
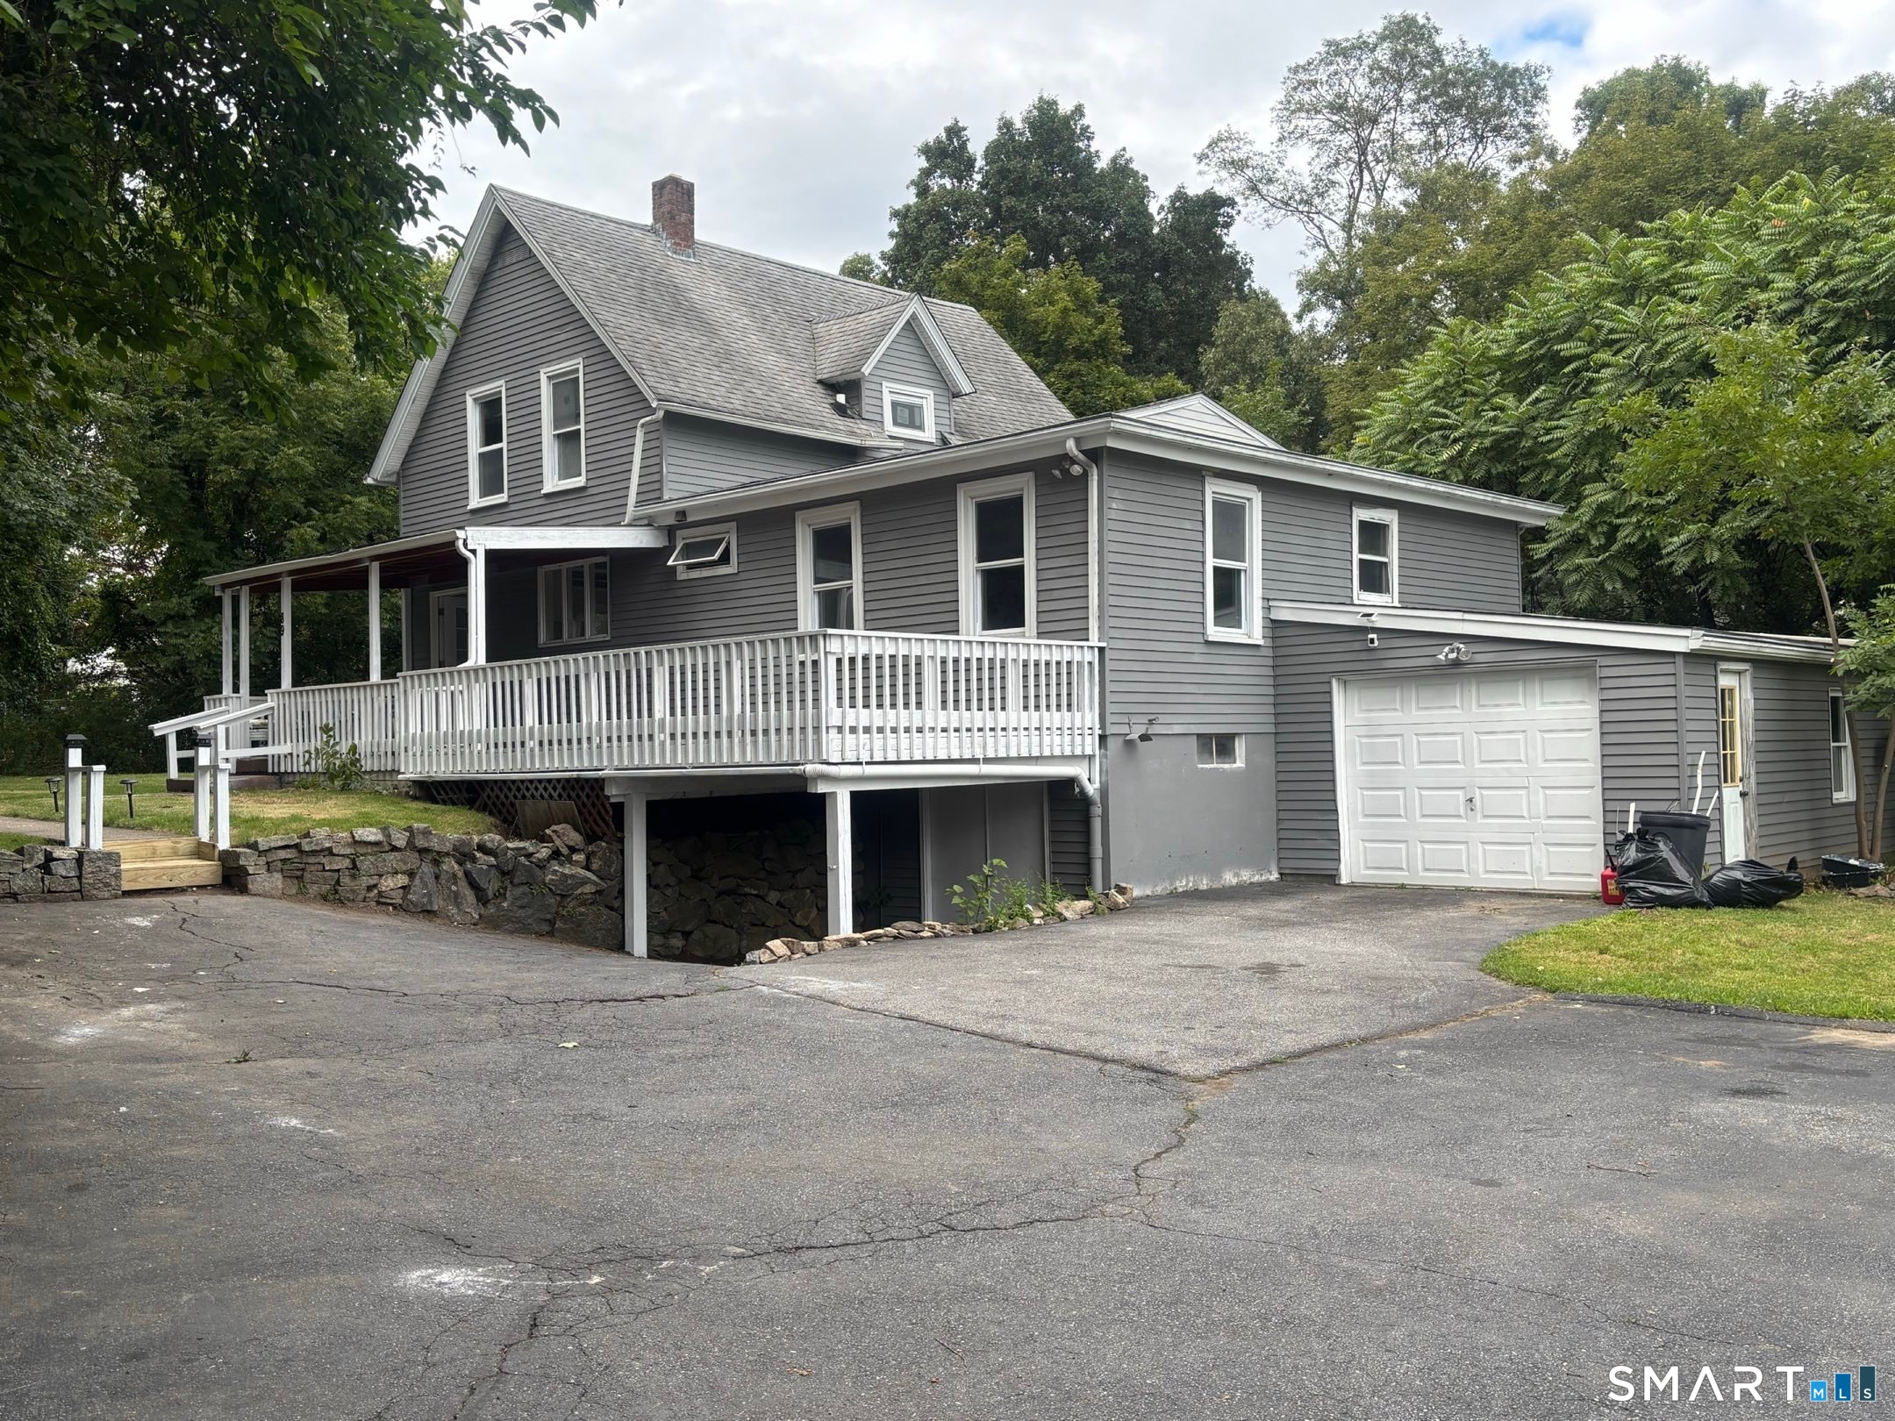
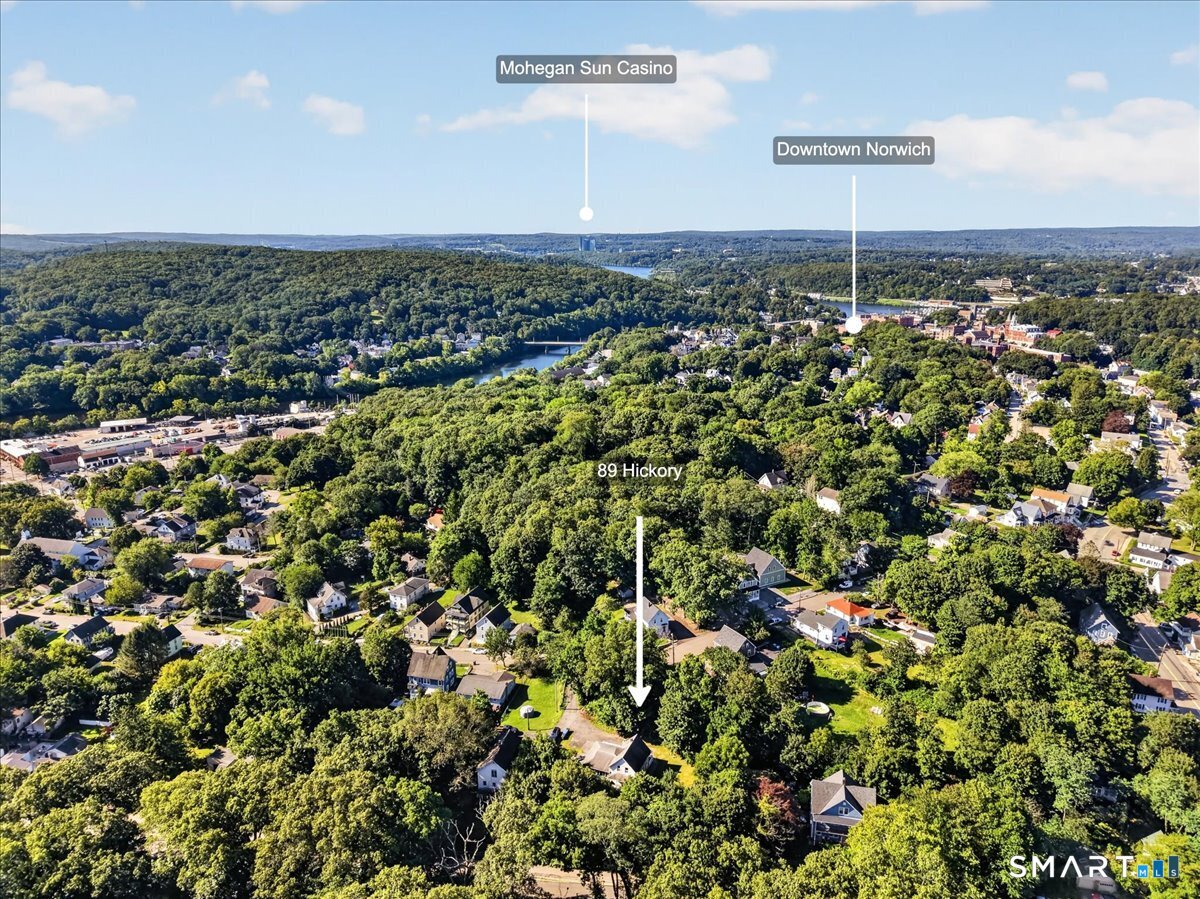
89 Hickory Street, Norwich, CT is a Colonial and Farm House residence located in Norwich, CT. It is currently offered at $449,000.
89 Hickory Street, Norwich, CT is a 4-bed, 2-bath, 1,512 square foot home built in 1910 , featuring Colonial,Farm House architecture
This home is within the Norwich school district. Local, with nearby schools including Per Board of Ed.
Pricing Insight: Originally listed at $449,000, the price has since been adjusted by $0 (0%).
MLS #: 24203768
Residence Type: Single Family
Architectural Style: Colonial,Farm House
Neighborhood: N/A
Garage Spaces: 1
Heating: Hot Water
Offered Price: $449,000
Price per Sq Ft: $297
Year Built: 1910
Living Area: 1,512 Sq. Ft.
Lot Size: 0.42 Acres
Design & Construction: Frame
Estimated Tax: $5,225
Price per square foot: $297 / Sq. Ft.
Tax assessed value: $153,000
Estimated Tax: $5,225
Architectural Style: Colonial,Farm House
Design & Construction: Frame
Residence Type: Single Family
Year Constructed: 1910
Living Area: 1,512 Sq. Ft.
Lot Size: 0.42 Acres
Fuel: Natural Gas
Home Automation: Not specified
Energy Features: Not specified
Solar Contract: Not specified
Heating Fuel: Natural Gas
Fuel Tank Location: Not specified
Cooling System: None
Hot Water System: Not specified
Air Radon Mitigation: Not specified
Water Radon Mitigation: Not specified
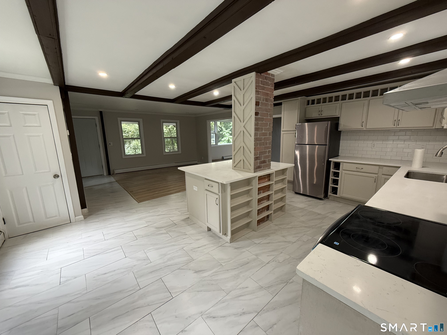
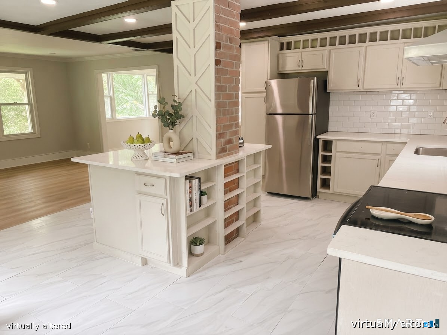
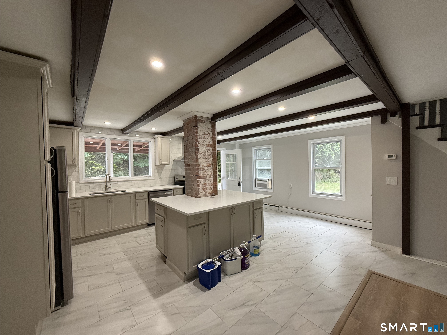
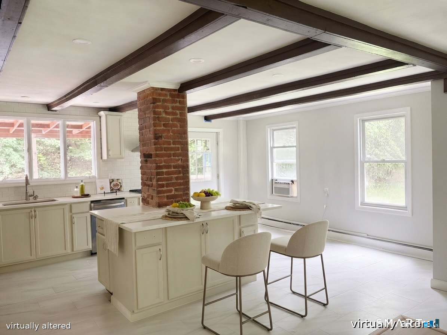
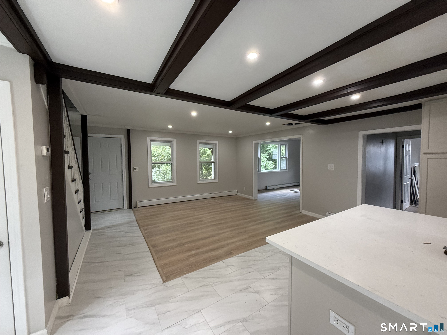
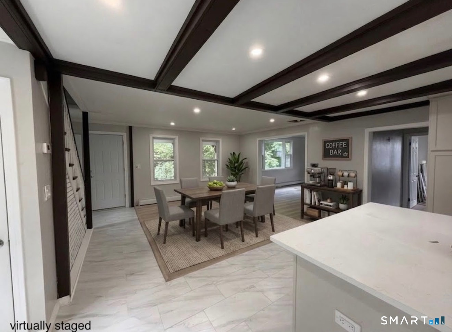
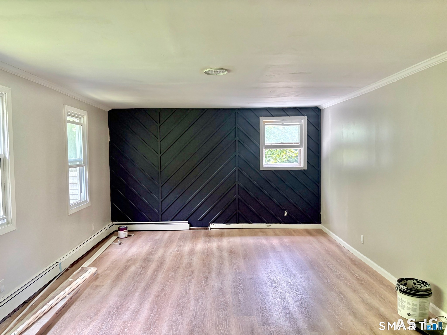
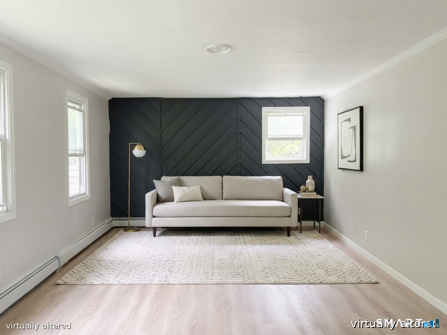
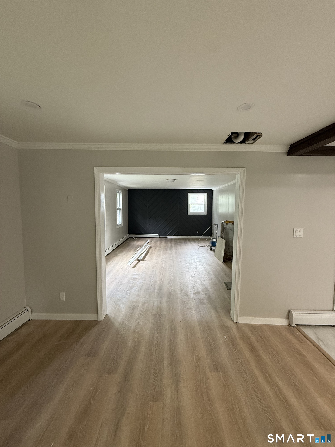
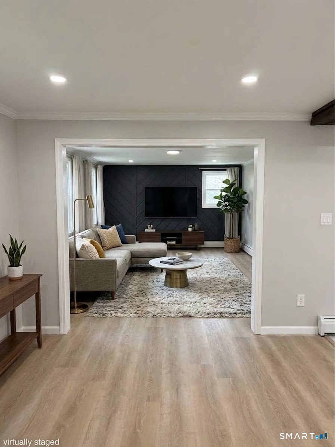
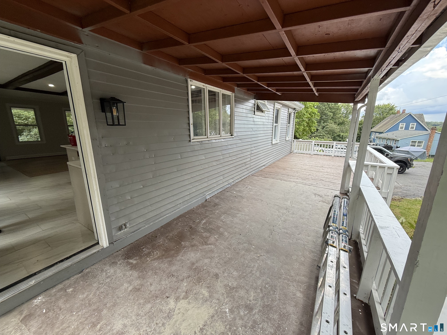
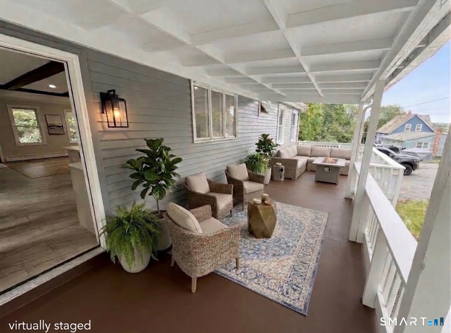
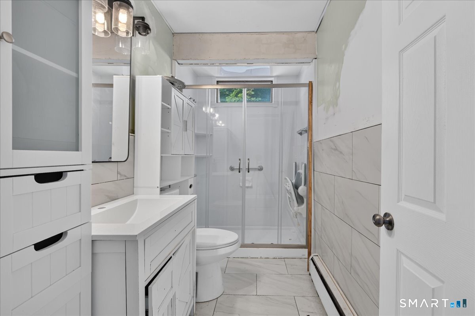
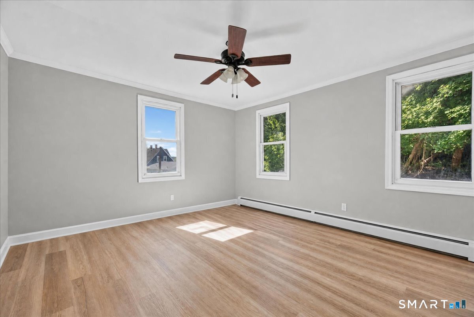
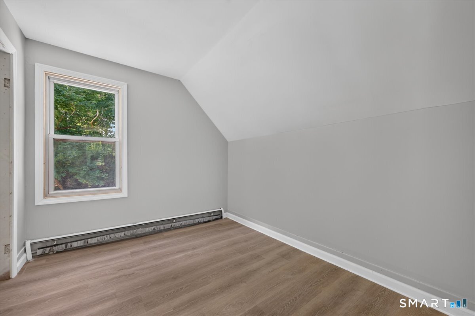
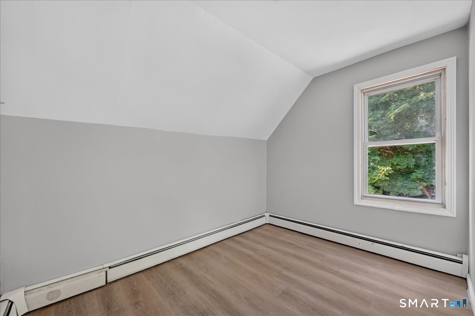
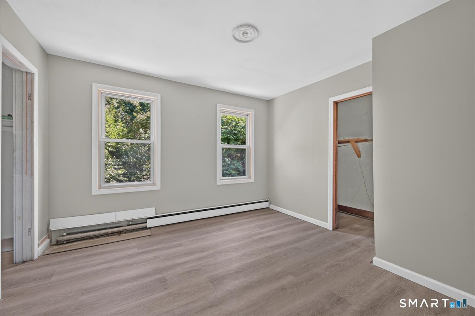
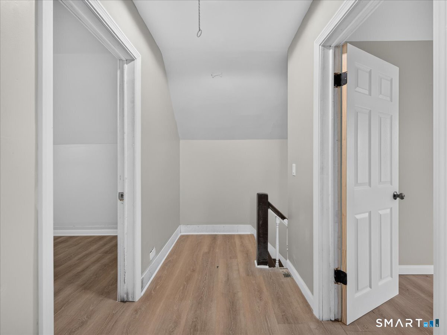
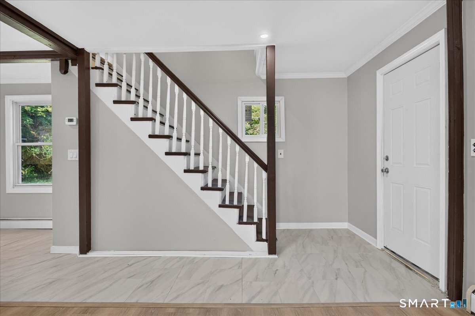
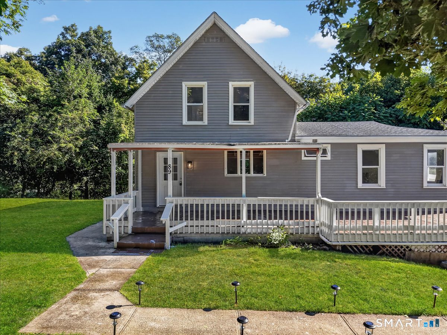
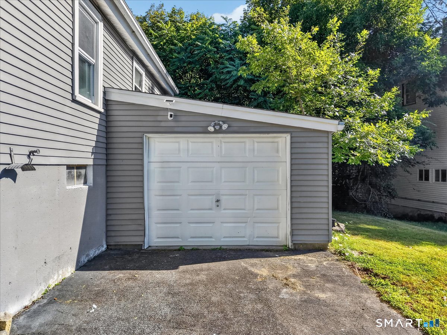
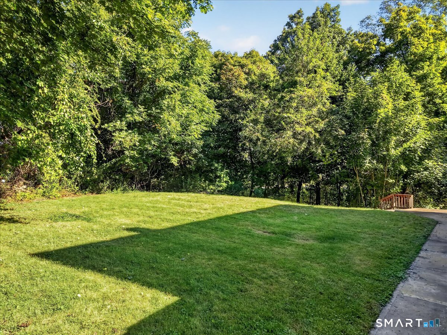
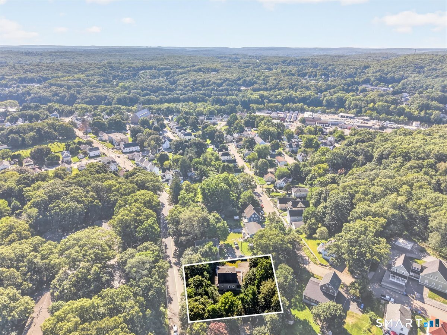
This charming colonial farmhouse offers four bedrooms and two full bathrooms. Fully renovated from top to bottom, this well-maintained home offers a fresh, inviting interior with a brand-new kitchen featuring an open floor plan and center island, along with two newly renovated full bathrooms. The spacious living room provides plenty of room to relax and entertain. The large primary bedroom is on the main floor next to one of the full bathrooms. The three smaller bedrooms and second full bathroom are upstairs. This home is tucked away in a secluded setting, yet conveniently close to shopping, restaurants, parks, commuter routes, and area casinos. Enjoy outdoor living from the large covered deck just off the kitchen entrance near the driveway on Oak Ridge Street, or the covered porch overlooking what now functions as the backyard and faces Hickory Street. A large walkout basement with high ceilings offers excellent storage, workshop potential, or future finishing possibilities, while the adjacent attached garage adds everyday convenience. A wonderful opportunity to enjoy the character and appeal of a farmhouse with the benefits of extensive modern updates in a private yet accessible location.
Continue reading ▾Mechanicals & Utilities: Hot Water • Natural Gas • None • Public Water Connected water
Exterior Features
Exterior Construction: Aluminum
Roof Type: Asphalt Shingle
Foundation: Concrete,Stone
Driveway: Shared,Paved,Asphalt
Garage: Attached Garage,Paved,Driveway (1 car)
Parking: 4 Total
Utilities: Water: Public Water Connected
