
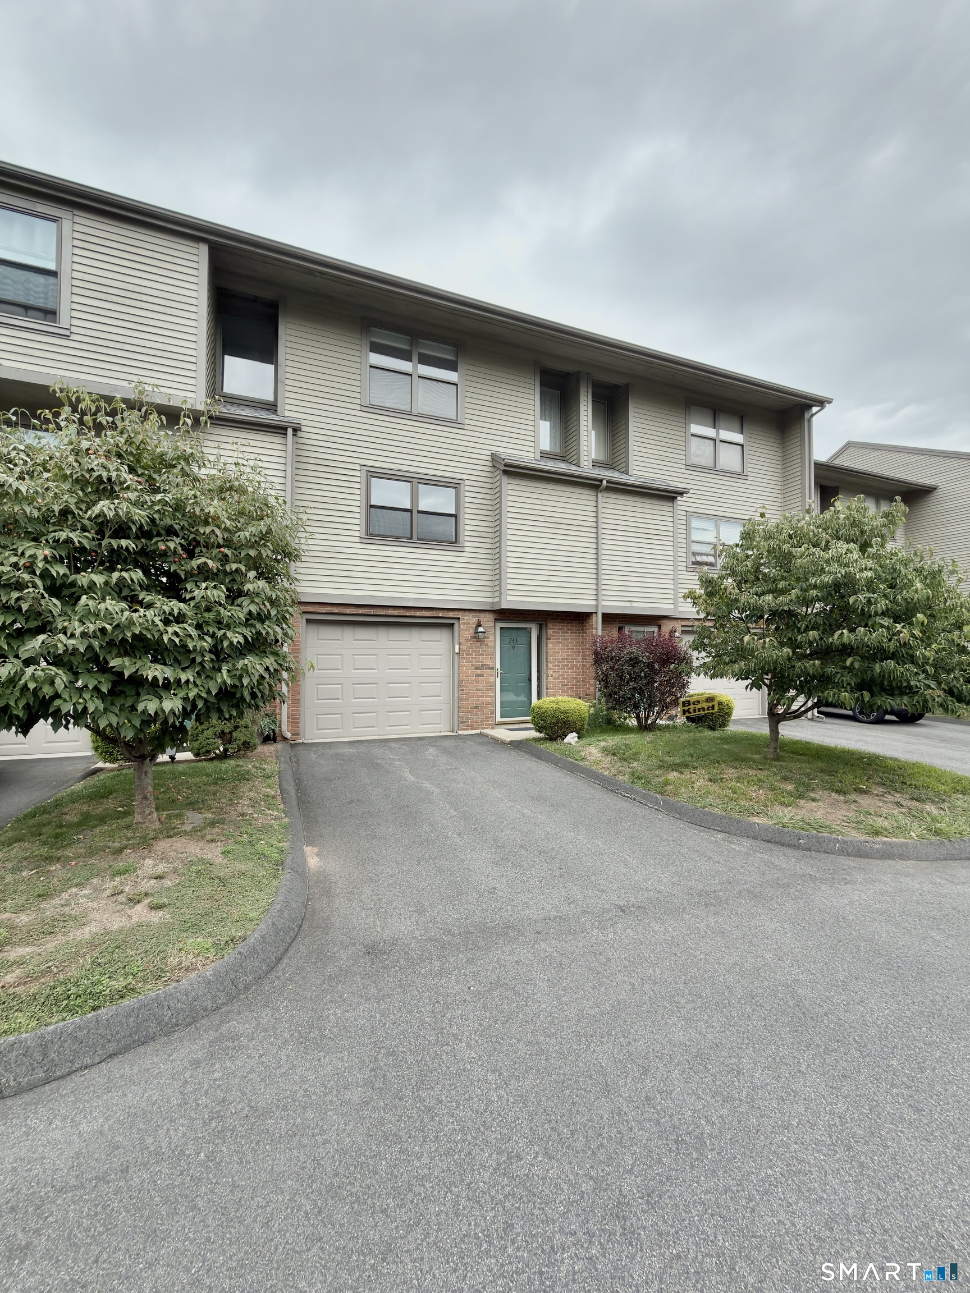
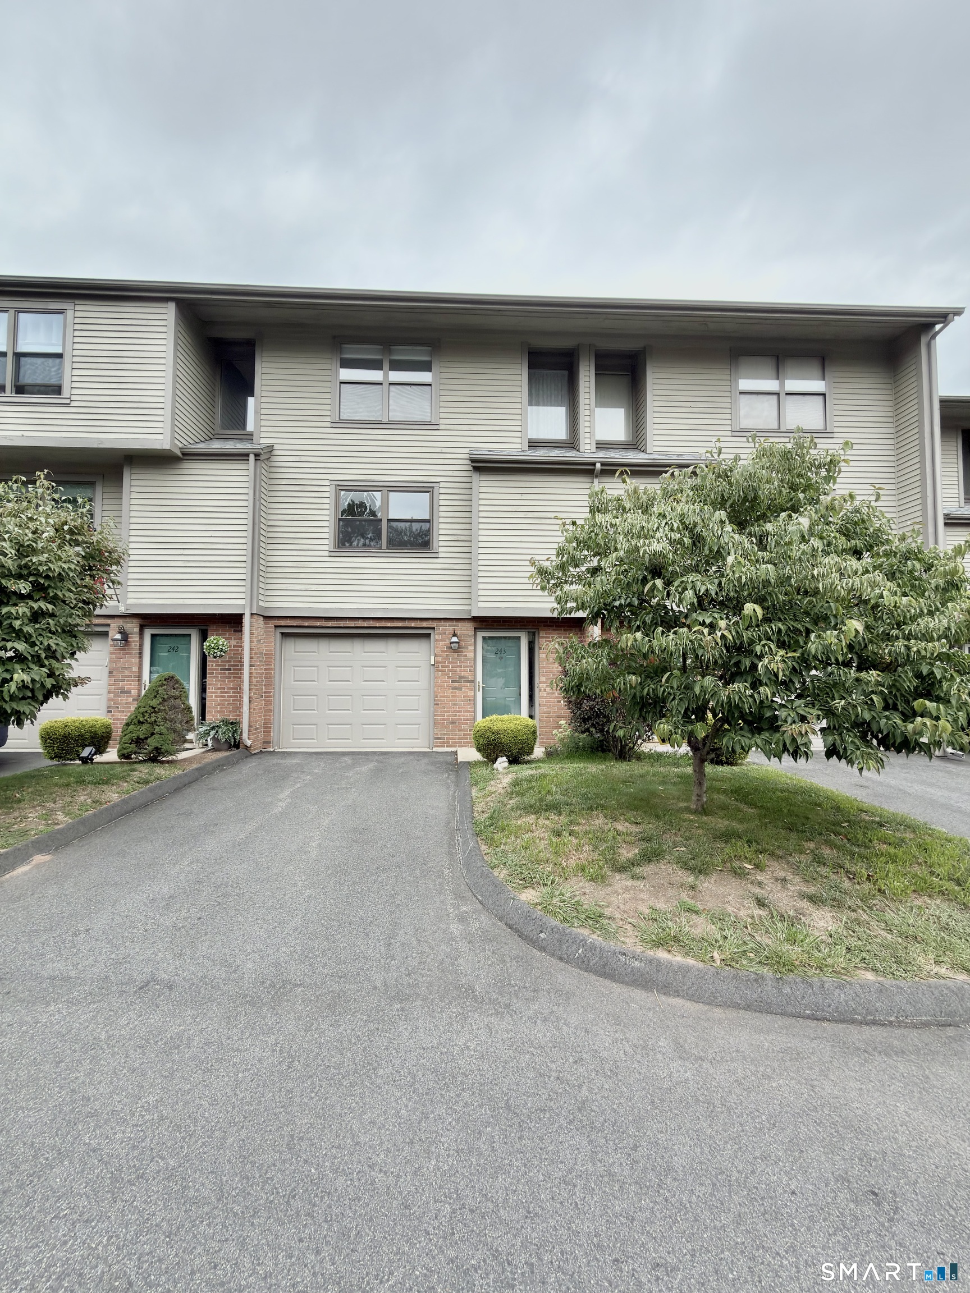
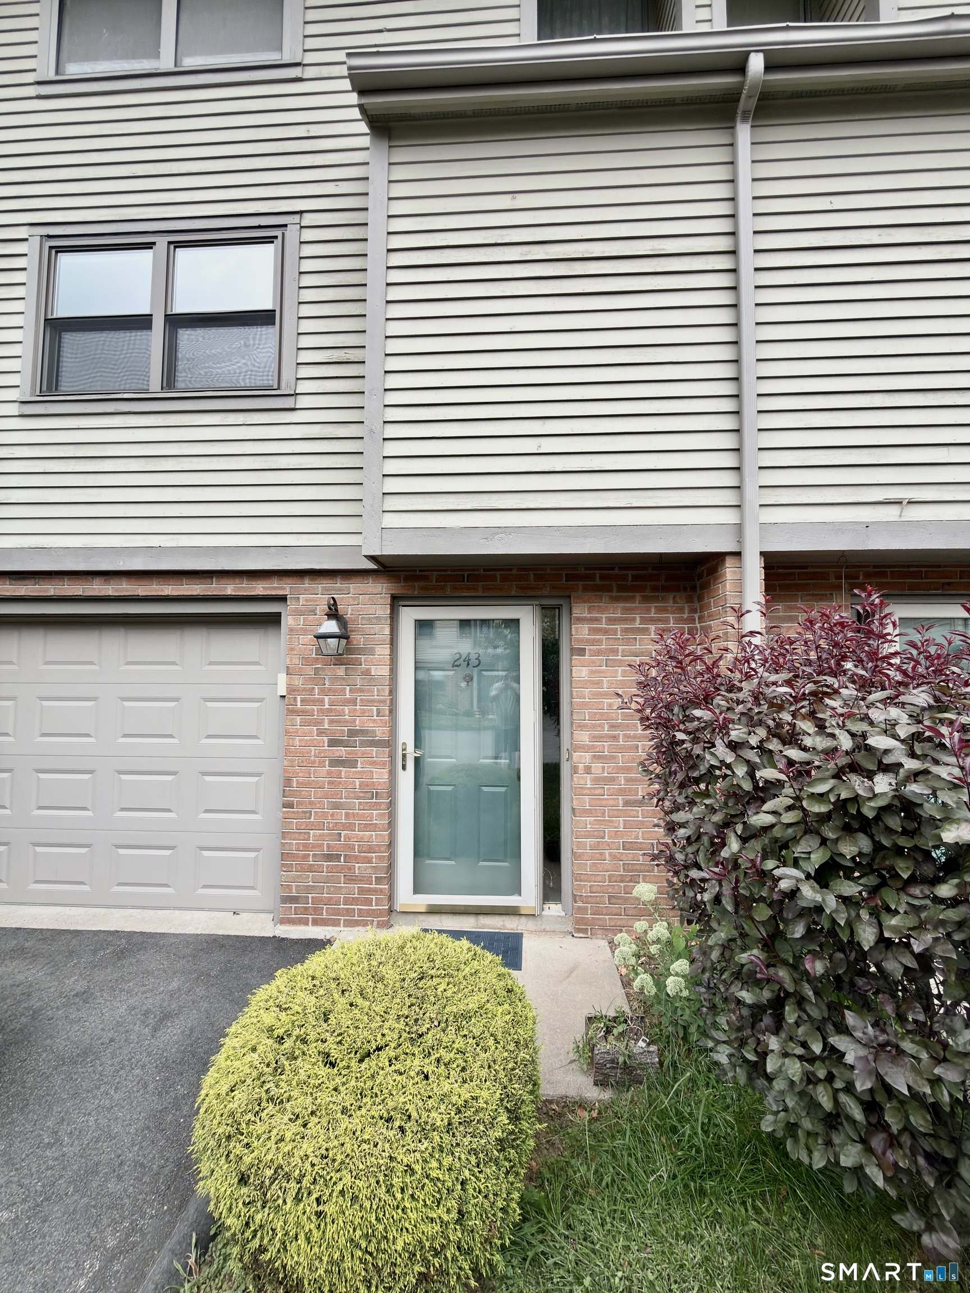
243 Metacomet Drive, Meriden, CT is a Townhouse residence part of a 188-unit community located in Meriden, CT. It is currently offered at $325,000.
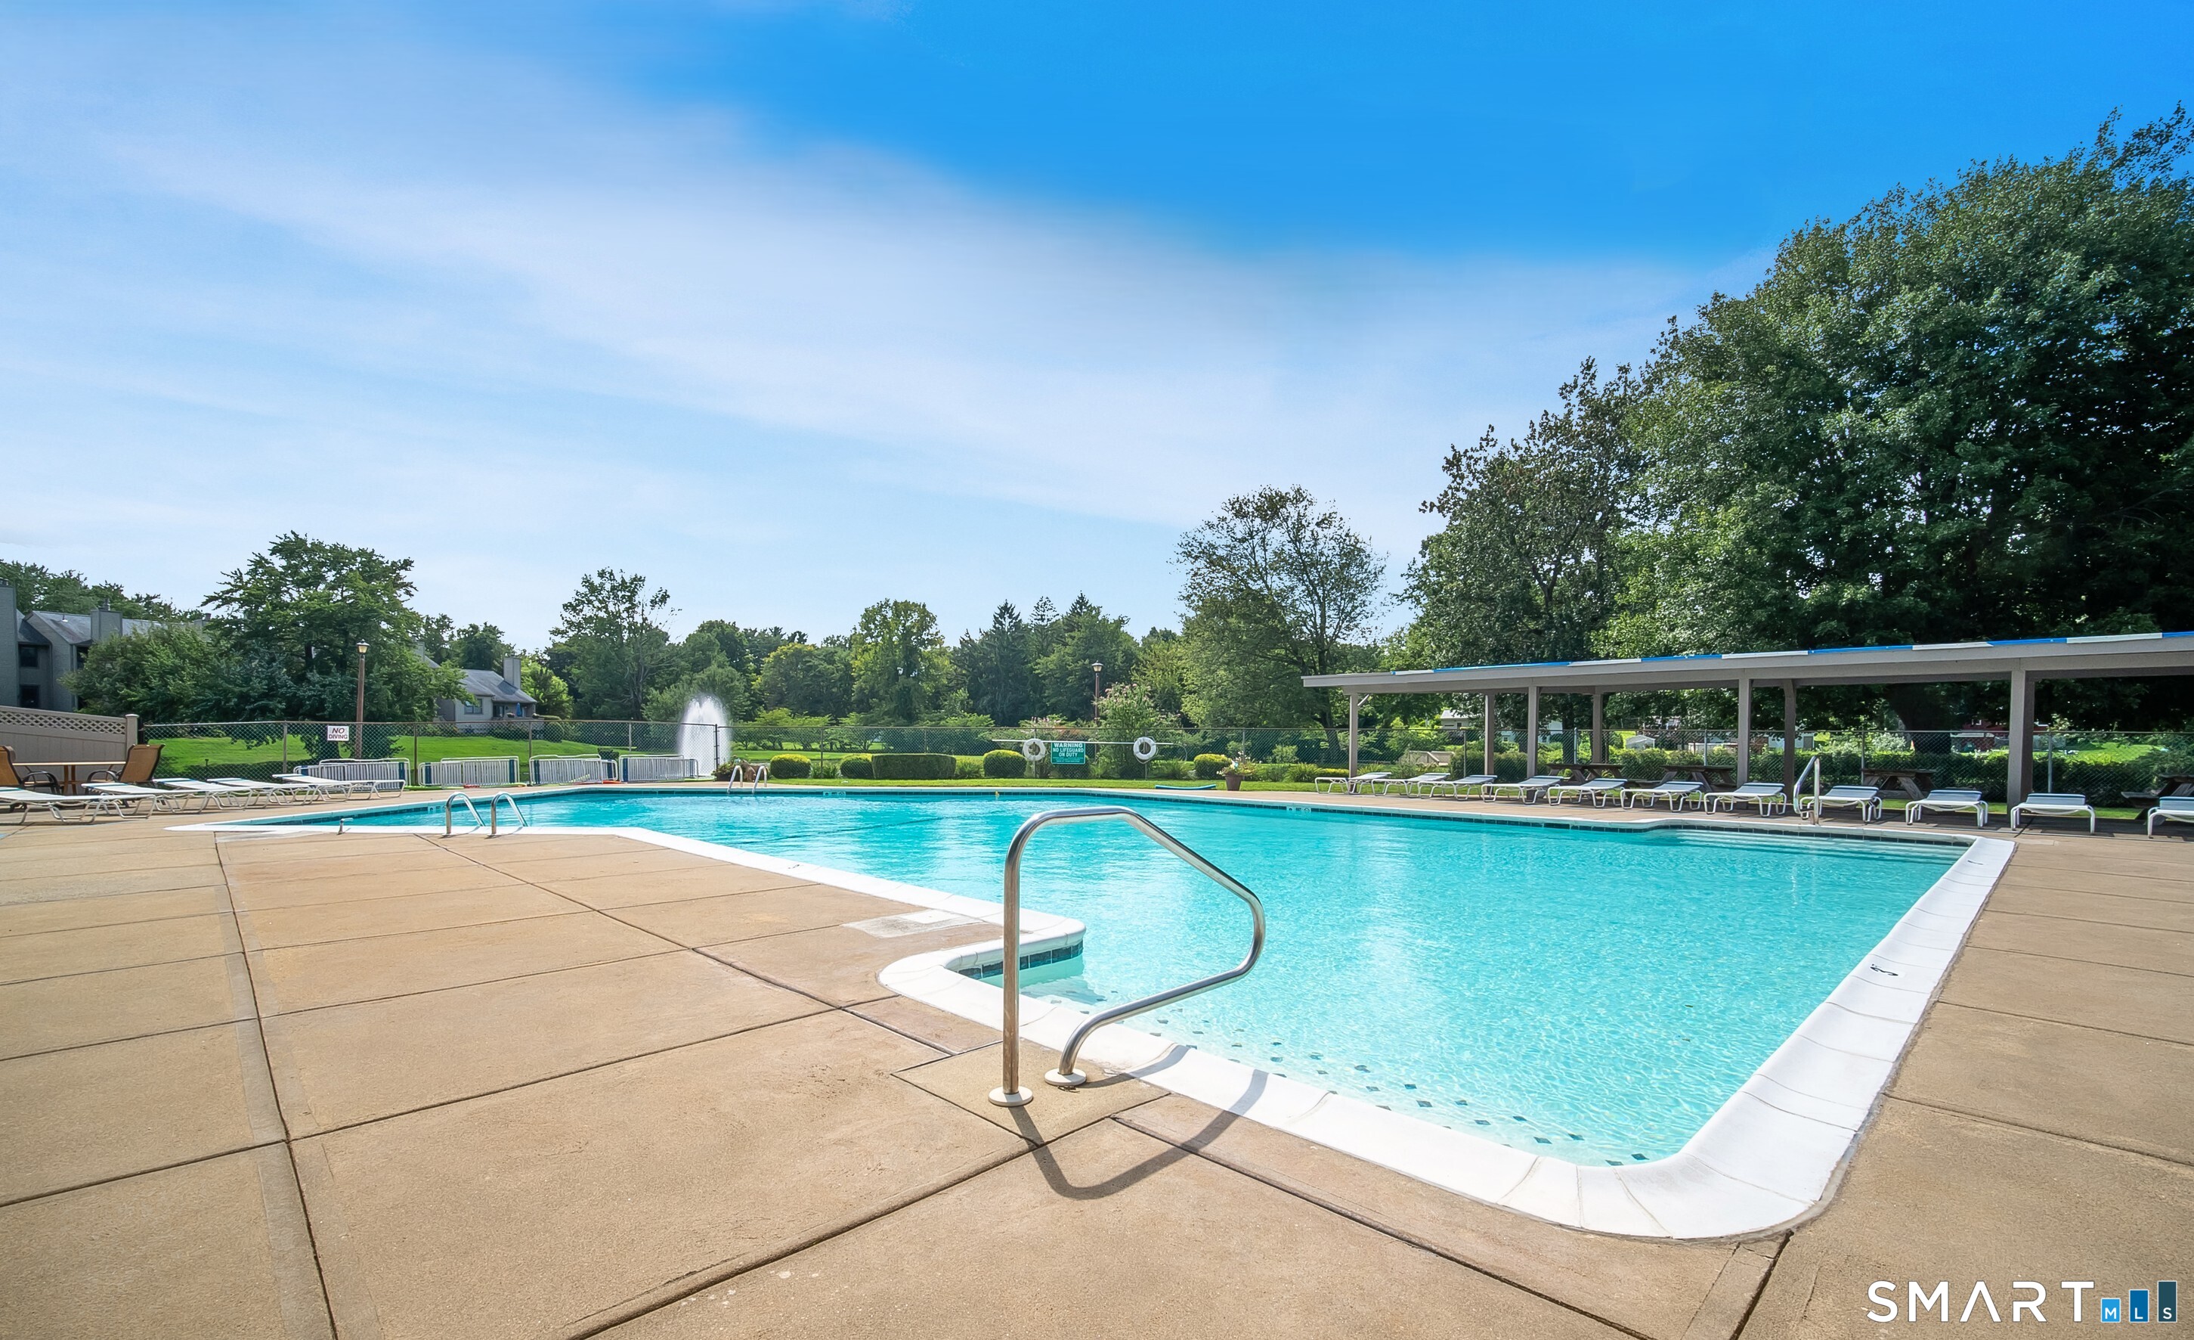
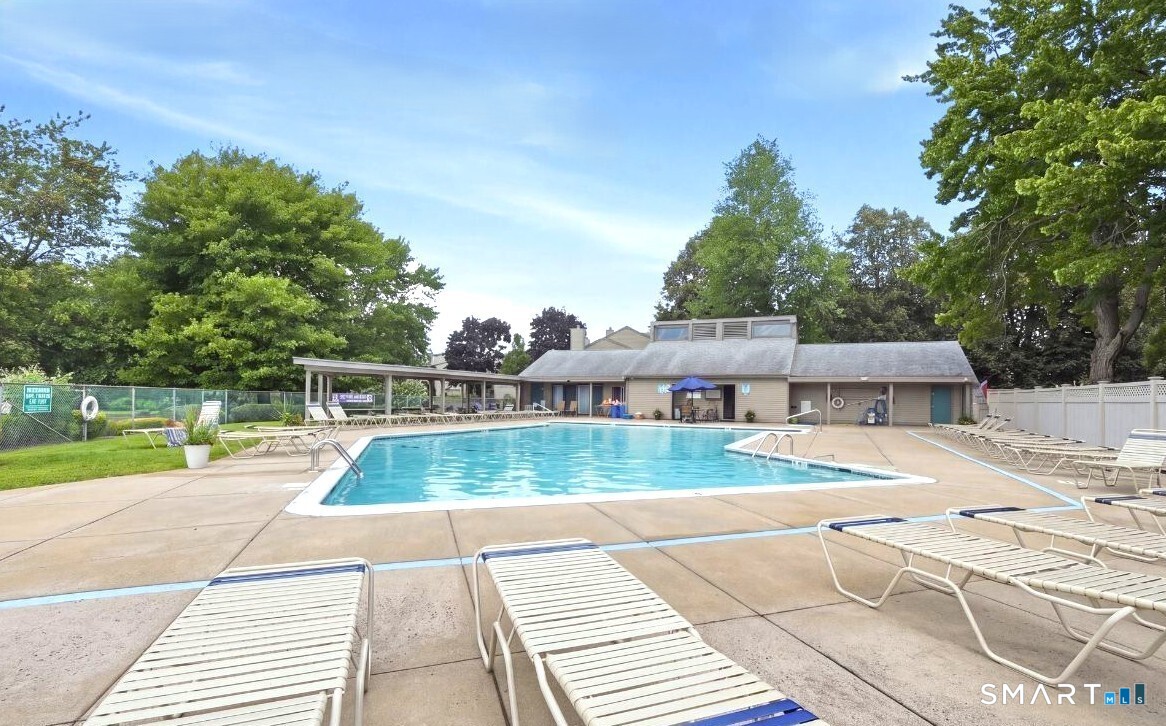
243 Metacomet Drive, Meriden, CT is a 2-bed, 2-bath, 1,296 square foot home built in 1981 , featuring Townhouse architecture This home is part of a homeowners association, with dues of $370 paid Monthly. The HOA fee includes: grounds maintenance, trash pickup, snow removal, property management, pool service, and road maintenance. Community amenities include club house, pool, and tennis courts.
This home is within the Meriden school district. Local, with nearby schools including Nathan Hale.
Pricing Insight: Originally listed at $325,000, the price has since been adjusted by $0 (0%).
MLS #: 24203701
Residence Type: Condo/Co-Op
Architectural Style: Townhouse
Neighborhood: East Meriden
Garage Spaces: 1
Heating: Hot Air
Offered Price: $325,000
Price per Sq Ft: $251
Year Built: 1981
Living Area: 1,296 Sq. Ft.
Lot Size: 0.00 Acres
Design & Construction: Frame,Brick
Estimated Tax: $4,828
Price per square foot: $251 / Sq. Ft.
Tax assessed value: $120,400
Estimated Tax: $4,828
Architectural Style: Townhouse
Design & Construction: Frame,Brick
Residence Type: Condo/Co-Op
Year Constructed: 1981
Living Area: 1,296 Sq. Ft.
Lot Size: 0.00 Acres
Fuel: Natural Gas
Home Automation: Not specified
Energy Features: Not specified
Solar Contract: Not specified
Heating Fuel: Natural Gas
Fuel Tank Location: Not specified
Cooling System: Central Air
Hot Water System: Not specified
Air Radon Mitigation: Not specified
Water Radon Mitigation: Not specified
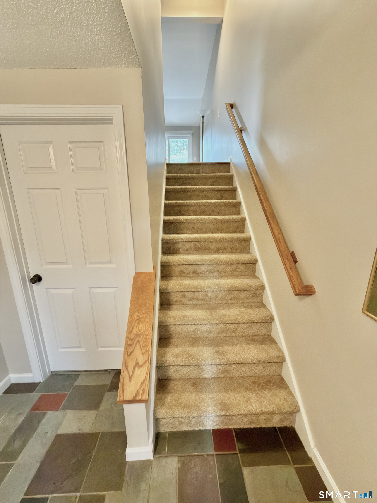
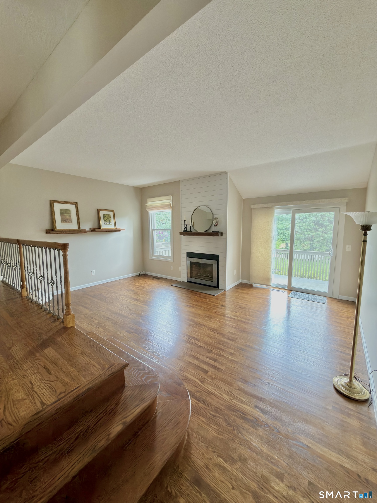
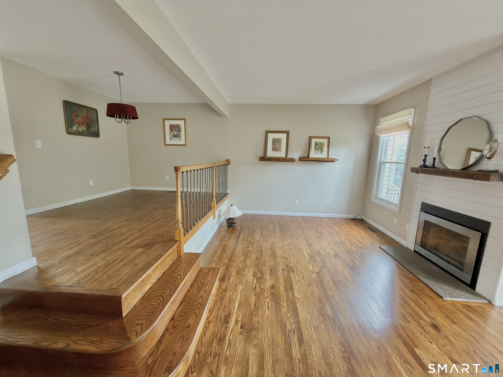
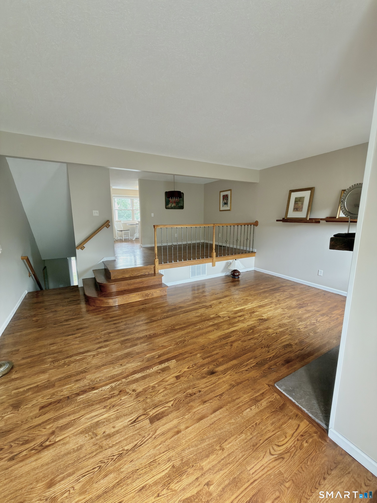
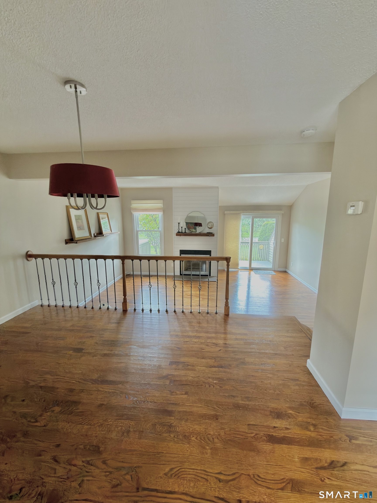
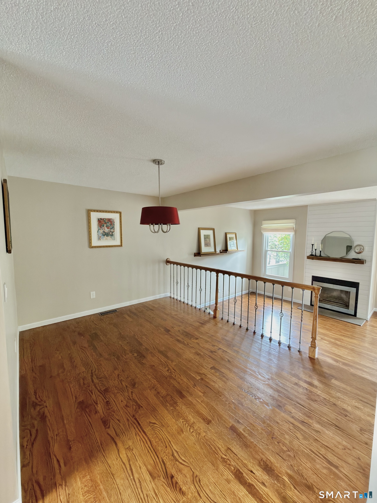
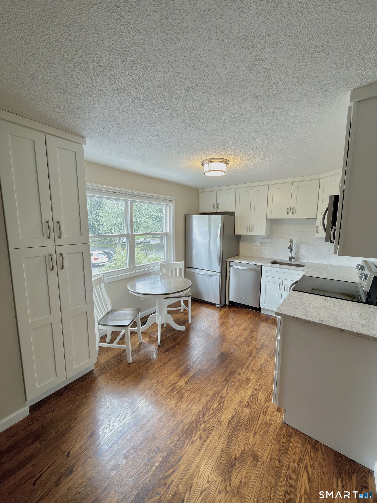
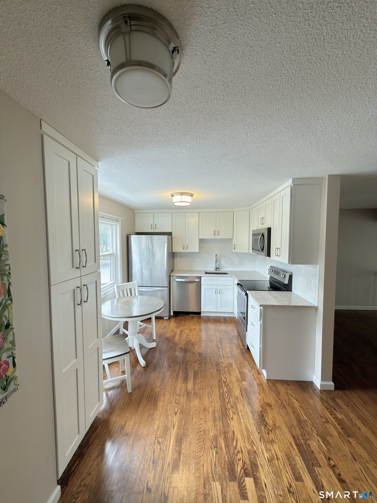
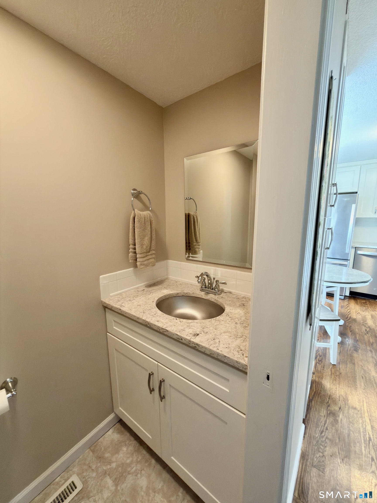
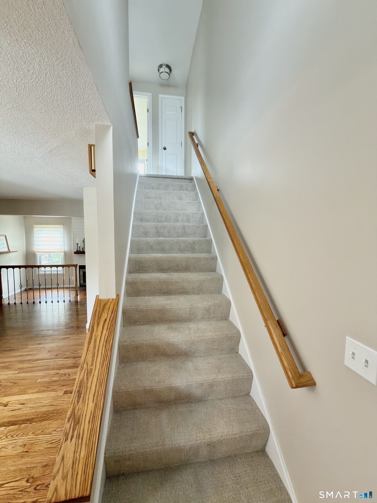
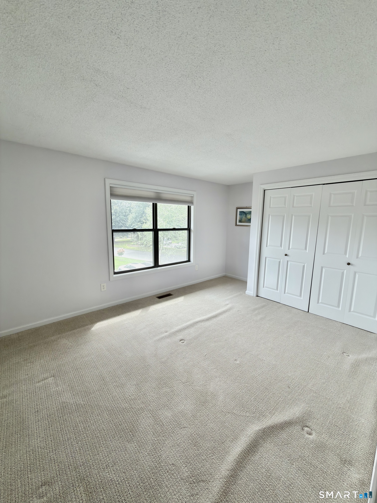
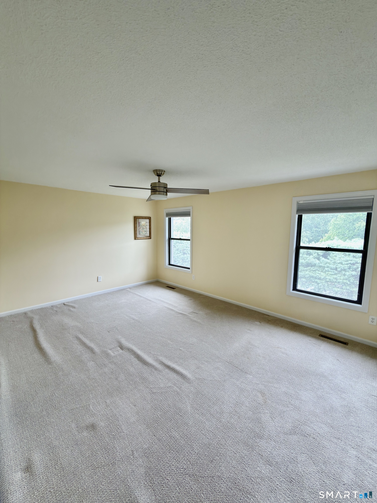
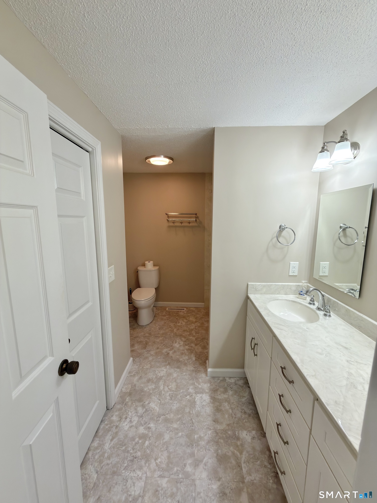
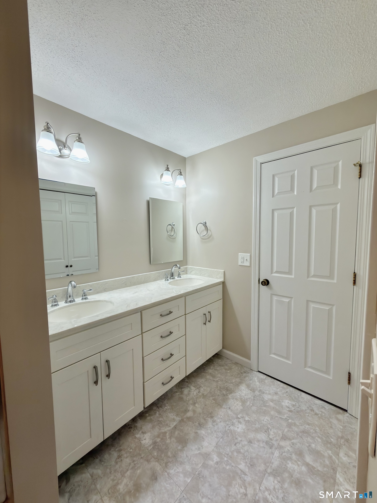
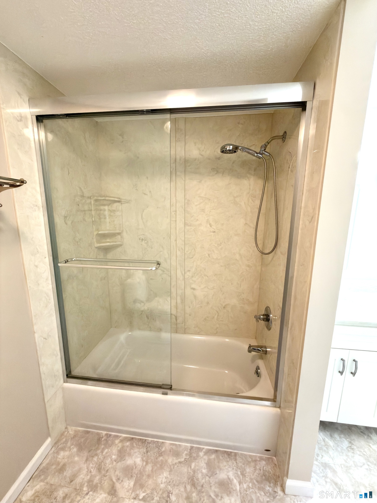
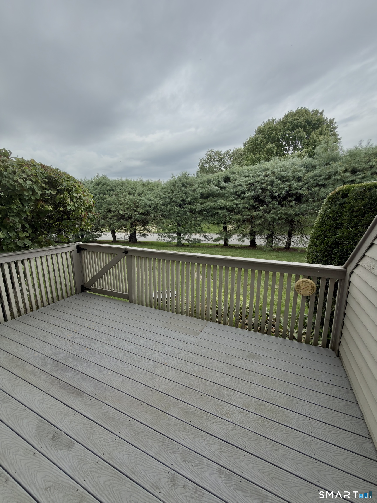
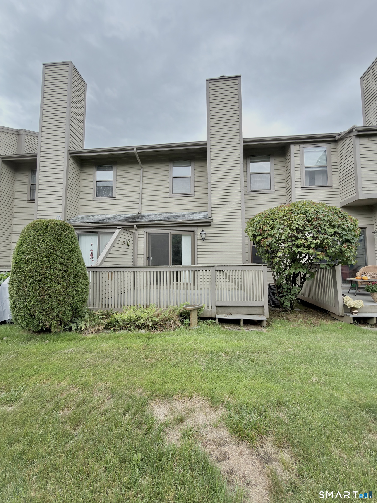
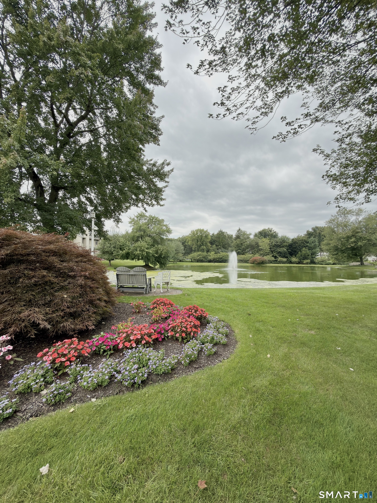
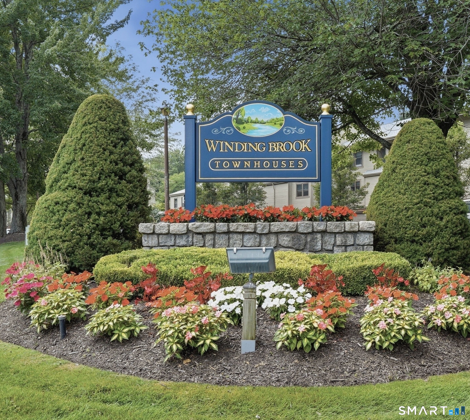
Welcome to 243 Metacomet Drive, an exceptional townhouse style condo in the highly sought-after Winding Brook community, where thoughtful updates and resort style amenities come together to create the perfect place to call home. From the moment you step inside, you'll appreciate the bright, open floor plan and sophisticated updates throughout. The dramatic living room features soaring ceilings, rich hardwood floors, and a cozy gas fireplace with shiplap accent wall, creating a warm and inviting space for everyday living and entertaining. Sliding glass doors lead to a private Trex deck offering the perfect setting for morning coffee or relaxing evenings. The beautifully remodeled kitchen is designed to impress, featuring shaker-style cabinetry, quartz countertops, stainless steel appliances, and a sunny breakfast area that seamlessly blends style and functionality. Updated bathrooms add a touch of luxury, including a renovated main-level powder room and an updated full bath upstairs. The upper level offers two spacious bedrooms with generous closet space and abundant natural light. A versatile finished lower level provides additional living space ideal for a home office, family room, fitness area, or den, along with a convenient laundry area and direct access to the attached one-car garage. Winding Brook offers an unmatched lifestyle with a pool, clubhouse, tennis courts, picnic areas, community gardens, and a scenic pond with a water feature.
Continue reading ▾Mechanicals & Utilities: Hot Air • Natural Gas • Central Air • Public Water Connected water • 1 fireplaces
Exterior Features
Exterior Construction: Clapboard,Brick
Garage: Attached Garage,Off Street Parking (1 car)
Parking: 2 Total
Patio/Deck: Deck
Pool: Pool House,In Ground Pool
Utilities: Water: Public Water Connected
