
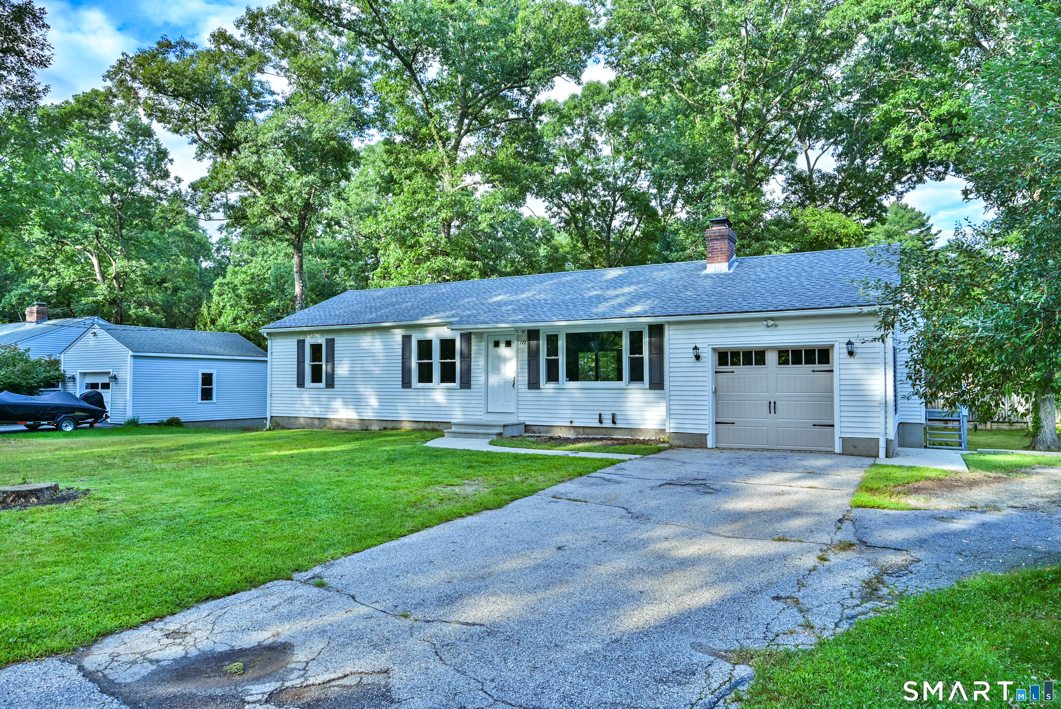
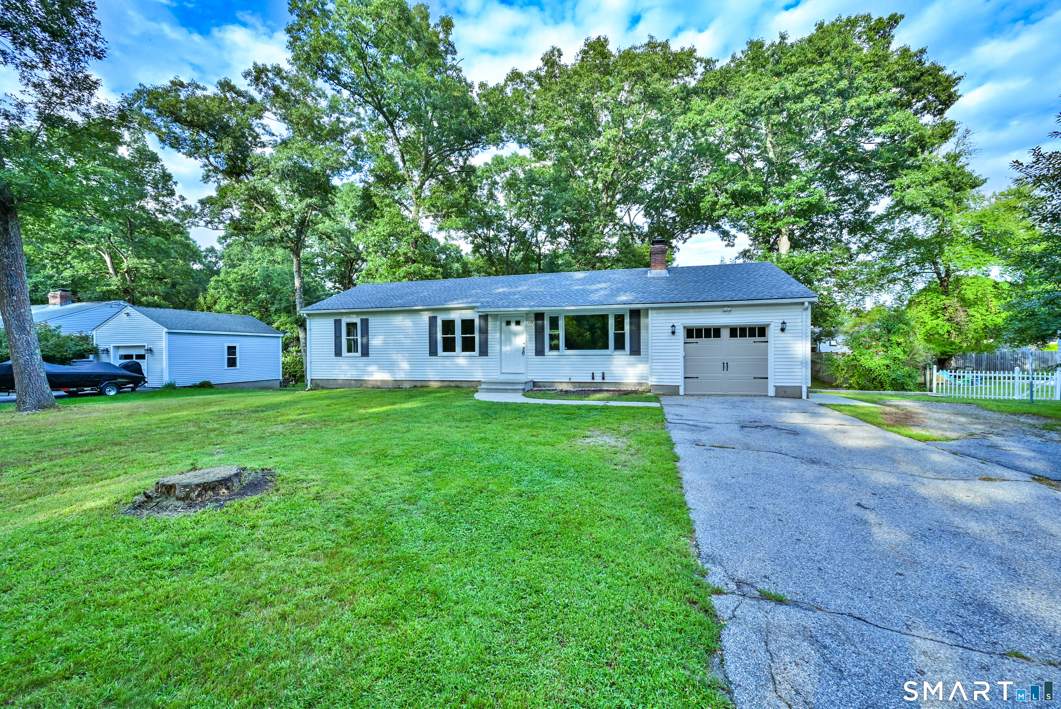
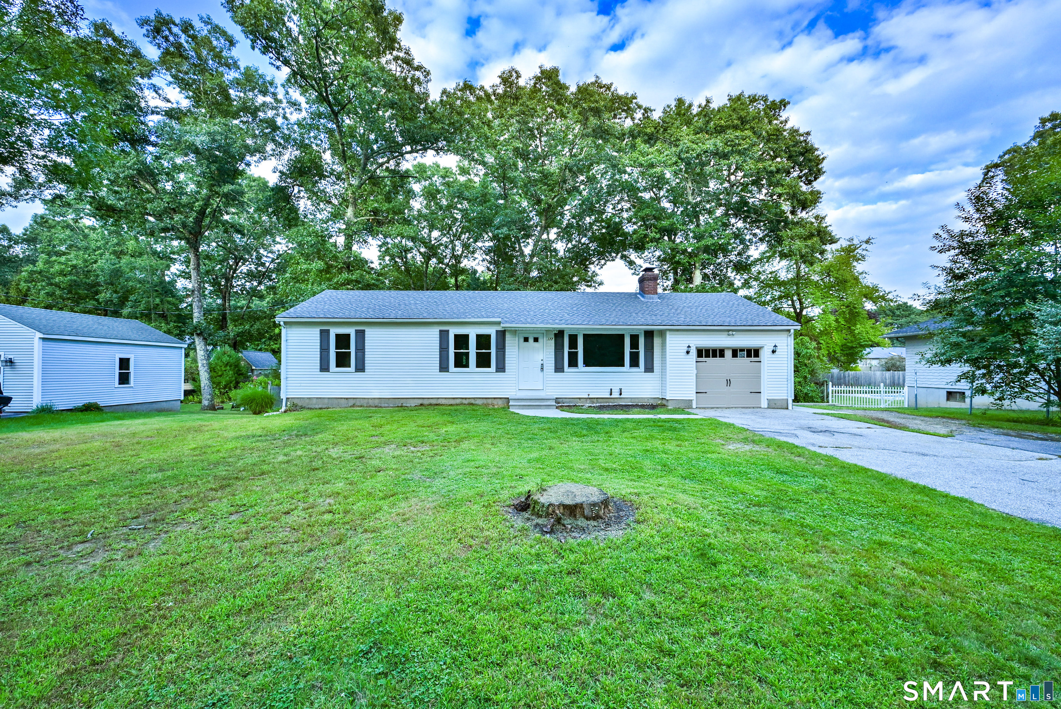
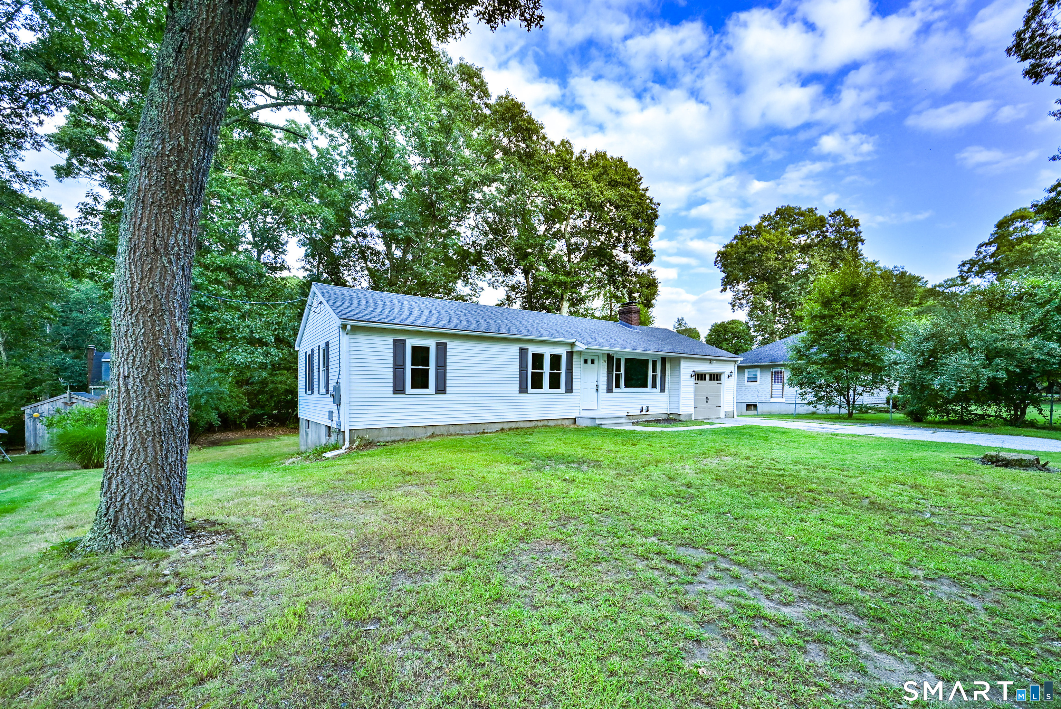
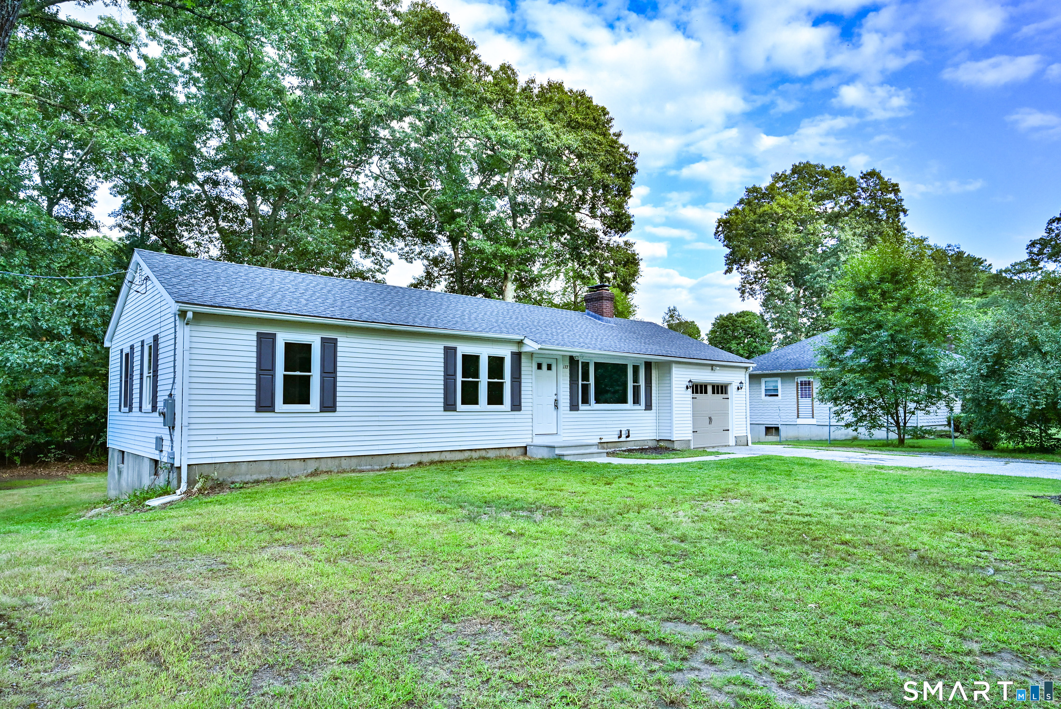
177 Sand Dam Road, Thompson, CT is a Ranch residence located in Thompson, CT. It is currently offered at $424,900.
177 Sand Dam Road, Thompson, CT is a 4-bed, 2-bath, 1,696 square foot home built in 1956 , featuring Ranch architecture
This home is within the Thompson school district. Local, with nearby schools including Per Board of Ed.
Pricing Insight: Originally listed at $424,900, the price has since been adjusted by $0 (0%).
MLS #: 24203691
Residence Type: Single Family
Architectural Style: Ranch
Neighborhood: N/A
Garage Spaces: 1
Heating: Baseboard
Offered Price: $424,900
Price per Sq Ft: $251
Year Built: 1956
Living Area: 1,696 Sq. Ft.
Lot Size: 0.32 Acres
Design & Construction: Frame
Estimated Tax: $3,821
Price per square foot: $251 / Sq. Ft.
Tax assessed value: $201,100
Estimated Tax: $3,821
Architectural Style: Ranch
Design & Construction: Frame
Residence Type: Single Family
Year Constructed: 1956
Living Area: 1,696 Sq. Ft.
Lot Size: 0.32 Acres
Fuel: Oil
Home Automation: Not specified
Energy Features: Not specified
Solar Contract: Not specified
Heating Fuel: Oil
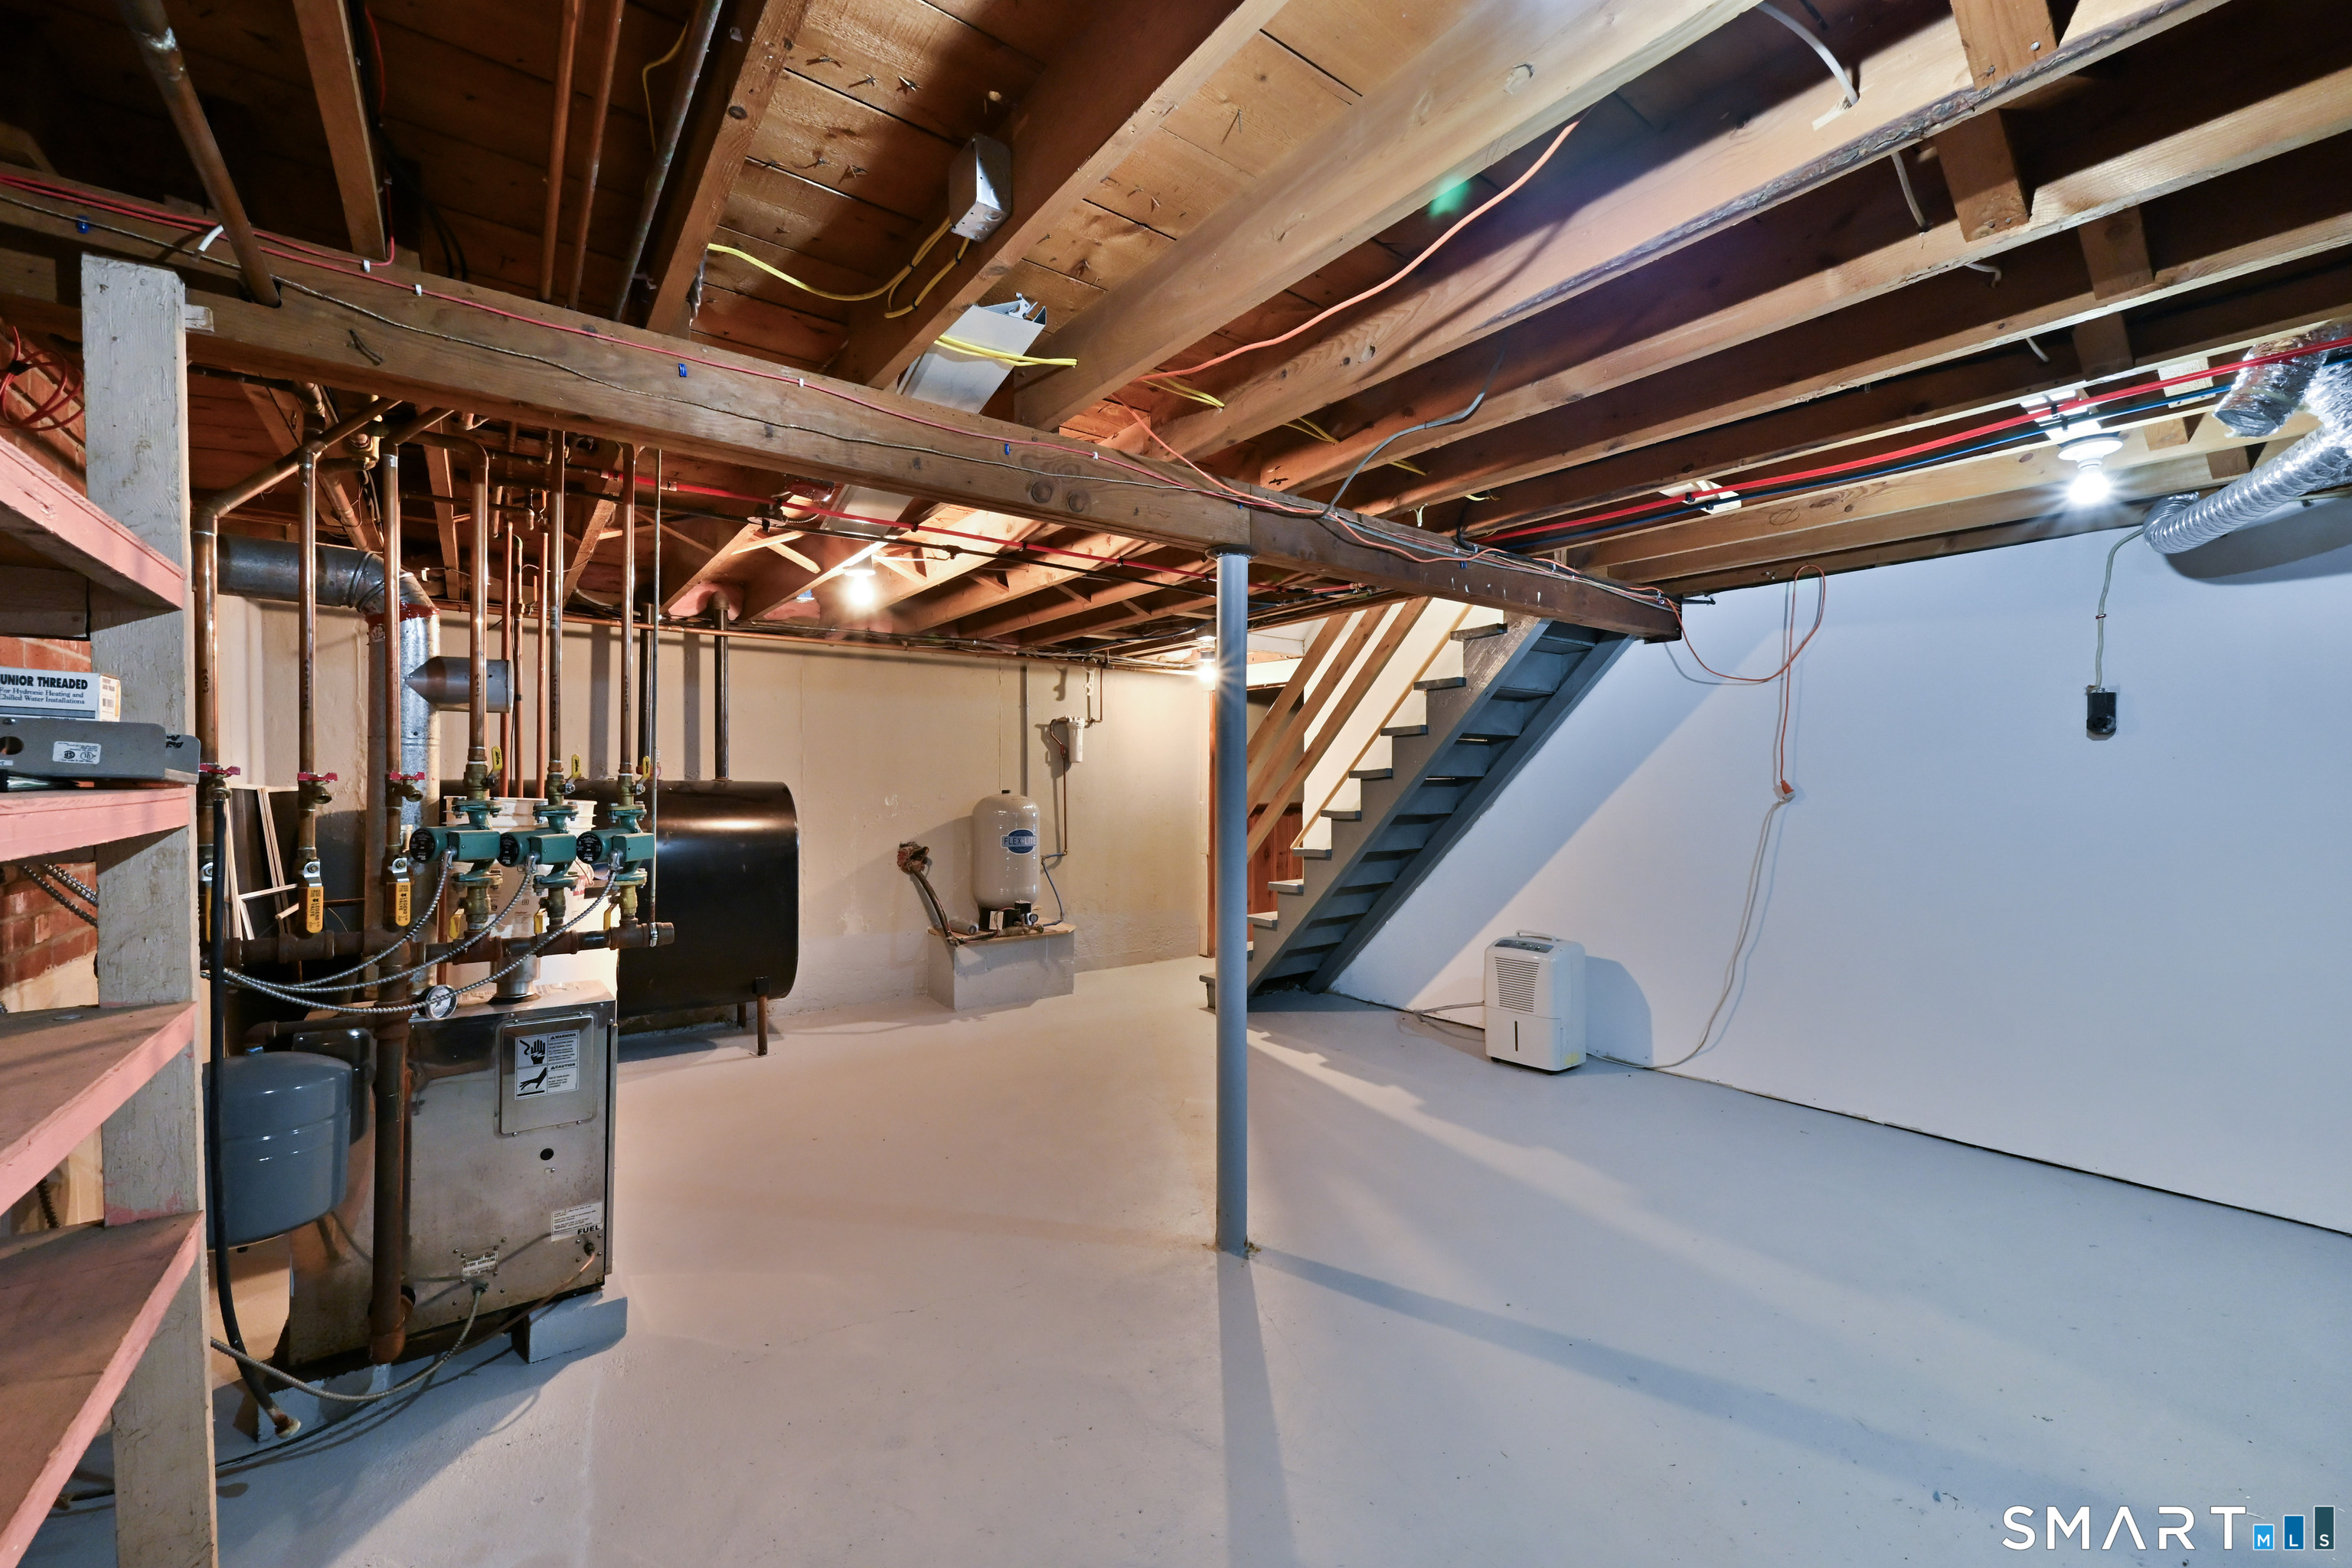
Fuel Tank Location: In Basement
Cooling System: None
Hot Water System: Not specified
Air Radon Mitigation: Not specified
Water Radon Mitigation: Not specified
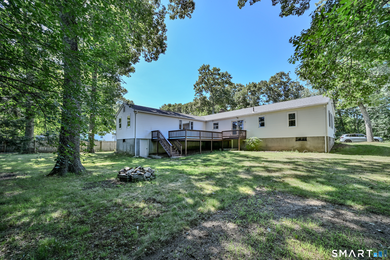
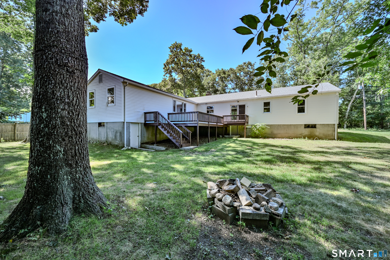
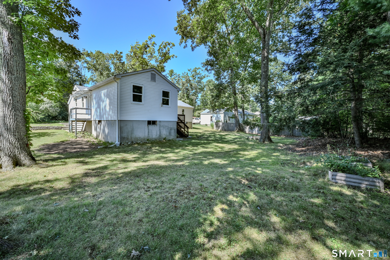
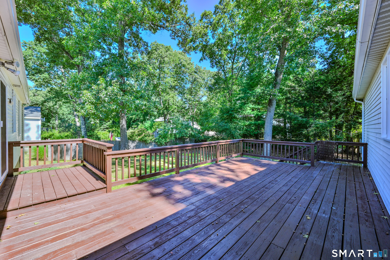
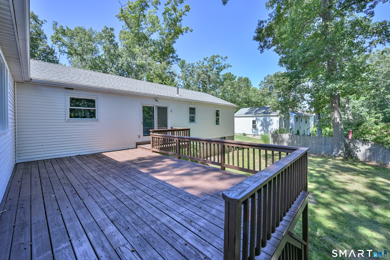
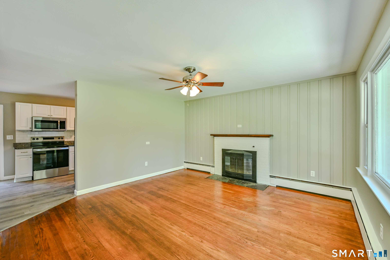
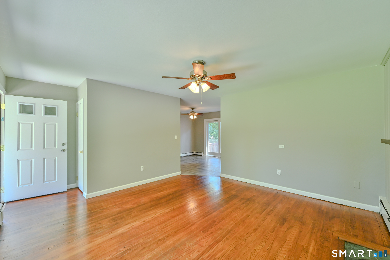
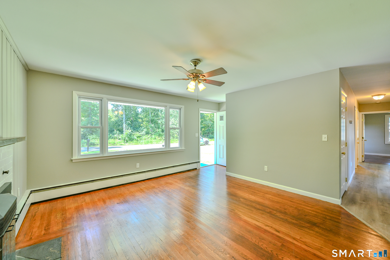
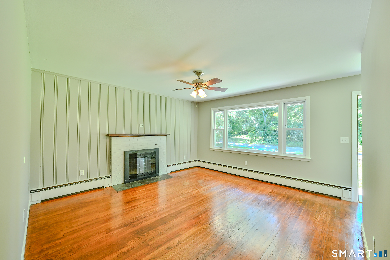
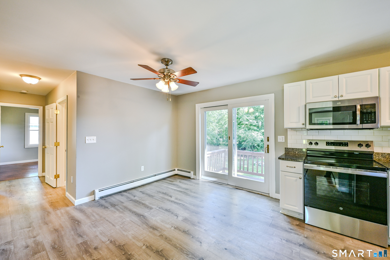
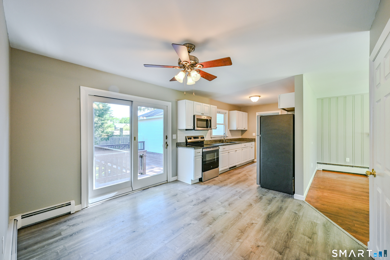
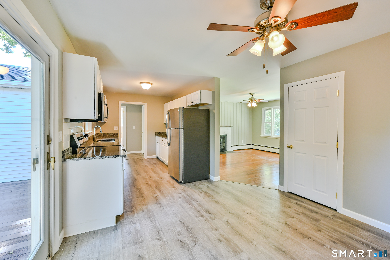
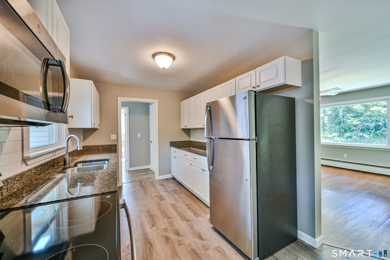
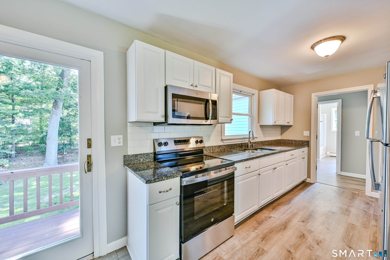
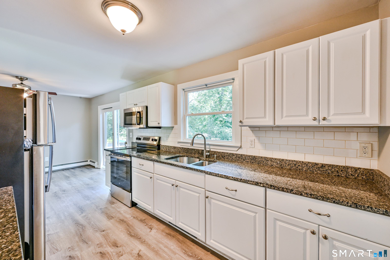
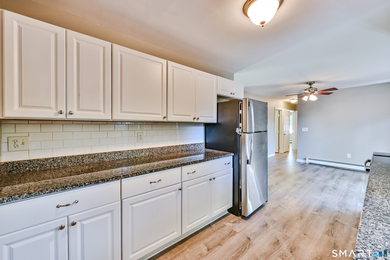
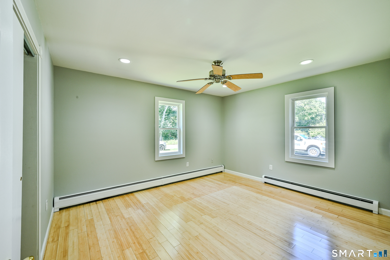
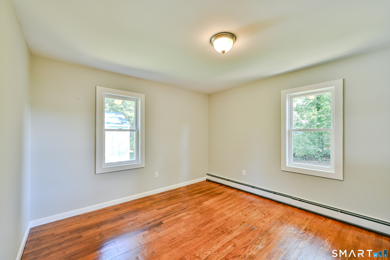
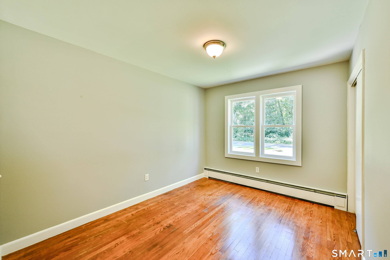
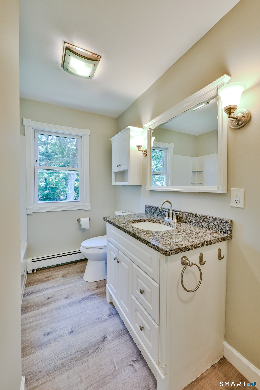
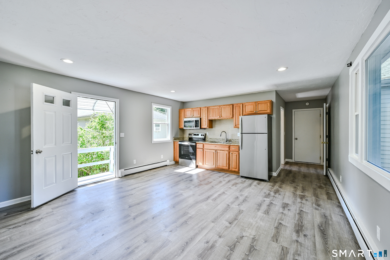
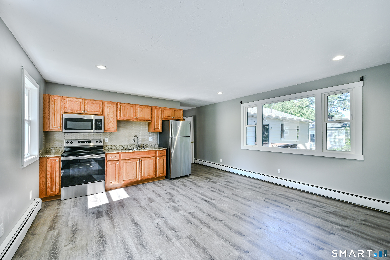
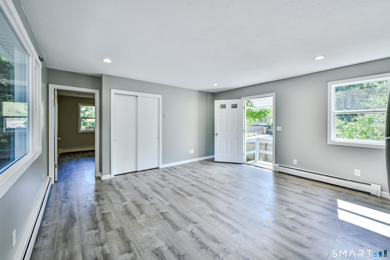
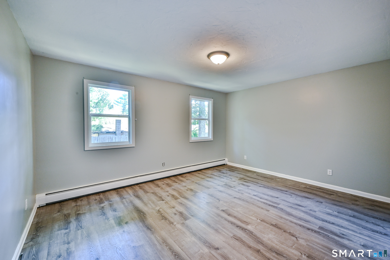
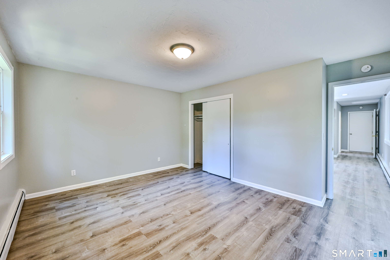
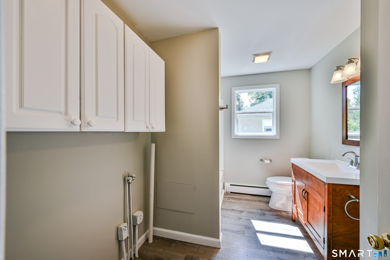
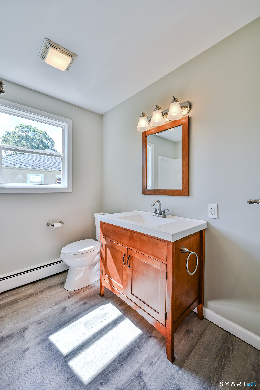
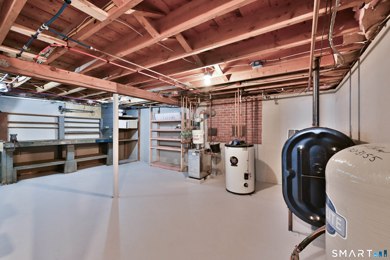
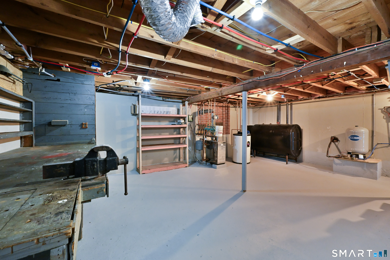
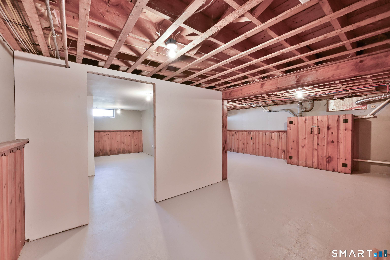
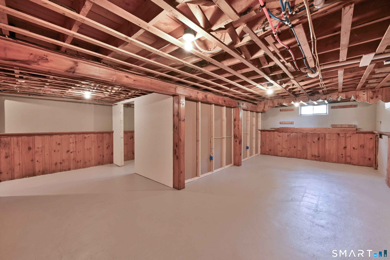
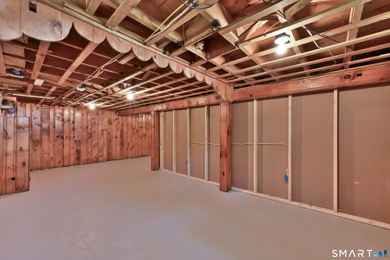
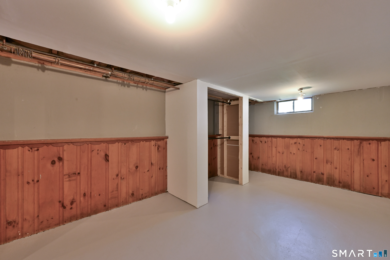
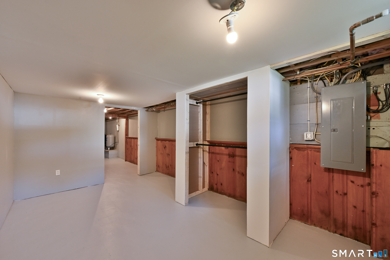
Nearly 1,700 SF ranch offering a hard-to-find 1-bedroom in-law setup, all conveniently located on the first floor! The in-law space features its own full kitchen/living area, full bath with laundry, bedroom & separate entrance, providing excellent options for extended household needs. The main living area offers a spacious layout with an updated kitchen featuring granite counters, refreshed bath & fresh paint! Numerous updates include the roof, electrical service & more, making this home truly turnkey. Step outside to an enormous rear deck overlooking the flat backyard, perfect for relaxing or entertaining. The lower level offers substantial additional space & excellent potential for future finishing. Ideally located just minutes from highway access, approximately 20 minutes to Worcester & about an hour to Boston, Providence, Hartford & Springfield. A versatile, updated home in an exceptionally convenient commuter location!
Continue reading ▾Mechanicals & Utilities: Baseboard • Oil • None • Private Well water • 1 fireplaces
Exterior Features
Exterior Construction: Vinyl Siding
Roof Type: Asphalt Shingle
Foundation: Concrete
Driveway: Private,Paved
Garage: Attached Garage,Paved,Driveway (1 car)
Parking: 2 Total
Patio/Deck: Deck,Gutters
Utilities: Water: Private Well
