
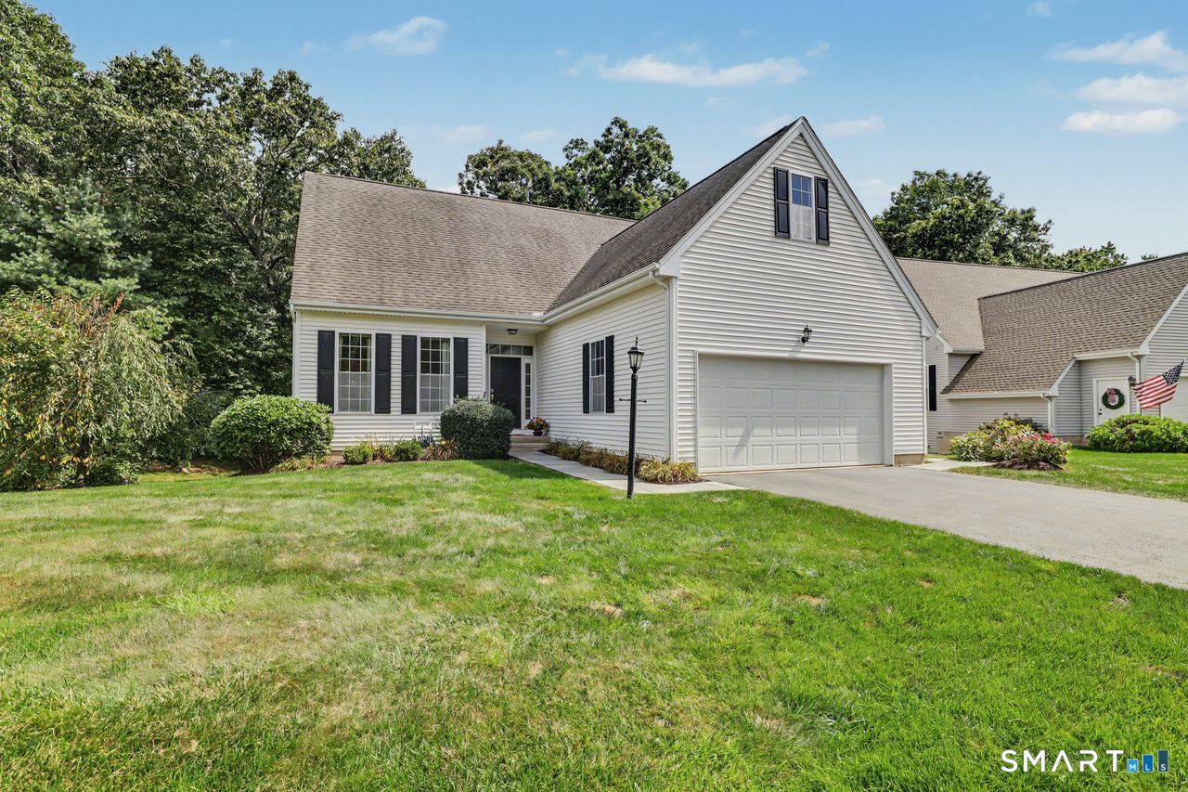
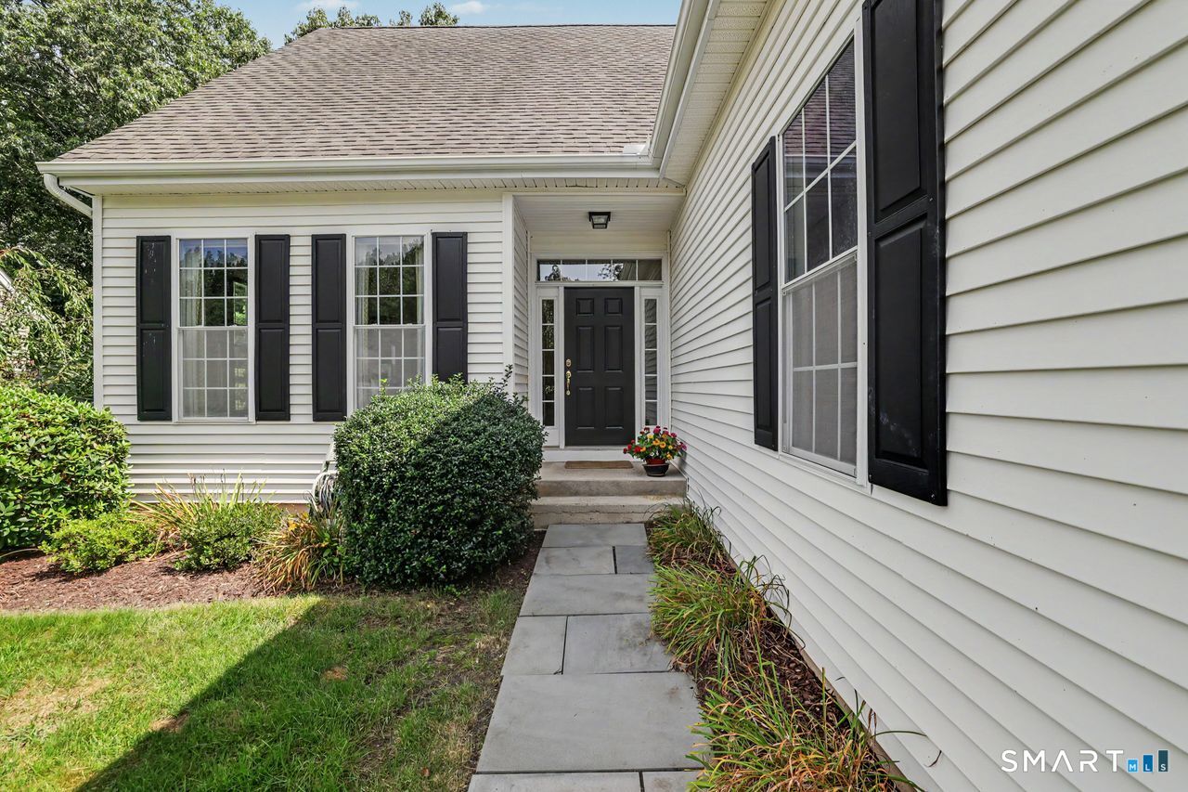
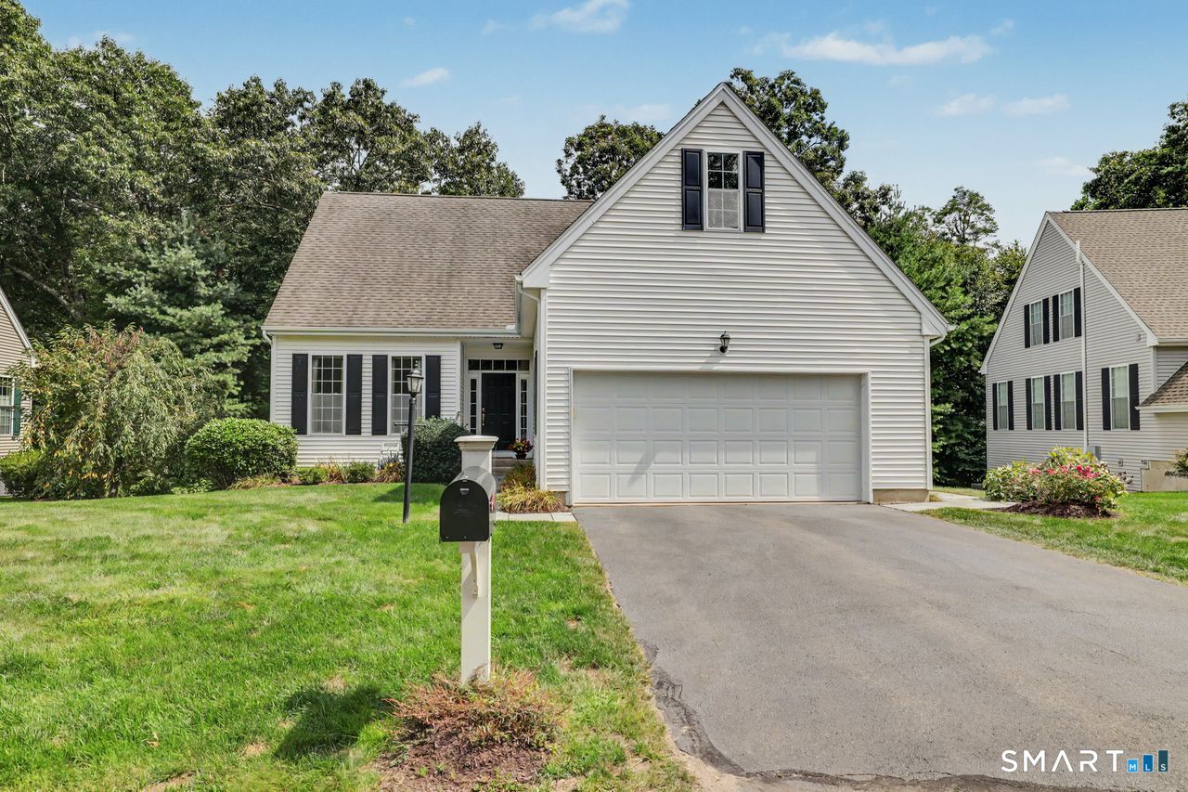
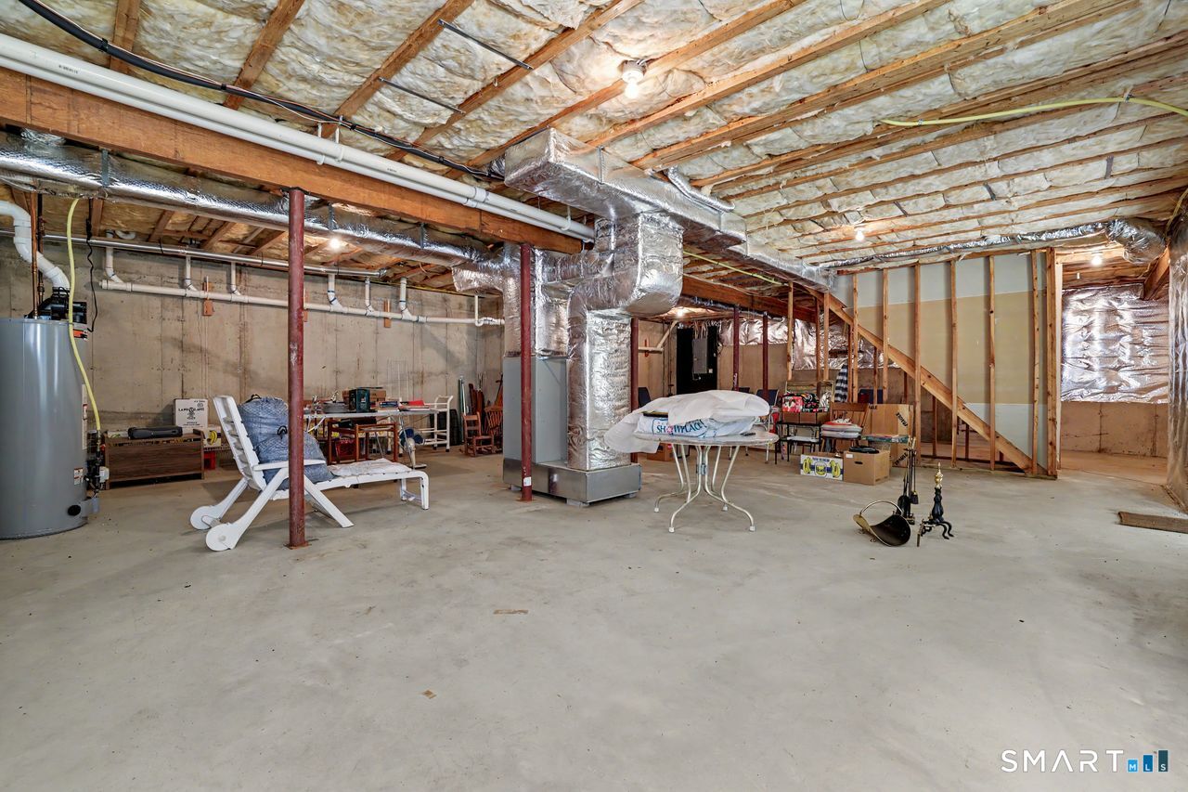
13 Kenington Road, Avon, CT is a Single Family Detached residence part of a 56-unit community located in Avon, CT. It is currently offered at $639,900.
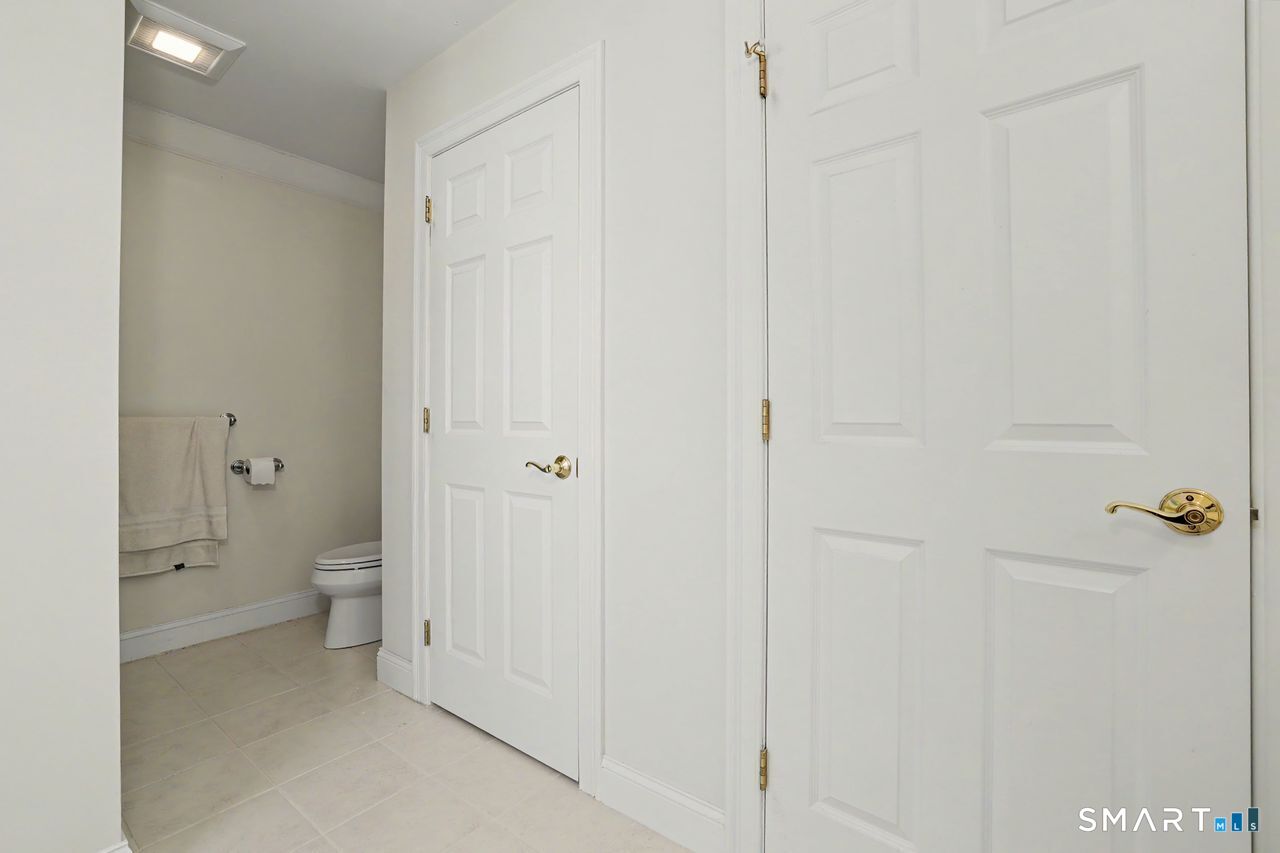
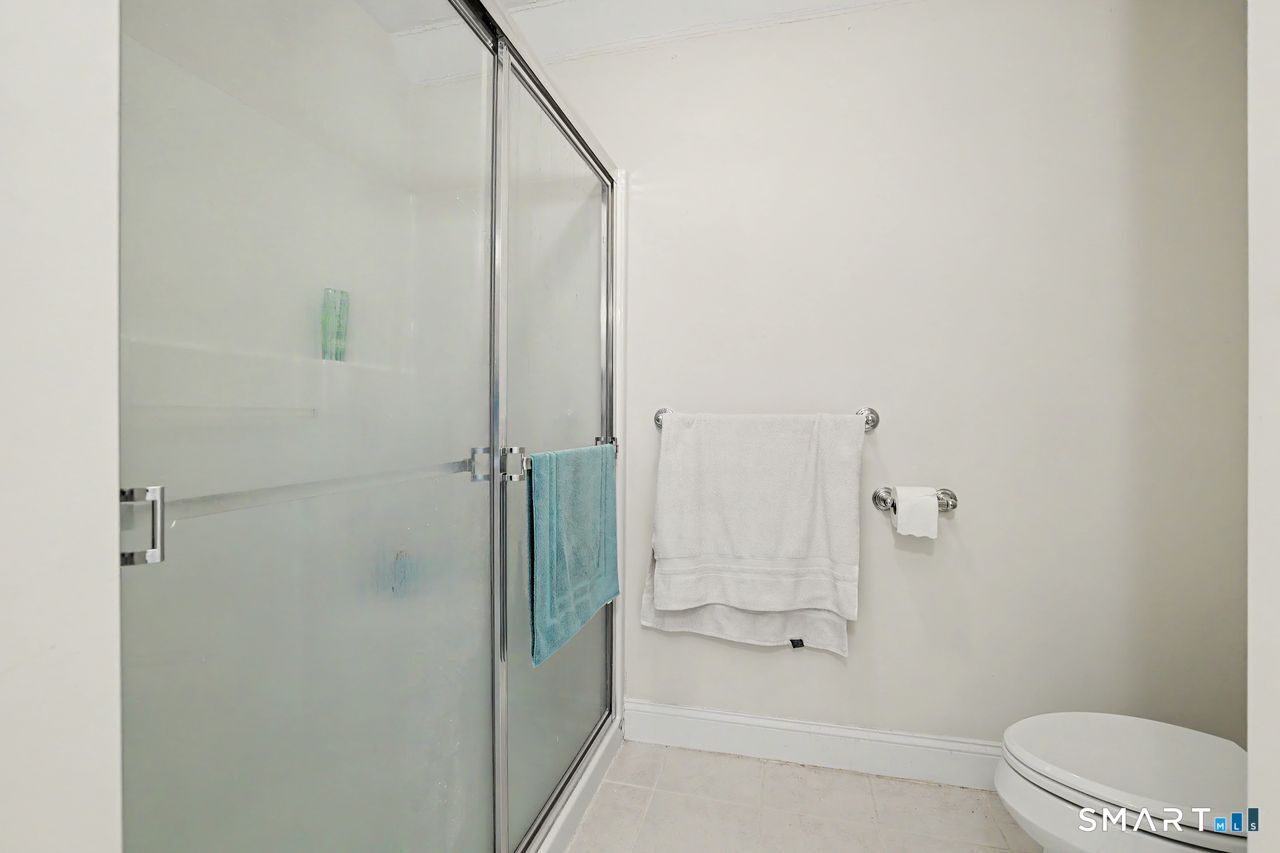
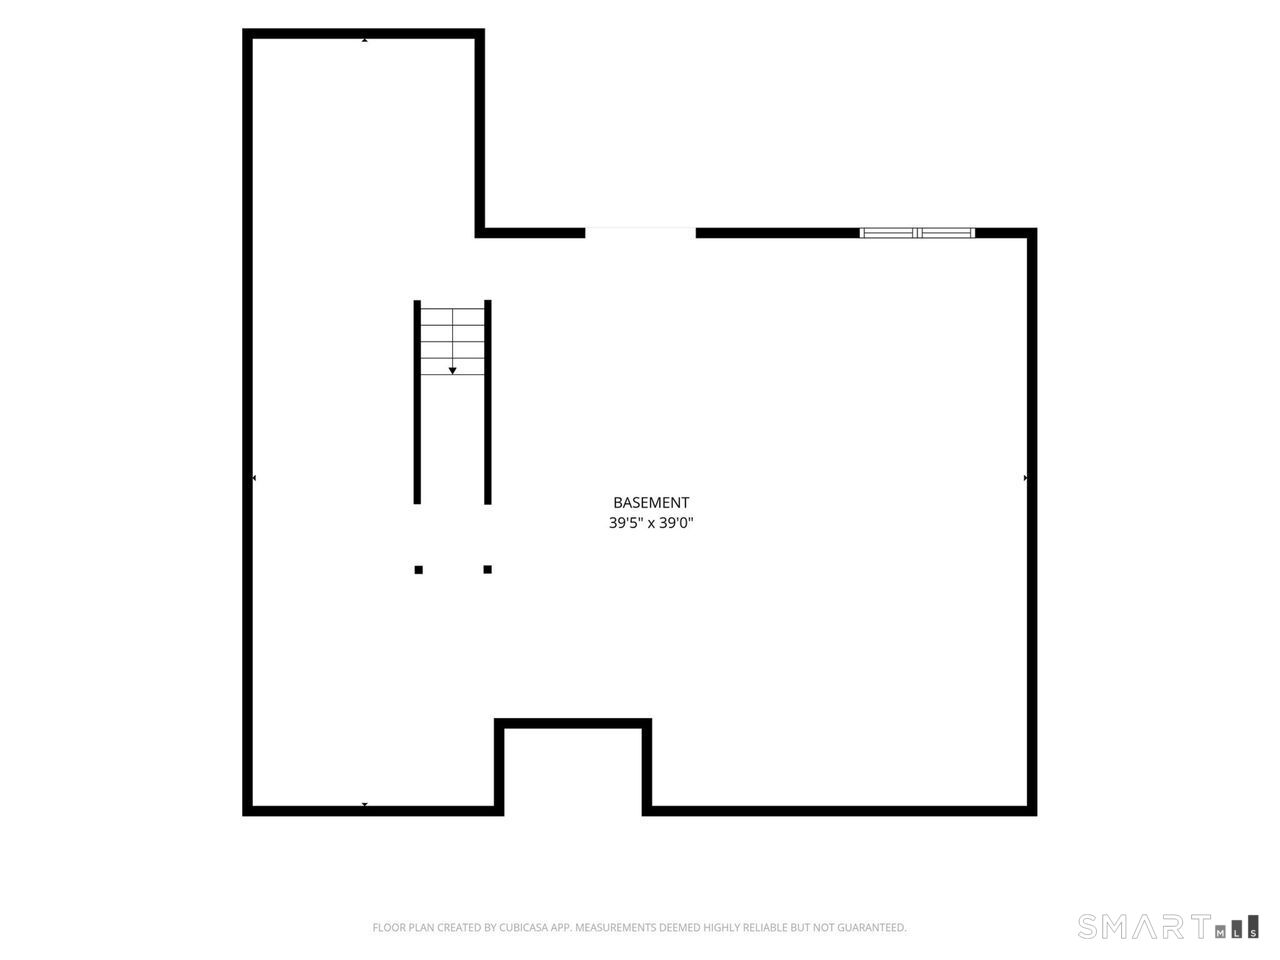
13 Kenington Road, Avon, CT is a 3-bed, 3-bath, 2,024 square foot home built in 2006 , featuring Single Family Detached architecture This home is part of a homeowners association, with dues of $440 paid Monthly. The HOA fee includes: club house, grounds maintenance, snow removal, property management, pest control, and road maintenance. Community amenities include club house and exercise room/health club.
This home is within the Avon school district. Local, with nearby schools including Roaring Brook.
Pricing Insight: Originally listed at $639,900, the price has since been adjusted by $0 (0%).
MLS #: 24203661
Residence Type: Condo/Co-Op
Architectural Style: Single Family Detached
Neighborhood: N/A
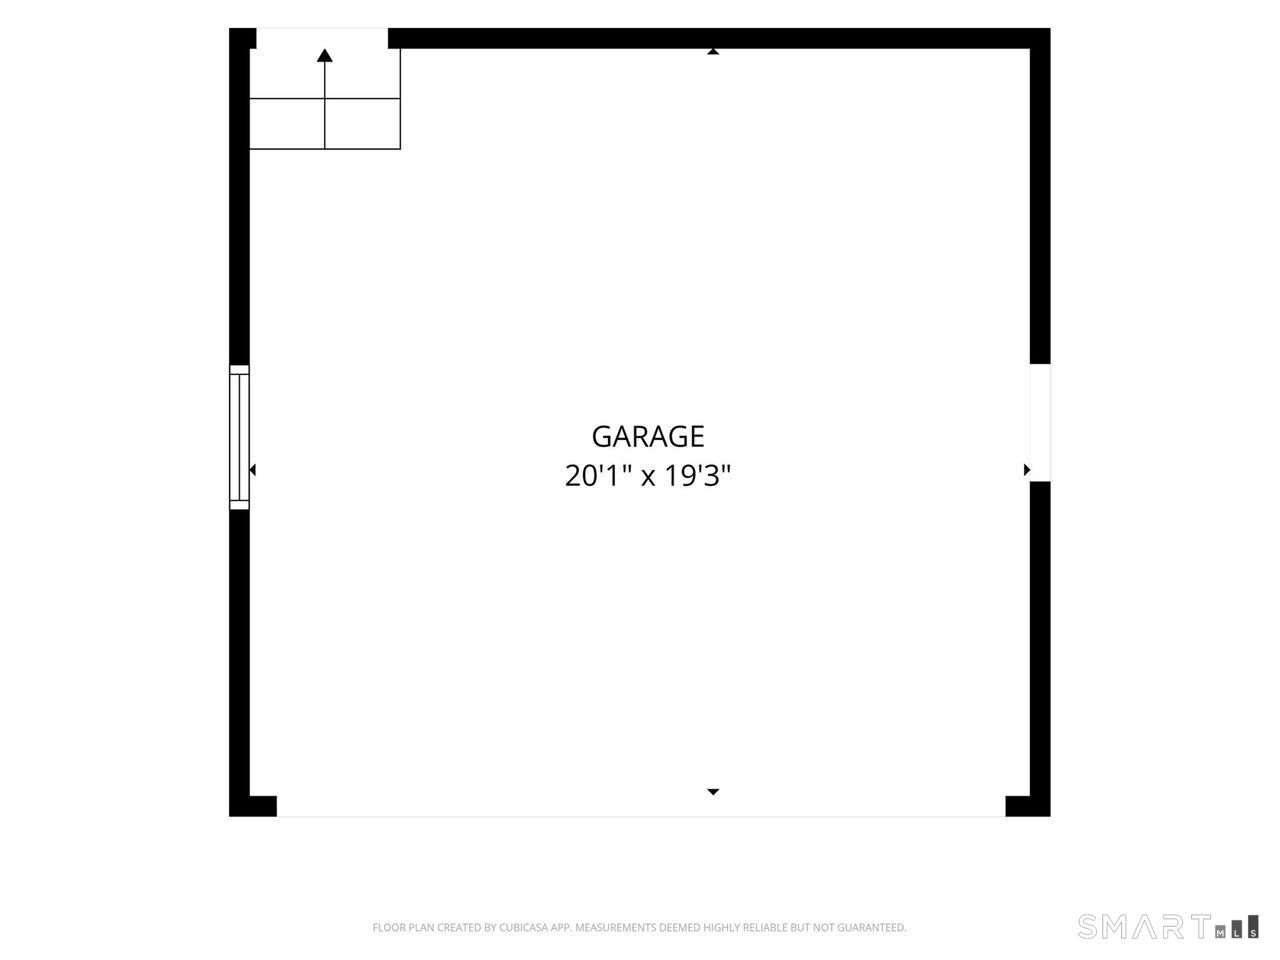
Garage Spaces: 2
Heating: Hot Air
Offered Price: $639,900
Price per Sq Ft: $316
Year Built: 2006
Living Area: 2,024 Sq. Ft.
Lot Size: 0.00 Acres
Design & Construction: Frame
Estimated Tax: $9,213
Price per square foot: $316 / Sq. Ft.
Tax assessed value: $299,600
Estimated Tax: $9,213
Architectural Style: Single Family Detached
Design & Construction: Frame
Residence Type: Condo/Co-Op
Year Constructed: 2006
Living Area: 2,024 Sq. Ft.
Lot Size: 0.00 Acres
Fuel: Natural Gas
Home Automation: Not specified
Energy Features: Programmable Thermostat,Thermopane Windows
Solar Contract: Not specified
Heating Fuel: Natural Gas
Fuel Tank Location: Not specified
Cooling System: Central Air
Hot Water System: Not specified
Air Radon Mitigation: Not specified
Water Radon Mitigation: Not specified
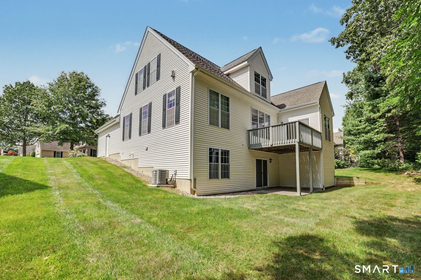
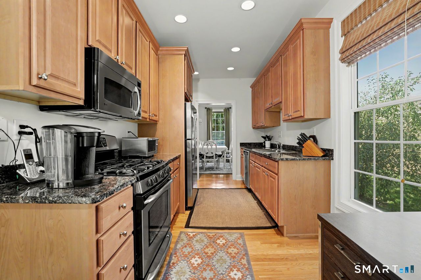
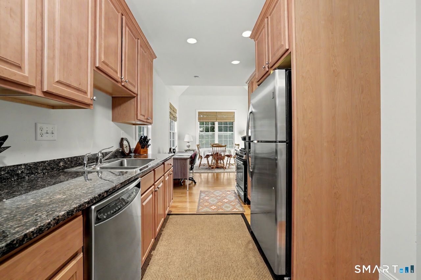
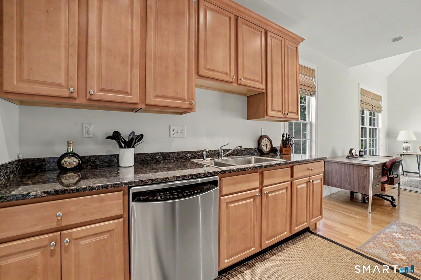
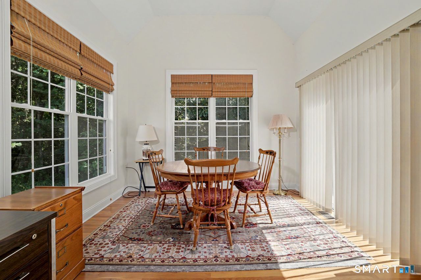
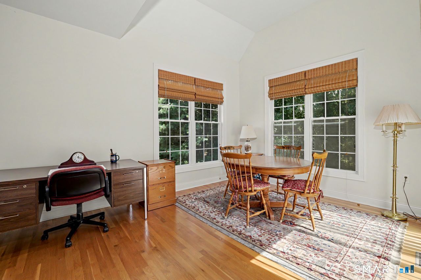
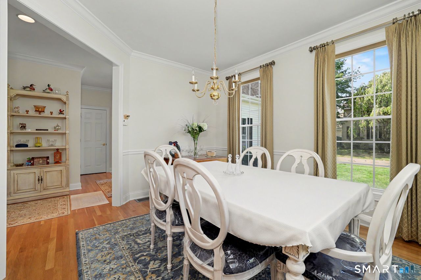
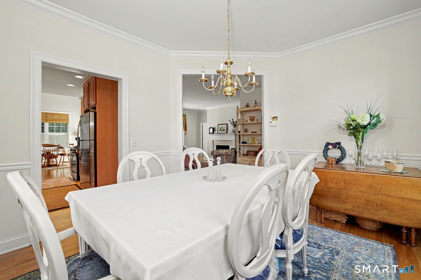
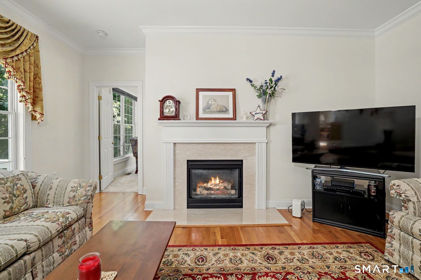
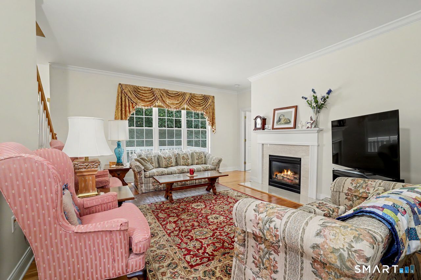
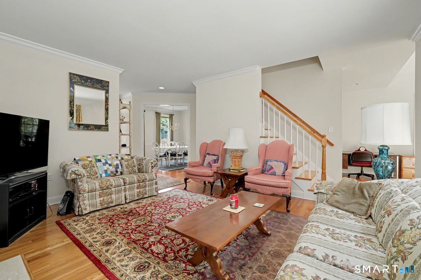
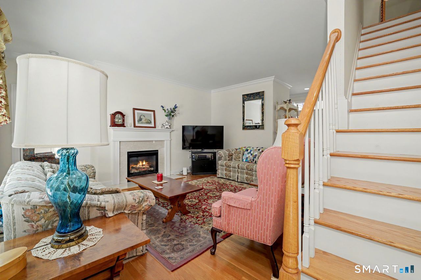
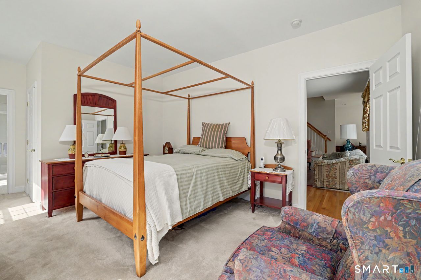
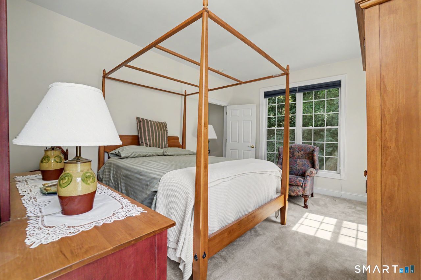
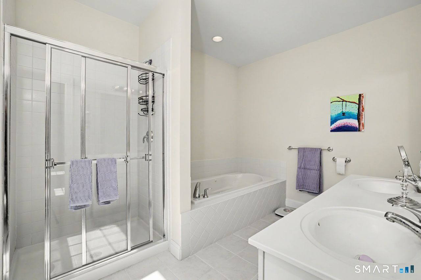
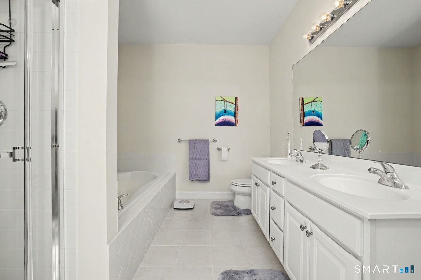
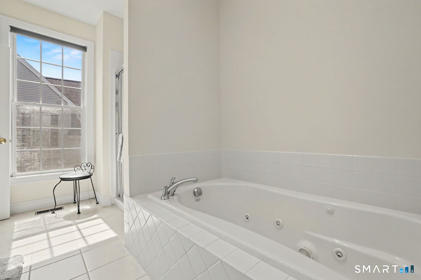
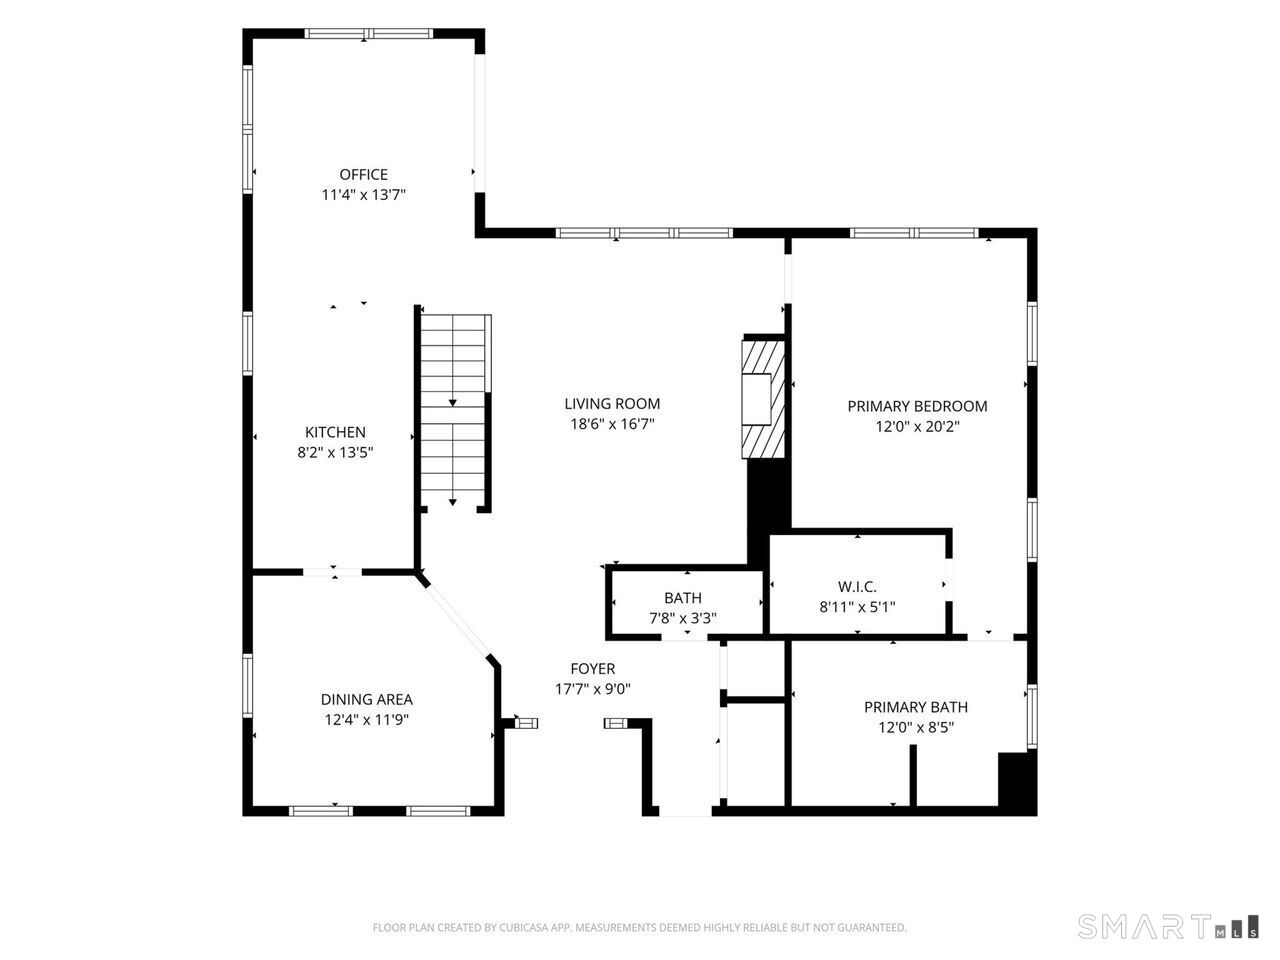
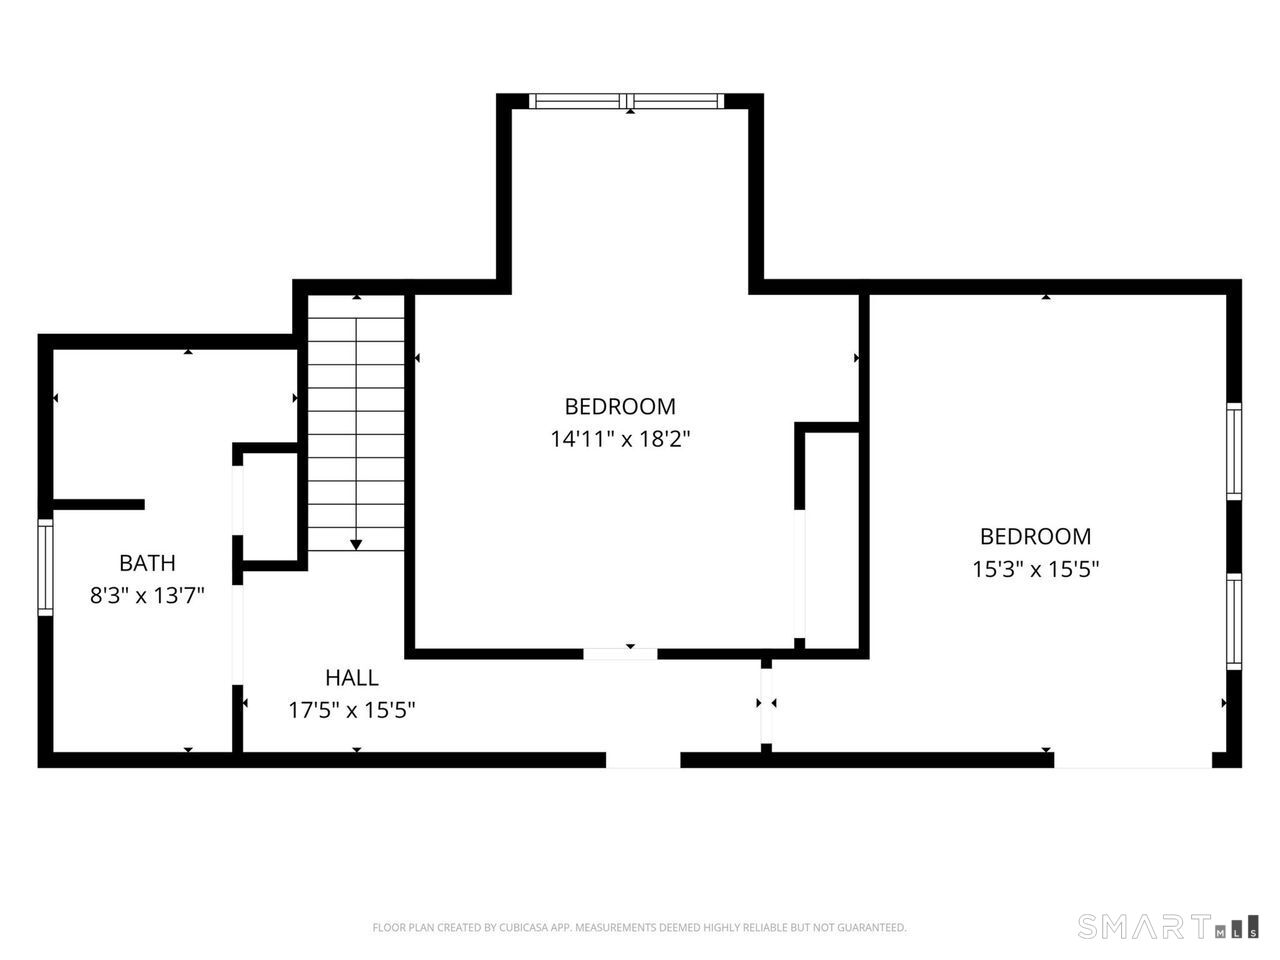
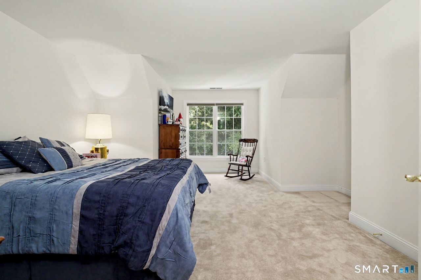
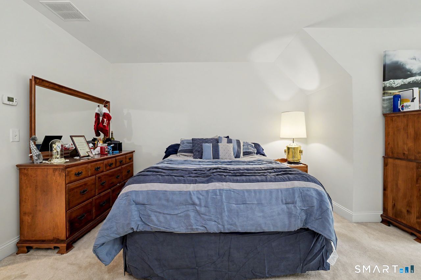
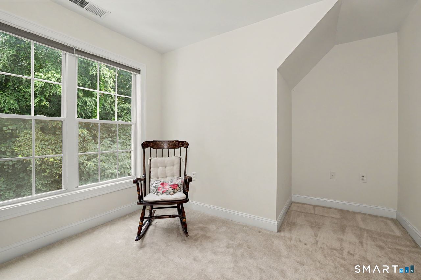
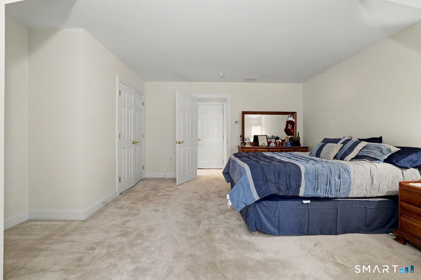
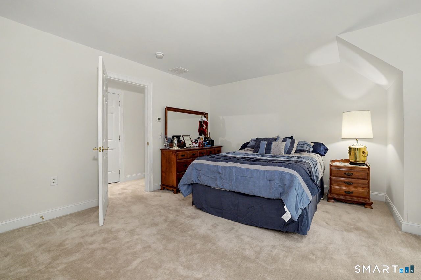
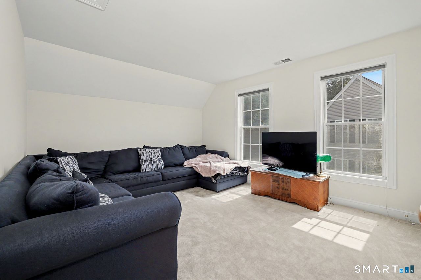
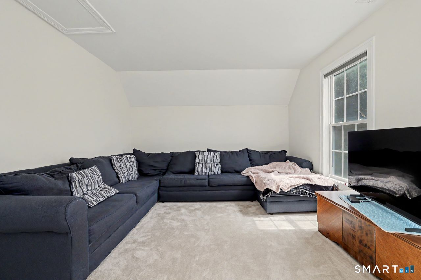
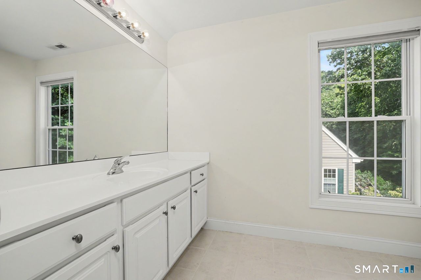
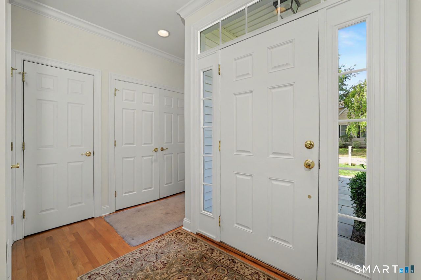
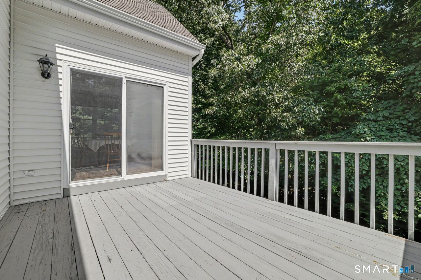
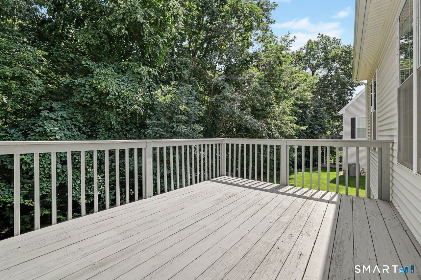
Enjoy the best of active adult living in this beautifully appointed Colonial located in Avon's sought-after Village of Buckingham. Offering the ease of condominium ownership with the privacy and space of a single-family home, this residence is thoughtfully designed for comfort and convenience. The spacious first-floor primary suite, complete with a walk-in closet and full bath, allows for true one-level living. Entertain with ease in the formal dining room, gather around the gas fireplace in the living room, or unwind in the bonus room overlooking the backyard. Hardwood floors, first-floor laundry, and an attached two-car garage add to the home's appeal. Upstairs, guests will appreciate two additional bedrooms and a full bath. Step outside to enjoy peaceful views of the community's scenic trails from your private deck. A rare opportunity to embrace a carefree lifestyle in one of Avon's most desirable 55+ communities.
Continue reading ▾Mechanicals & Utilities: Hot Air • Natural Gas • Central Air • Public Water Connected water • 1 fireplaces
Exterior Features
Exterior Construction: Vinyl Siding
Garage: Attached Garage,Paved,Driveway (2 car)
Parking: 4 Total
Patio/Deck: Deck
Utilities: Water: Public Water Connected
