
225 Timber Lane, Cheshire, CT is a Raised Ranch residence located in Cheshire, CT. It is currently offered at $529,900.
225 Timber Lane, Cheshire, CT is a 2-bed, 3-bath, 1,810 square foot home built in 1972 , featuring Raised Ranch architecture
This home is within the Cheshire school district. Local, with nearby schools including Doolittle.
Pricing Insight: Originally listed at $529,900, the price has since been adjusted by $0 (0%).
MLS #: 24203640
Residence Type: Single Family
Architectural Style: Raised Ranch
Neighborhood: N/A
Garage Spaces: 2
Heating: Baseboard
Offered Price: $529,900
Price per Sq Ft: $293
Year Built: 1972
Living Area: 1,810 Sq. Ft.
Lot Size: 4.13 Acres
Design & Construction: Frame
Estimated Tax: $9,736
Price per square foot: $293 / Sq. Ft.
Tax assessed value: $310,450
Estimated Tax: $9,736
Architectural Style: Raised Ranch
Design & Construction: Frame
Residence Type: Single Family
Year Constructed: 1972
Living Area: 1,810 Sq. Ft.
Lot Size: 4.13 Acres
Fuel: Electric
Home Automation: Not specified
Energy Features: Extra Insulation,Programmable Thermostat,Ridge Vents,Thermopane Windows
Solar Contract: Not specified
Heating Fuel: Electric
Fuel Tank Location: Not specified
Cooling System: Central Air
Hot Water System: Not specified
Air Radon Mitigation: Not specified
Water Radon Mitigation: Not specified
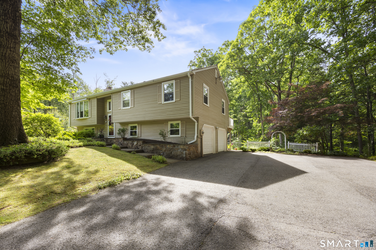
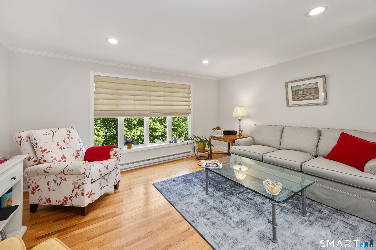
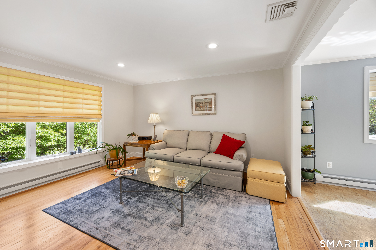
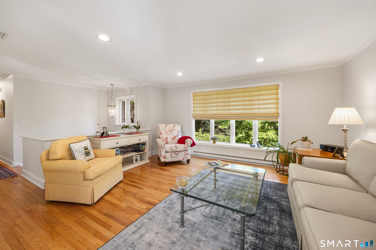
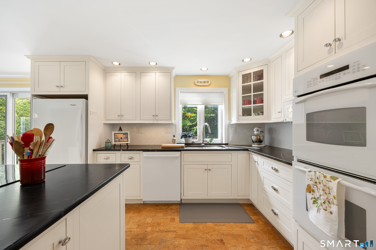
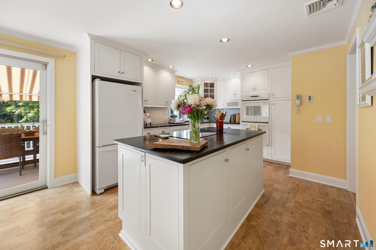
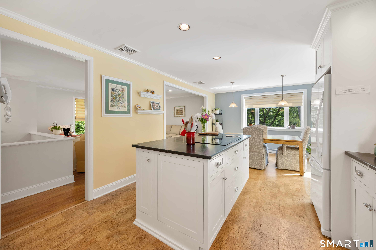
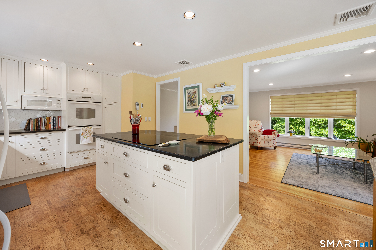
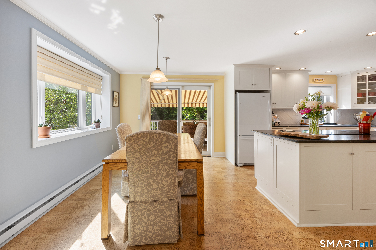
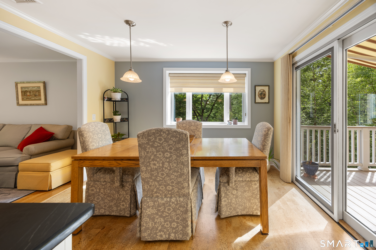
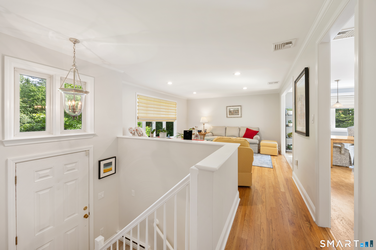
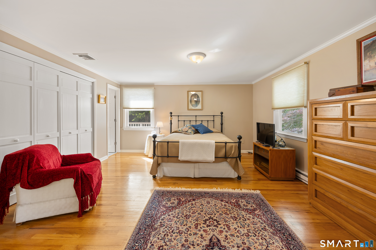
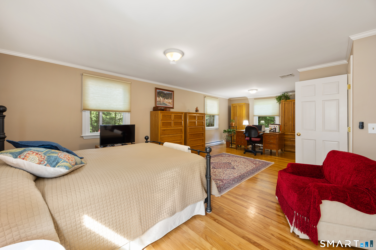
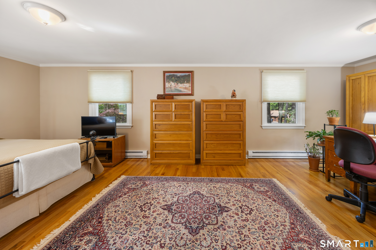
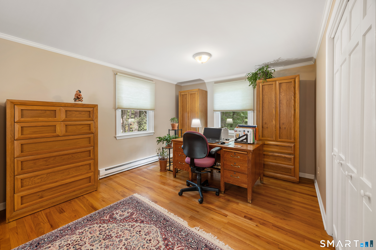
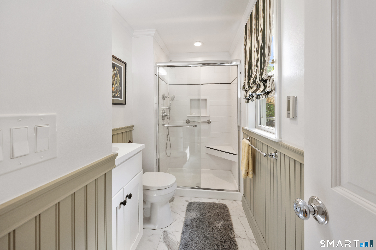
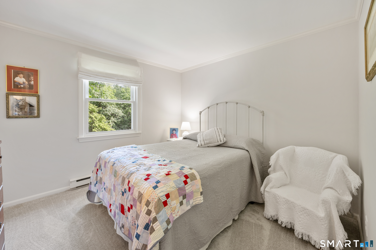
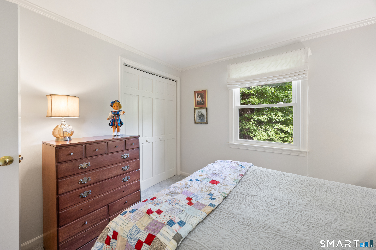
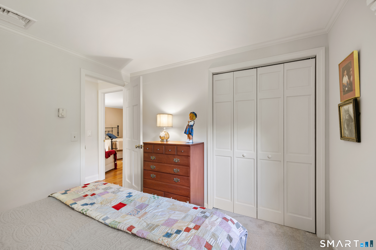
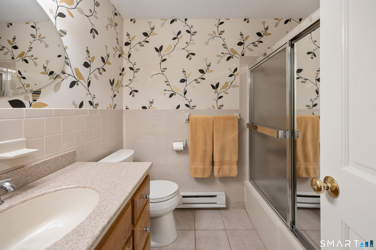
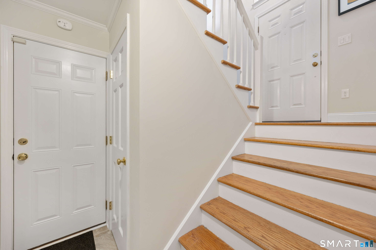
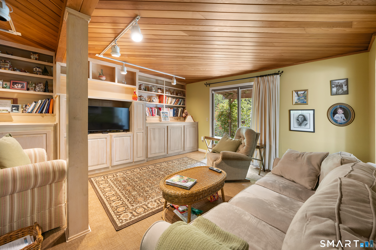
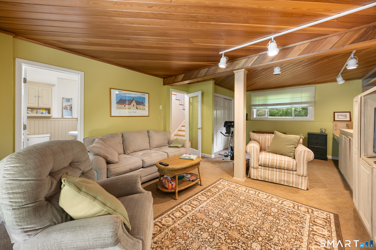
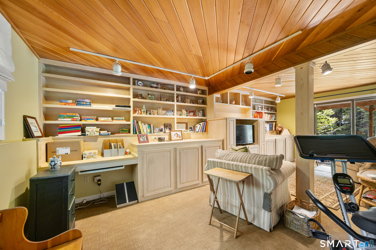
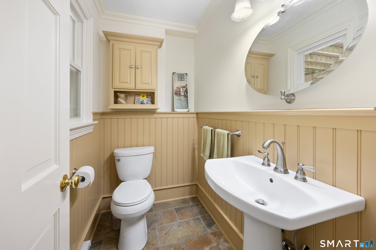
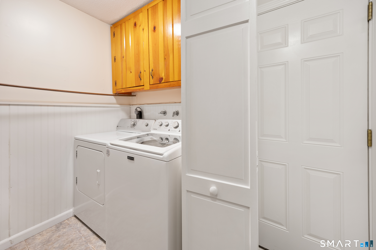
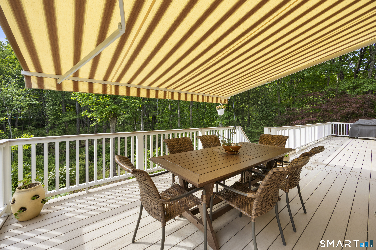
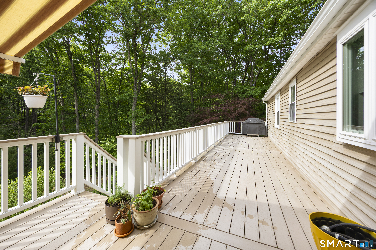
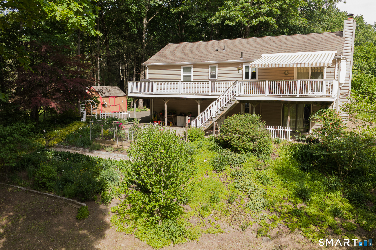
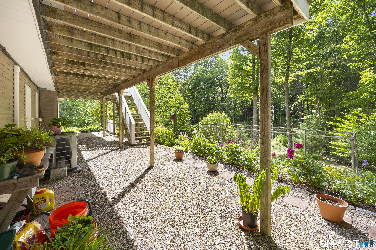
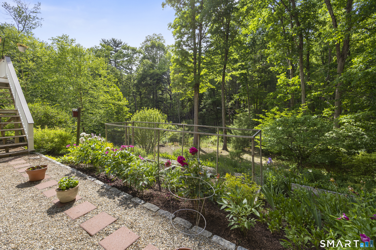
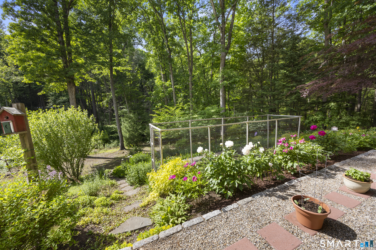
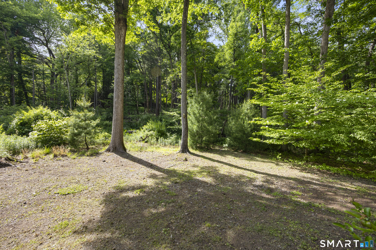
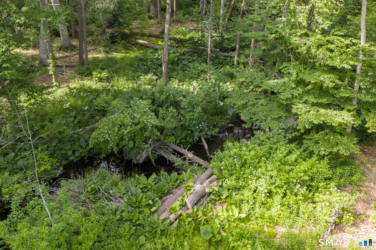
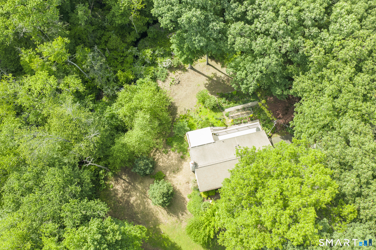
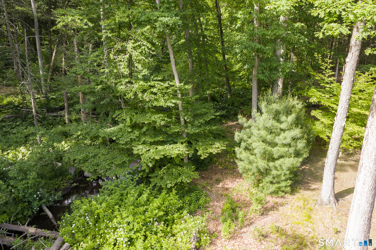
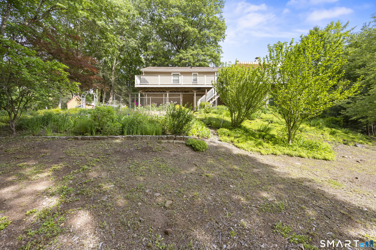
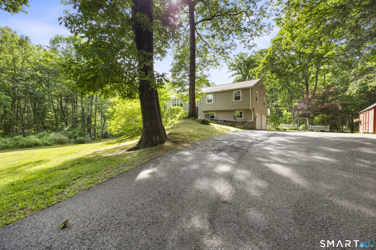
Tucked well back from the road on 4.13 beautiful acres, this inviting Raised Ranch offers a peaceful, private setting surrounded by nature and lovely garden areas. The home features 1,234 sq. ft. on the main level plus an additional 576 sq. ft. of beautifully finished living space in the walk-out lower level. The light and bright main level features a beautifully updated kitchen with white cabinetry and center island, open to the dining area with sliders leading to a spacious deck with awning-the perfect spot to relax and enjoy the serene surroundings. A sun-filled living room, two bedrooms and two full baths complete this level. The generously sized primary bedroom features its own private full bath. The finished walk-out lower level offers additional flexible living space with built-ins, a half bath and laundry area-ideal for a family room, home office, gym or guest space. Set back among the woods with plenty of privacy and beautiful natural surroundings, this special property is a wonderful retreat for nature lovers while still offering the convenience of Cheshire living. Come see the beauty of what the town of Cheshire offers with its open space, Roaring Brook Falls, The Farmington Canal Heritage Trail, Parks & Outdoor Recreation. Offering several retail districts that feature a variety of shops and restaurants including Whole Foods, Starbucks, Barnes & Noble. Seller to find suitable housing.
Continue reading ▾Mechanicals & Utilities: Baseboard • Electric • Central Air • Public Water Connected water
Exterior Features
Exterior Construction: Vinyl Siding
Roof Type: Asphalt Shingle
Foundation: Concrete
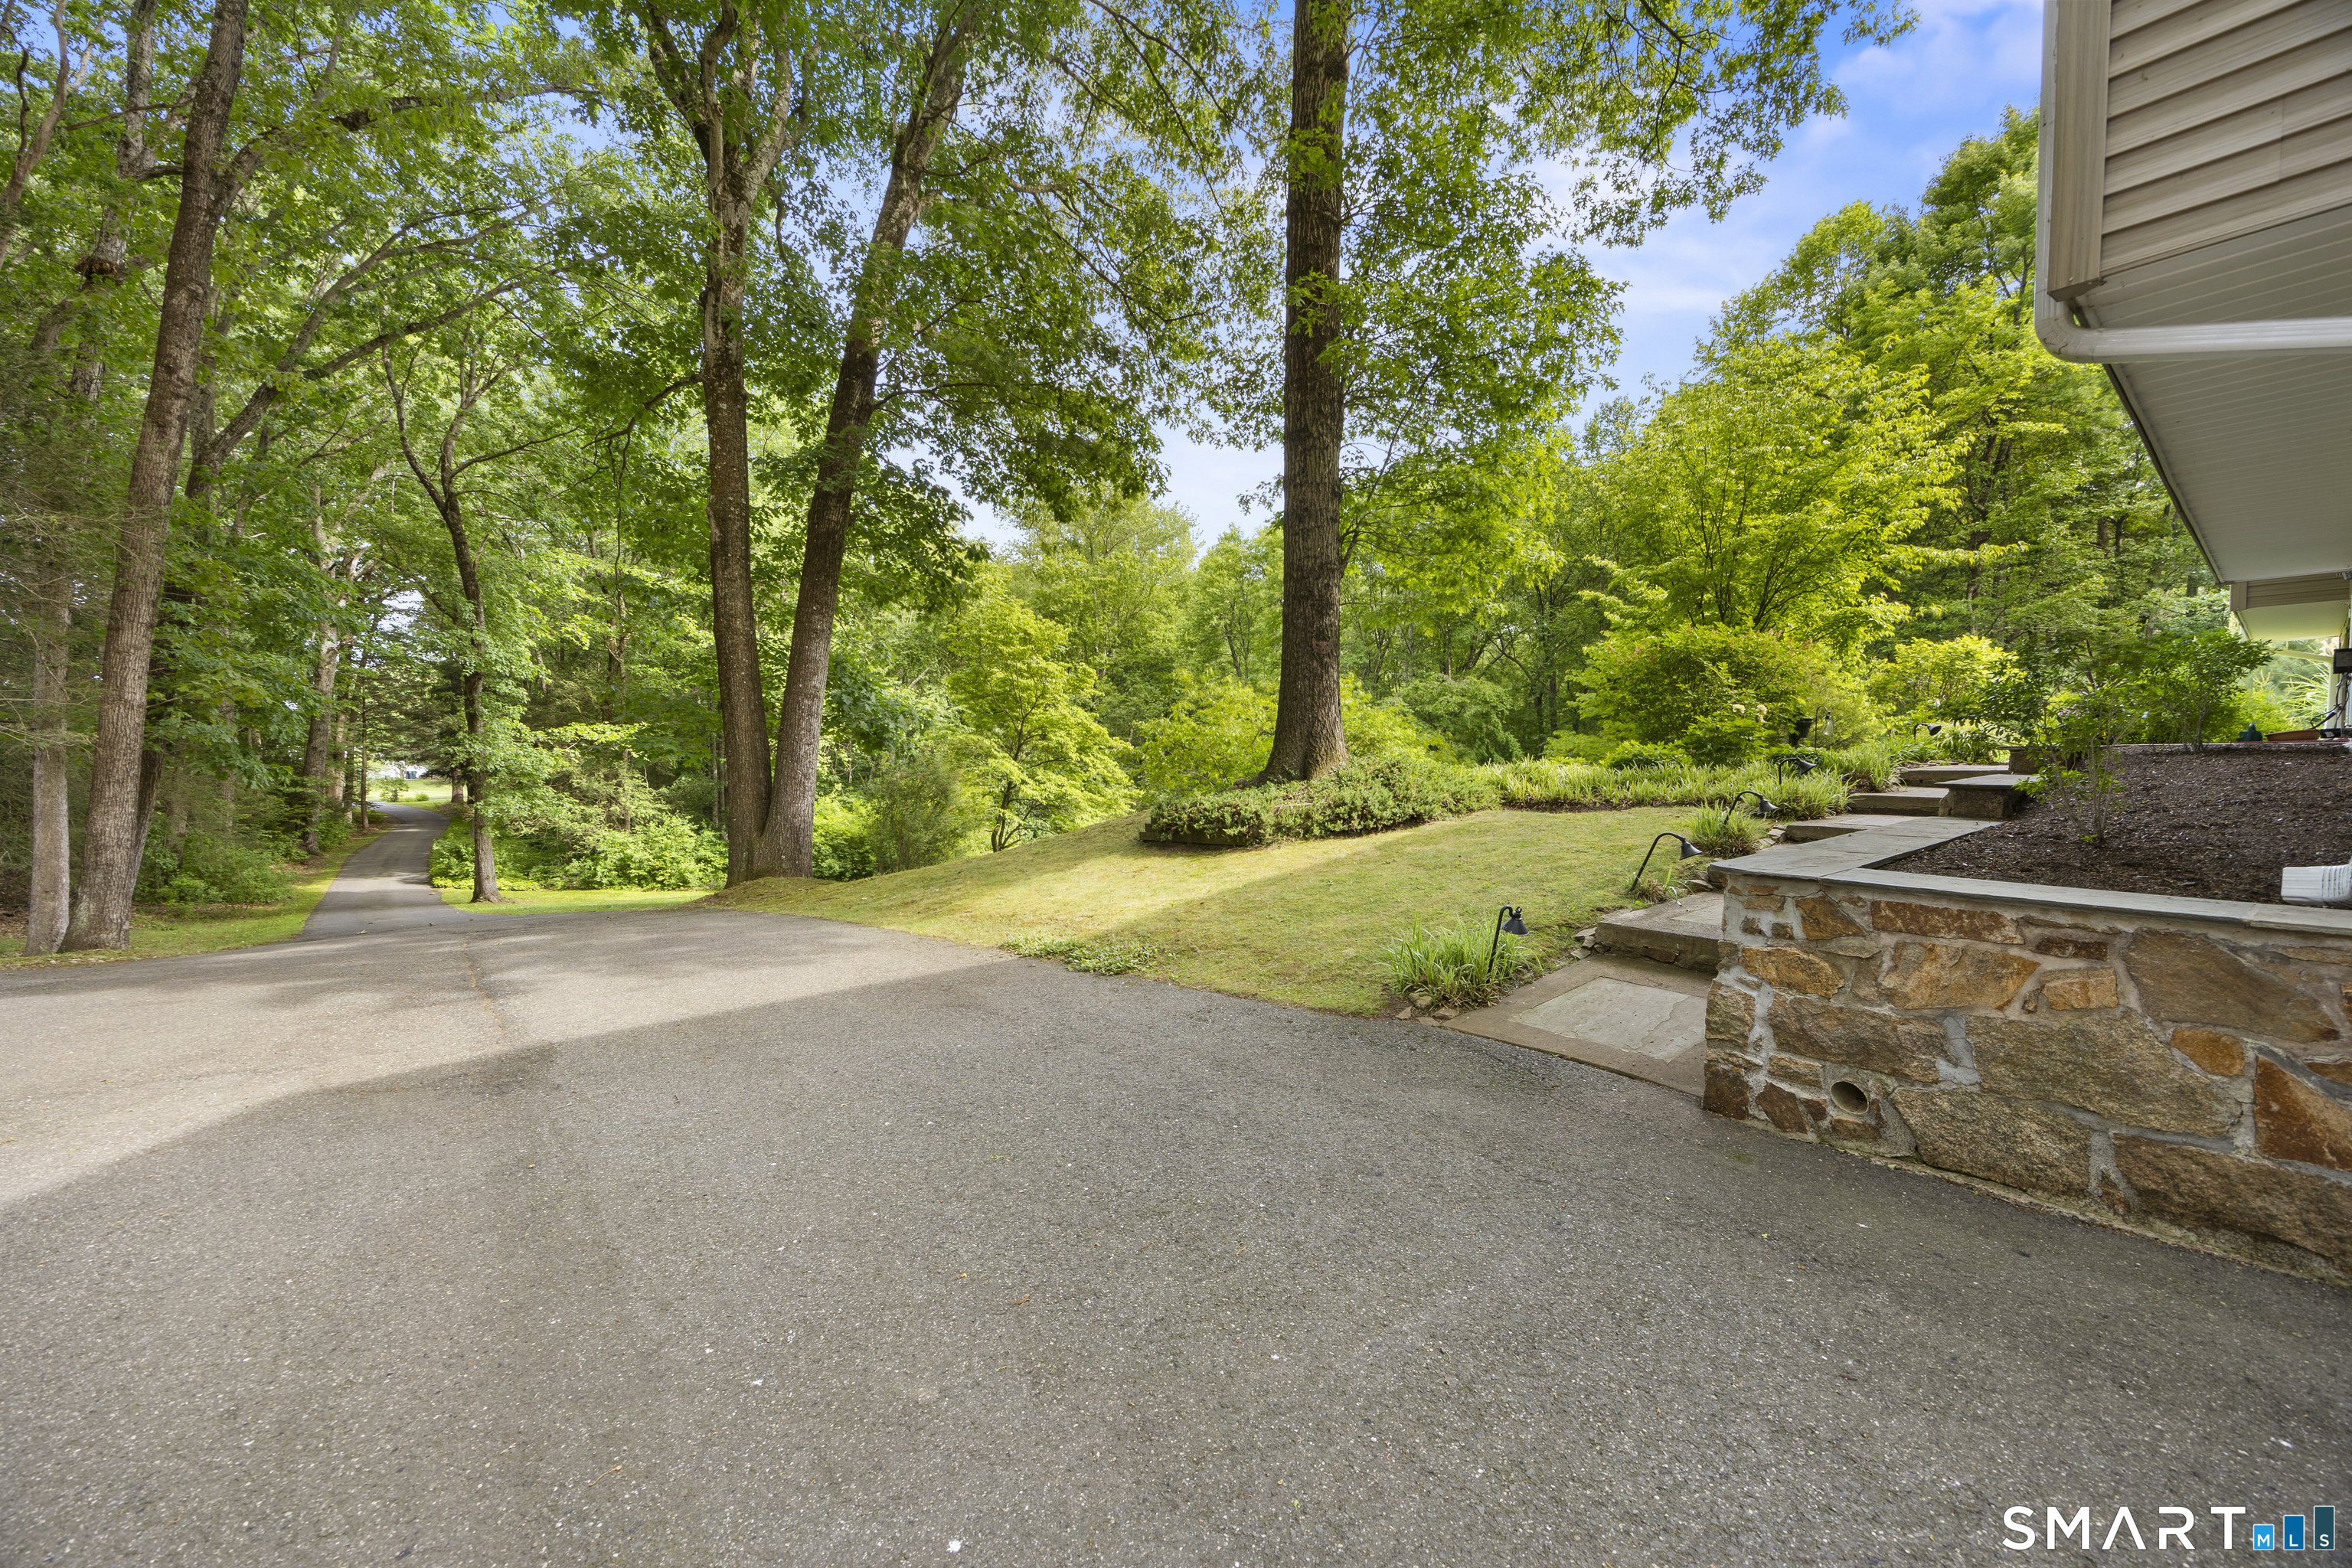
Driveway: Private,Paved
Garage: Under House Garage,Paved,Off Street Parking,Driveway (2 car)
Parking: 8 Total
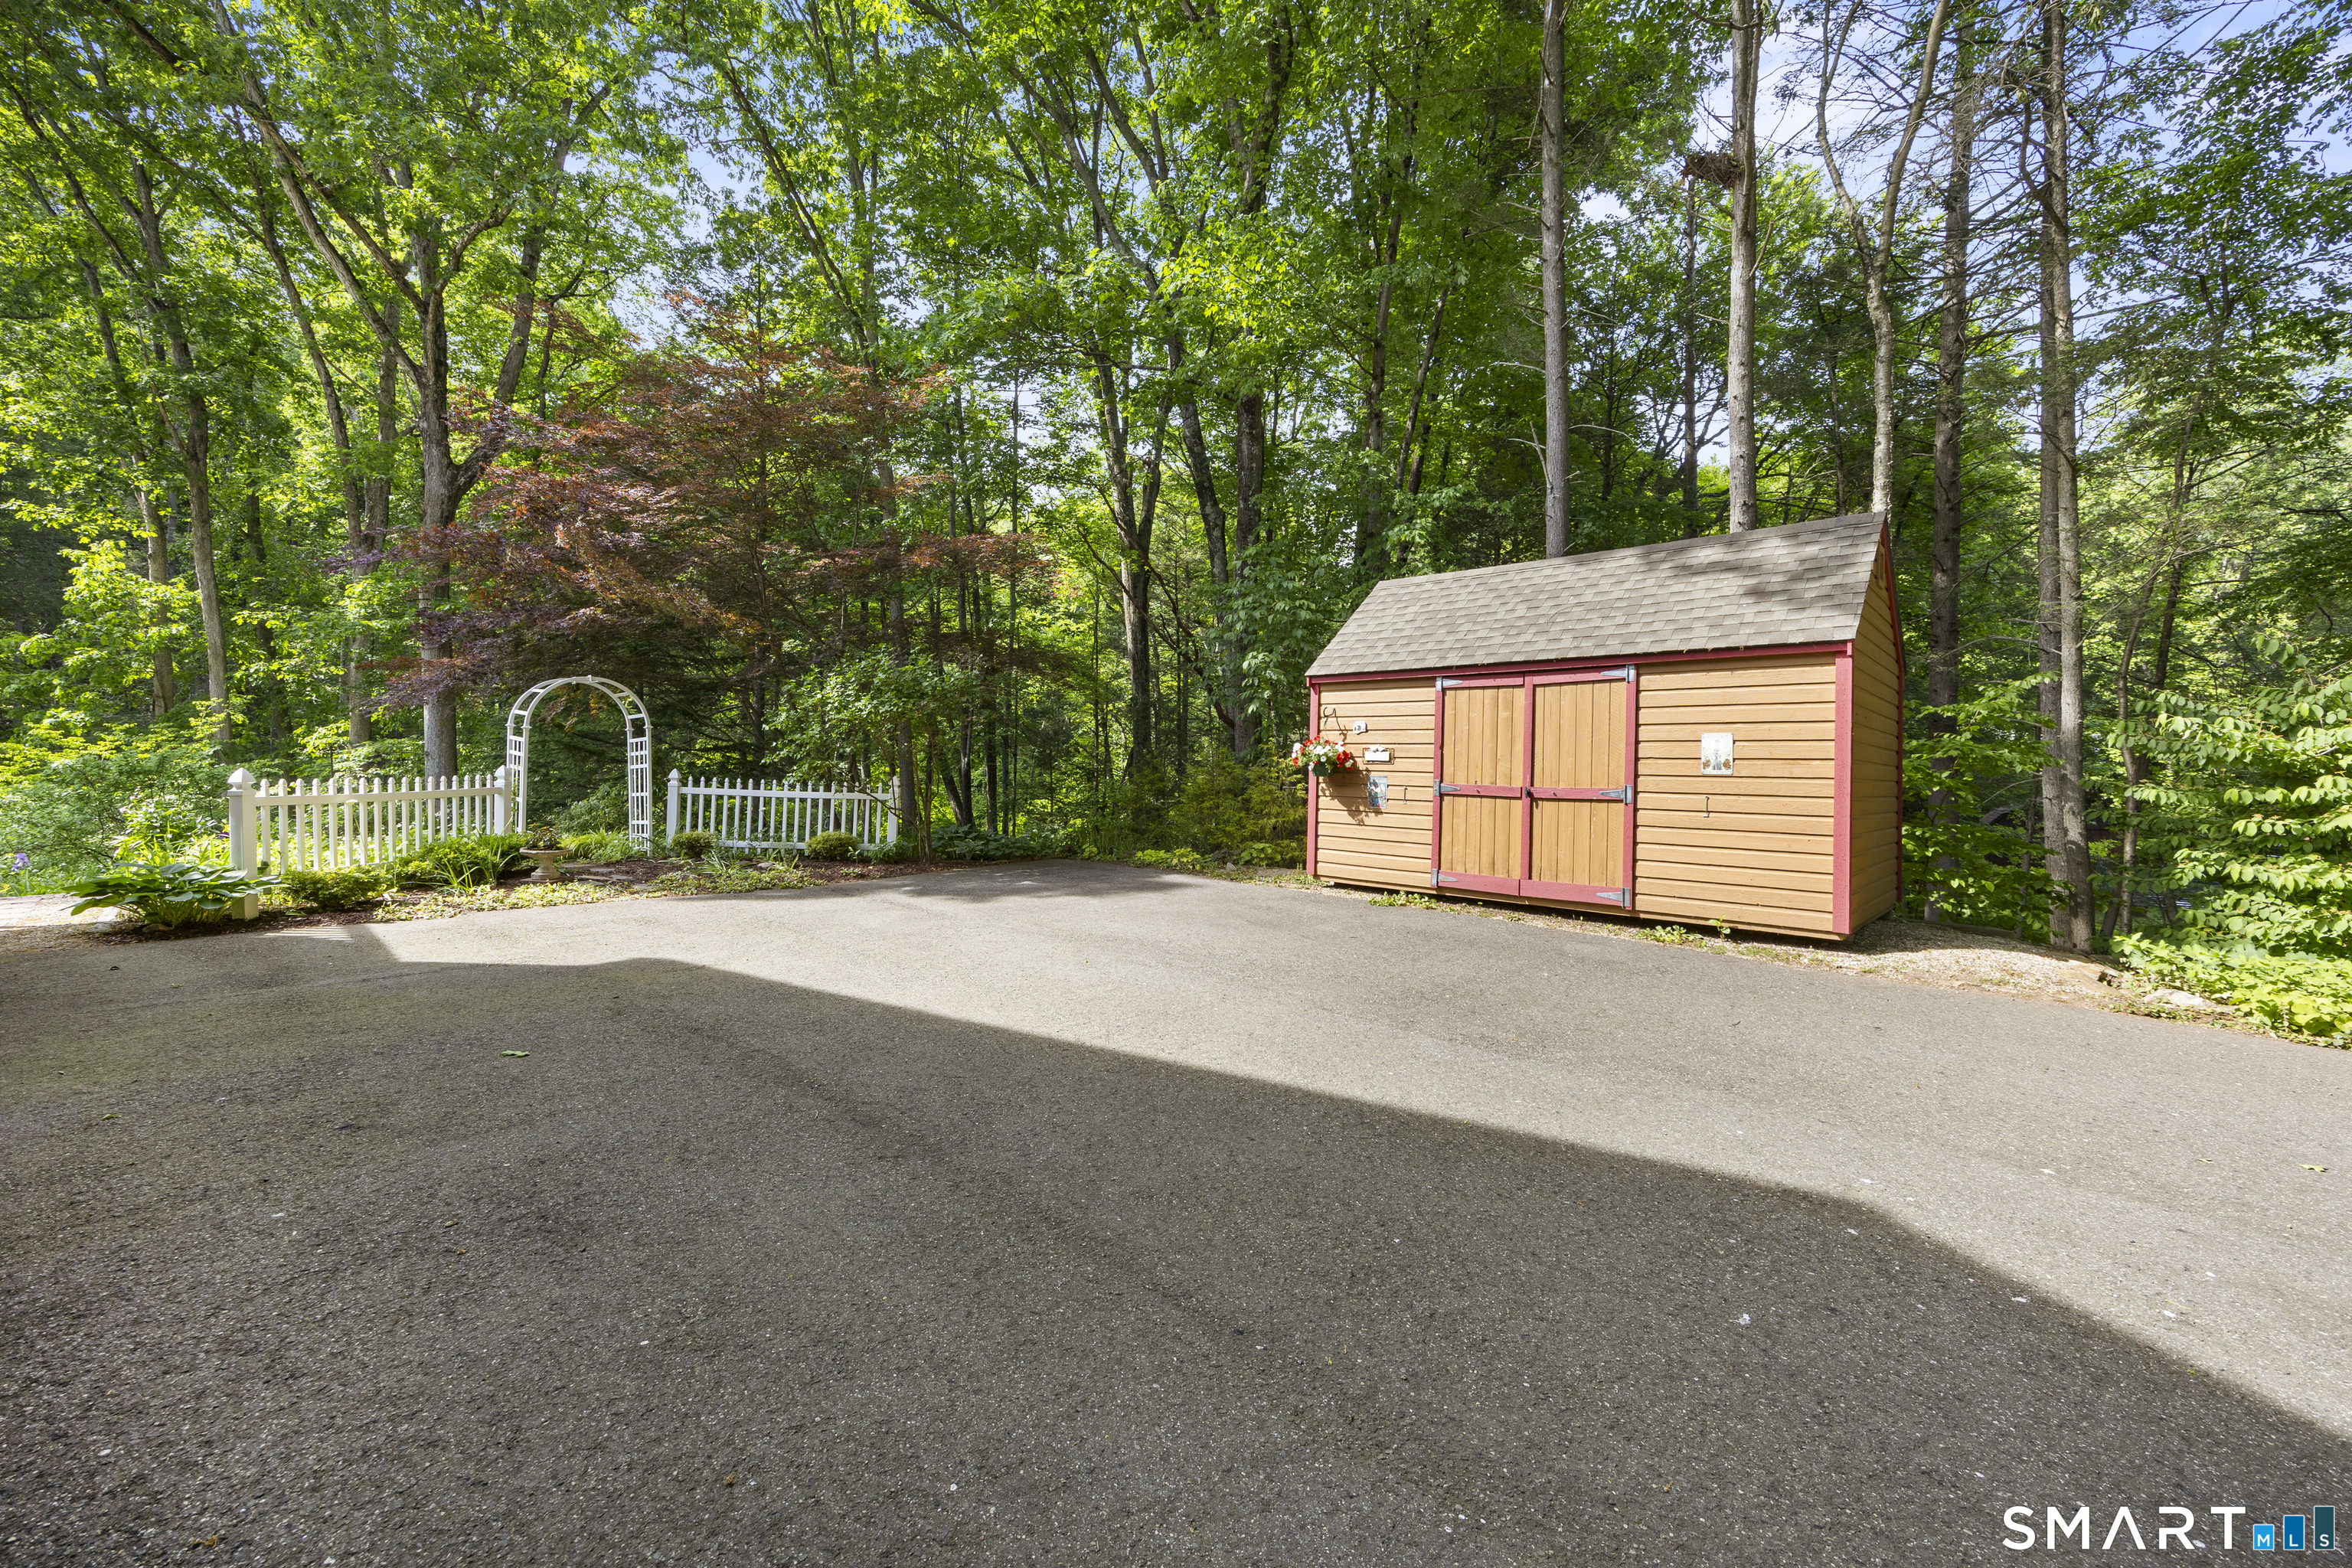
Patio/Deck: Shed,Deck,Gutters,Garden Area
Utilities: Water: Public Water Connected
Outbuildings: Shed,Deck,Gutters,Garden Area
