
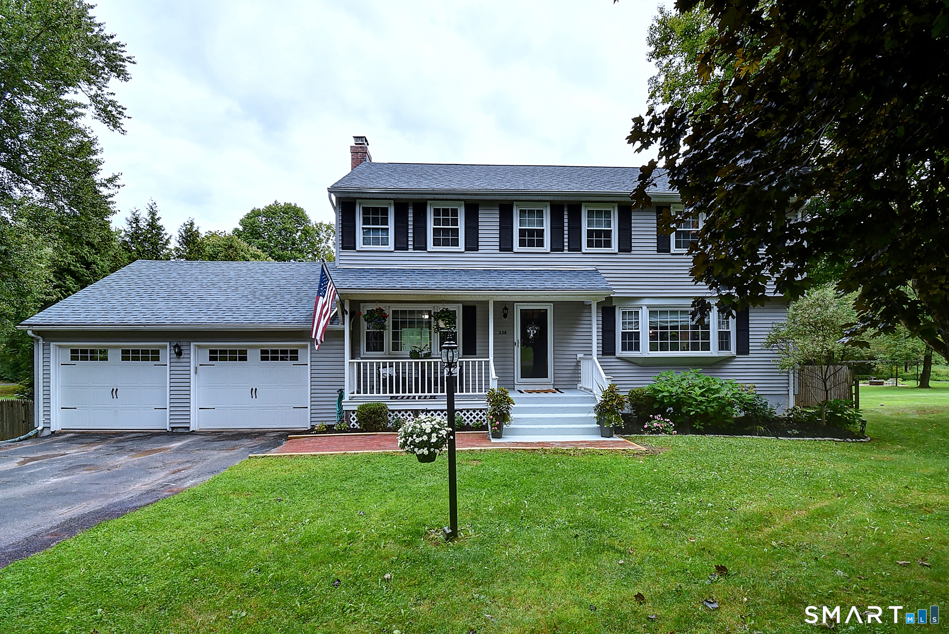
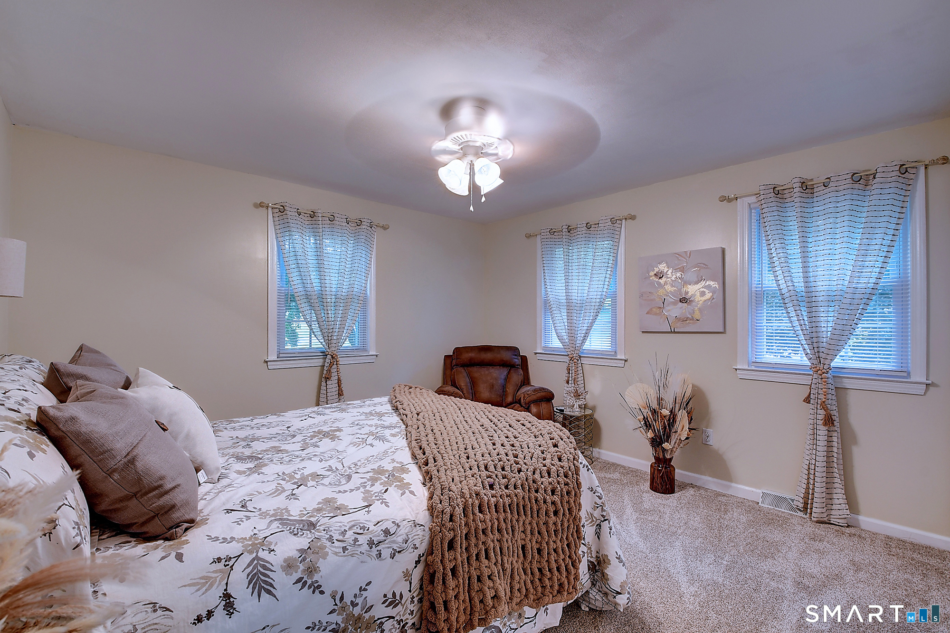
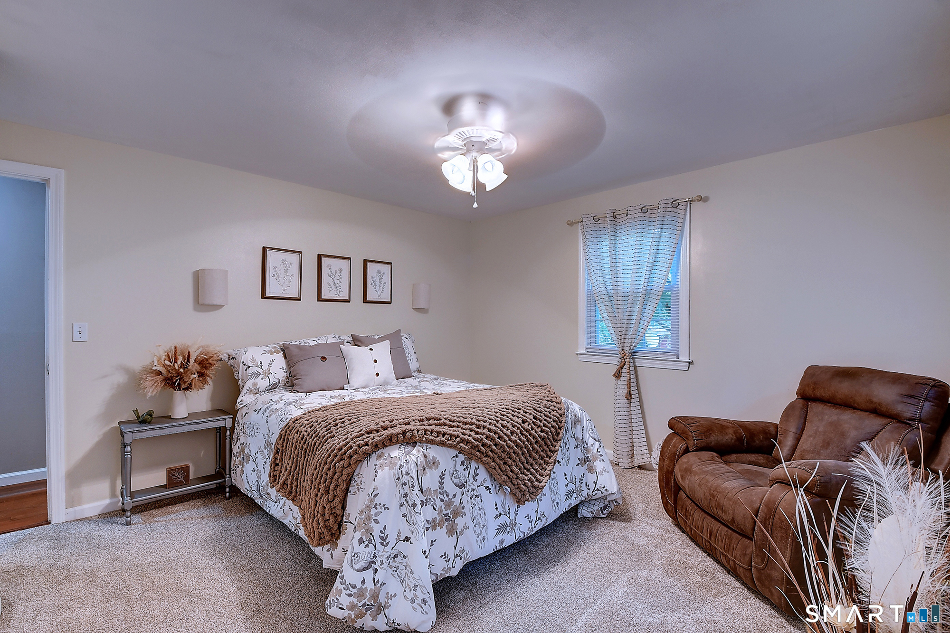
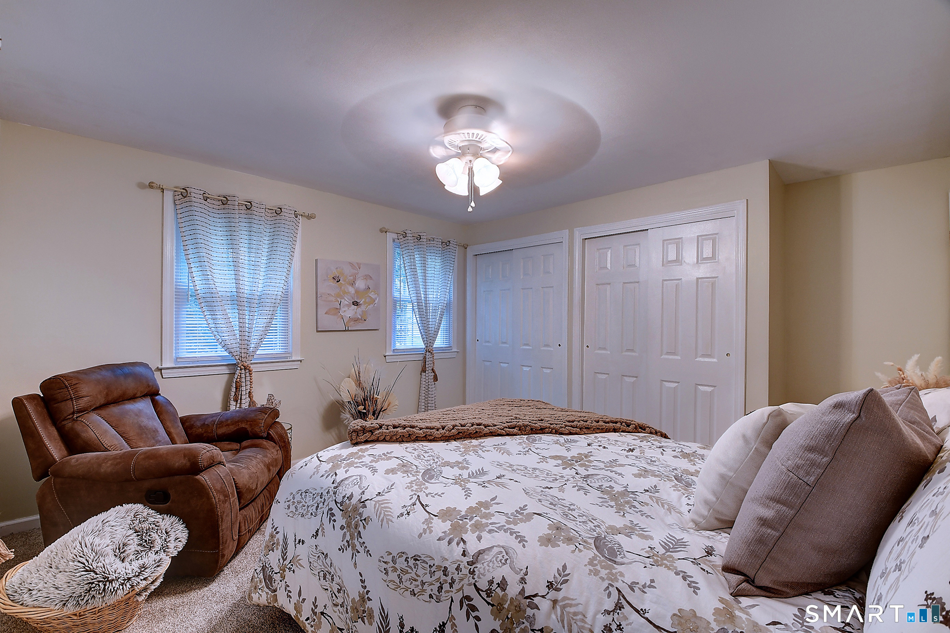
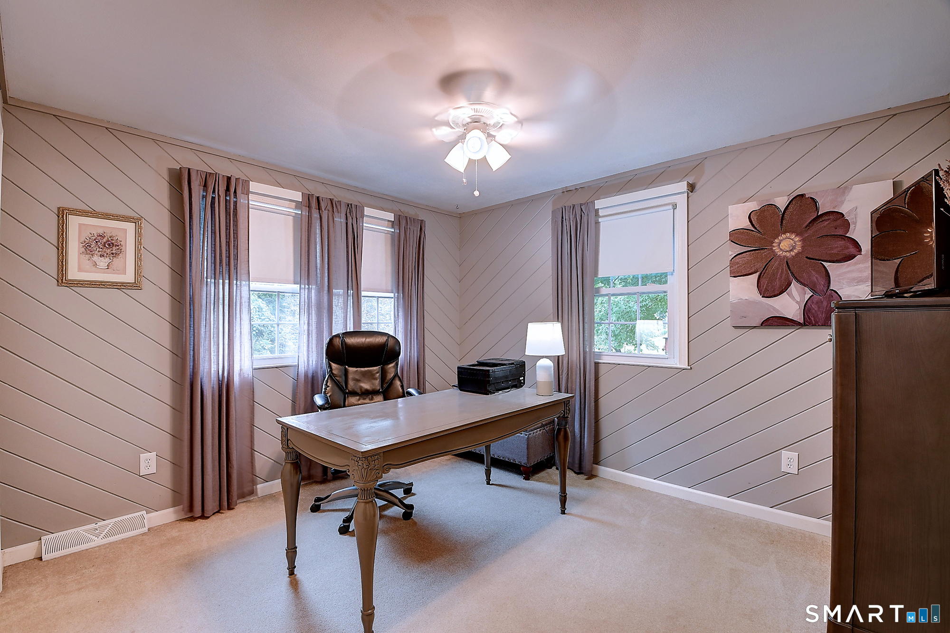
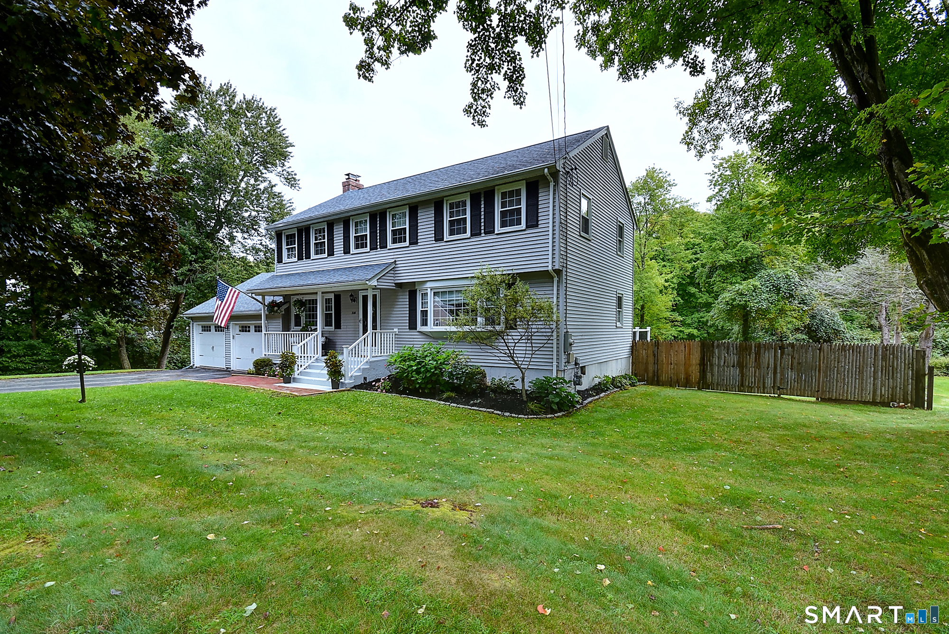
228 Merline Road, Vernon, CT is a Colonial residence located in Vernon, CT. It is currently offered at $469,900.
228 Merline Road, Vernon, CT is a 4-bed, 3-bath, 2,920 square foot home built in 1973 , featuring Colonial architecture
This home is within the Vernon school district. Local, with nearby schools including Per Board of Ed.
Pricing Insight: Originally listed at $469,900, the price has since been adjusted by $0 (0%).
MLS #: 24203637
Residence Type: Single Family
Architectural Style: Colonial
Neighborhood: N/A
Garage Spaces: 2
Heating: Hot Air
Offered Price: $469,900
Price per Sq Ft: $161
Year Built: 1973
Living Area: 2,920 Sq. Ft.
Lot Size: 0.71 Acres
Design & Construction: Frame
Estimated Tax: $7,073
Price per square foot: $161 / Sq. Ft.
Tax assessed value: $195,990
Estimated Tax: $7,073
Architectural Style: Colonial
Design & Construction: Frame
Residence Type: Single Family
Year Constructed: 1973
Living Area: 2,920 Sq. Ft.
Lot Size: 0.71 Acres
Fuel: Natural Gas
Home Automation: Lock(s)
Energy Features: Programmable Thermostat,Storm Doors,Thermopane Windows
Solar Contract: Not specified
Heating Fuel: Natural Gas
Fuel Tank Location: Not specified
Cooling System: Central Air
Hot Water System: Not specified
Air Radon Mitigation: Not specified
Water Radon Mitigation: Not specified
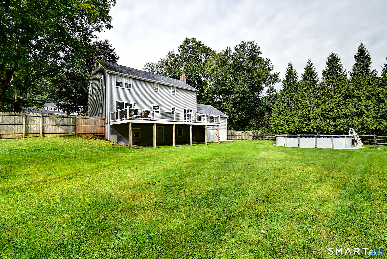
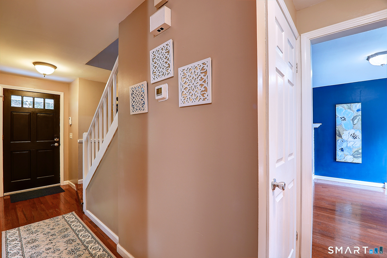
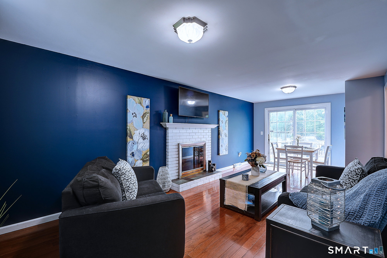
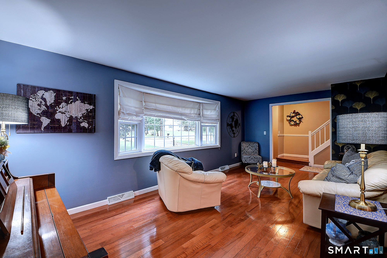
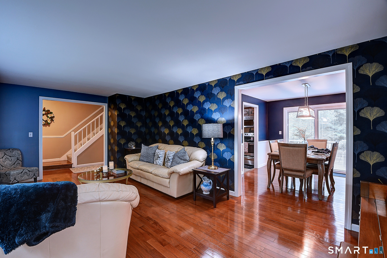
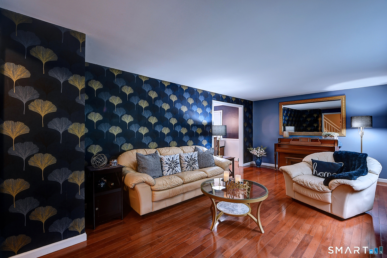
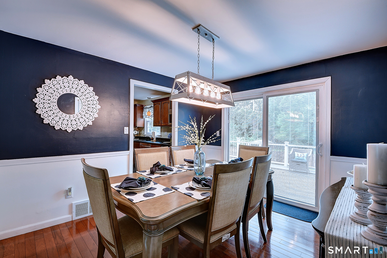
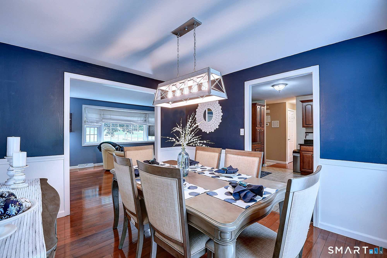
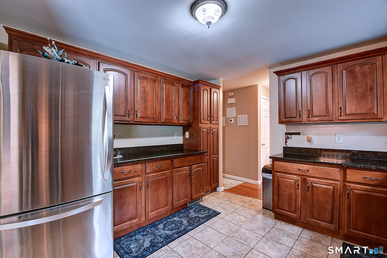
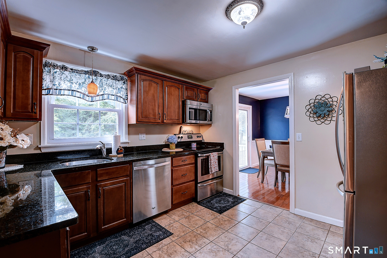
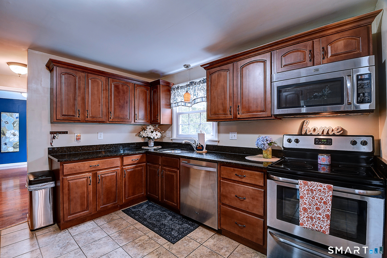
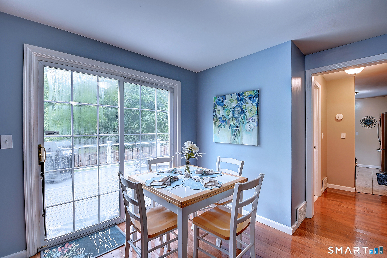
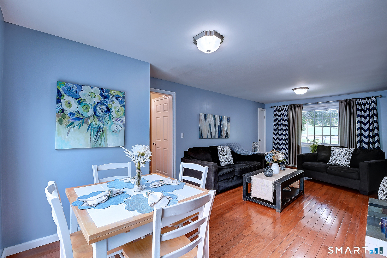
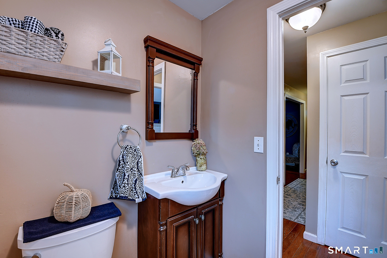
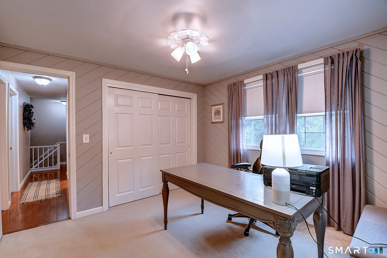
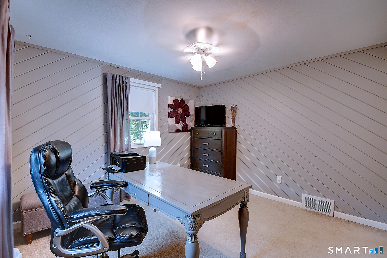
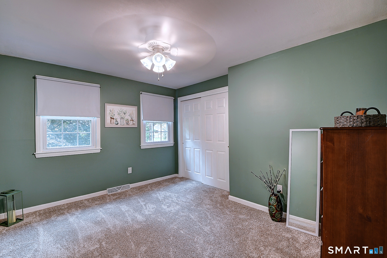
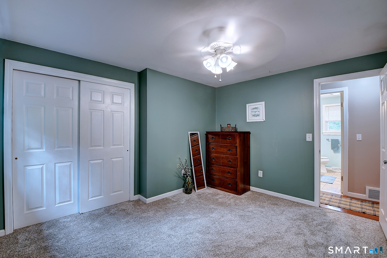
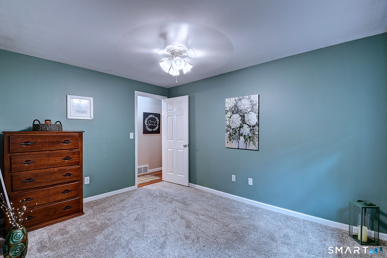
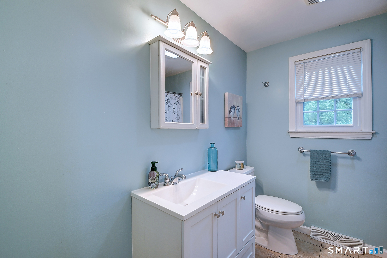
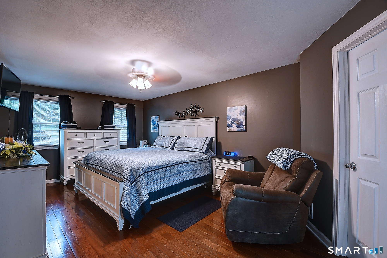
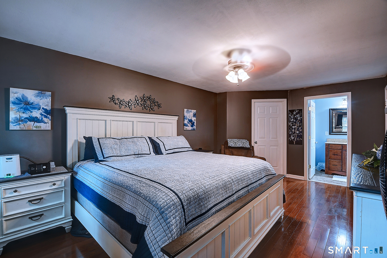
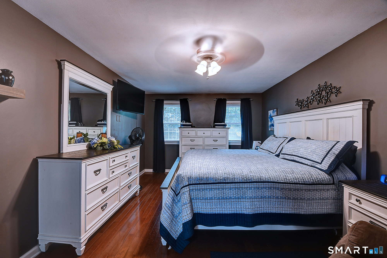
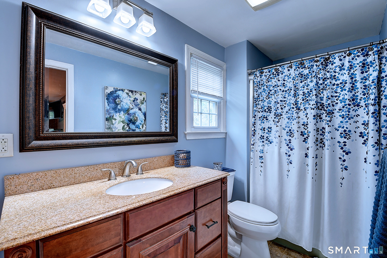
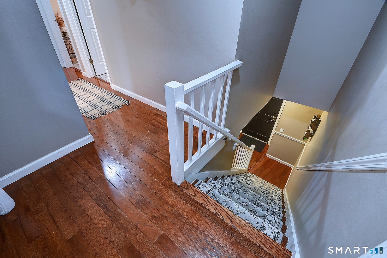
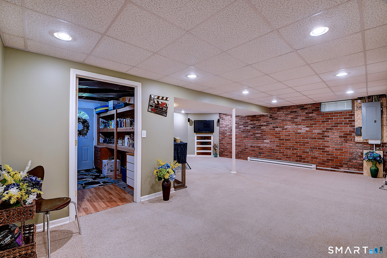
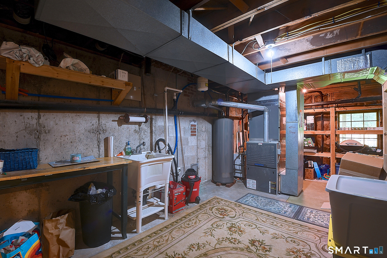
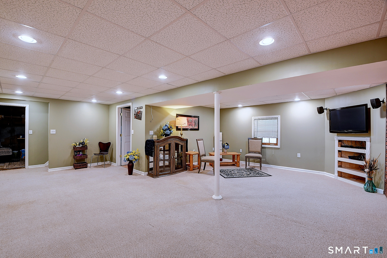
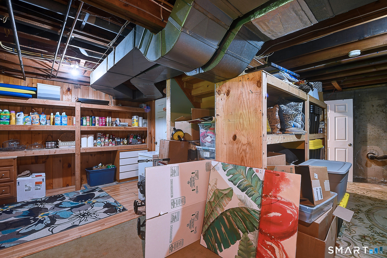
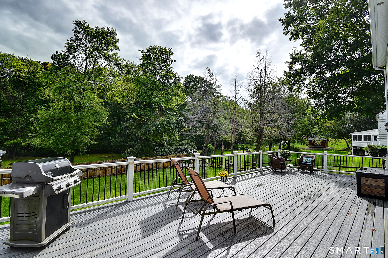
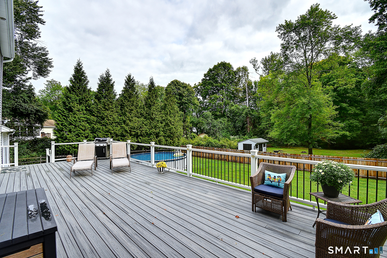
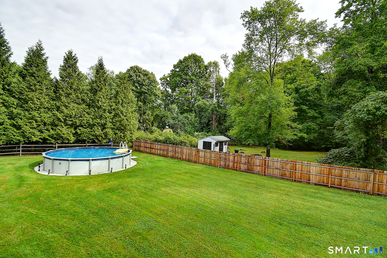
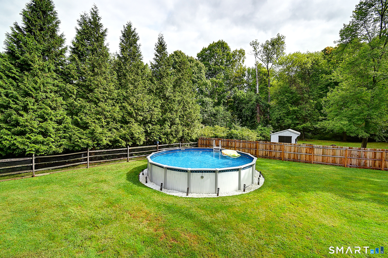
WELCOME HOME. Meticulously maintained and truly move-in ready, this fabulous four-bedroom Colonial offers beautiful spaces to gather, unwind and spread out inside or out. Hardwood floors flow through much of the home, while the thoughtfully designed main level features inviting living & dining areas, a spacious family room w/wood-burning fireplace, and a beautifully appointed kitchen with granite countertops and stainless-steel appliances. The primary suite includes a walk-in closet and private full bath, with three additional bedrooms and another full bath completing the second floor. Need even more space? The finished walkout lower level offers tremendous flexibility for a recreation room, home office, gym or yoga studio, along with valuable storage. Outside, enjoy a Trex deck, fenced pool area, expansive yard and a peaceful natural setting extending toward the brook-perfect for relaxing, entertaining and enjoying the seasons. Additional highlights include central air, gas heat, a brand-new gas hot-water heater, vinyl replacement windows, electric pet fence, a two-car garage, city water and city sewer. Every detail reflects years of attentive care, creating a home where everyday living feels effortless and time spent there feels meaningful. Come experience the generous spaces, thoughtful updates and unmistakable pride of ownership, you may have just found the one!!
Continue reading ▾Mechanicals & Utilities: Hot Air • Natural Gas • Central Air • Public Water Connected water • 1 fireplaces
Exterior Features
Exterior Construction: Vinyl Siding
Roof Type: Asphalt Shingle
Foundation: Concrete
Driveway: Private,Paved
Garage: Attached Garage,Paved,Off Street Parking,Driveway (2 car)
Parking: 4 Total
Patio/Deck: Shed,Porch,Deck,Gutters
Pool: Safety Fence,Vinyl,Above Ground Pool
Utilities: Water: Public Water Connected
Outbuildings: Shed,Porch,Deck,Gutters
