
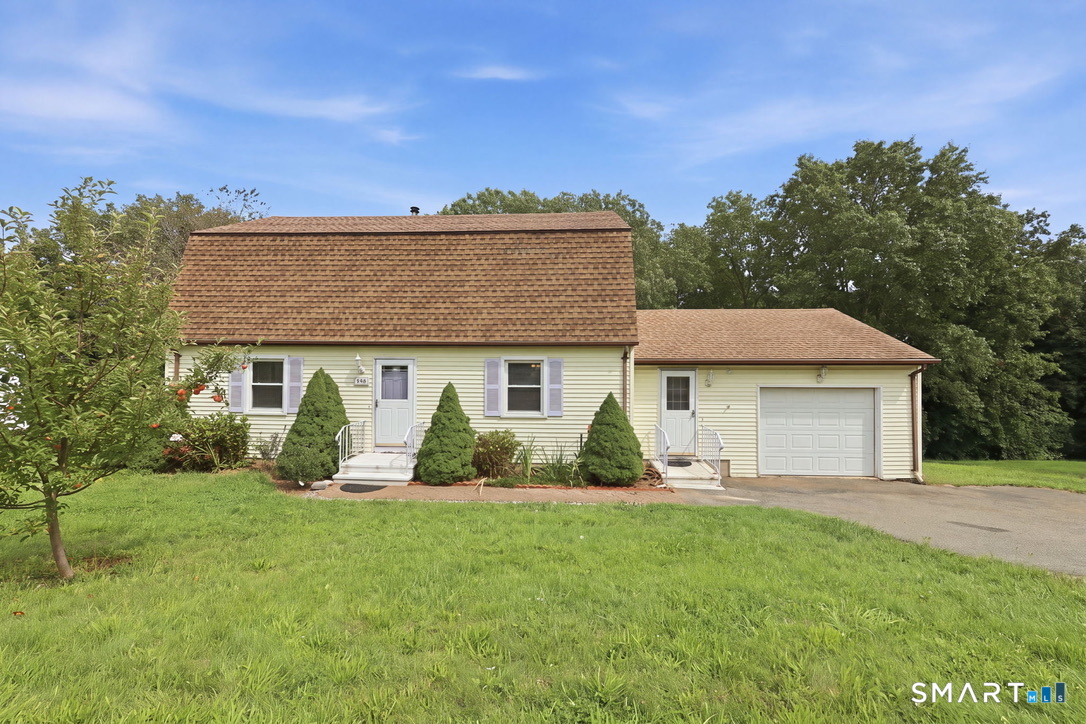
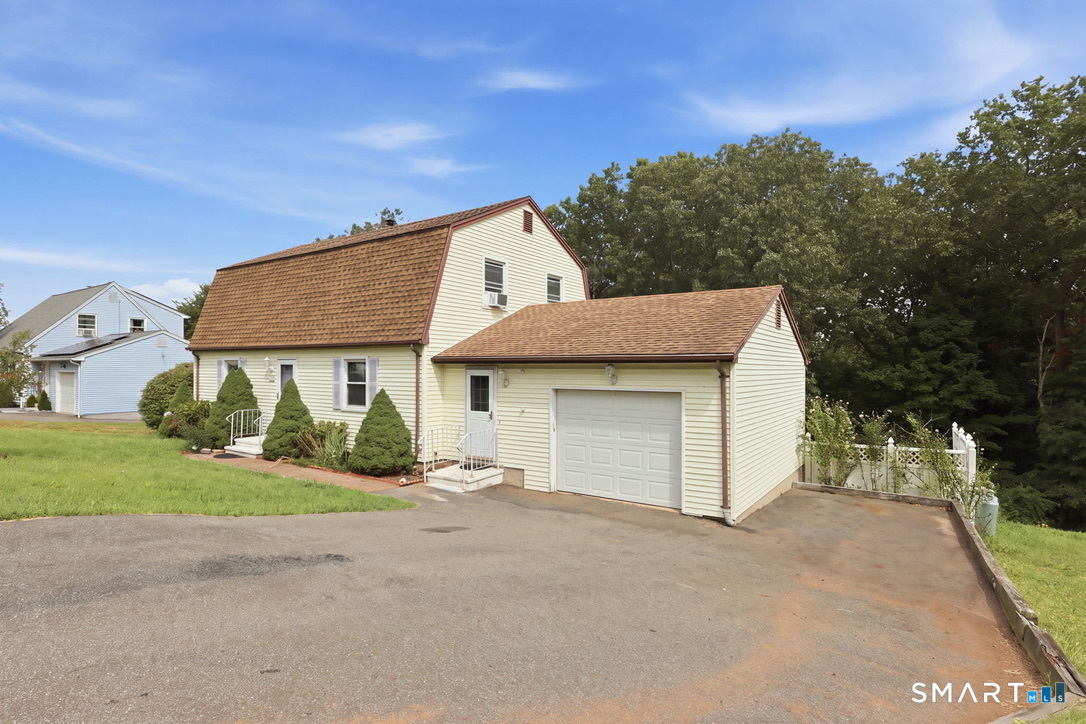
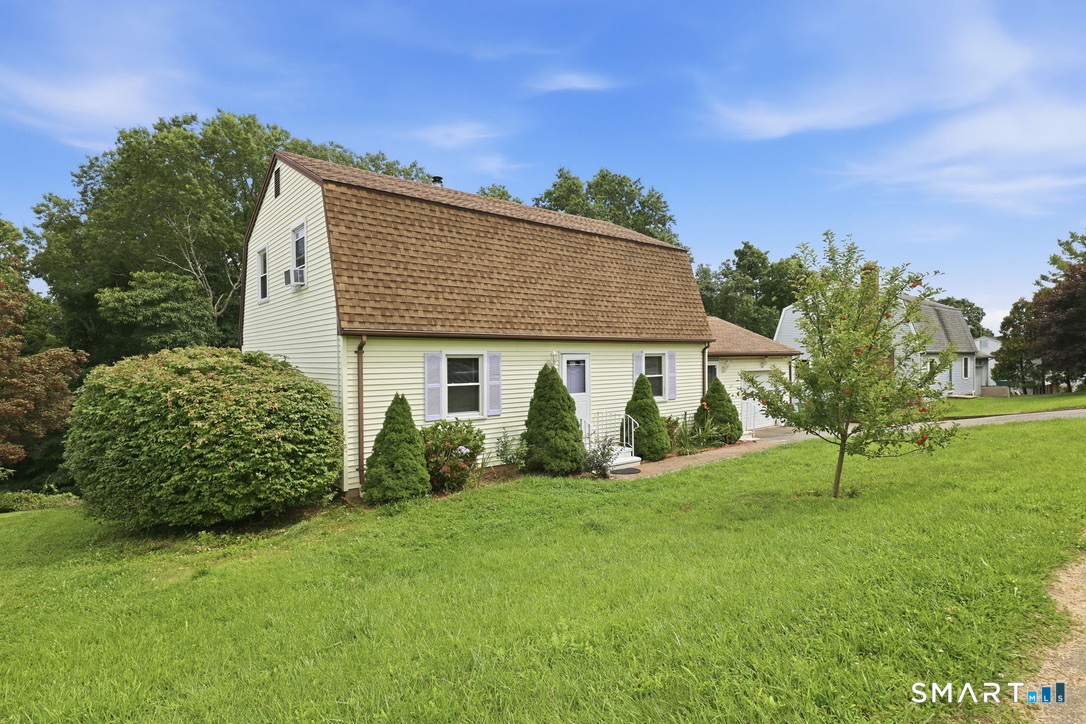
141 Cimarron Road, Middletown, CT is a Colonial residence located in Middletown, CT. It is currently offered at $499,999.
141 Cimarron Road, Middletown, CT is a 3-bed, 3-bath, 2,628 square foot home built in 1986 , featuring Colonial architecture
This home is within the Middletown school district. Local, with nearby schools including Moody.
Pricing Insight: Originally listed at $499,999, the price has since been adjusted by $0 (0%).
MLS #: 24203636
Residence Type: Single Family
Architectural Style: Colonial
Neighborhood: N/A
Garage Spaces: 1
Heating: Hot Water
Offered Price: $499,999
Price per Sq Ft: $190
Year Built: 1986
Living Area: 2,628 Sq. Ft.
Lot Size: 0.62 Acres
Design & Construction: Frame
Estimated Tax: $9,089
Price per square foot: $190 / Sq. Ft.
Tax assessed value: $256,870
Estimated Tax: $9,089
Architectural Style: Colonial
Design & Construction: Frame
Residence Type: Single Family
Year Constructed: 1986
Living Area: 2,628 Sq. Ft.
Lot Size: 0.62 Acres
Fuel: Oil
Home Automation: Not specified
Energy Features: Not specified
Solar Contract: Not specified
Heating Fuel: Oil
Fuel Tank Location: In Basement
Cooling System: Wall Unit,Window Unit
Hot Water System: Not specified
Air Radon Mitigation: Not specified
Water Radon Mitigation: Not specified
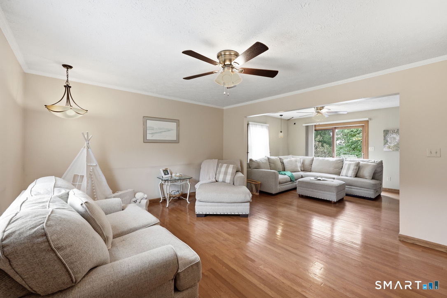
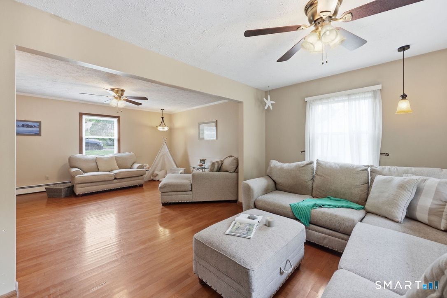
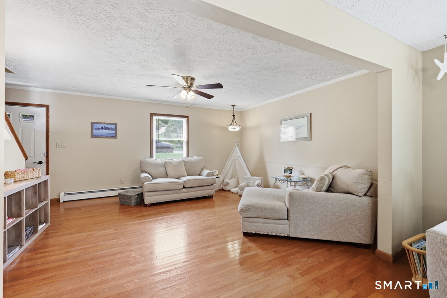
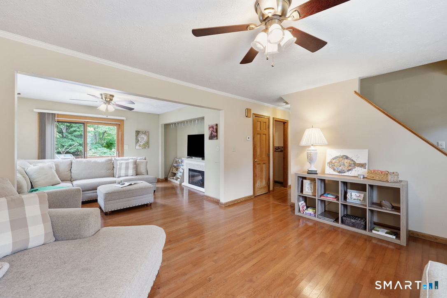
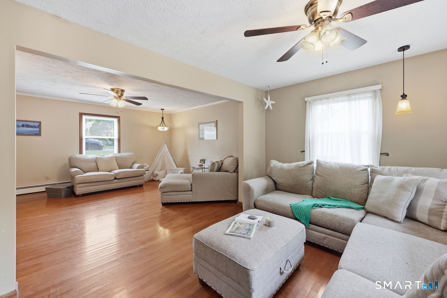
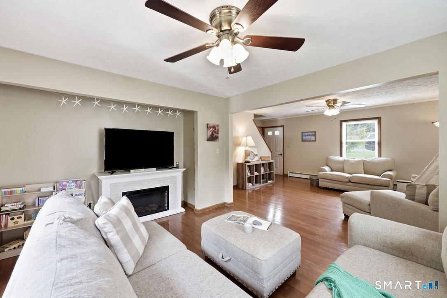
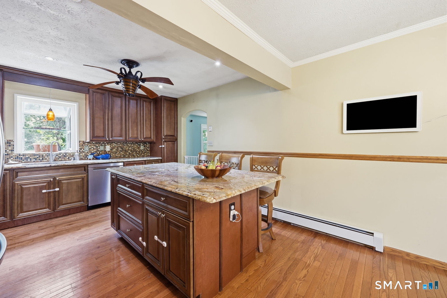
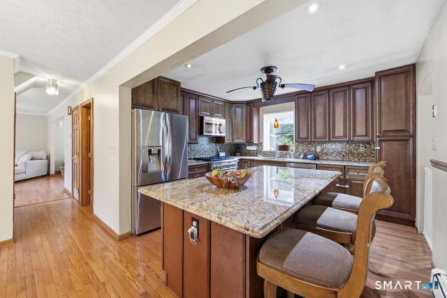
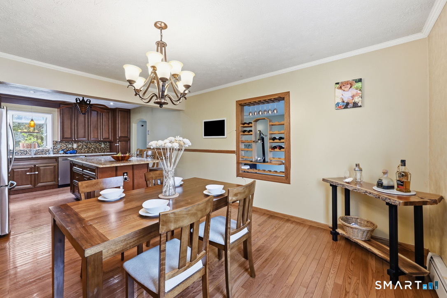
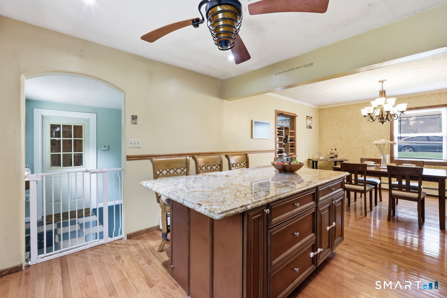
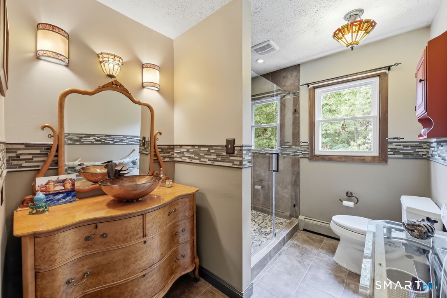
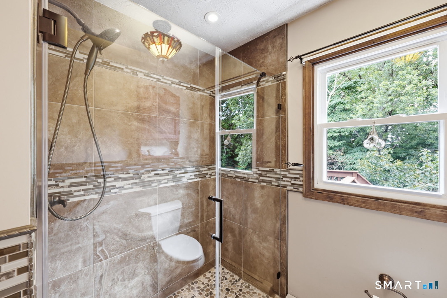
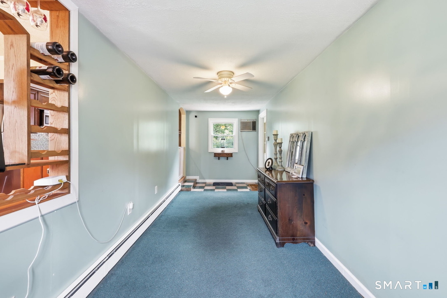
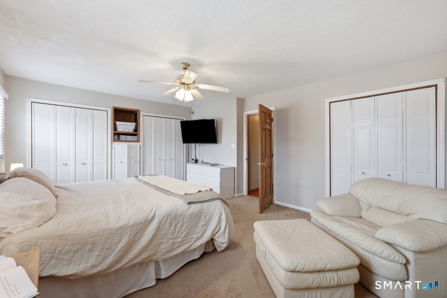
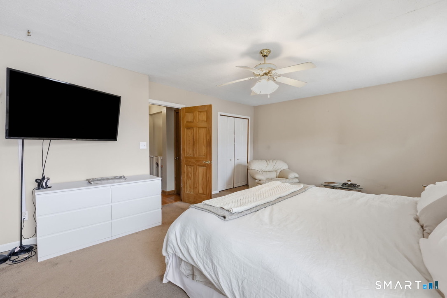
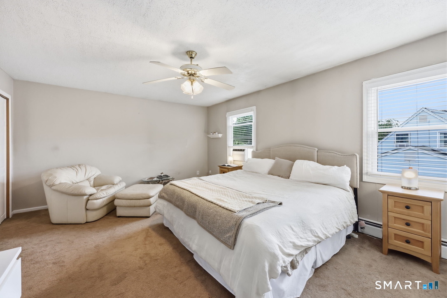
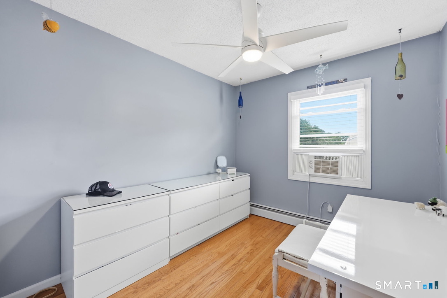
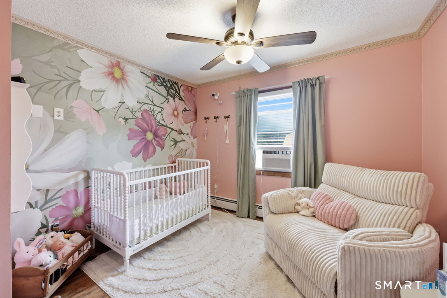
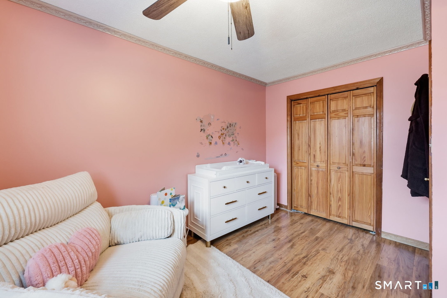
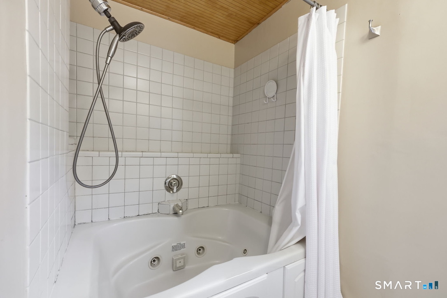
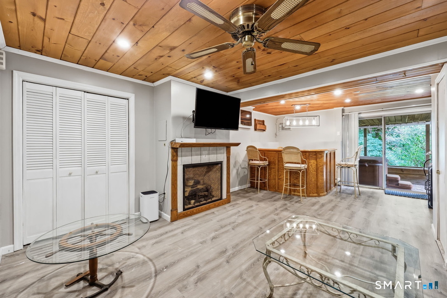
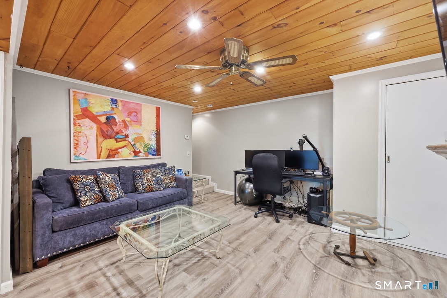
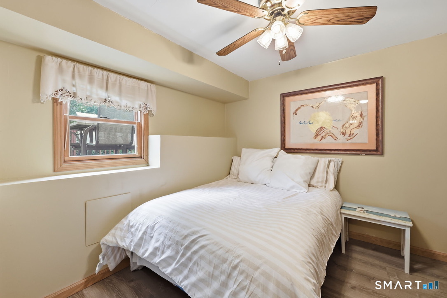
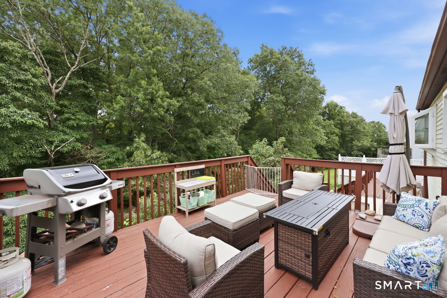
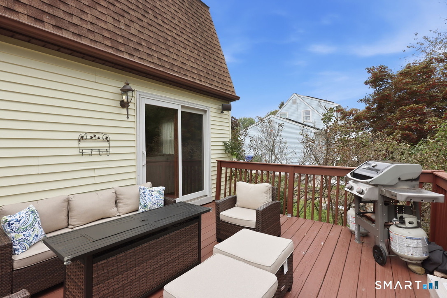
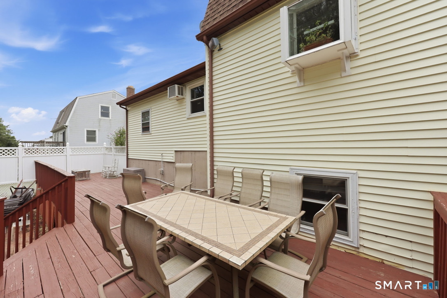
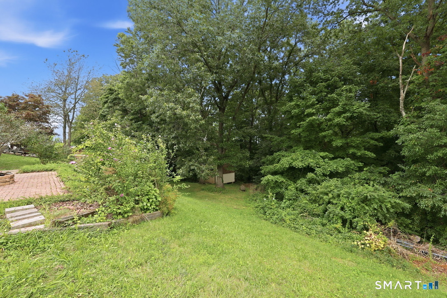
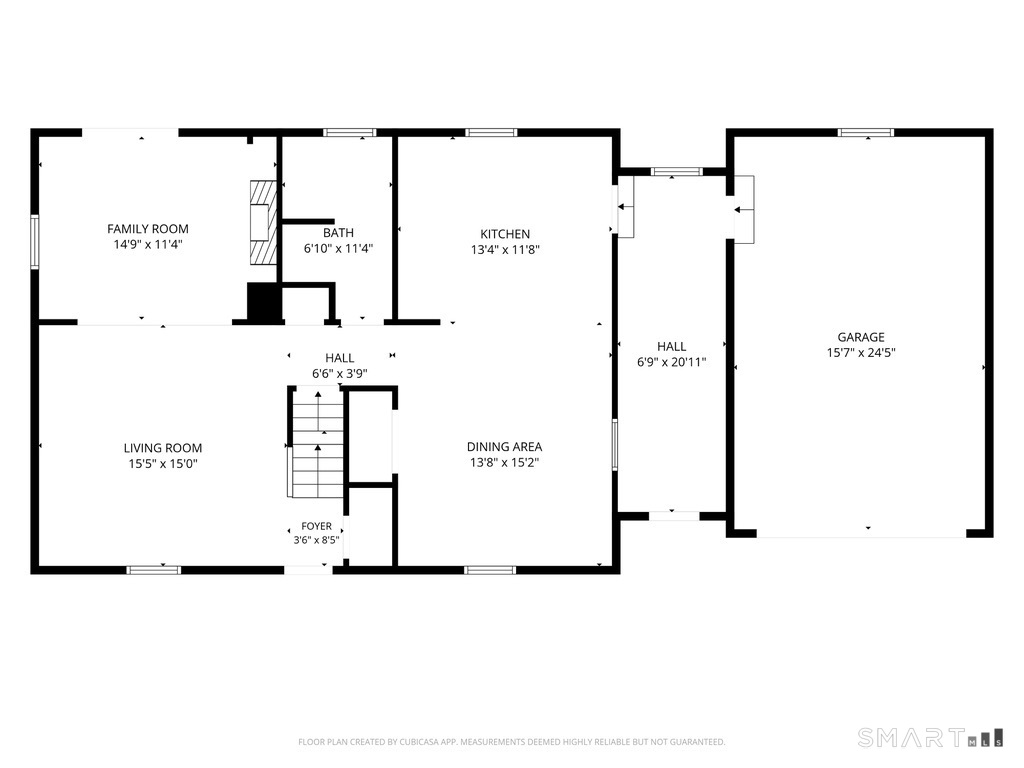
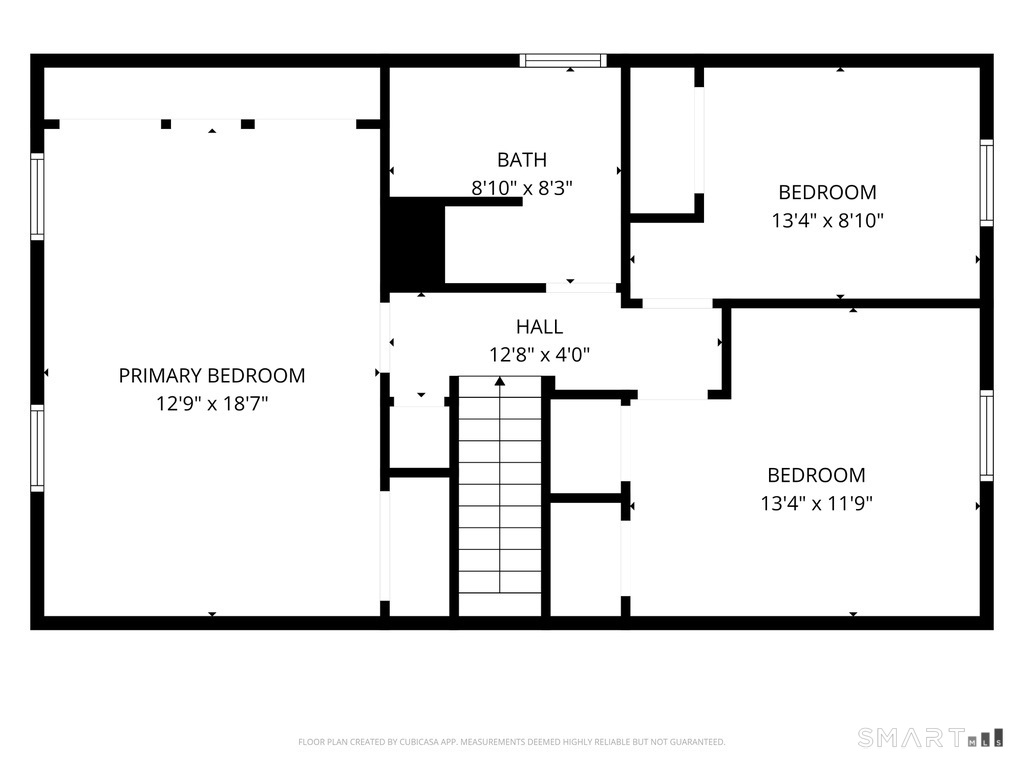
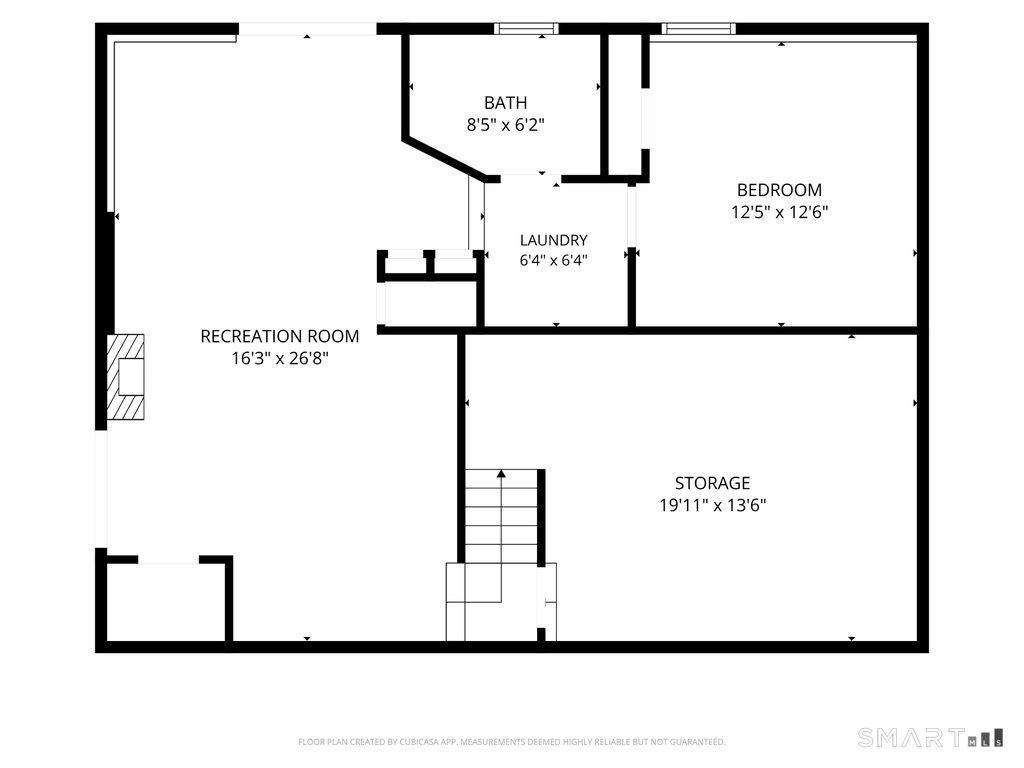
This Dutch style Colonial offers a perfect blend of traditional charm and the airy feel everyone is looking for. From the moment you step inside, you see the open floor plan, creating a seamless flow that's well suited for quiet weeknights or for hosting a crowd. Access the multi-level deck off the back of the family room for outdoor enjoyment. The beautifully updated kitchen features stylish finishes and plenty of prep space for the home chef. The first floor is complete with an oversized full bathroom, and convenient mudroom space between kitchen and garage. On the second floor, a generous primary bedroom with great closet space is on one side of the hallway, with 2 secondary bedrooms on the other. A large bathroom with jetted tub and double sinks allows space for everyone's morning routine. The layout provides incredible flexibility, including a fourth bedroom located in the finished walkout lower level. With access to a full bath, this space serves as a private and comfortable guest suite or home office. The lower level adds significant versatility to the home with its laundry area, rec room with wet bar and slider that walks out to the lower-level patio with hot tub. Situated in a prime Middletown location, you're just moments away from the local park and Moody elementary school. With quick access to the highway the commute to work is a breeze. This home is ready for its next chapter!
Continue reading ▾Mechanicals & Utilities: Hot Water • Oil • Wall Unit,Window Unit • Public Water Connected water • 1 fireplaces
Exterior Features
Exterior Construction: Vinyl Siding
Roof Type: Asphalt Shingle
Foundation: Concrete
Garage: Attached Garage (1 car)
Patio/Deck: Deck,Patio
Utilities: Water: Public Water Connected
