
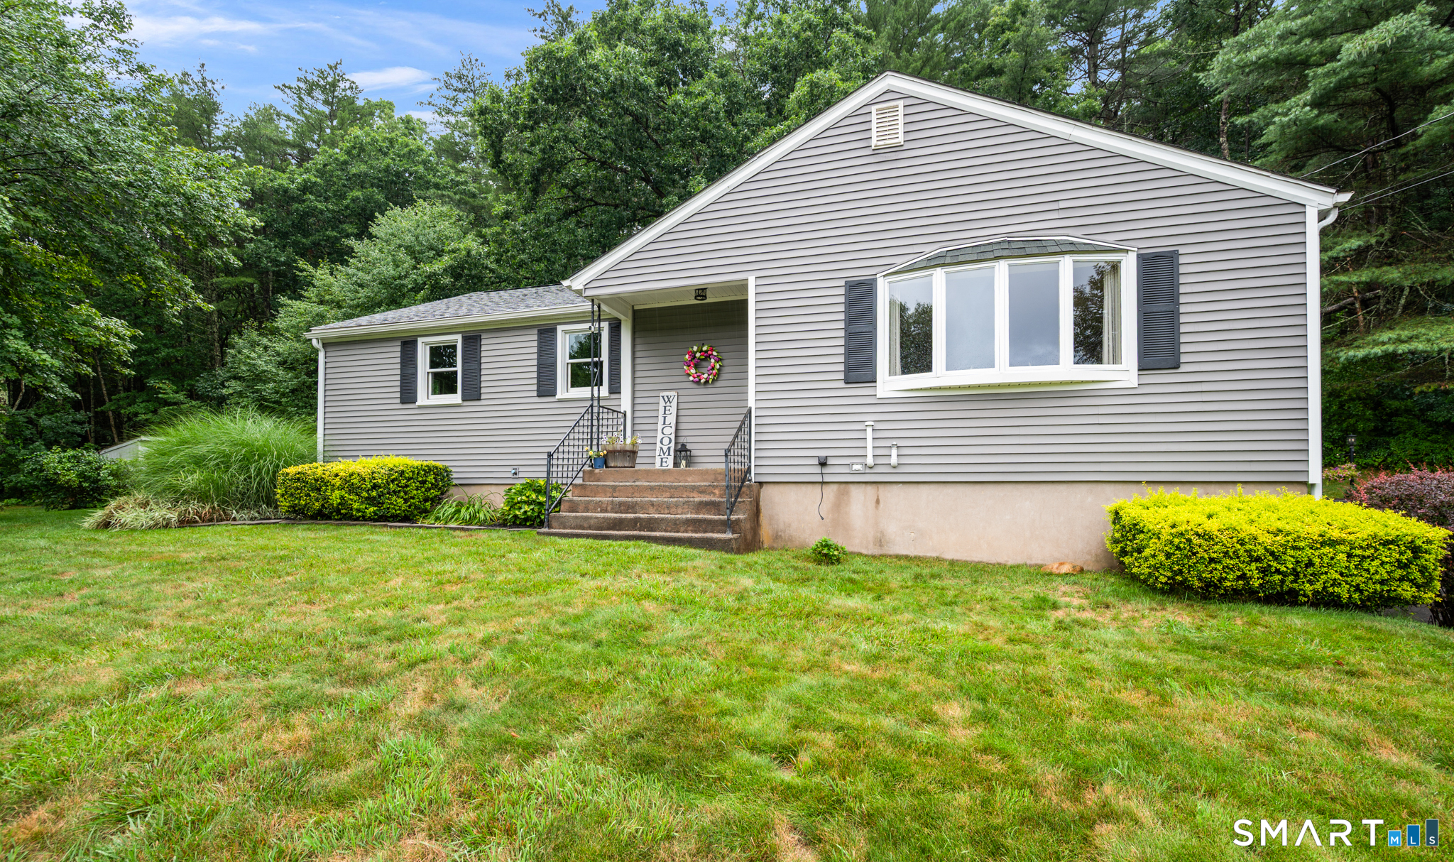
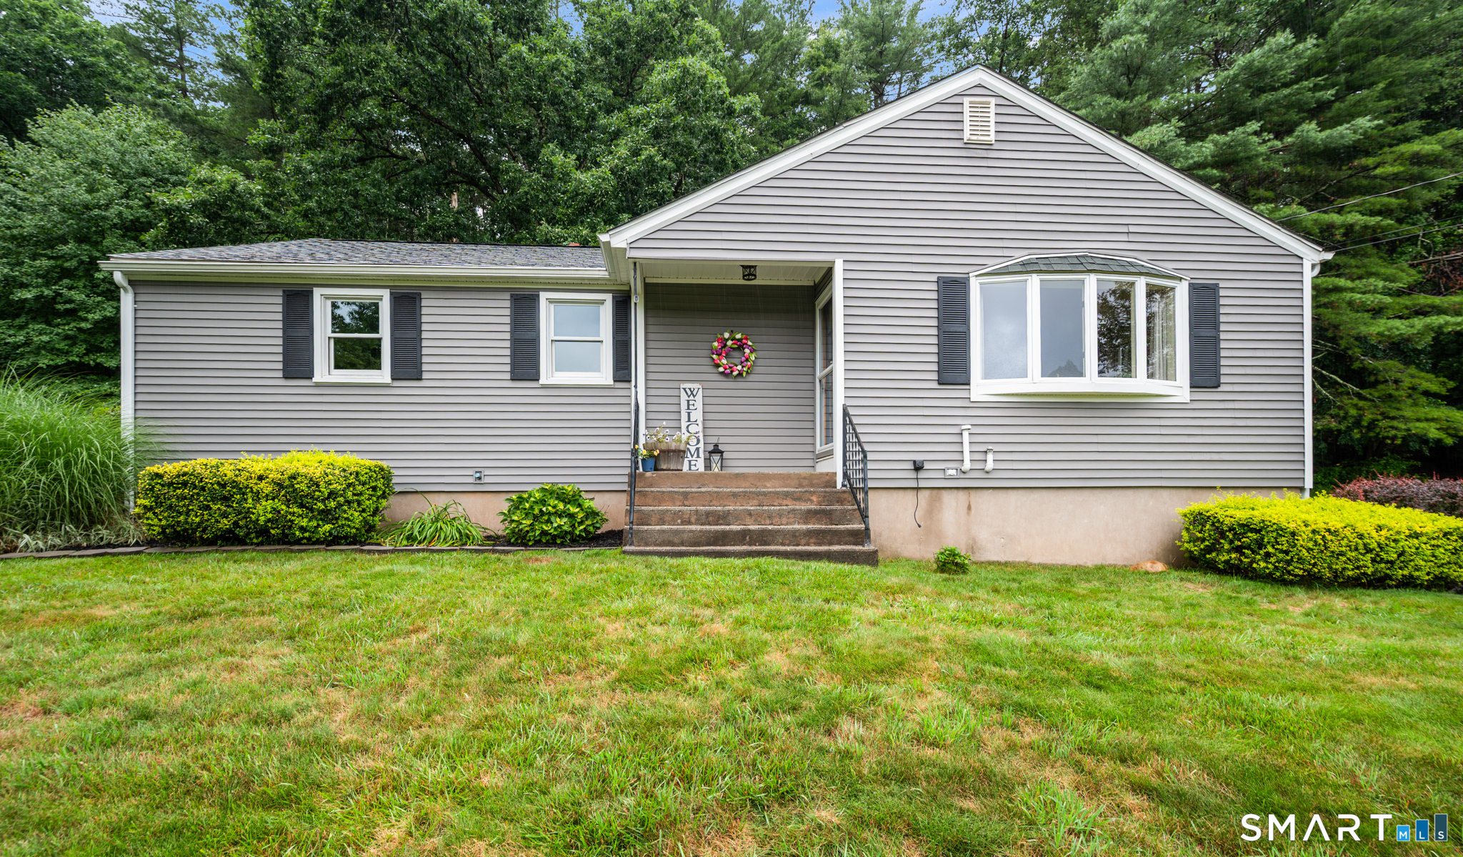
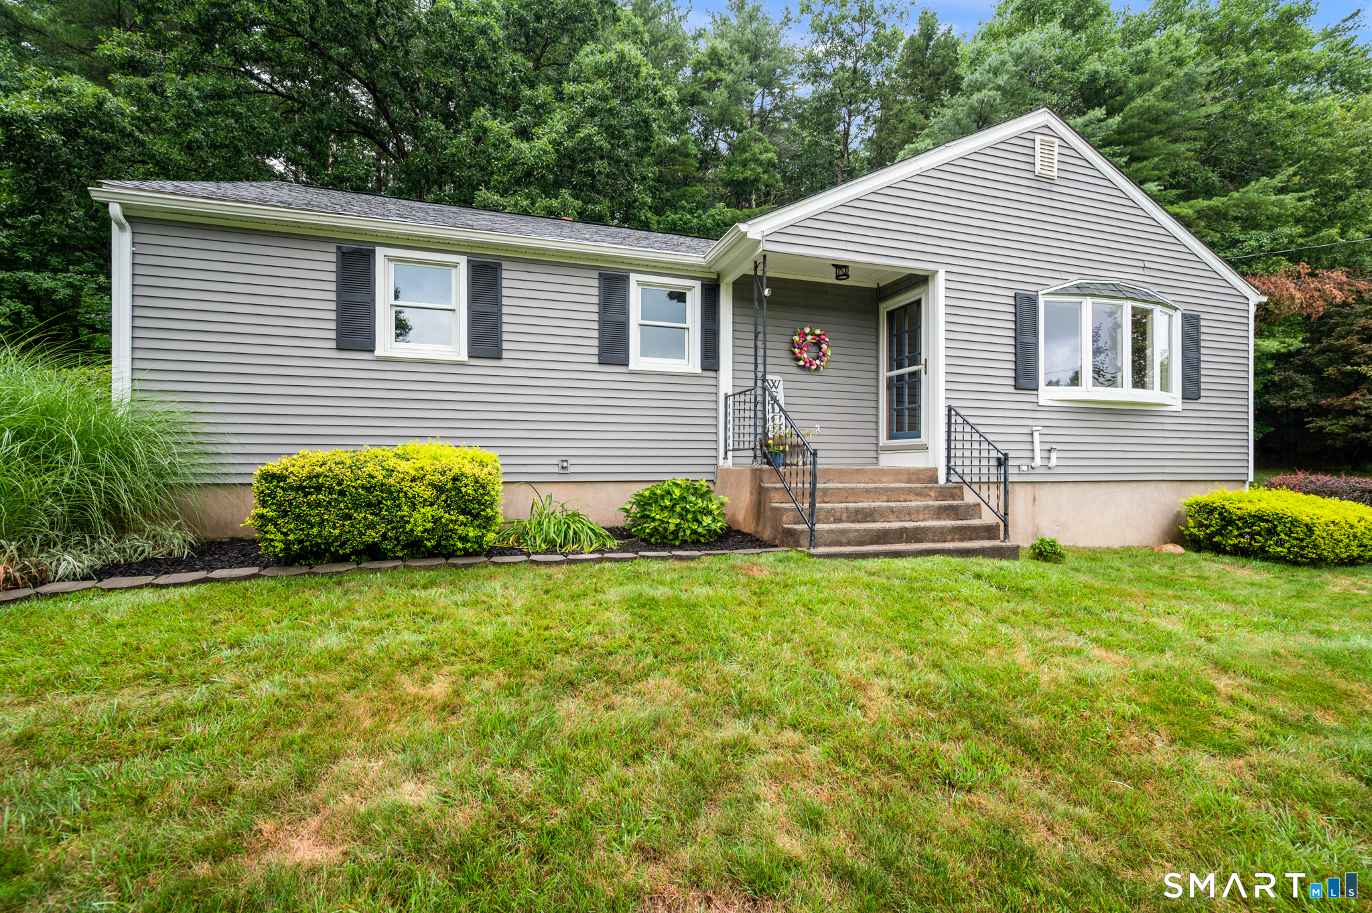
138 Furnace Avenue, Stafford, CT is a Ranch residence located in Stafford, CT. It is currently offered at $334,000.
138 Furnace Avenue, Stafford, CT is a 3-bed, 2-bath, 1,268 square foot home built in 1960 , featuring Ranch architecture
This home is within the Stafford school district. Local, with nearby schools including Per Board of Ed.
Pricing Insight: Originally listed at $334,000, the price has since been adjusted by $0 (0%).
MLS #: 24203623
Residence Type: Single Family
Architectural Style: Ranch
Neighborhood: Stafford Springs
Garage Spaces: 1
Heating: Hot Water
Offered Price: $334,000
Price per Sq Ft: $263
Year Built: 1960
Living Area: 1,268 Sq. Ft.
Lot Size: 3.32 Acres
Design & Construction: Frame
Estimated Tax: $5,764
Price per square foot: $263 / Sq. Ft.
Tax assessed value: $225,260
Estimated Tax: $5,764
Architectural Style: Ranch
Design & Construction: Frame
Residence Type: Single Family
Year Constructed: 1960
Living Area: 1,268 Sq. Ft.
Lot Size: 3.32 Acres
Fuel: Oil
Home Automation: Not specified
Energy Features: Thermopane Windows
Solar Contract: Not specified
Heating Fuel: Oil
Fuel Tank Location: In Garage
Cooling System: Ceiling Fans,Window Unit
Hot Water System: Not specified
Air Radon Mitigation: Not specified
Water Radon Mitigation: Not specified
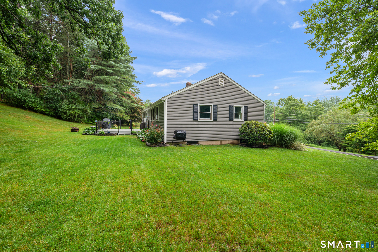
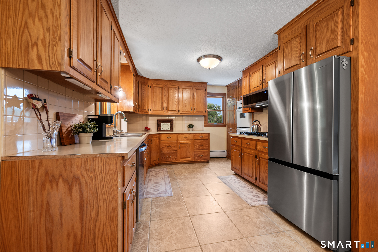
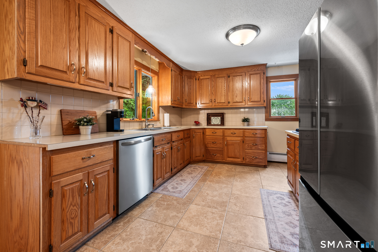
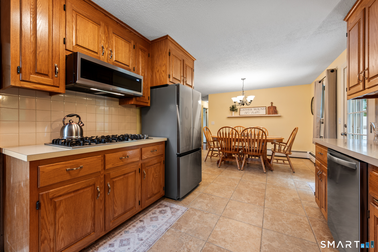
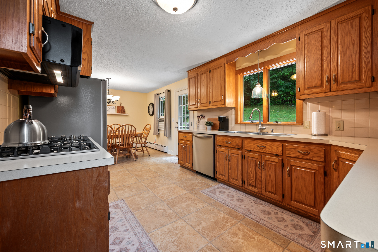
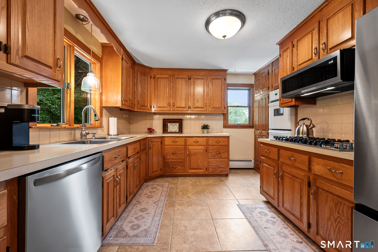
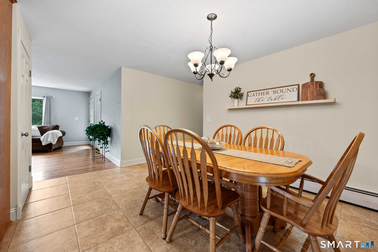
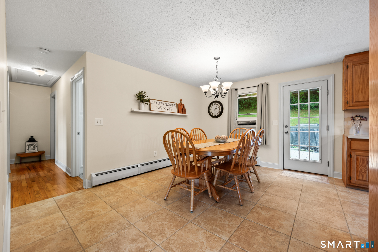
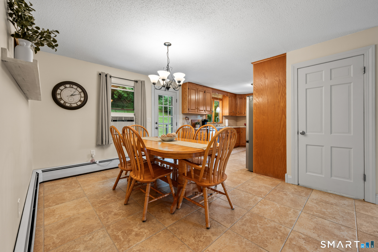
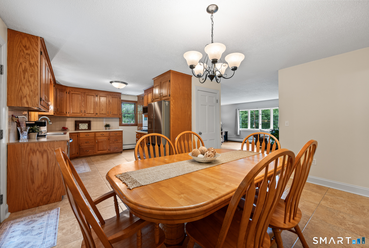
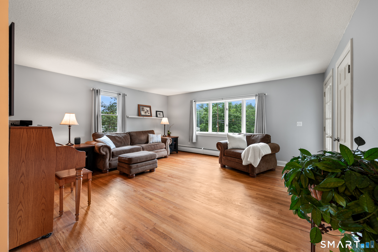
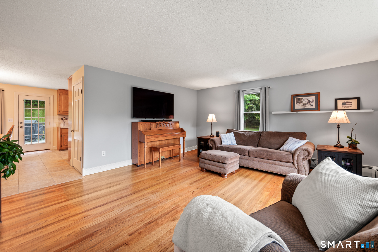
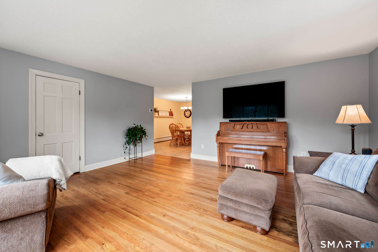
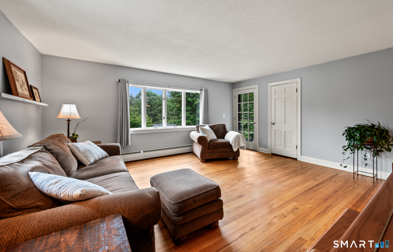
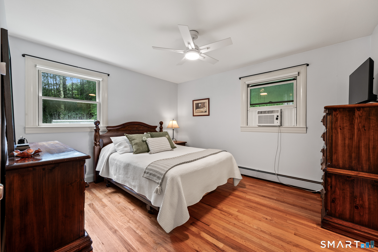
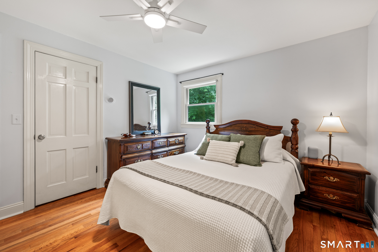
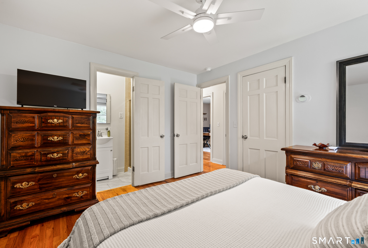
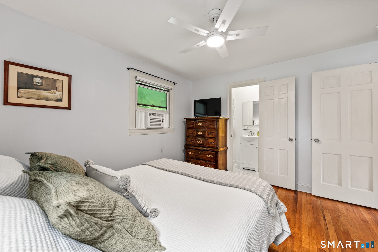
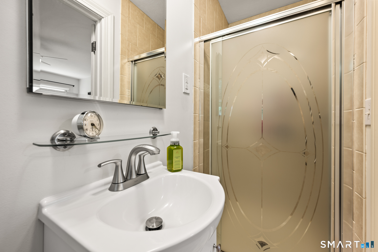
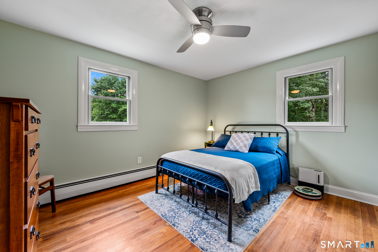
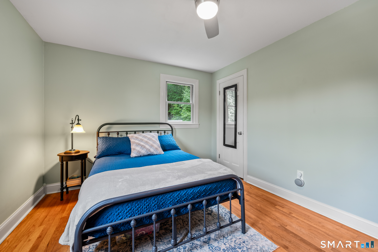
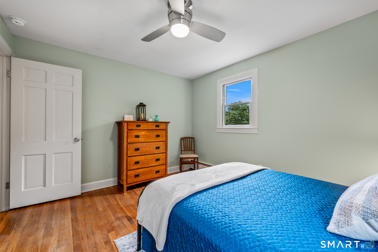
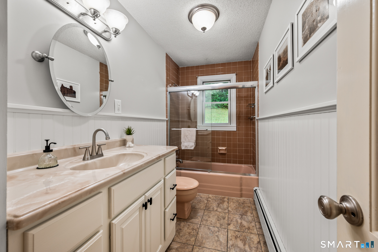
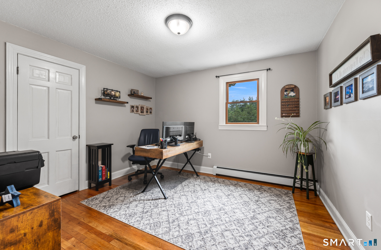
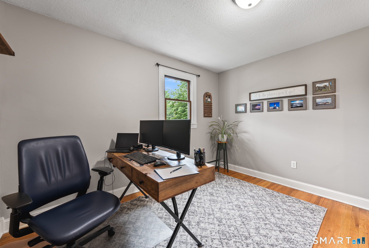
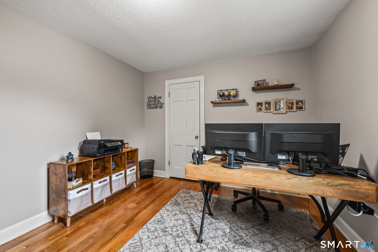
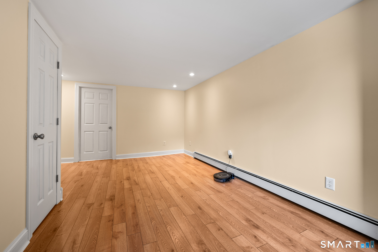
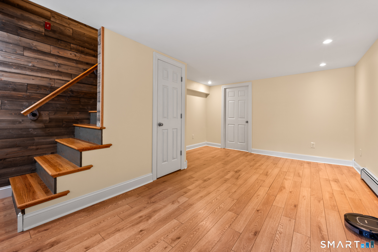
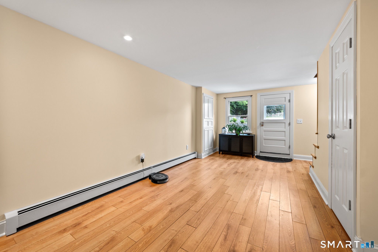
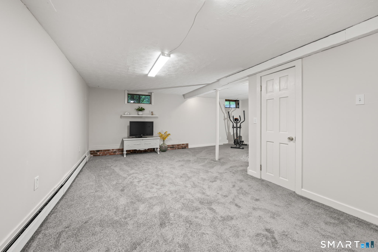
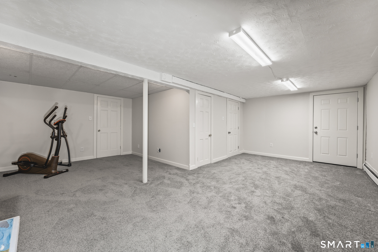
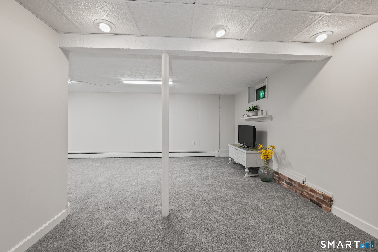
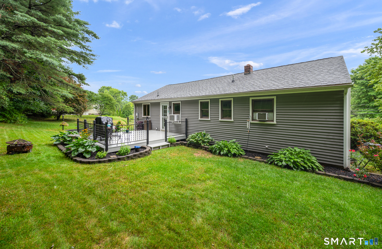
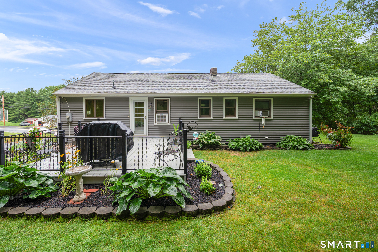
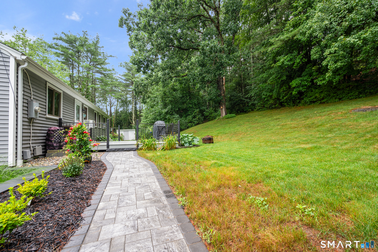
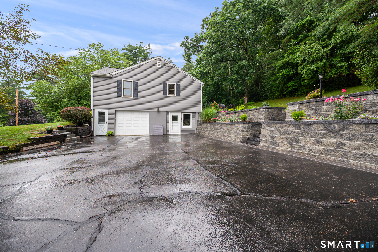
First time offered in 25 years! Nestled on 3+ acres, this inviting east-facing ranch style home offers a great layout with 3 generously sized bedrooms and 2 full baths. Hardwood floors throughout the main level. The kitchen offers ample counterspace, abundant cabinet storage, new stainless appliances and a heated tile floor that adds a touch of luxury on chilly New England mornings. Step outside to the spacious deck, where you can relax, entertain, or simply take in and enjoy the peaceful natural setting. The lower level offers space ideal for a family room, rec room, home office or fitness area. Additional highlights include abundant attic space for all your storage needs, an oversized one car garage, and a beautiful new retaining wall and walkway. Conveniently located, this home is within walking distance to schools, the library, and local fields, and it offers quick access to I-84 for commuters. Schedule your showing today!
Continue reading ▾Mechanicals & Utilities: Hot Water • Oil • Ceiling Fans,Window Unit • Private Well water
Exterior Features
Exterior Construction: Vinyl Siding
Roof Type: Asphalt Shingle
Foundation: Concrete
Garage: Under House Garage (1 car)
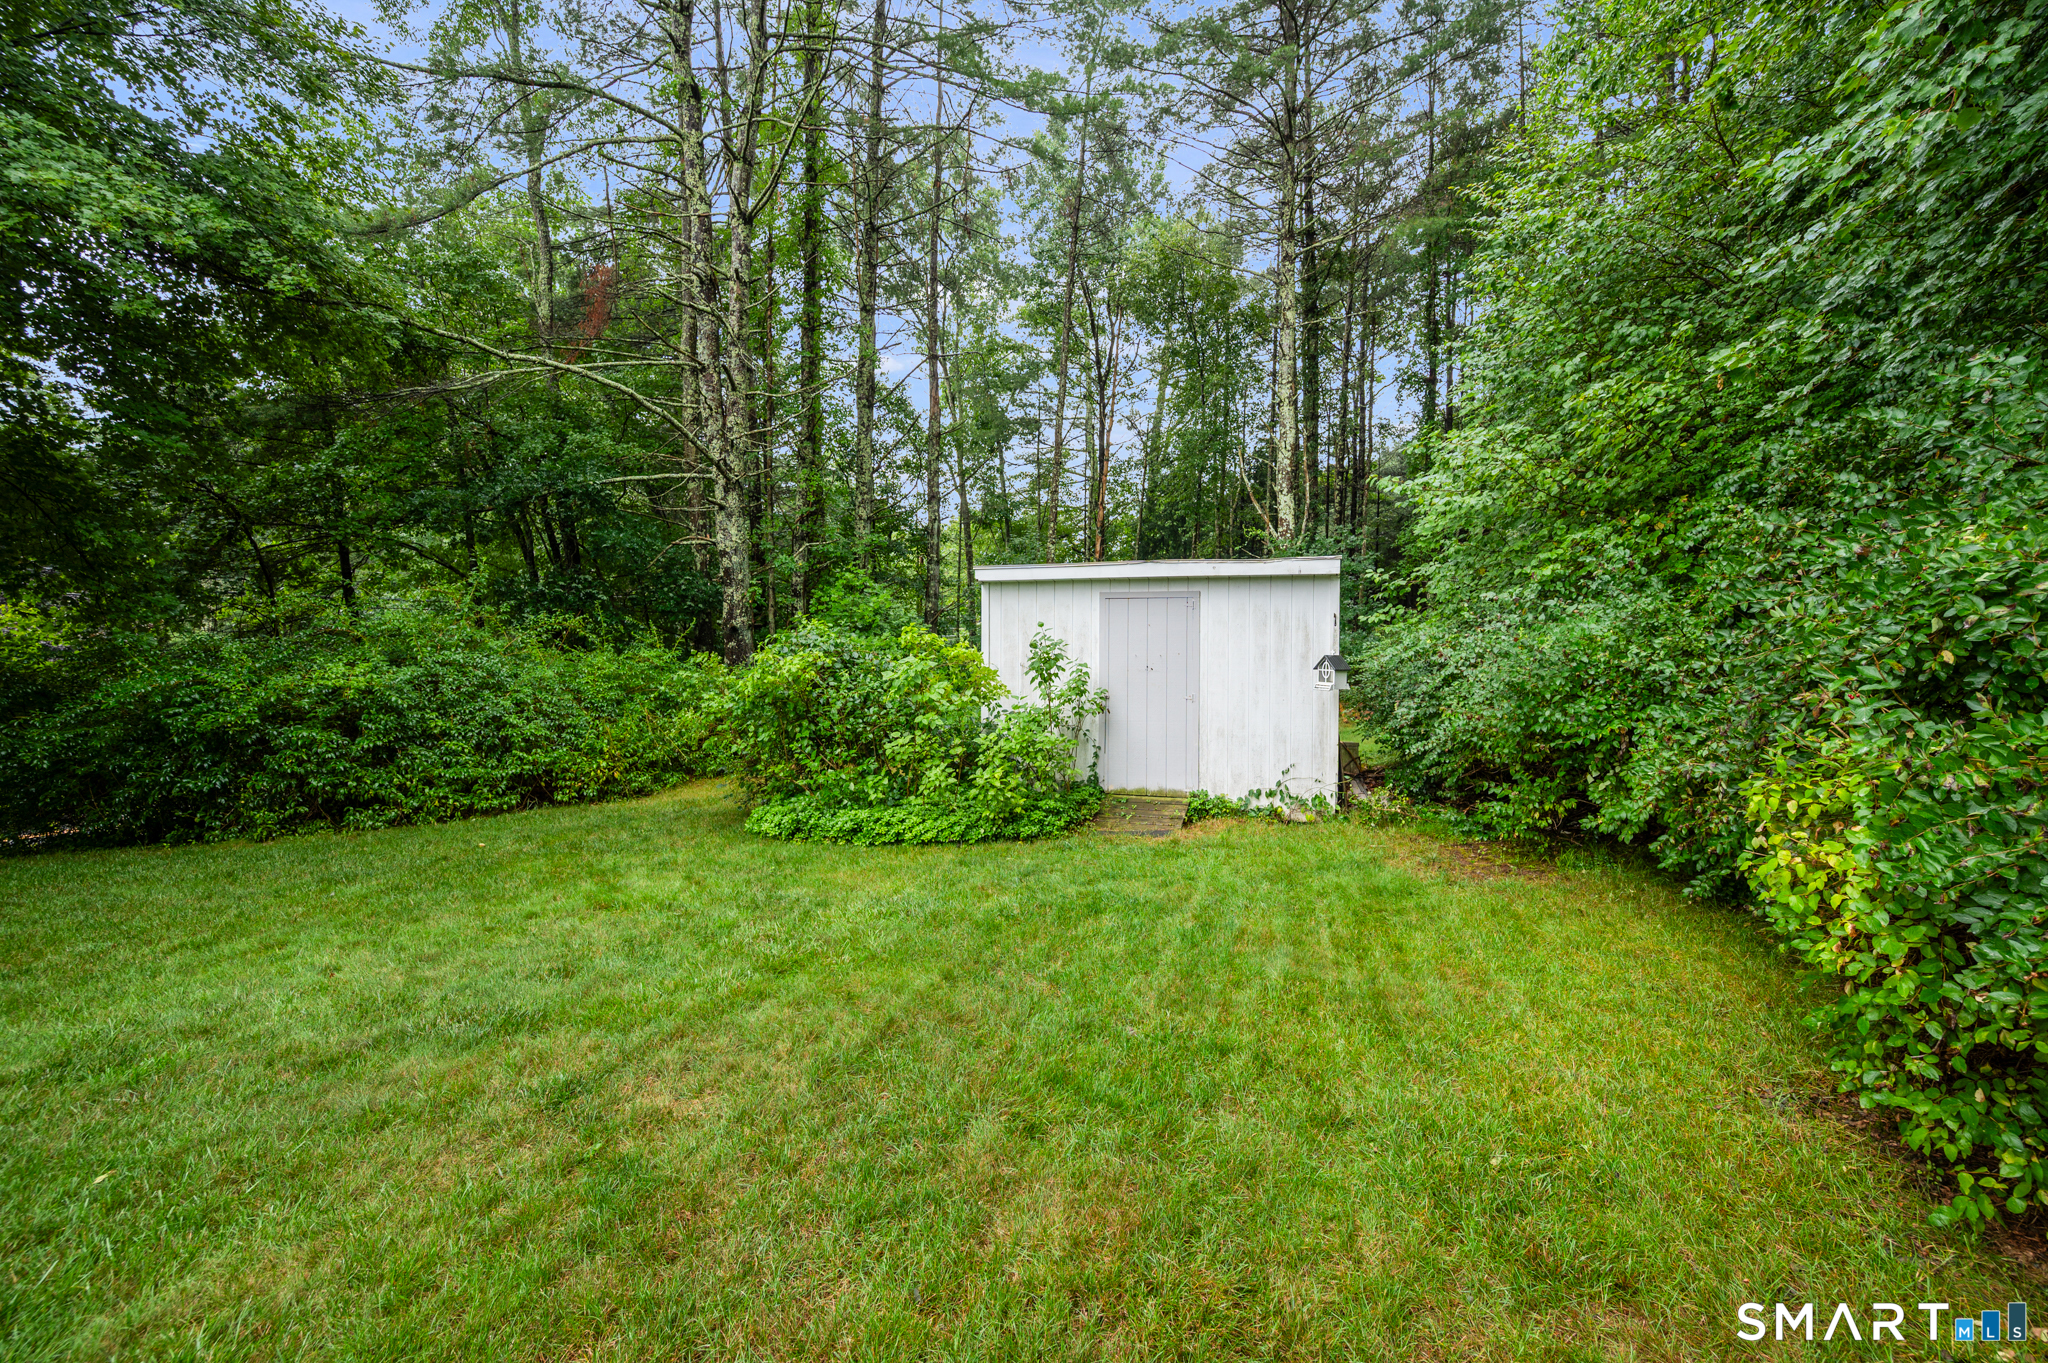
Patio/Deck: Shed,Porch,Deck
Utilities: Water: Private Well
Outbuildings: Shed,Porch,Deck
