

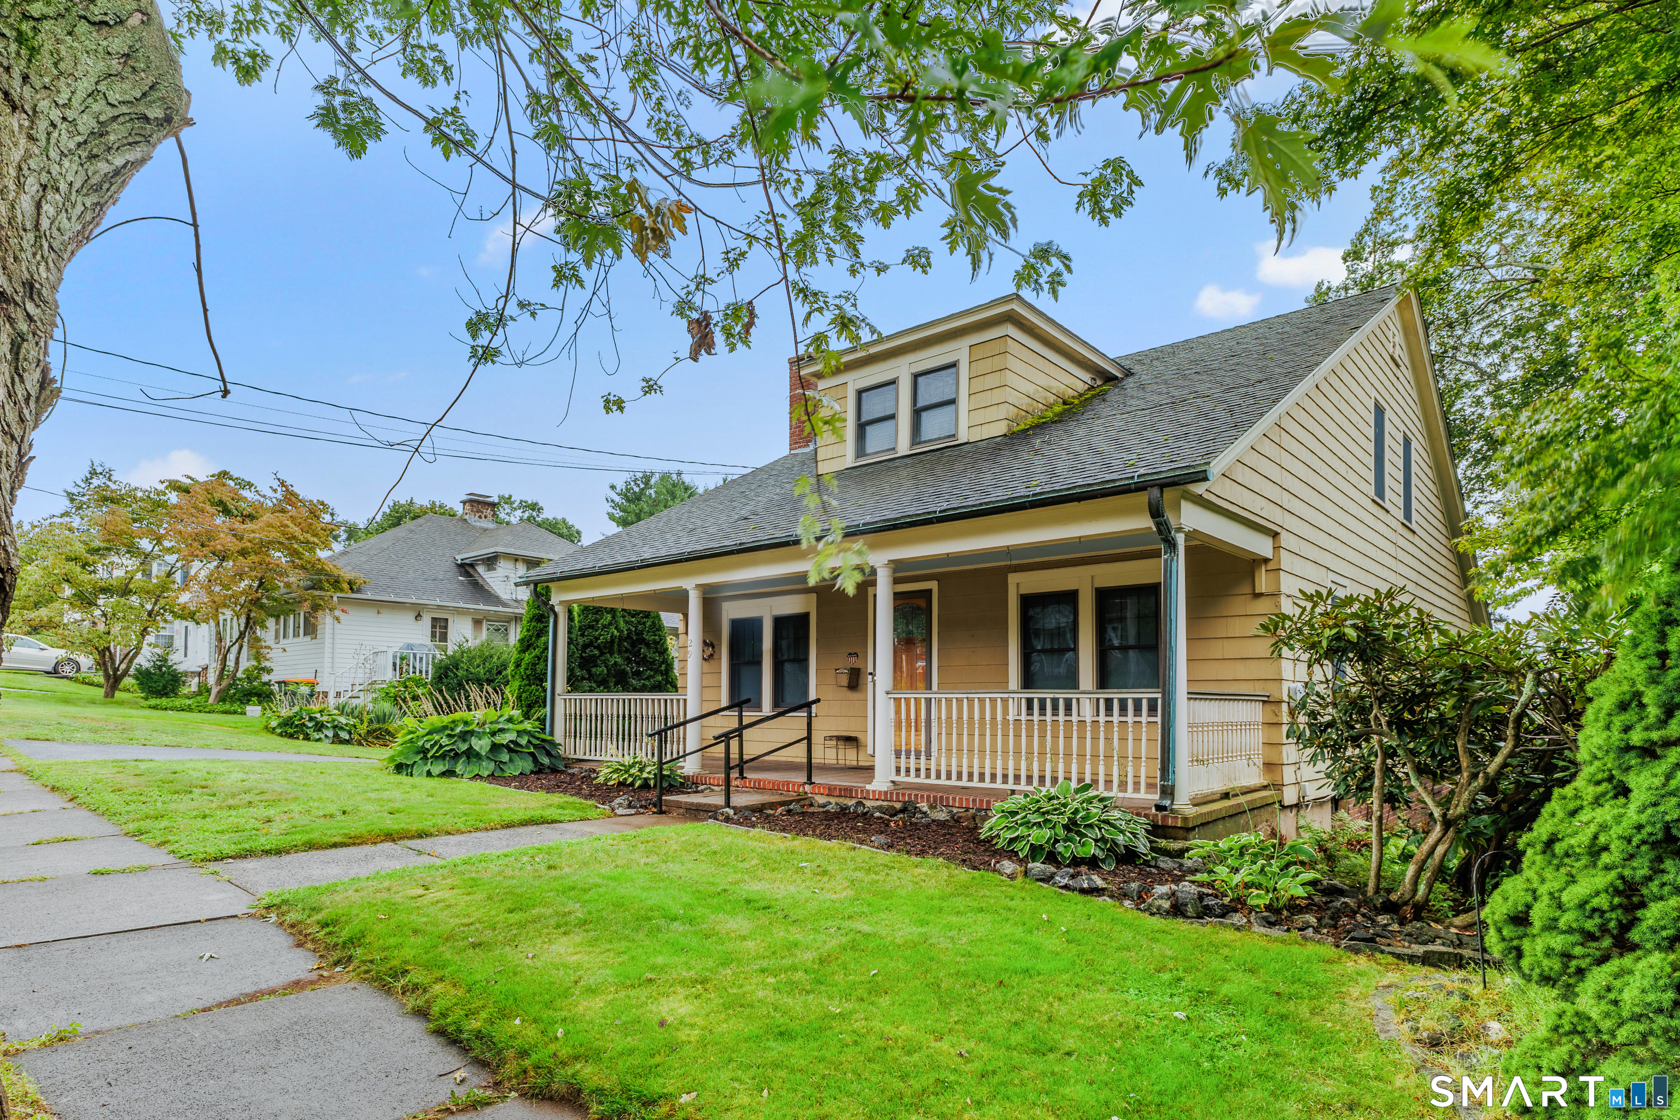
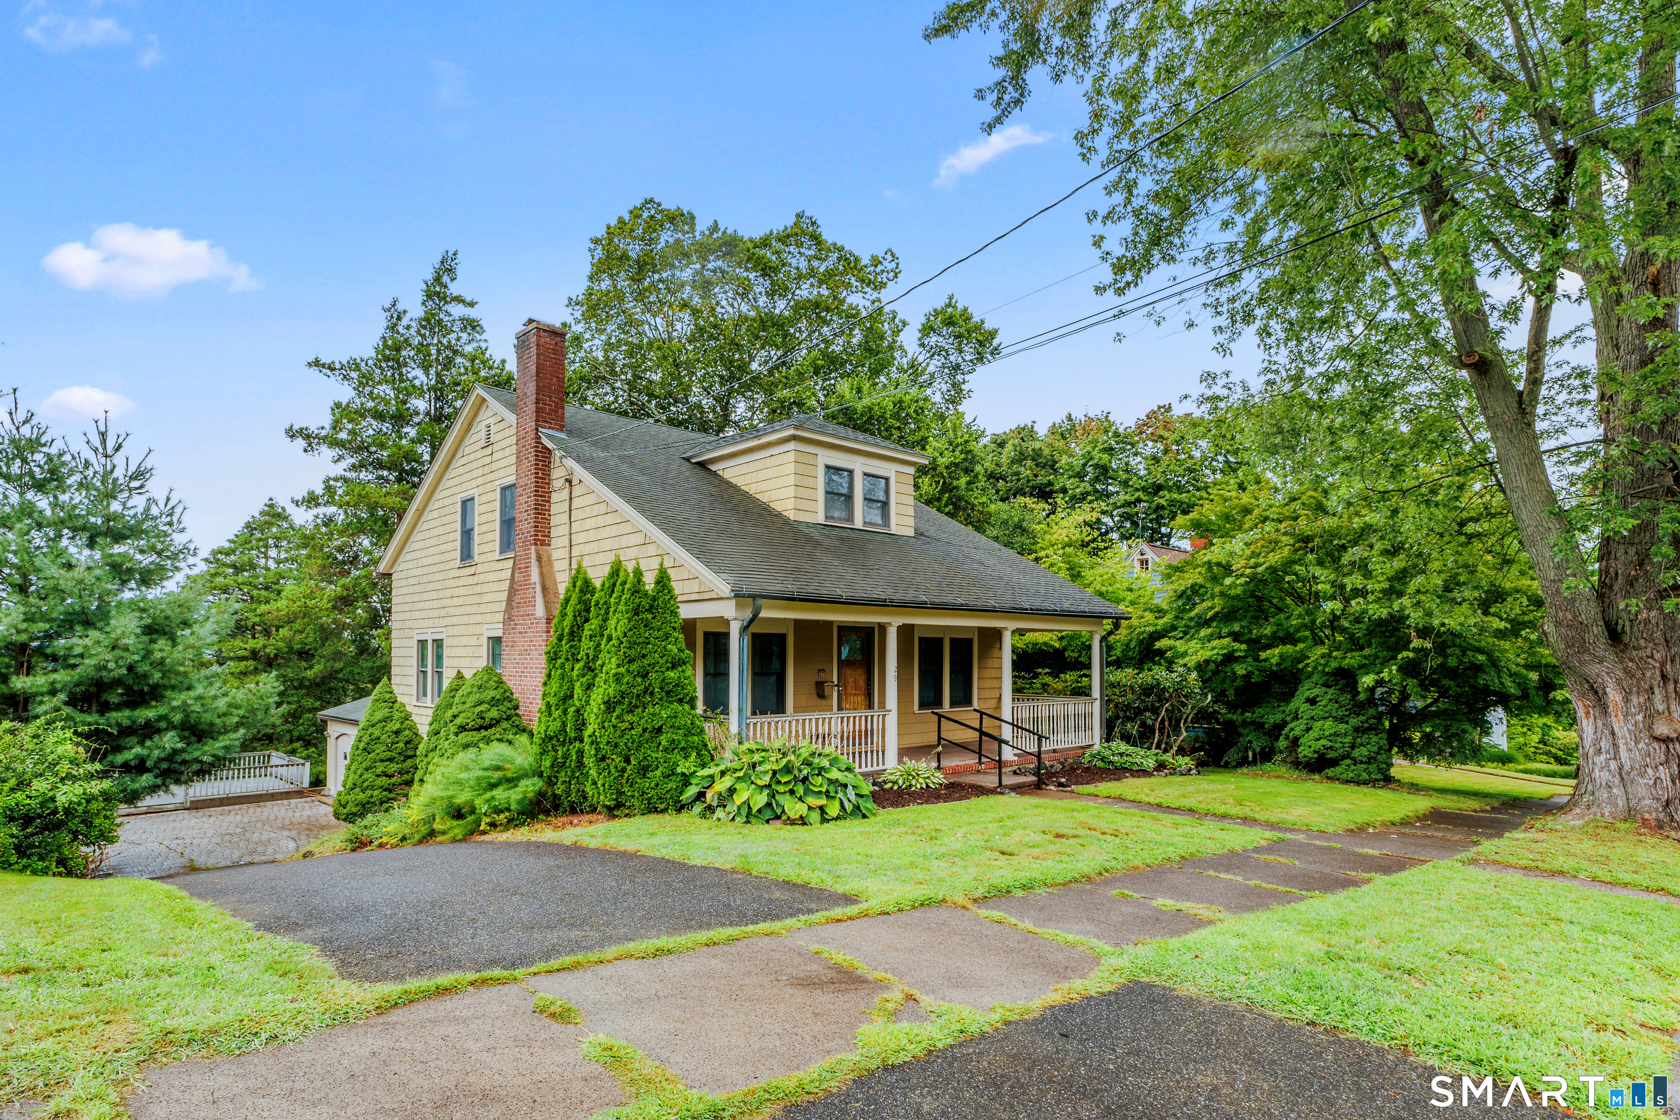
29 Hillcrest Terrace, Meriden, CT is a Bungalow residence located in Meriden, CT. It is currently offered at $389,000.
29 Hillcrest Terrace, Meriden, CT is a 3-bed, 2-bath, 2,024 square foot home built in 1925 , featuring Bungalow architecture
This home is within the Meriden school district. Local, with nearby schools including Per Board of Ed.
Pricing Insight: Originally listed at $389,000, the price has since been adjusted by $0 (0%).
MLS #: 24203622
Residence Type: Single Family
Architectural Style: Bungalow
Neighborhood: East Meriden
Garage Spaces: 2
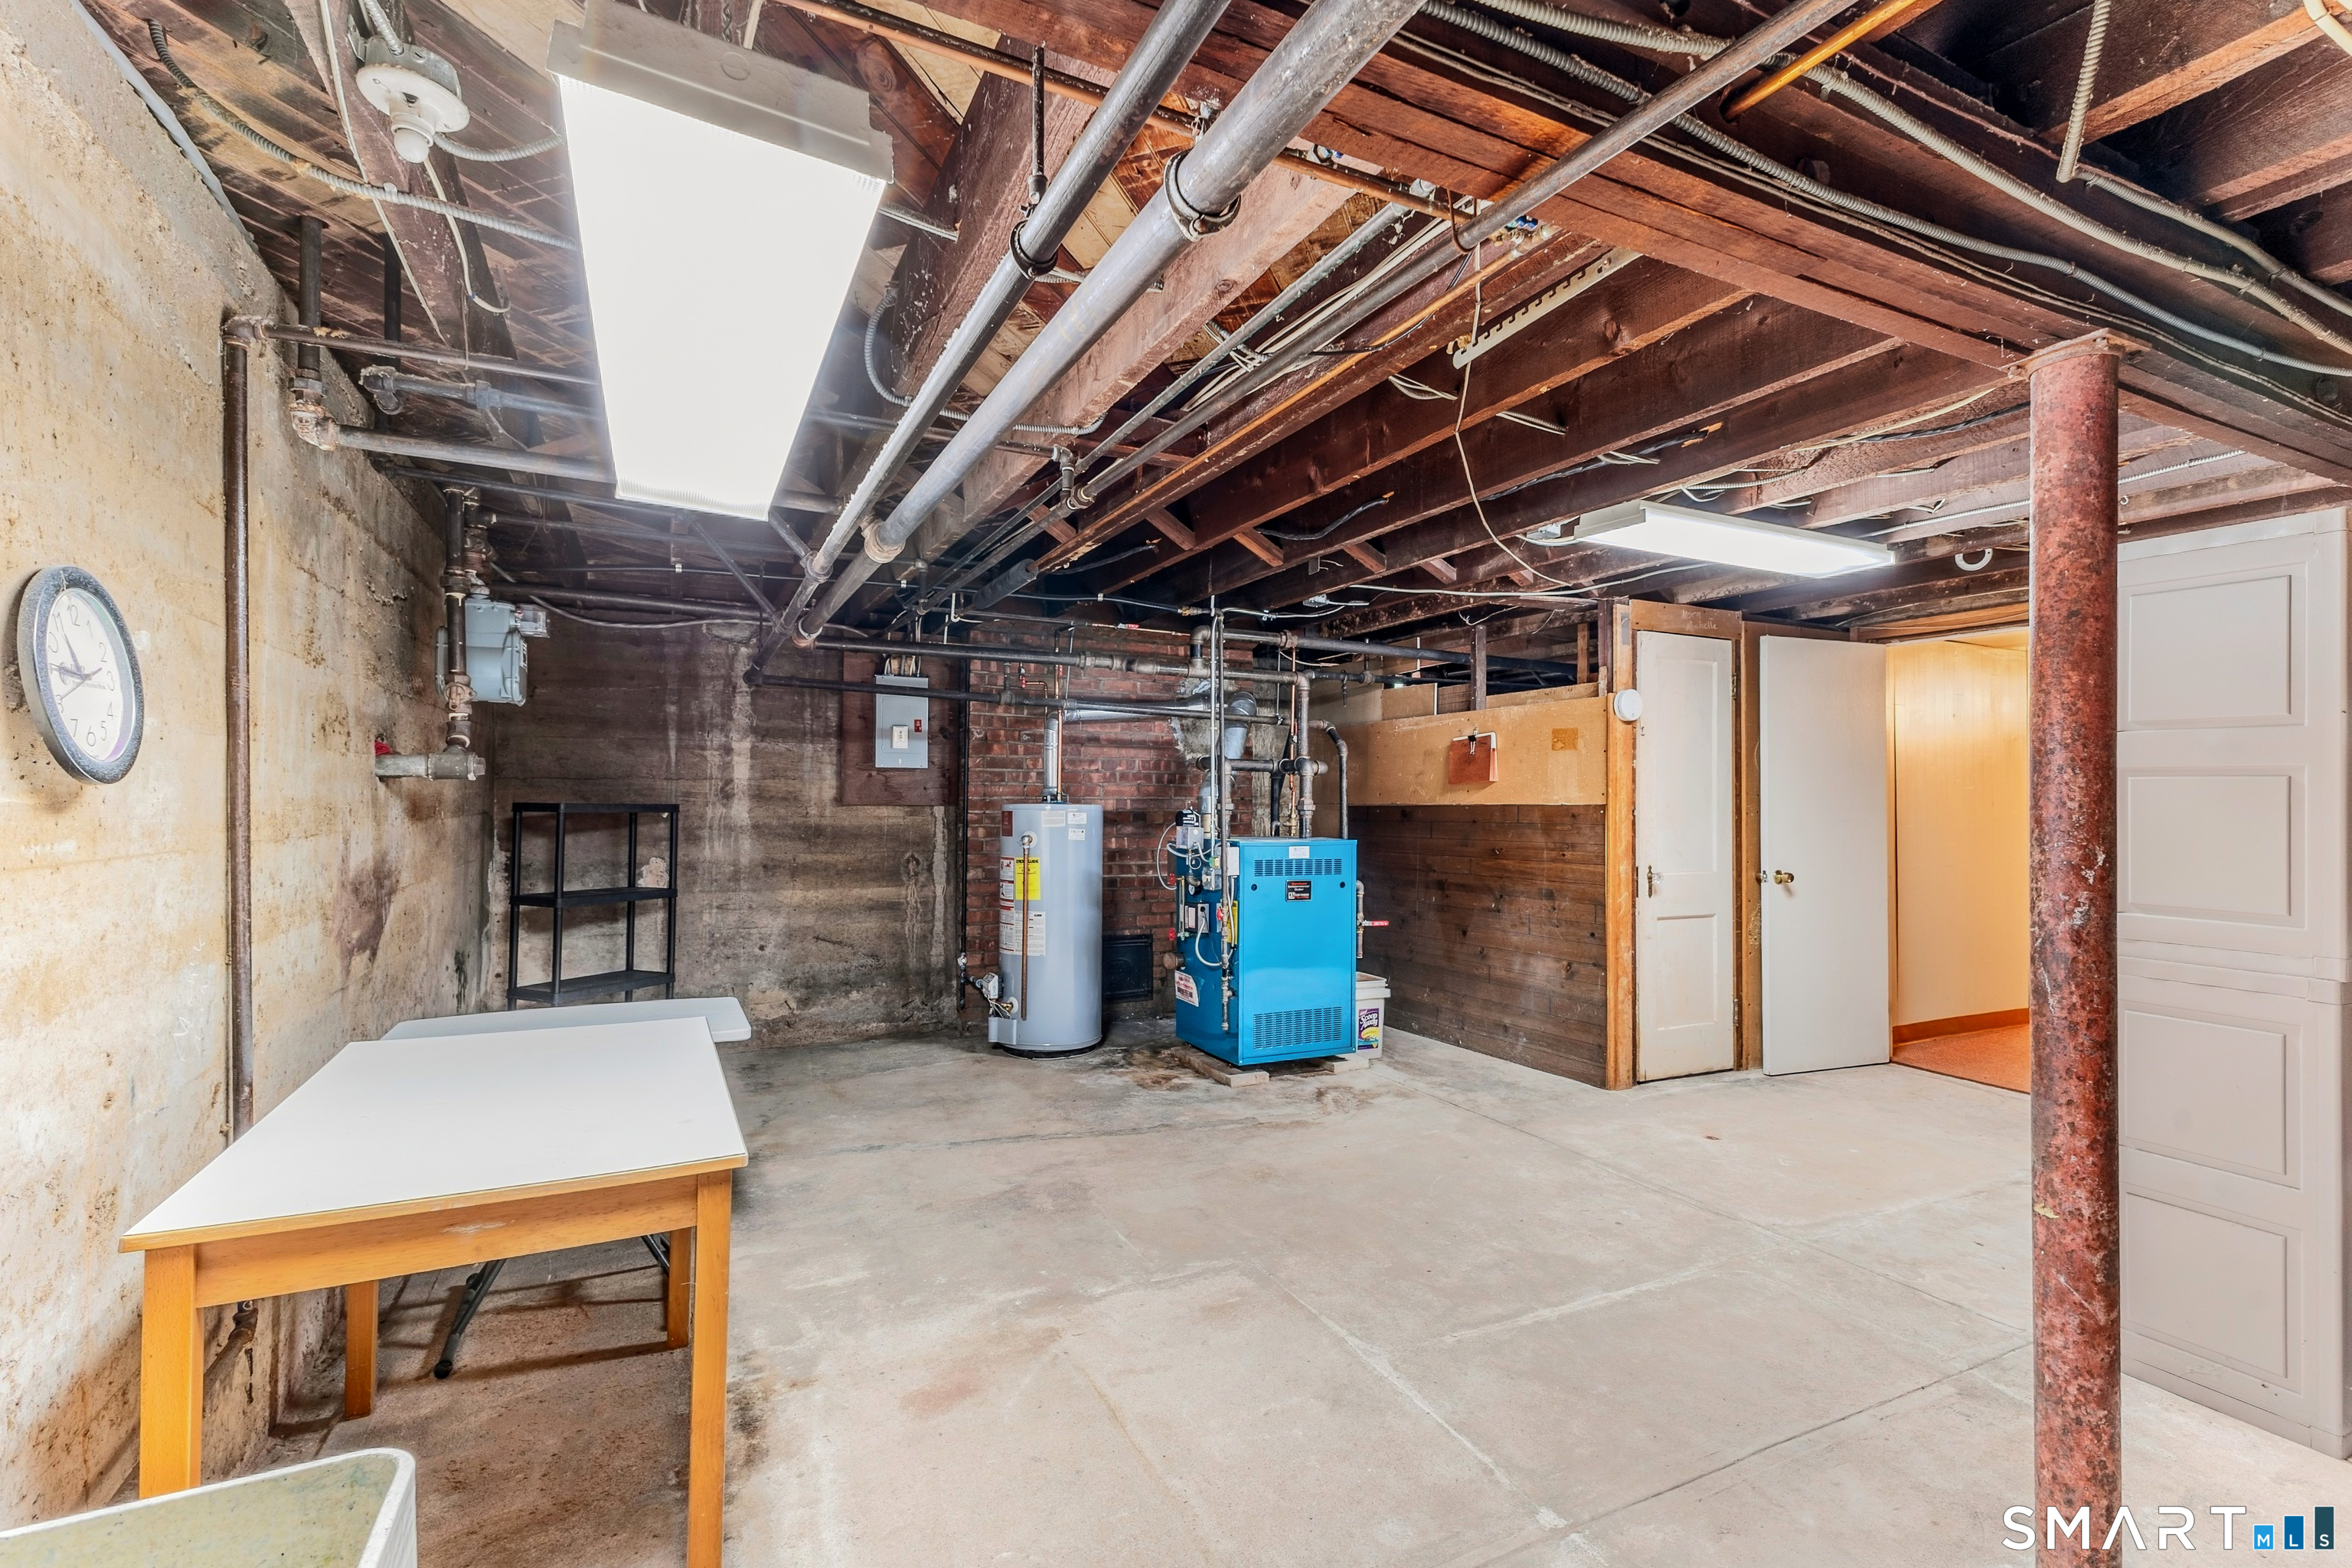
Heating: Steam
Offered Price: $389,000
Price per Sq Ft: $192
Year Built: 1925
Living Area: 2,024 Sq. Ft.
Lot Size: 0.28 Acres
Design & Construction: Frame
Estimated Tax: $7,101
Price per square foot: $192 / Sq. Ft.
Tax assessed value: $187,320
Estimated Tax: $7,101
Architectural Style: Bungalow
Design & Construction: Frame
Residence Type: Single Family
Year Constructed: 1925
Living Area: 2,024 Sq. Ft.
Lot Size: 0.28 Acres
Fuel: Natural Gas
Home Automation: Not specified
Energy Features: Not specified
Solar Contract: Not specified
Heating Fuel: Natural Gas
Fuel Tank Location: Not specified
Cooling System: None
Hot Water System: Not specified
Air Radon Mitigation: Not specified
Water Radon Mitigation: Not specified
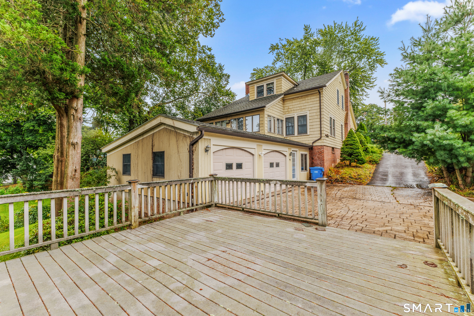
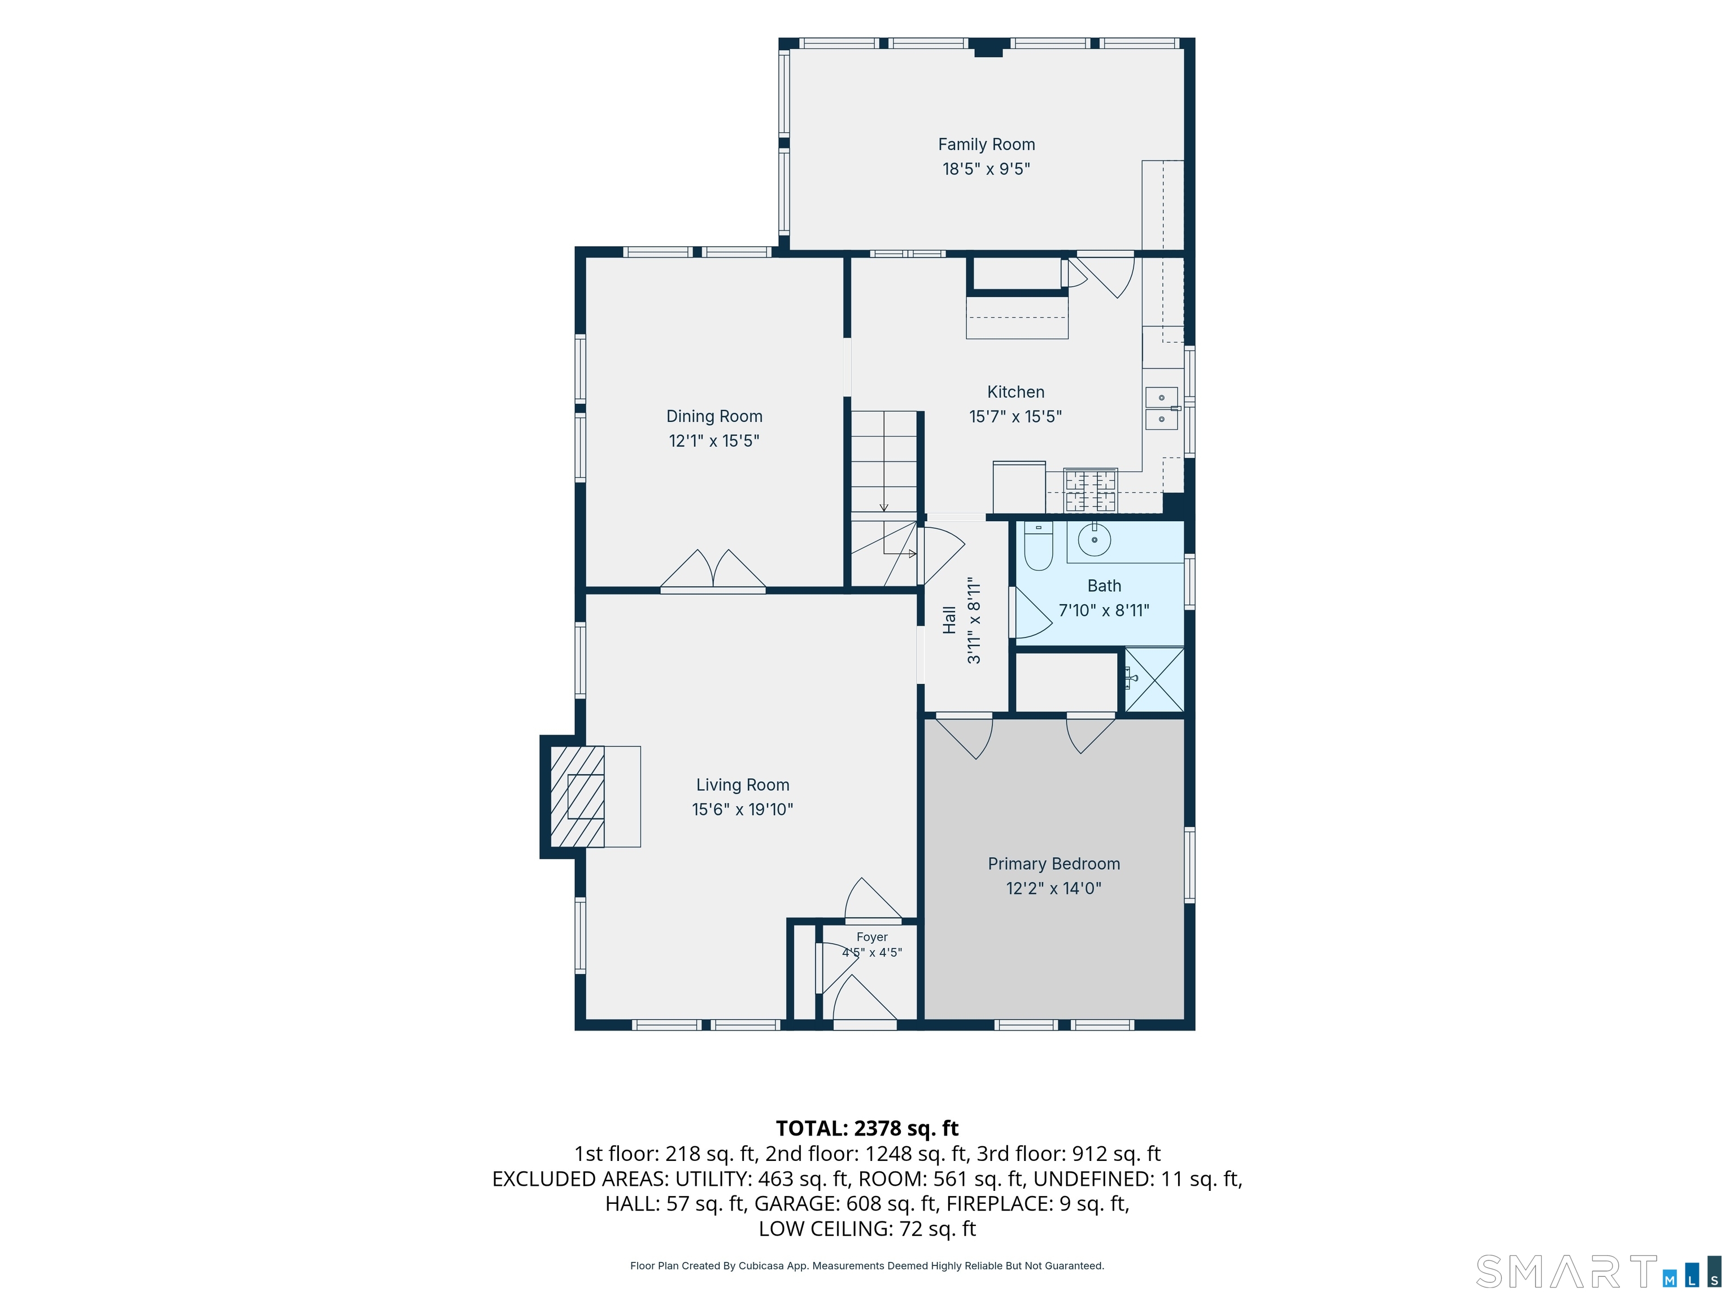
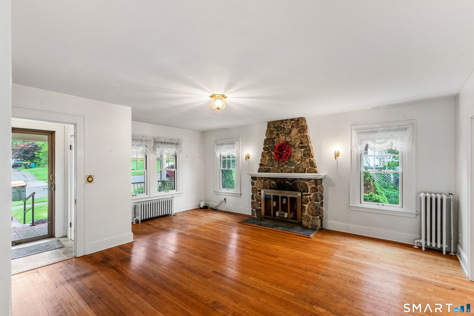
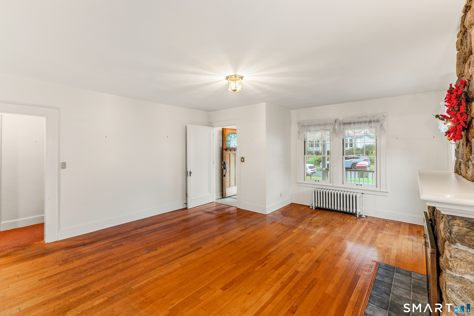
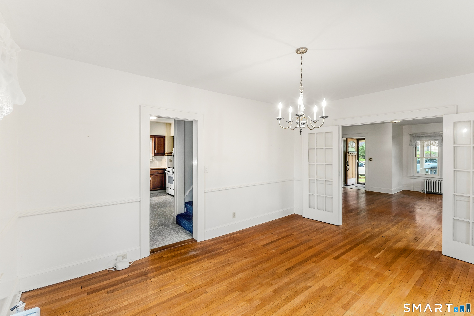
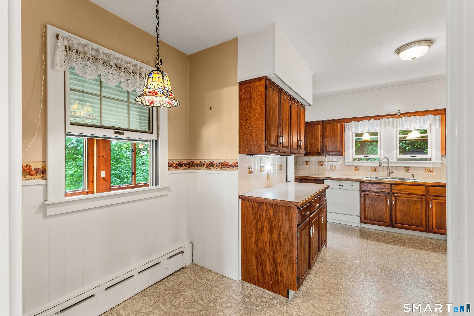
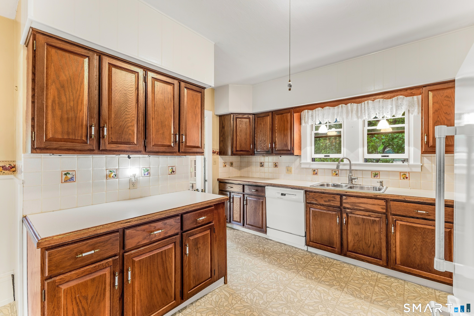
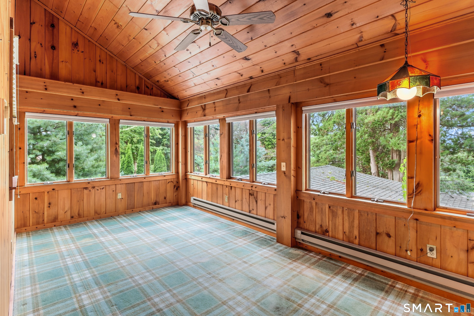
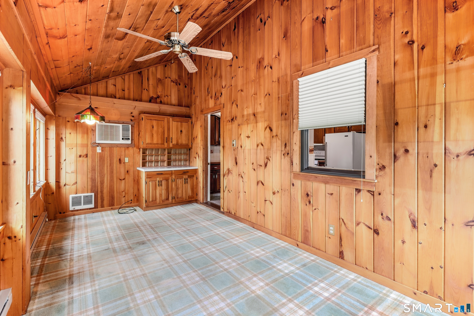
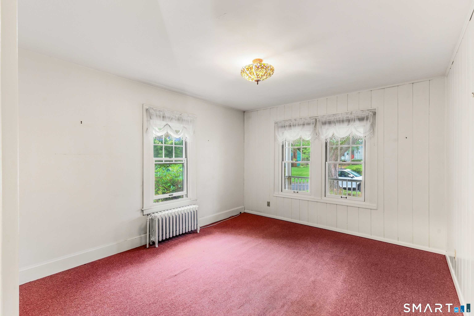
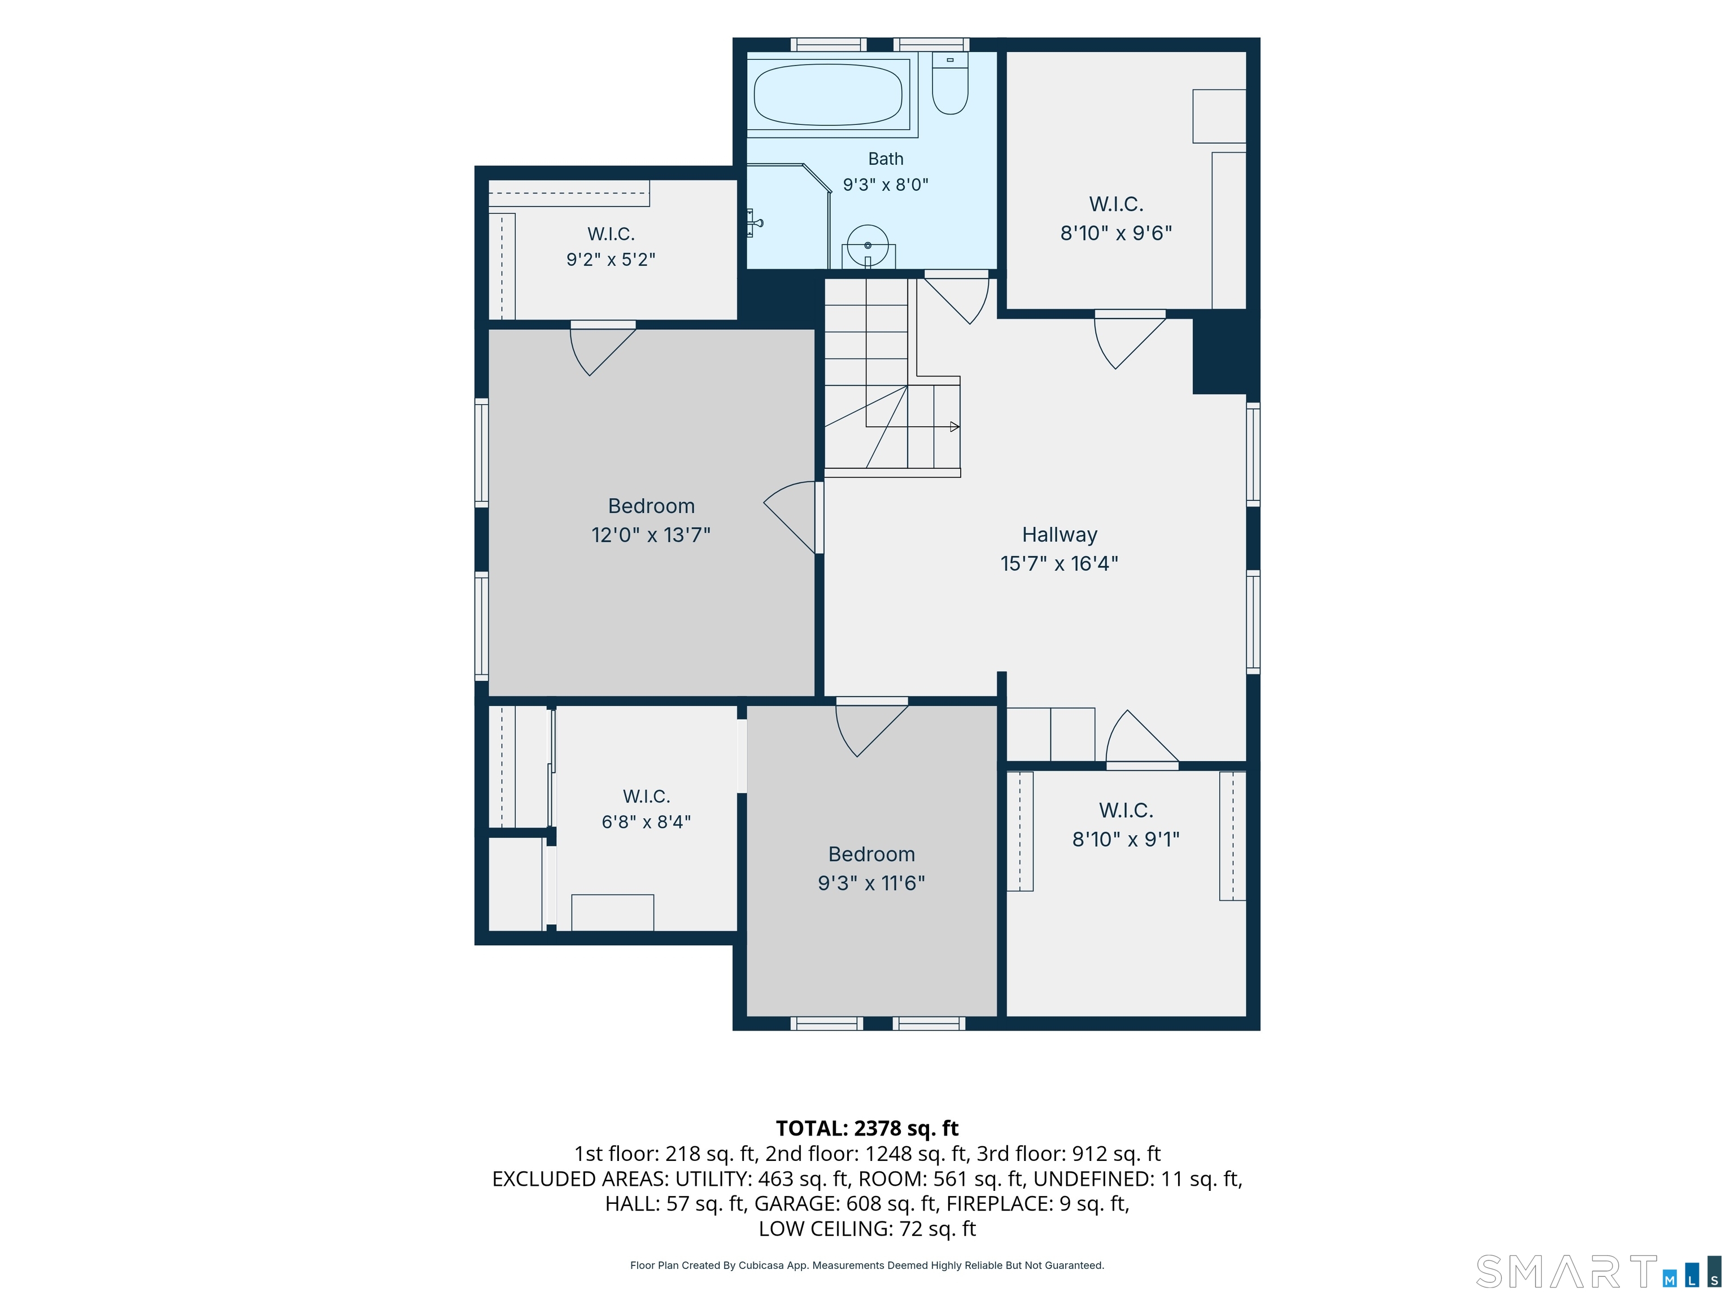
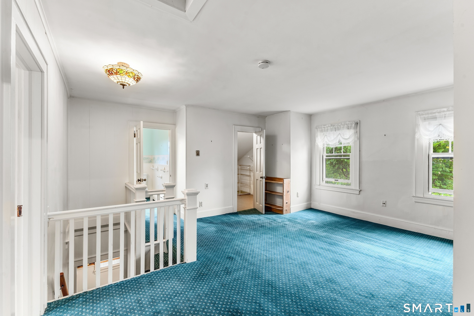
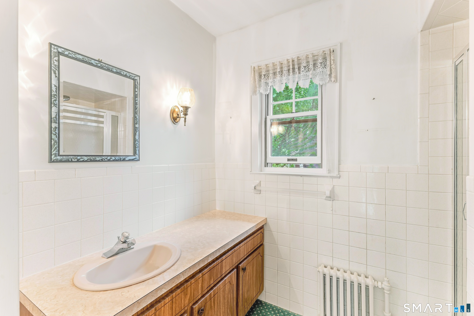
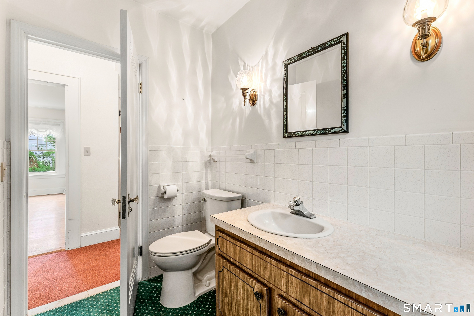
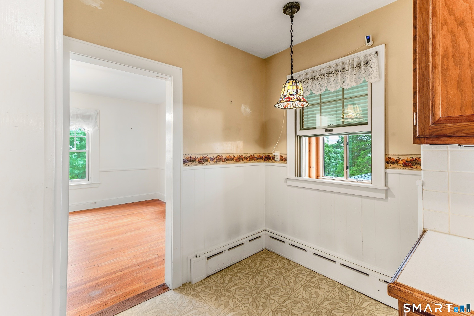
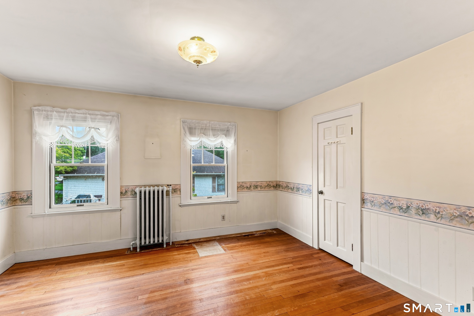
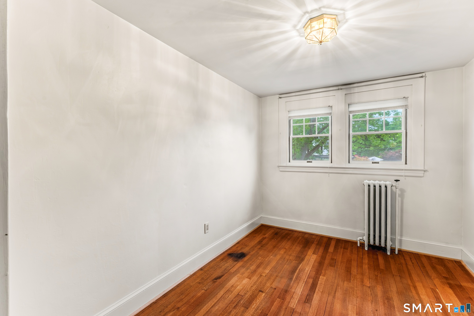
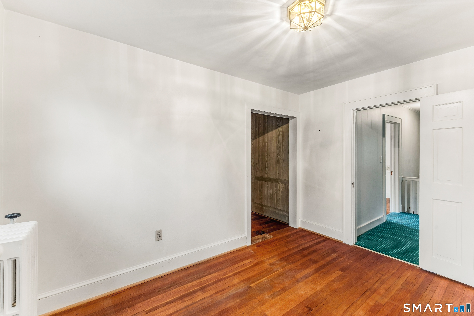
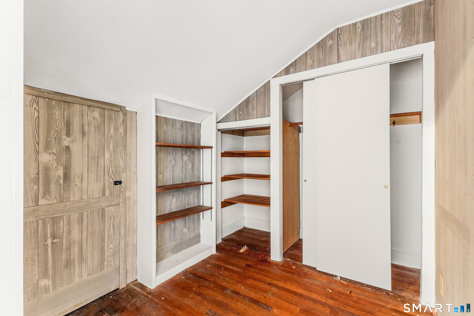
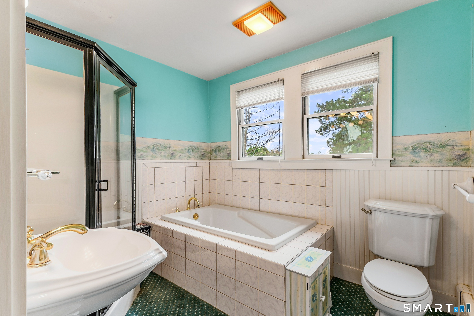
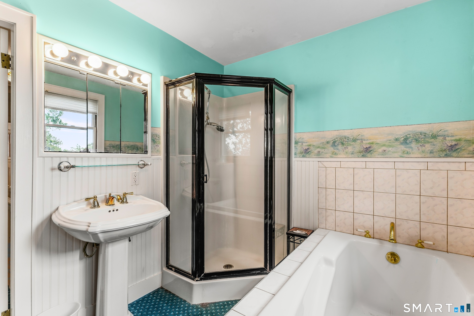
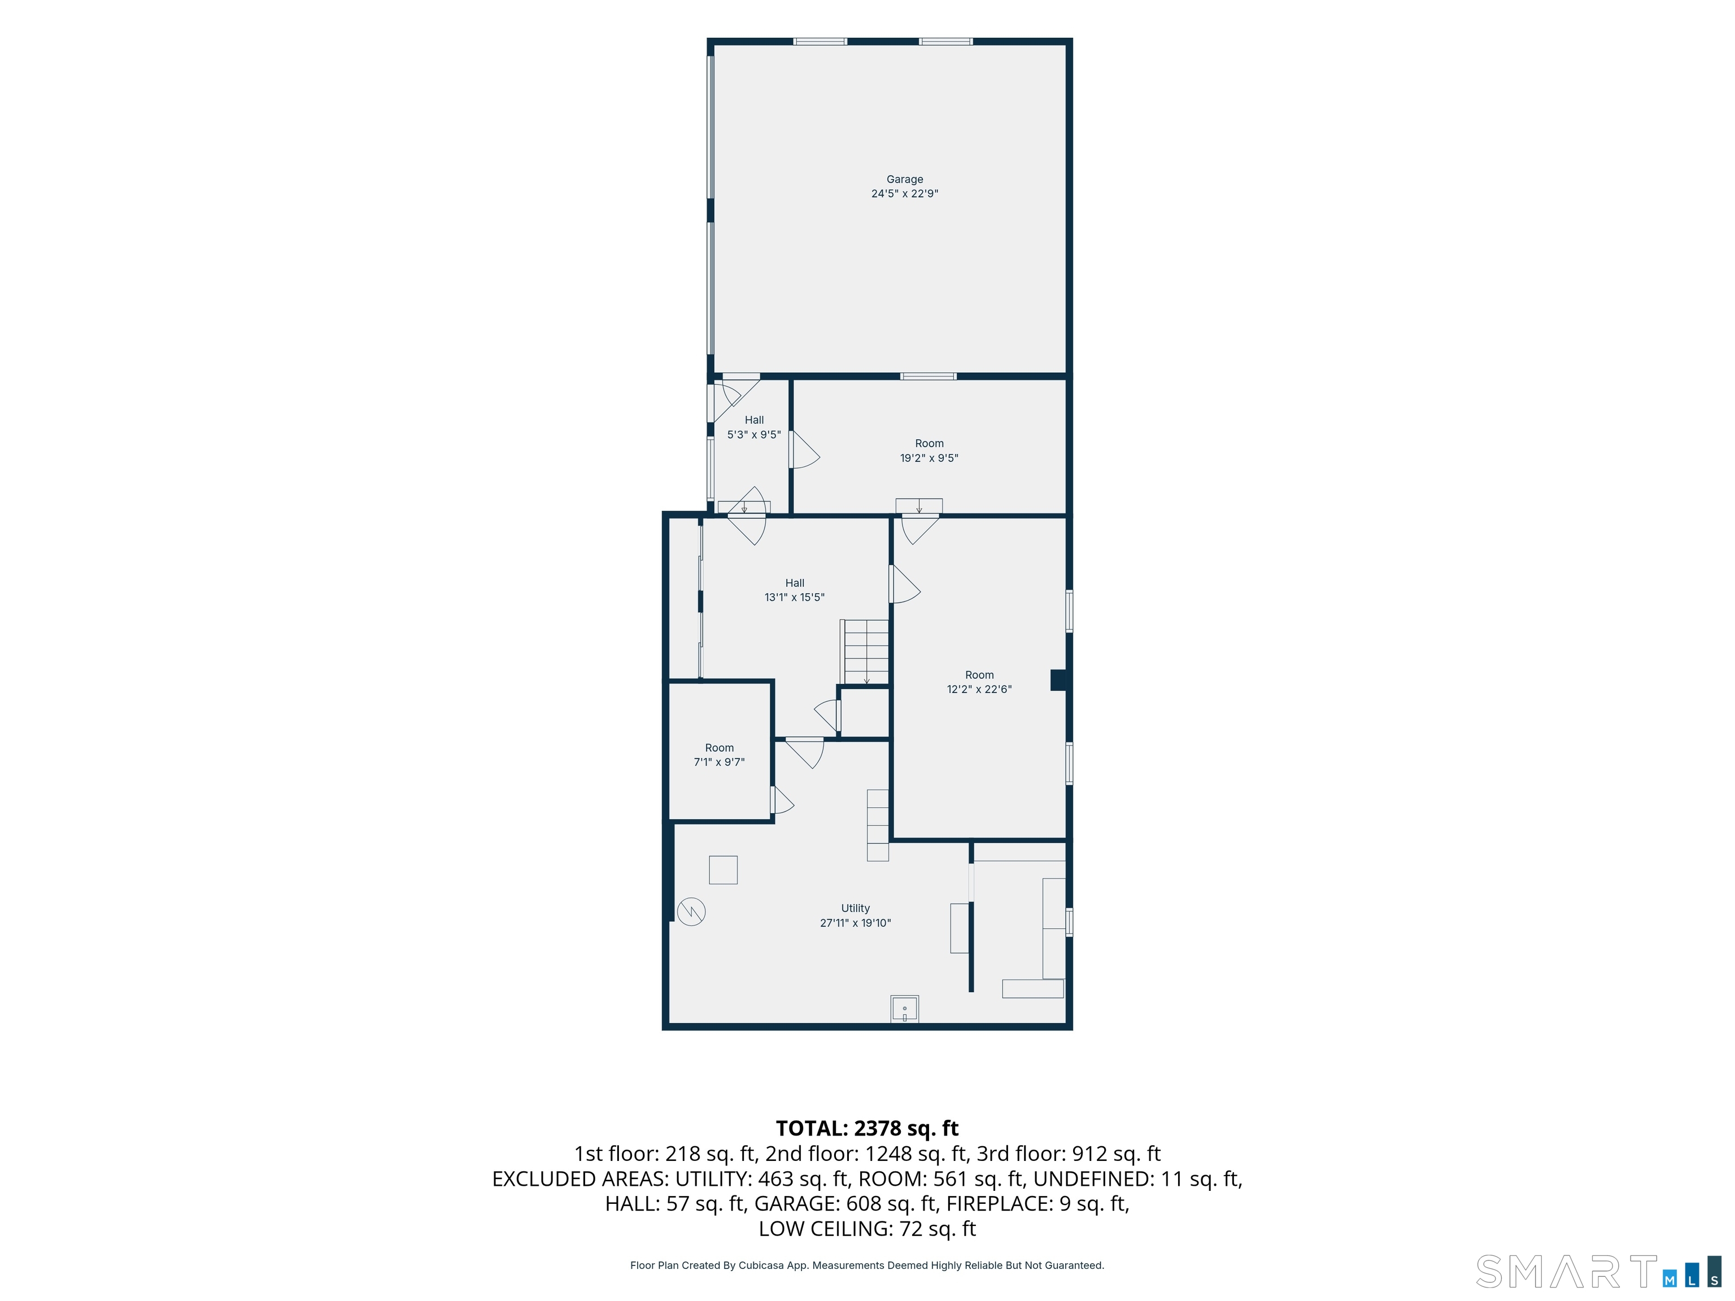
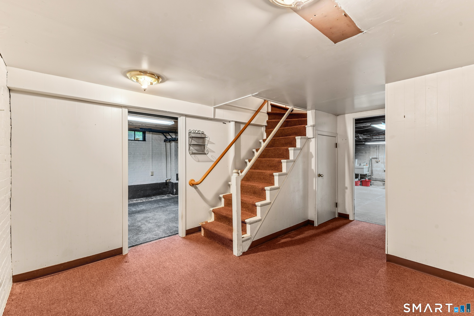
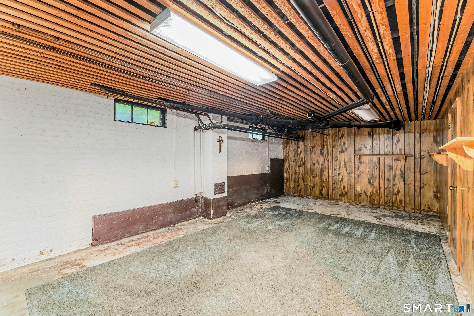
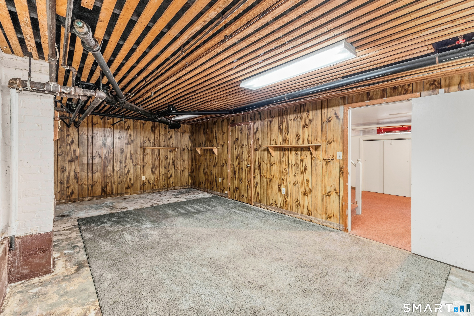
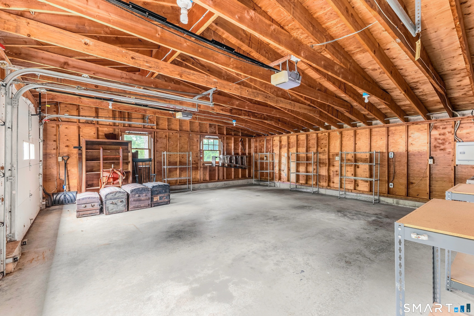
Deceiving from the front and surprisingly spacious inside! This charming 1925 bungalow offers over 2,000 sq. ft. of living space with 3-4 bedrooms, including a flexible room that could easily serve as a home office. A former three-season porch has been thoughtfully converted to year-round living space, adding valuable versatility to the home. The main living areas feature beautiful hardwood floors, with additional hardwood flooring beneath the existing carpeting. Upstairs, you'll find three generously sized bedrooms, each with a walk-in closet, plus a full bathroom on each level. The full walk-out basement provides excellent storage and utility space, along with an oversized two-car garage. Nestled on a quiet cul-de-sac street, this home offers character, space, and versatility in a peaceful setting. Come see for yourself-this home is much larger than it appears from the front!
Continue reading ▾Mechanicals & Utilities: Steam • Natural Gas • None • Public Water Connected water • 1 fireplaces
Exterior Features
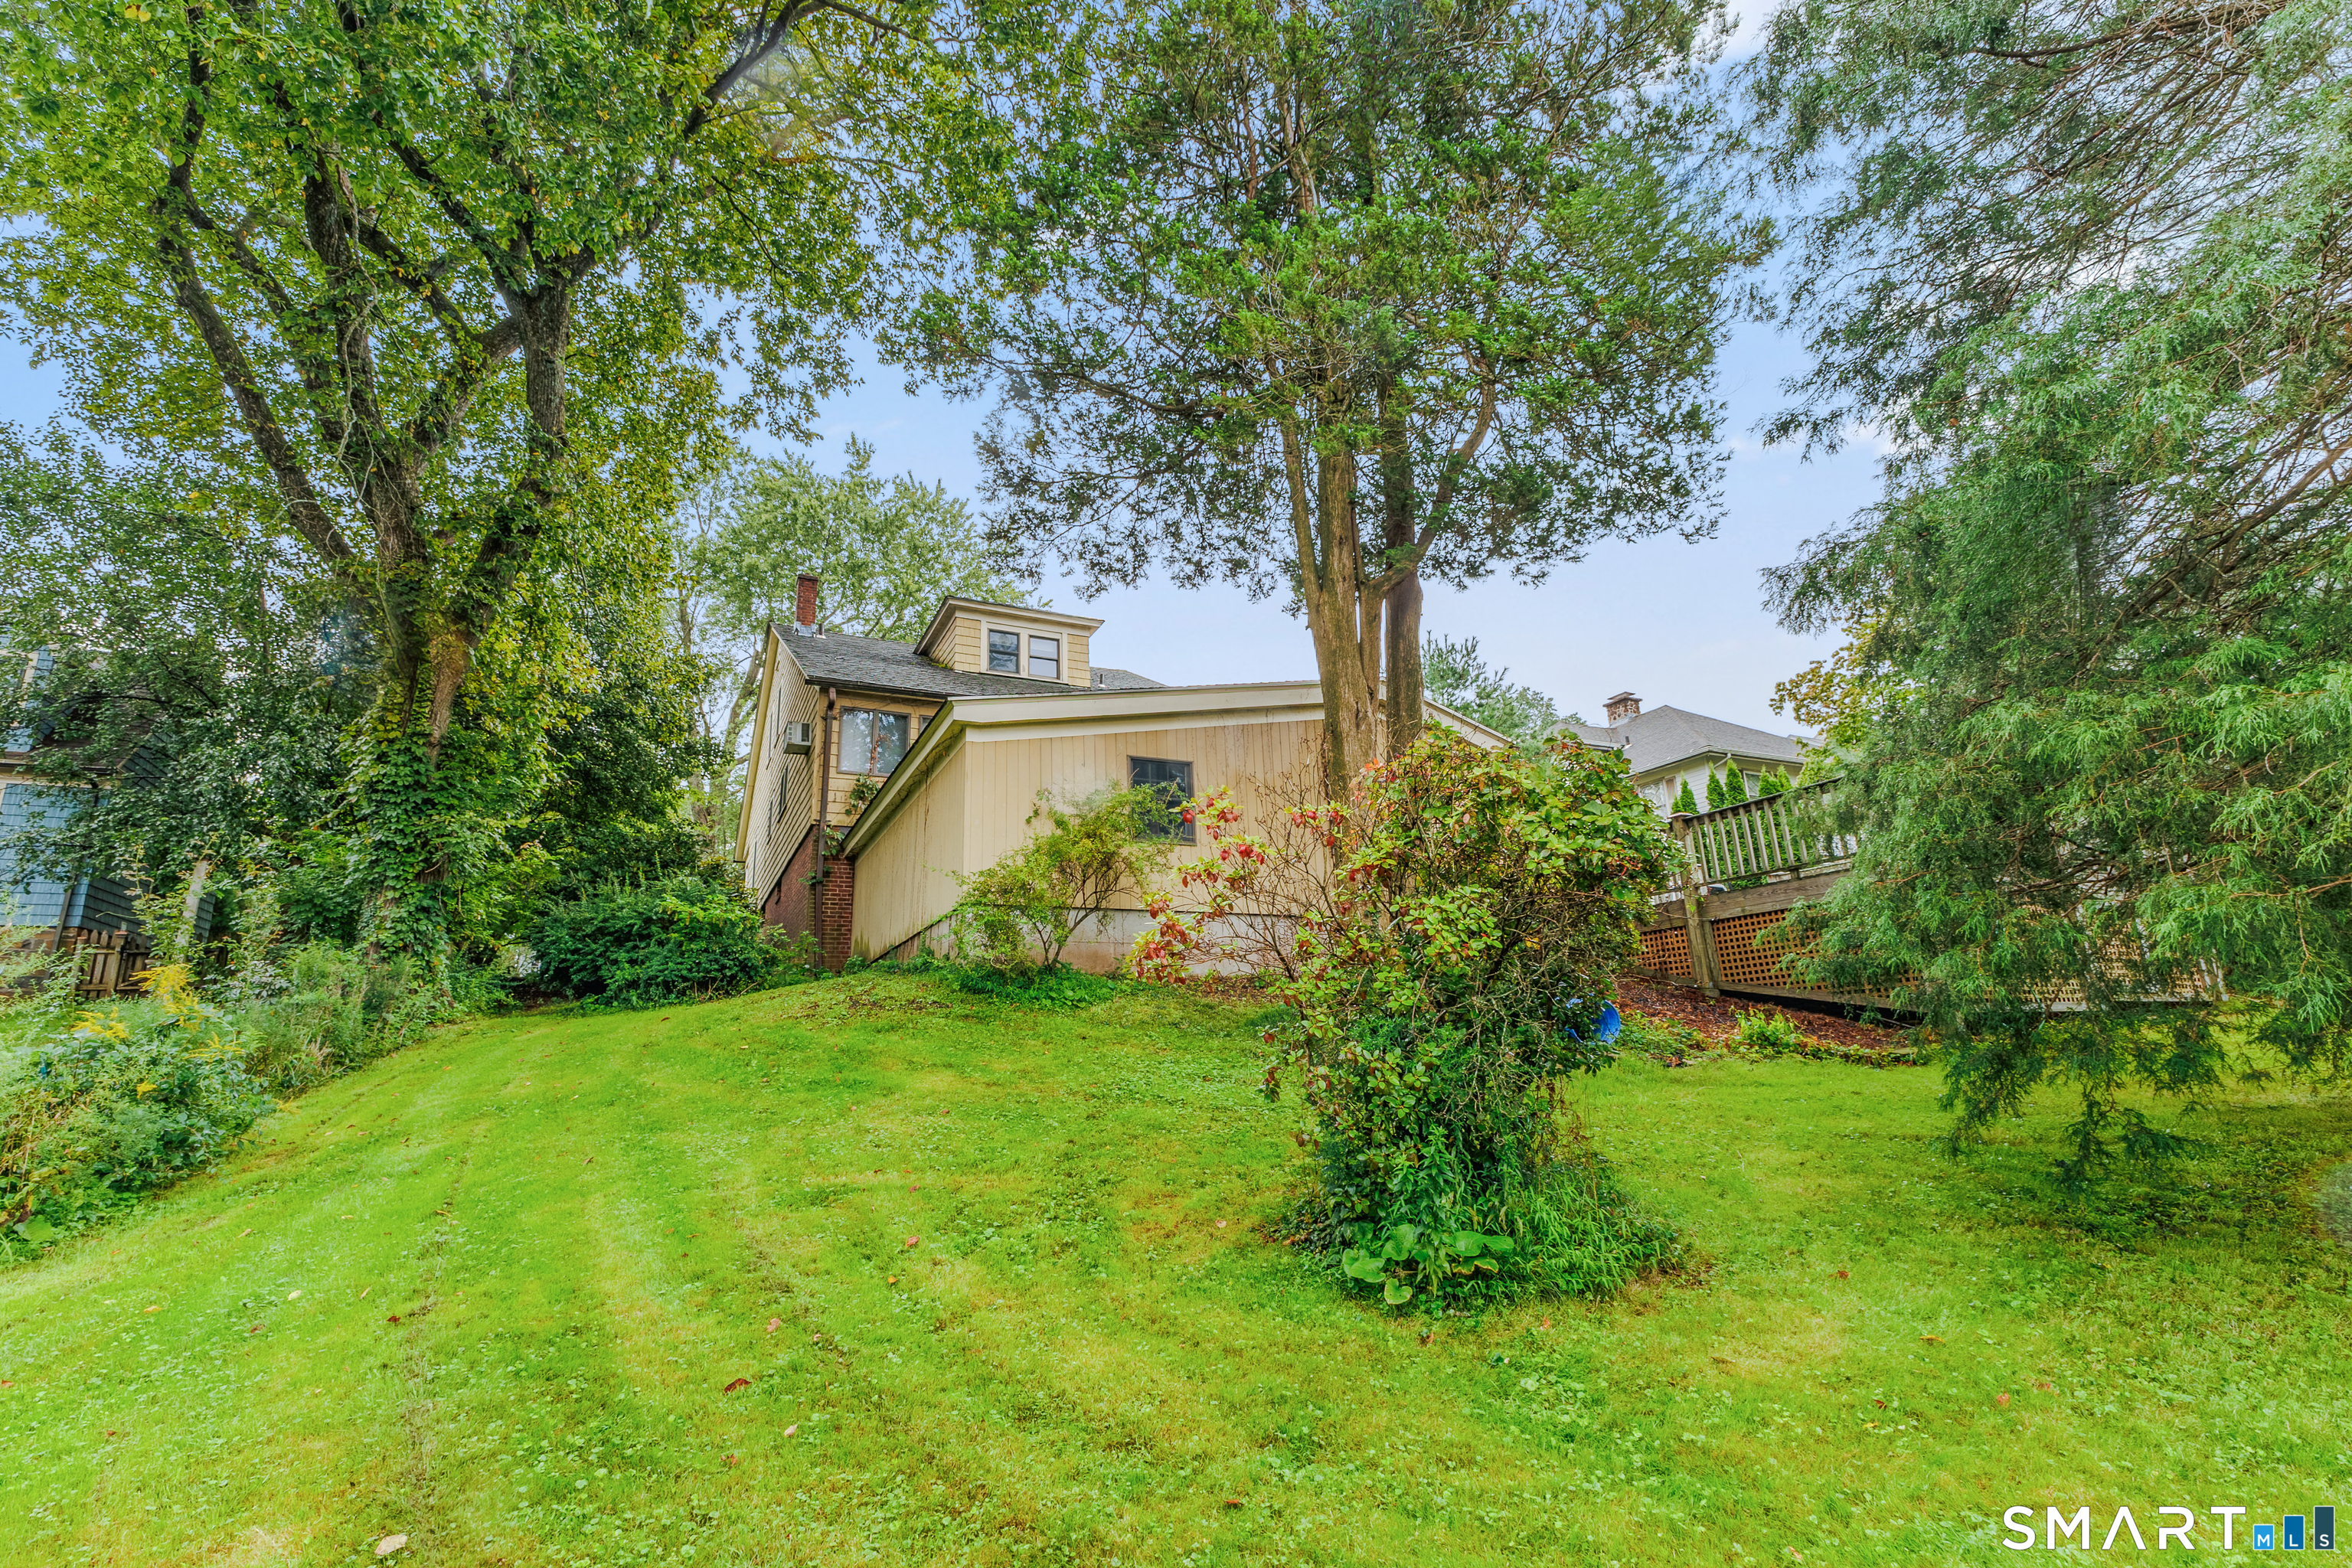
Exterior Construction: Shake
Roof Type: Asphalt Shingle
Foundation: Concrete
Garage: Under House Garage (2 car)
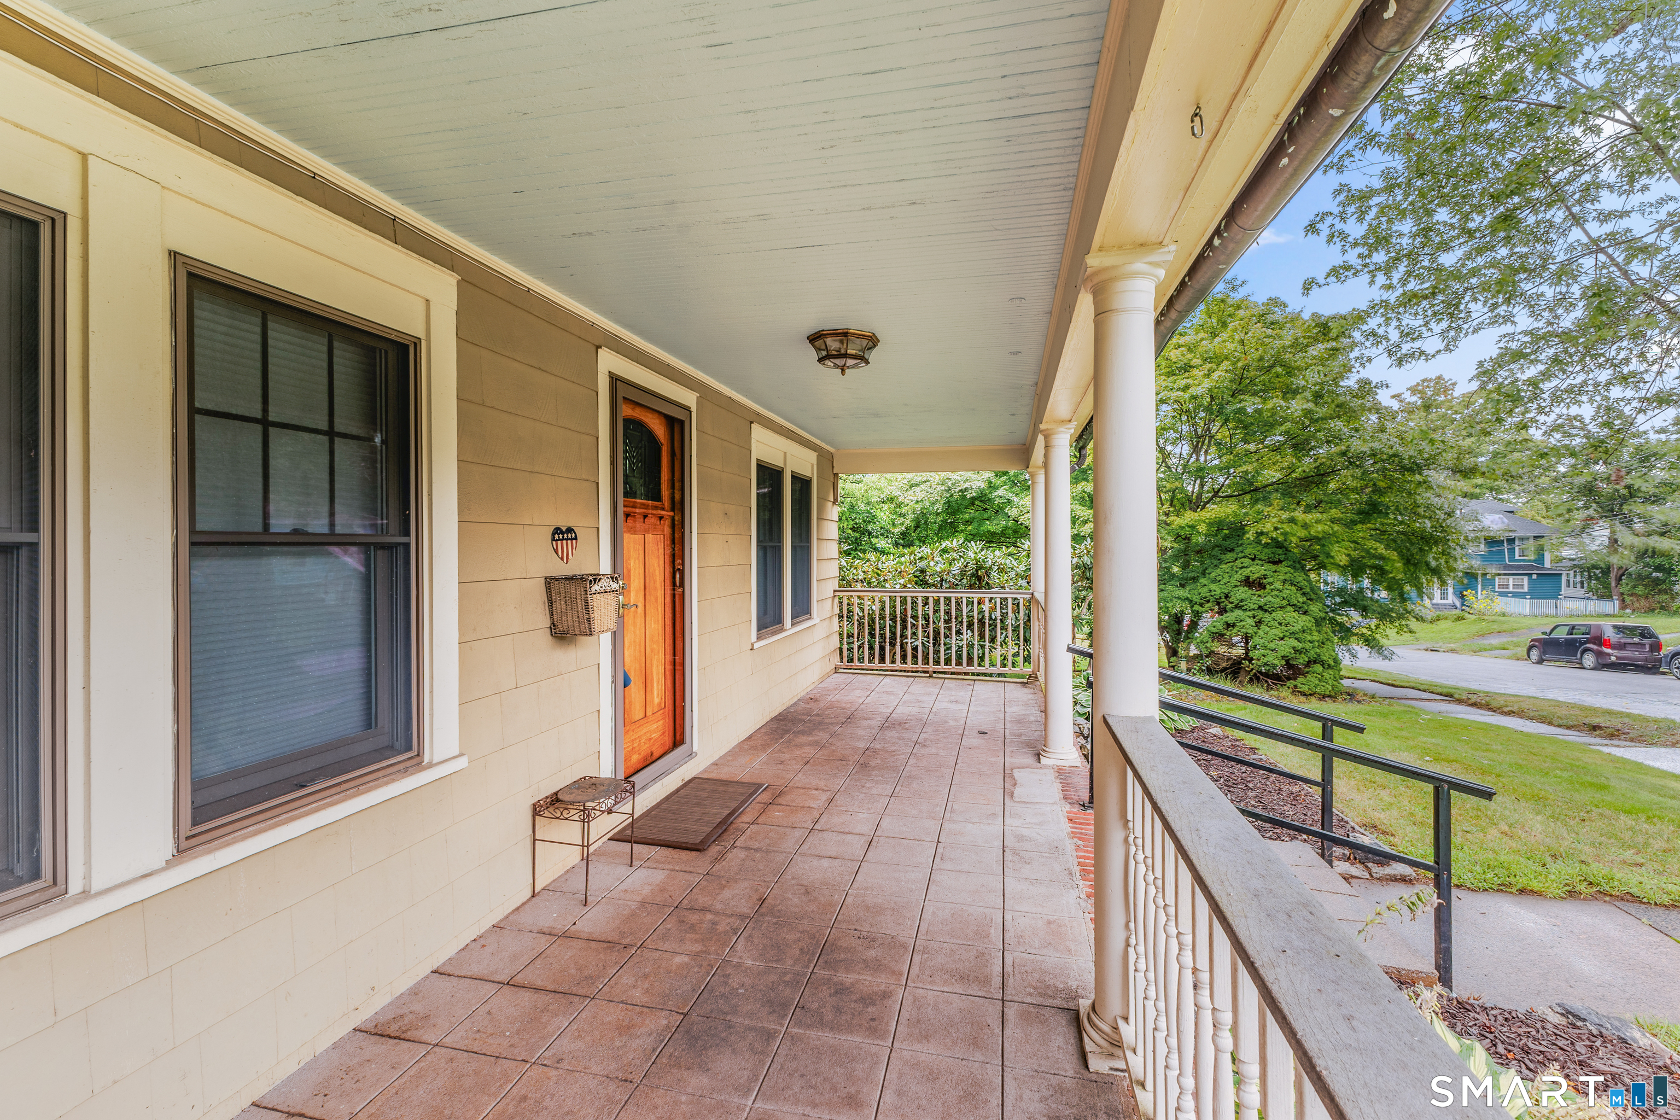
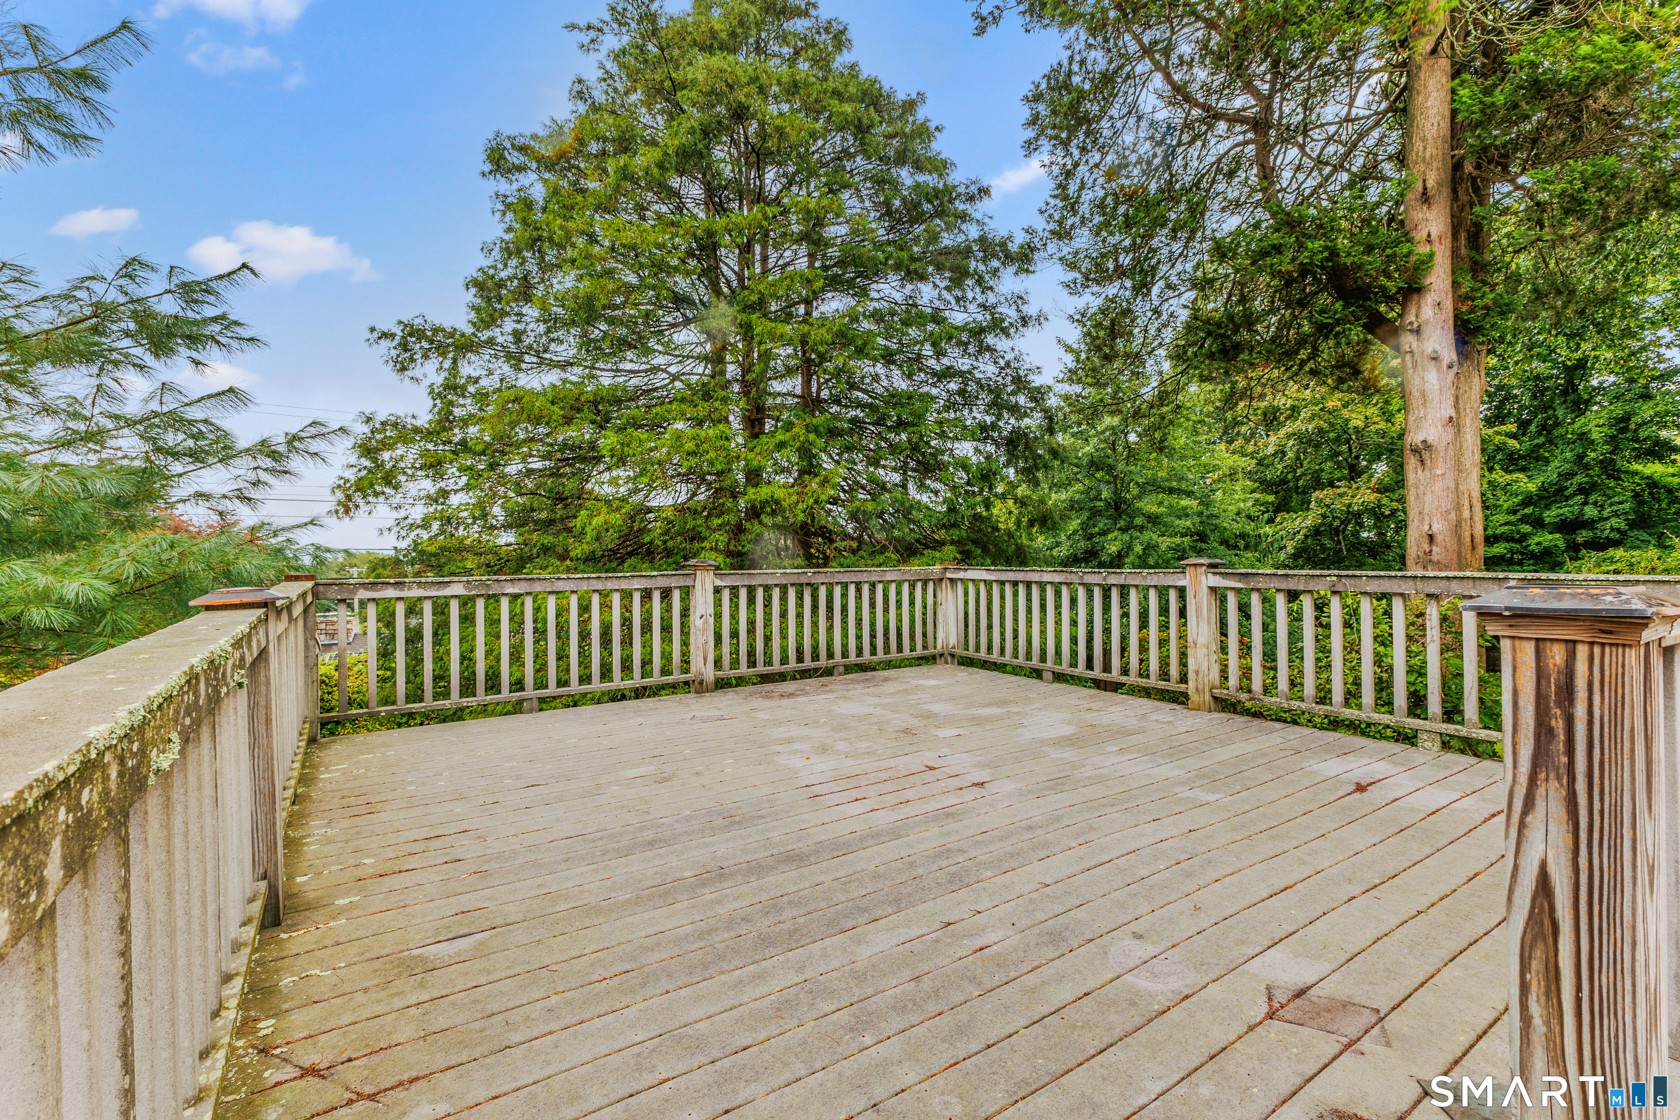
Patio/Deck: Sidewalk,Porch,Deck,Gutters,Lighting
Utilities: Water: Public Water Connected
