
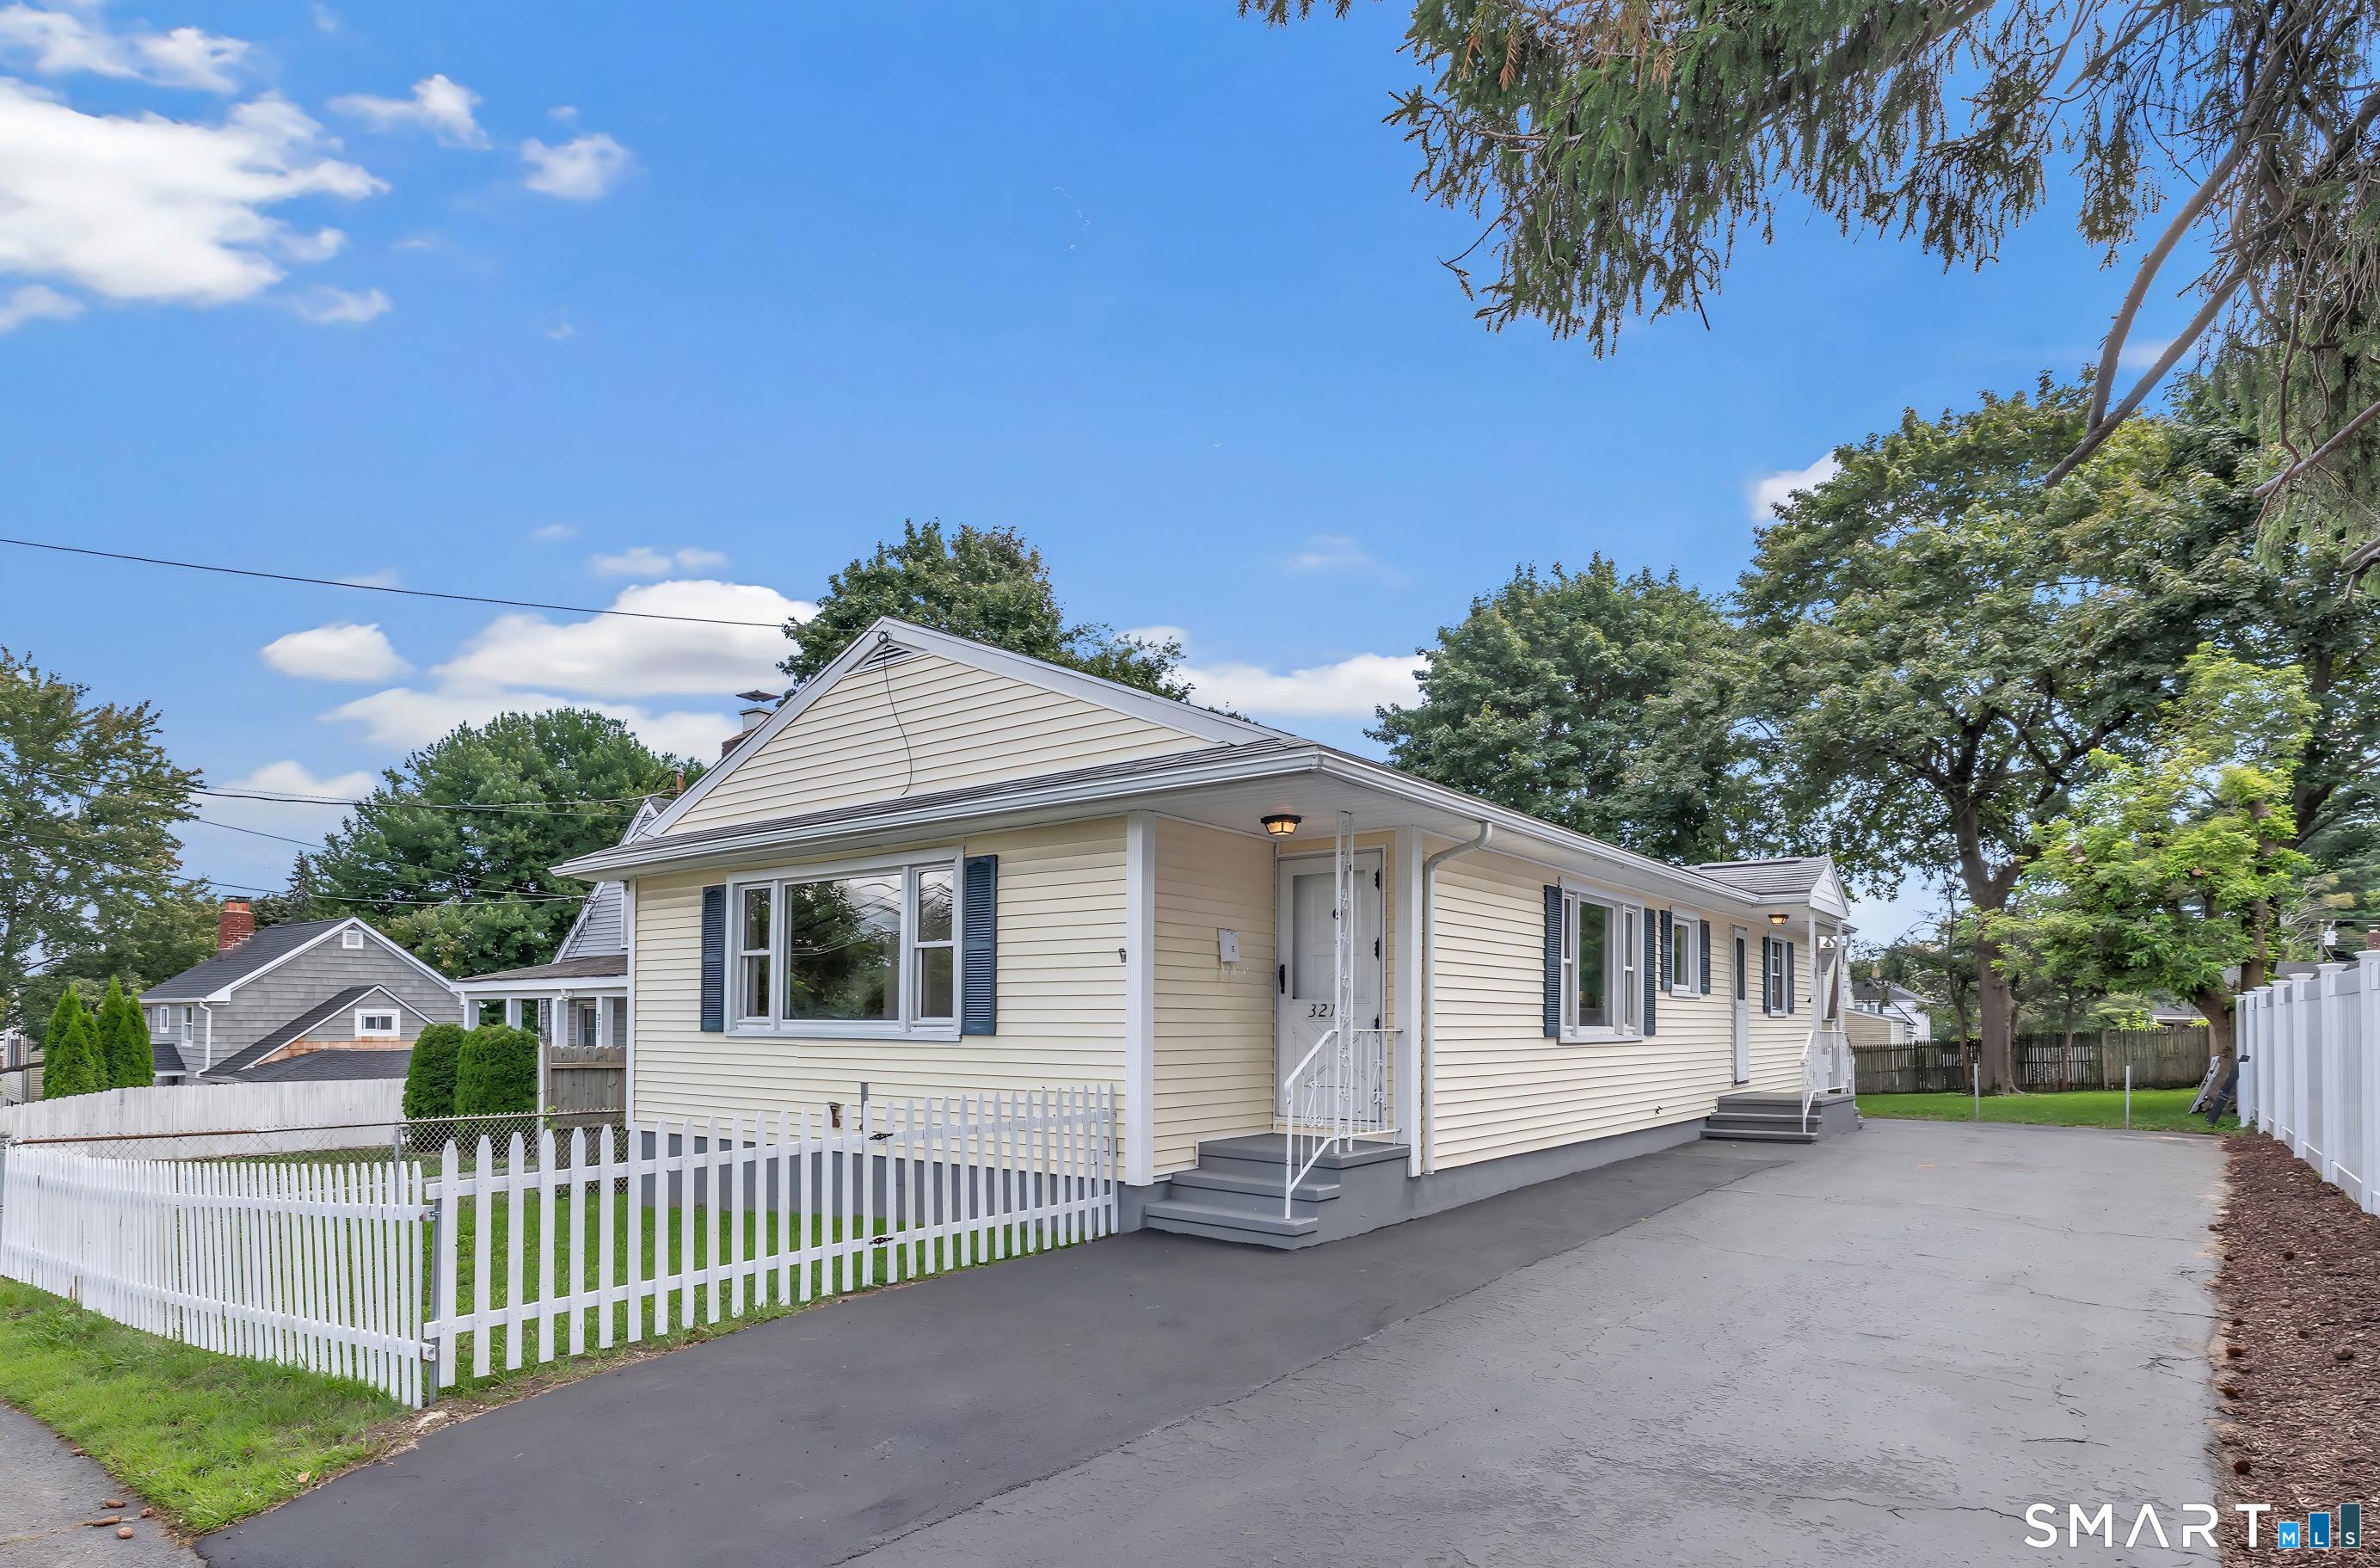
321 Old Town Road, Bridgeport, CT is a Ranch residence located in Bridgeport, CT. It is currently offered at $389,900.
321 Old Town Road, Bridgeport, CT is a 3-bed, 2-bath, 1,380 square foot home built in 1965 , featuring Ranch architecture
This home is within the Bridgeport school district. Local, with nearby schools including Hallen.
Pricing Insight: Originally listed at $389,900, the price has since been adjusted by $0 (0%).
MLS #: 24203618
Residence Type: Single Family
Architectural Style: Ranch
Neighborhood: North End
Garage Spaces: 0
Heating: Hot Water
Offered Price: $389,900
Price per Sq Ft: $283
Year Built: 1965
Living Area: 1,380 Sq. Ft.
Lot Size: 0.17 Acres
Design & Construction: Frame
Estimated Tax: $5,555
Price per square foot: $283 / Sq. Ft.
Tax assessed value: $127,842
Estimated Tax: $5,555
Architectural Style: Ranch
Design & Construction: Frame
Residence Type: Single Family
Year Constructed: 1965
Living Area: 1,380 Sq. Ft.
Lot Size: 0.17 Acres
Fuel: Oil
Home Automation: Not specified
Energy Features: Thermopane Windows
Solar Contract: Not specified
Heating Fuel: Oil
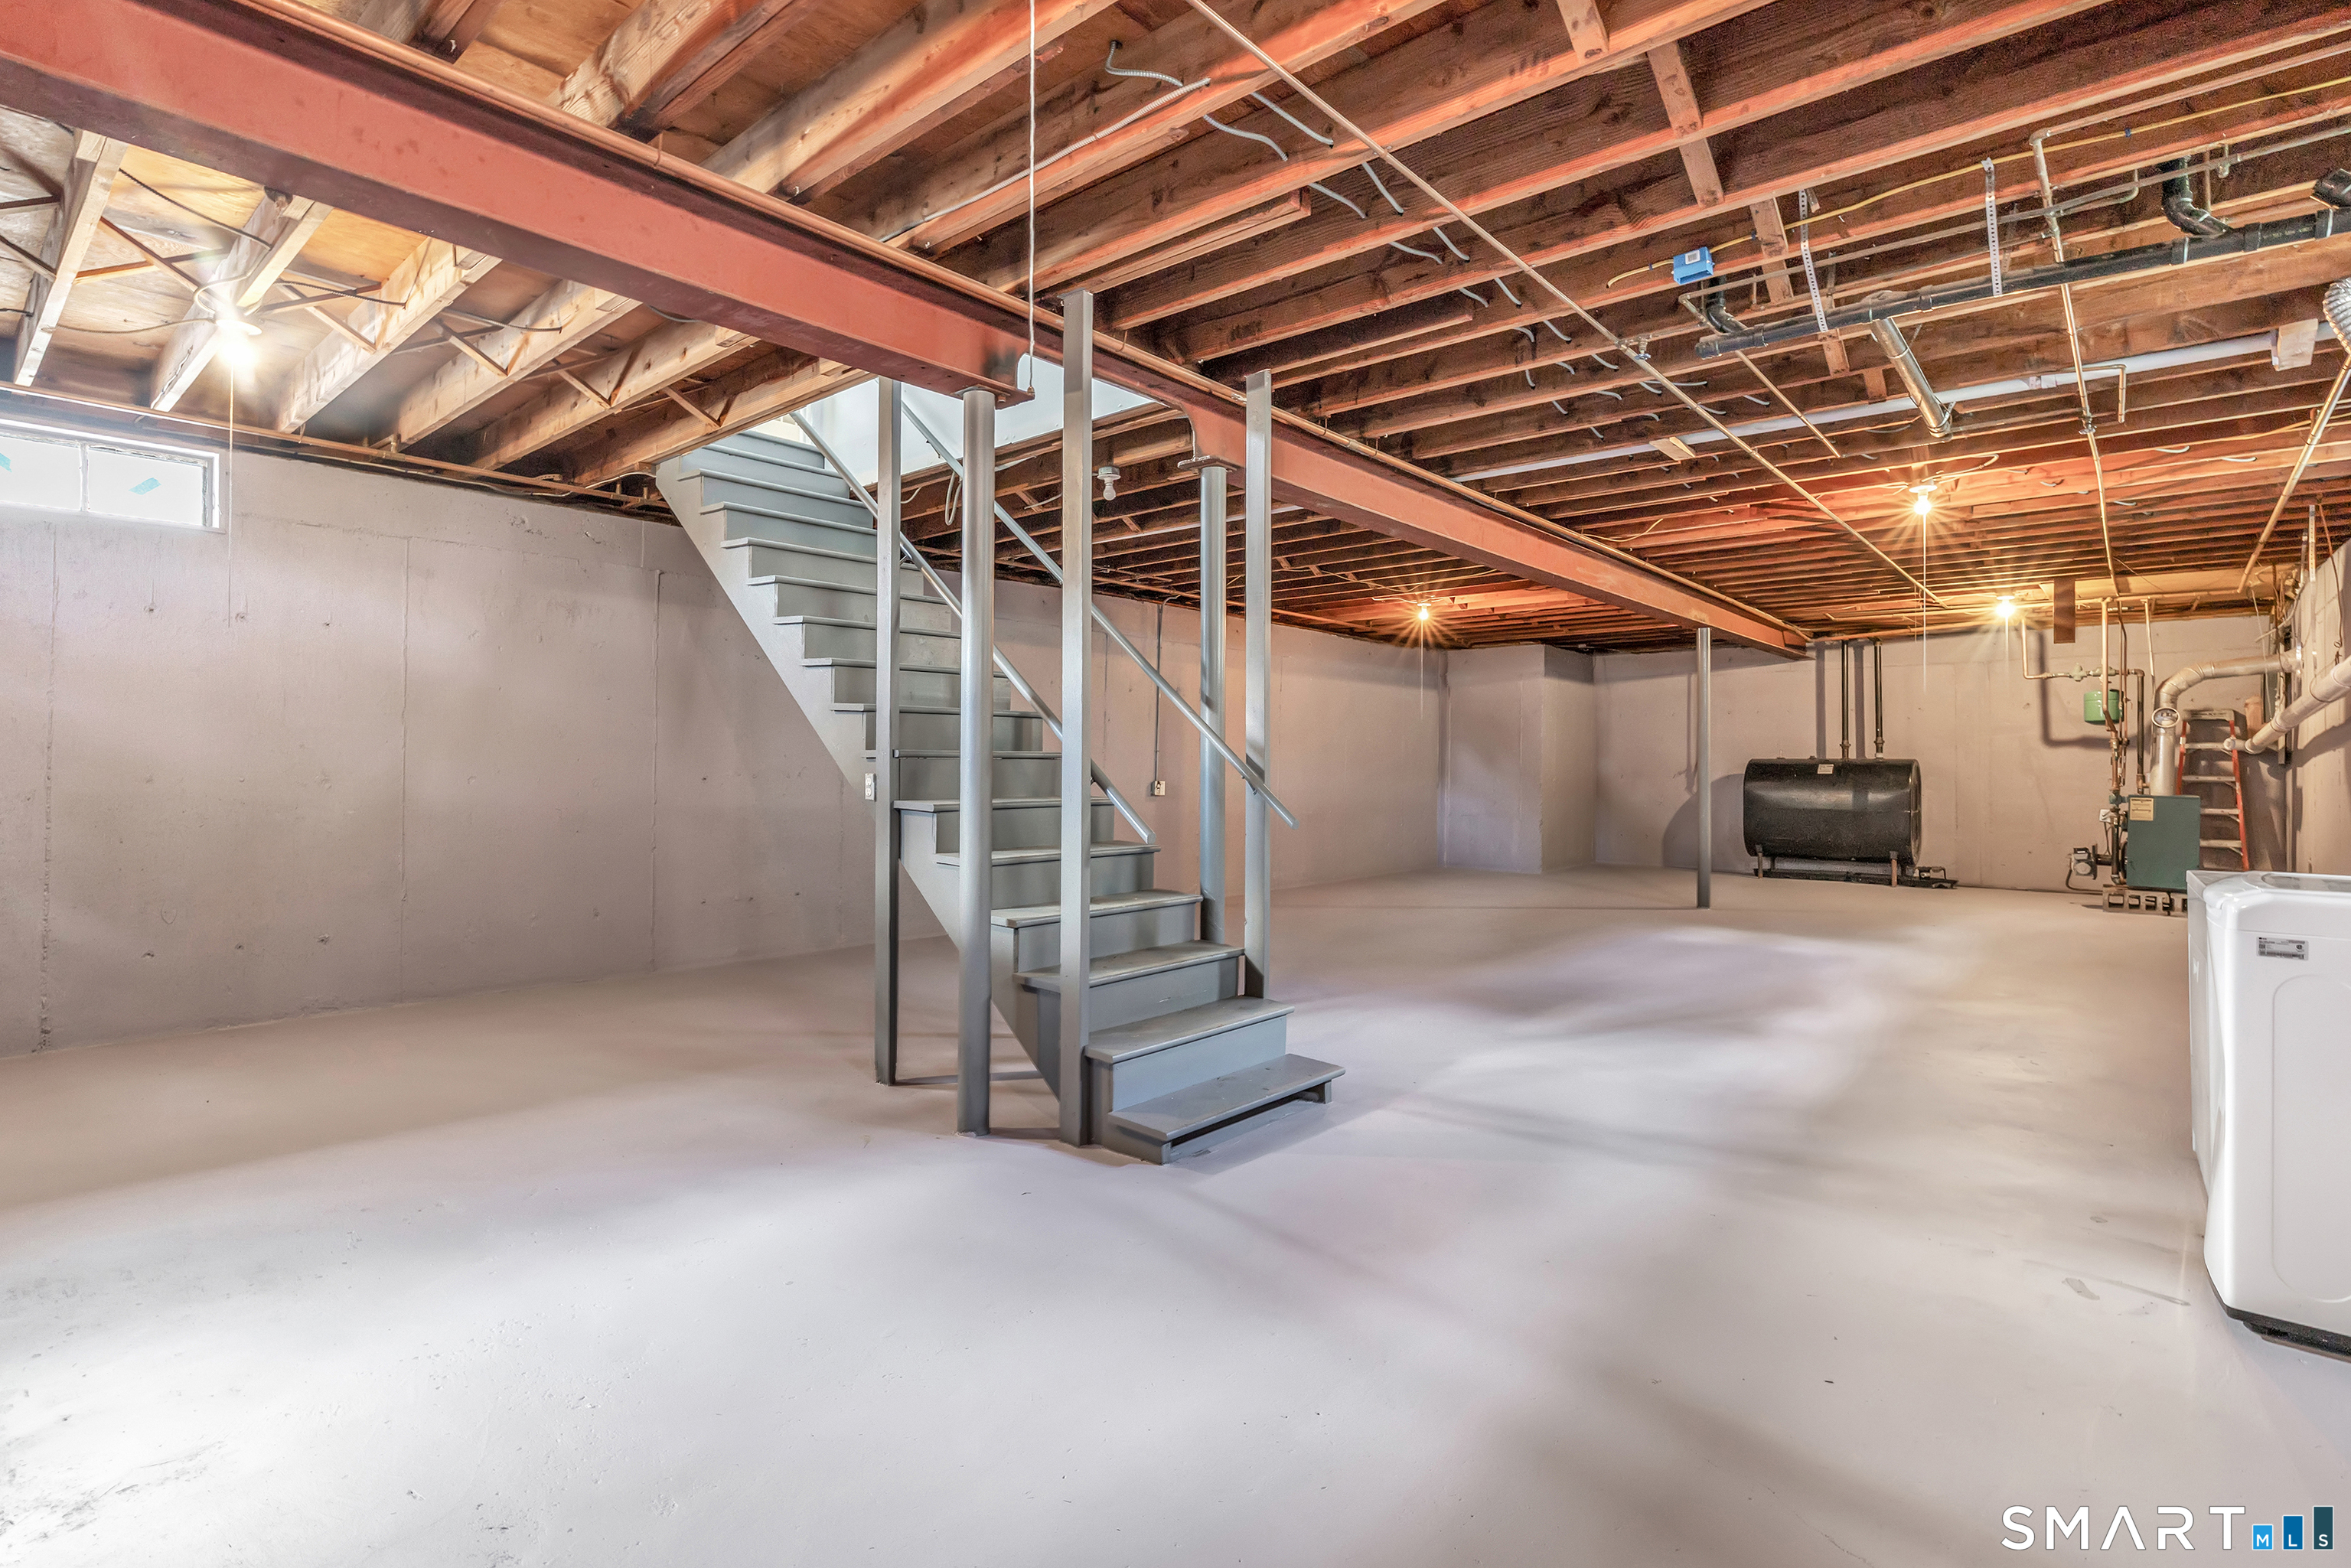
Fuel Tank Location: In Basement
Cooling System: Wall Unit
Hot Water System: Not specified
Air Radon Mitigation: Not specified
Water Radon Mitigation: Not specified
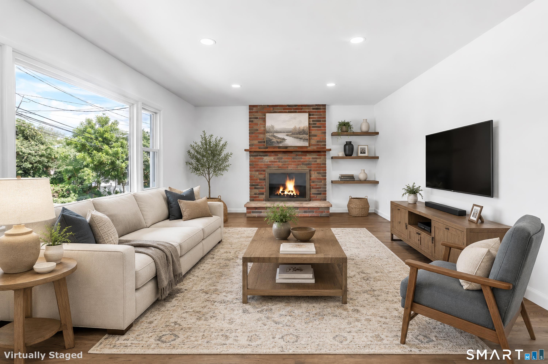
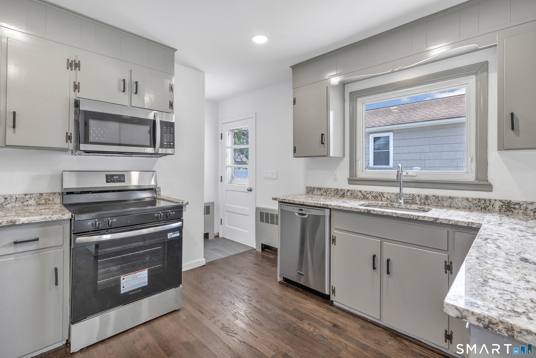
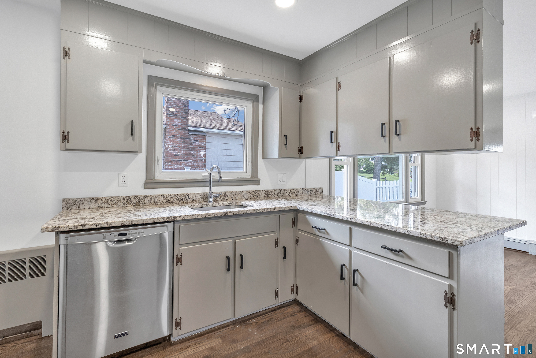
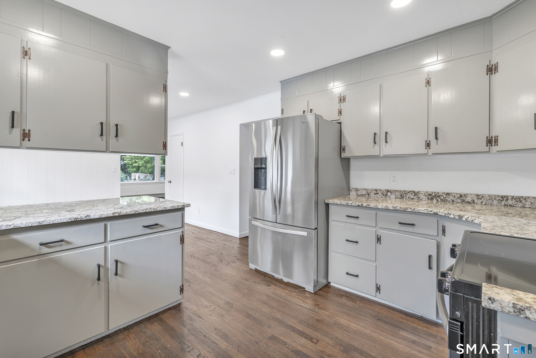
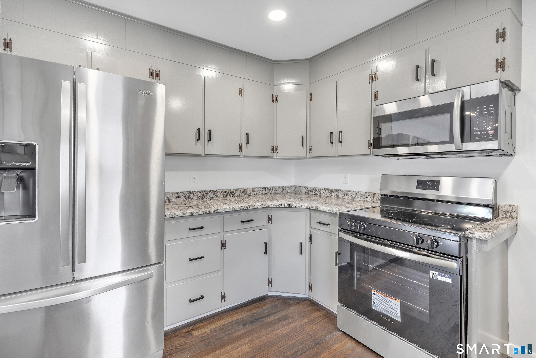
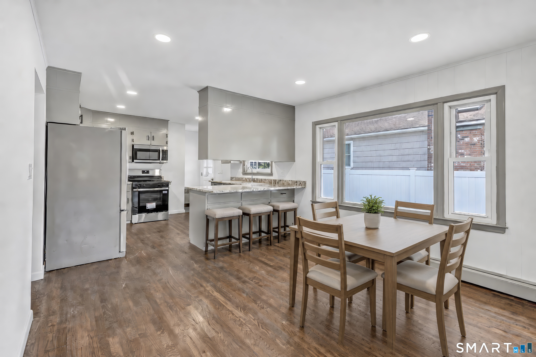
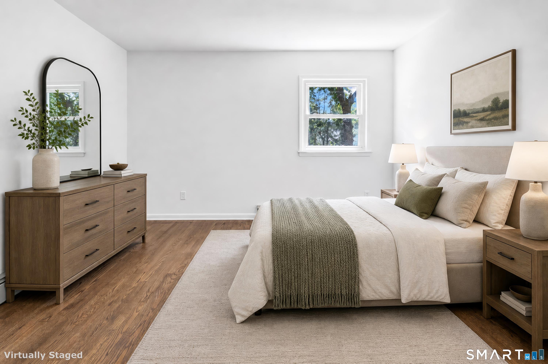
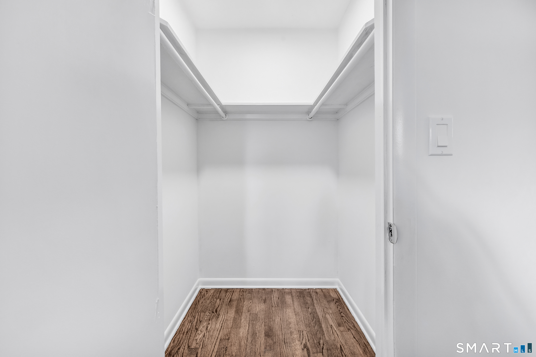
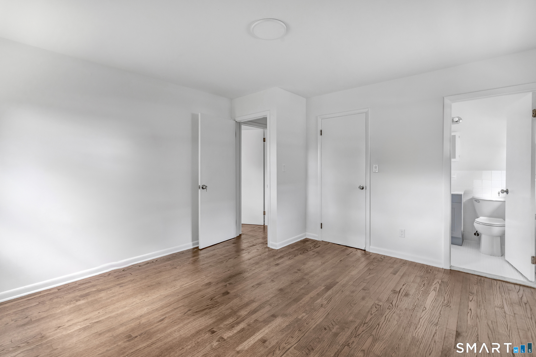
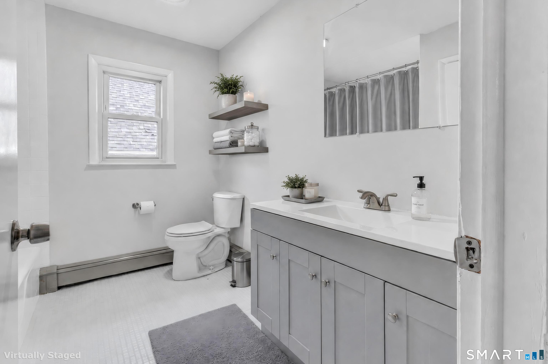
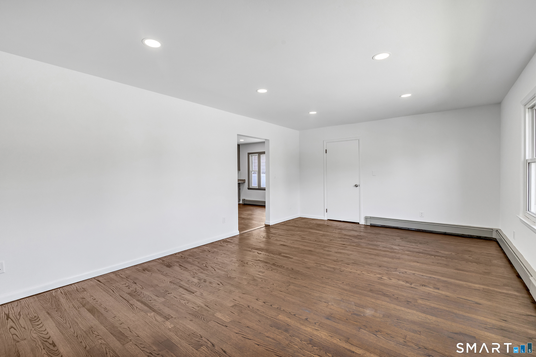
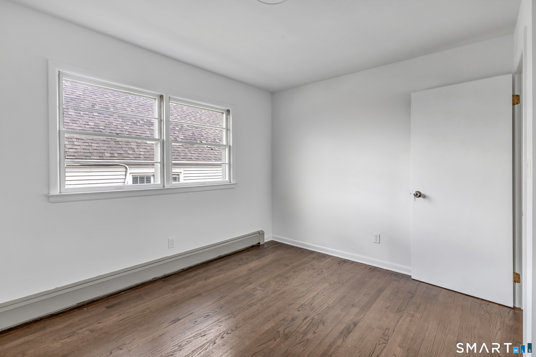
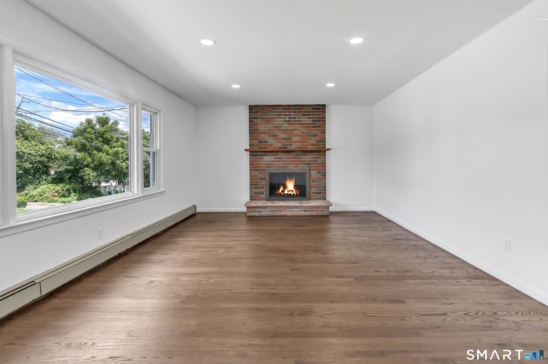
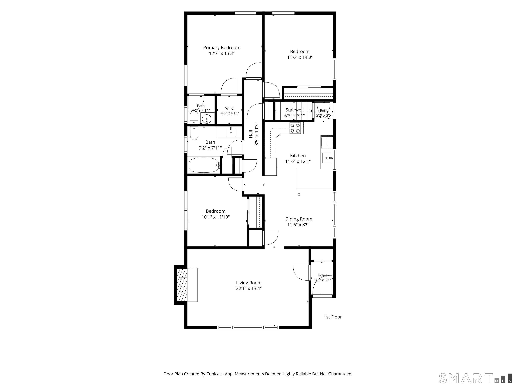
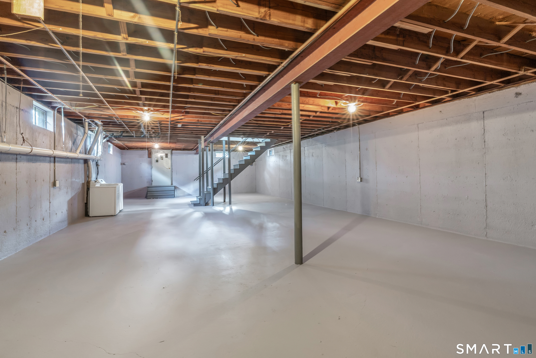
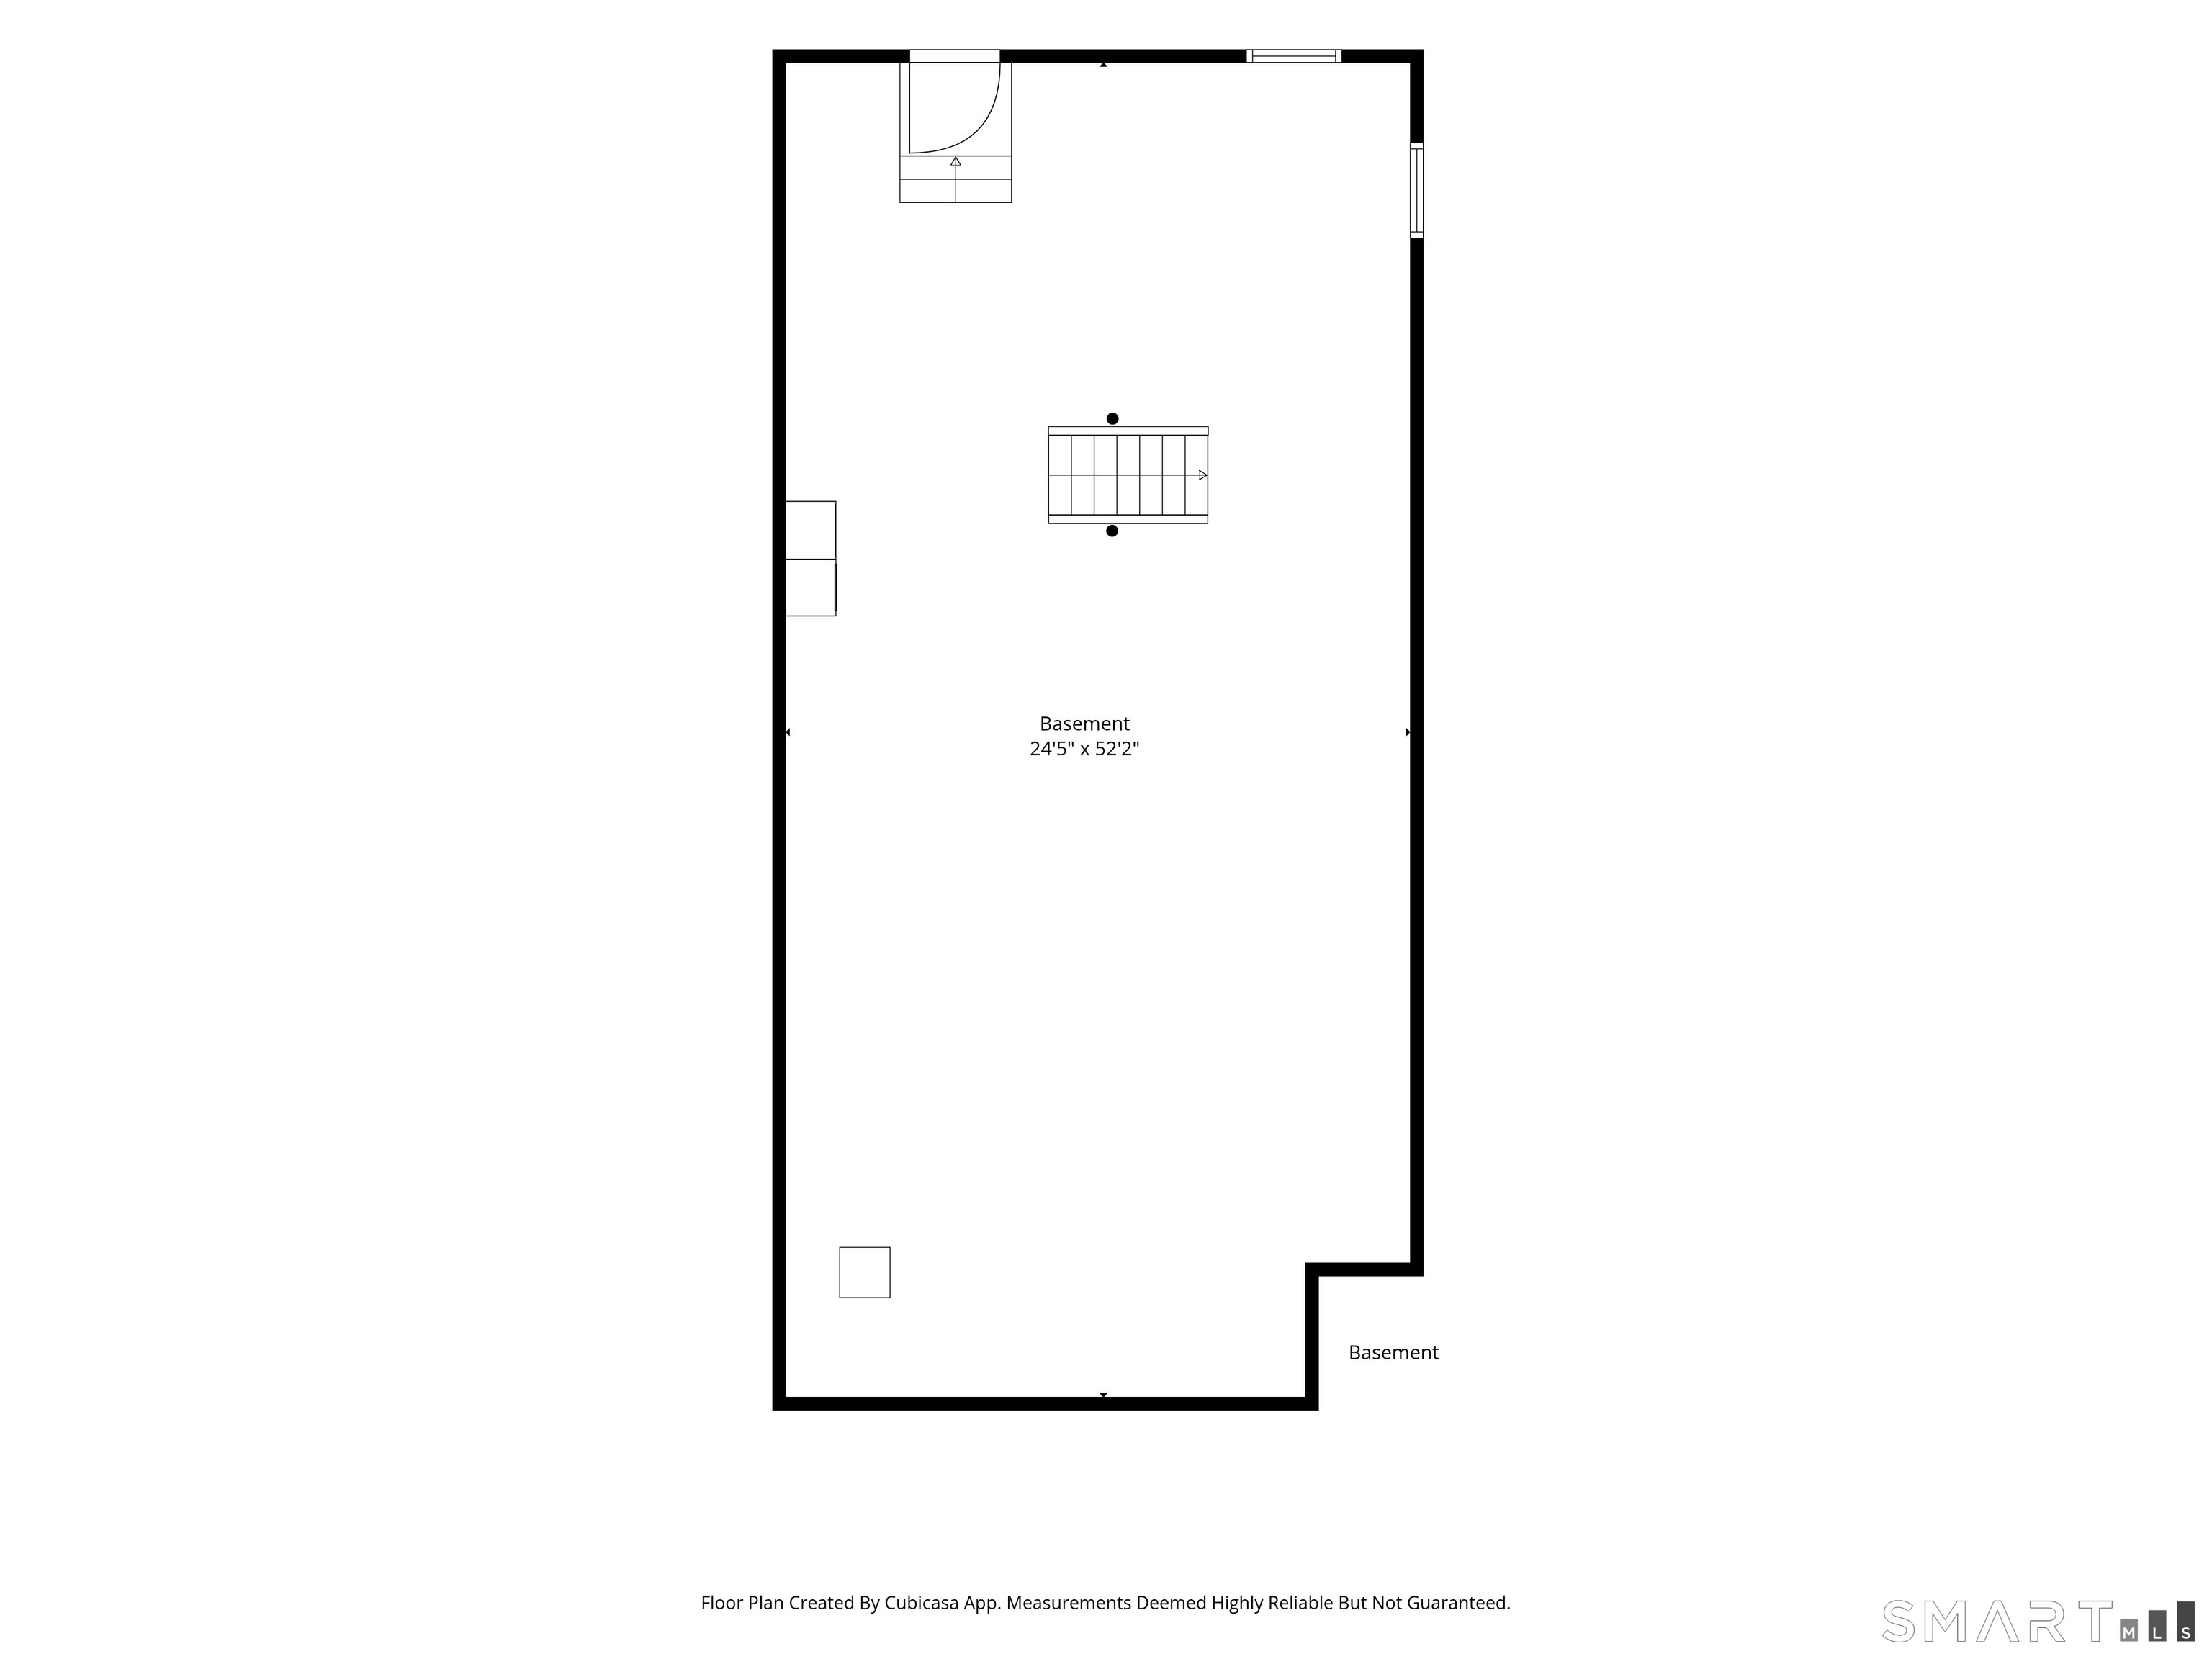
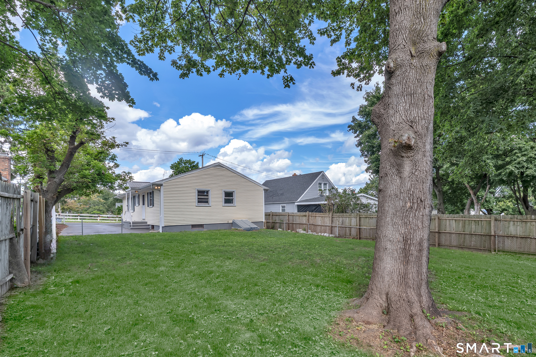
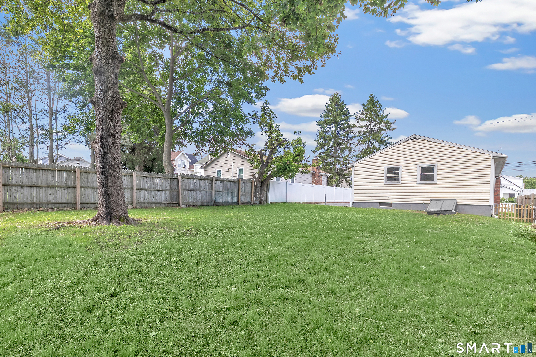
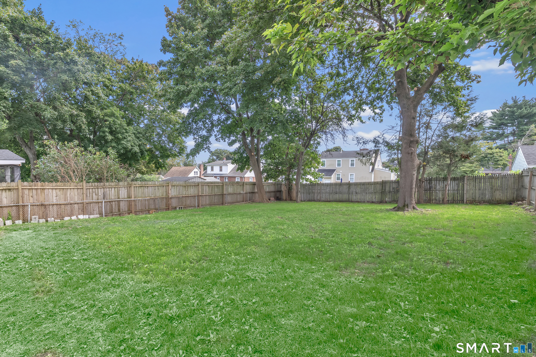
Prime North End location near Sacred Heart University, Beardsley Park & Zoo, theaters, restaurants, hospitals, and Metro North, with easy access to I-95, Route 8, and the Merritt Parkway for an easy New York City commute. This freshly updated 3-bedroom ranch boasts new hardwood floors and new plumbing throughout. Relax or entertain alike in the large living room featuring recessed lighting and a cozy brick fireplace. You will enjoy meal prep in the charming kitchen with brand new stainless appliances and granite countertops. 3 large bedrooms complete the floor plan, and the primary suite includes a walk in closet for storage. The basement is a standout: this immaculately clean space features 10-foot ceilings and steel-beam construction offering the space to create another full living level to match the main floor. The spacious, level, fenced private backyard in the perfect area for outdoor play and entertaining. Move right in and add your personal touch to make this house your home.
Continue reading ▾Mechanicals & Utilities: Hot Water • Oil • Wall Unit • Public Water Connected water • 1 fireplaces
Exterior Features
Exterior Construction: Vinyl Siding
Roof Type: Asphalt Shingle
Foundation: Concrete
Driveway: Asphalt
Garage: Off Street Parking,Driveway
Parking: 4 Total
Utilities: Water: Public Water Connected
