
113 Summit Commons, Derby, CT is a Townhouse residence part of a 70-unit community located in Derby, CT. It is currently offered at $279,000.
113 Summit Commons, Derby, CT is a 2-bed, 2-bath, 1,102 square foot home built in 1990 , featuring Townhouse architecture This home is part of a homeowners association, with dues of $300 paid Monthly. The HOA fee includes: grounds maintenance, trash pickup, and snow removal.
This home is within the Derby school district. Local, with nearby schools including Bradley.
Pricing Insight: Originally listed at $279,000, the price has since been adjusted by $0 (0%).
MLS #: 24203603
Residence Type: Condo/Co-Op
Architectural Style: Townhouse
Neighborhood: N/A
Garage Spaces: 1
Heating: Hot Air
Offered Price: $279,000
Price per Sq Ft: $253
Year Built: 1990
Living Area: 1,102 Sq. Ft.
Lot Size: 0.00 Acres
Design & Construction: Frame
Estimated Tax: $7,932
Price per square foot: $253 / Sq. Ft.
Tax assessed value: $206,360
Estimated Tax: $7,932
Architectural Style: Townhouse
Design & Construction: Frame
Residence Type: Condo/Co-Op
Year Constructed: 1990
Living Area: 1,102 Sq. Ft.
Lot Size: 0.00 Acres
Fuel: Natural Gas
Home Automation: Not specified
Energy Features: Not specified
Solar Contract: Not specified
Heating Fuel: Natural Gas
Fuel Tank Location: Not specified
Cooling System: Central Air
Hot Water System: Not specified
Air Radon Mitigation: Not specified
Water Radon Mitigation: Not specified
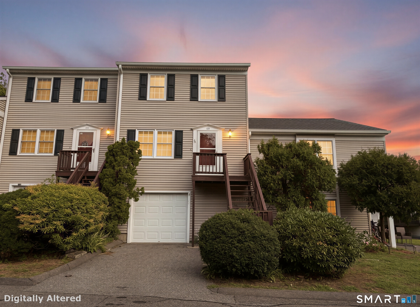
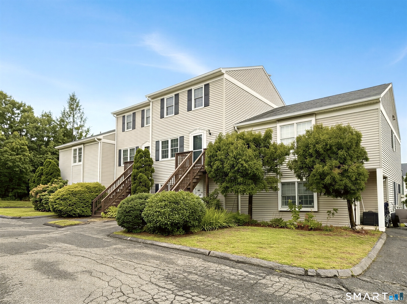
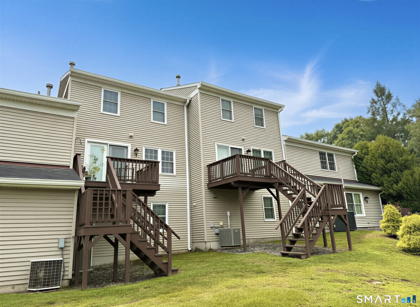
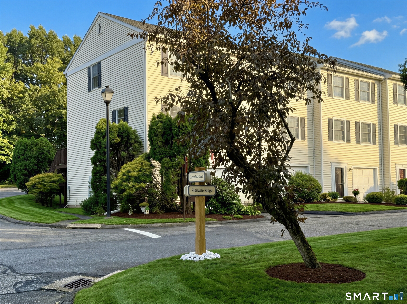
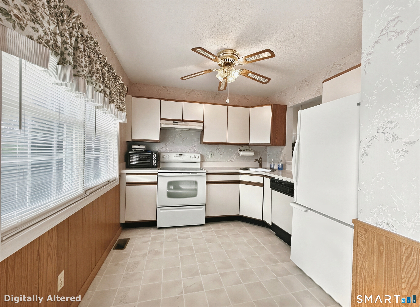
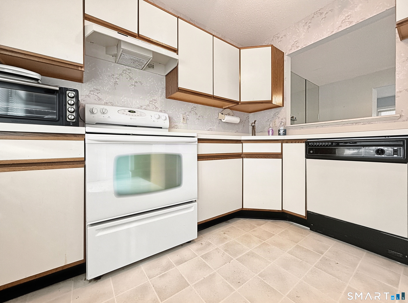
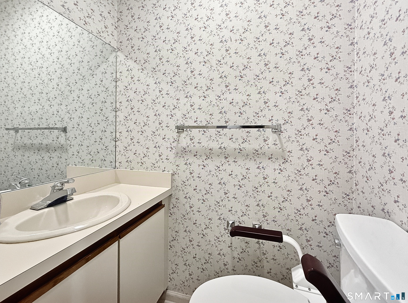
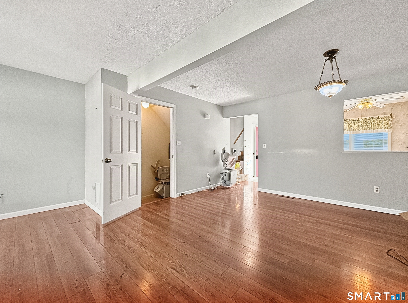
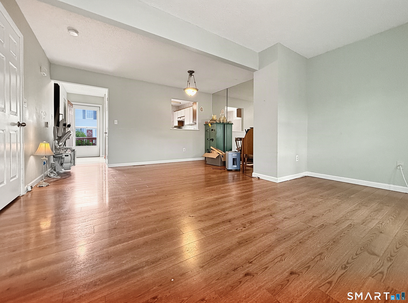
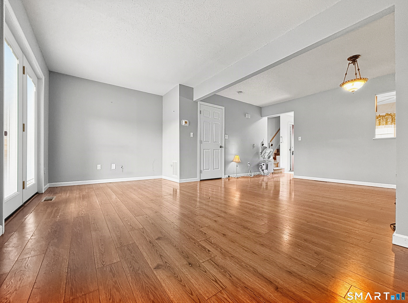
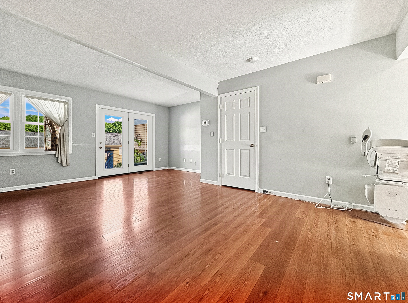
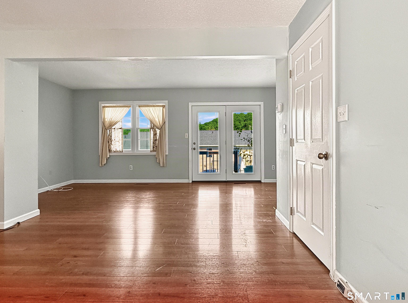
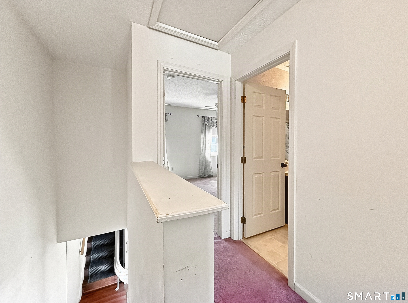
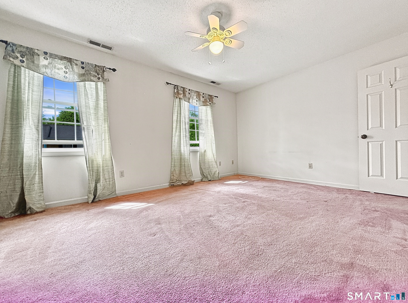
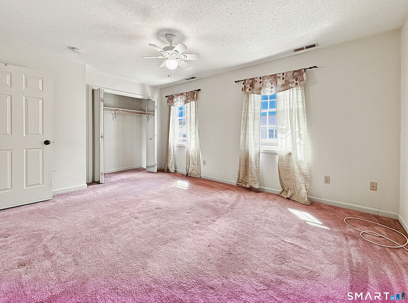
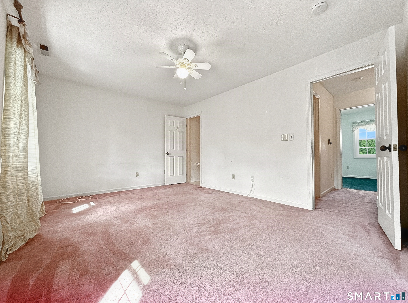
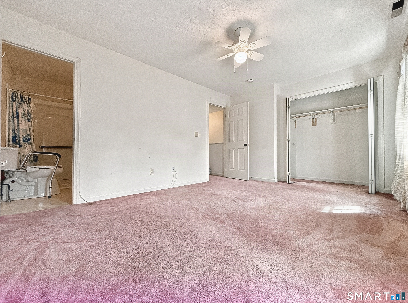
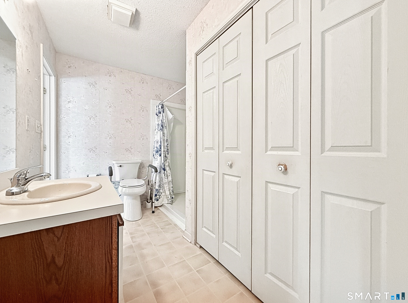
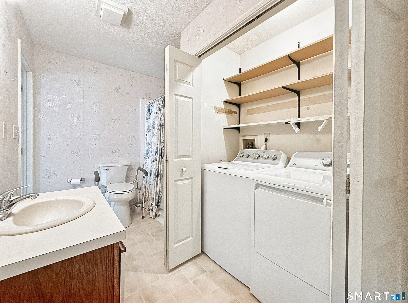
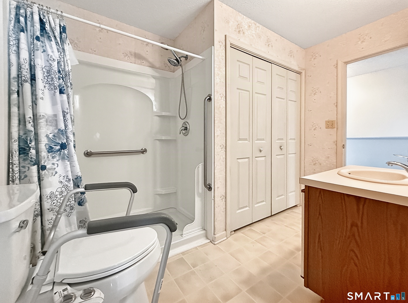
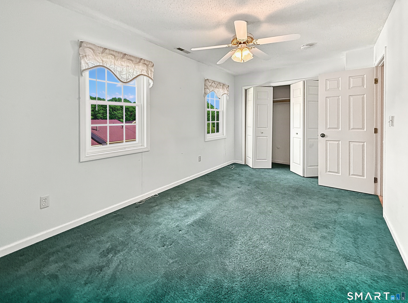
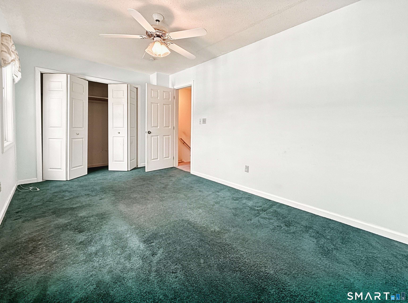
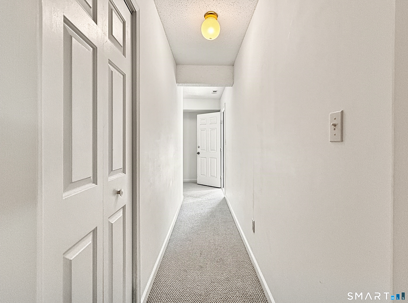
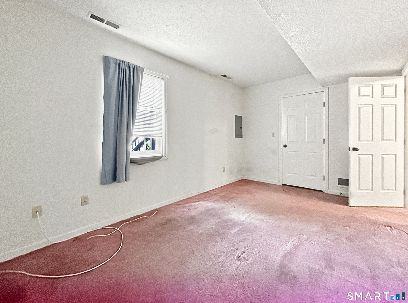
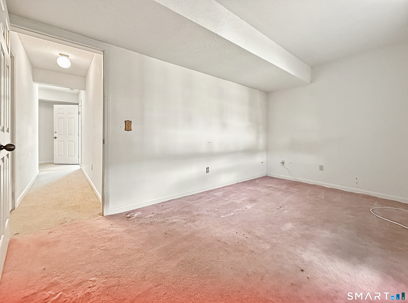
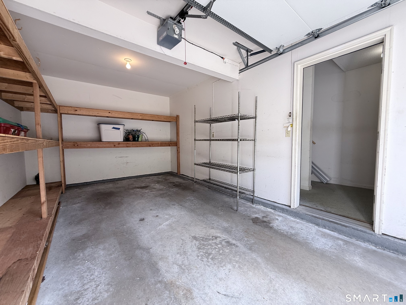
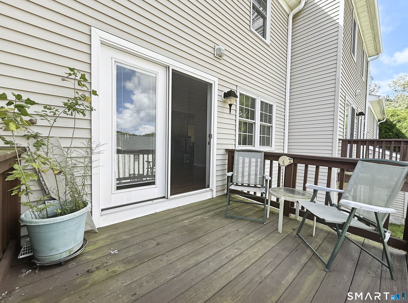
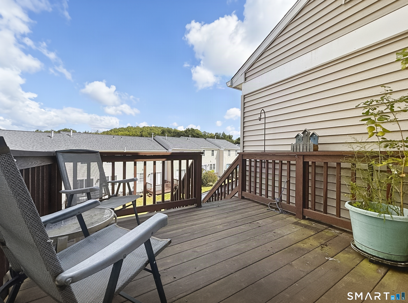
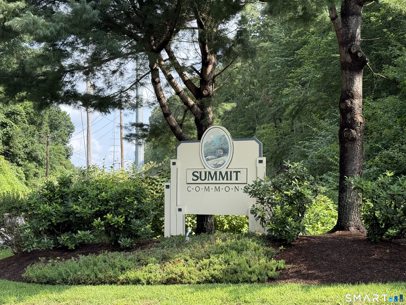
Welcome home to Summit Commons, a beautifully maintained community where comfort and convenience come together. Tucked at the end of a quiet culdesac, 113 Pinnacle Ridge offers a peaceful setting that immediately feels like home. Step inside and you're greeted by a bright kitchen and a convenient half bath, leading into an open dining and living area perfect for everyday living or hosting friends. Sliders open to a private deck with relaxing views of the landscaped common grounds - an ideal spot for morning coffee or unwinding at the end of the day. Upstairs, you'll find two inviting bedrooms. The spacious primary suite features dual access from both the bedroom and hallway, creating a comfortable flow and added privacy. The finished lower level adds even more flexibility - envision an additional room for a third bedroom, or cozy home office, guest space, workout room, or additional living area, this level adapts to your lifestyle. The access from the under-house garage into the lower hallway is a true bonus, especially during New England winters or rainy days. With a brand-new hot water heater, efficient gas utilities, and a layout designed for easy living, this home offers comfort, practicality, and a welcoming atmosphere from the moment you arrive. More photos to come! *Not an FHA approved complex
Continue reading ▾Mechanicals & Utilities: Hot Air • Natural Gas • Central Air • Public Water Connected water
Exterior Features
Exterior Construction: Vinyl Siding
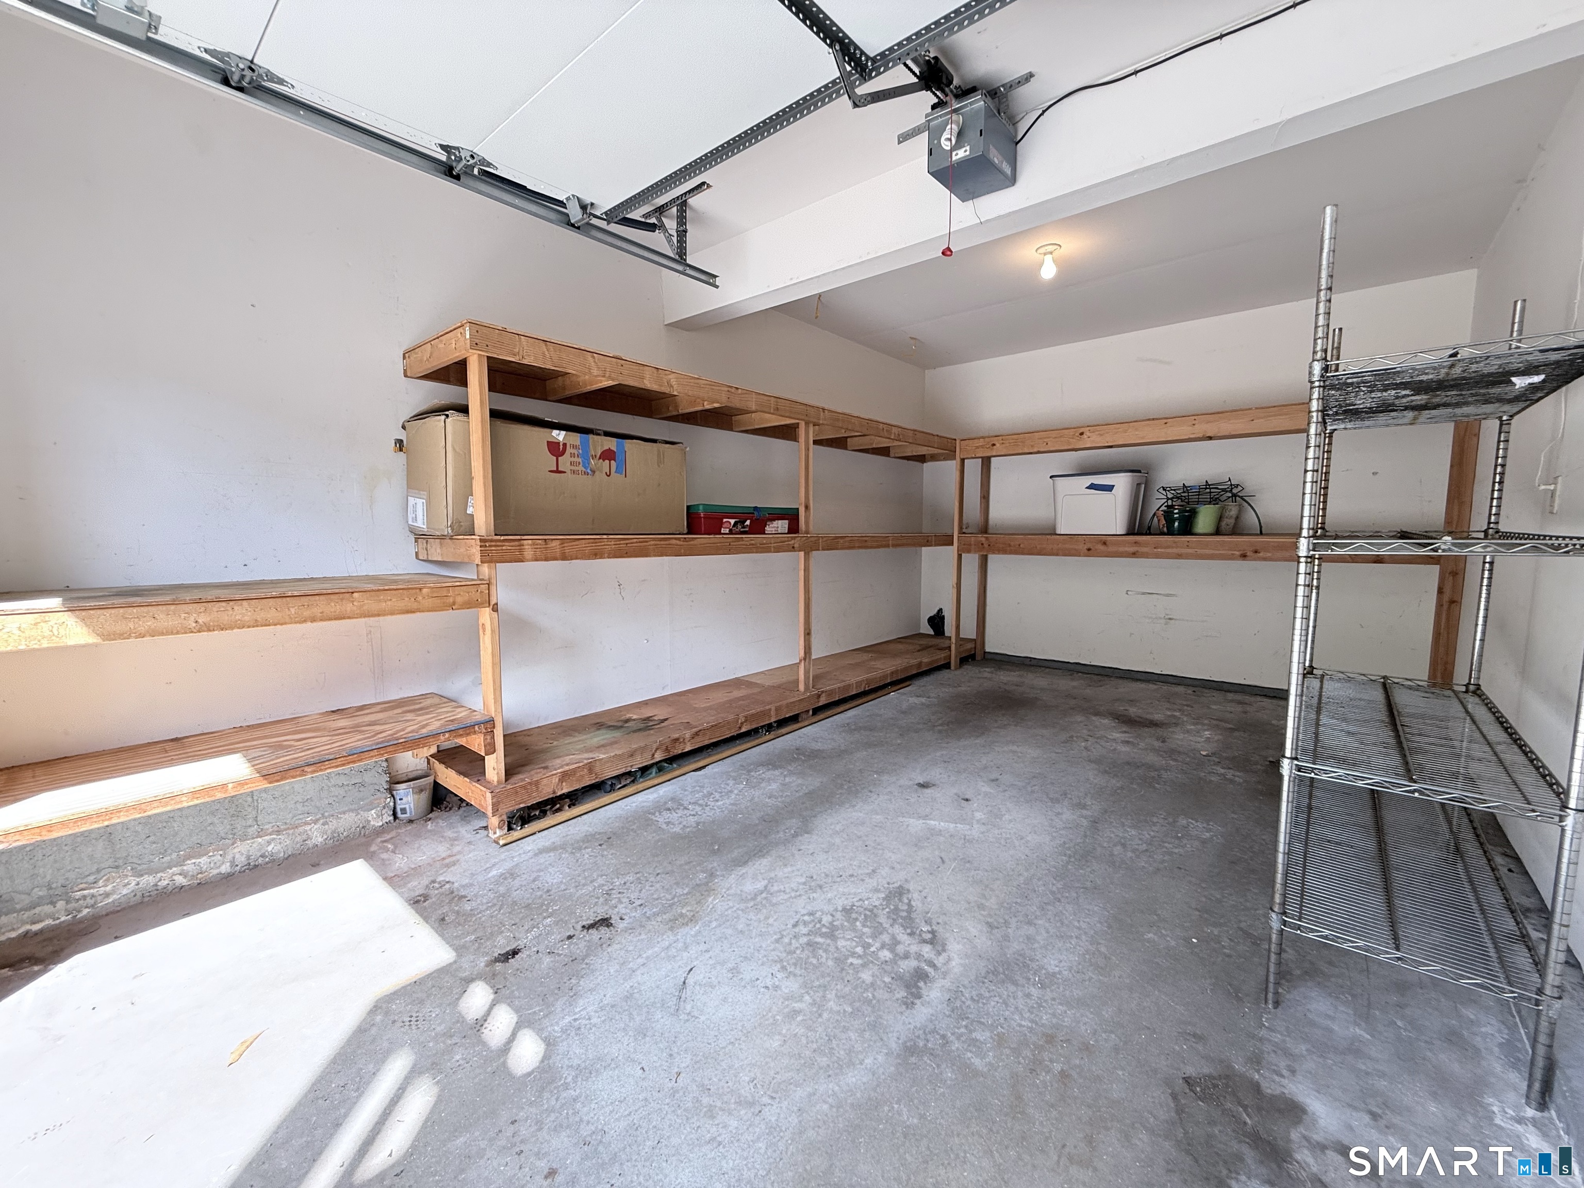
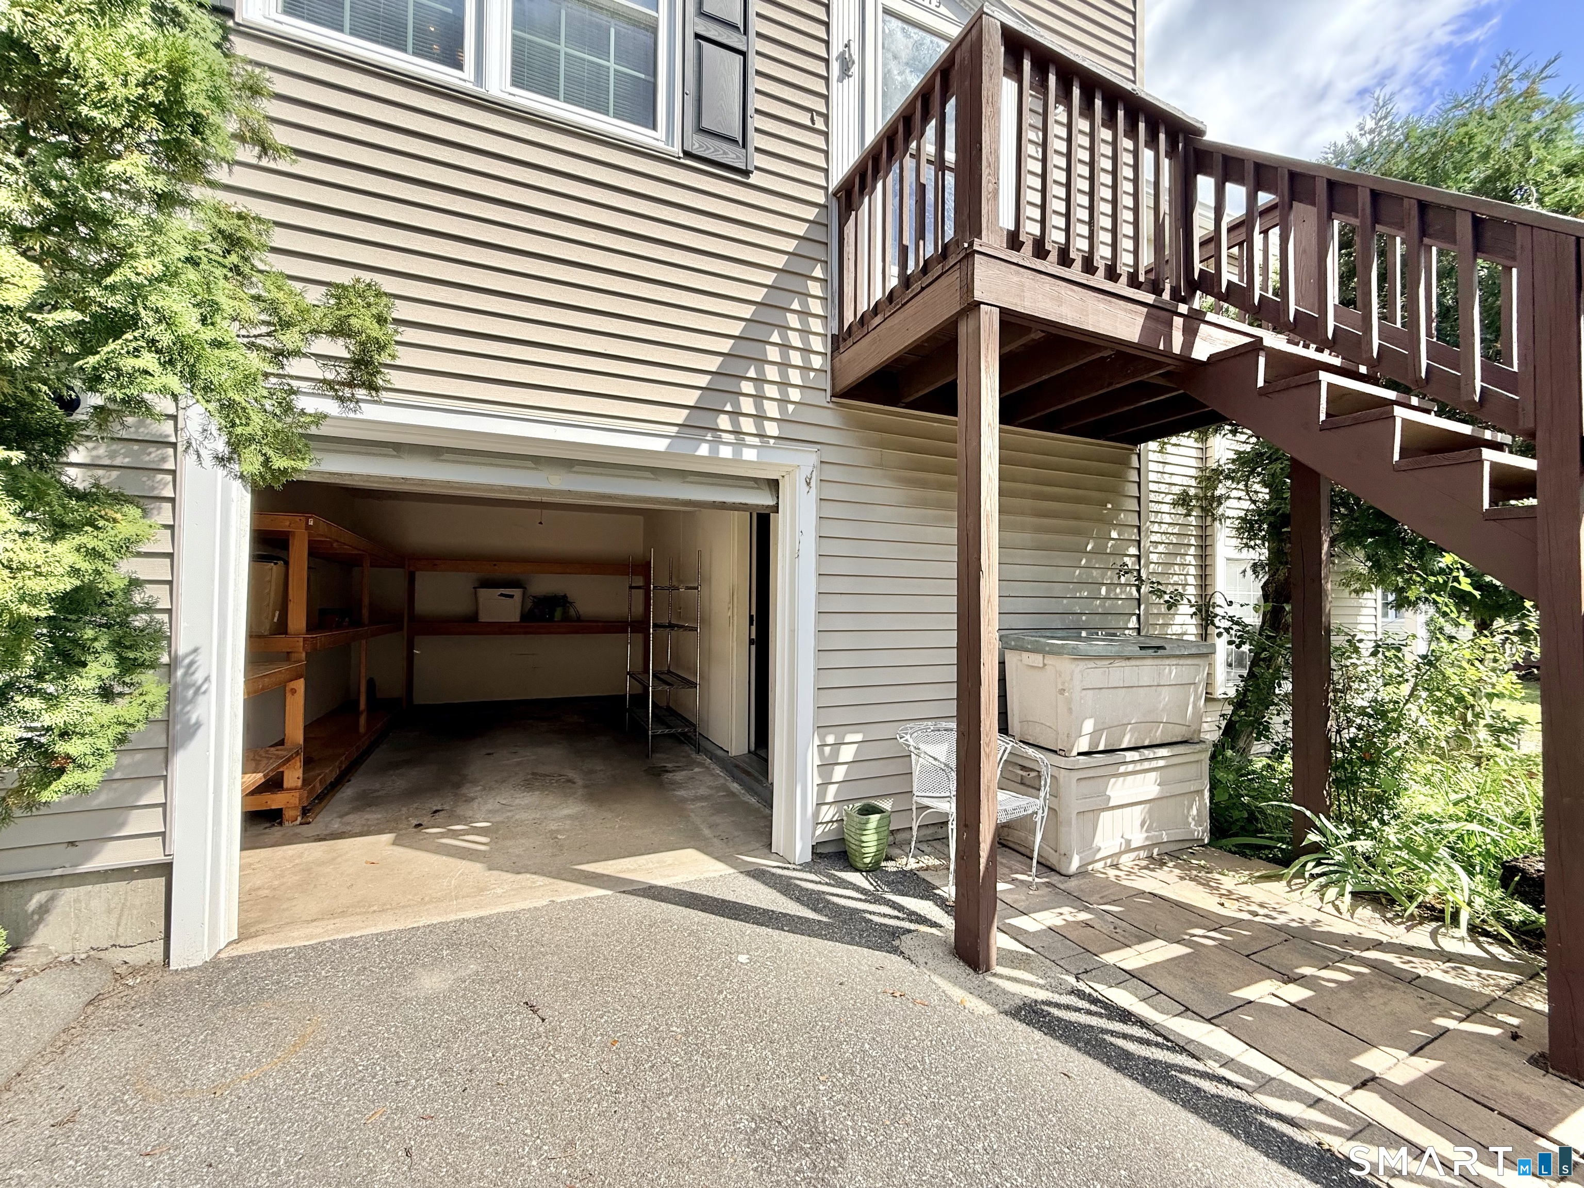
Garage: Under House Garage,Assigned Parking,Driveway (1 car)
Parking: 2 Total
Patio/Deck: Deck
Utilities: Water: Public Water Connected
