
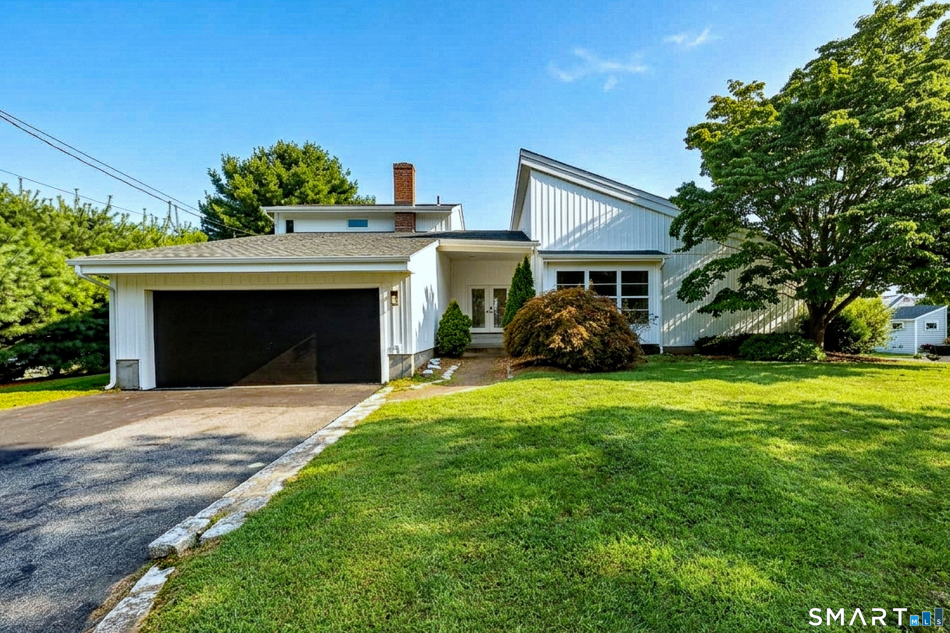
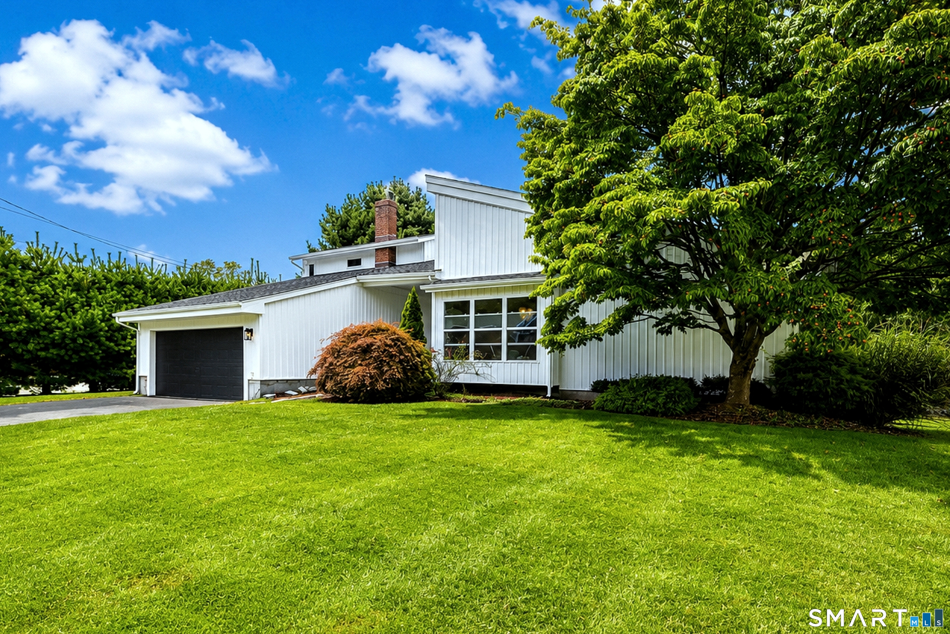

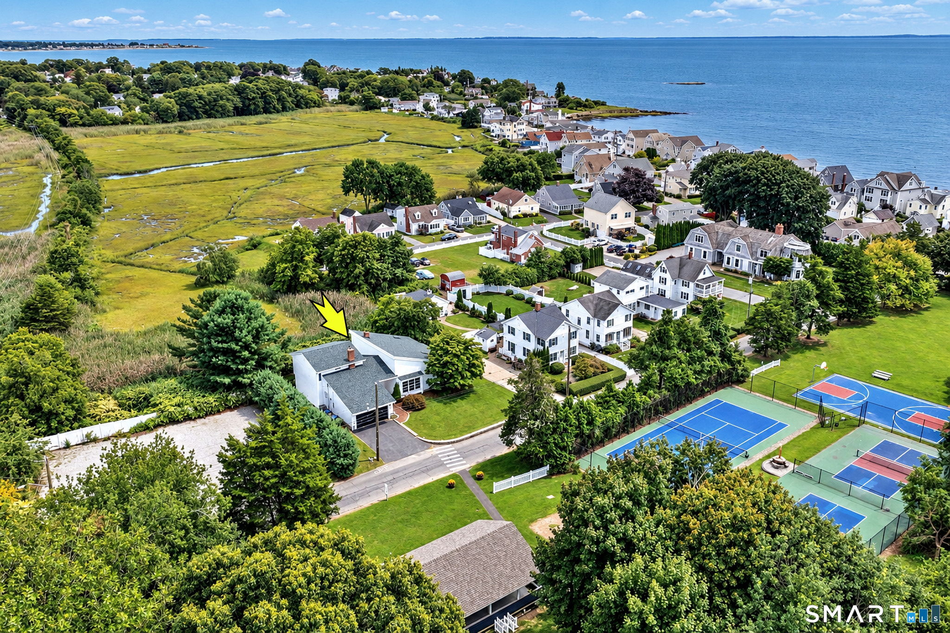
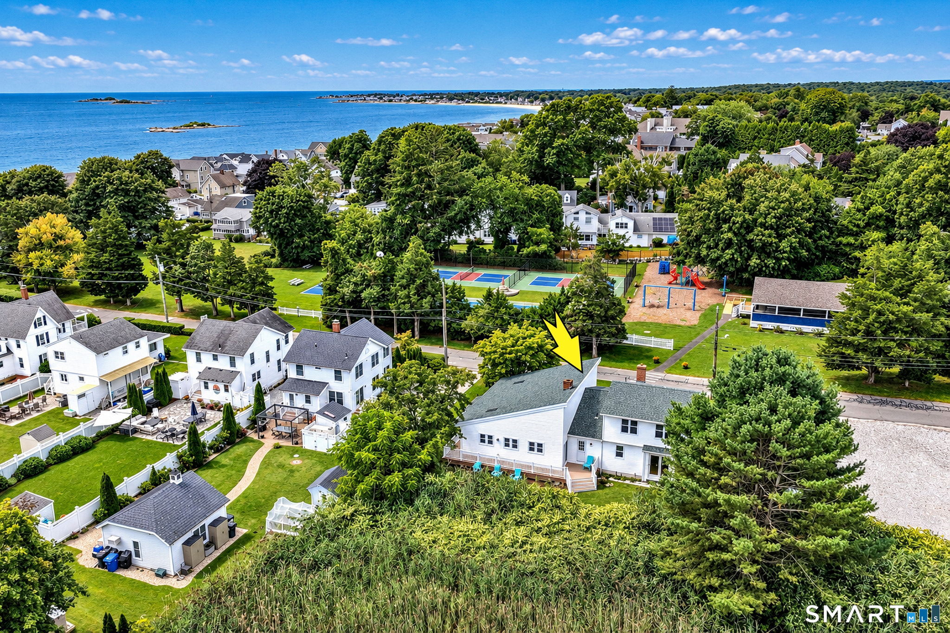
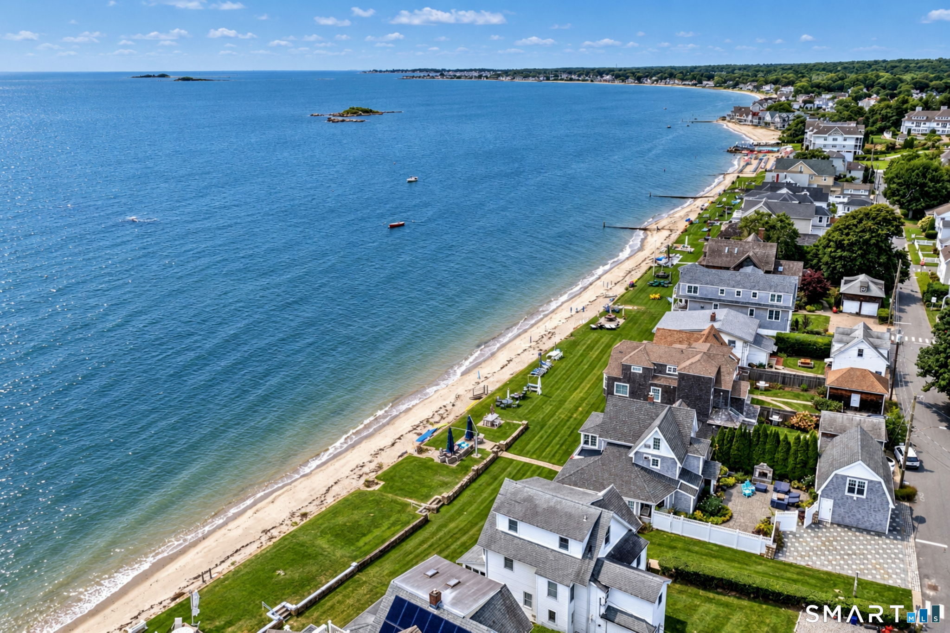
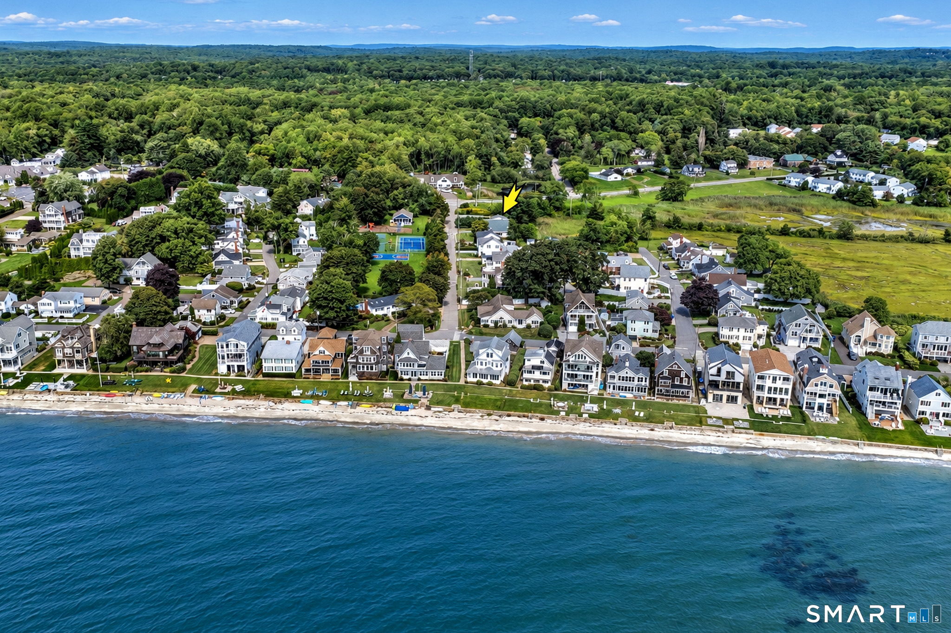
18 Cedar Lane, Westbrook, CT is a Contemporary residence located in Westbrook, CT. It is currently offered at $1,100,000.
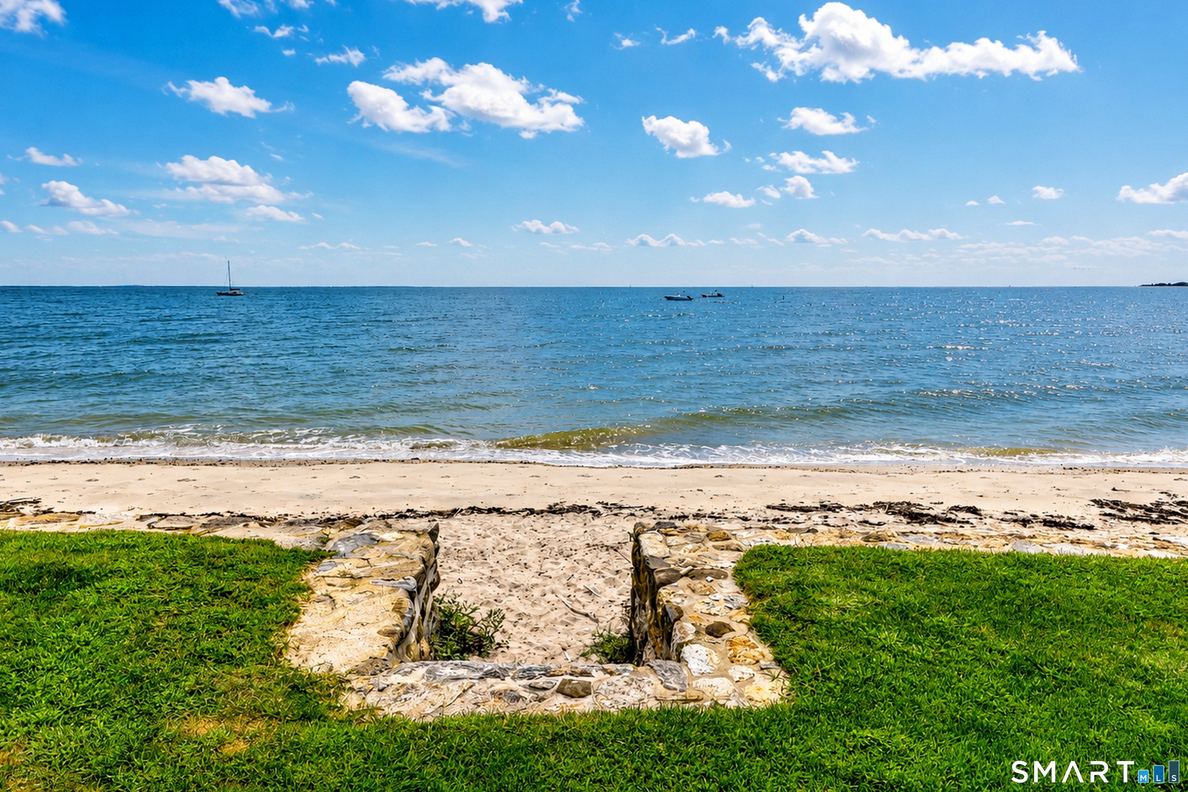
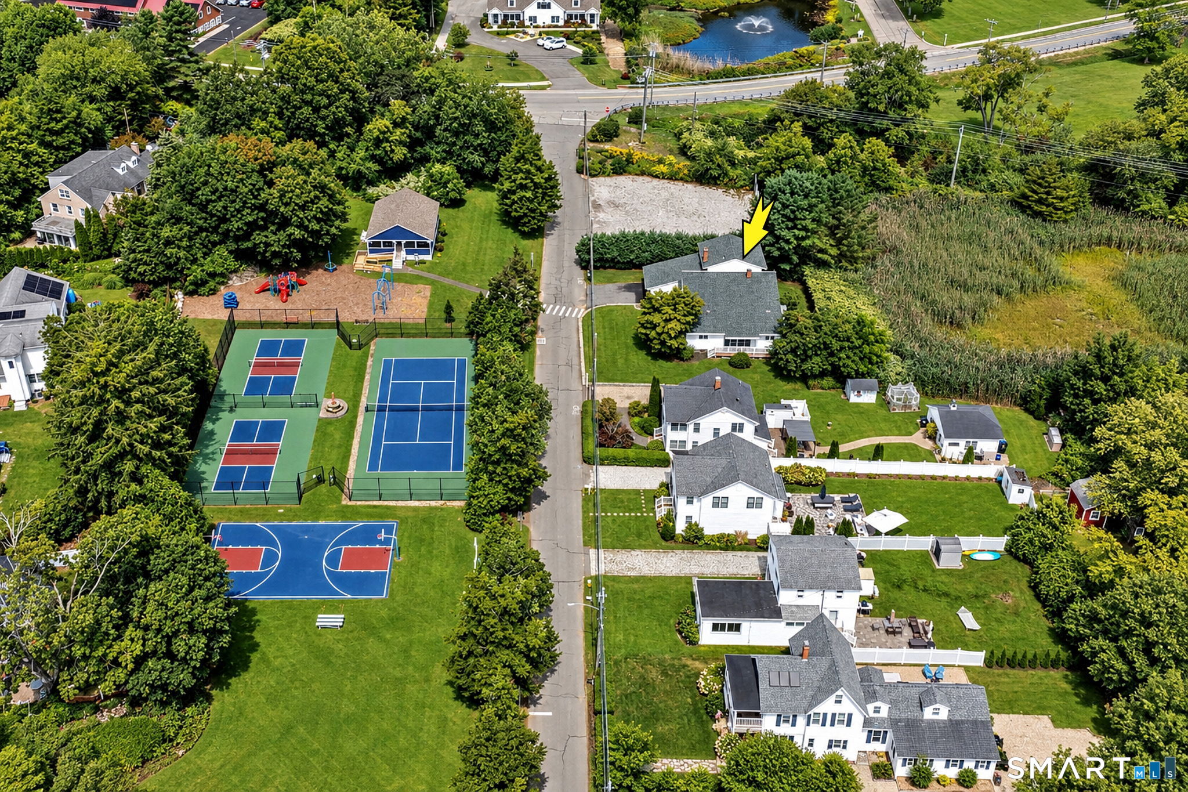
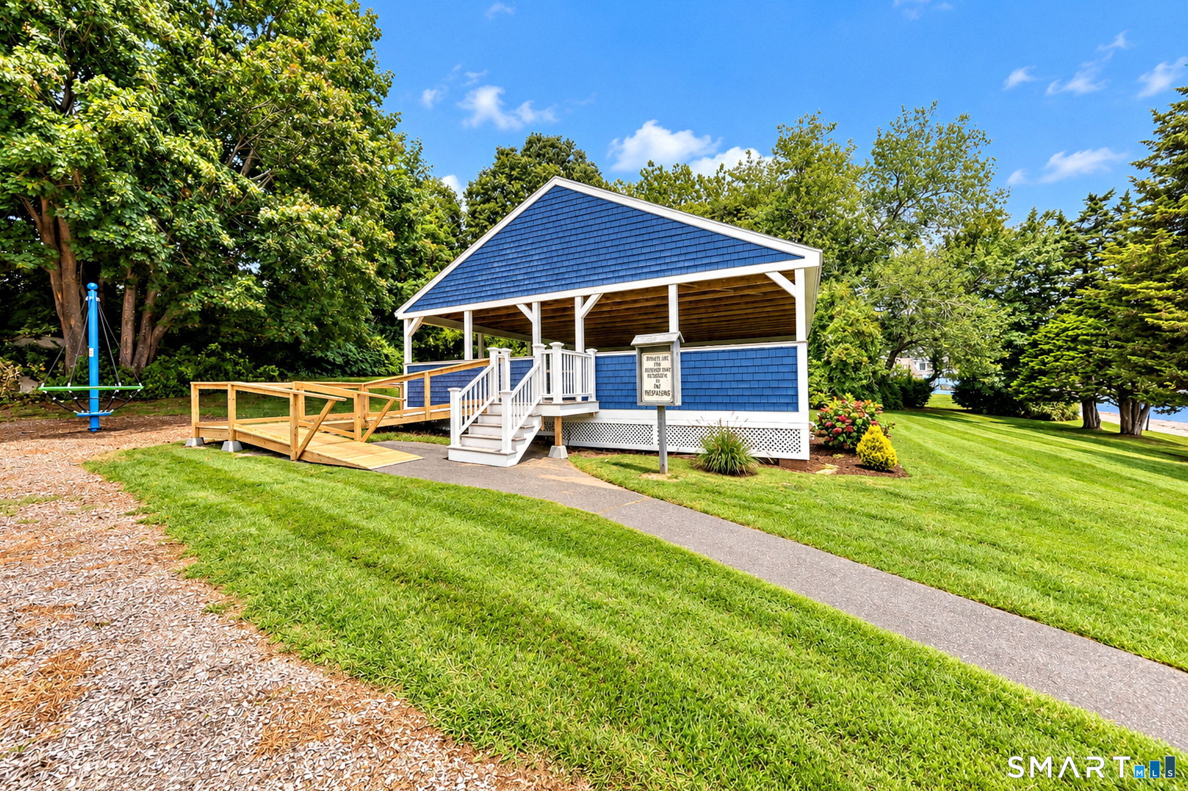
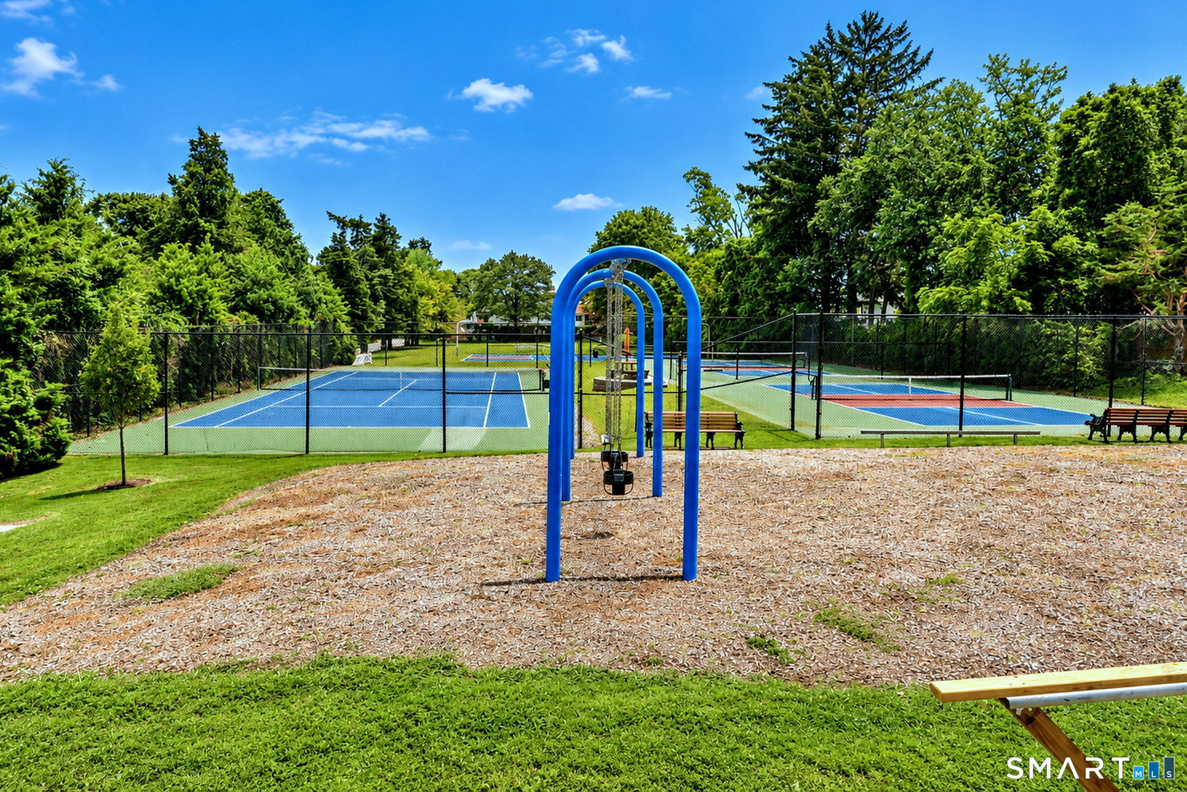
18 Cedar Lane, Westbrook, CT is a 3-bed, 3-bath, 2,556 square foot home built in 1988 , featuring Contemporary architecture This home is part of a homeowners association, with dues of $718 paid Annually. The HOA fee includes: lake/beach access, grounds maintenance, and trash pickup. Community amenities include guest parking, playground/tot lot, and tennis courts.
This home is within the Westbrook school district. Local, with nearby schools including Daisy Ingraham.
Pricing Insight: Originally listed at $1,100,000, the price has since been adjusted by $0 (0%).
MLS #: 24203578
Residence Type: Single Family
Architectural Style: Contemporary
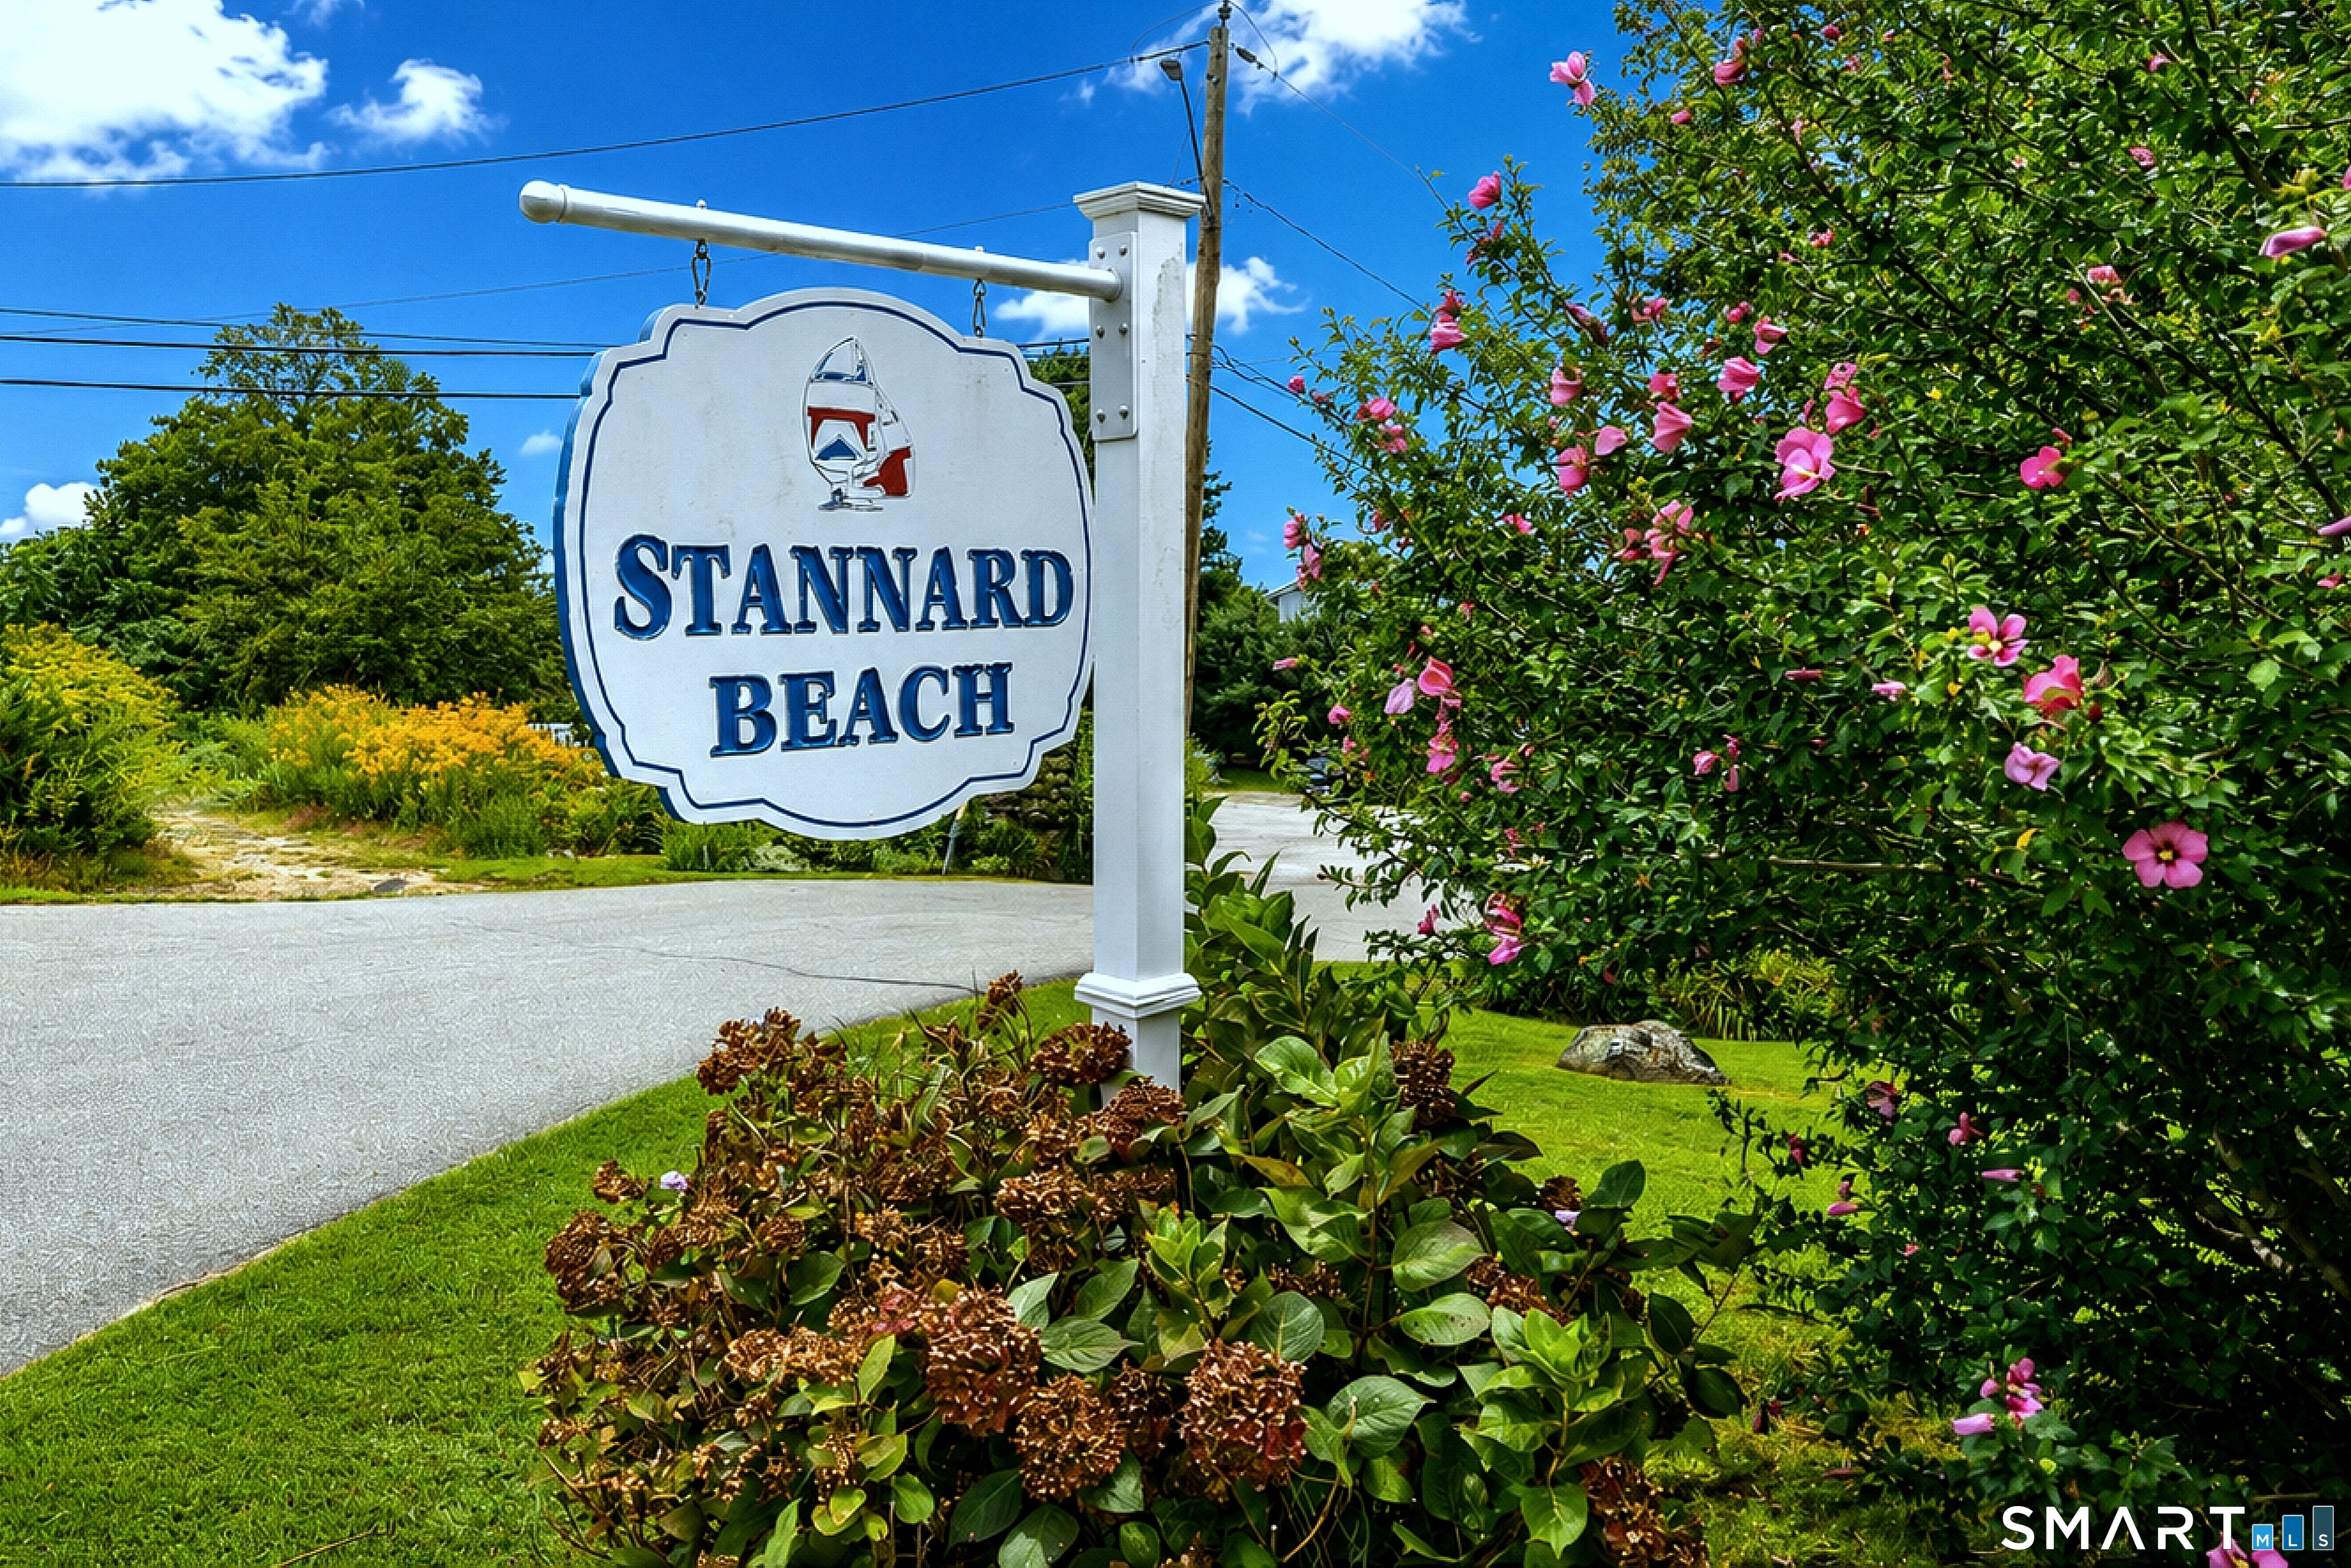
Neighborhood: Stannard Beach
Garage Spaces: 1
Heating: Hot Air
Offered Price: $1,100,000
Price per Sq Ft: $430
Year Built: 1988
Living Area: 2,556 Sq. Ft.
Lot Size: 0.37 Acres
Design & Construction: Frame
Estimated Tax: $6,735
Price per square foot: $430 / Sq. Ft.
Tax assessed value: $299,330
Estimated Tax: $6,735
Architectural Style: Contemporary
Design & Construction: Frame
Residence Type: Single Family
Year Constructed: 1988
Living Area: 2,556 Sq. Ft.
Lot Size: 0.37 Acres
Fuel: Oil
Home Automation: Not specified
Energy Features: Not specified
Solar Contract: Not specified
Heating Fuel: Oil
Fuel Tank Location: In Garage
Cooling System: Central Air
Hot Water System: Not specified
Air Radon Mitigation: Not specified
Water Radon Mitigation: Not specified
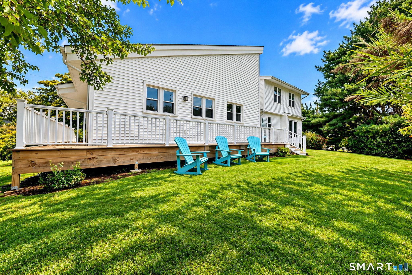
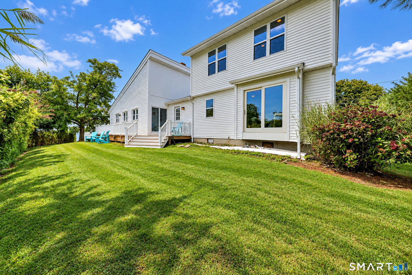
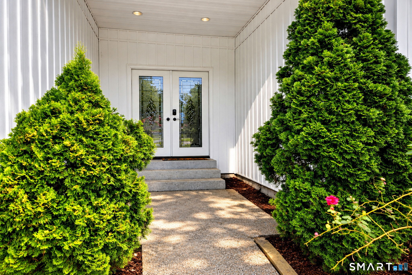
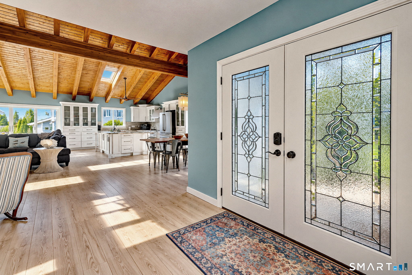
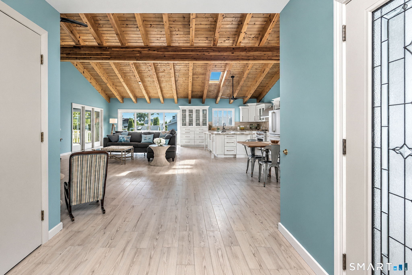
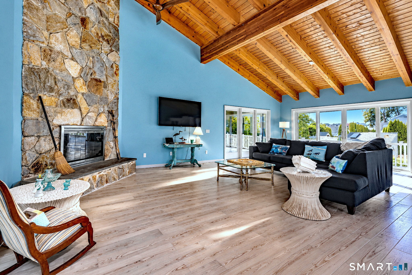
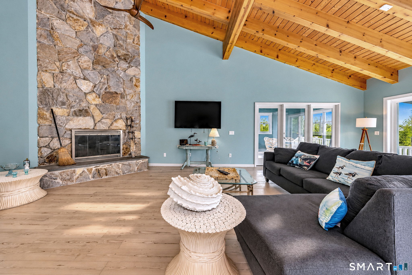
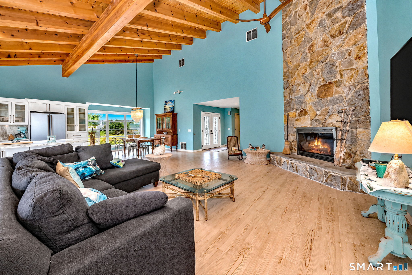
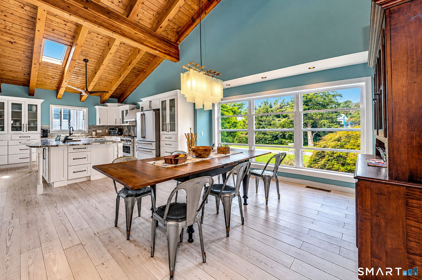
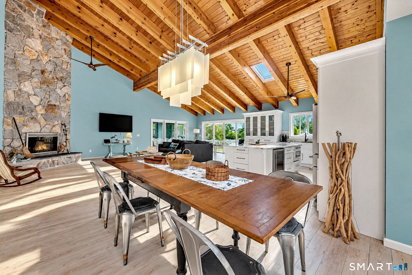
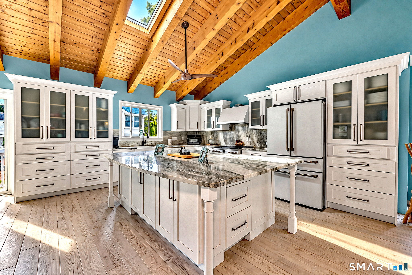
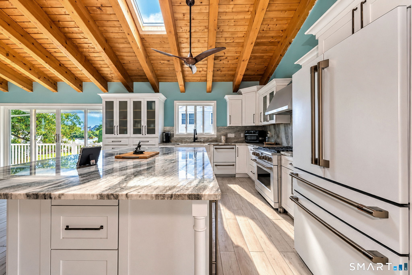
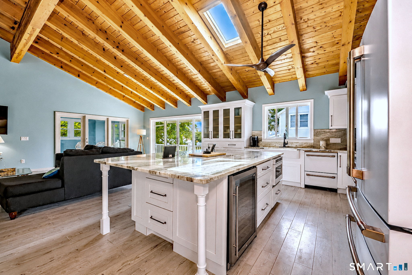
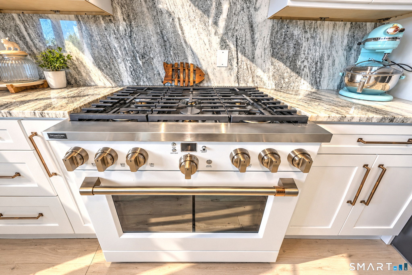
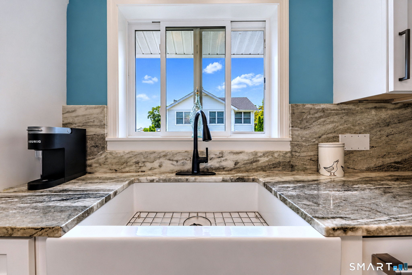
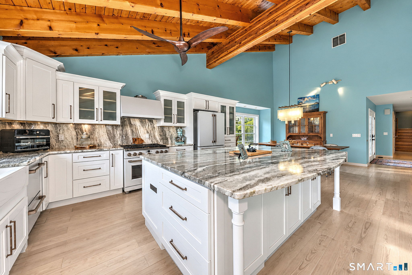
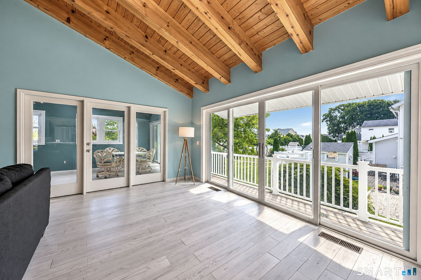
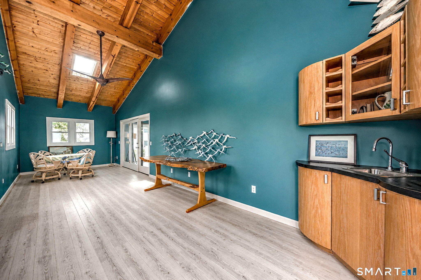
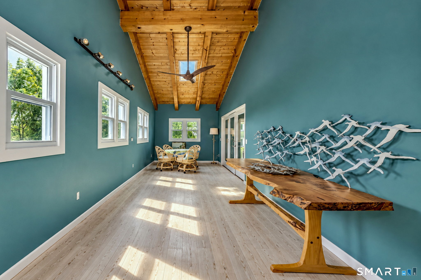
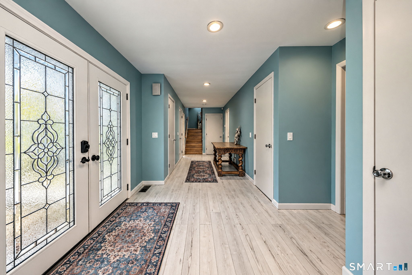
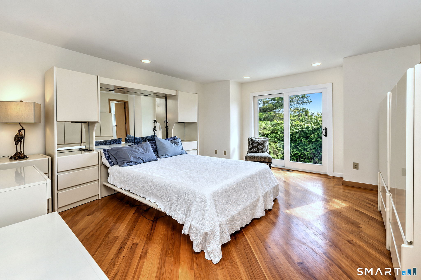
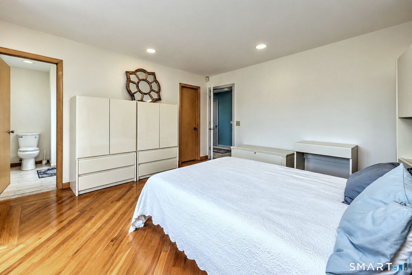
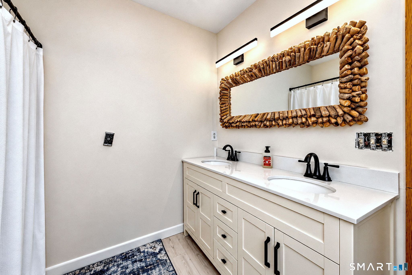
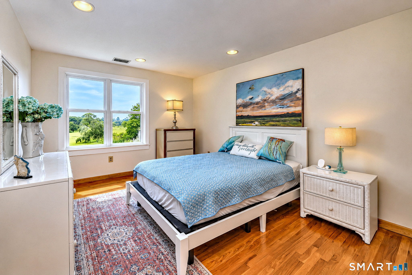
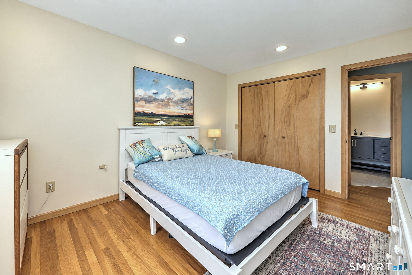
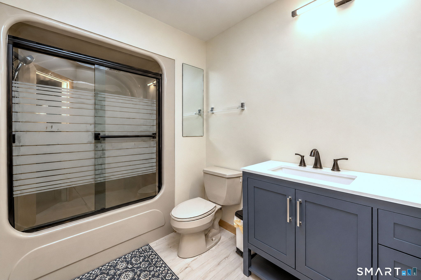
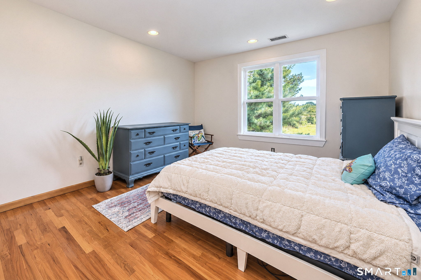
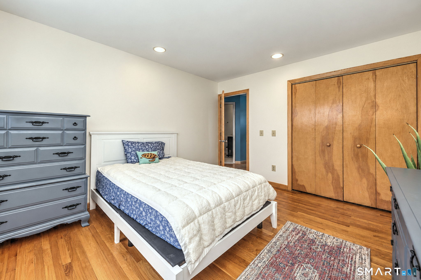
Welcome to 18 Cedar Lane in Westbrook-a contemporary 3-bedroom, 3-full-bath home offering the perfect blend of modern living and beach-community lifestyle. Step inside to an open-concept living space highlighted by soaring cathedral ceilings, and the stone wood burning fireplace in the living room. Open to a beautifully remodeled kitchen completed in 2023 with an adjacent dining area. Designed for cooking, gathering, and entertaining, the kitchen features stainless steel appliances, granite countertops, and an oversized center island. An enclosed sunroom provides flexible year-round living space and opens through sliders to the deck-perfect for extending everyday living outdoors. The main-level primary suite offers the convenience of an ensuite full bath, while two additional bedrooms are located upstairs. The asphalt roof was replaced in 2025. Contemporary style, thoughtful updates, and a beach-community setting come together at 18 Cedar Lane. Welcome to the shoreline lifestyle! PROFESSIONAL PHOTOS AVAILABLE ON FRIDAY.
Continue reading ▾Mechanicals & Utilities: Hot Air • Oil • Central Air • Public Water Connected water • 1 fireplaces
Exterior Features
Exterior Construction: Shingle,Wood
Roof Type: Asphalt Shingle
Foundation: Concrete
Garage: Attached Garage (1 car)
Patio/Deck: Porch-Enclosed,Porch,Deck
Utilities: Water: Public Water Connected
