
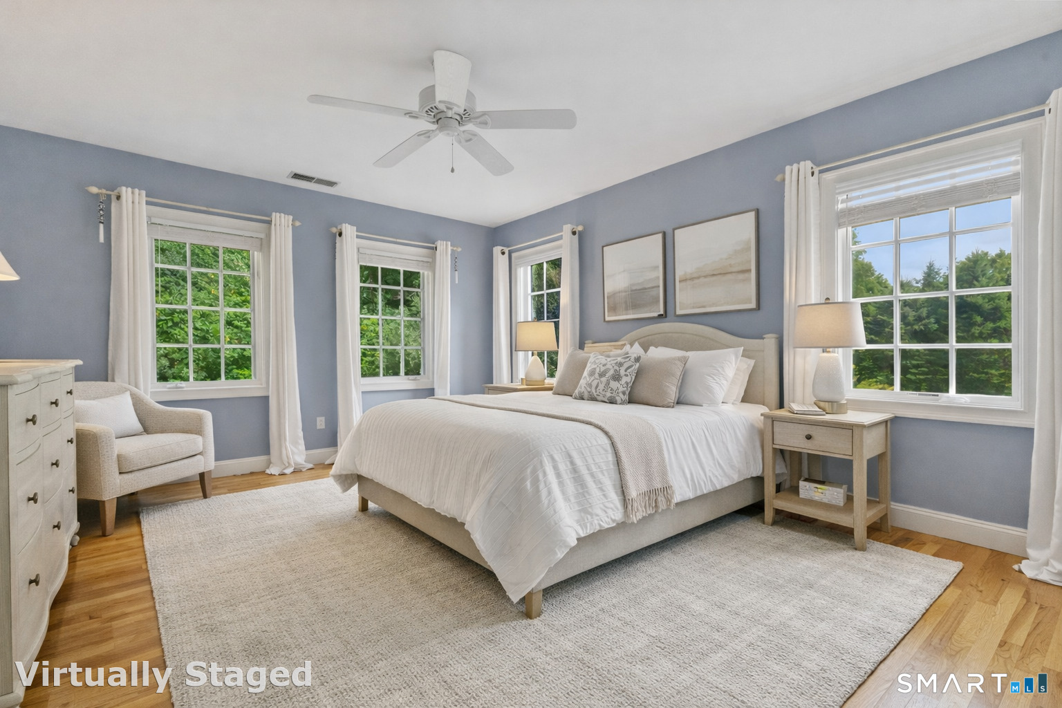

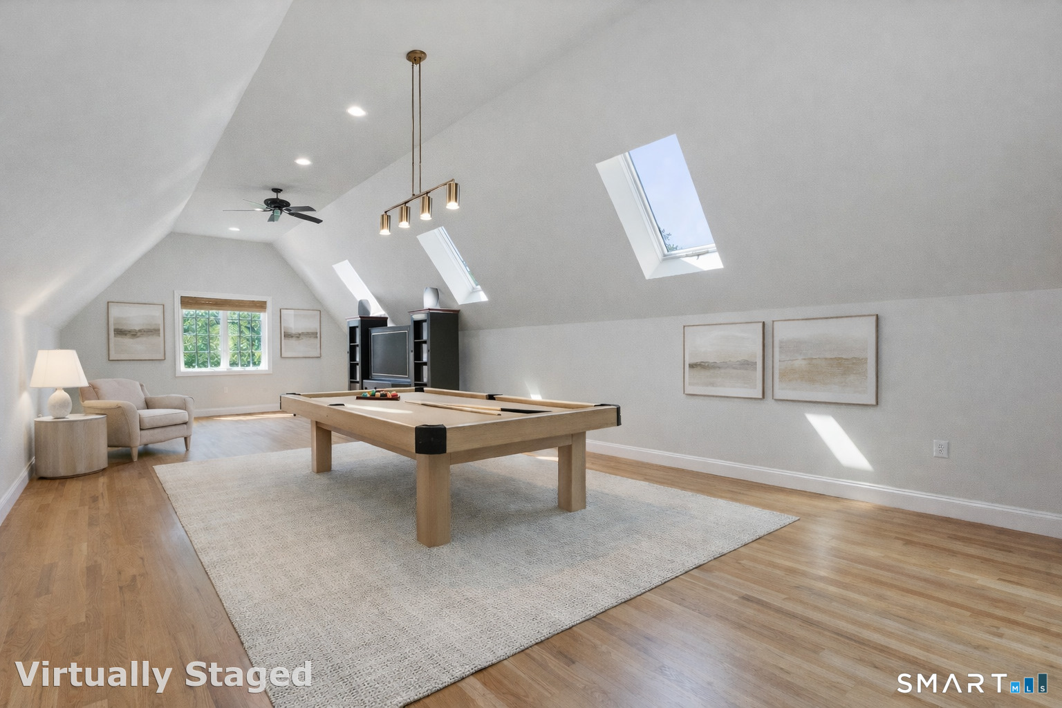

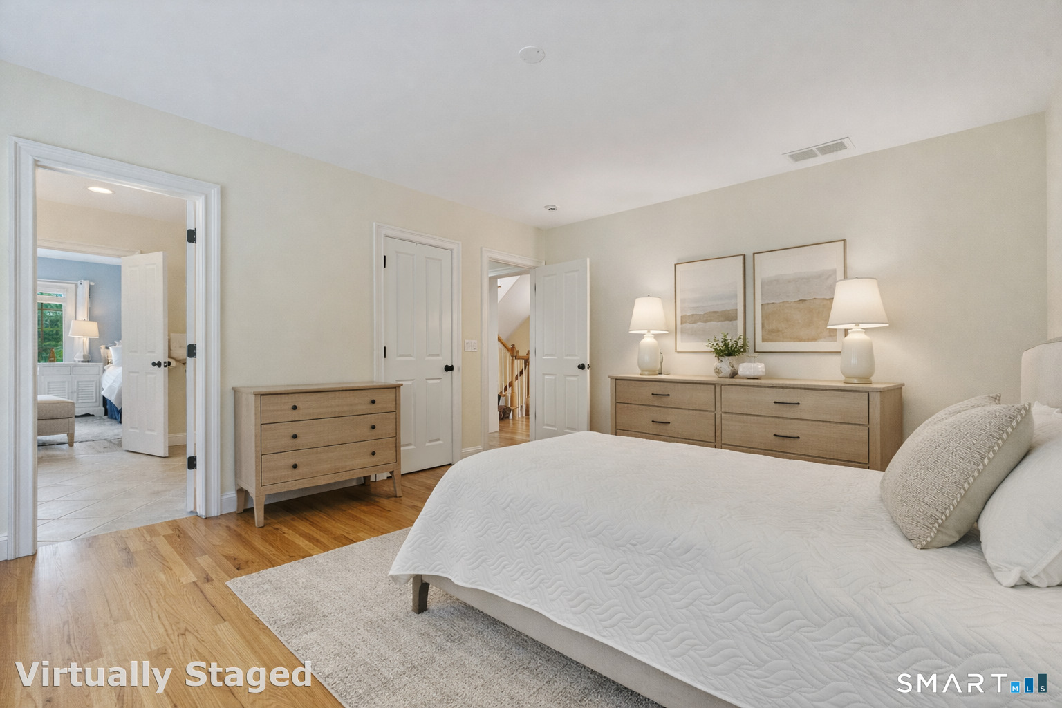
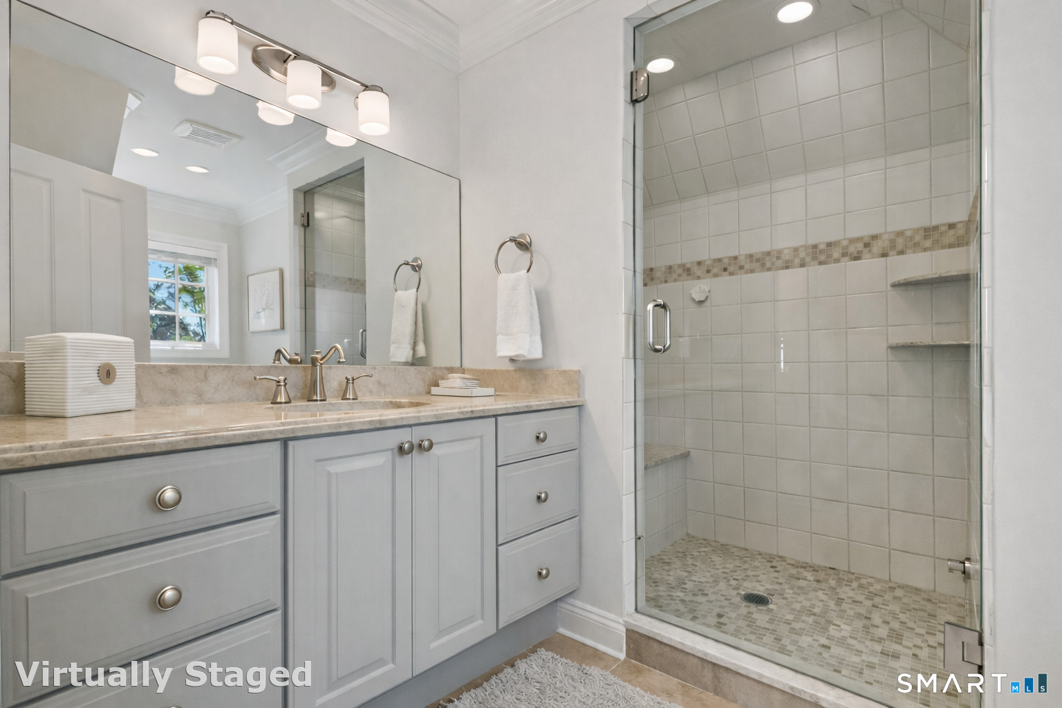

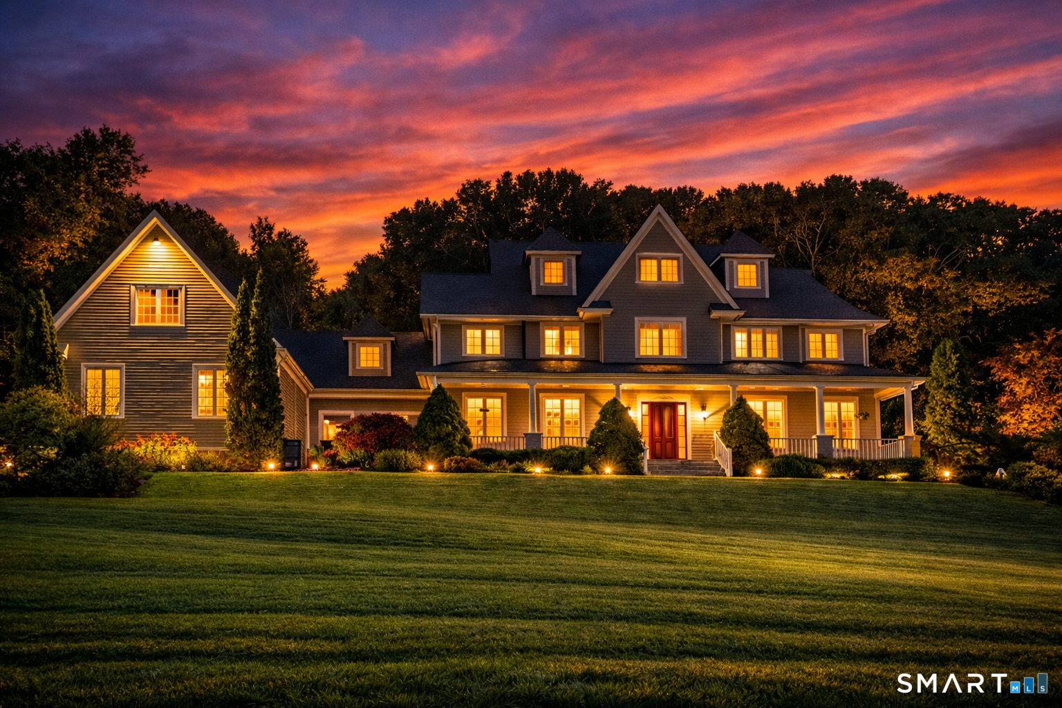


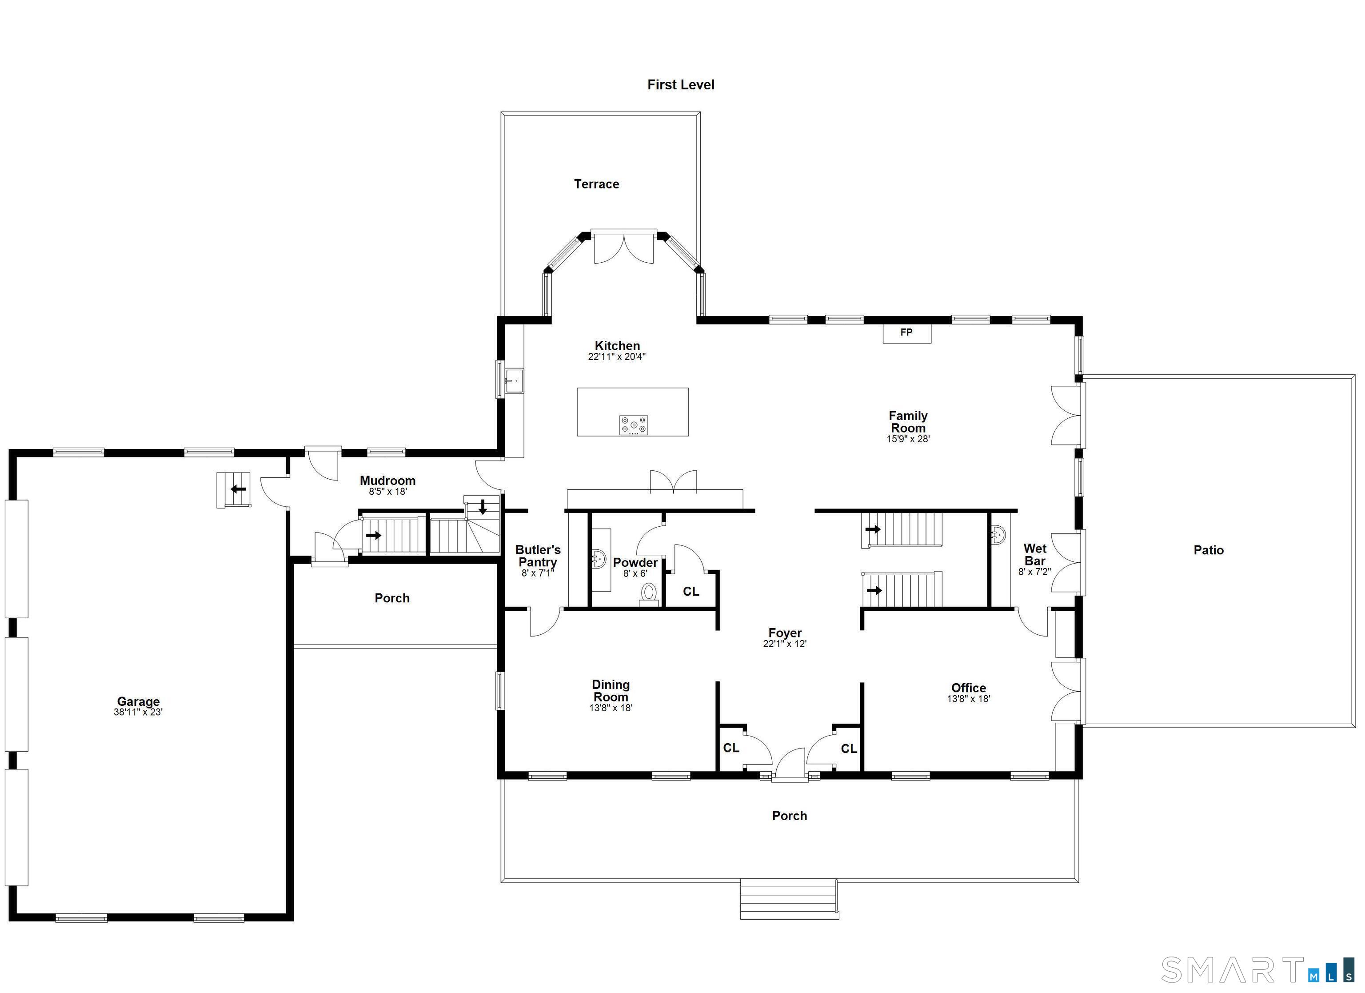
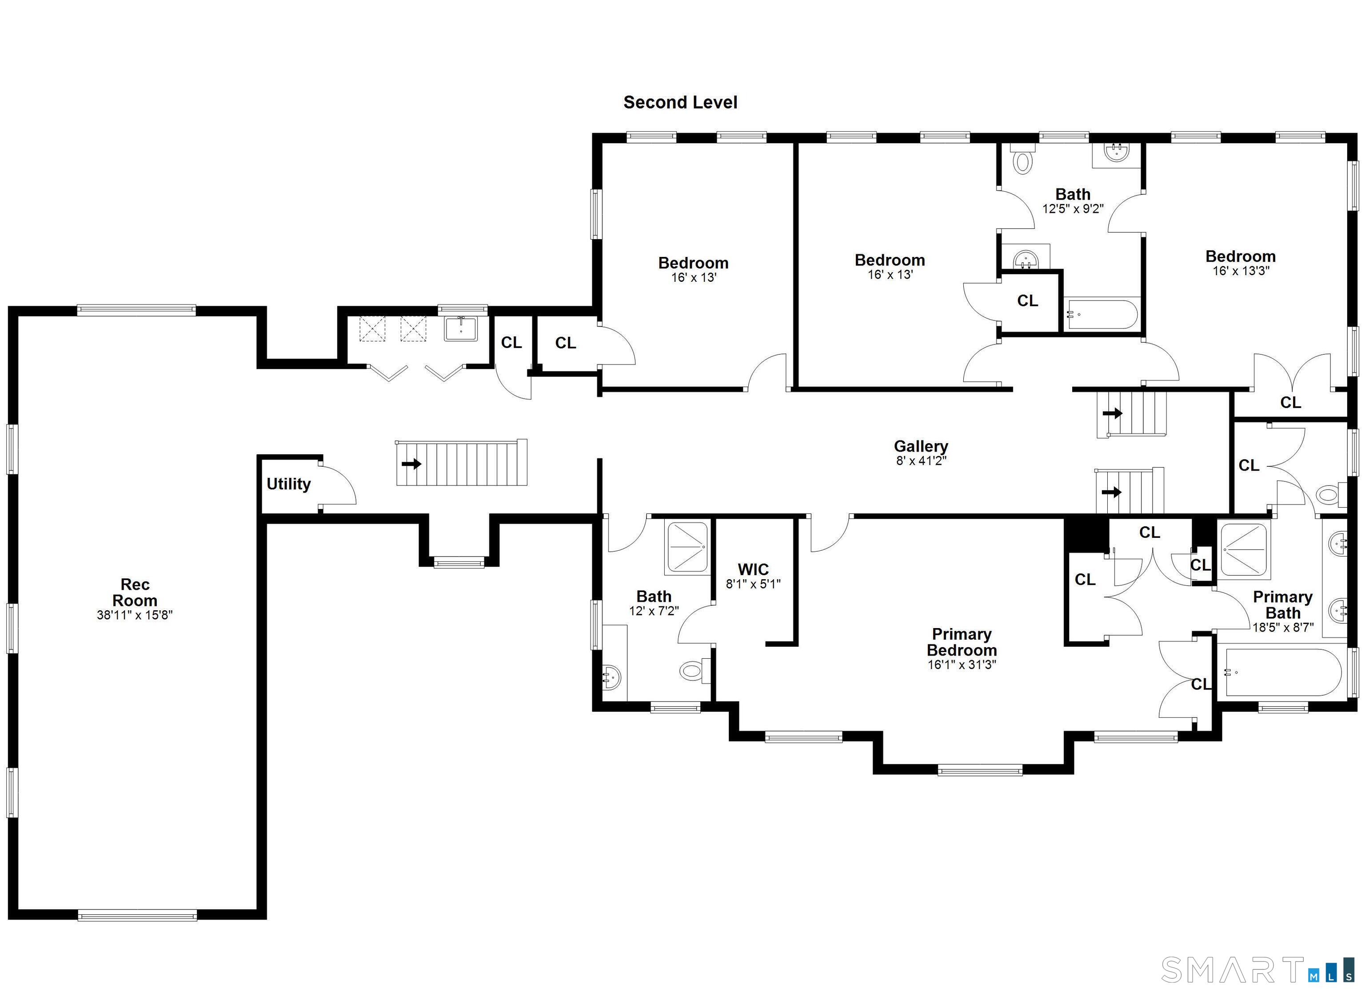
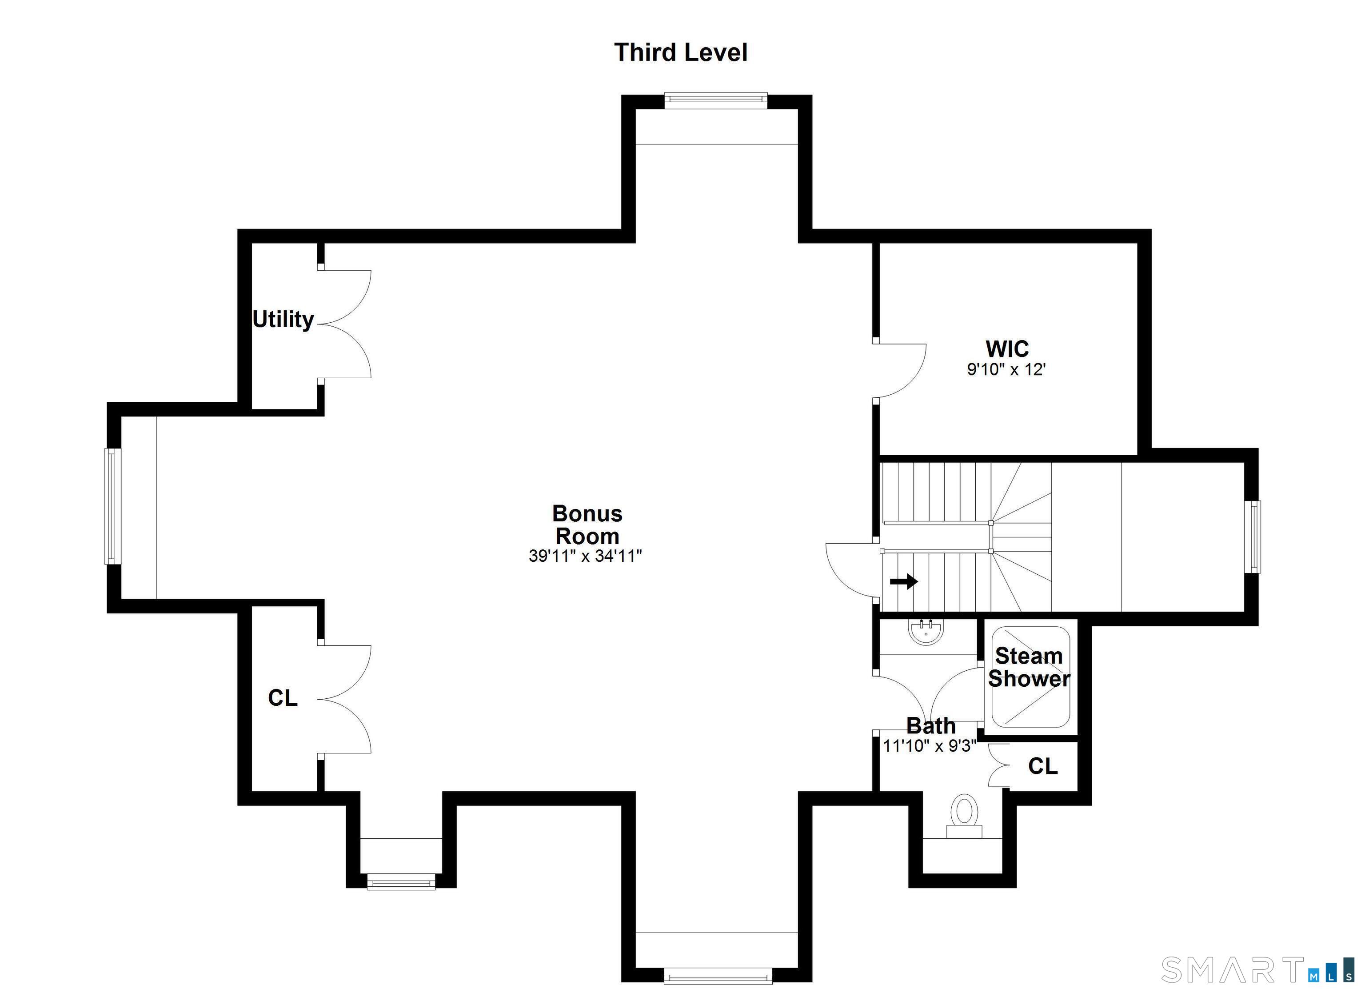
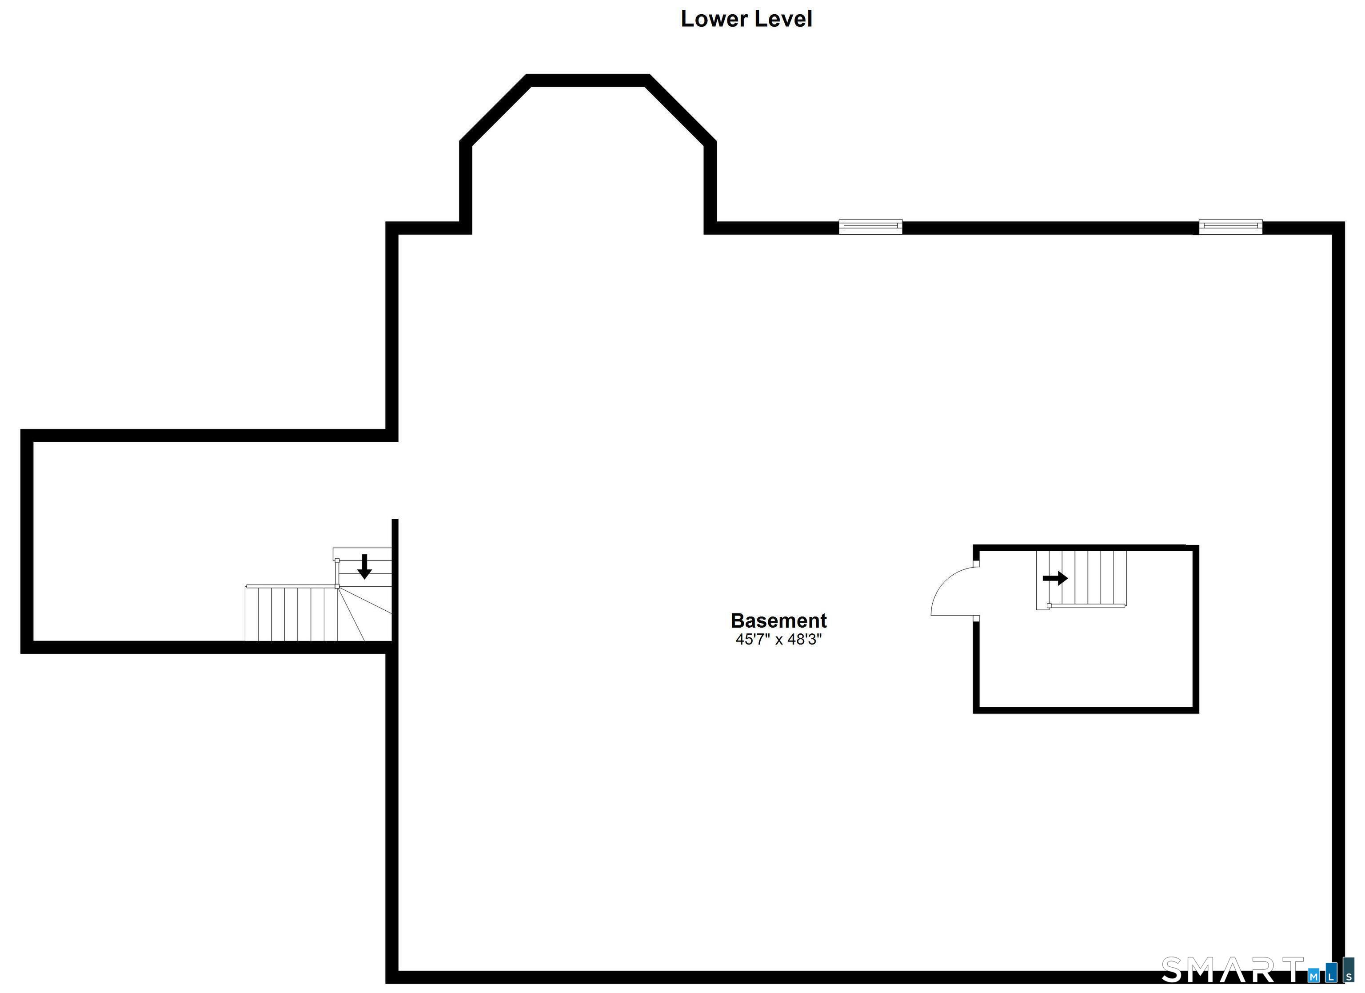
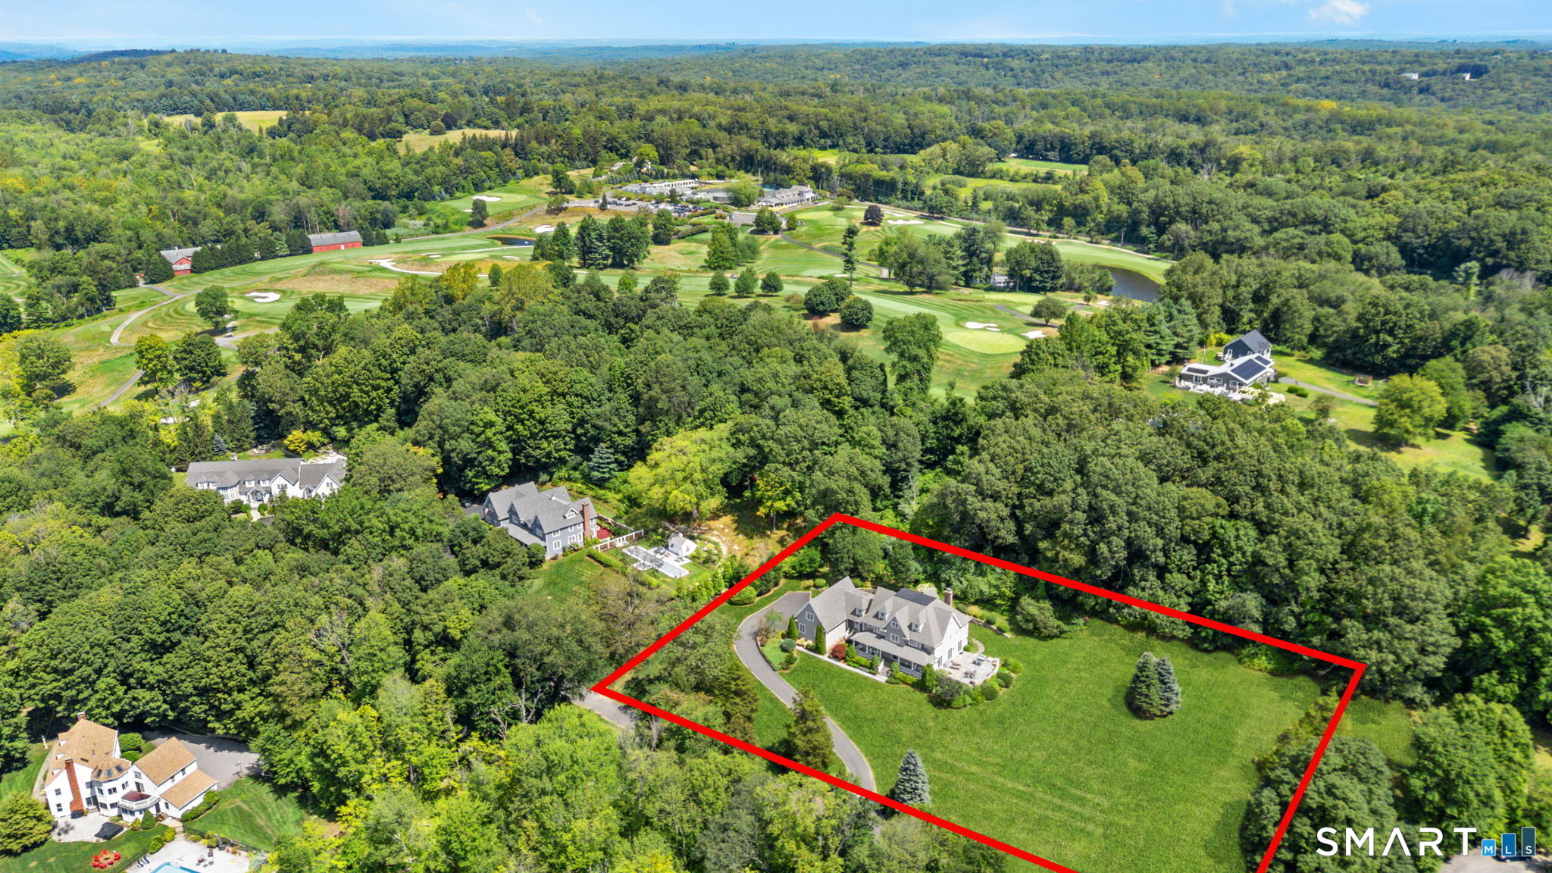
2 Longwood Drive, Redding, CT is a Colonial residence located in Redding, CT. On the market for 2 days. It is currently offered at $1,599,000.
2 Longwood Drive, Redding, CT is a 4-bed, 5-bath, 6,259 square foot home built in 1998 , featuring Colonial architecture
This home is within the Redding school district. Local, with nearby schools including Per Board of Ed.
Pricing Insight: Originally listed at $1,599,000, the price has since been adjusted by $0 (0%). It has been on the market for approximately 2 days, with a total price adjustment of $0 (0%).
MLS #: 24203563
Marketed for Sale: 2 days on the market
Residence Type: Single Family
Architectural Style: Colonial
Neighborhood: Gallows Hill
Garage Spaces: 3
Heating: Hot Air
Offered Price: $1,599,000
Price per Sq Ft: $255
Year Built: 1998
Living Area: 6,259 Sq. Ft.
Lot Size: 2.72 Acres
Design & Construction: Frame
Estimated Tax: $31,582
Price per square foot: $255 / Sq. Ft.
Tax assessed value: $1,036,500
Estimated Tax: $31,582
Architectural Style: Colonial
Design & Construction: Frame
Residence Type: Single Family
Year Constructed: 1998
Living Area: 6,259 Sq. Ft.
Lot Size: 2.72 Acres
Fuel: Oil
Home Automation: Appliances,Electric Outlet(s),Lighting,Lock(s),Security System,Thermostat(s)
Energy Features: Generator,Thermopane Windows
Solar Contract: Not specified
Heating Fuel: Oil
Fuel Tank Location: In Basement
Cooling System: Ceiling Fans,Central Air,Zoned
Hot Water System: Not specified
Air Radon Mitigation: Not specified
Water Radon Mitigation: Not specified
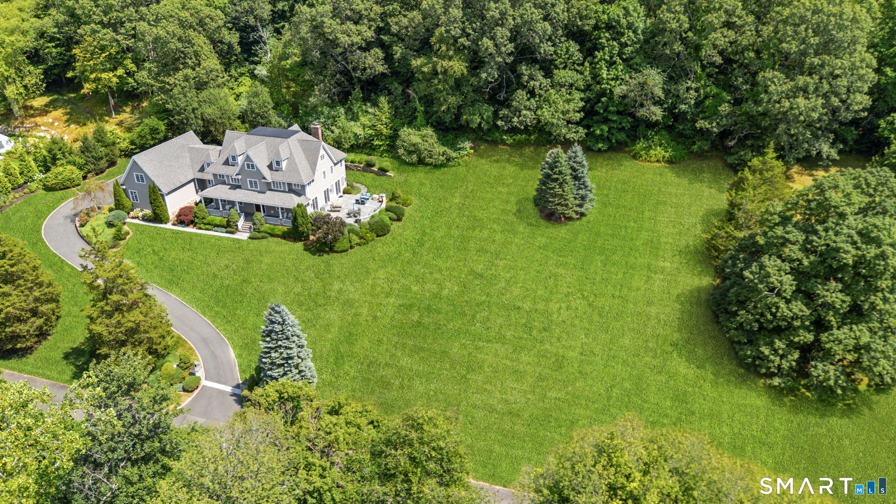
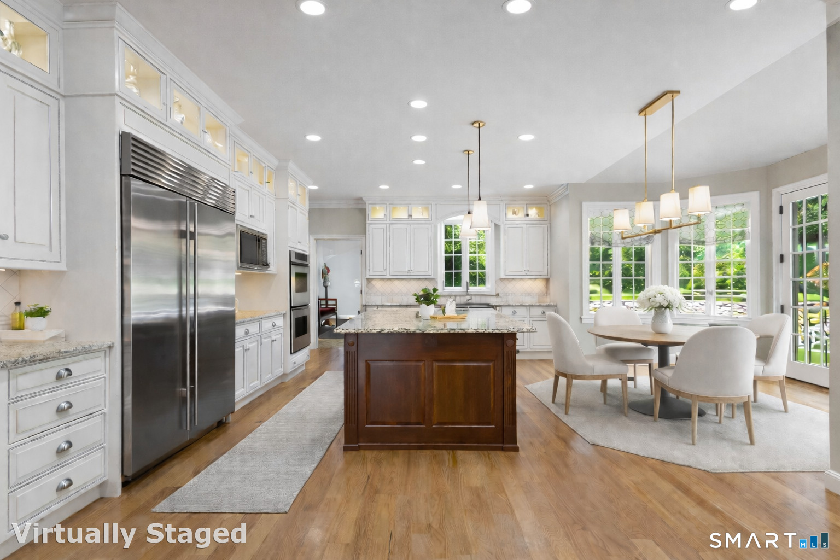
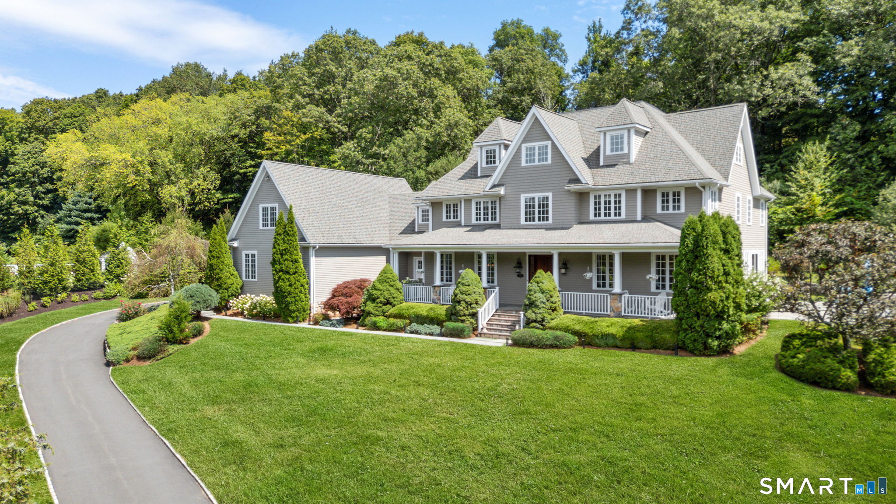
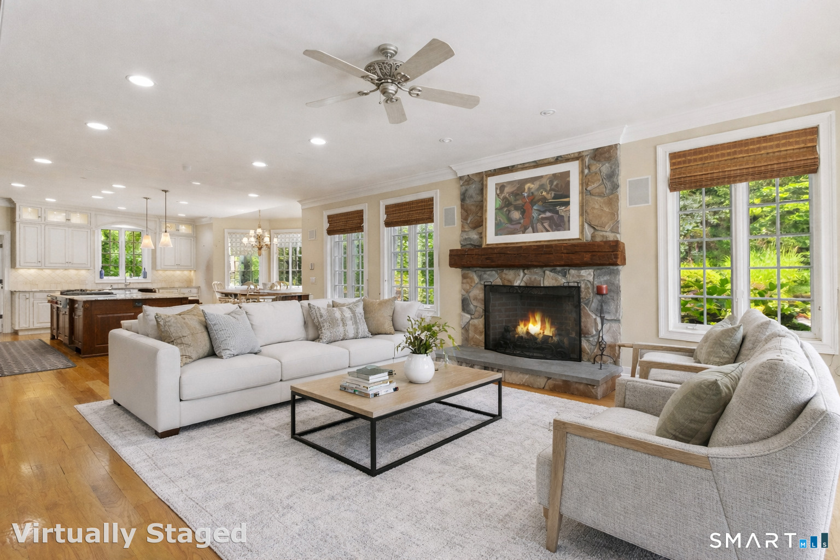
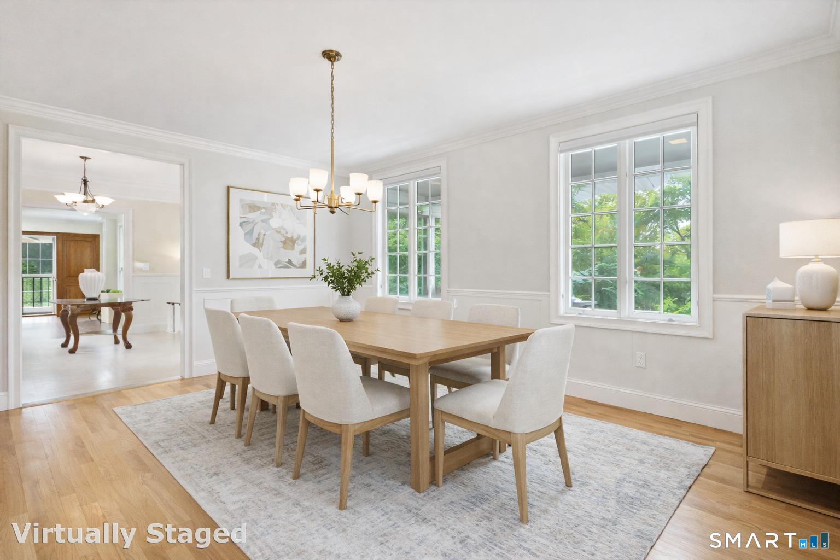
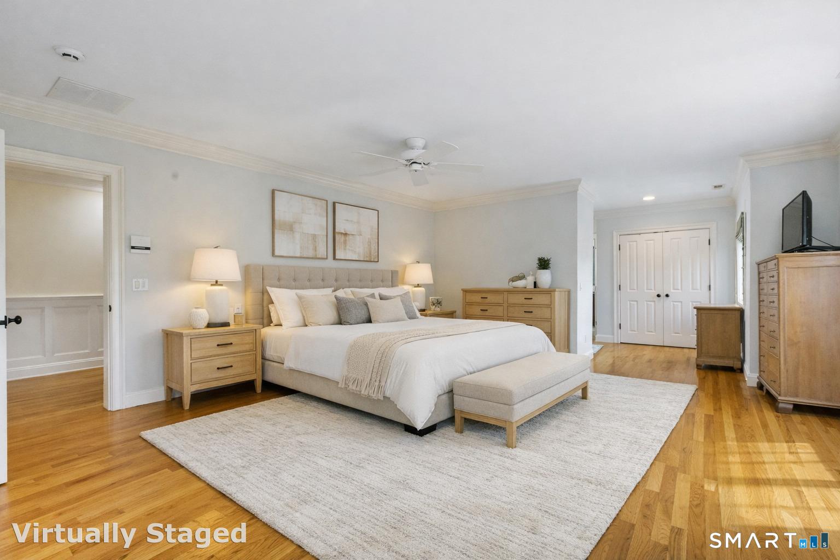
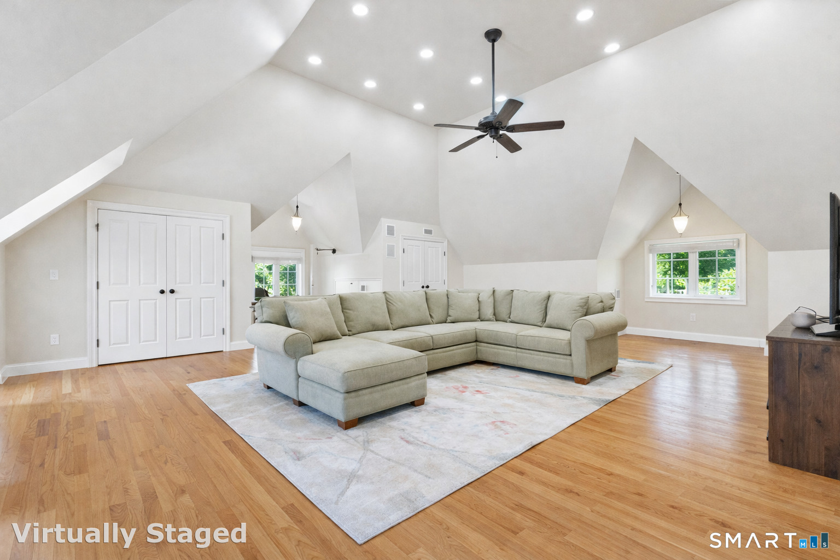
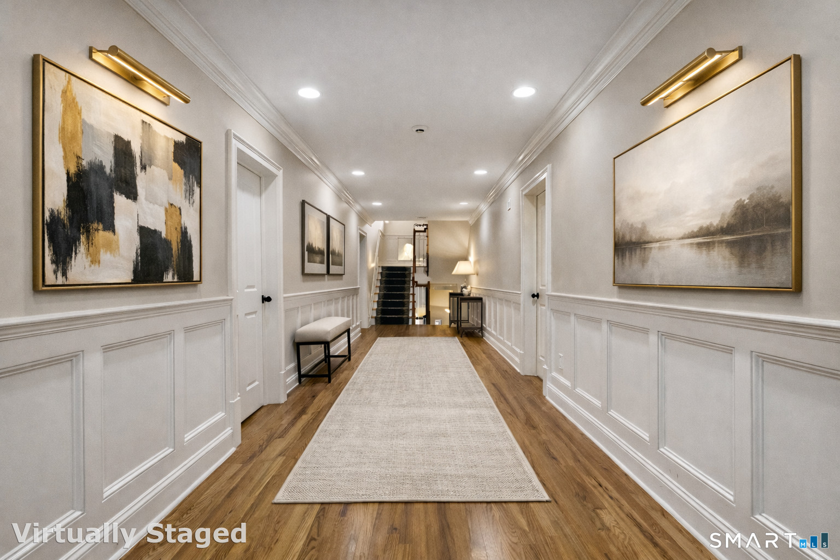
NEW PRICE - $1,599,000! Exceptional value for a meticulously maintained 6,259 SF custom Colonial on 2.72 private acres in desirable Redding, CT. Privately set on a quiet cul-de-sac in sought-after Gallows Hill, 2 Longwood Drive offers the space, privacy, quality and flexibility sought by discerning buyers from Fairfield County, Westchester and NYC. Just 8 minutes to the Redding Metro-North station and approximately 1 hour 20 minutes to NYC by car, this quintessential New England country estate provides a peaceful retreat while remaining connected to the metropolitan area. Meticulously maintained by its original owner, this custom home features 9-14' ceilings, hardwood floors, generous room sizes and light-filled living spaces designed for both everyday living and sophisticated entertaining. The gourmet kitchen features Sub-Zero refrigeration, Wolf six-burner gas cooktop, granite countertops, custom cabinetry and a large center island, opening to a spacious family room with gas fireplace, wet bar and French doors leading to the outdoor living spaces.
Continue reading ▾Mechanicals & Utilities: Hot Air • Oil • Ceiling Fans,Central Air,Zoned • Private Well water • 1 fireplaces
Exterior Features
Exterior Construction: Clapboard
Roof Type: Asphalt Shingle
Foundation: Concrete
Garage: Attached Garage (3 car)
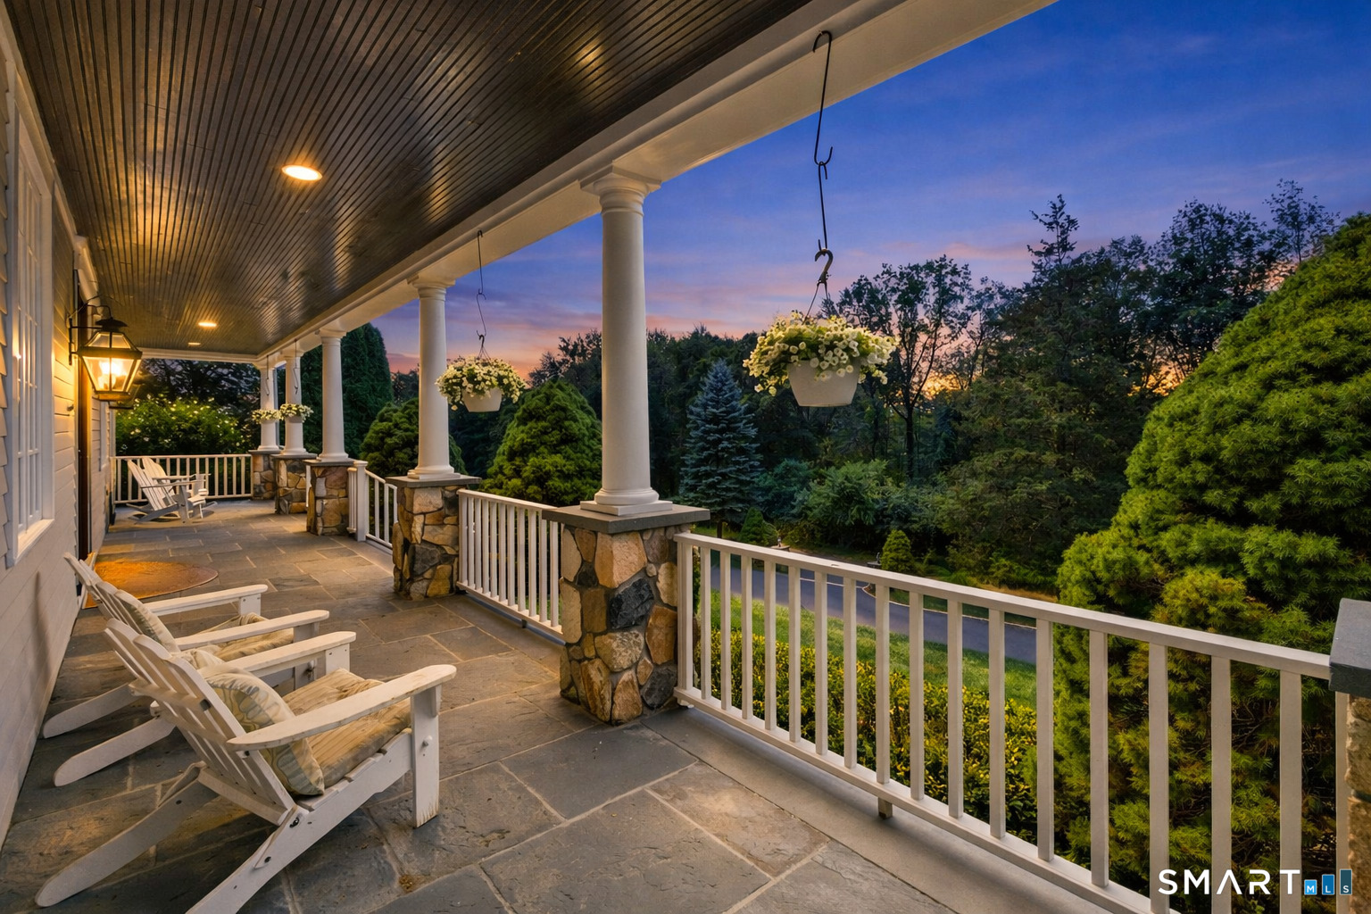
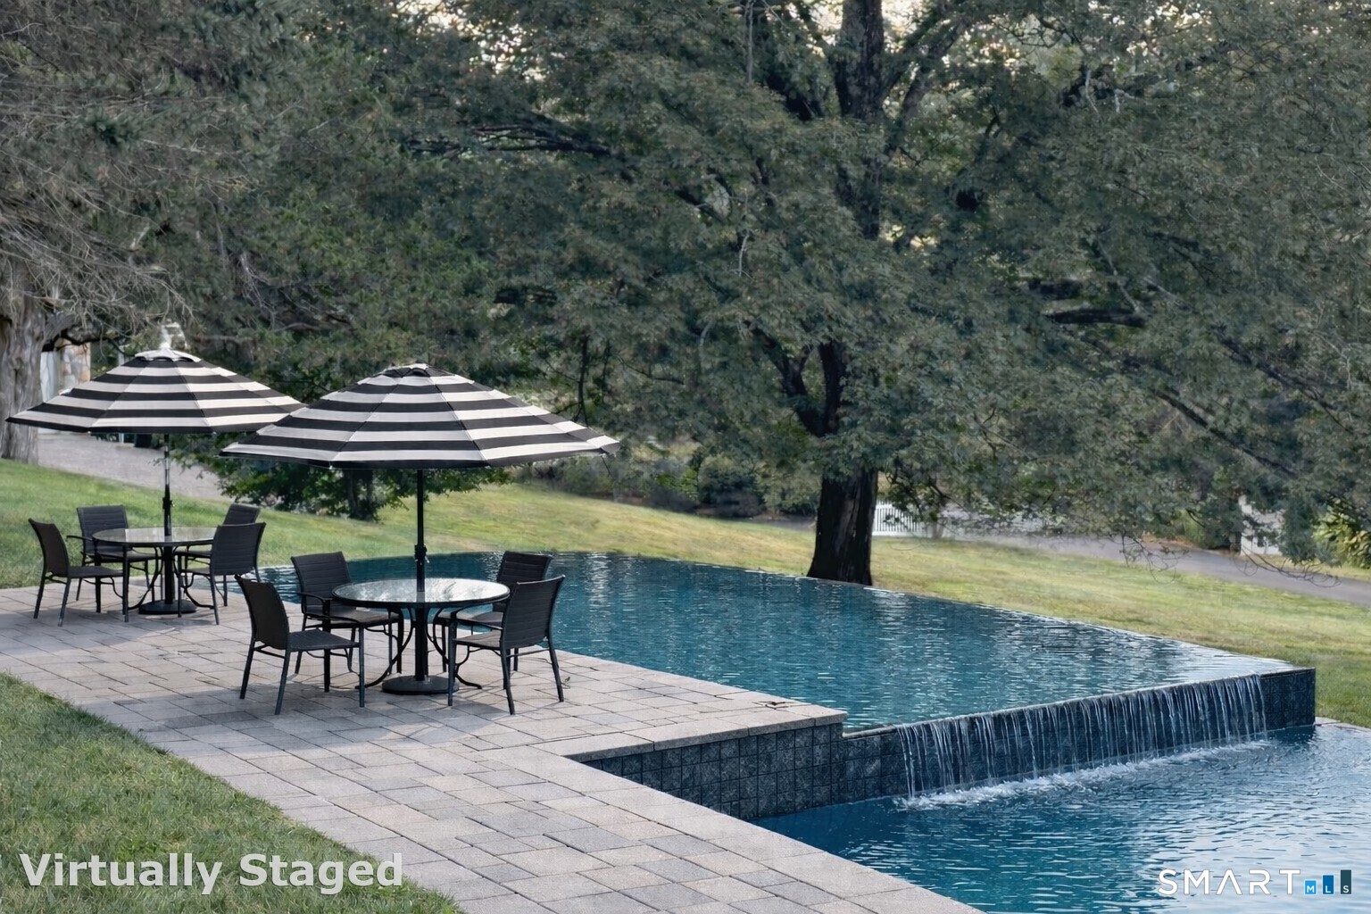
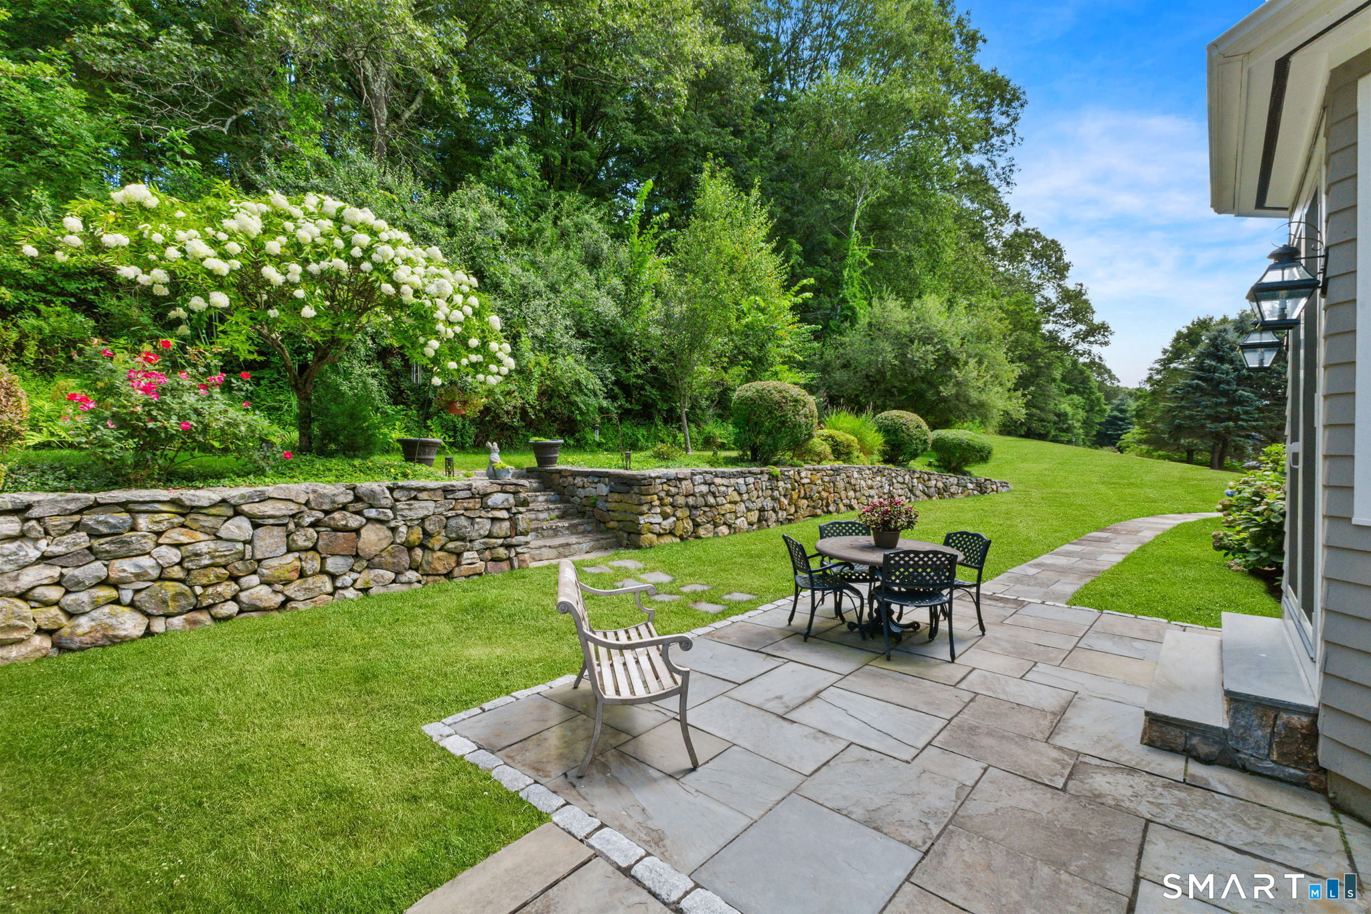
Patio/Deck: Garden Area,Lighting,Covered Deck,Stone Wall,French Doors,Patio
Utilities: Water: Private Well
