

29 Morey Road, Sharon, CT is a Modern residence located in Sharon, CT. It is currently offered at $1,495,000.
29 Morey Road, Sharon, CT is a 3-bed, 3-bath, 2,106 square foot home built in 1966 , featuring Modern architecture
This home is within the Sharon school district. Local, with nearby schools including Per Board of Ed.
Pricing Insight: Originally listed at $1,495,000, the price has since been adjusted by $0 (0%).
MLS #: 24203533
Residence Type: Single Family
Architectural Style: Modern
Neighborhood: Ellsworth
Garage Spaces: 2
Heating: Hot Air
Offered Price: $1,495,000
Price per Sq Ft: $710
Year Built: 1966
Living Area: 2,106 Sq. Ft.
Lot Size: 1.55 Acres
Design & Construction: Frame
Estimated Tax: $5,750
Price per square foot: $710 / Sq. Ft.
Tax assessed value: $515,700
Estimated Tax: $5,750
Architectural Style: Modern
Design & Construction: Frame
Residence Type: Single Family
Year Constructed: 1966
Living Area: 2,106 Sq. Ft.
Lot Size: 1.55 Acres
Fuel: Propane
Home Automation: Not specified
Energy Features: Generator
Solar Contract: Not specified
Heating Fuel: Propane
Fuel Tank Location: Above Ground
Cooling System: Central Air
Hot Water System: Not specified
Air Radon Mitigation: Not specified
Water Radon Mitigation: Not specified
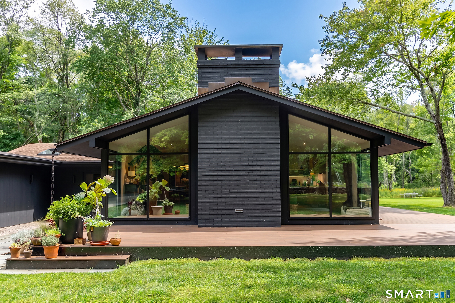
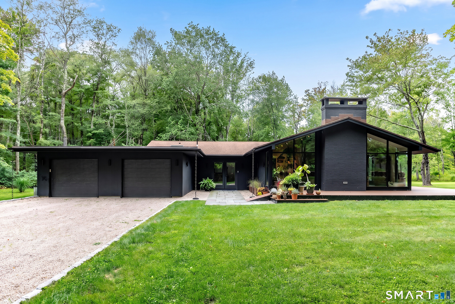
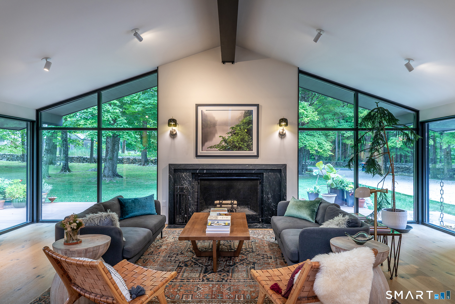
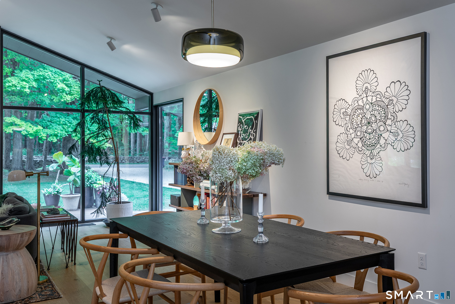
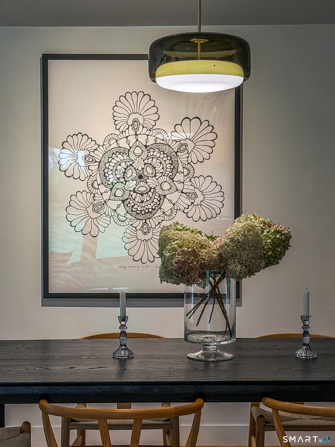
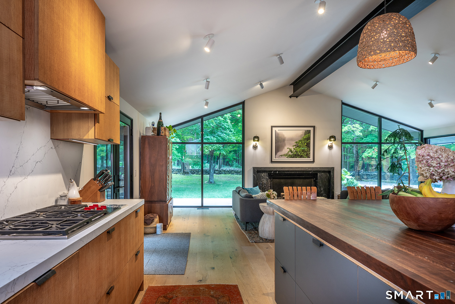
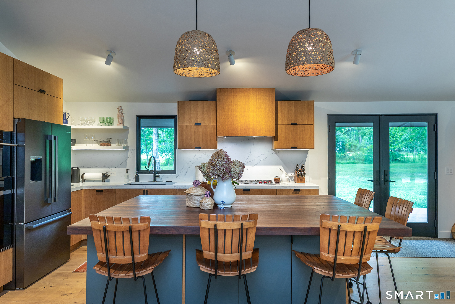
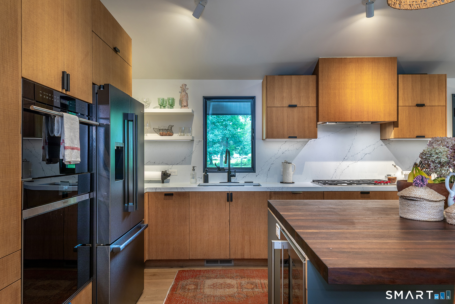
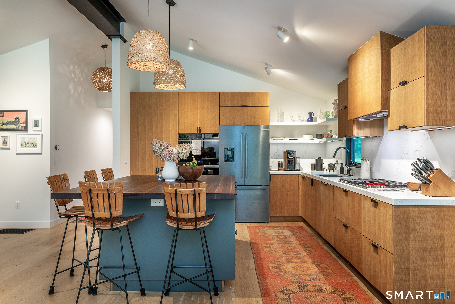
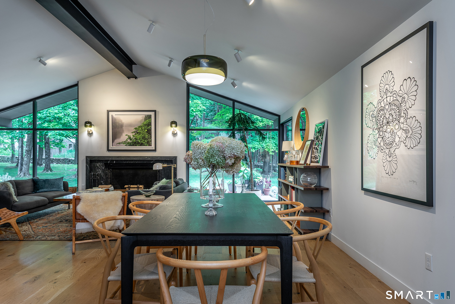
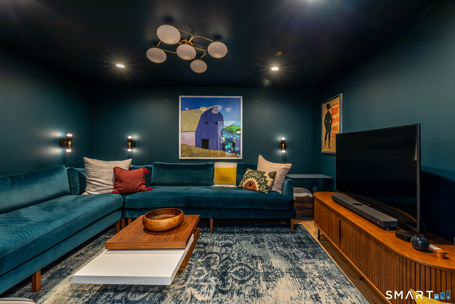
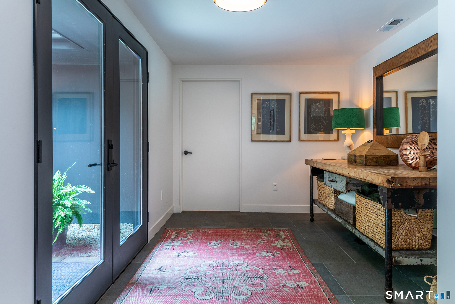
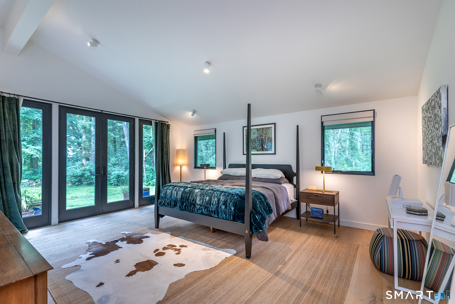
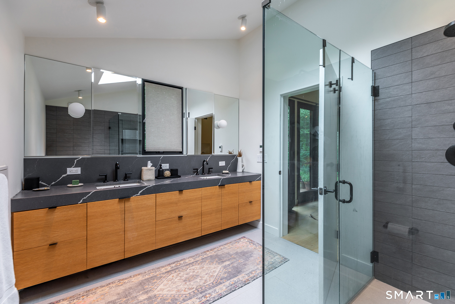
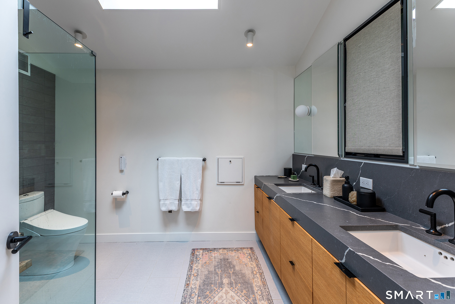
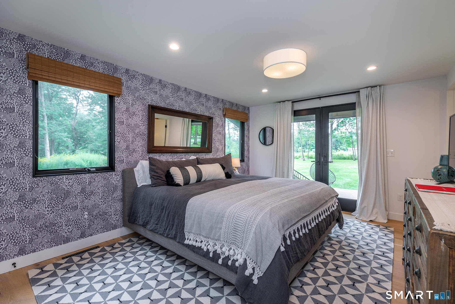
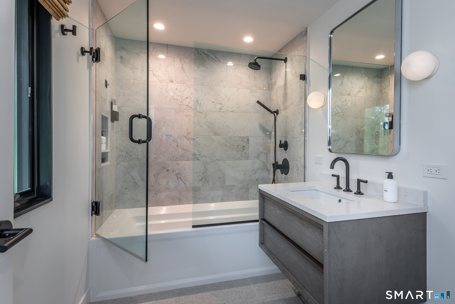
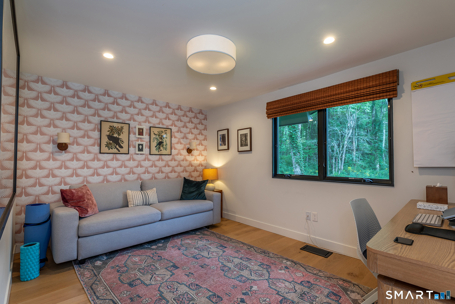
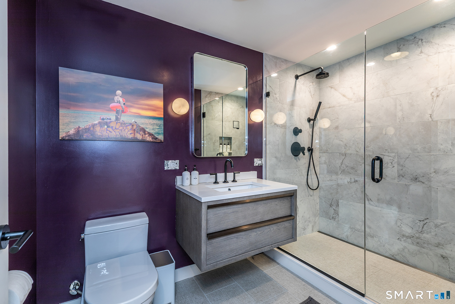
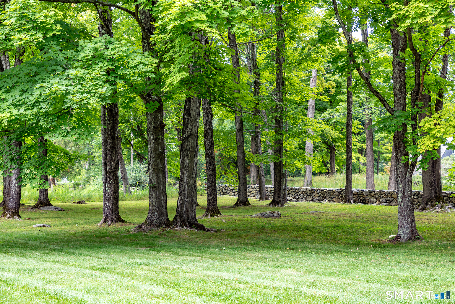
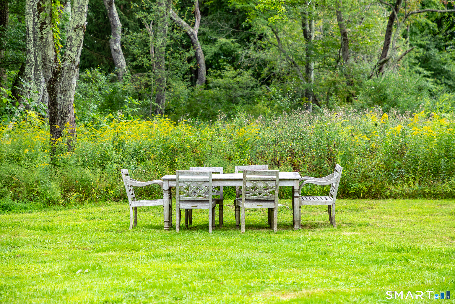
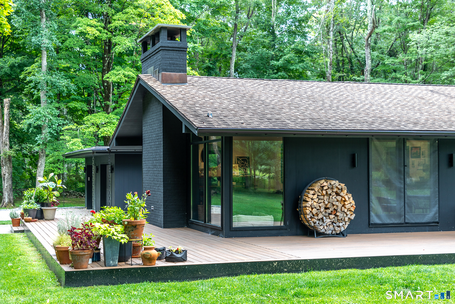
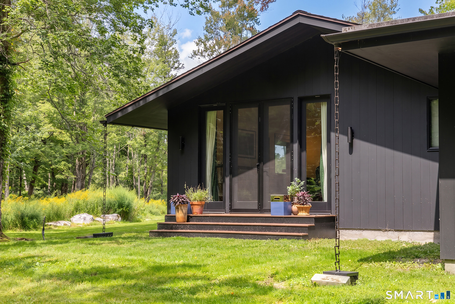
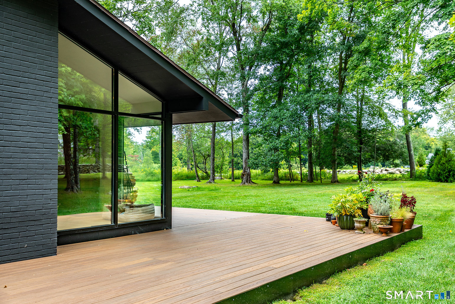
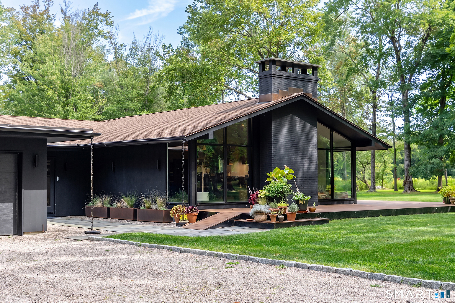
Authentic c1966 Mid-Century Modern. Fully re-Built & Super Fab 3 Bedroom, 3 Bath Restored Modernist Set Near the End of a Quiet Country Road. Open Floor-Plan Living Features an Updated Kitchen Enveloped by Glass-Clad Living & Dining Area with Vaulted Ceiling & Fireplace. Large Main Level Primary with Updated Bath, Large Walk-in Closet & Access Outside. Prime Guest Bedroom with En-Suite Bath + 3rd Bedroom Served by Hall Bath. Additionally, A Cozy Den Serves as Quiet Retreat. 2-Car Attached Garage. Central AC & Full House Generator. Set Amongst the Backdrop of the Bucolic Ellsworth Section of Sharon, Less than 10 Min to the Village & 20 Min to Metro North Train.
Continue reading ▾Mechanicals & Utilities: Hot Air • Propane • Central Air • Private Well water • 1 fireplaces
Exterior Features
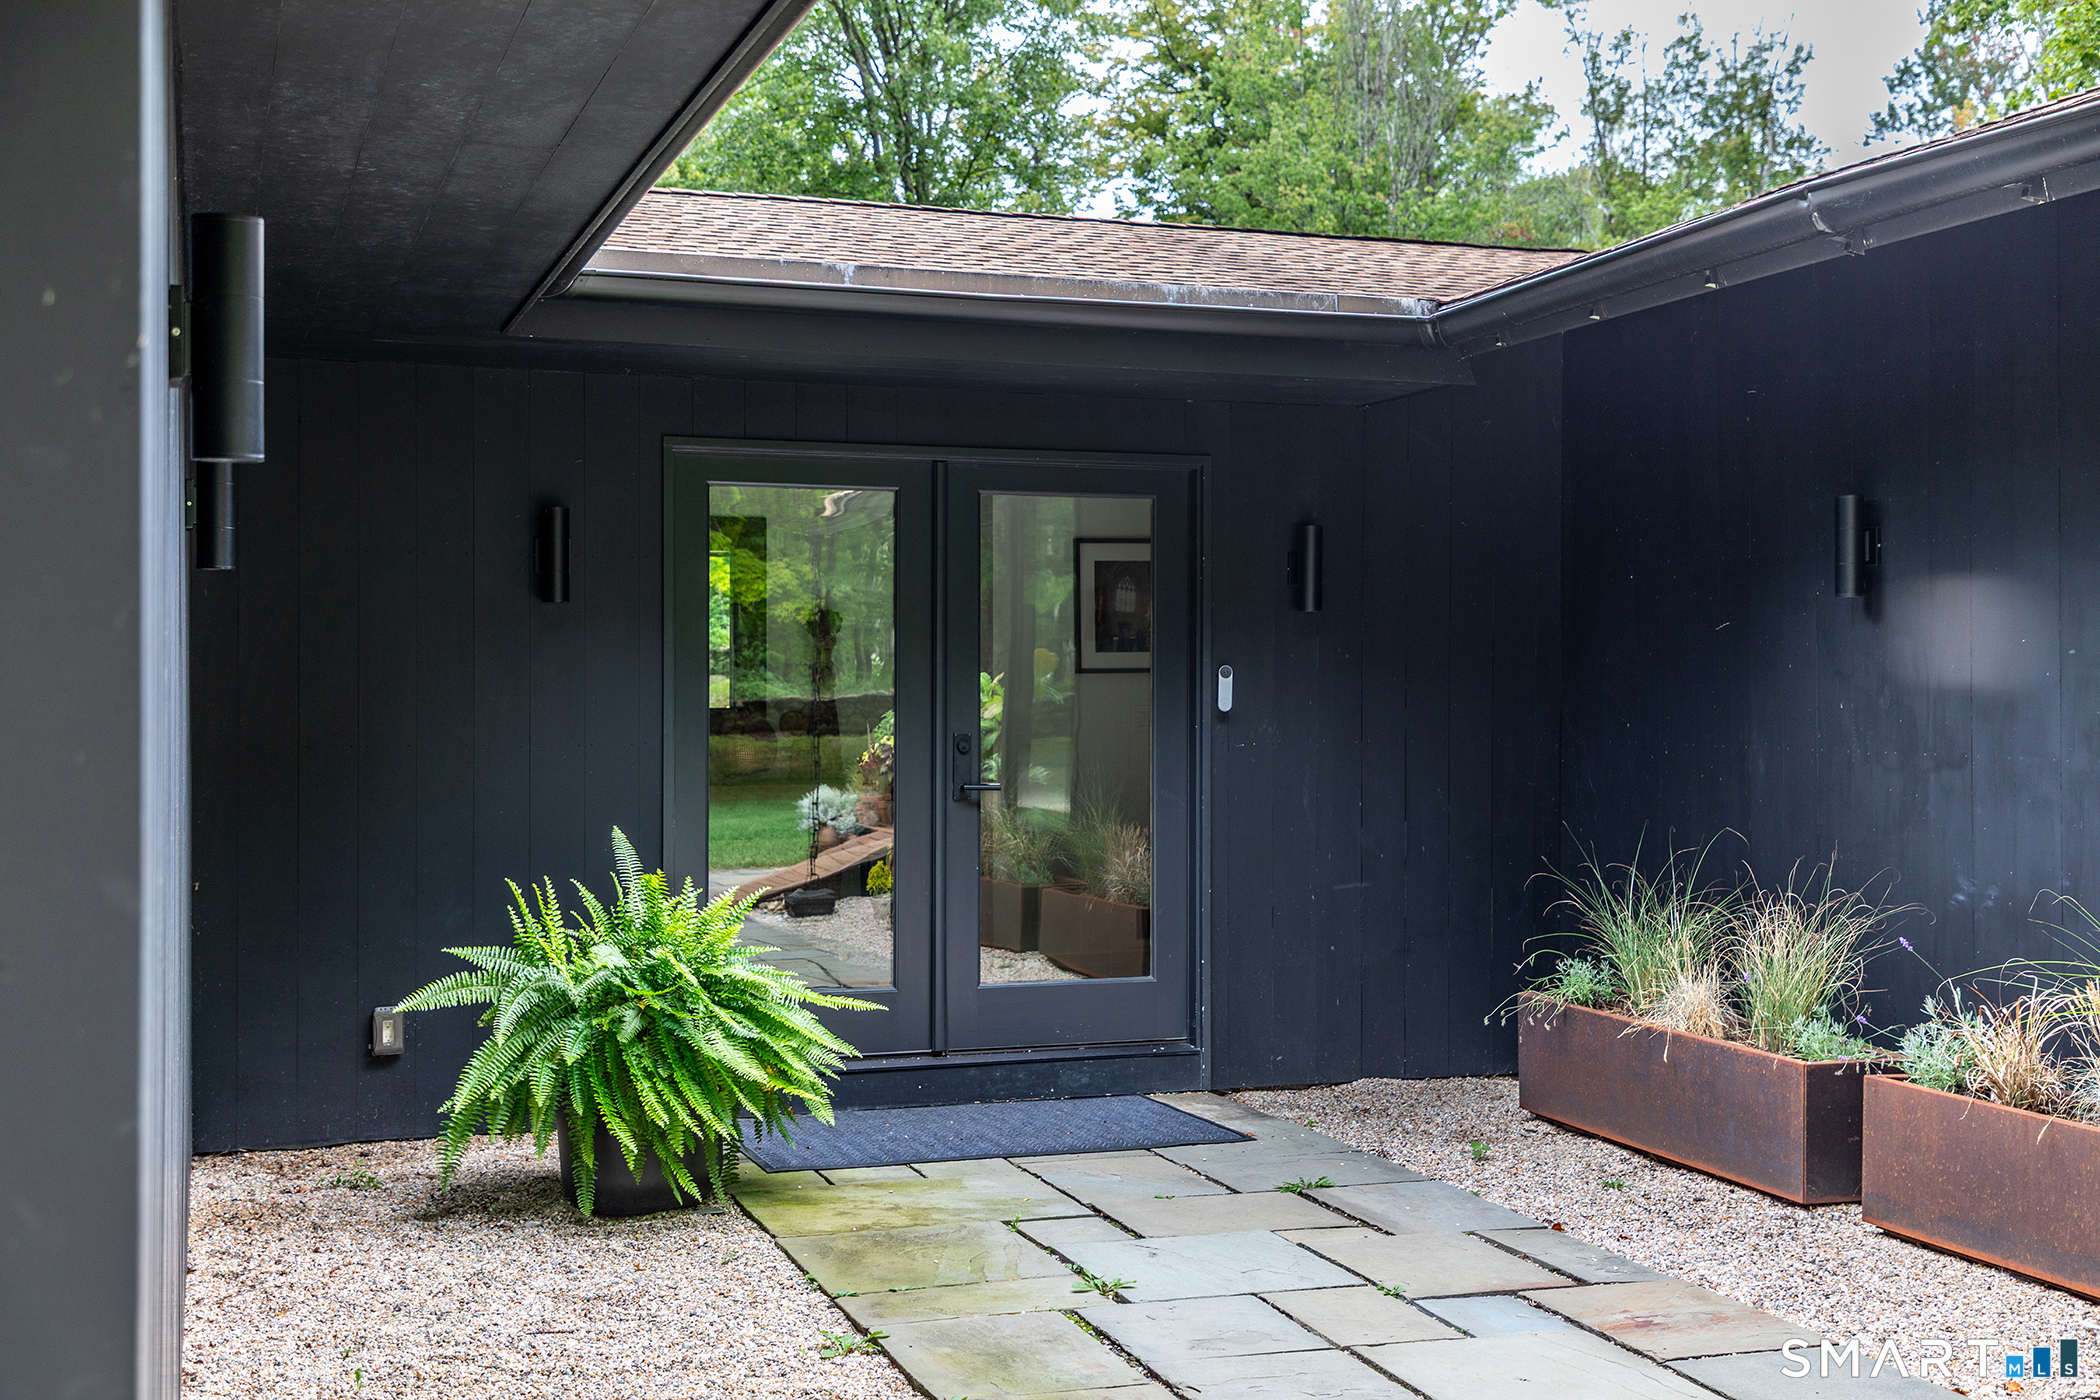
Exterior Construction: Vertical Siding
Roof Type: Asphalt Shingle
Foundation: Concrete
Garage: Attached Garage (2 car)
Patio/Deck: Deck,Stone Wall
Utilities: Water: Private Well
