
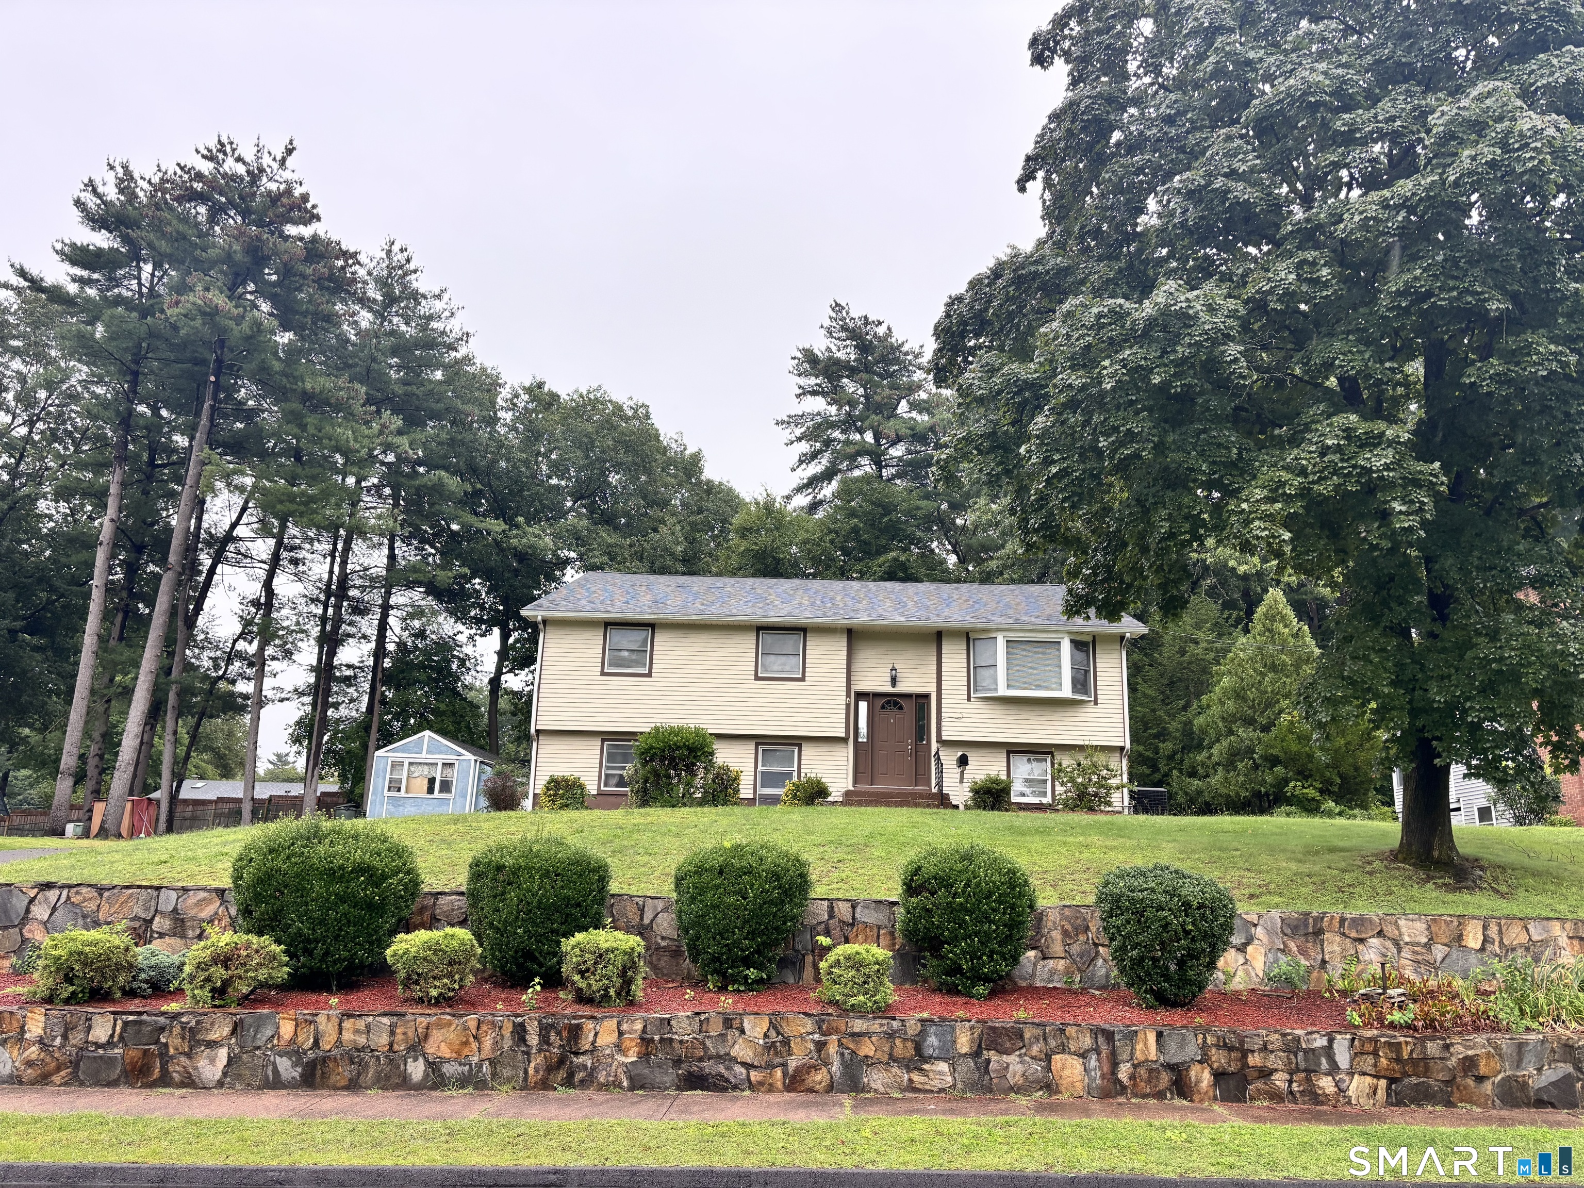
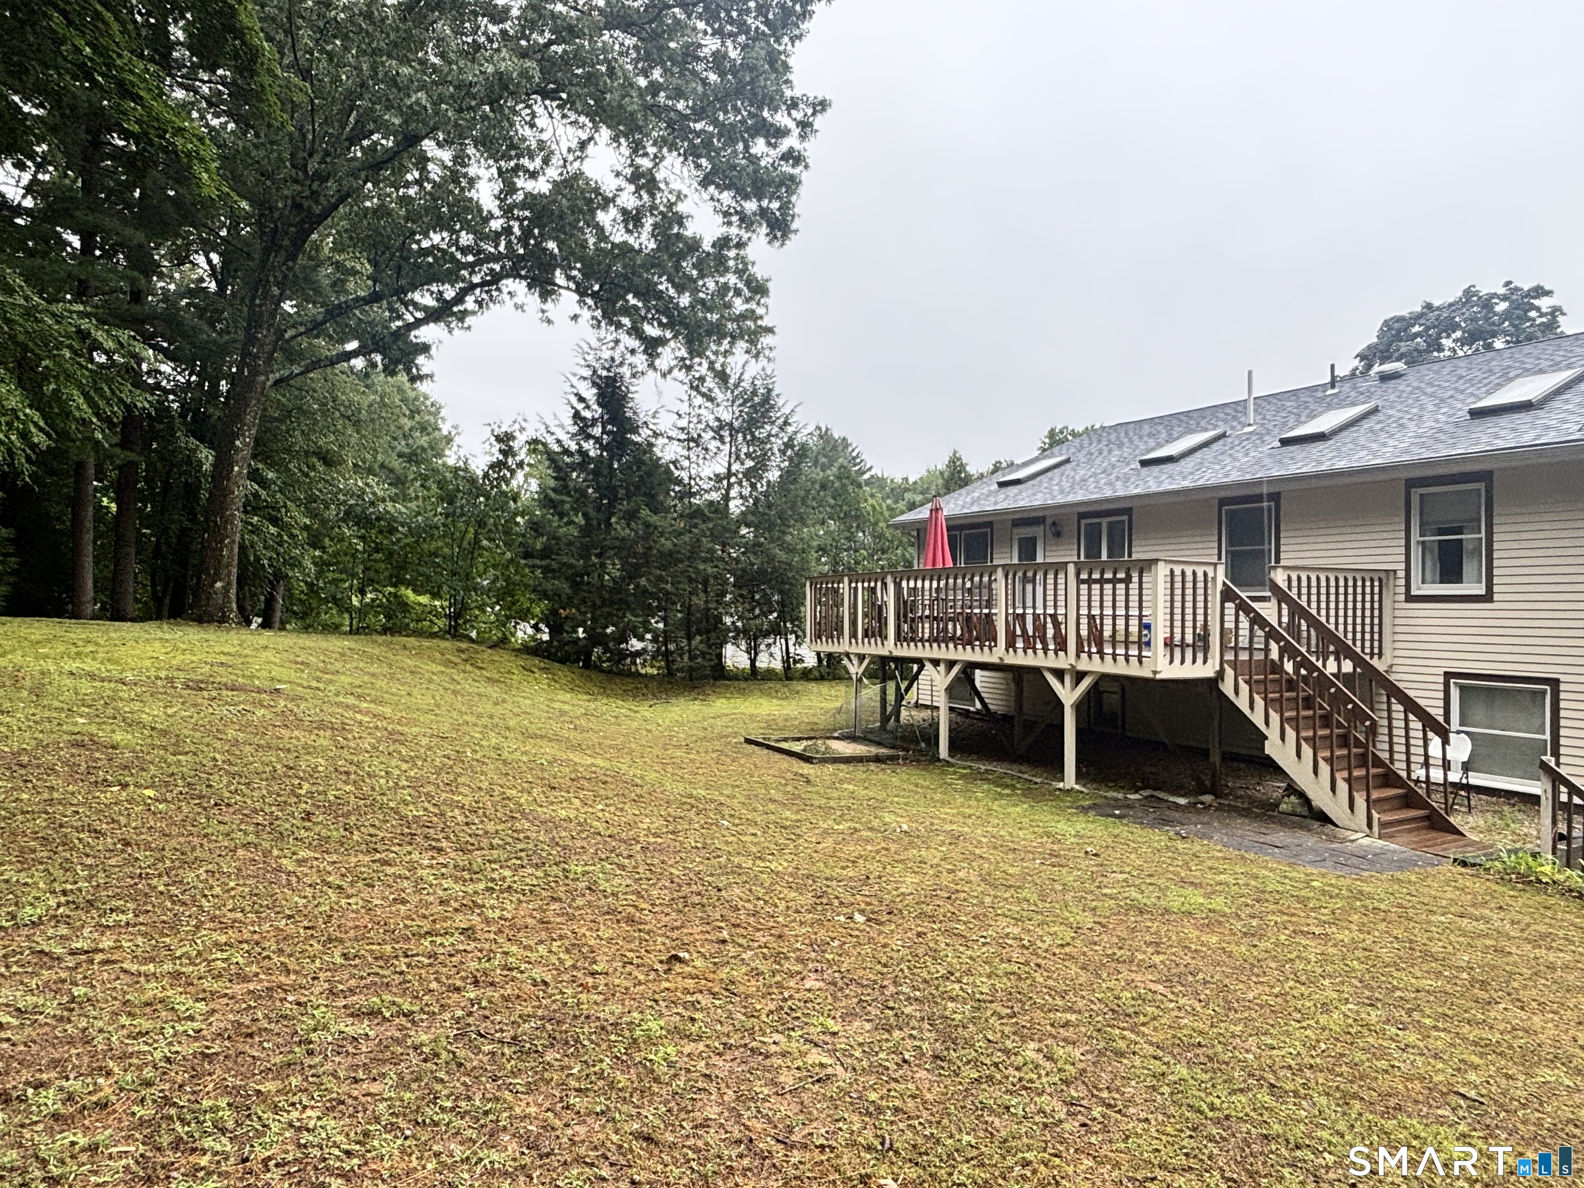
118 Wickham Drive, East Hartford, CT is a Raised Ranch residence located in East Hartford, CT. It is currently offered at $460,000.
118 Wickham Drive, East Hartford, CT is a 5-bed, 3-bath, 2,821 square foot home built in 1963 , featuring Raised Ranch architecture
This home is within the East Hartford school district. Local, with nearby schools including Thomas S. O'Connell.
Pricing Insight: Originally listed at $460,000, the price has since been adjusted by $0 (0%).
MLS #: 24203503
Residence Type: Single Family
Architectural Style: Raised Ranch
Neighborhood: N/A
Garage Spaces: 0
Heating: Hot Water
Offered Price: $460,000
Price per Sq Ft: $163
Year Built: 1963
Living Area: 2,821 Sq. Ft.
Lot Size: 0.34 Acres
Design & Construction: Frame
Estimated Tax: $9,097
Price per square foot: $163 / Sq. Ft.
Tax assessed value: $192,580
Estimated Tax: $9,097
Architectural Style: Raised Ranch
Design & Construction: Frame
Residence Type: Single Family
Year Constructed: 1963
Living Area: 2,821 Sq. Ft.
Lot Size: 0.34 Acres
Fuel: Natural Gas
Home Automation: Not specified
Energy Features: Thermopane Windows
Solar Contract: Not specified
Heating Fuel: Natural Gas
Fuel Tank Location: Not specified
Cooling System: Central Air
Hot Water System: Not specified
Air Radon Mitigation: Not specified
Water Radon Mitigation: Not specified
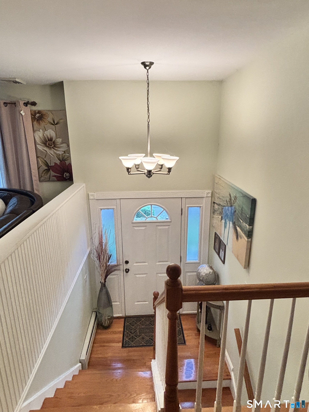
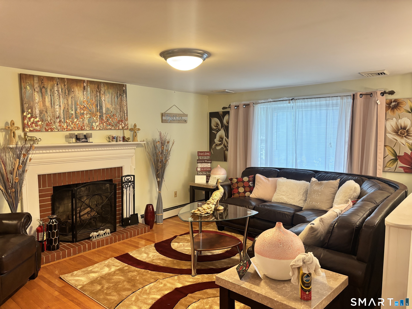
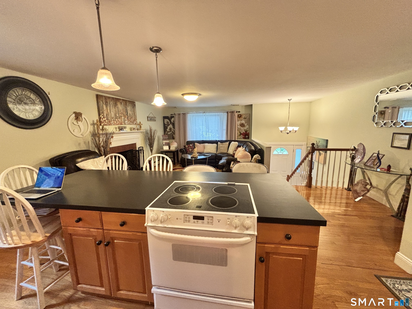
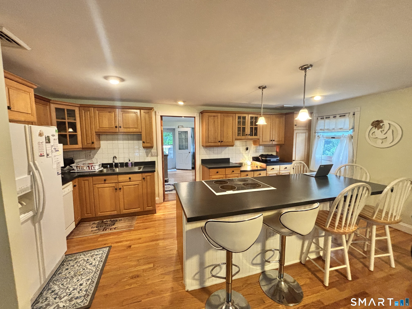
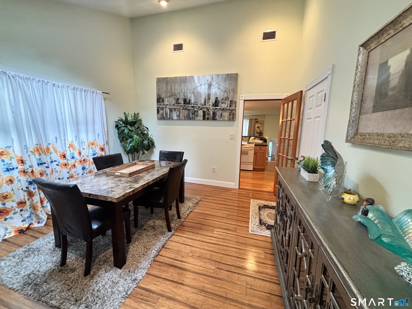
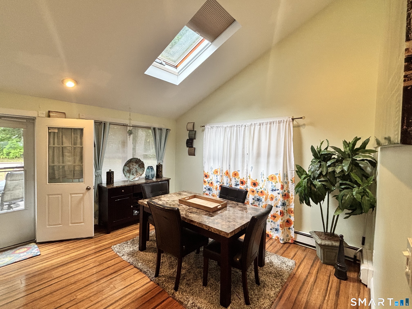
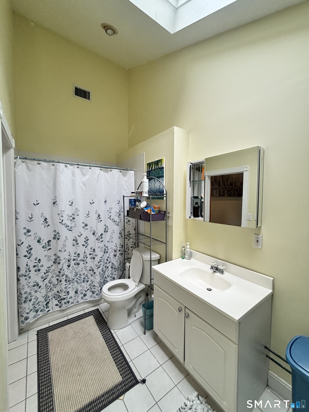
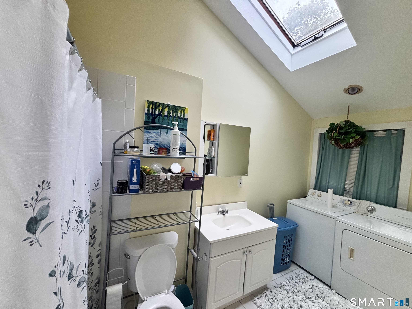
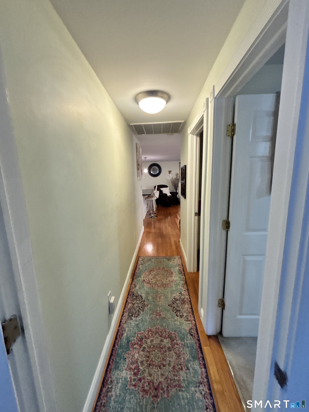
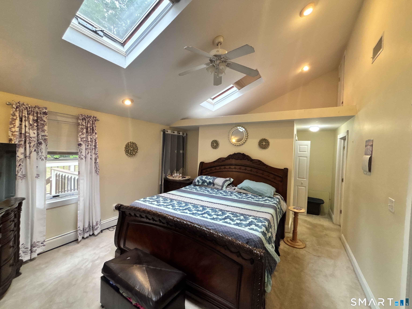
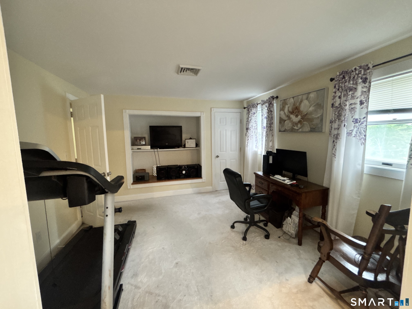
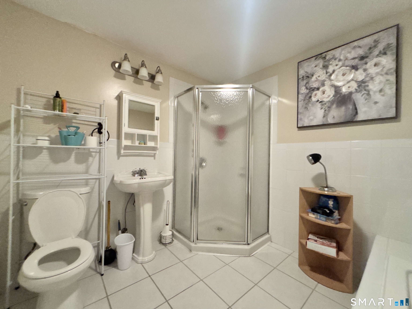
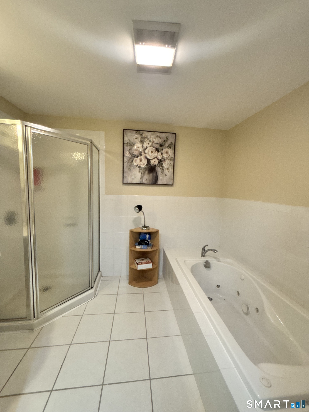
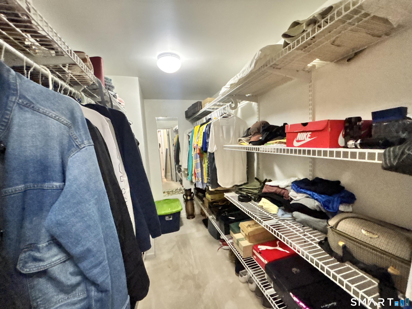
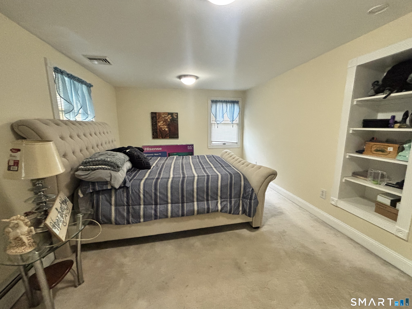
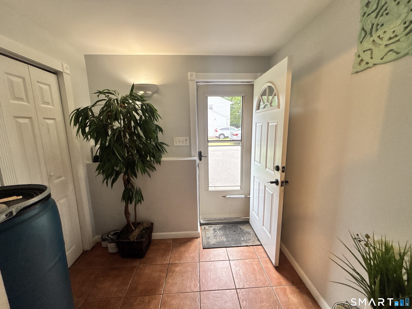
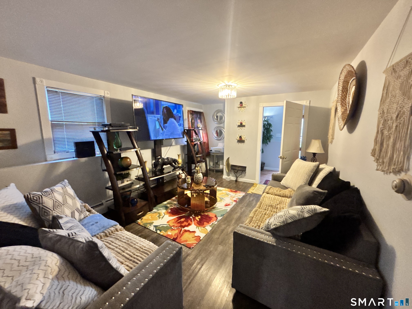
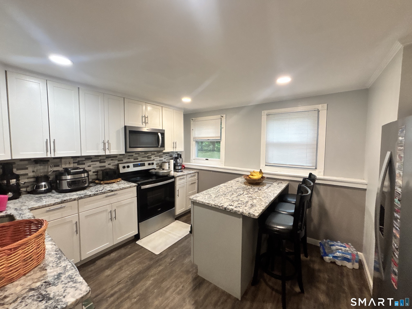
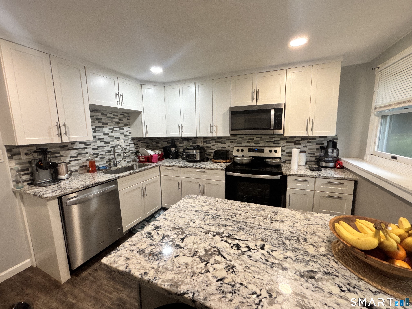
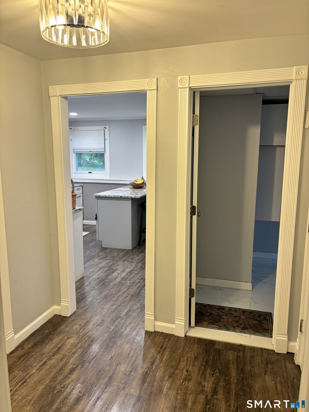
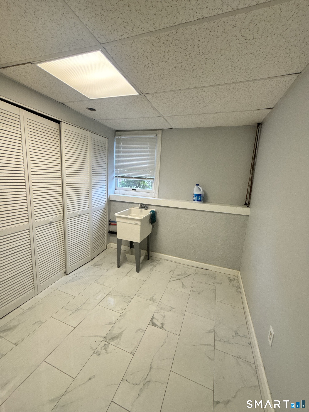
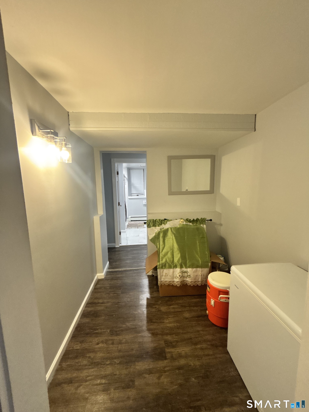
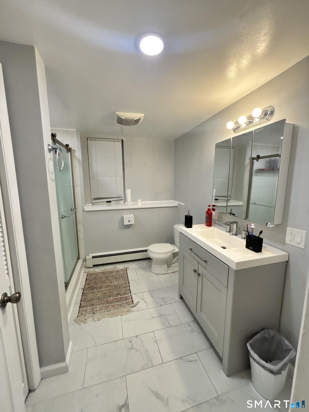
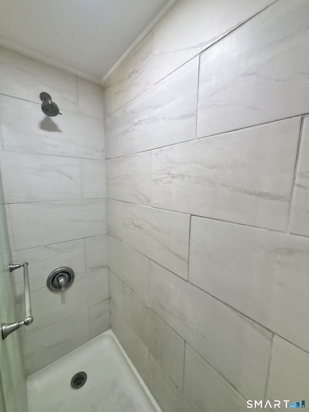
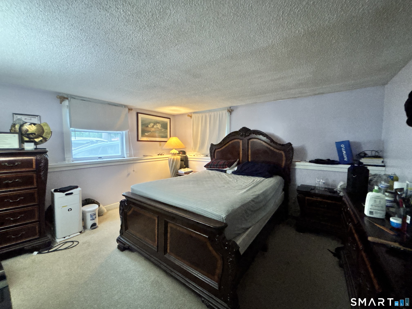
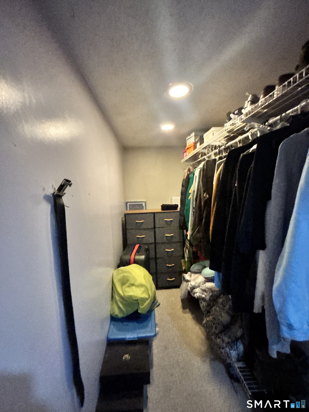
This Wonderful Unique Home Boasts Over 3,000 Square Feet of Above Ground Living Space! 10 Rooms Total Including 5 Bedrooms, A Full Kitchens with Islands on Both Floor, 3 Full Bathrooms, A Laundry Area on Both Floor, Two Living Room Areas, A Master Suite with Its Own Bathroom & Office, Jacuzzi Tub, Walk-In Closets, Vaulted Ceilings, Skylights for Lots of Natural Light, Central Air Conditioning on Main Level, A Charming Full Sized Dining Room, And A Fireplace for Warm Comforts During the Winter. There's Also a Possibility for a Big In-Law Suite on the Lower Level. The Backyard Offers a Full-Size 40' x 16' Deck and Is Great for Outdoor Entertaining During the Summertime. Plus, This Home Is Conveniently Located Just Minutes Away Glastonbury Riverfront Park, Addison Park, Rooftop Restaurants, And Much More!
Continue reading ▾Mechanicals & Utilities: Hot Water • Natural Gas • Central Air • Public Water Connected water • 1 fireplaces
Exterior Features
Exterior Construction: Clapboard,Wood
Roof Type: Asphalt Shingle
Foundation: Concrete
Utilities: Water: Public Water Connected
