
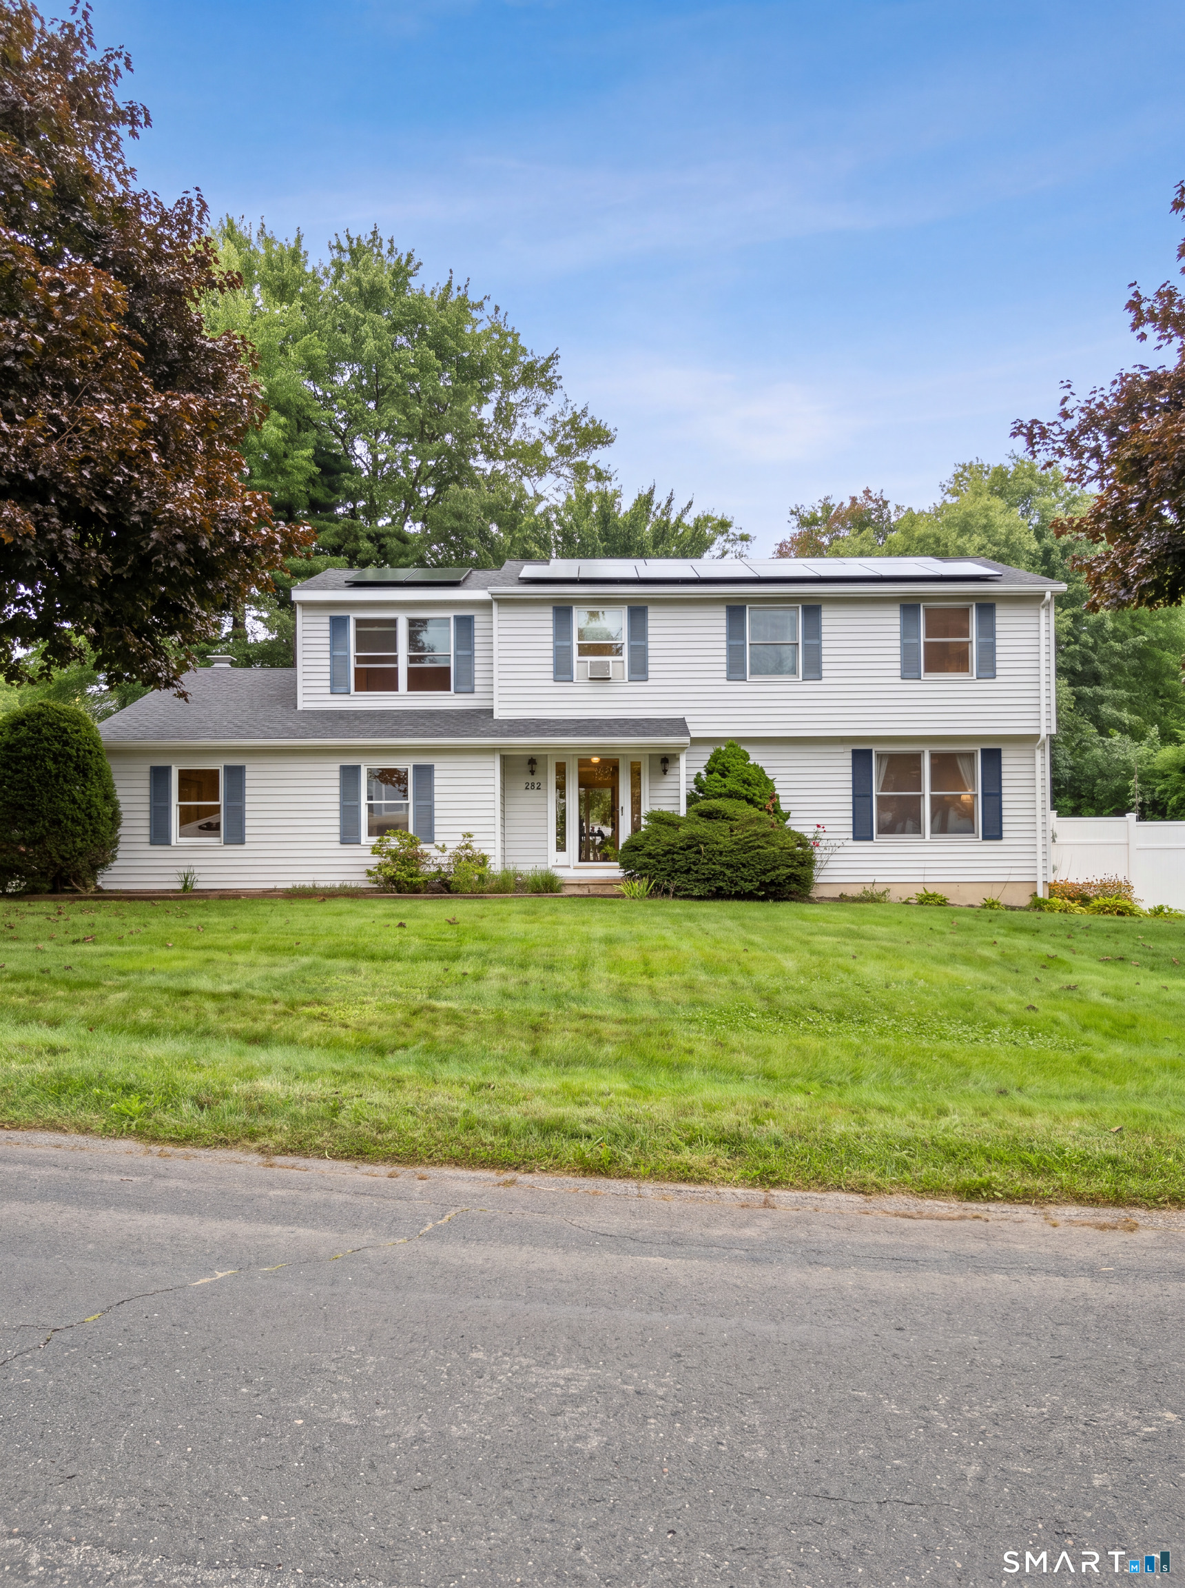
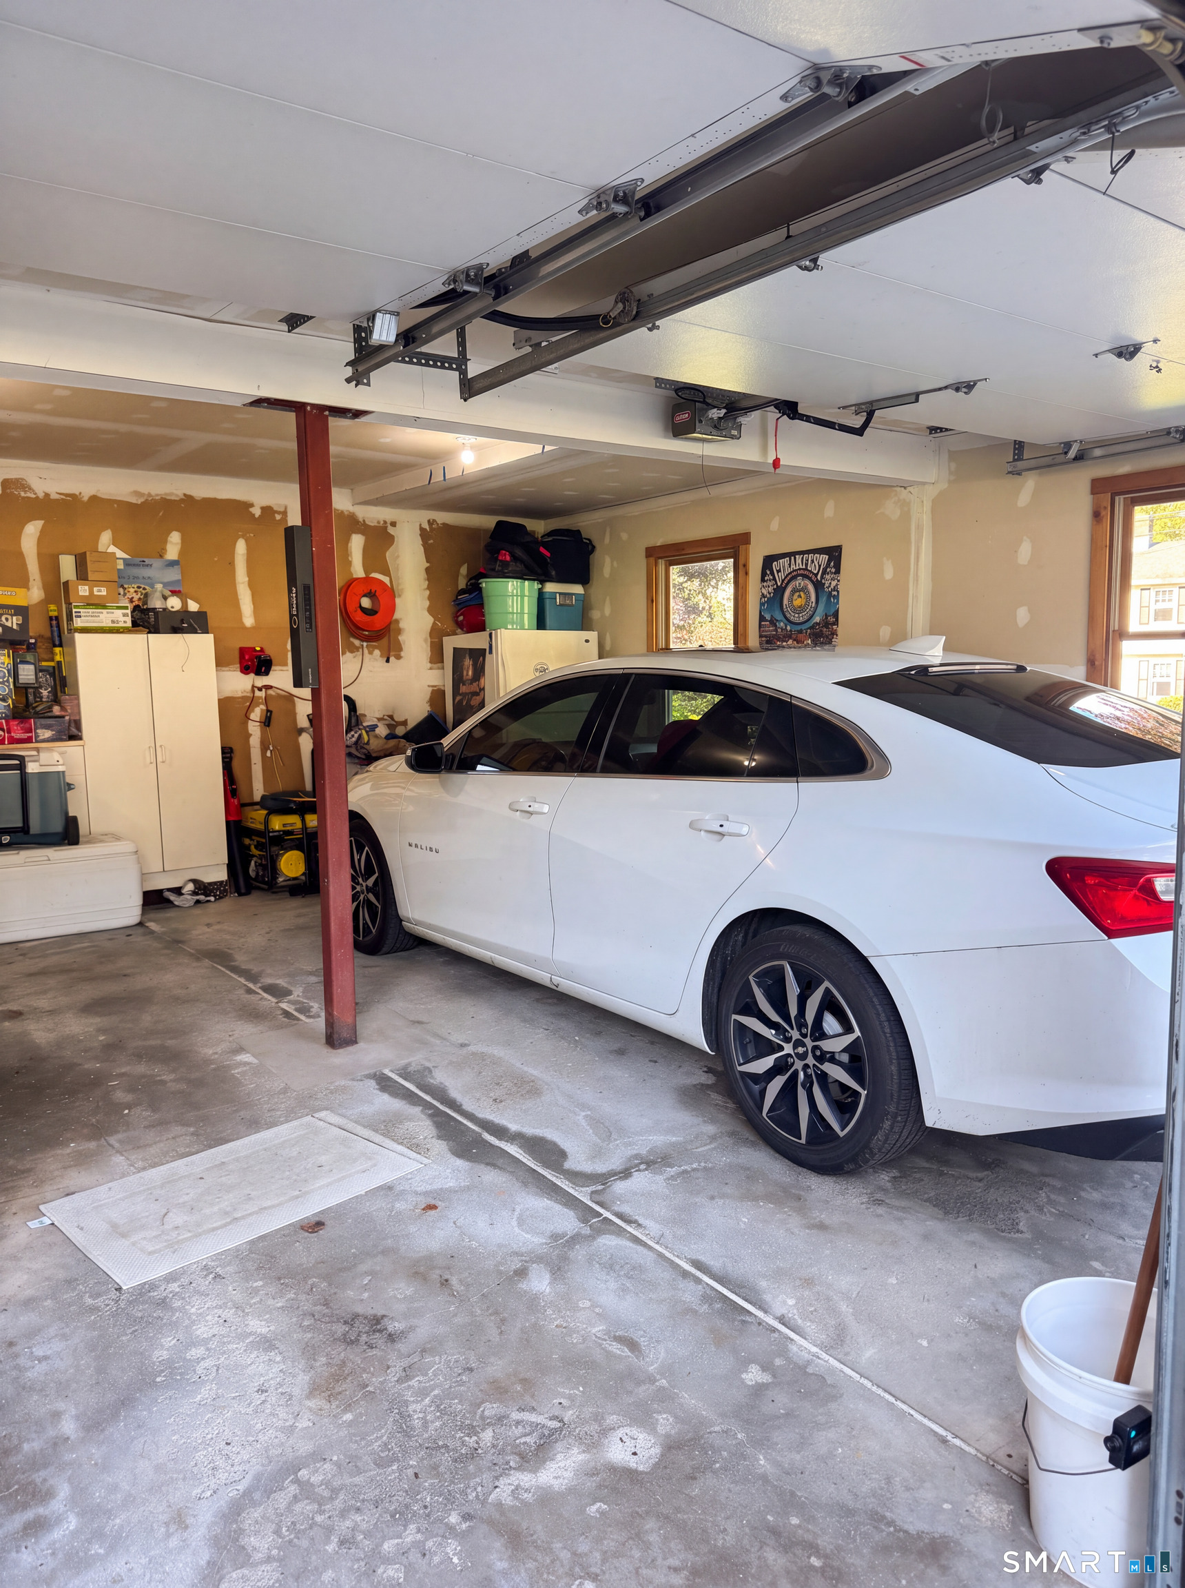
282 Allison Drive, Torrington, CT is a Colonial residence located in Torrington, CT. It is currently offered at $399,000.
282 Allison Drive, Torrington, CT is a 4-bed, 3-bath, 2,804 square foot home built in 1987 , featuring Colonial architecture
This home is within the Torrington school district. Local, with nearby schools including Torringford.
Pricing Insight: Originally listed at $399,000, the price has since been adjusted by $0 (0%).
MLS #: 24203490
Residence Type: Single Family
Architectural Style: Colonial
Neighborhood: Torringford
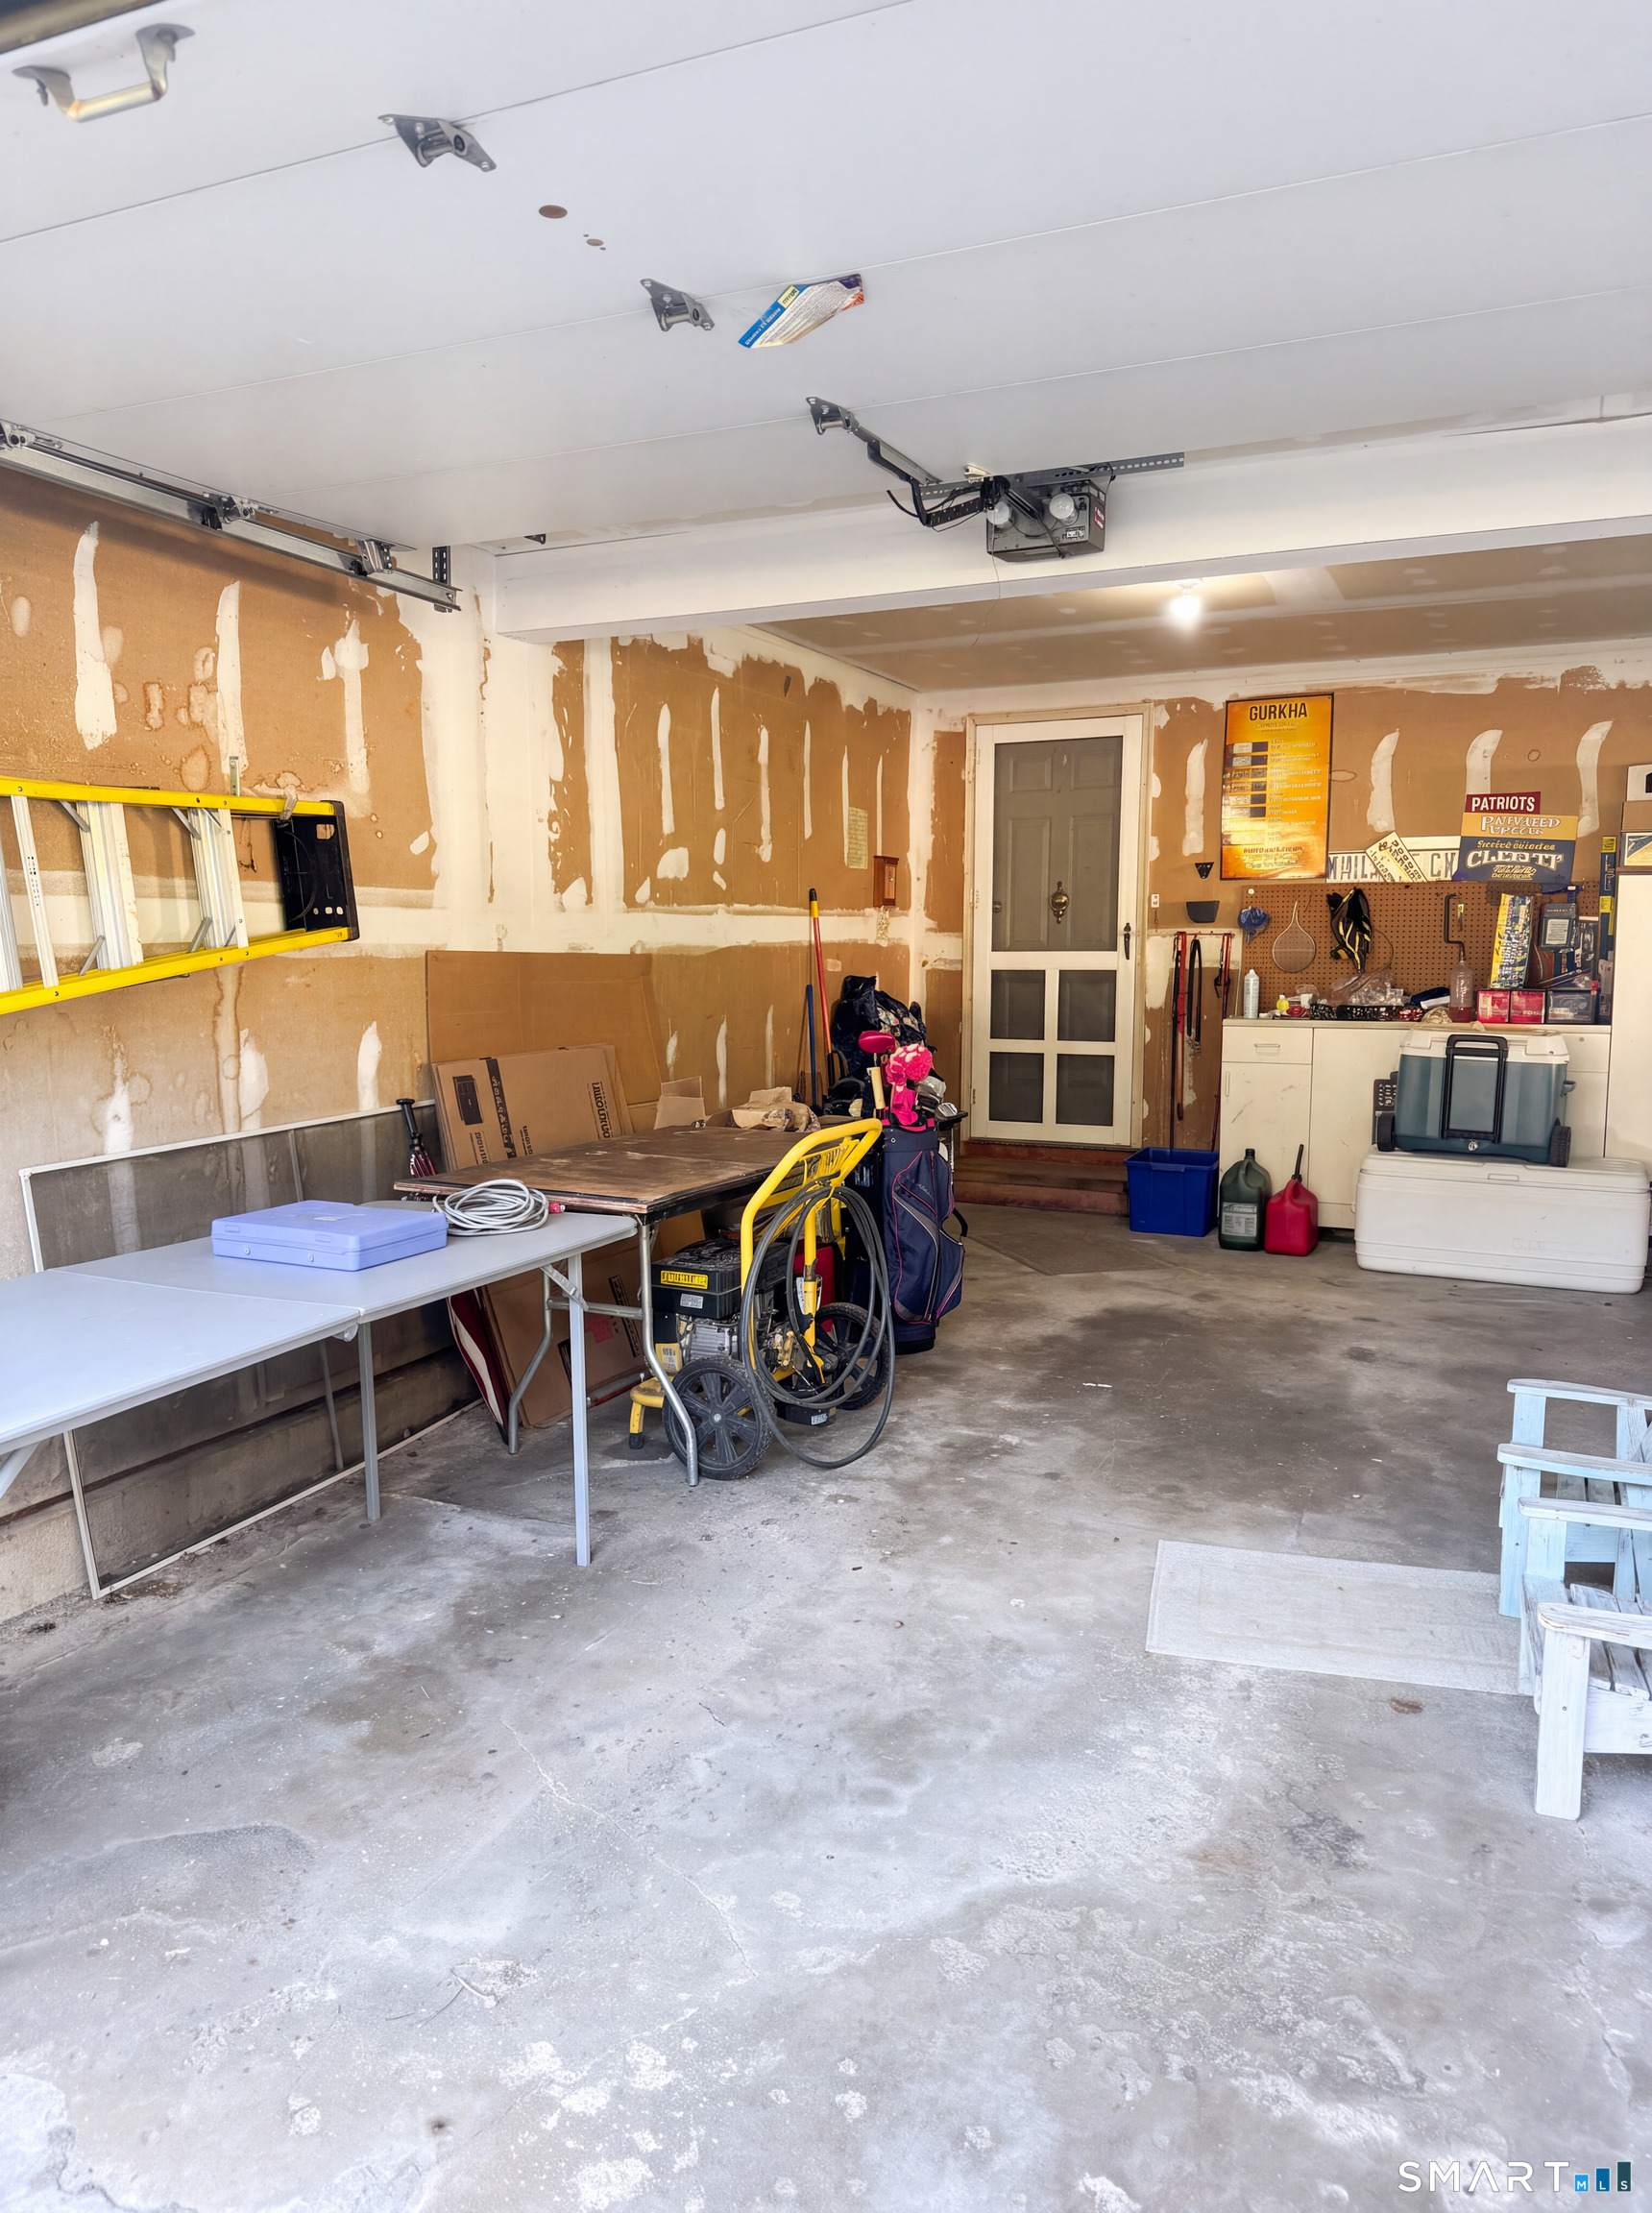
Garage Spaces: 2
Heating: Baseboard
Offered Price: $399,000
Price per Sq Ft: $142
Year Built: 1987
Living Area: 2,804 Sq. Ft.
Lot Size: 0.39 Acres
Design & Construction: Frame
Estimated Tax: $7,811
Price per square foot: $142 / Sq. Ft.
Tax assessed value: $233,450
Estimated Tax: $7,811
Architectural Style: Colonial
Design & Construction: Frame
Residence Type: Single Family
Year Constructed: 1987
Living Area: 2,804 Sq. Ft.
Lot Size: 0.39 Acres
Fuel: Natural Gas
Home Automation: Electric Outlet(s)
Energy Features: Not specified
Solar Contract: Not specified
Heating Fuel: Natural Gas
Fuel Tank Location: Not specified
Cooling System: Ceiling Fans,Whole House Fan,Window Unit
Hot Water System: Not specified
Air Radon Mitigation: Not specified
Water Radon Mitigation: Not specified
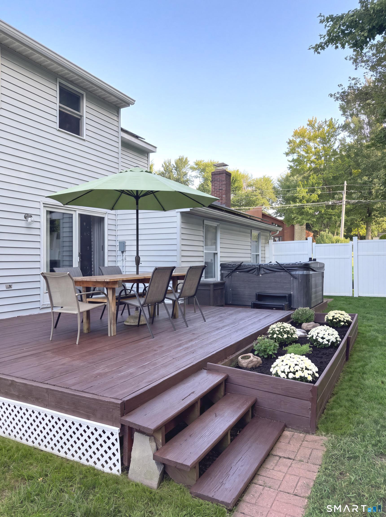
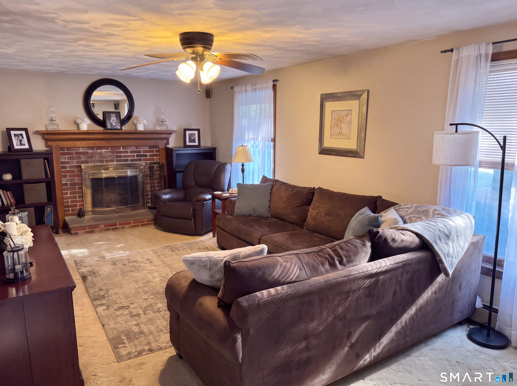
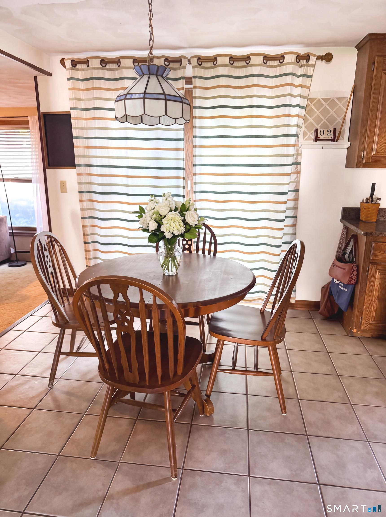
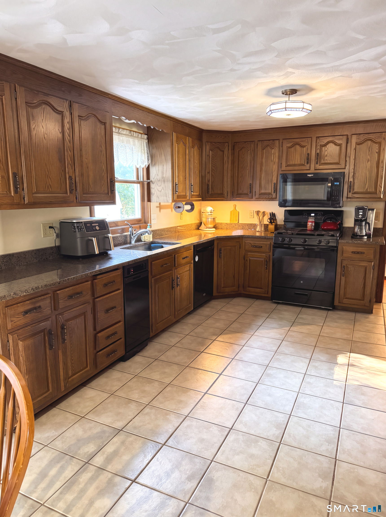
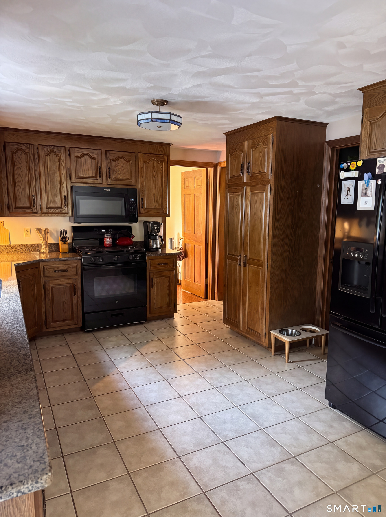
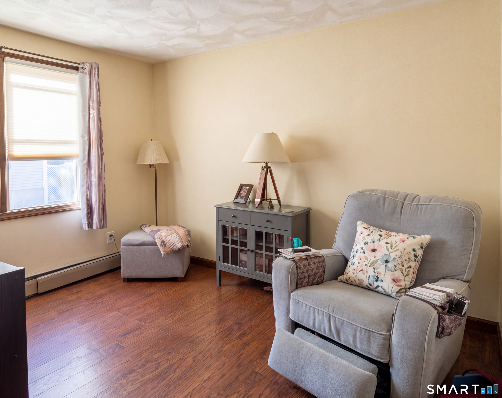
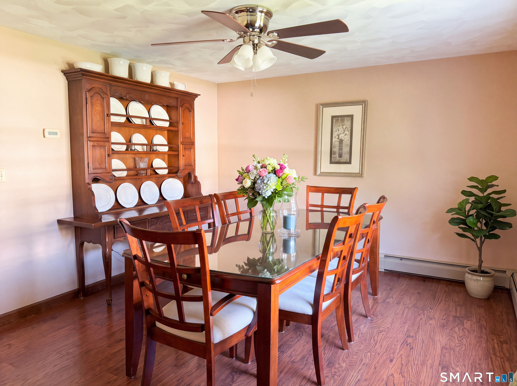
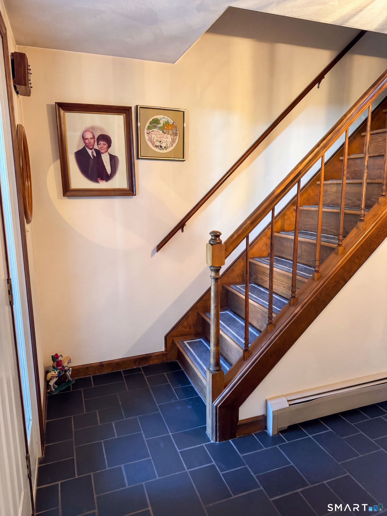
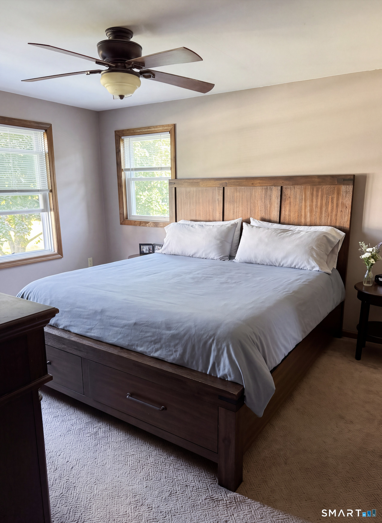
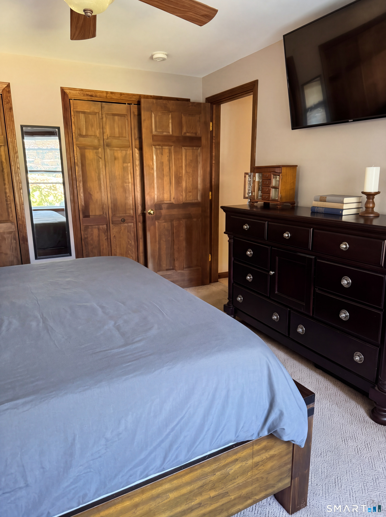
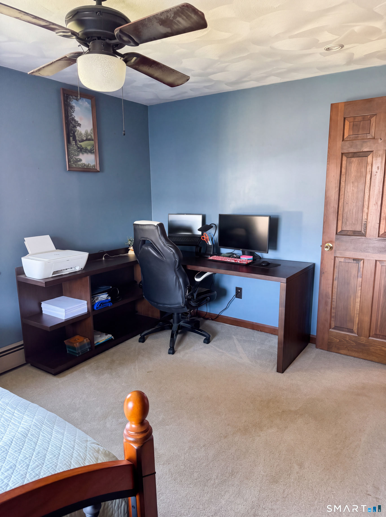
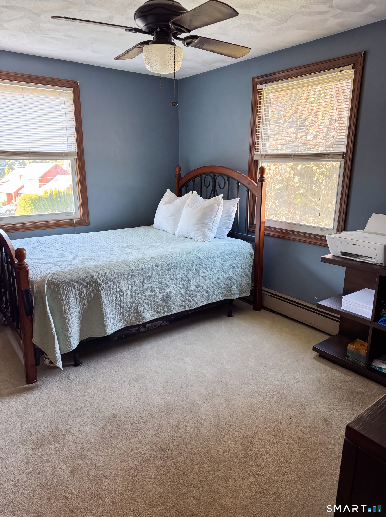
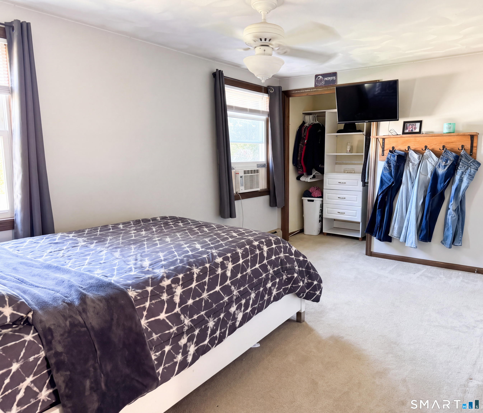
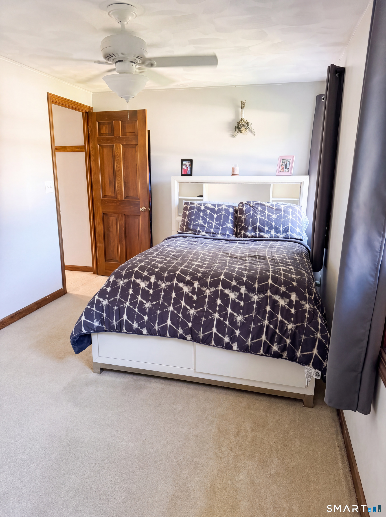
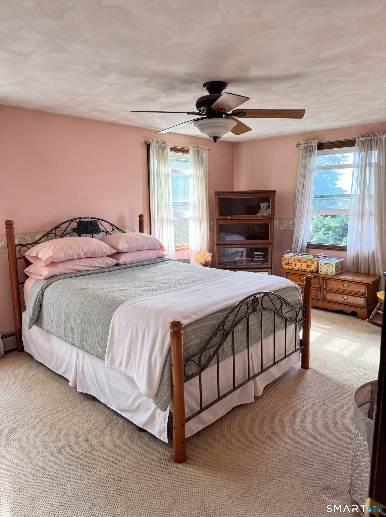
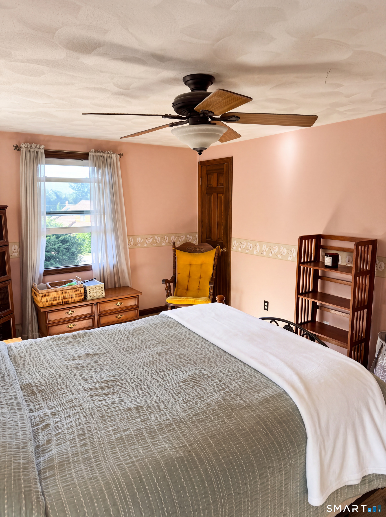
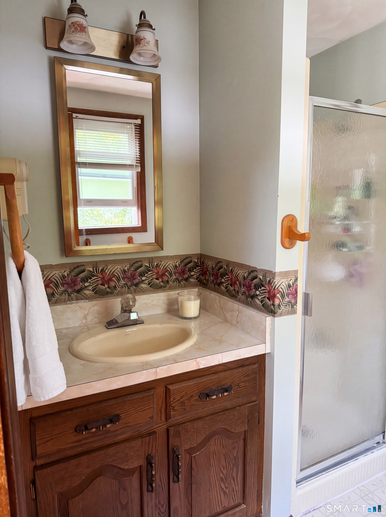
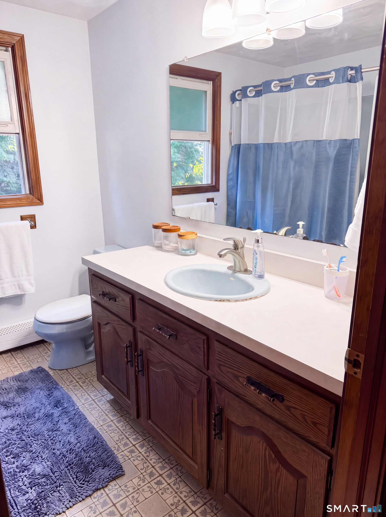
Four-bedroom home available in the sought-after neighborhood that includes Allison Drive. These homes were constructed by the highly regarded builders Leonardi and Berti. The rock solid, quality construction coupled with the ever-popular east end convenience and amenities make this a must see. An expansive kitchen and living room anchor the first floor along with a formal dining room and an office space for those work at home employees. Four spacious bedrooms and two full bathrooms round out the second floor. Closets abound throughout the home. Bring your ideas to this cozy home with solid bones that is priced to reflect your updates. A real value add opportunity! Owners are generously offering to leave behind all appliances and their hot tub.
Continue reading ▾Mechanicals & Utilities: Baseboard • Natural Gas • Ceiling Fans,Whole House Fan,Window Unit • Public Water Connected water • 1 fireplaces
Exterior Features
Exterior Construction: Vinyl Siding
Roof Type: Asphalt Shingle
Foundation: Concrete
Driveway: Private,Paved
Garage: Attached Garage,Paved,Off Street Parking,Driveway (2 car)
Parking: 4 Total
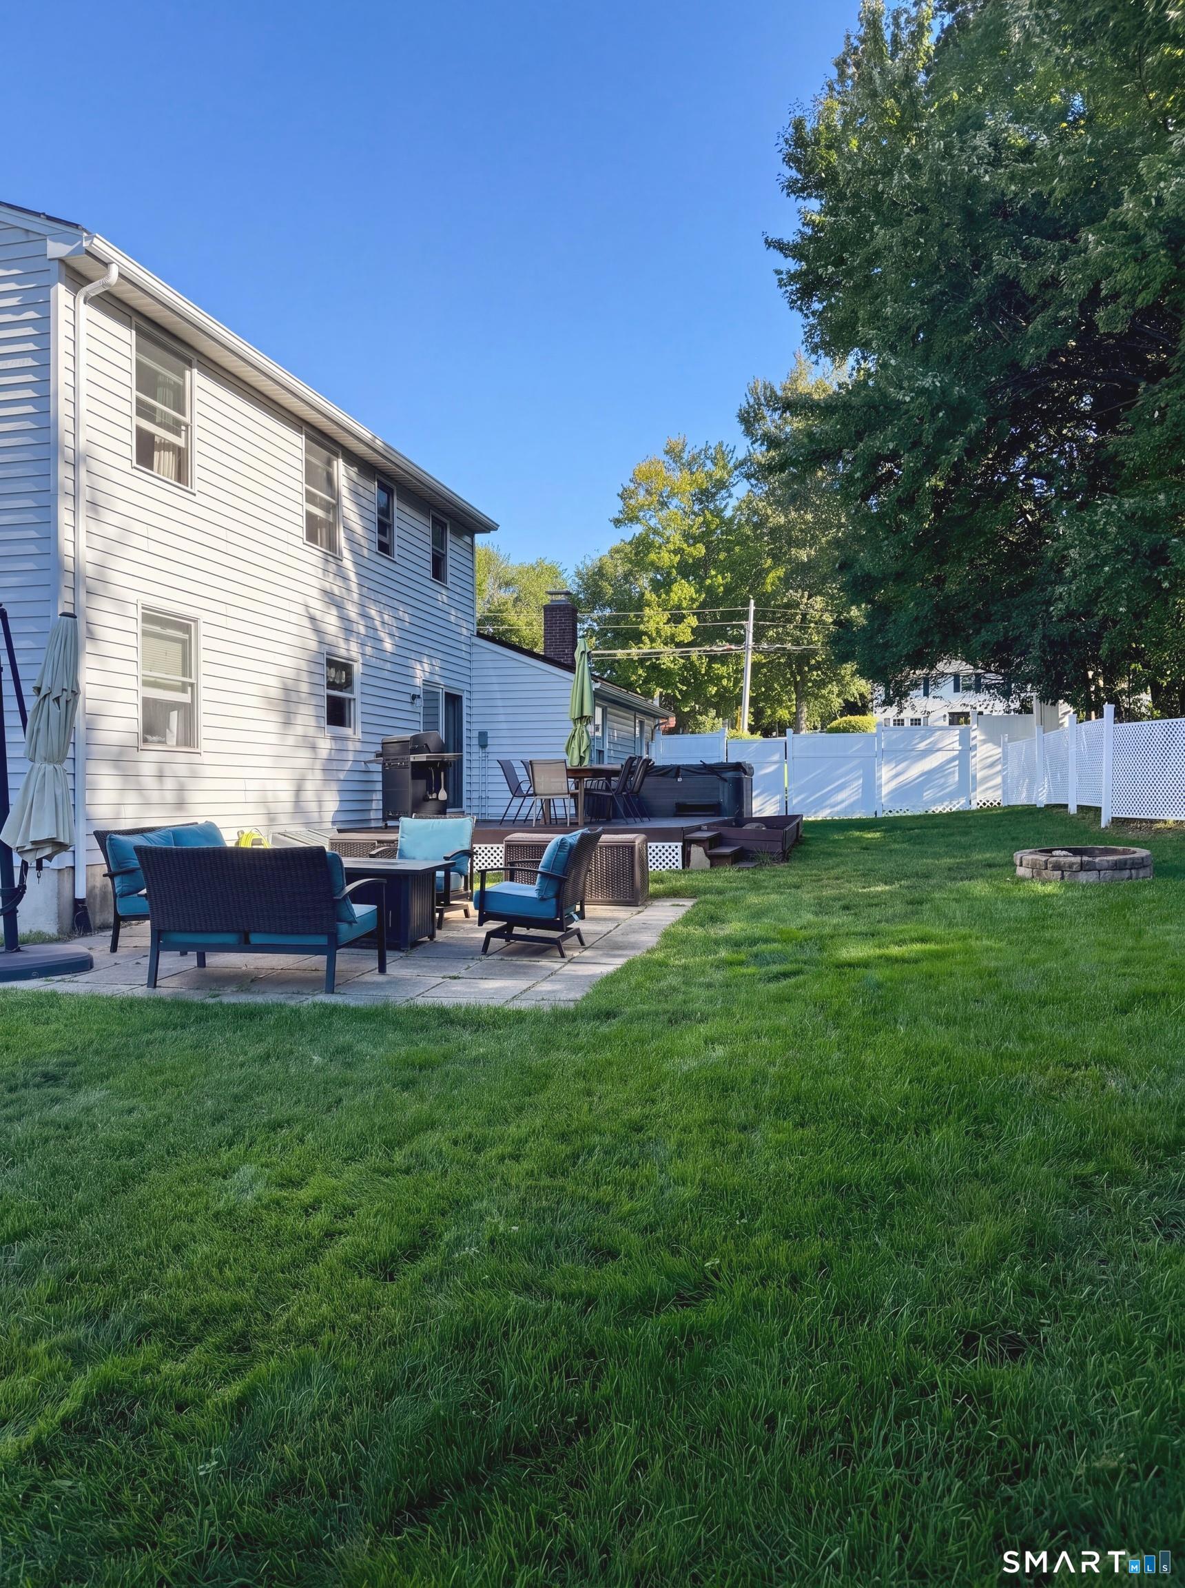
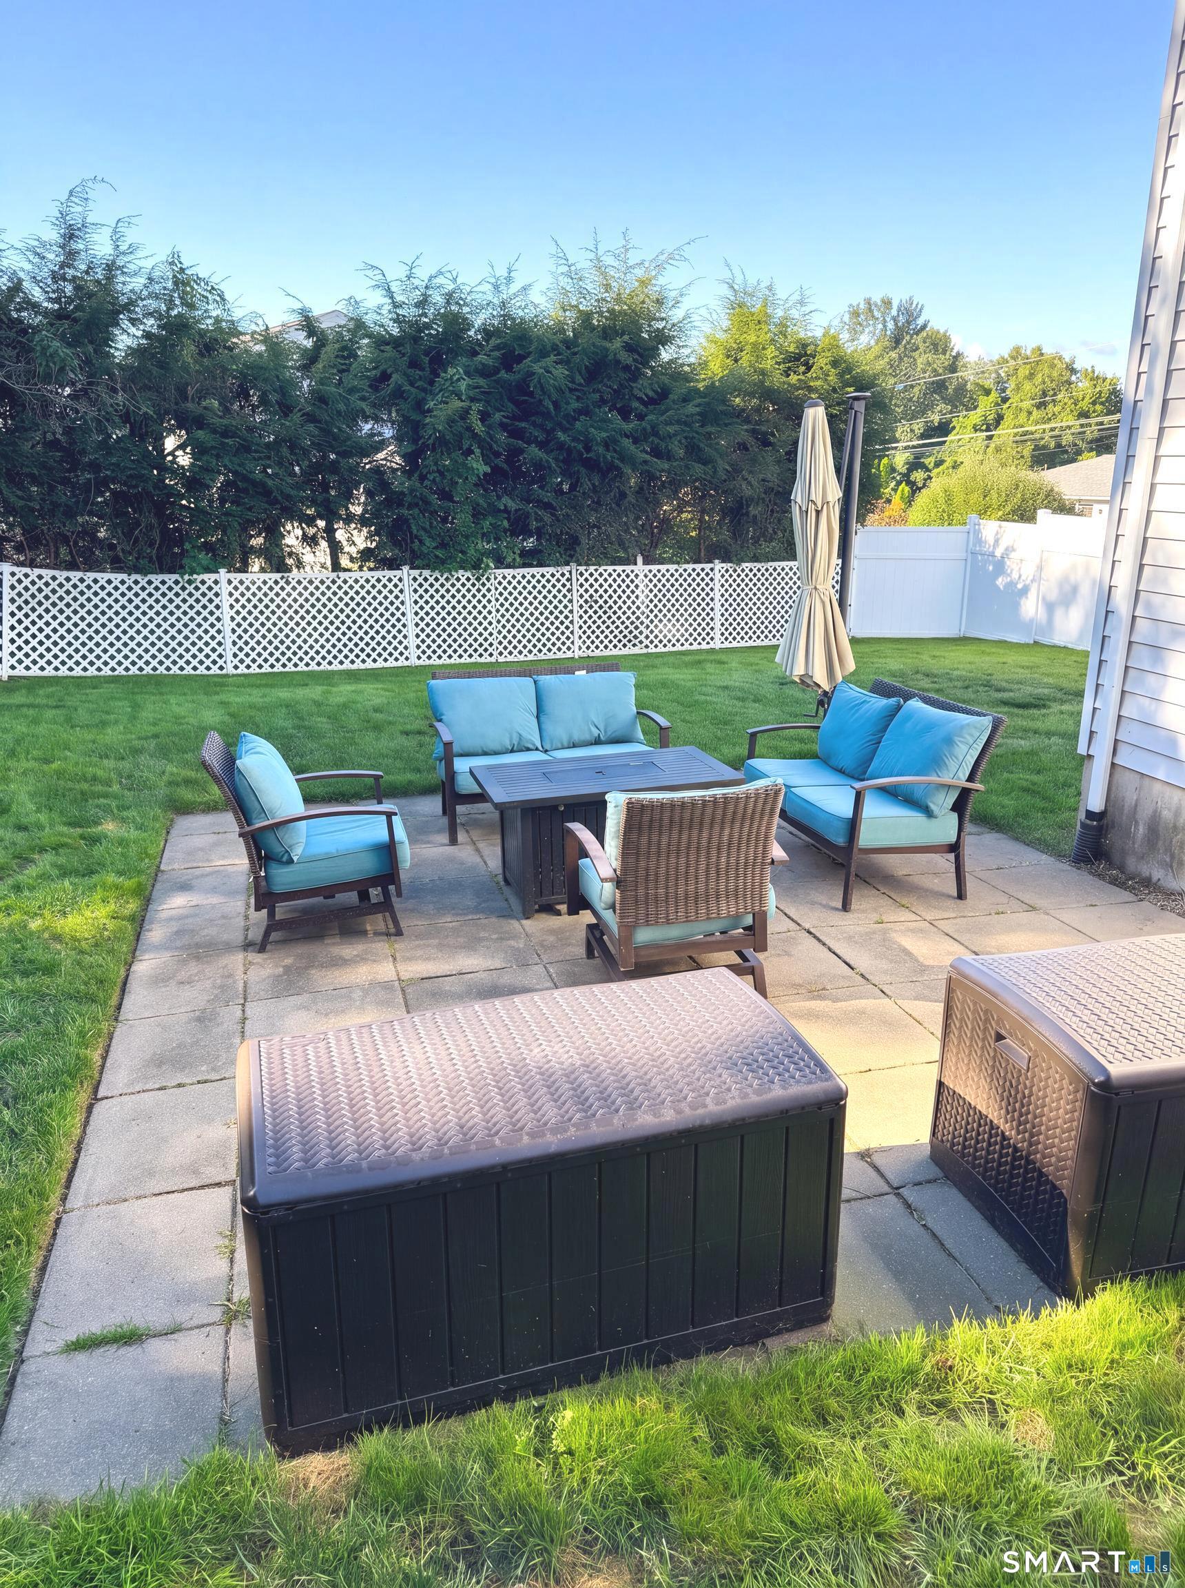
Patio/Deck: Grill,Sidewalk,Shed,Deck,Gutters,Lighting,Hot Tub
Utilities: Water: Public Water Connected
Outbuildings: Grill,Sidewalk,Shed,Deck,Gutters,Lighting,Hot Tub
