
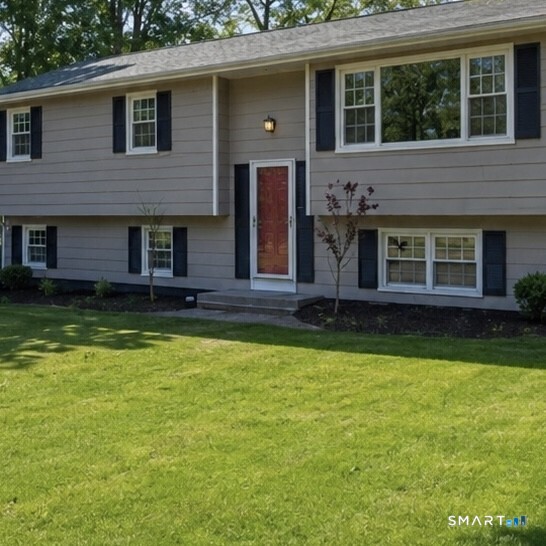
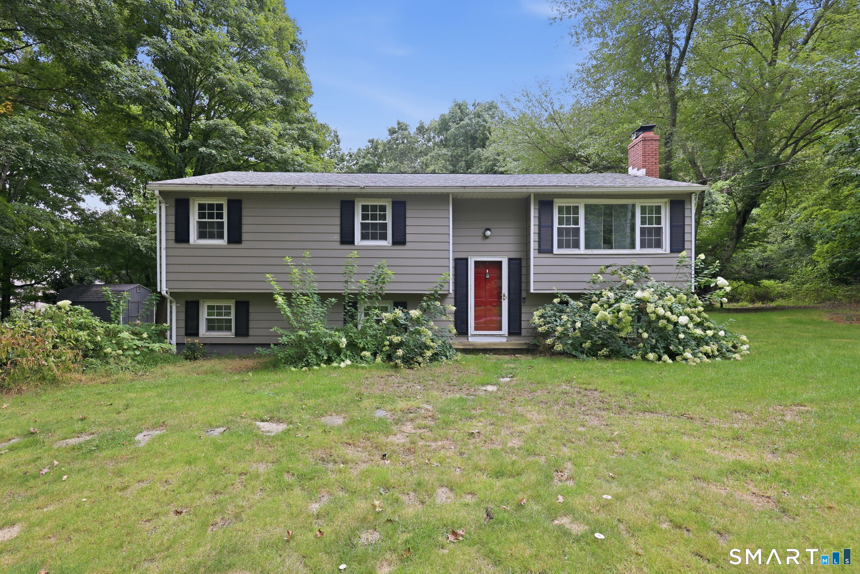
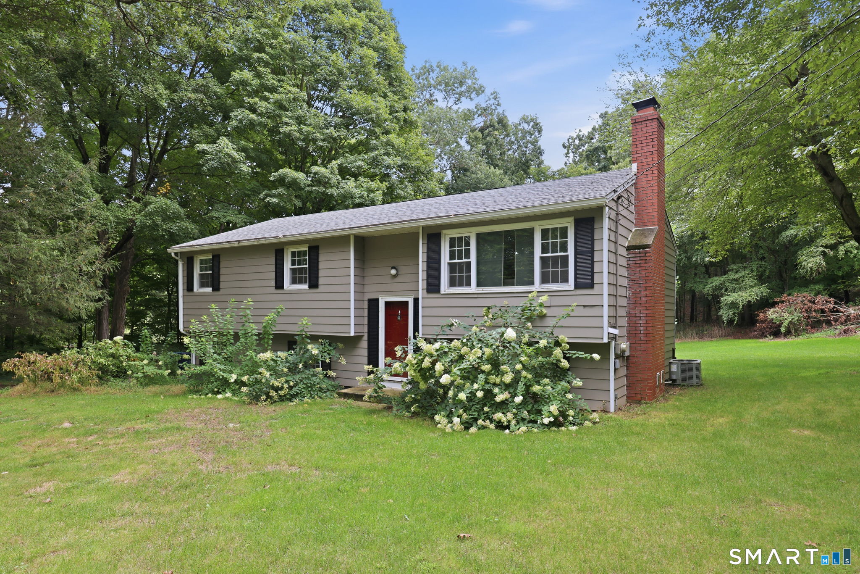
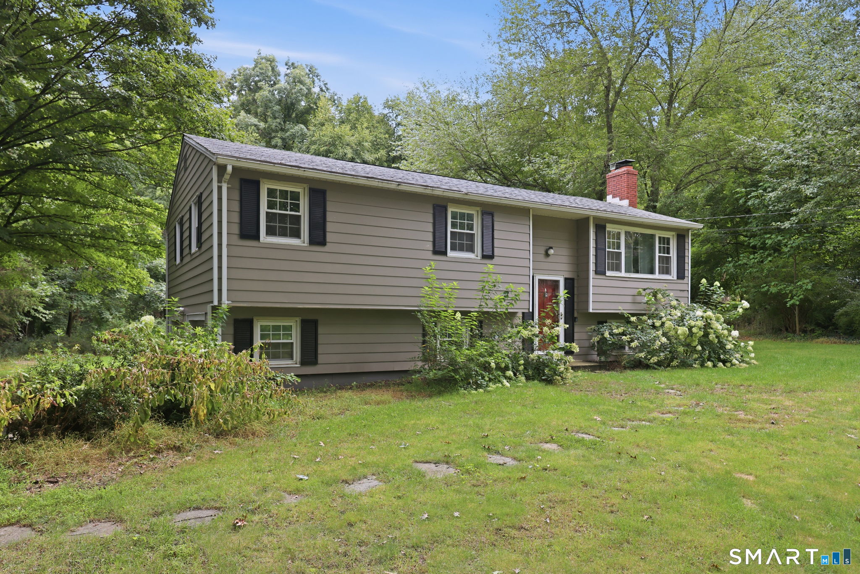
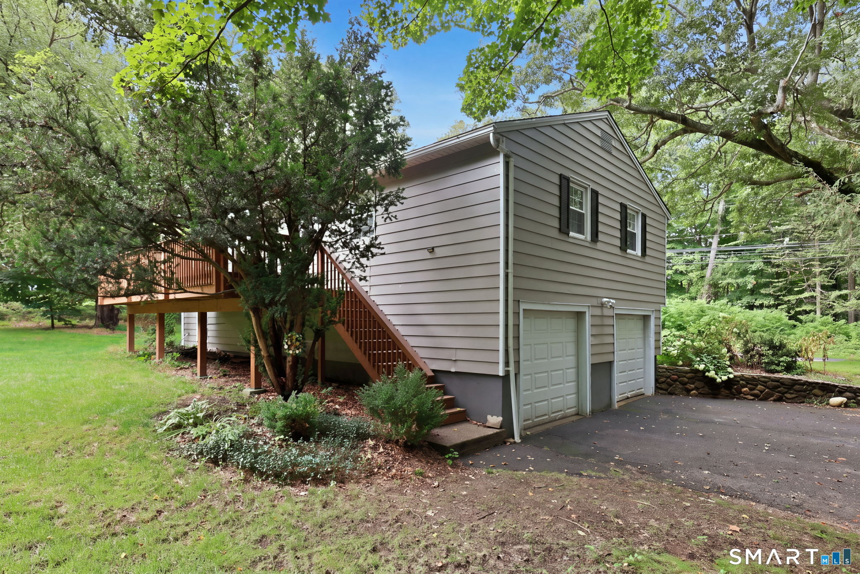
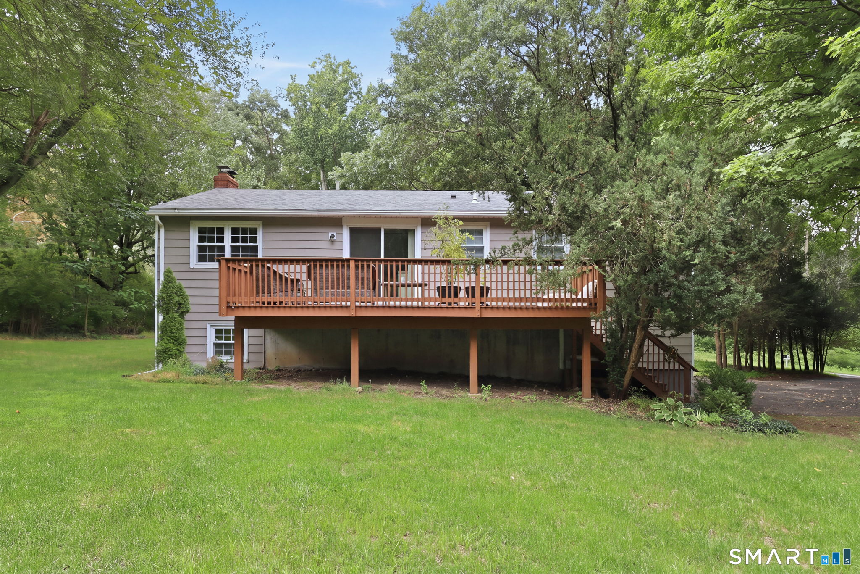
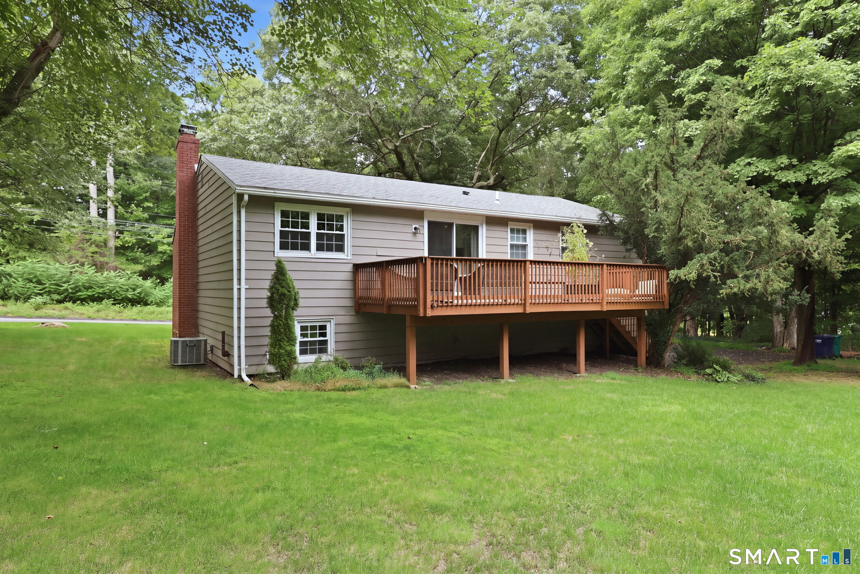
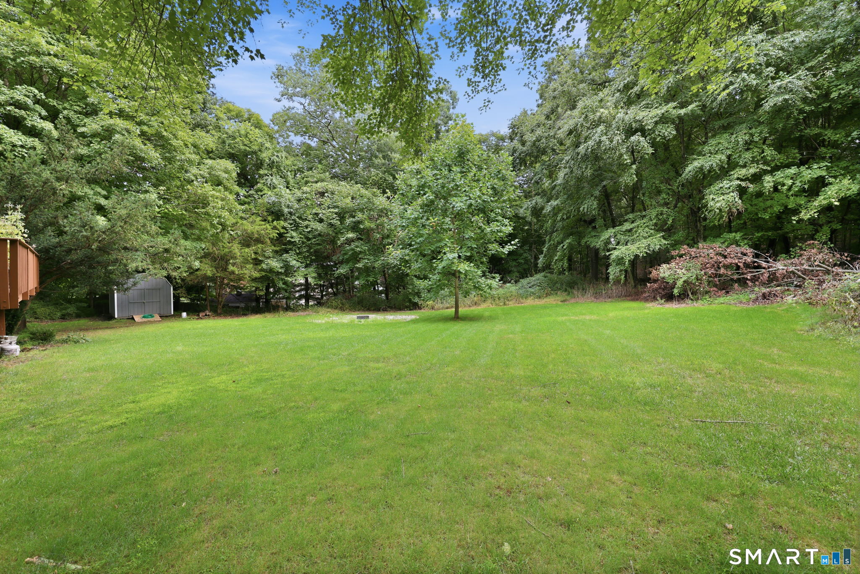
99 Botsford Road, Seymour, CT is a Raised Ranch residence located in Seymour, CT. It is currently offered at $490,000.
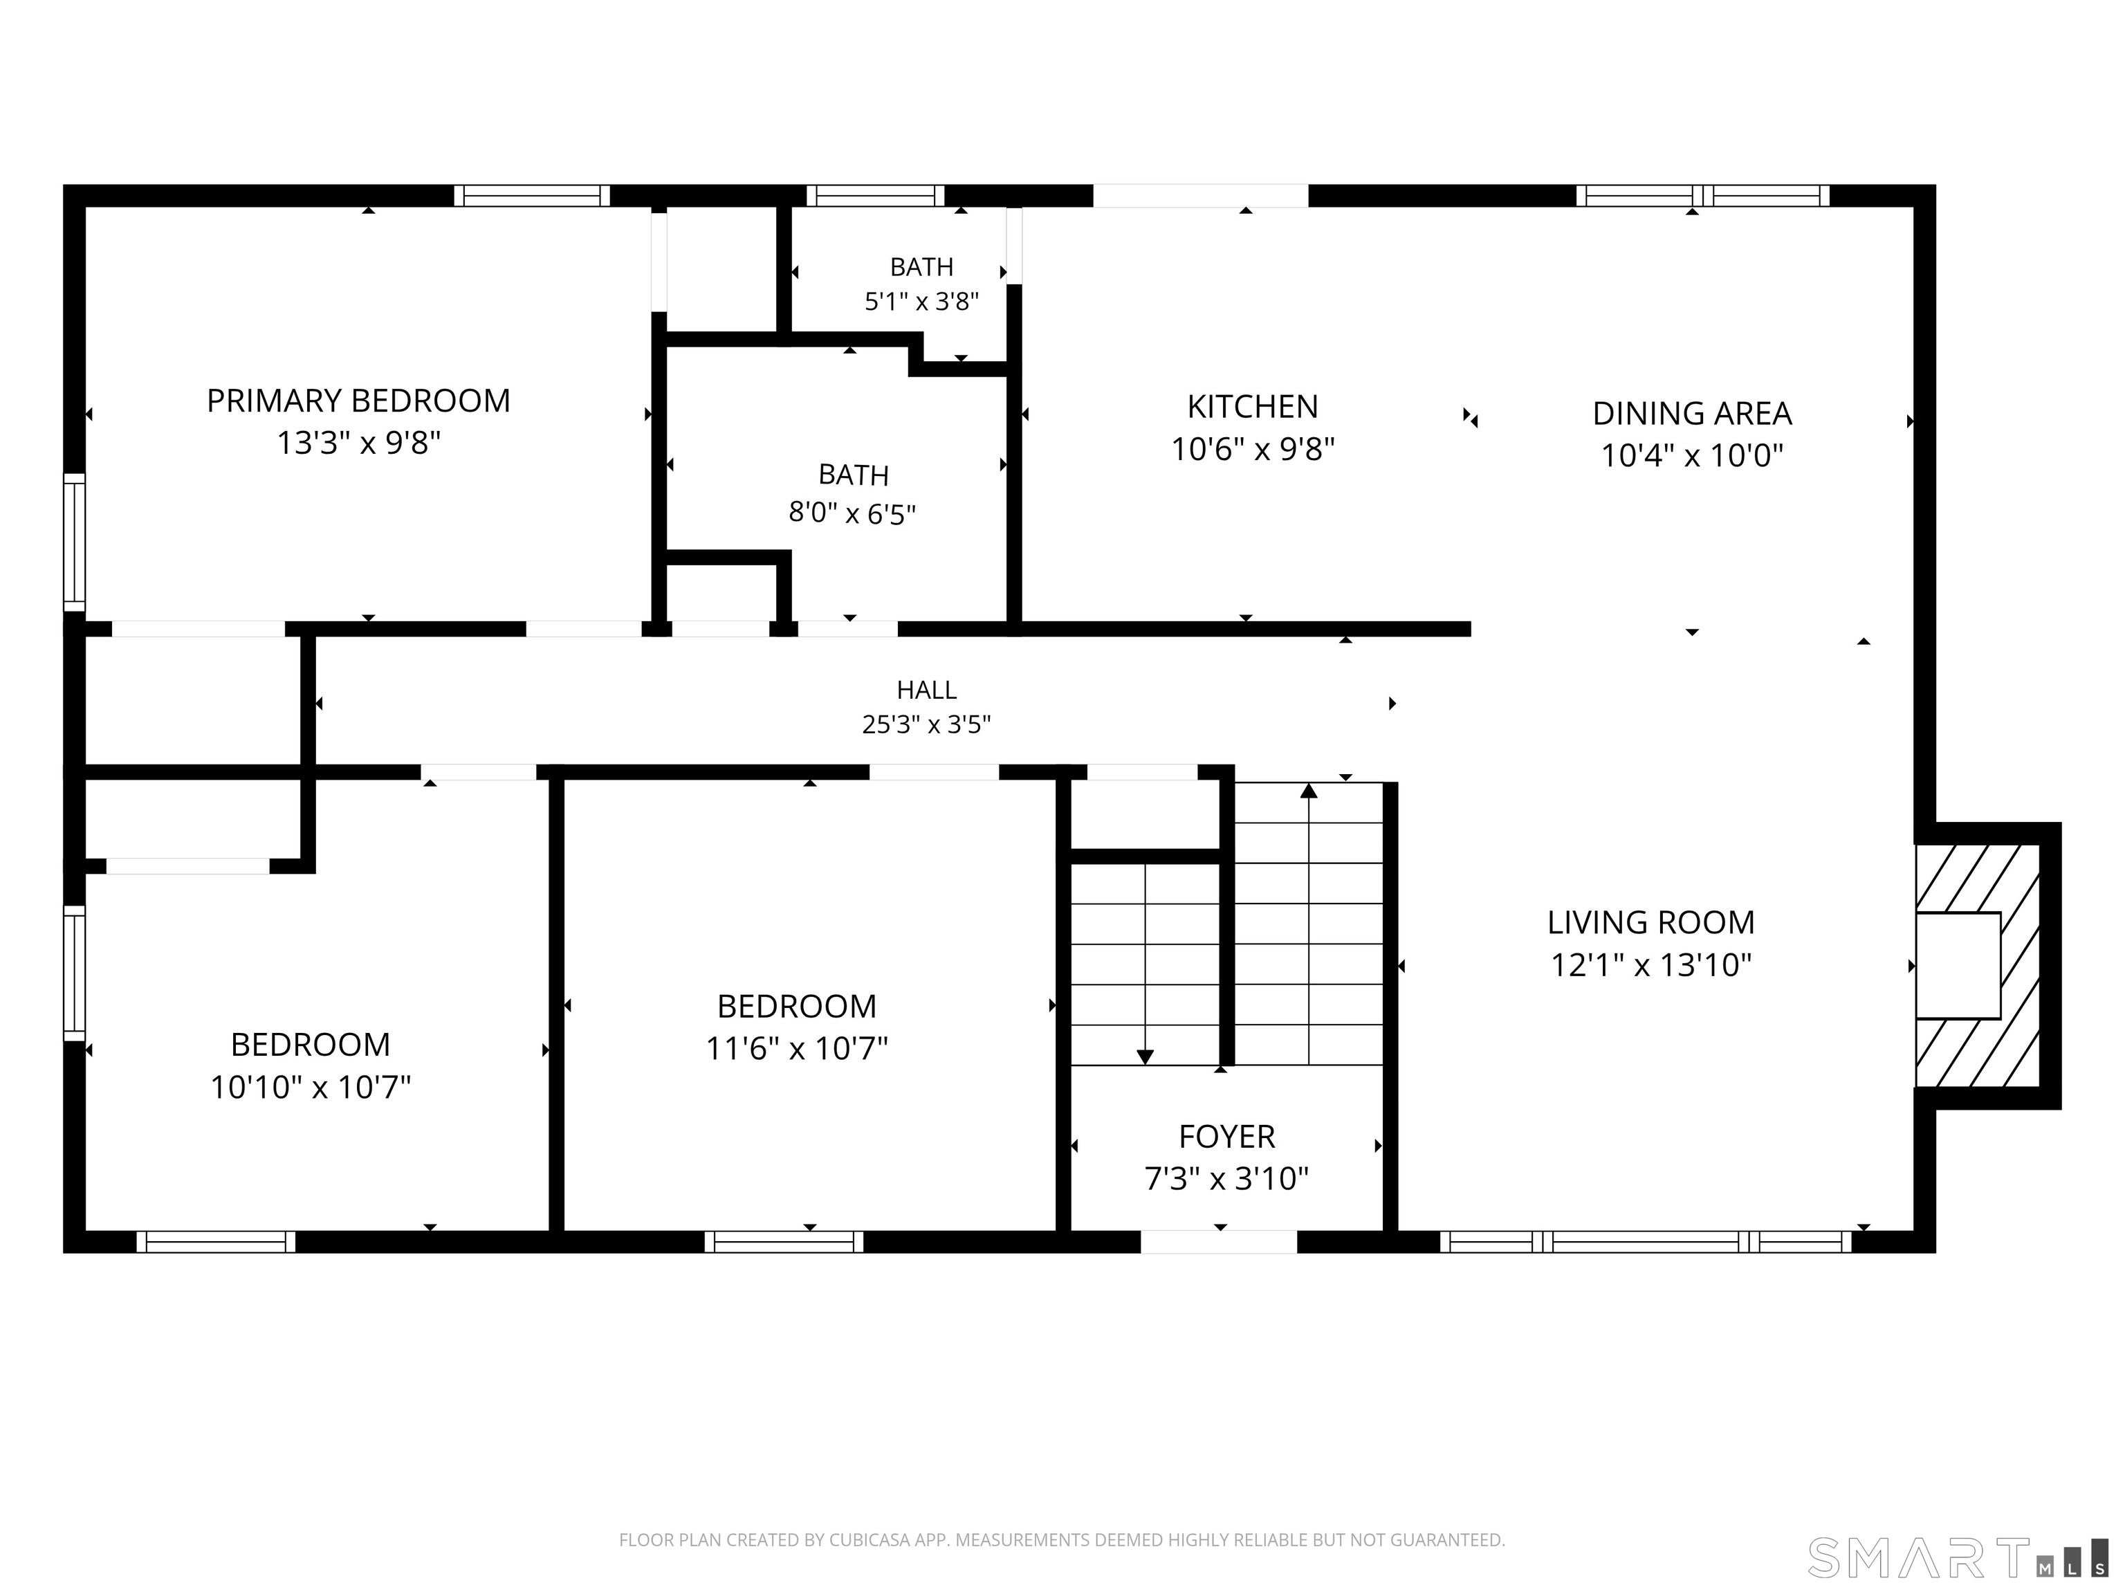
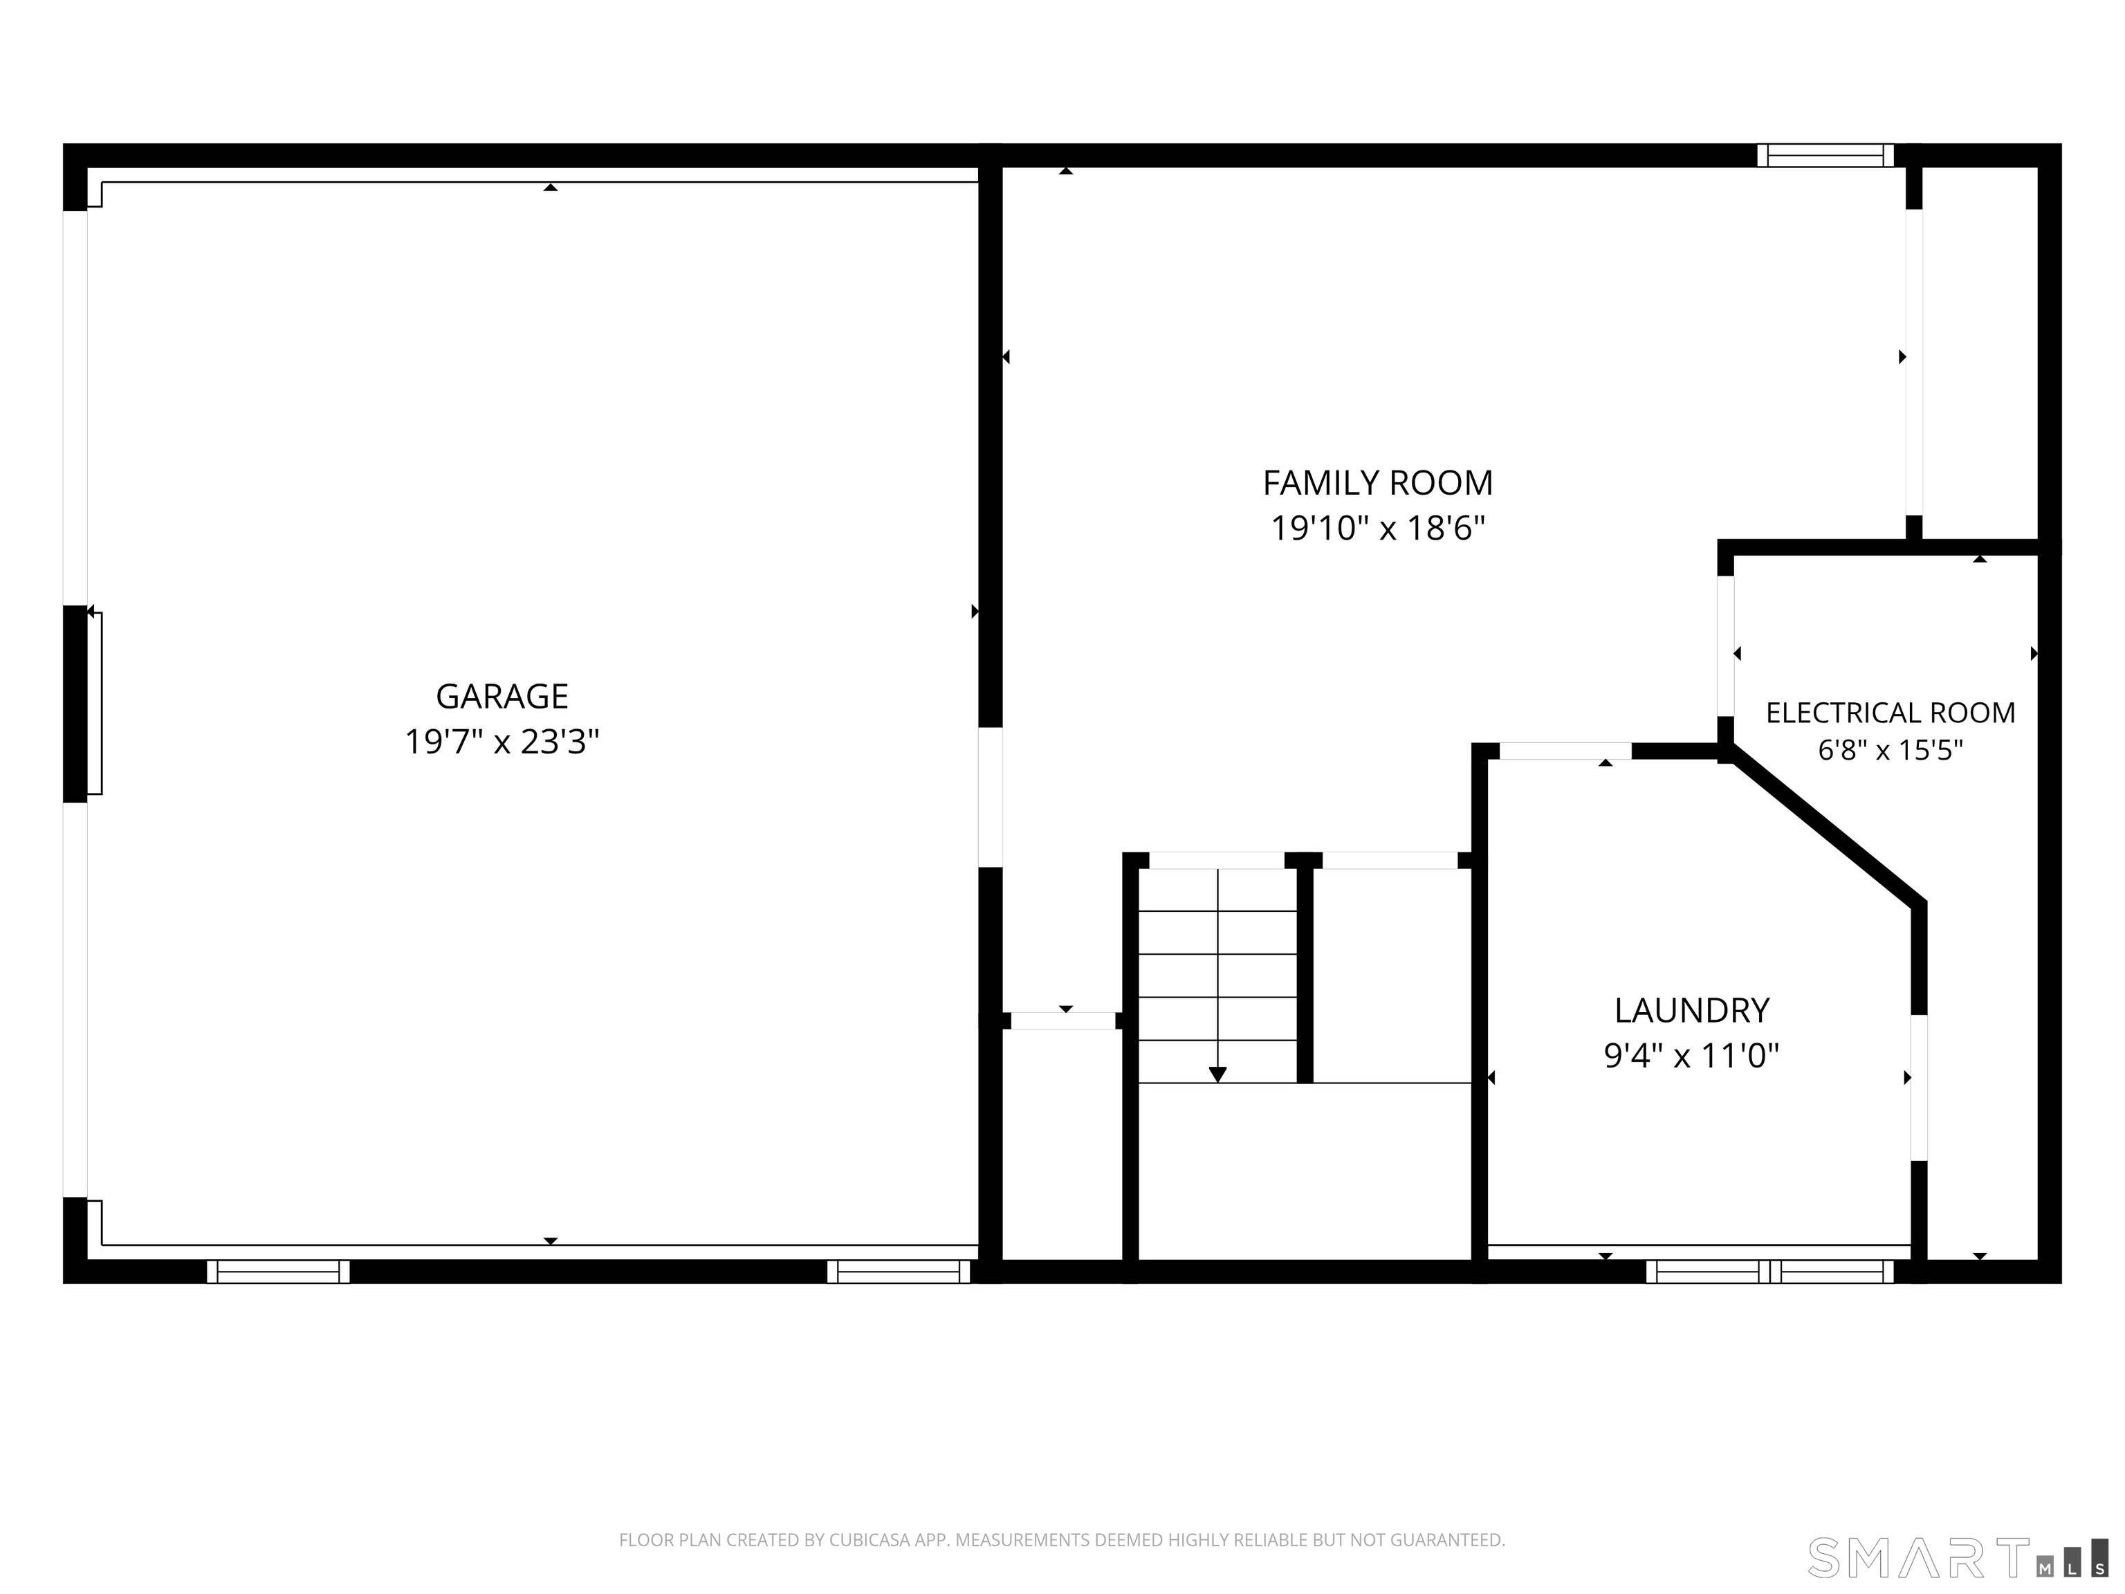
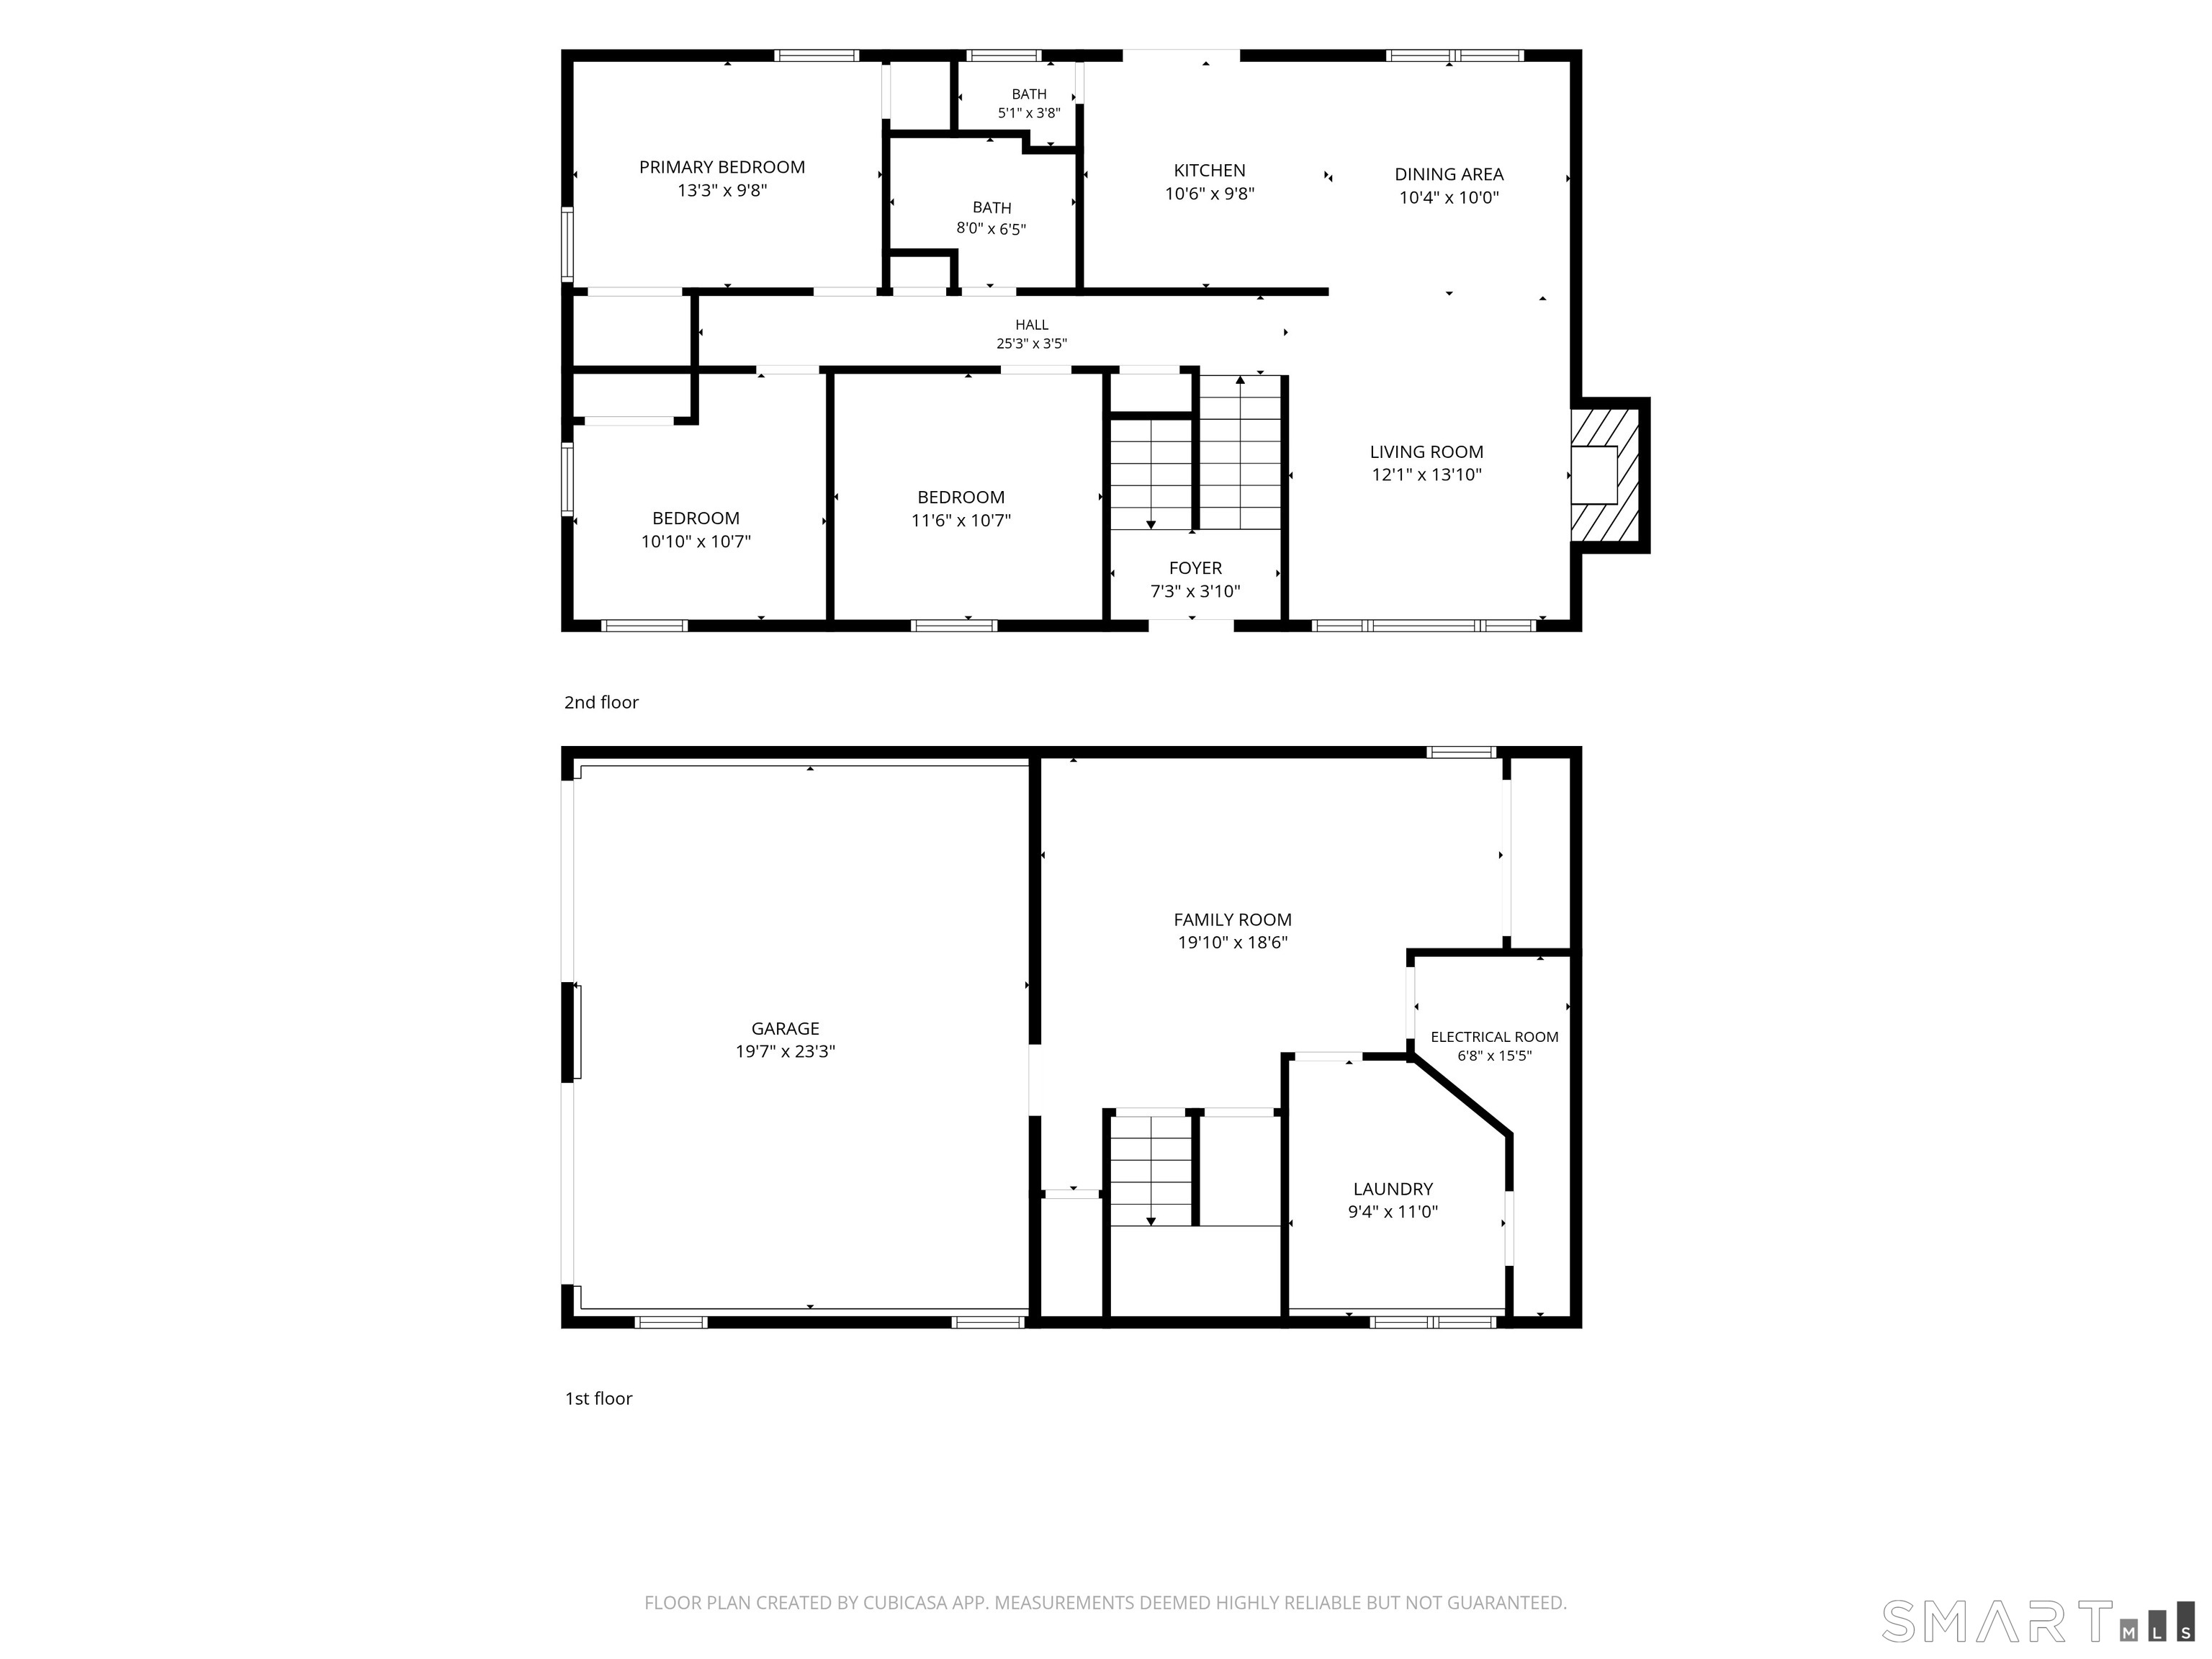
99 Botsford Road, Seymour, CT is a 3-bed, 2-bath, 1,707 square foot home built in 1963 , featuring Raised Ranch architecture
This home is within the Seymour school district. Local, with nearby schools including Bungay.
Pricing Insight: Originally listed at $490,000, the price has since been adjusted by $0 (0%).
MLS #: 24203468
Residence Type: Single Family
Architectural Style: Raised Ranch
Neighborhood: Great Hill
Garage Spaces: 2
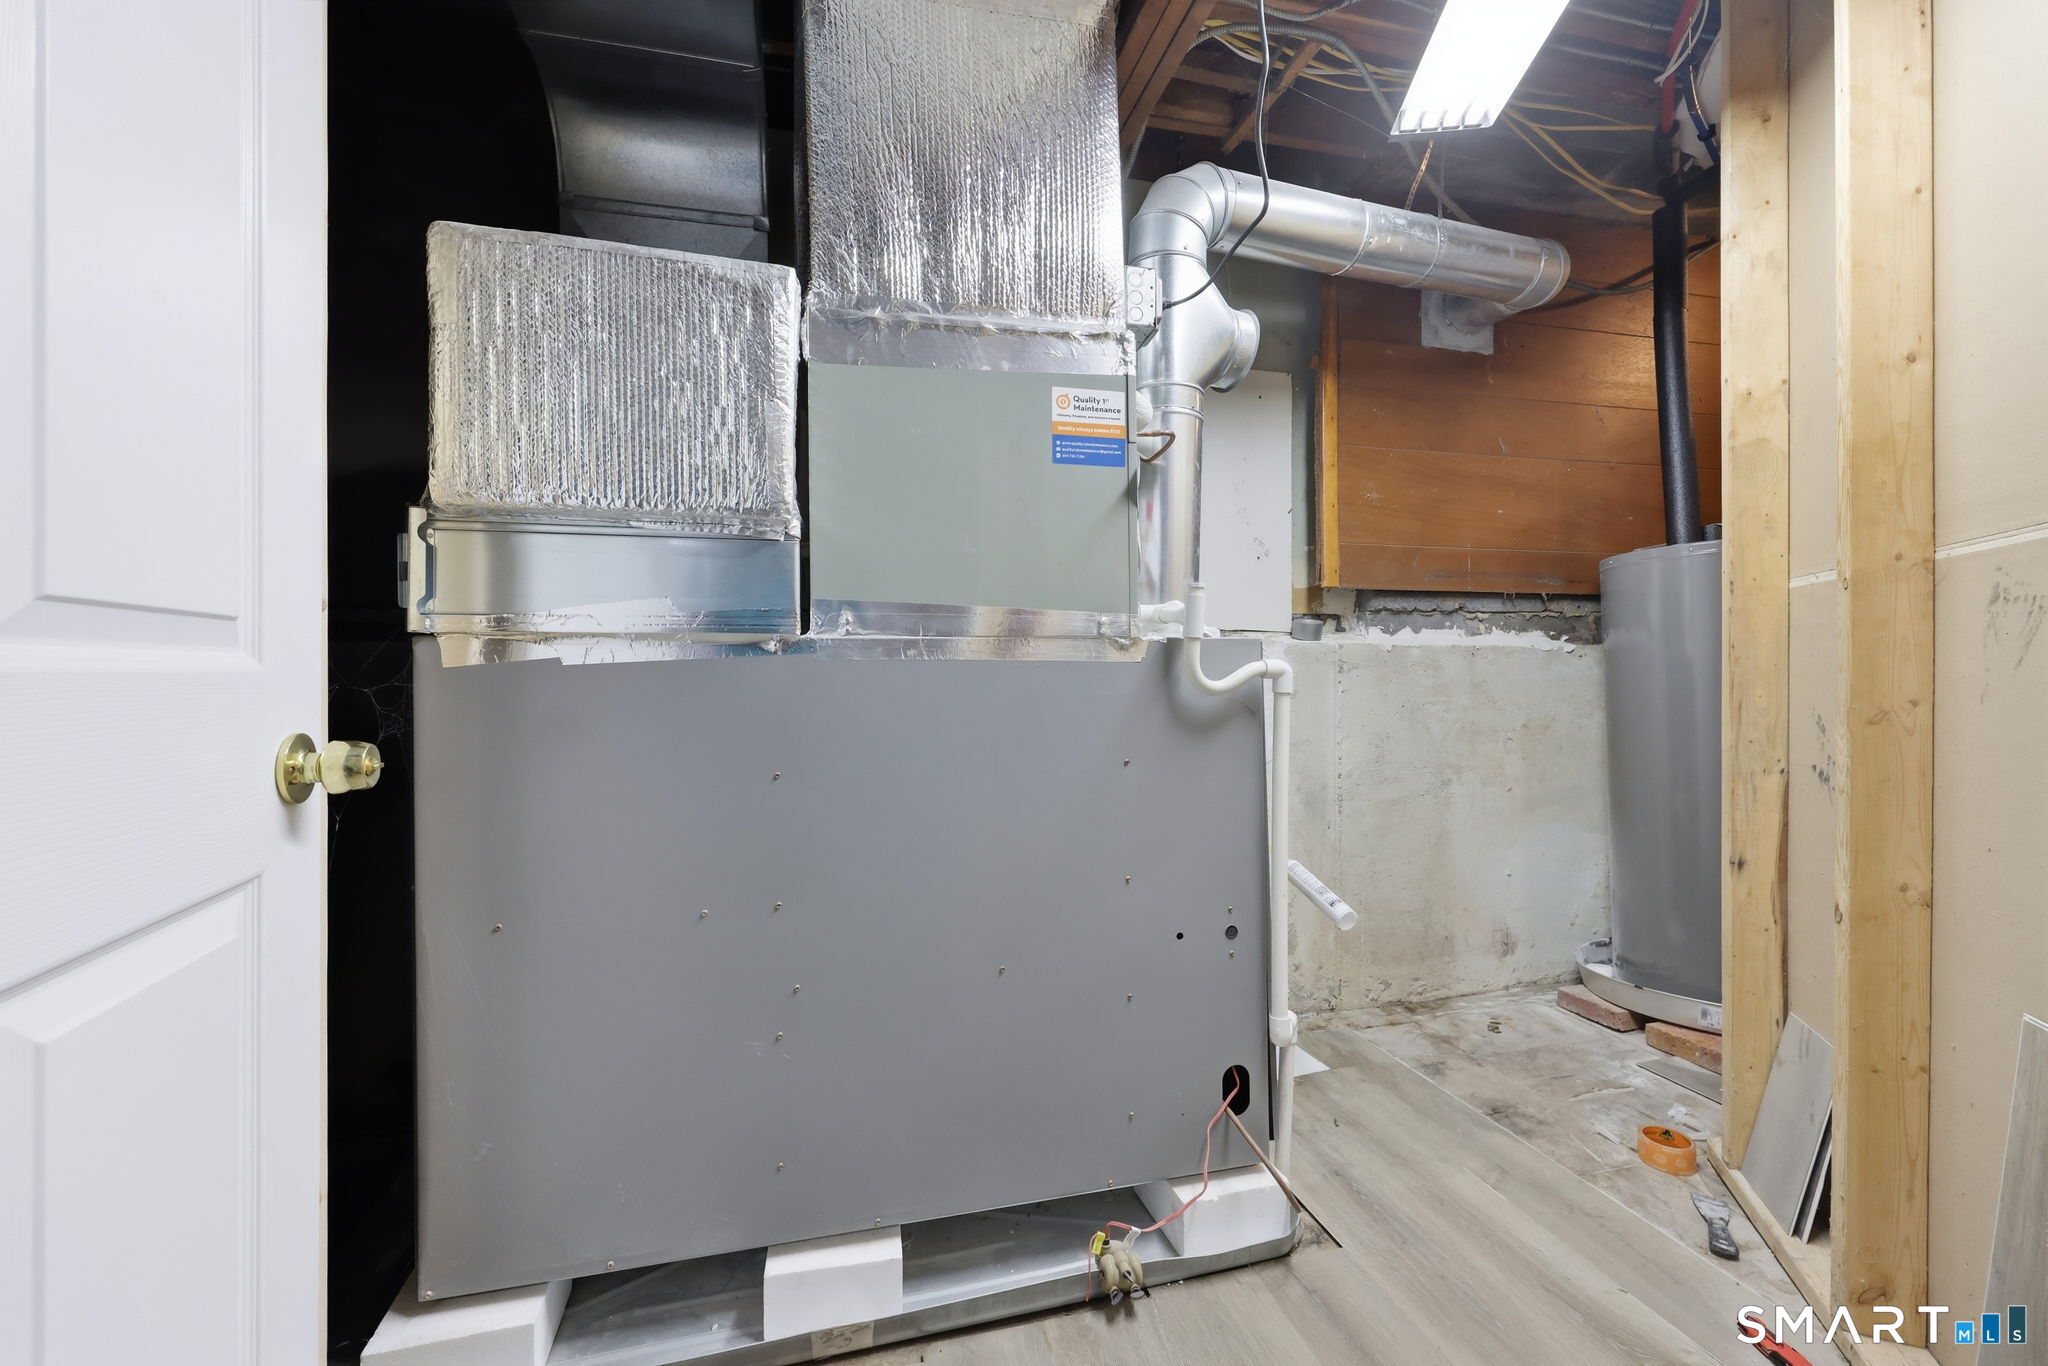
Heating: Hot Air
Offered Price: $490,000
Price per Sq Ft: $287
Year Built: 1963
Living Area: 1,707 Sq. Ft.
Lot Size: 1.09 Acres
Design & Construction: Frame
Estimated Tax: $7,384
Price per square foot: $287 / Sq. Ft.
Tax assessed value: $257,810
Estimated Tax: $7,384
Architectural Style: Raised Ranch
Design & Construction: Frame
Residence Type: Single Family
Year Constructed: 1963
Living Area: 1,707 Sq. Ft.
Lot Size: 1.09 Acres
Fuel: Oil
Home Automation: Not specified
Energy Features: Not specified
Solar Contract: Not specified
Heating Fuel: Oil
Fuel Tank Location: In Basement
Cooling System: Central Air
Hot Water System: Not specified
Air Radon Mitigation: Not specified
Water Radon Mitigation: Not specified
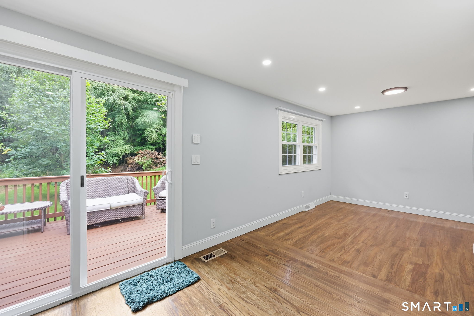
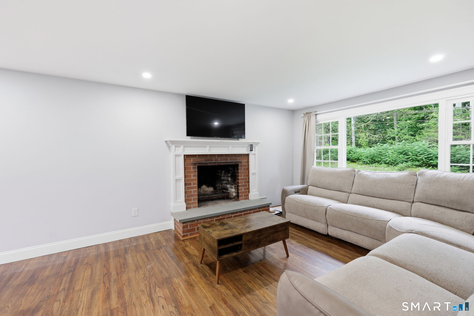
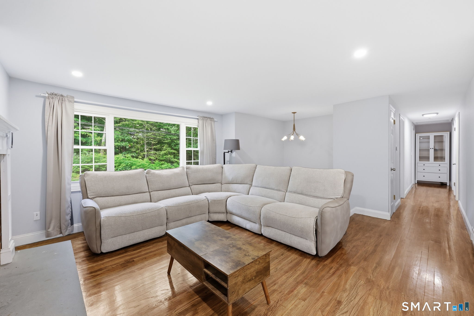
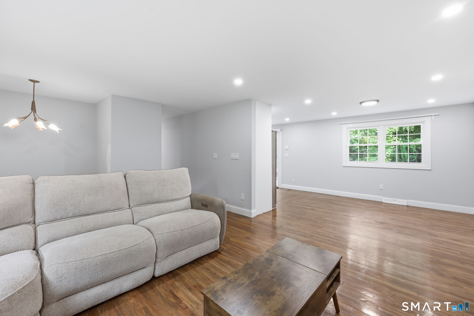
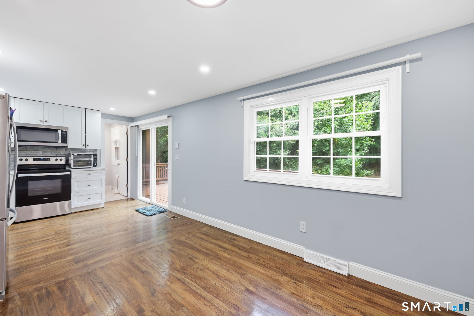
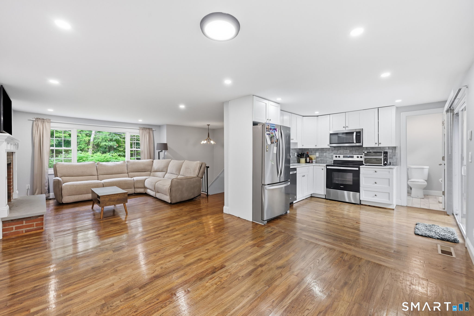
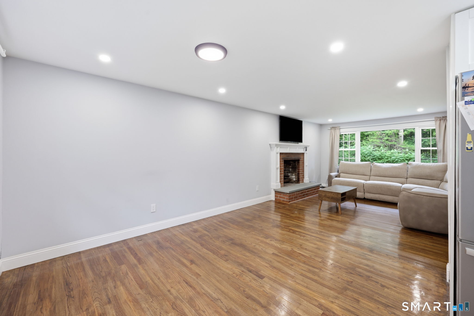
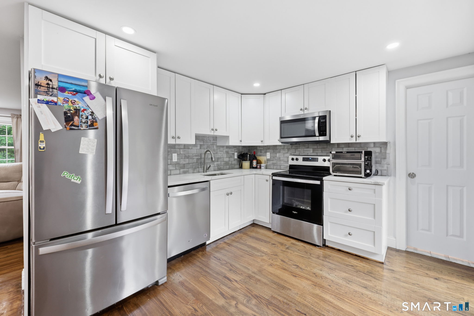
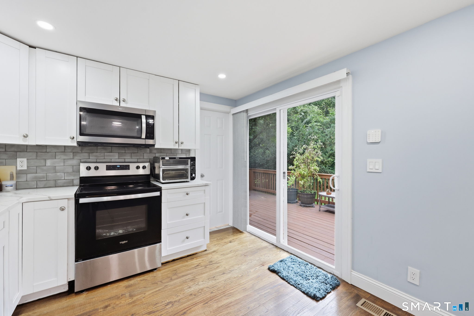
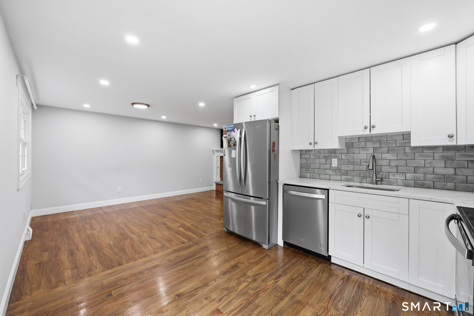
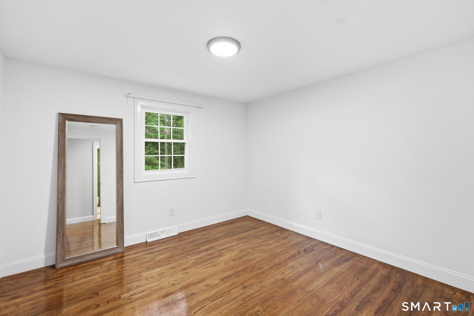
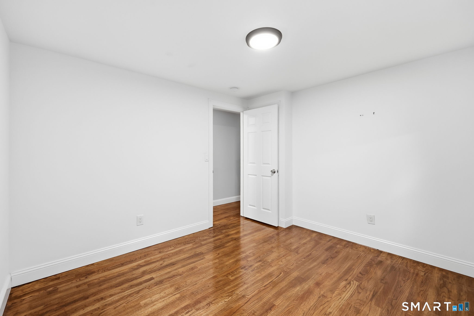
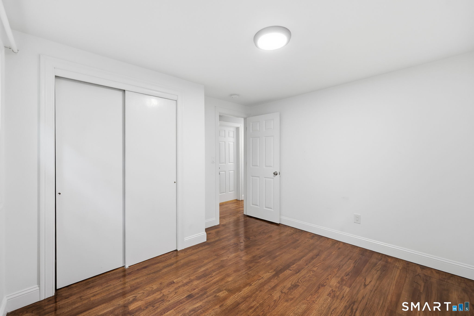
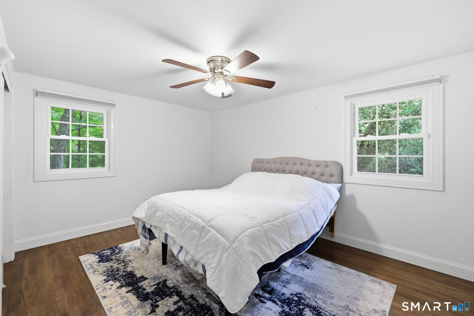
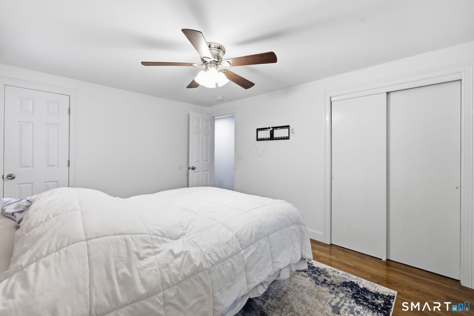
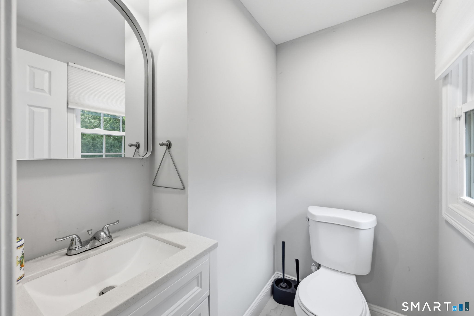
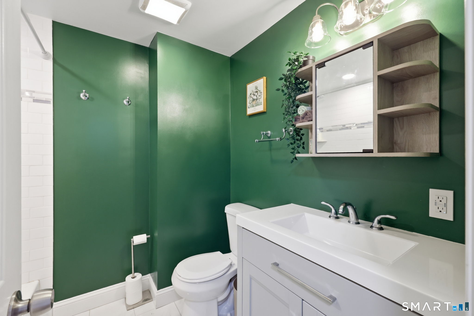
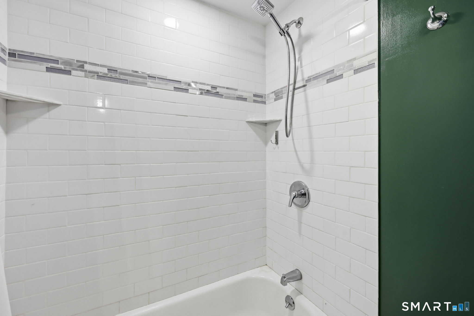
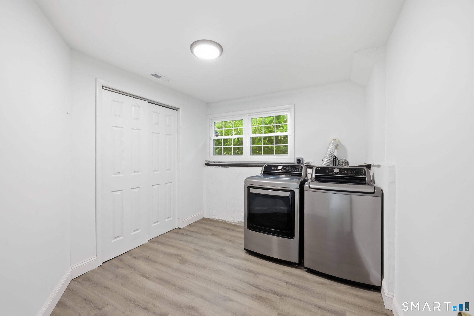
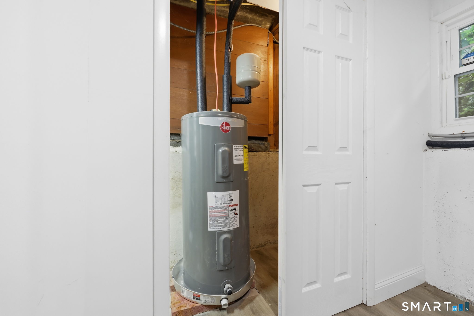
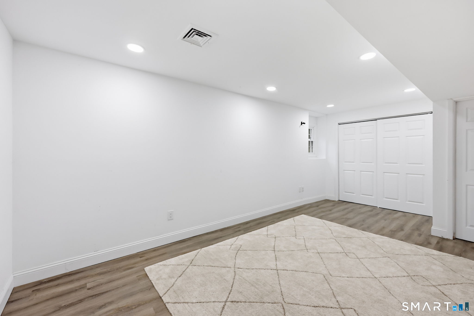
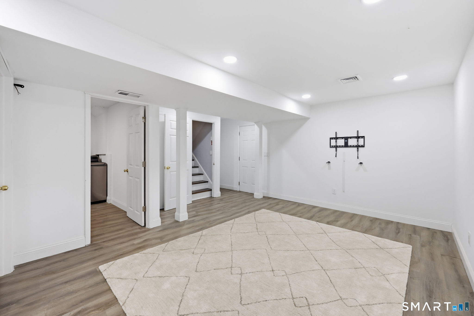
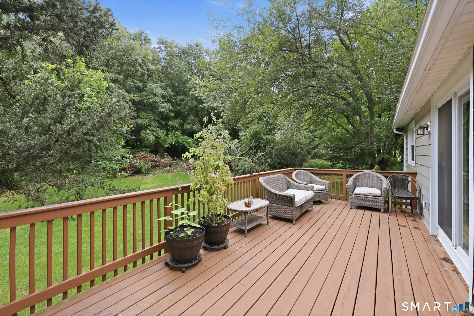
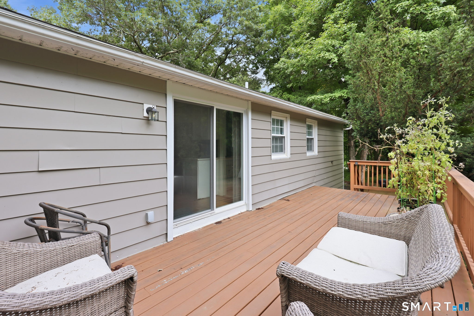
Lovely move-in ready and well-maintained Raised Ranch with 7 rooms 3 bedroom 1-1/2 baths. This clean and modern home awaits a new owner! Many updates have been lovingly done by the current owners including a whole house gutter system; the main level has recently refinished hard wood floors, included in all three spacious bedrooms. There is a fully finished basement and laundry room with vinyl floors, new Wi-Fi washer and dryer with direct access to the garage with electric door openers . The center wall of the living room has beautiful stone wood-burning fireplace with newly done chimney liner and flue as well as dimmable recessed lighting. New Thermopane windows and Thermopane Dining room slider that opens to a large newly painted deck that overlooks a private expansive level lawn with a recently installed firepit to enjoy with your family and friends. Newly remodeled kitchen with granite countertops, stainless steel appliances. Septic was as removed in 2022 and house is now on city water and sewer and a brand newly installed water heater. Hook-up also for fiber internet.
Continue reading ▾Mechanicals & Utilities: Hot Air • Oil • Central Air • Public Water Connected water • 1 fireplaces
Exterior Features
Exterior Construction: Aluminum
Roof Type: Asphalt Shingle
Foundation: Concrete
Garage: Attached Garage,Paved (2 car)
Parking: 6 Total
Utilities: Water: Public Water Connected
