
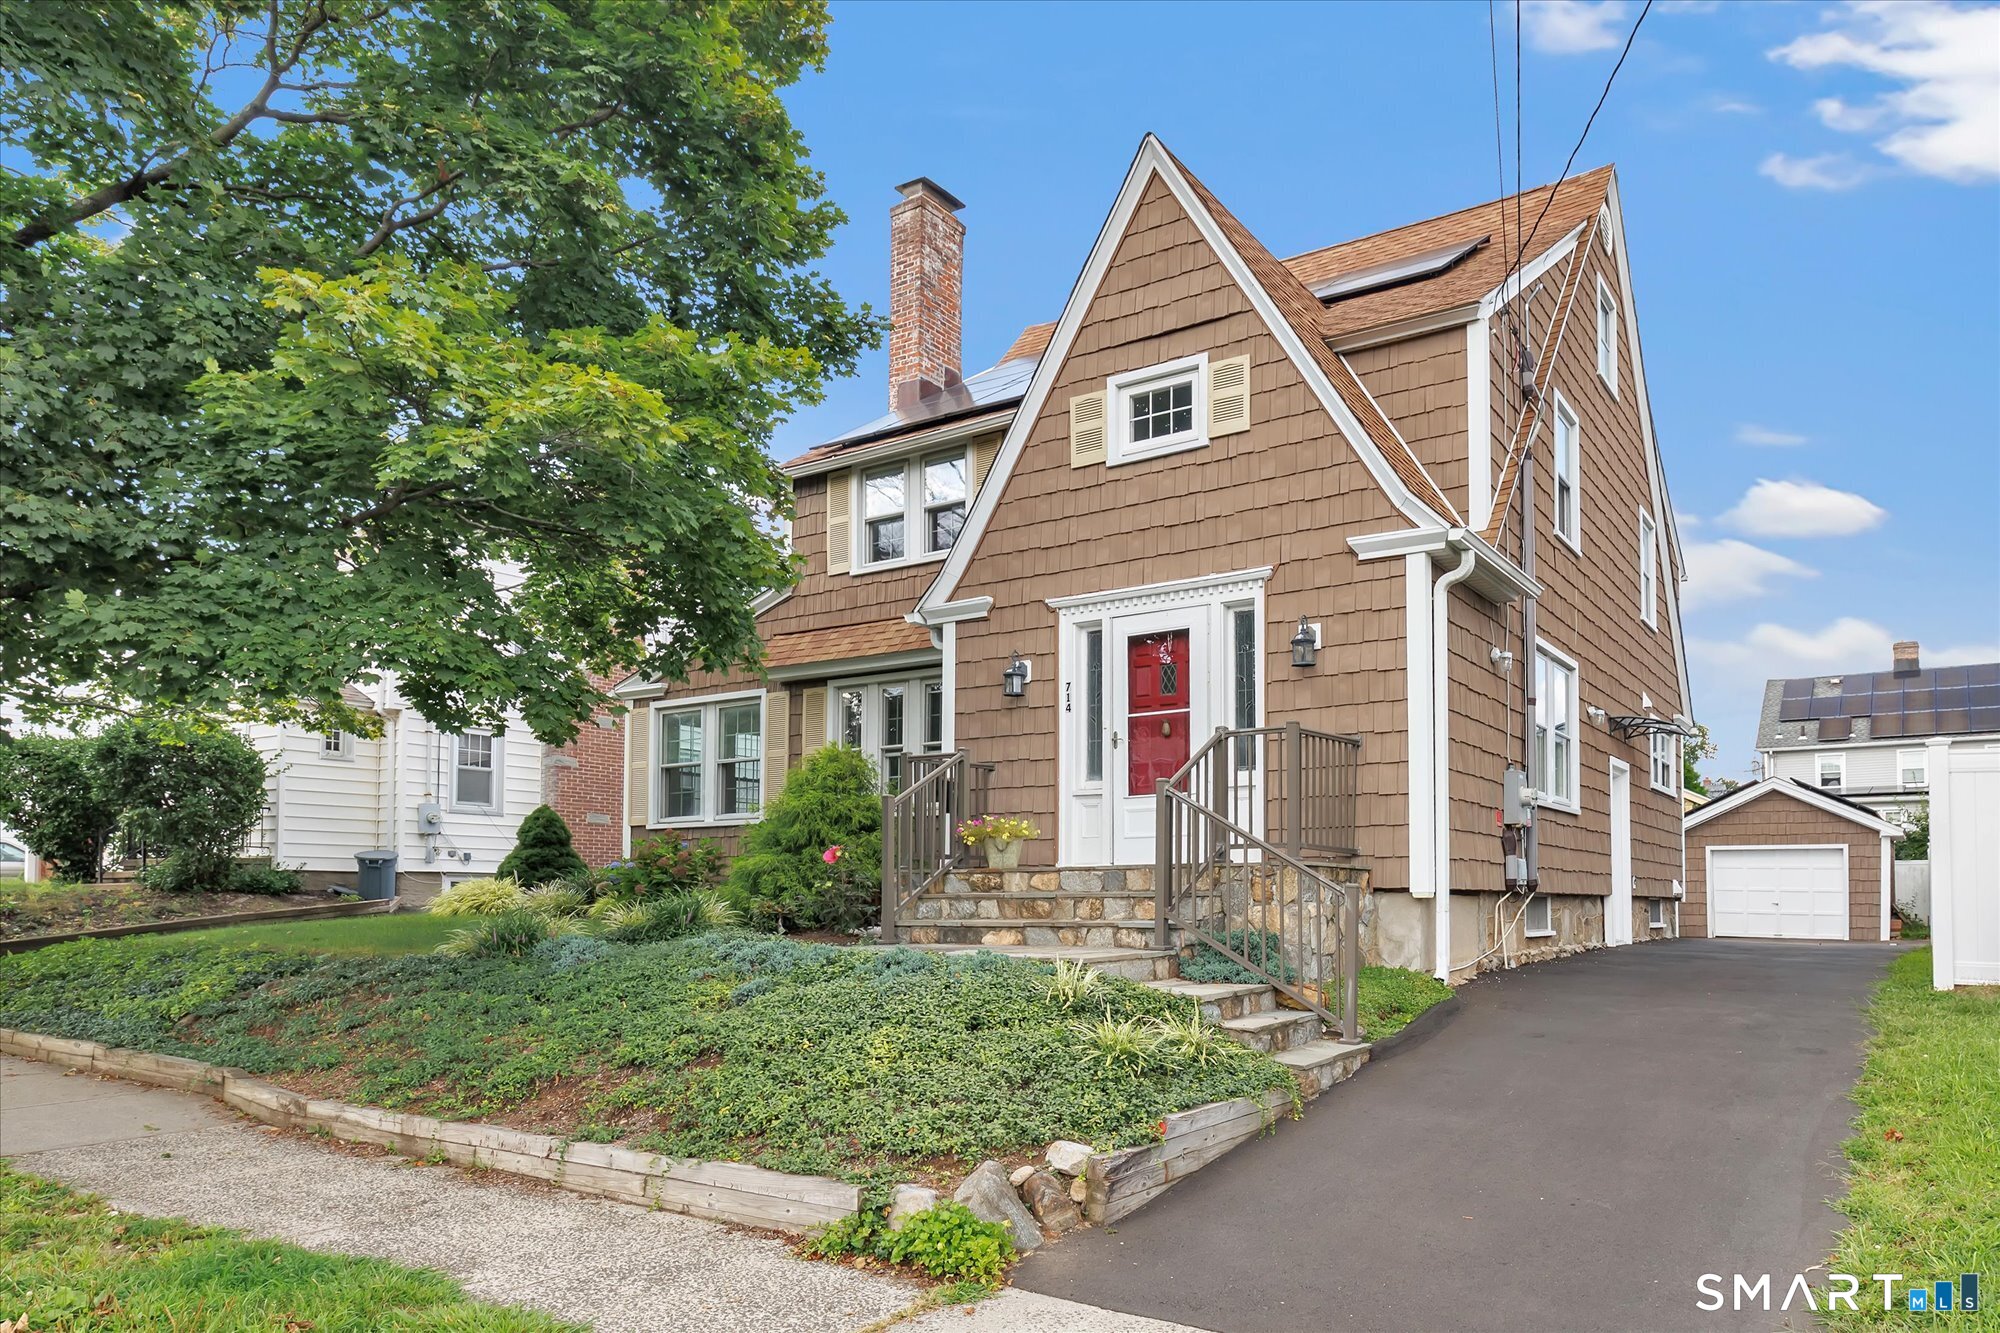
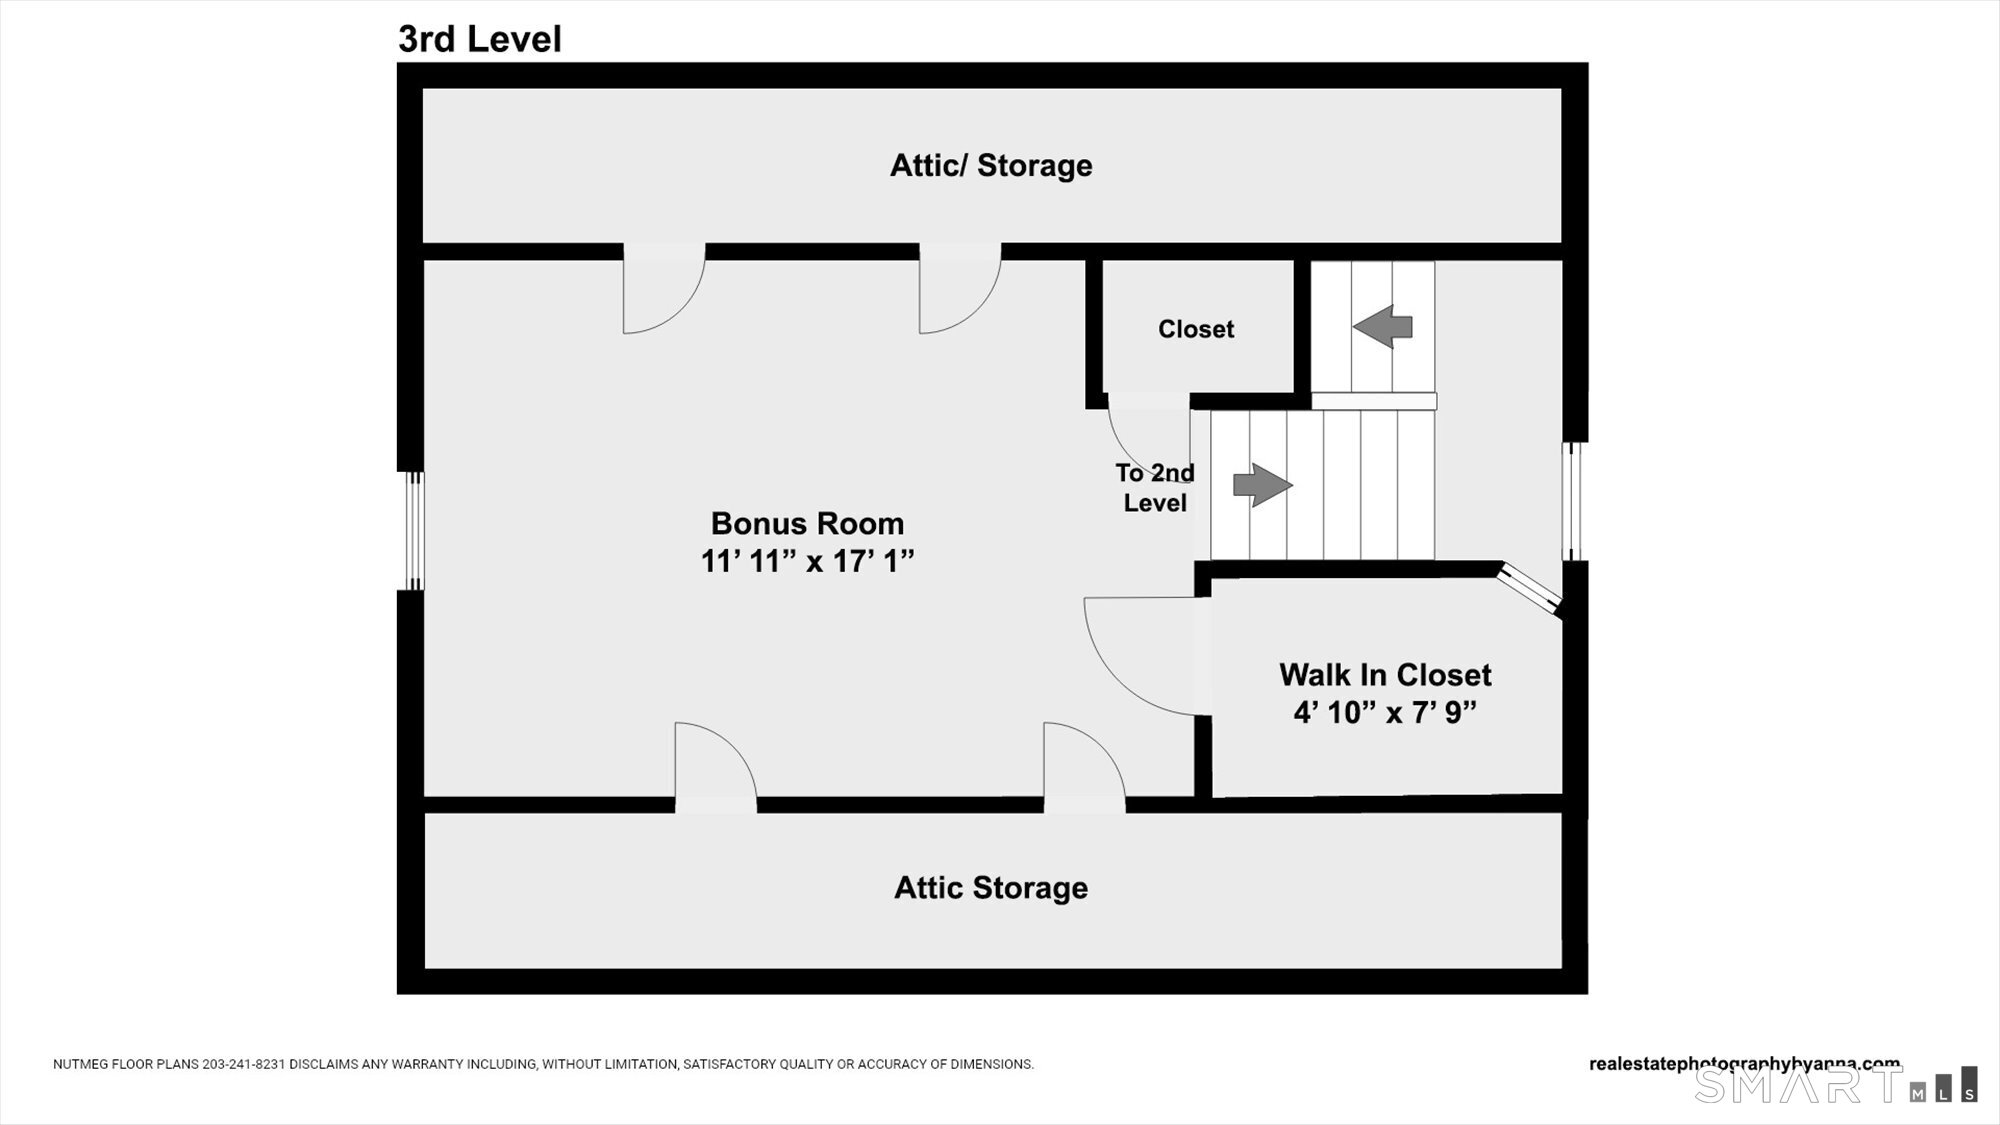
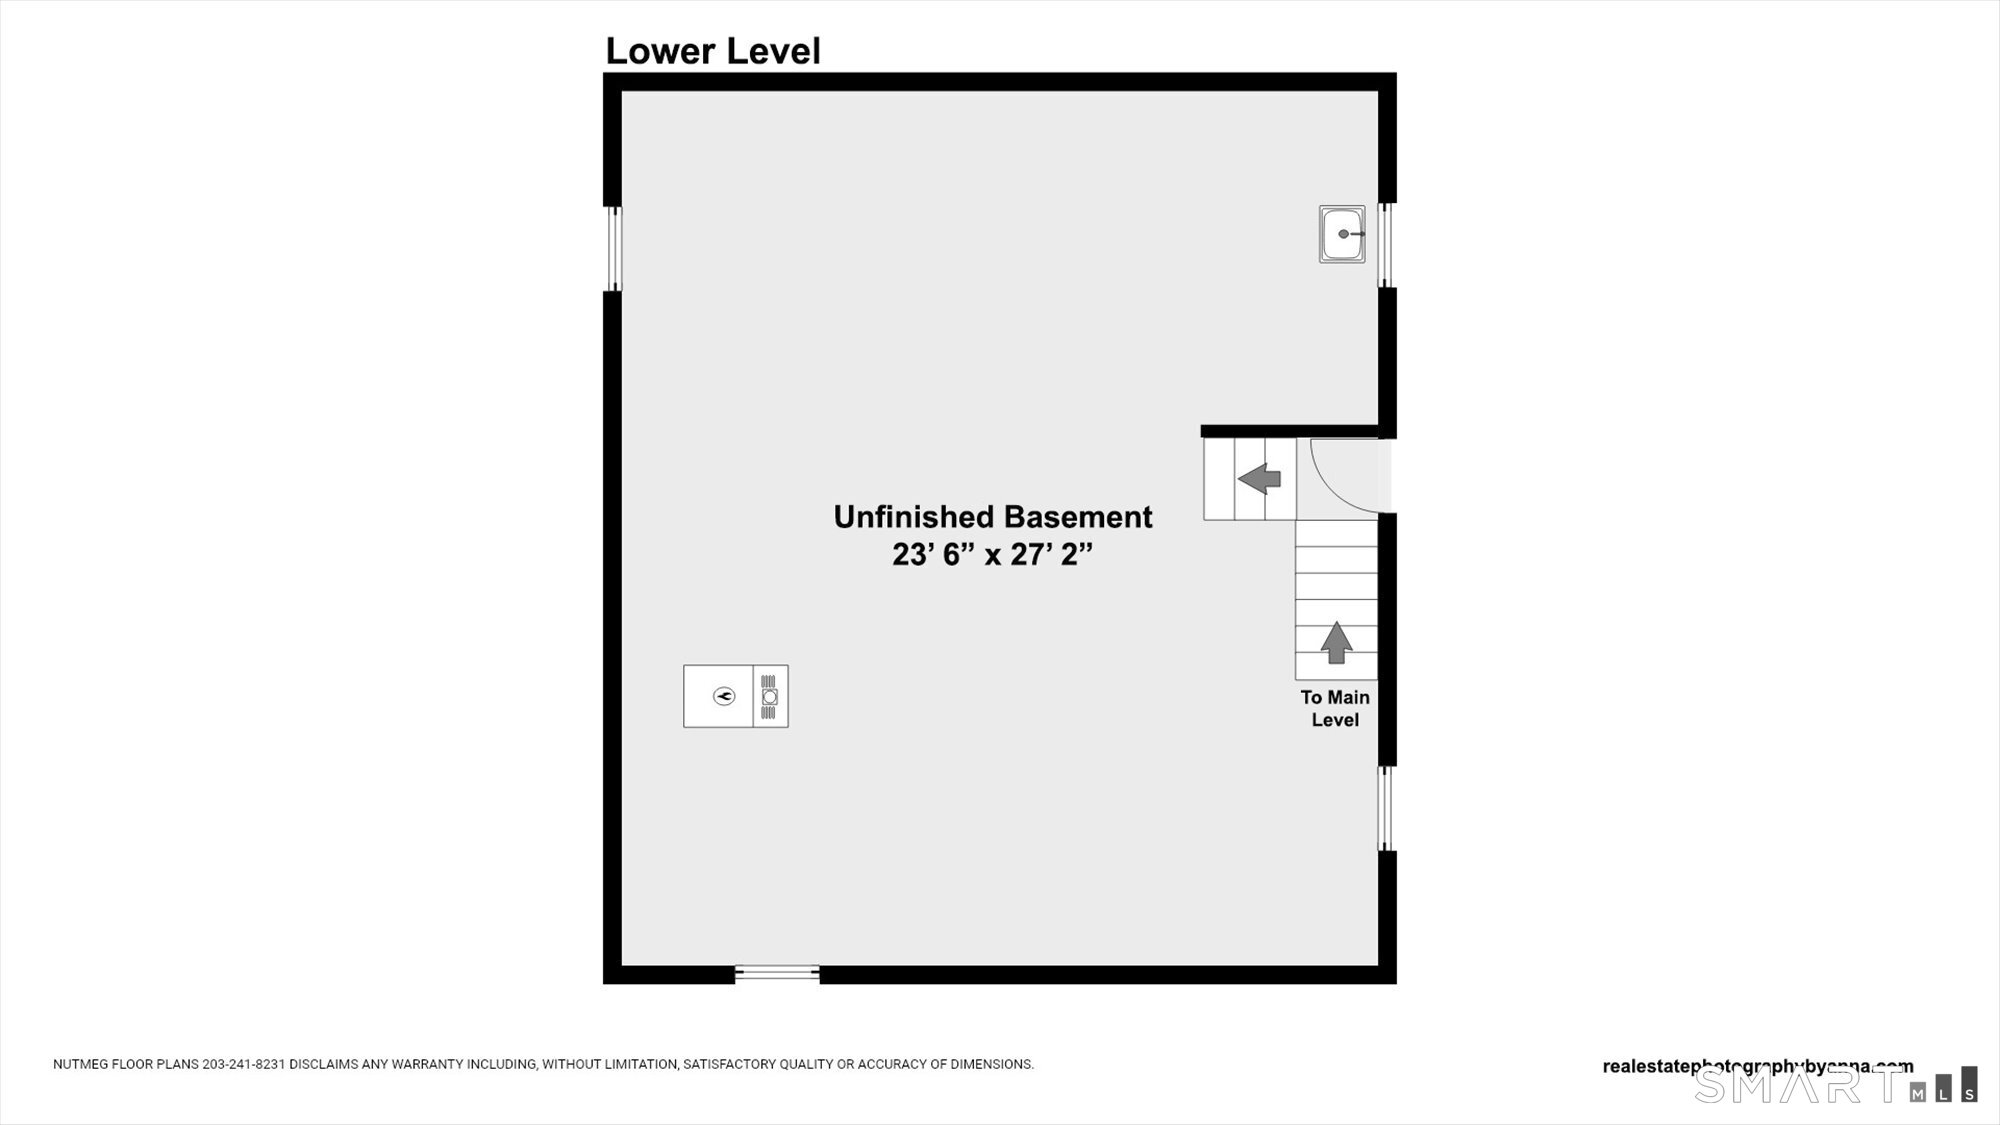
714 Wilcoxson Avenue, Stratford, CT is a Colonial residence located in Stratford, CT. It is currently offered at $499,900.
714 Wilcoxson Avenue, Stratford, CT is a 3-bed, 2-bath, 2,191 square foot home built in 1914 , featuring Colonial architecture
This home is within the Stratford school district. Local, with nearby schools including Wilcoxson.
Pricing Insight: Originally listed at $499,900, the price has since been adjusted by $0 (0%).
MLS #: 24203444
Residence Type: Single Family
Architectural Style: Colonial
Neighborhood: Paradise Green
Garage Spaces: 1
Heating: Hot Water
Offered Price: $499,900
Price per Sq Ft: $228
Year Built: 1914
Living Area: 2,191 Sq. Ft.
Lot Size: 0.11 Acres
Design & Construction: Frame
Estimated Tax: $8,110
Price per square foot: $228 / Sq. Ft.
Tax assessed value: $201,740
Estimated Tax: $8,110
Architectural Style: Colonial
Design & Construction: Frame
Residence Type: Single Family
Year Constructed: 1914
Living Area: 2,191 Sq. Ft.
Lot Size: 0.11 Acres
Fuel: Electric,Natural Gas,Solar
Home Automation: Not specified
Energy Features: Not specified
Solar Contract: Not specified
Heating Fuel: Electric,Natural Gas,Solar
Fuel Tank Location: Not specified
Cooling System: Central Air
Hot Water System: Not specified
Air Radon Mitigation: Not specified
Water Radon Mitigation: Not specified
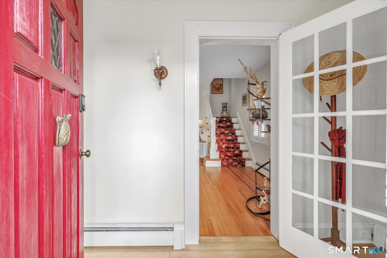
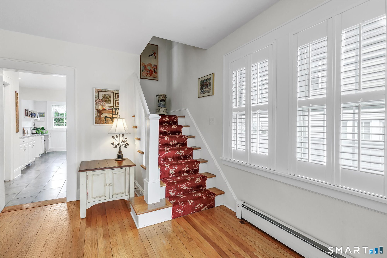
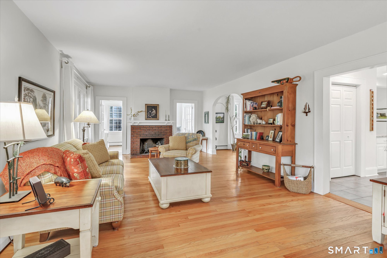
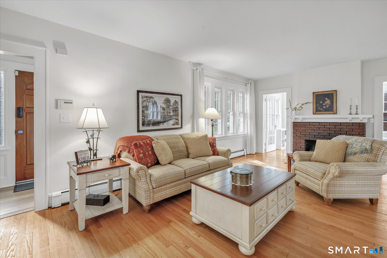
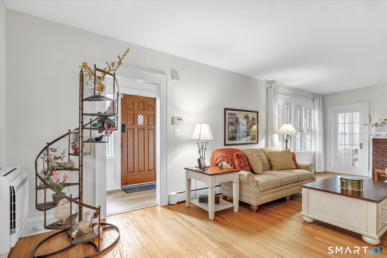
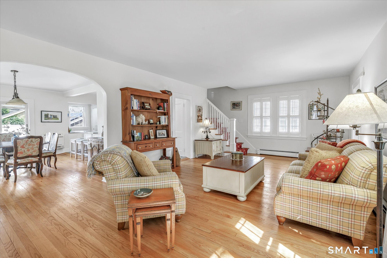
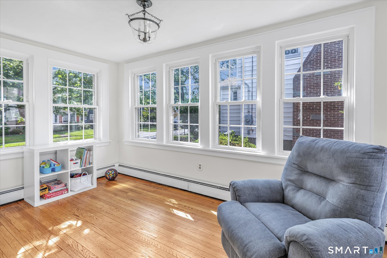
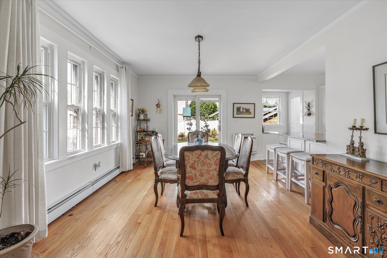
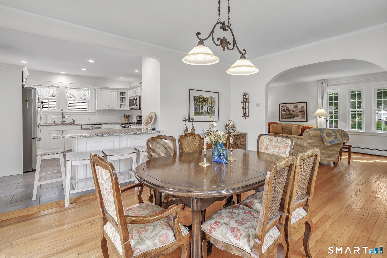
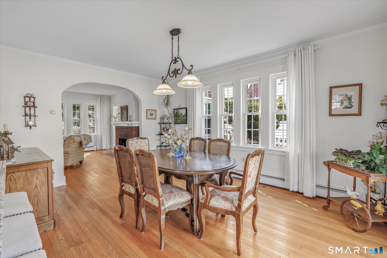
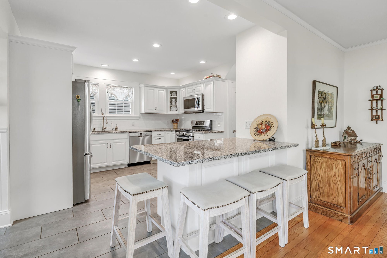
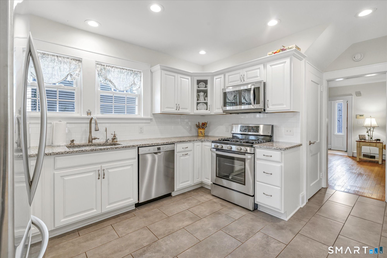
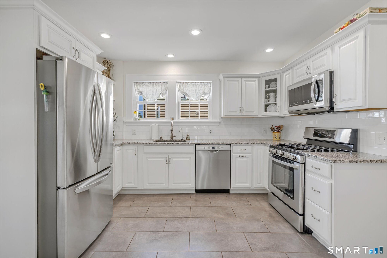
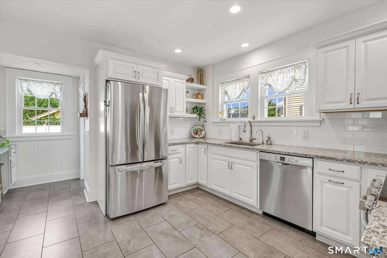
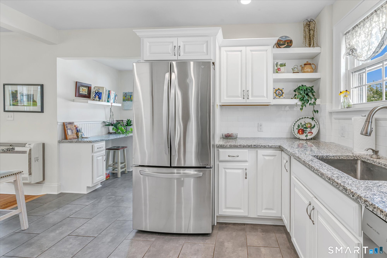
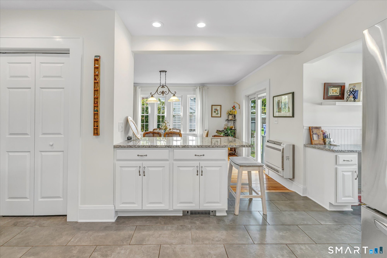
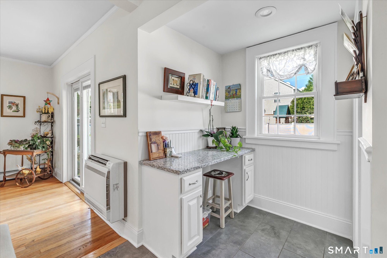
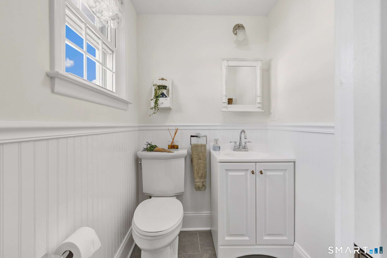
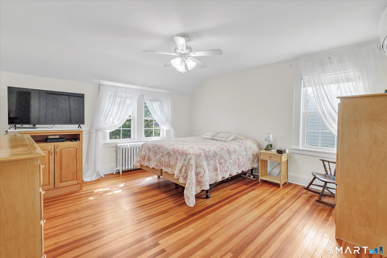
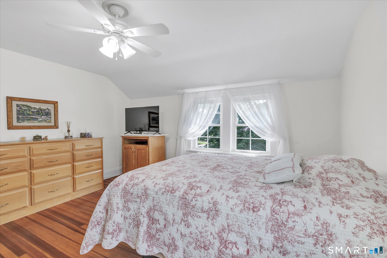
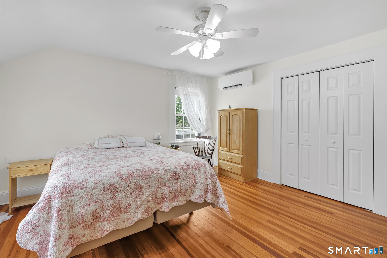
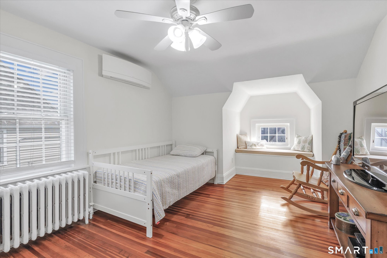
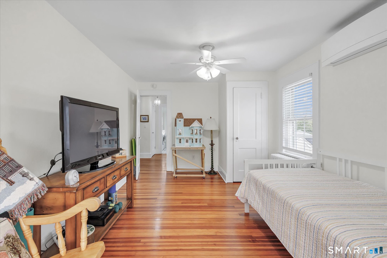
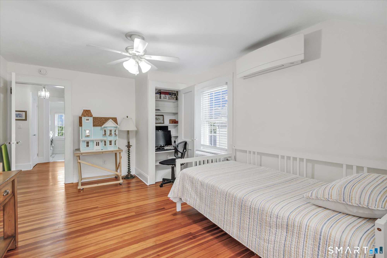
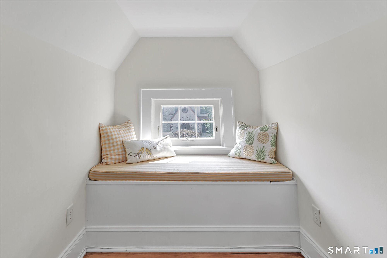
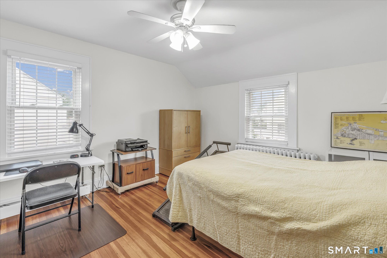
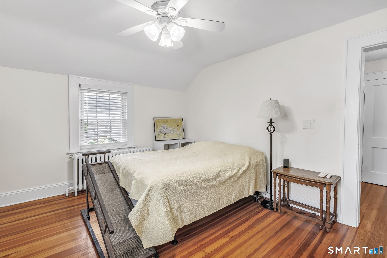
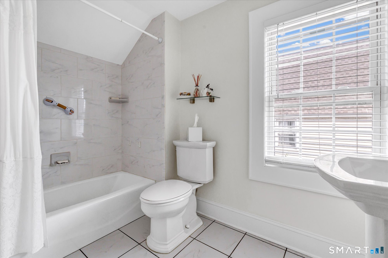
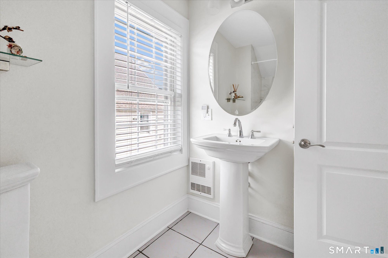
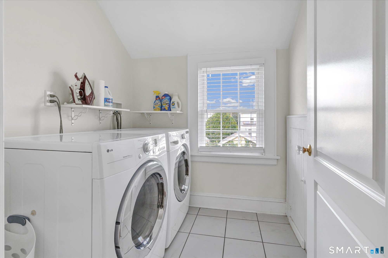
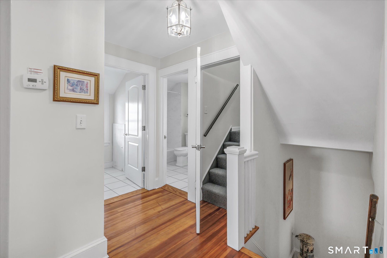
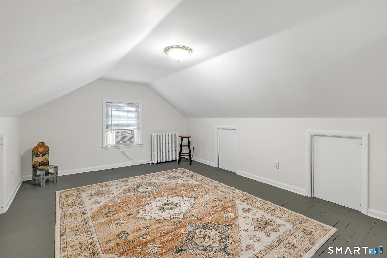
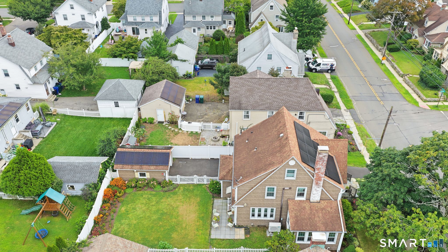
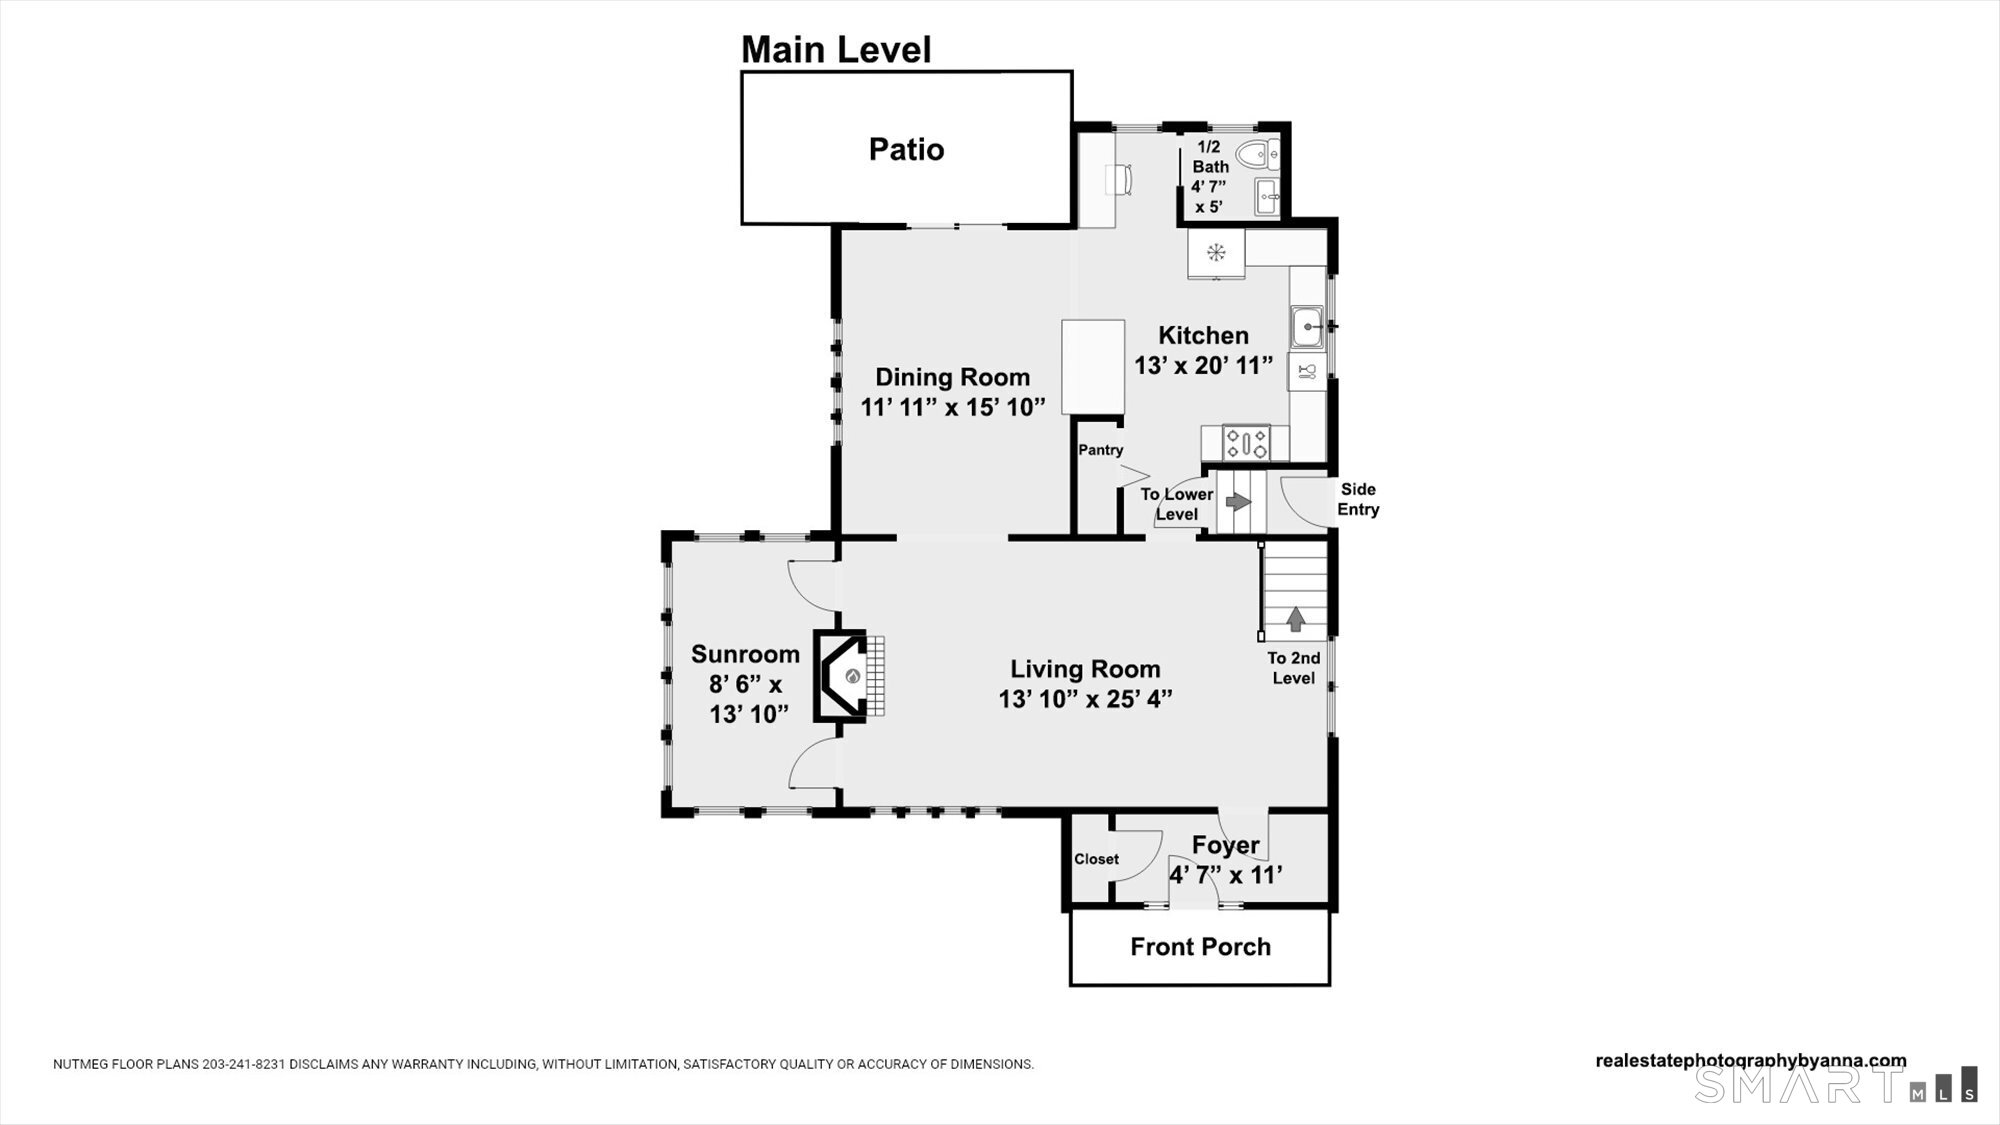
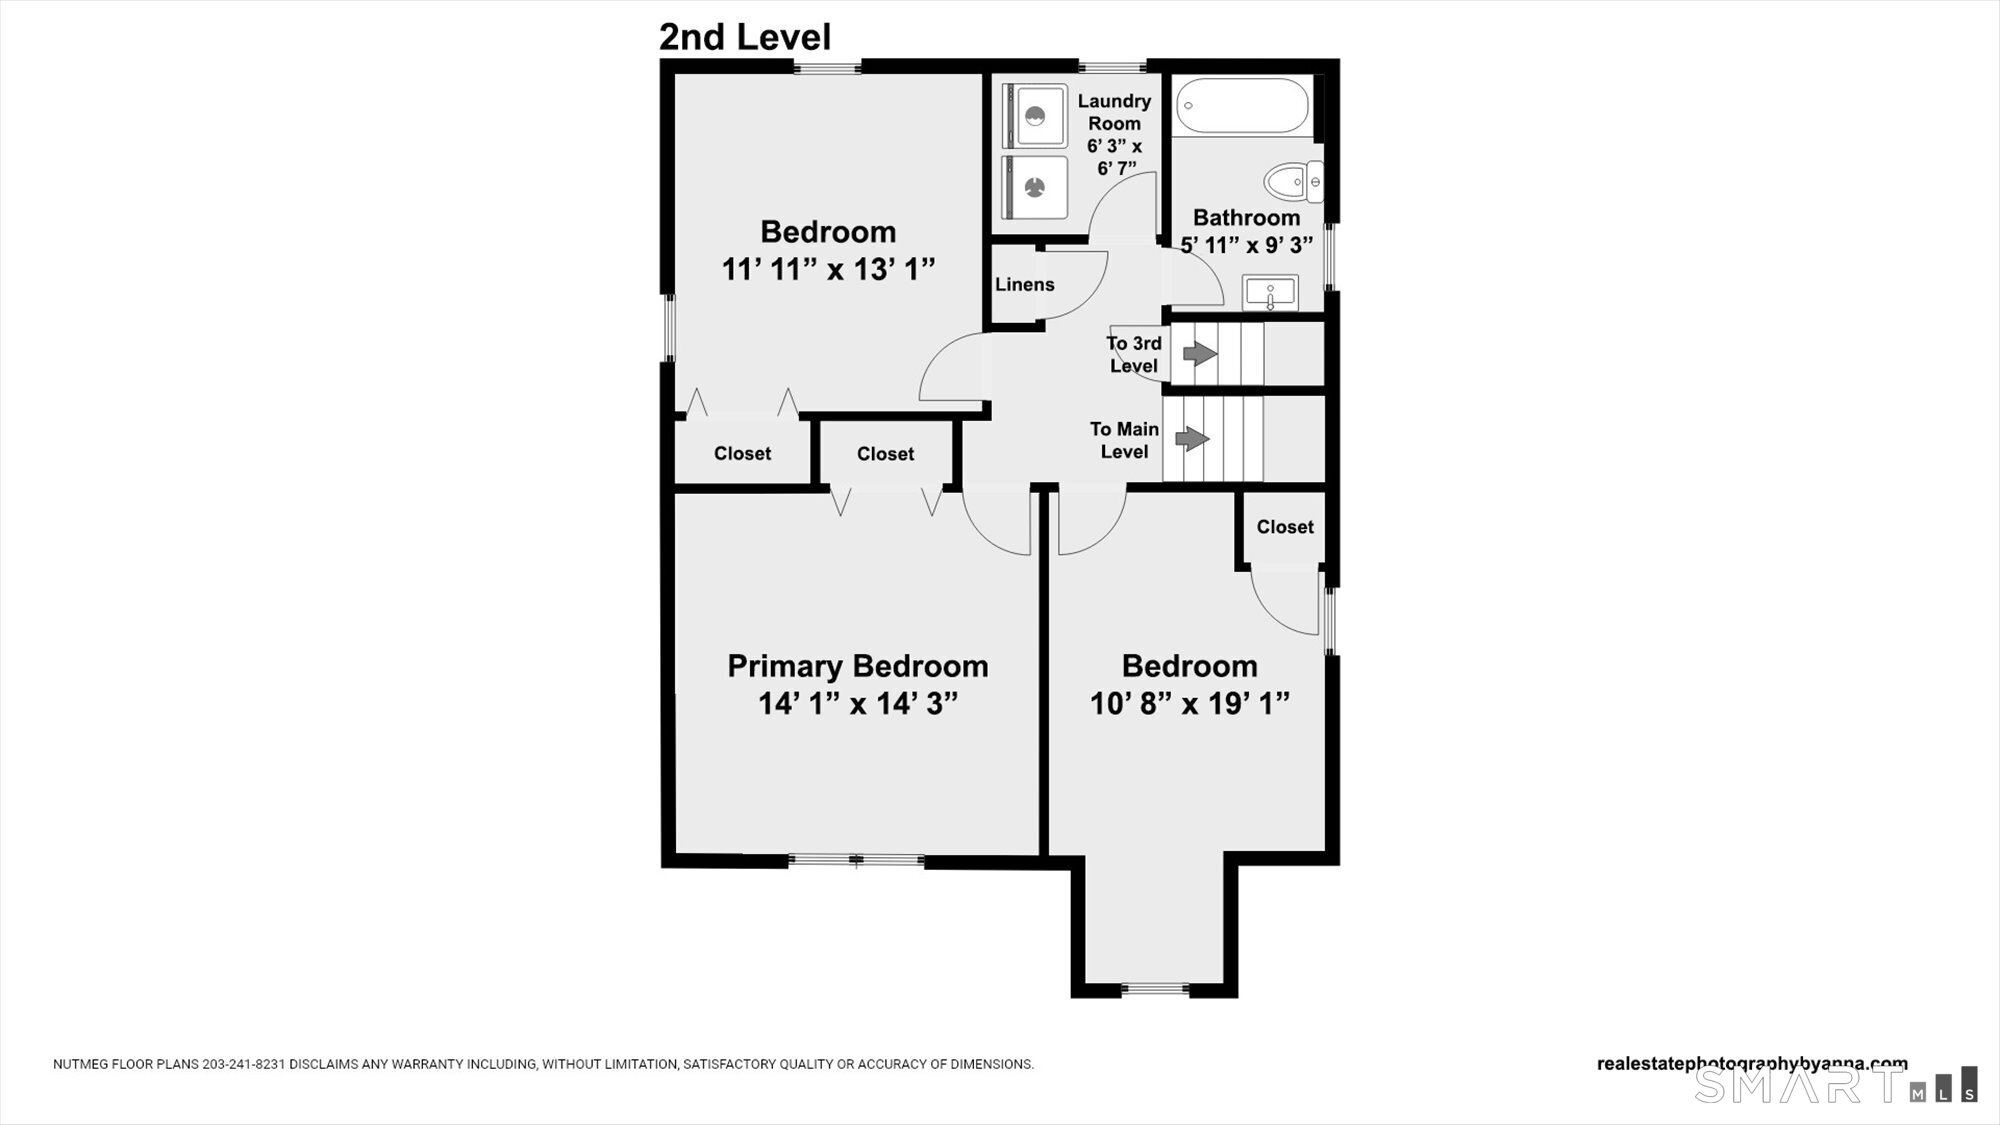
Classic charm meets thoughtful updates in this beautifully remodeled 3+ bedroom, 1.5-bath Colonial with a detached 1-car garage, ideally located in sought-after Paradise Green. Gleaming hardwood floors flow throughout this inviting home. The sun-filled living room features a cozy fireplace, while the formal dining room offers sliders with built-in adjustable blinds leading to a patio and fenced backyard with charming gardens. A bright 9-window sunroom with two entrances provides wonderful additional living space-perfect for relaxing, entertaining or enjoying your morning coffee. The remodeled kitchen is both stylish and functional, with pull-out drawers, granite counters, tile flooring, stainless steel appliances, an impressive pantry and a peninsula with seating for four. A convenient office nook and beautifully renovated powder room complete the main level. Upstairs are three comfortable bedrooms, each with a ceiling fan, along with a stunning remodeled full bath featuring new fixtures, tile flooring and a tub/shower with both an adjustable showerhead and wall-mounted handheld shower. Best of all, enjoy the convenience of a fabulous second-floor laundry room! Additional highlights include central air, money-saving solar panels, a new gas-fired on-demand hot water heater and newly paved driveway. And the location is hard to beat-walk to Paradise Green Park, restaurants, shopping and the train! A wonderful combination of character, updates, convenience & outdoor living
Continue reading ▾Mechanicals & Utilities: Hot Water • Electric,Natural Gas,Solar • Central Air • Public Water Connected water • 1 fireplaces
Exterior Features
Exterior Construction: Vinyl Siding
Roof Type: Asphalt Shingle
Foundation: Stone
Garage: Detached Garage (1 car)
Patio/Deck: Sidewalk,Gutters,Lighting,Patio
Utilities: Water: Public Water Connected
