
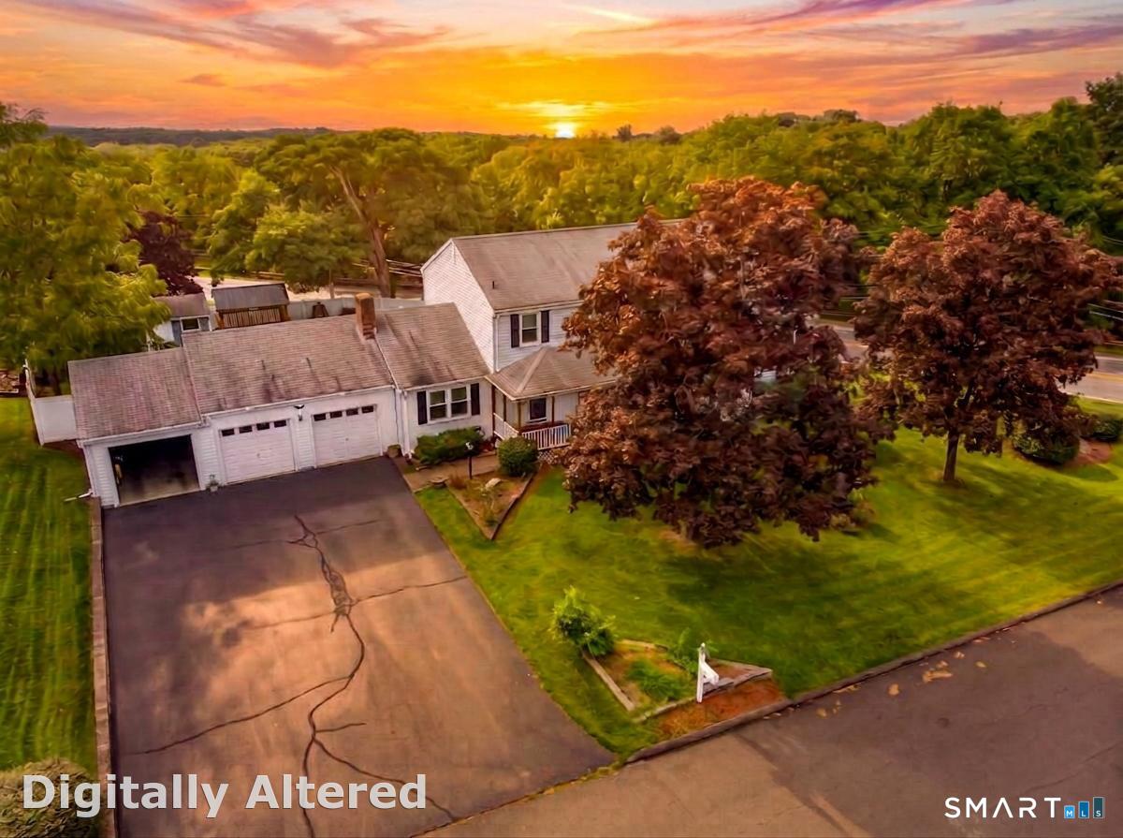

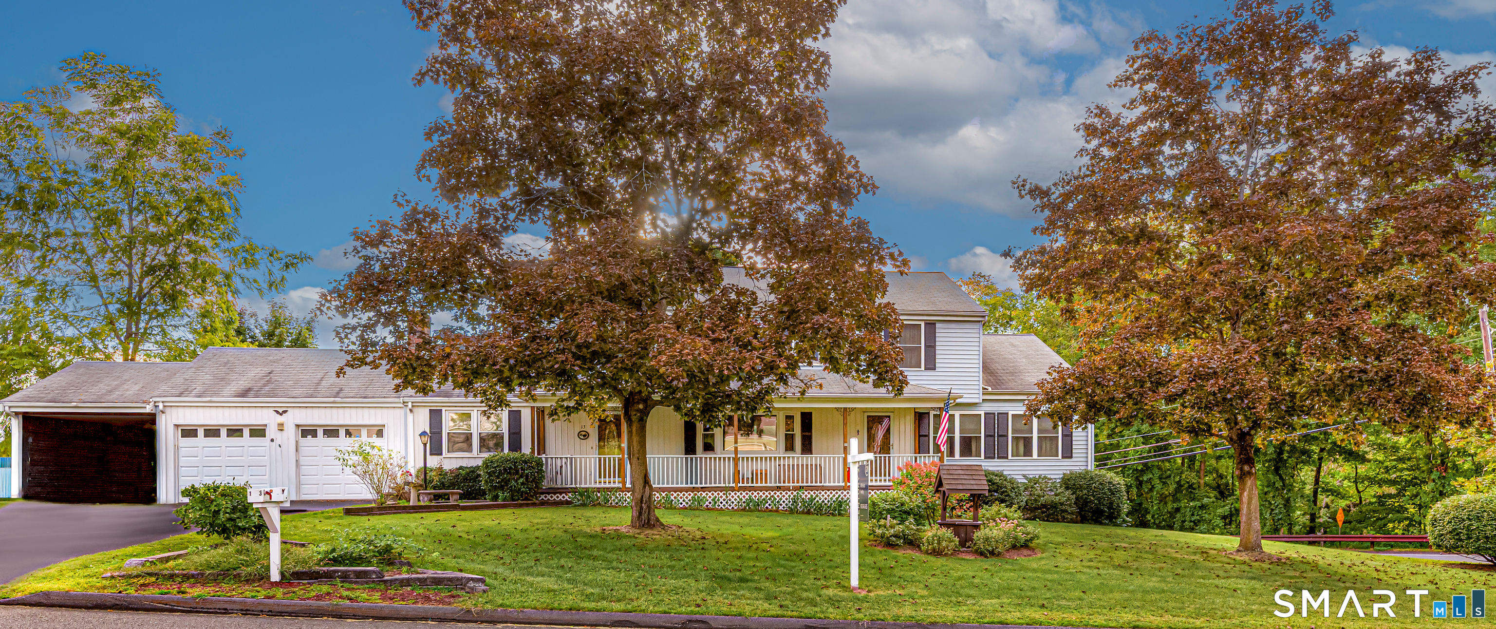
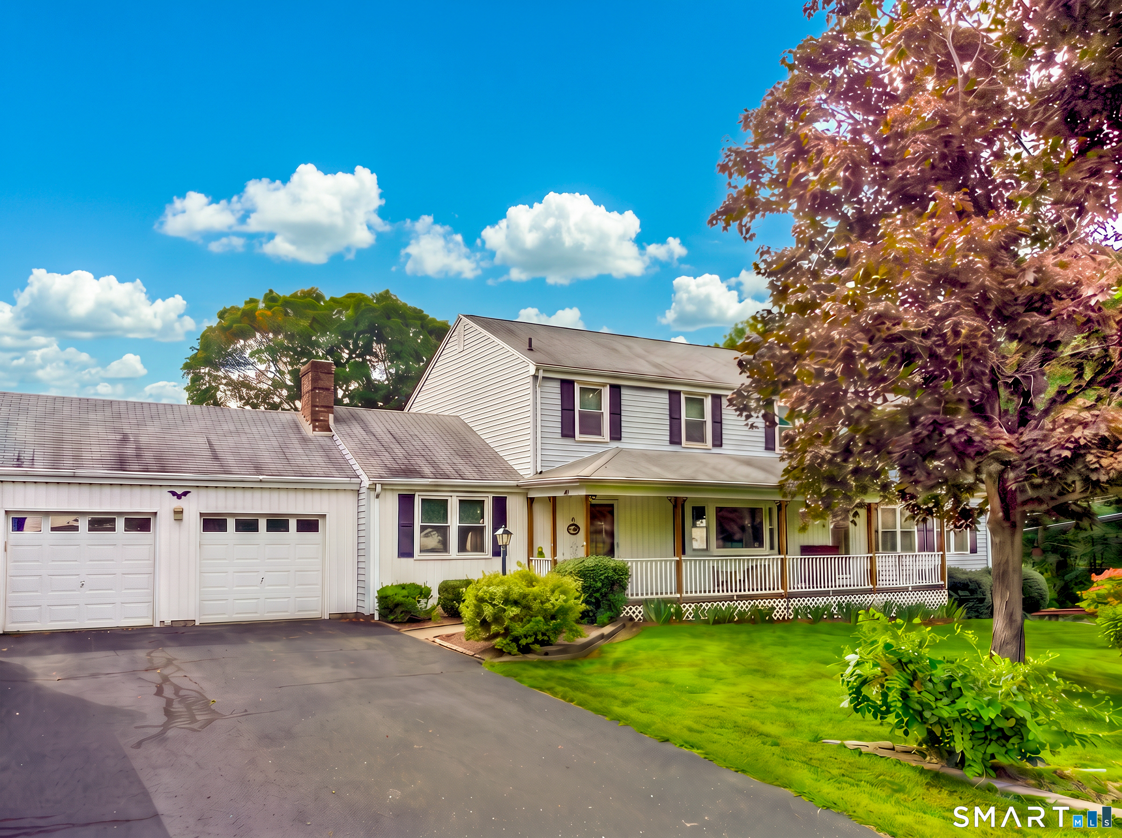


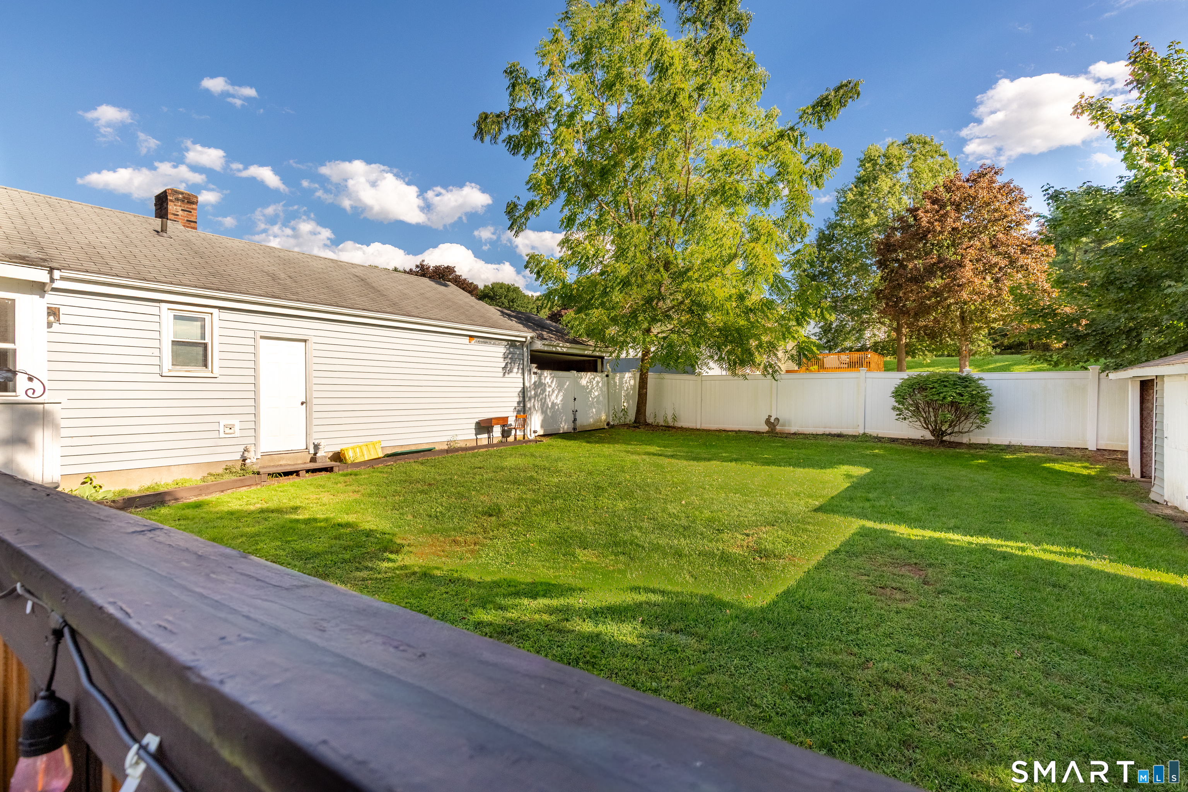
13 Sunset Ridge, Rocky Hill, CT is a Colonial residence located in Rocky Hill, CT. It is currently offered at $649,900.
13 Sunset Ridge, Rocky Hill, CT is a 4-bed, 4-bath, 2,874 square foot home built in 1982 , featuring Colonial architecture
This home is within the Rocky Hill school district. Local, with nearby schools including Per Board of Ed.
Pricing Insight: Originally listed at $649,900, the price has since been adjusted by $0 (0%).
MLS #: 24203440
Residence Type: Single Family
Architectural Style: Colonial
Neighborhood: N/A
Garage Spaces: 3
Heating: Hot Air
Offered Price: $649,900
Price per Sq Ft: $226
Year Built: 1982
Living Area: 2,874 Sq. Ft.
Lot Size: 0.46 Acres
Design & Construction: Frame
Estimated Tax: $10,456
Price per square foot: $226 / Sq. Ft.
Tax assessed value: $329,840
Estimated Tax: $10,456
Architectural Style: Colonial
Design & Construction: Frame
Residence Type: Single Family
Year Constructed: 1982
Living Area: 2,874 Sq. Ft.
Lot Size: 0.46 Acres
Fuel: Natural Gas
Home Automation: Not specified
Energy Features: Not specified
Solar Contract: Not specified
Heating Fuel: Natural Gas
Fuel Tank Location: Not specified
Cooling System: Window Unit
Hot Water System: Not specified
Air Radon Mitigation: Not specified
Water Radon Mitigation: Not specified
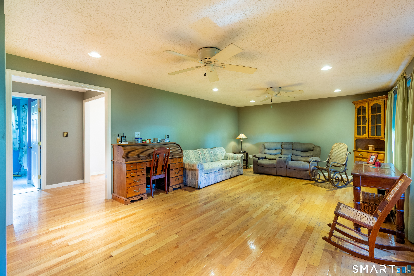
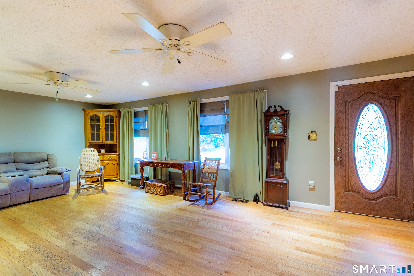
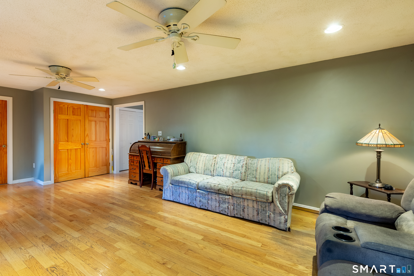
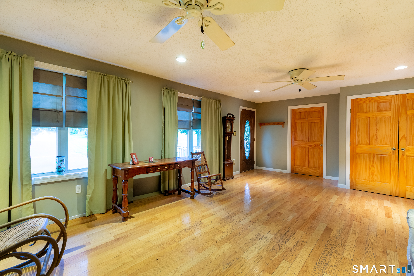
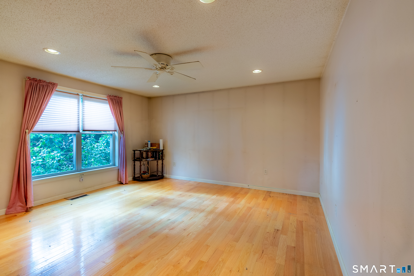
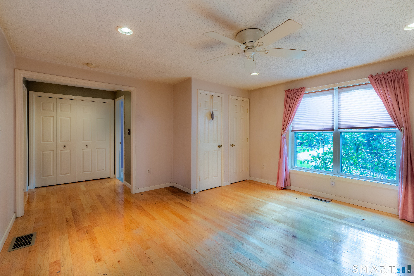
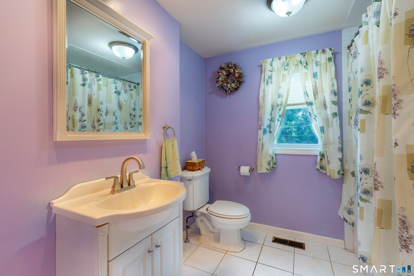
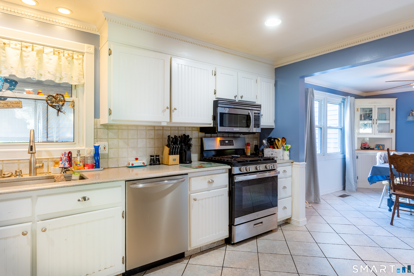
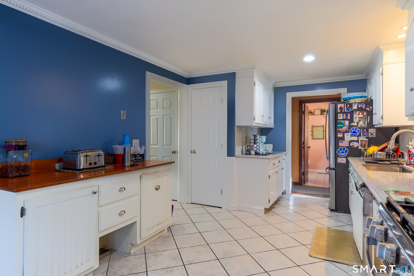
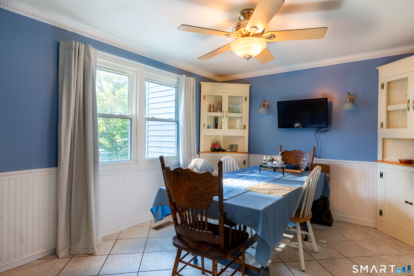
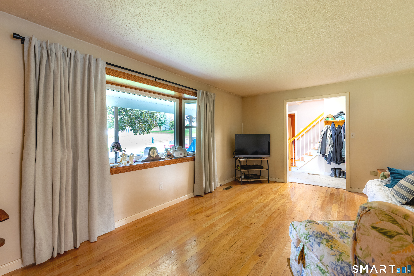
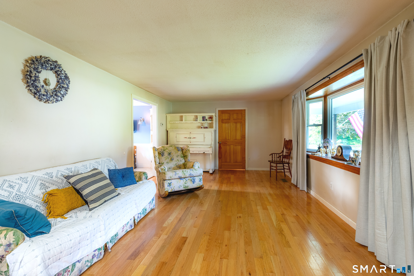
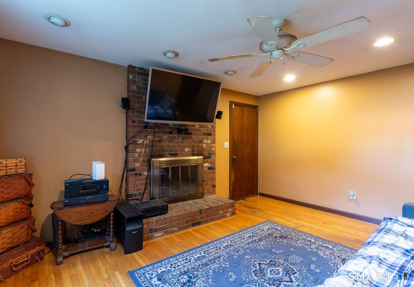
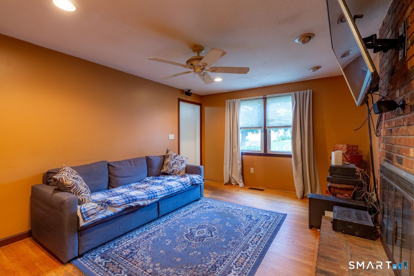
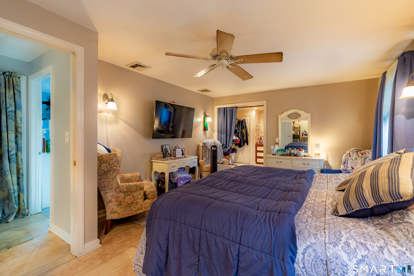
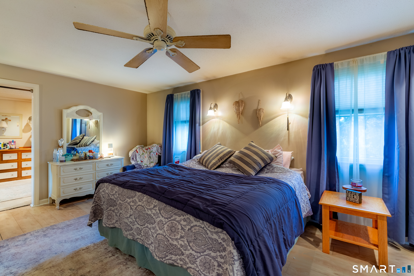
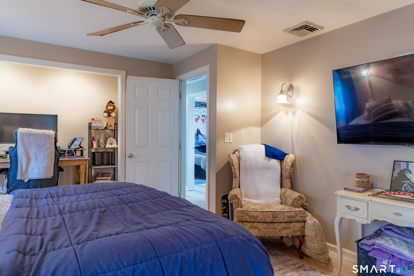
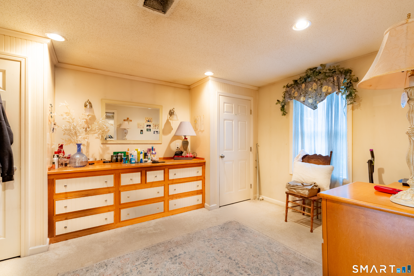
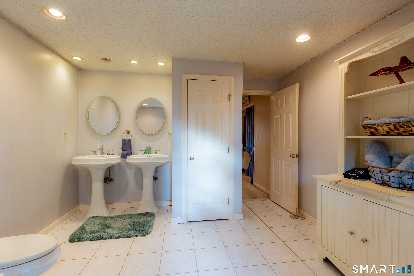
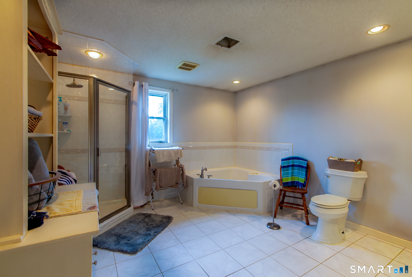
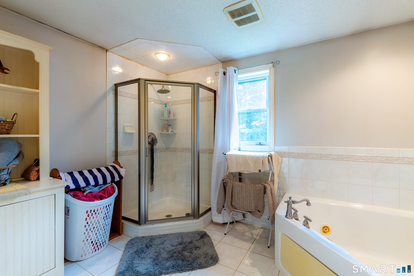
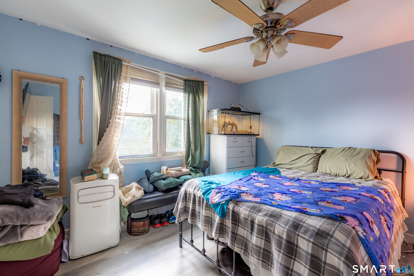
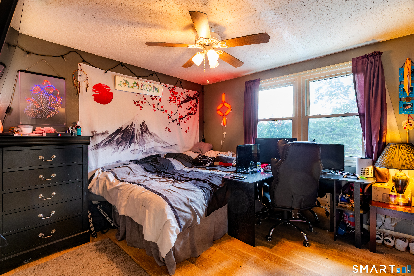
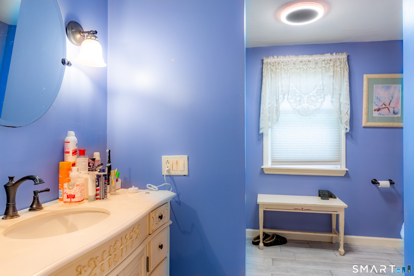
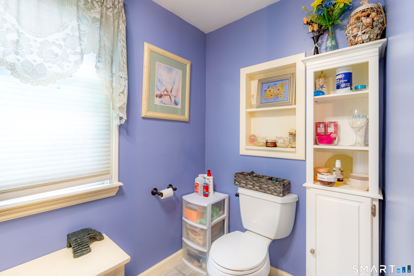
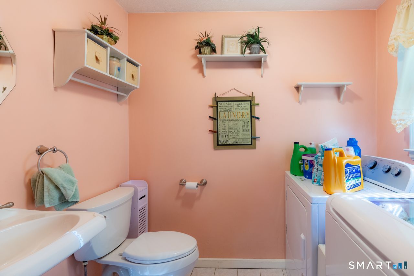
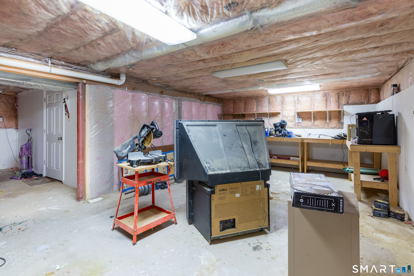
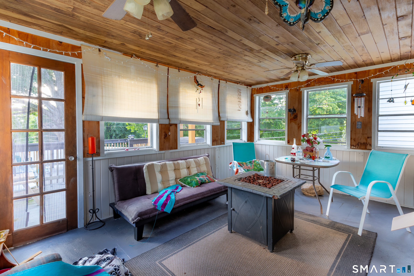
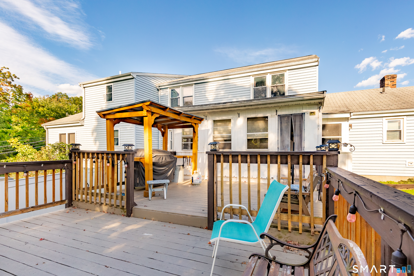
Welcome home to this custom-built Colonial offering exceptional curb appeal, four spacious bedrooms, and 3.5 baths across 2,874 square feet of versatile living space. From the moment you arrive, a welcoming covered front porch greets you-the perfect place to enjoy morning coffee or unwind at the end of the day. Inside, the main level features a spacious eat-in kitchen and dining area complete with a large pantry and an abundance of cabinetry, plus a conveniently located half bath with laundry hookups. Gather in the cozy den centered around a warm fireplace, or relax in the generous living room. A standout feature of this property is the massive 24x30 first-floor addition. Perfect as an in-law suite, this space includes a full bath and its own private entrance. Upstairs, the primary suite serves as a true retreat, boasting an expansive walk-in closet/dressing area and a spacious bathroom equipped with a jacuzzi tub and a separate walk-in shower. Need more space? The partially finished basement adds versatile square footage perfect for a recreation room, home gym, office, or hobby area. Outside, the nearly half-acre corner lot features a fenced-in backyard, a screened porch, a deck, a three-car garage, and a handy outbuilding. Powered by natural gas heat and located in a highly desirable neighborhood, this home offers easy access to I-91, shopping, dining, golf, and public transportation. Subject to Probate - Estate being sold "as is." Bring your vision and make this dream
Continue reading ▾Mechanicals & Utilities: Hot Air • Natural Gas • Window Unit • Public Water Connected water • 1 fireplaces
Exterior Features
Exterior Construction: Vinyl Siding
Roof Type: Asphalt Shingle
Foundation: Concrete
Driveway: Private,Paved,Asphalt
Garage: Attached Garage,Off Street Parking,Driveway (3 car)
Parking: 6 Total
Patio/Deck: Porch-Screened,Porch-Enclosed,Breezeway,Shed,Awnings,Porch,Deck,Gutters,Garden Area
Utilities: Water: Public Water Connected
Outbuildings: Porch-Screened,Porch-Enclosed,Breezeway,Shed,Awnings,Porch,Deck,Gutters,Garden Area
