
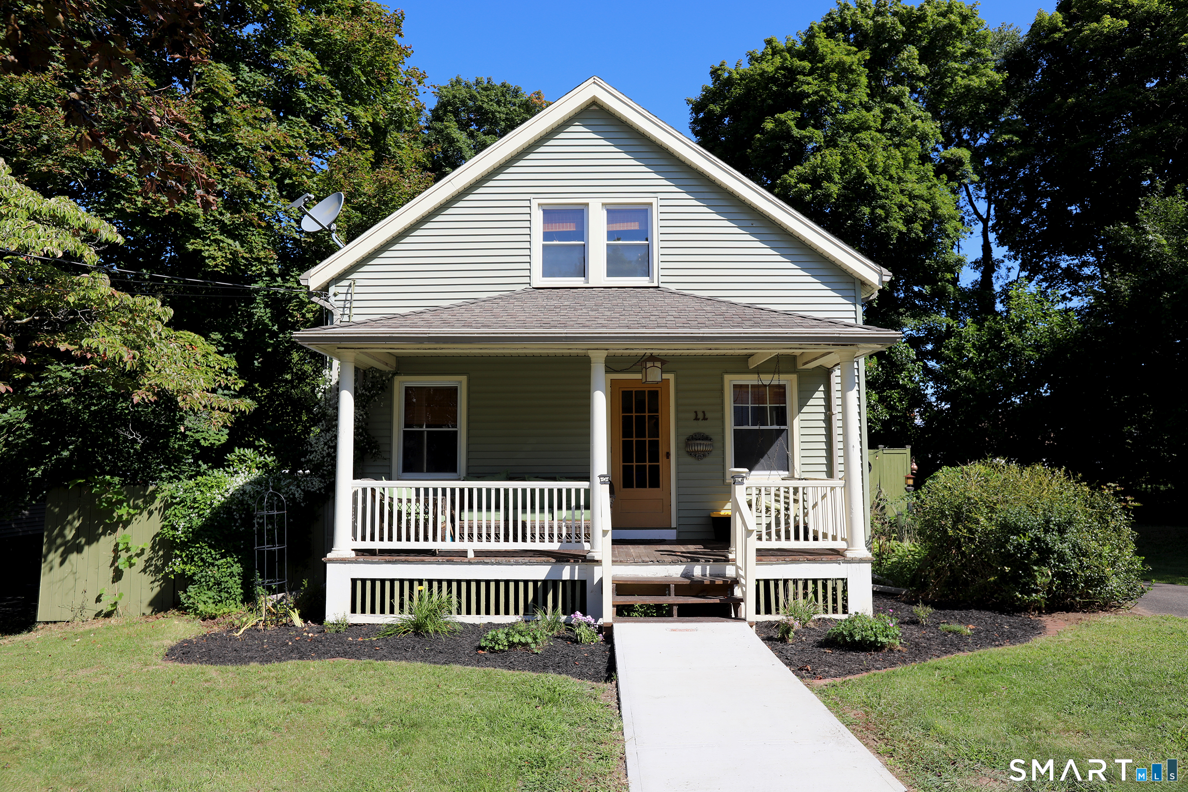
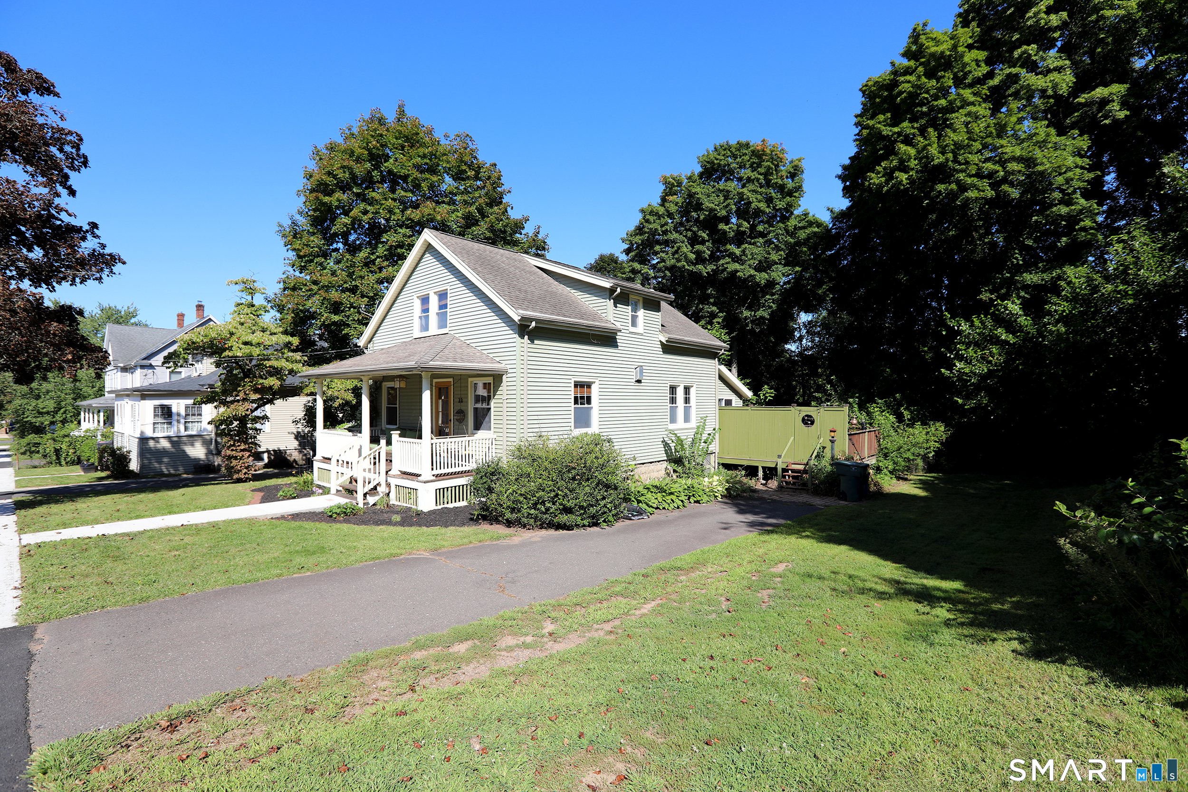
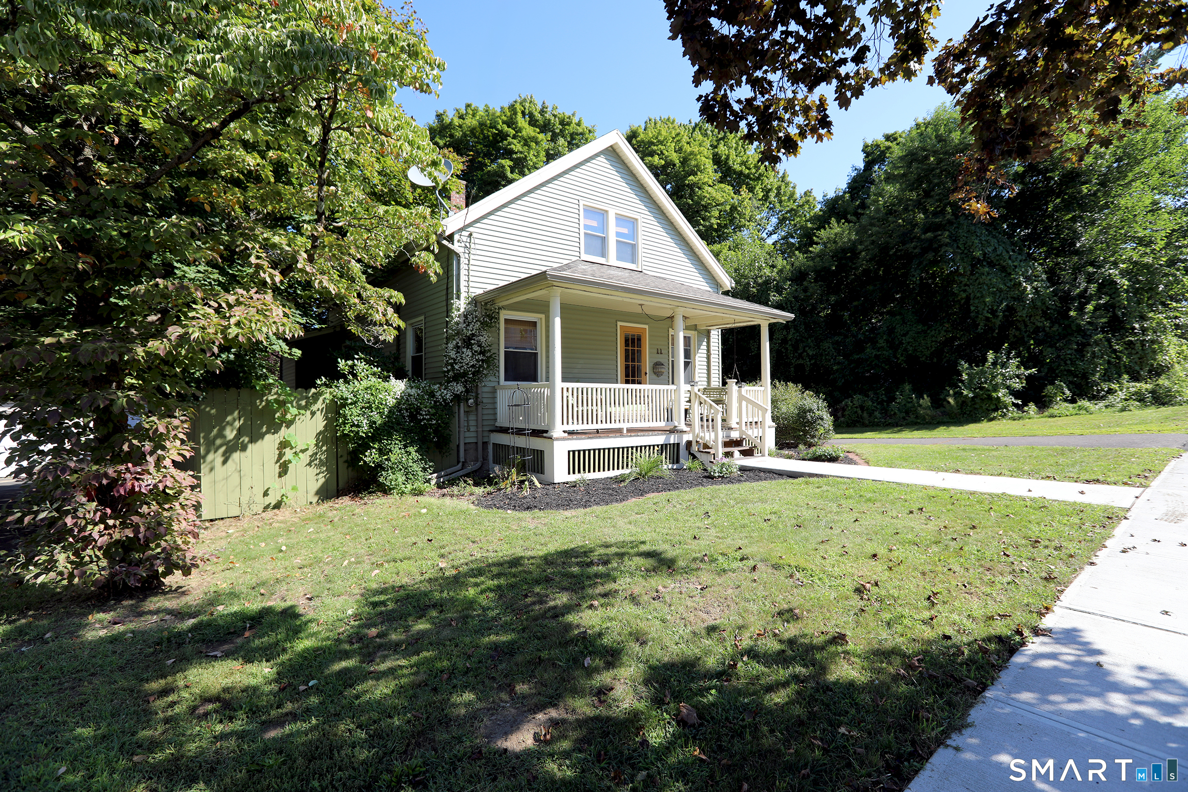
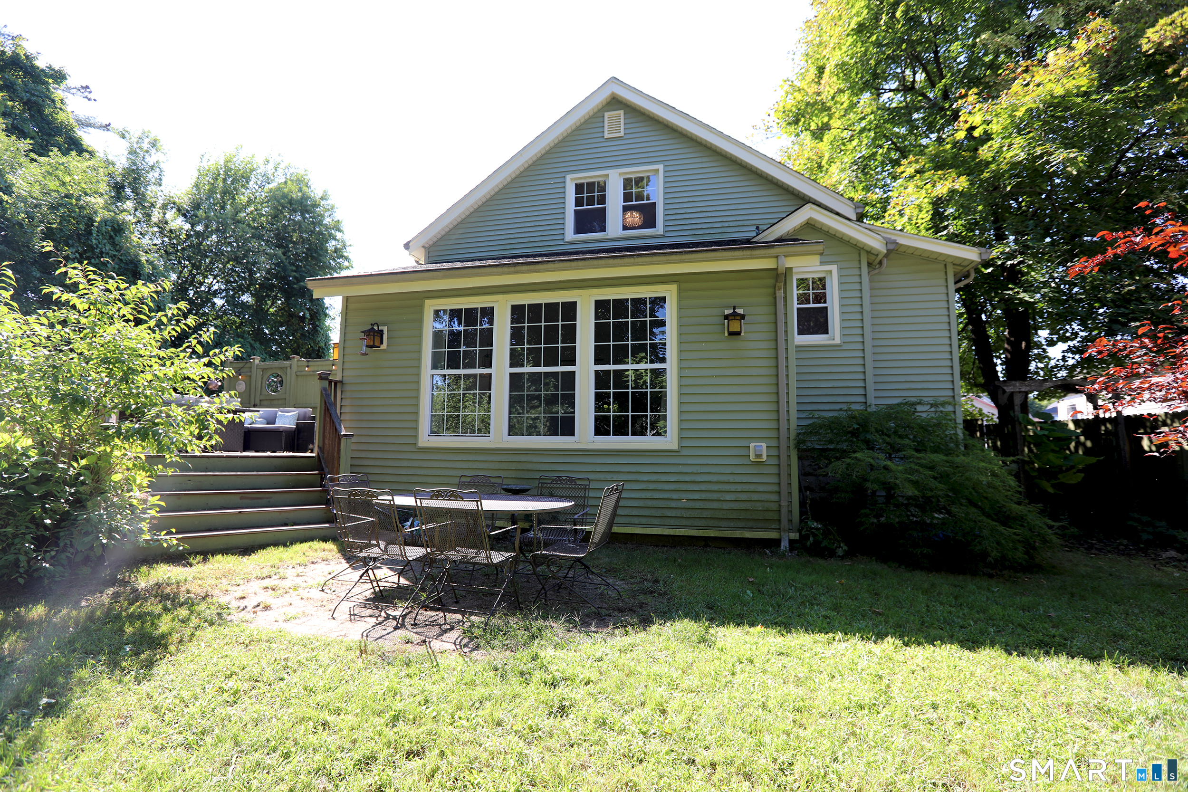
11 Grant Avenue, Enfield, CT is a Cape Cod residence located in Enfield, CT. It is currently offered at $299,000.
11 Grant Avenue, Enfield, CT is a 3-bed, 2-bath, 1,529 square foot home built in 1936 , featuring Cape Cod architecture
This home is within the Enfield school district. Local, with nearby schools including Per Board of Ed.
Pricing Insight: Originally listed at $299,000, the price has since been adjusted by $0 (0%).
MLS #: 24203437
Residence Type: Single Family
Architectural Style: Cape Cod
Neighborhood: N/A
Garage Spaces: 0
Heating: Steam
Offered Price: $299,000
Price per Sq Ft: $196
Year Built: 1936
Living Area: 1,529 Sq. Ft.
Lot Size: 0.23 Acres
Design & Construction: Frame
Estimated Tax: $4,235
Price per square foot: $196 / Sq. Ft.
Tax assessed value: $127,900
Estimated Tax: $4,235
Architectural Style: Cape Cod
Design & Construction: Frame
Residence Type: Single Family
Year Constructed: 1936
Living Area: 1,529 Sq. Ft.
Lot Size: 0.23 Acres
Fuel: Oil
Home Automation: Not specified
Energy Features: Not specified
Solar Contract: Not specified
Heating Fuel: Oil
Fuel Tank Location: In Basement
Cooling System: Central Air
Hot Water System: Not specified
Air Radon Mitigation: Not specified
Water Radon Mitigation: Not specified
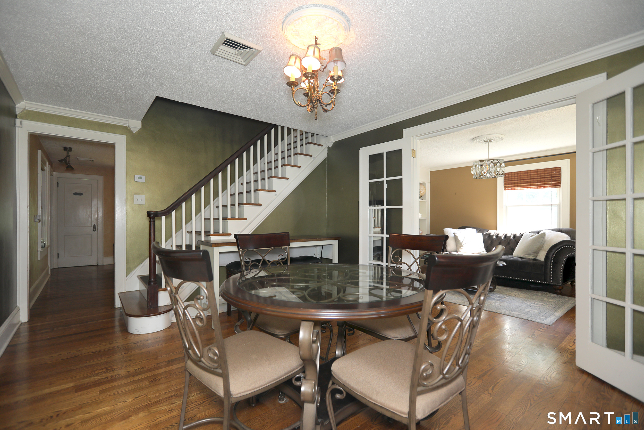
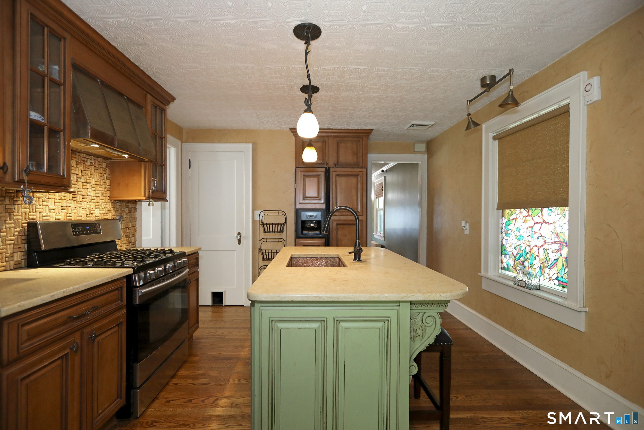
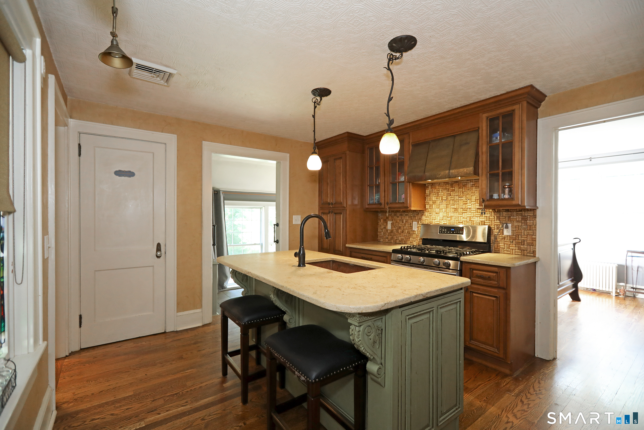
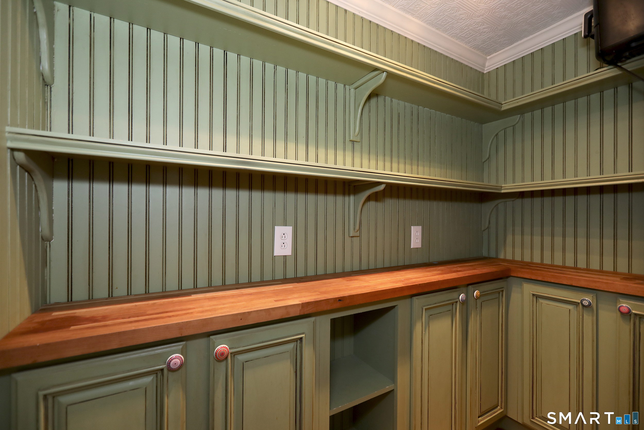
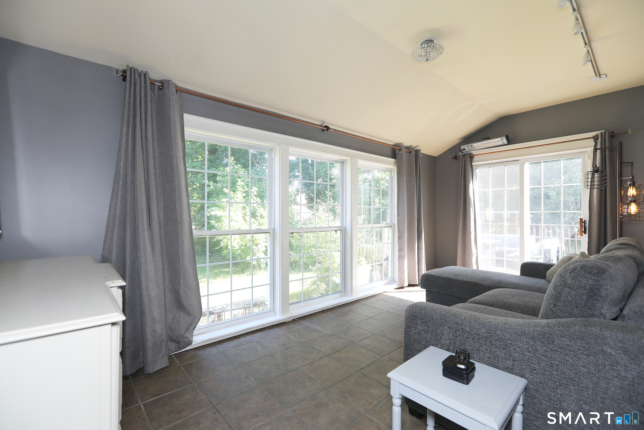
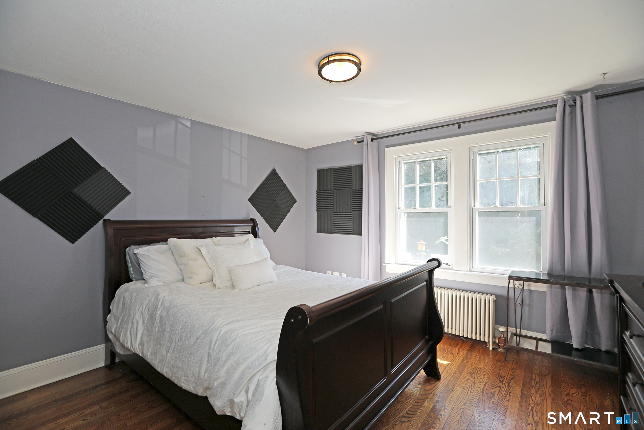
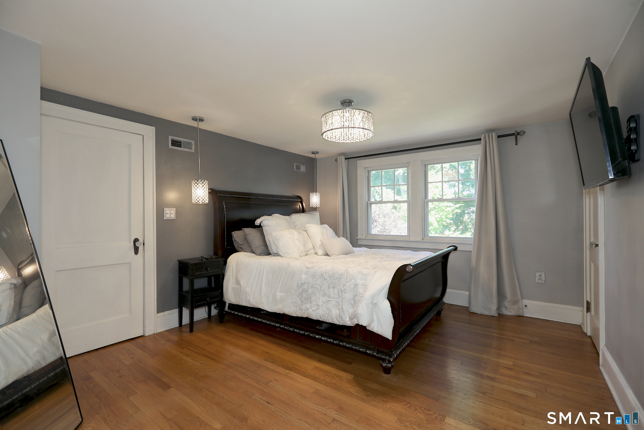
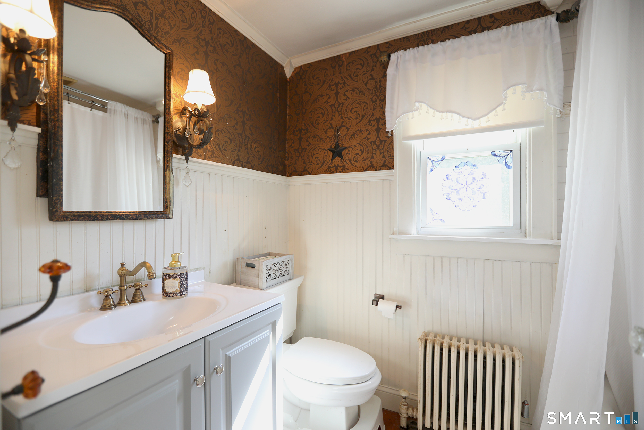
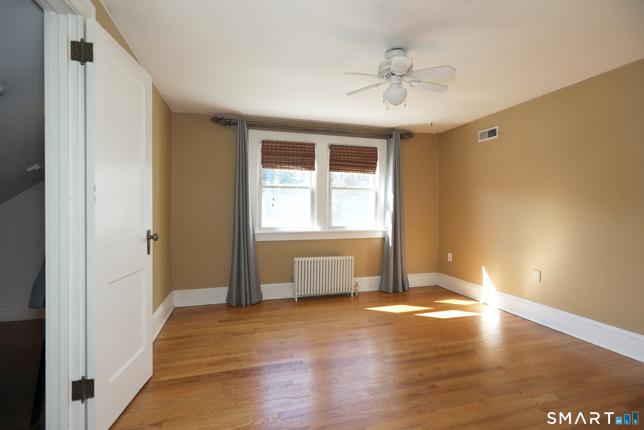
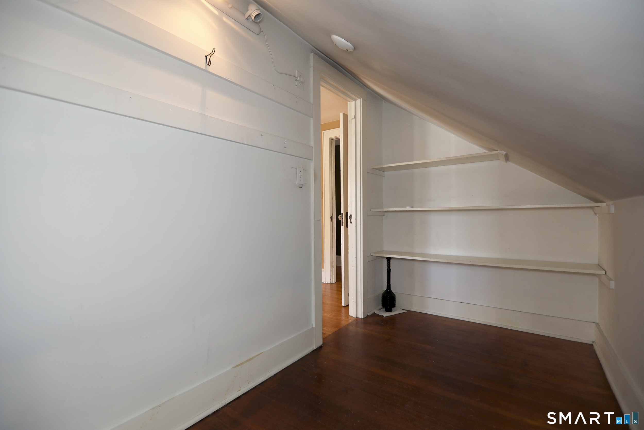
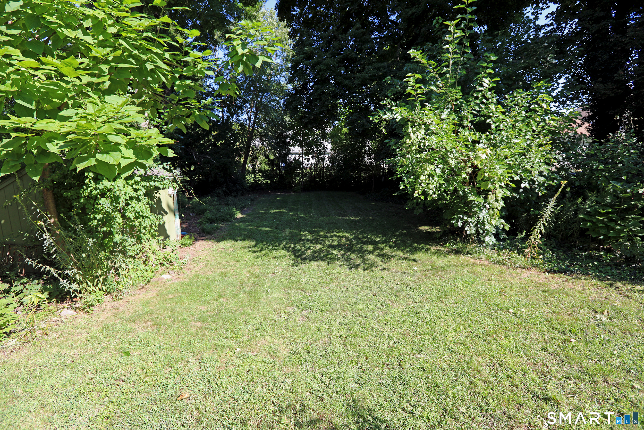
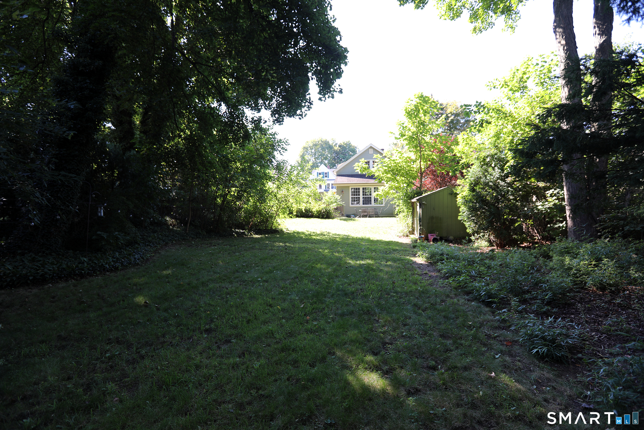
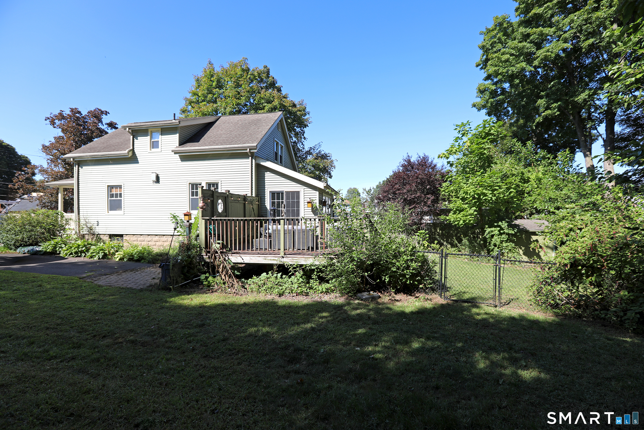
This beautifully maintained Cape is everything! You're going to want to spend all your time in the gorgeous sunroom off of the kitchen. The remodeled kitchen has beautiful brass finishes, granite, a breakfast bar and a pantry that belongs in a house and garden magazine! There is a first floor bedroom and 2 bedrooms upstairs with enormous closets. The upstairs bath is charming and features a new vanity. There is so much to love about this home...you're going to walk in and never want to leave. There is a 55X110 building lot included with this home, so you have lots of yard.
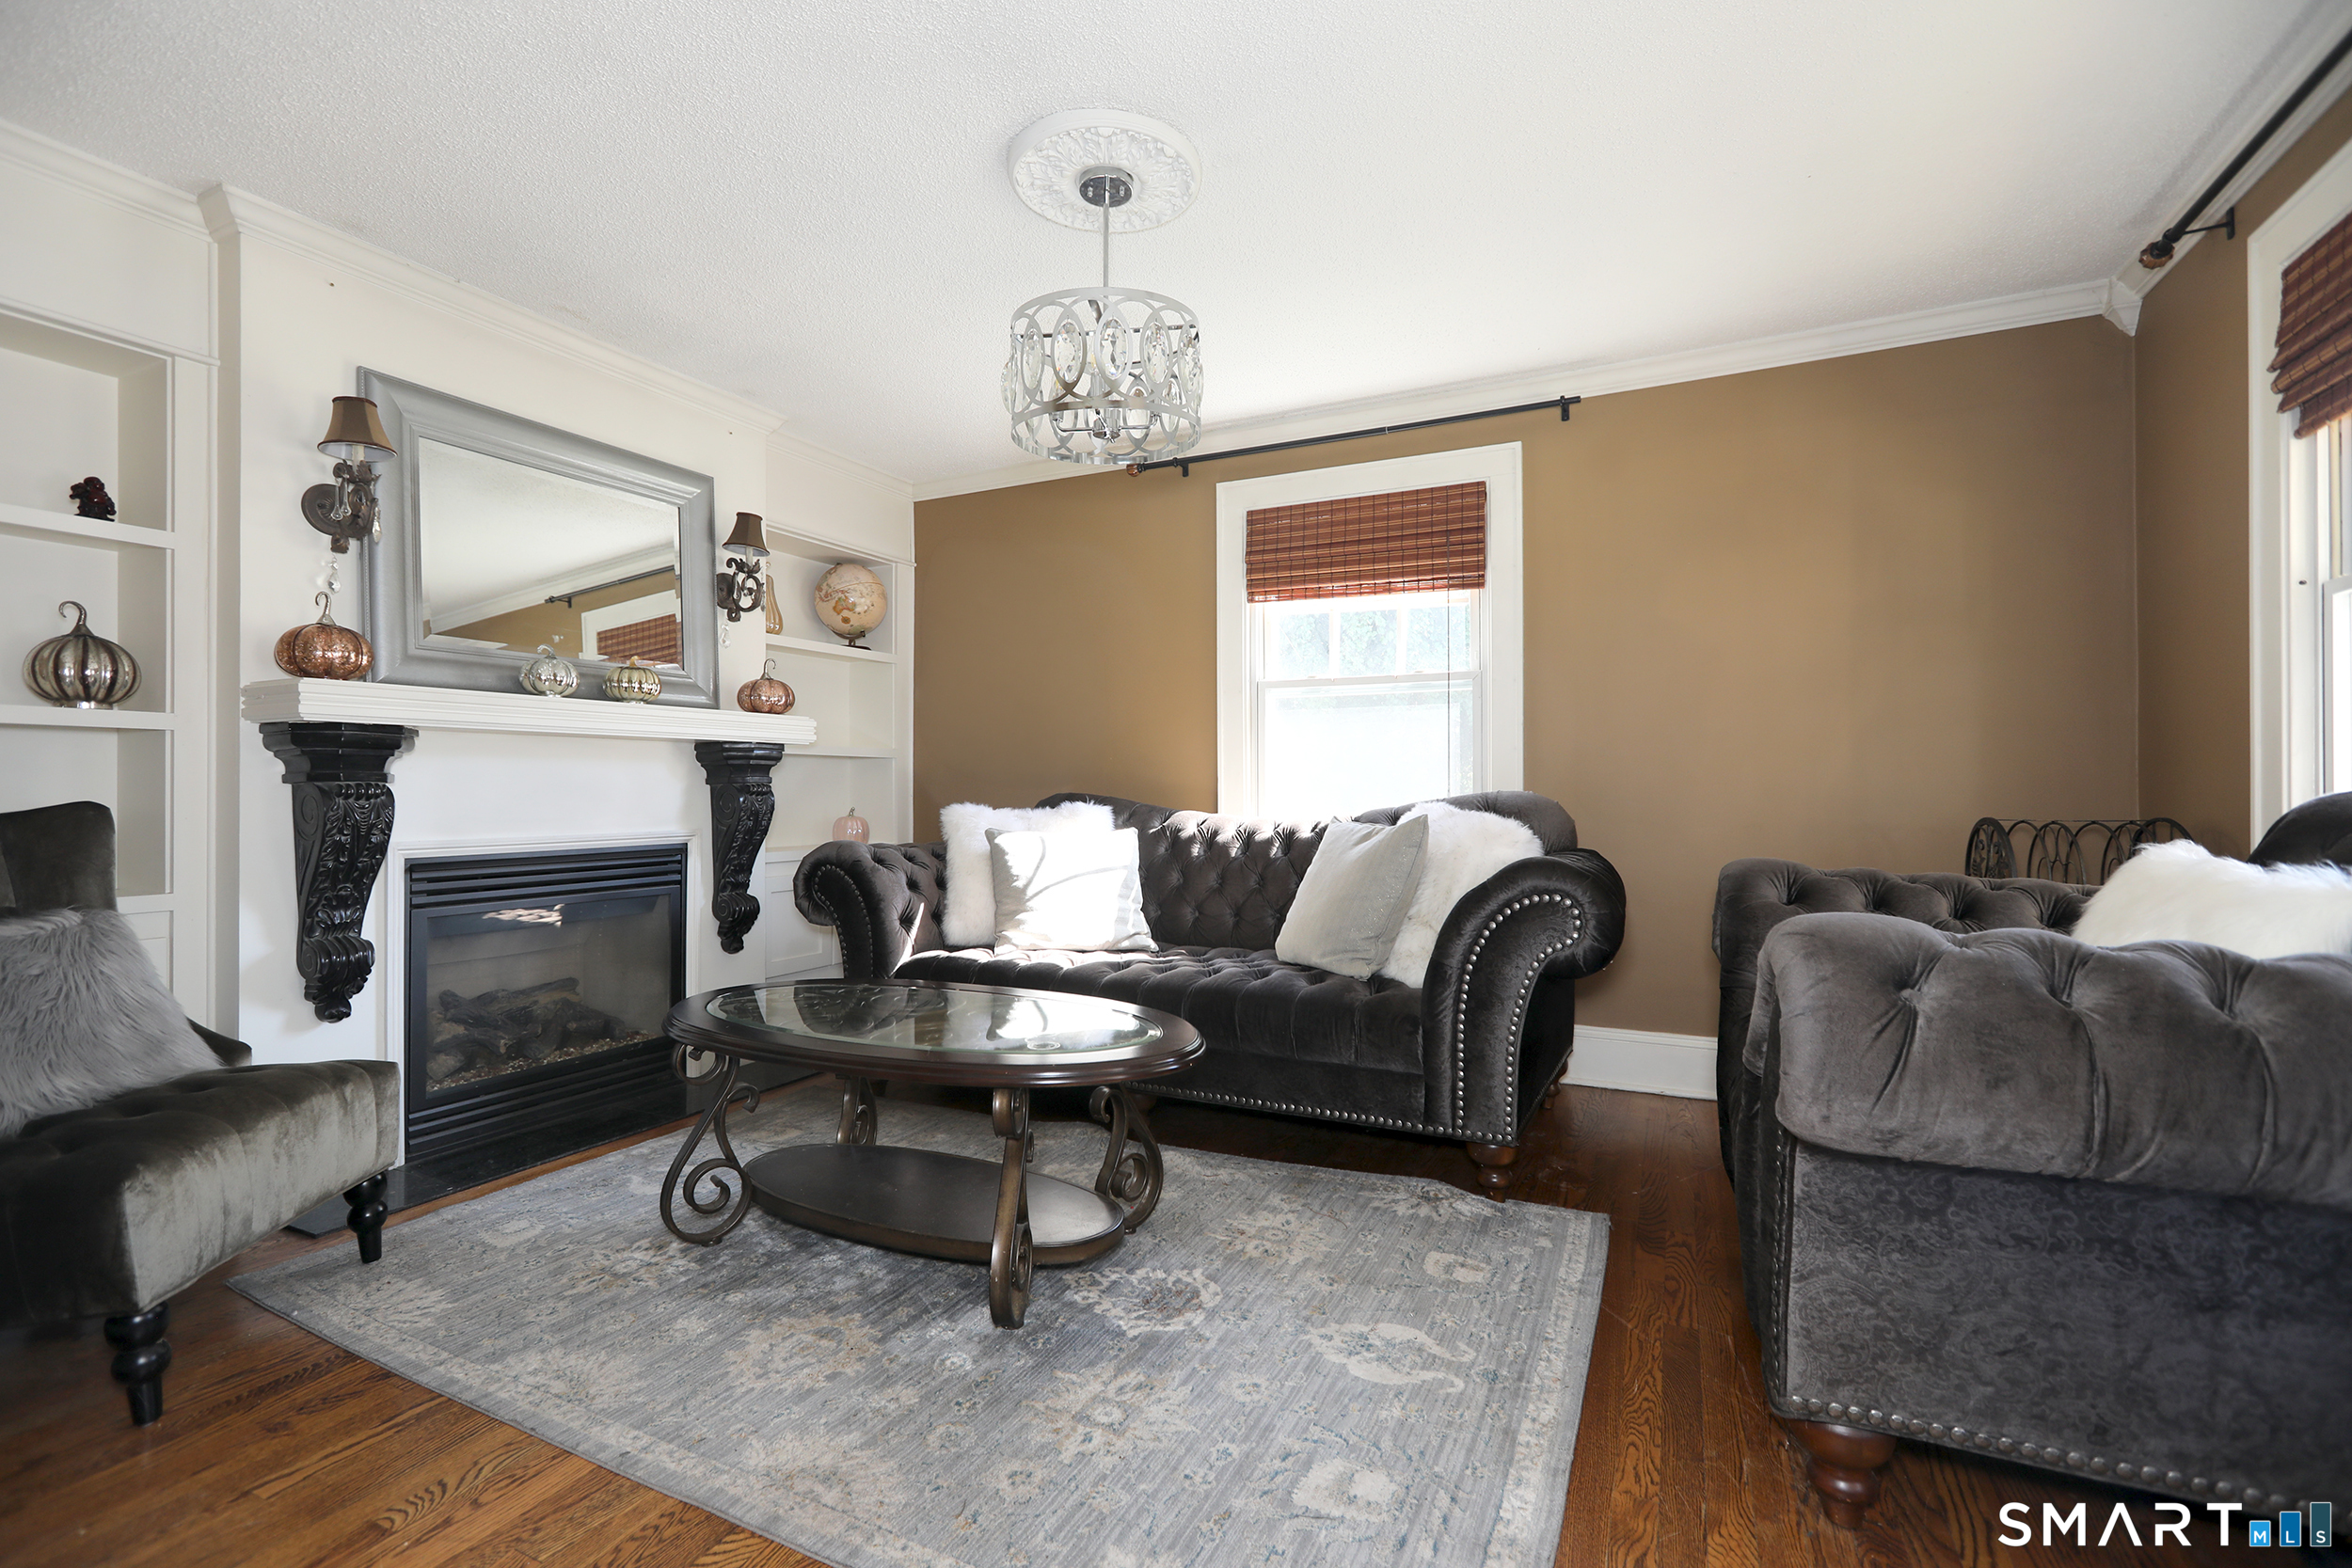
Continue reading ▾Mechanicals & Utilities: Steam • Oil • Central Air • Public Water Connected water • 1 fireplaces
Exterior Features
Exterior Construction: Vinyl Siding
Roof Type: Shingle
Foundation: Concrete
Driveway: Private
Garage: Driveway
Parking: 4 Total
Patio/Deck: Deck
Utilities: Water: Public Water Connected
