
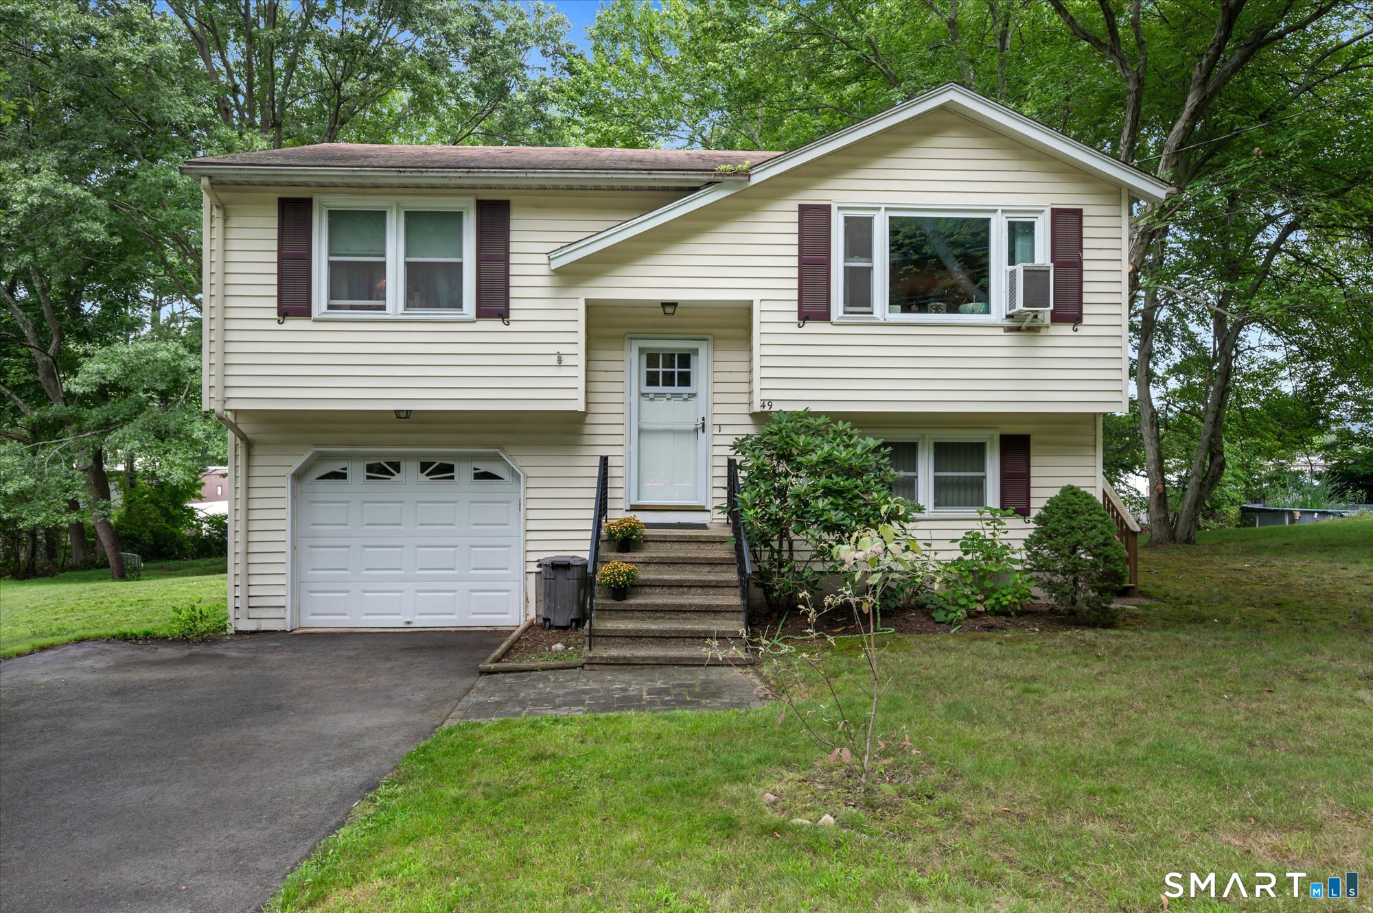
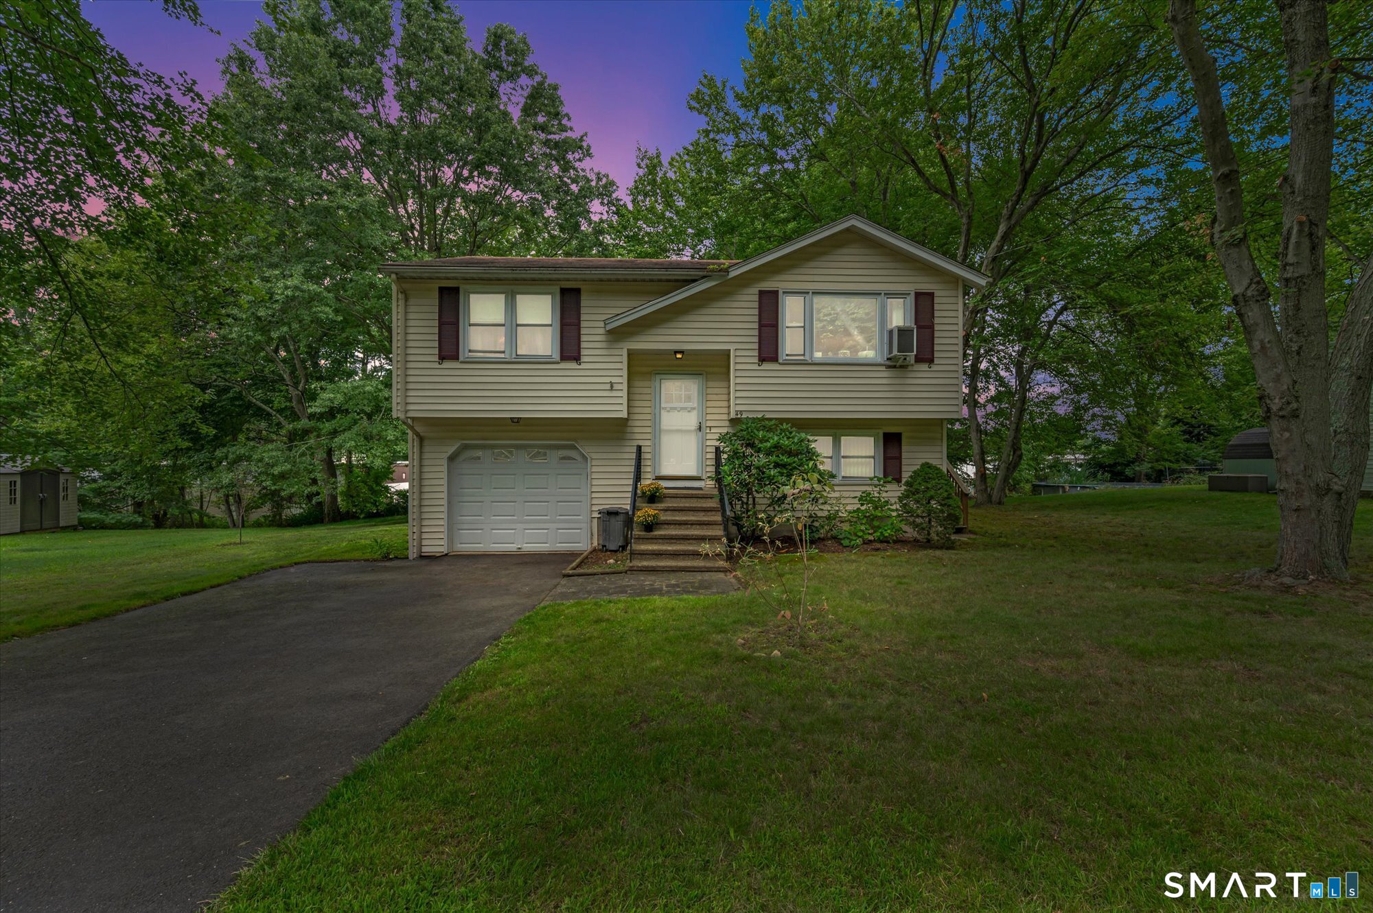
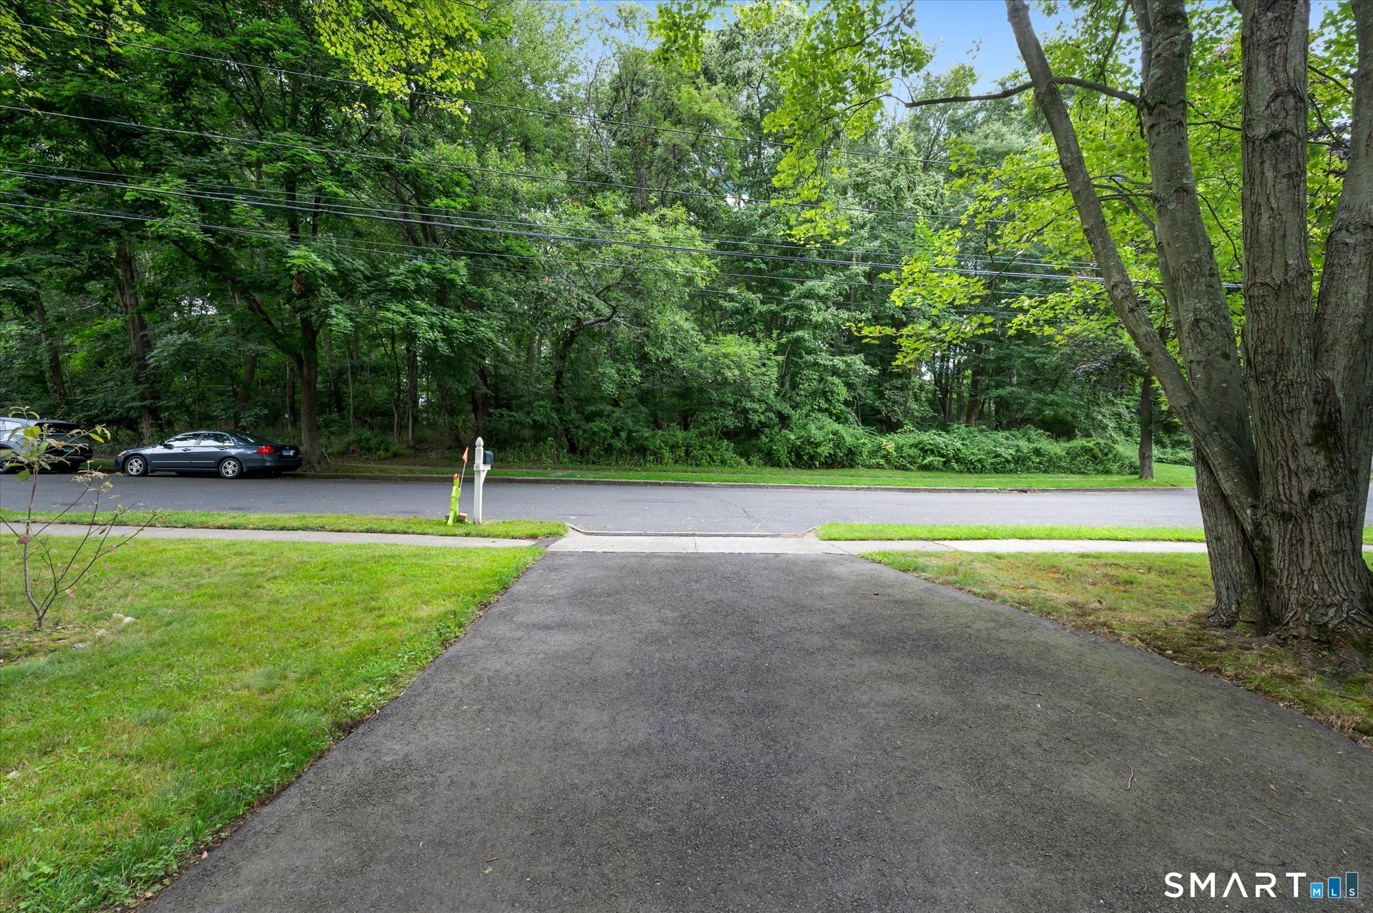
49 Ingersol Road, Milford, CT is a Raised Ranch residence located in Milford, CT. It is currently offered at $469,900.
49 Ingersol Road, Milford, CT is a 2-bed, 2-bath, 1,288 square foot home built in 1983 , featuring Raised Ranch architecture
This home is within the Milford school district. Local, with nearby schools including Orchard Hills.
Pricing Insight: Originally listed at $469,900, the price has since been adjusted by $0 (0%).
MLS #: 24203435
Residence Type: Single Family
Architectural Style: Raised Ranch
Neighborhood: N/A
Garage Spaces: 1
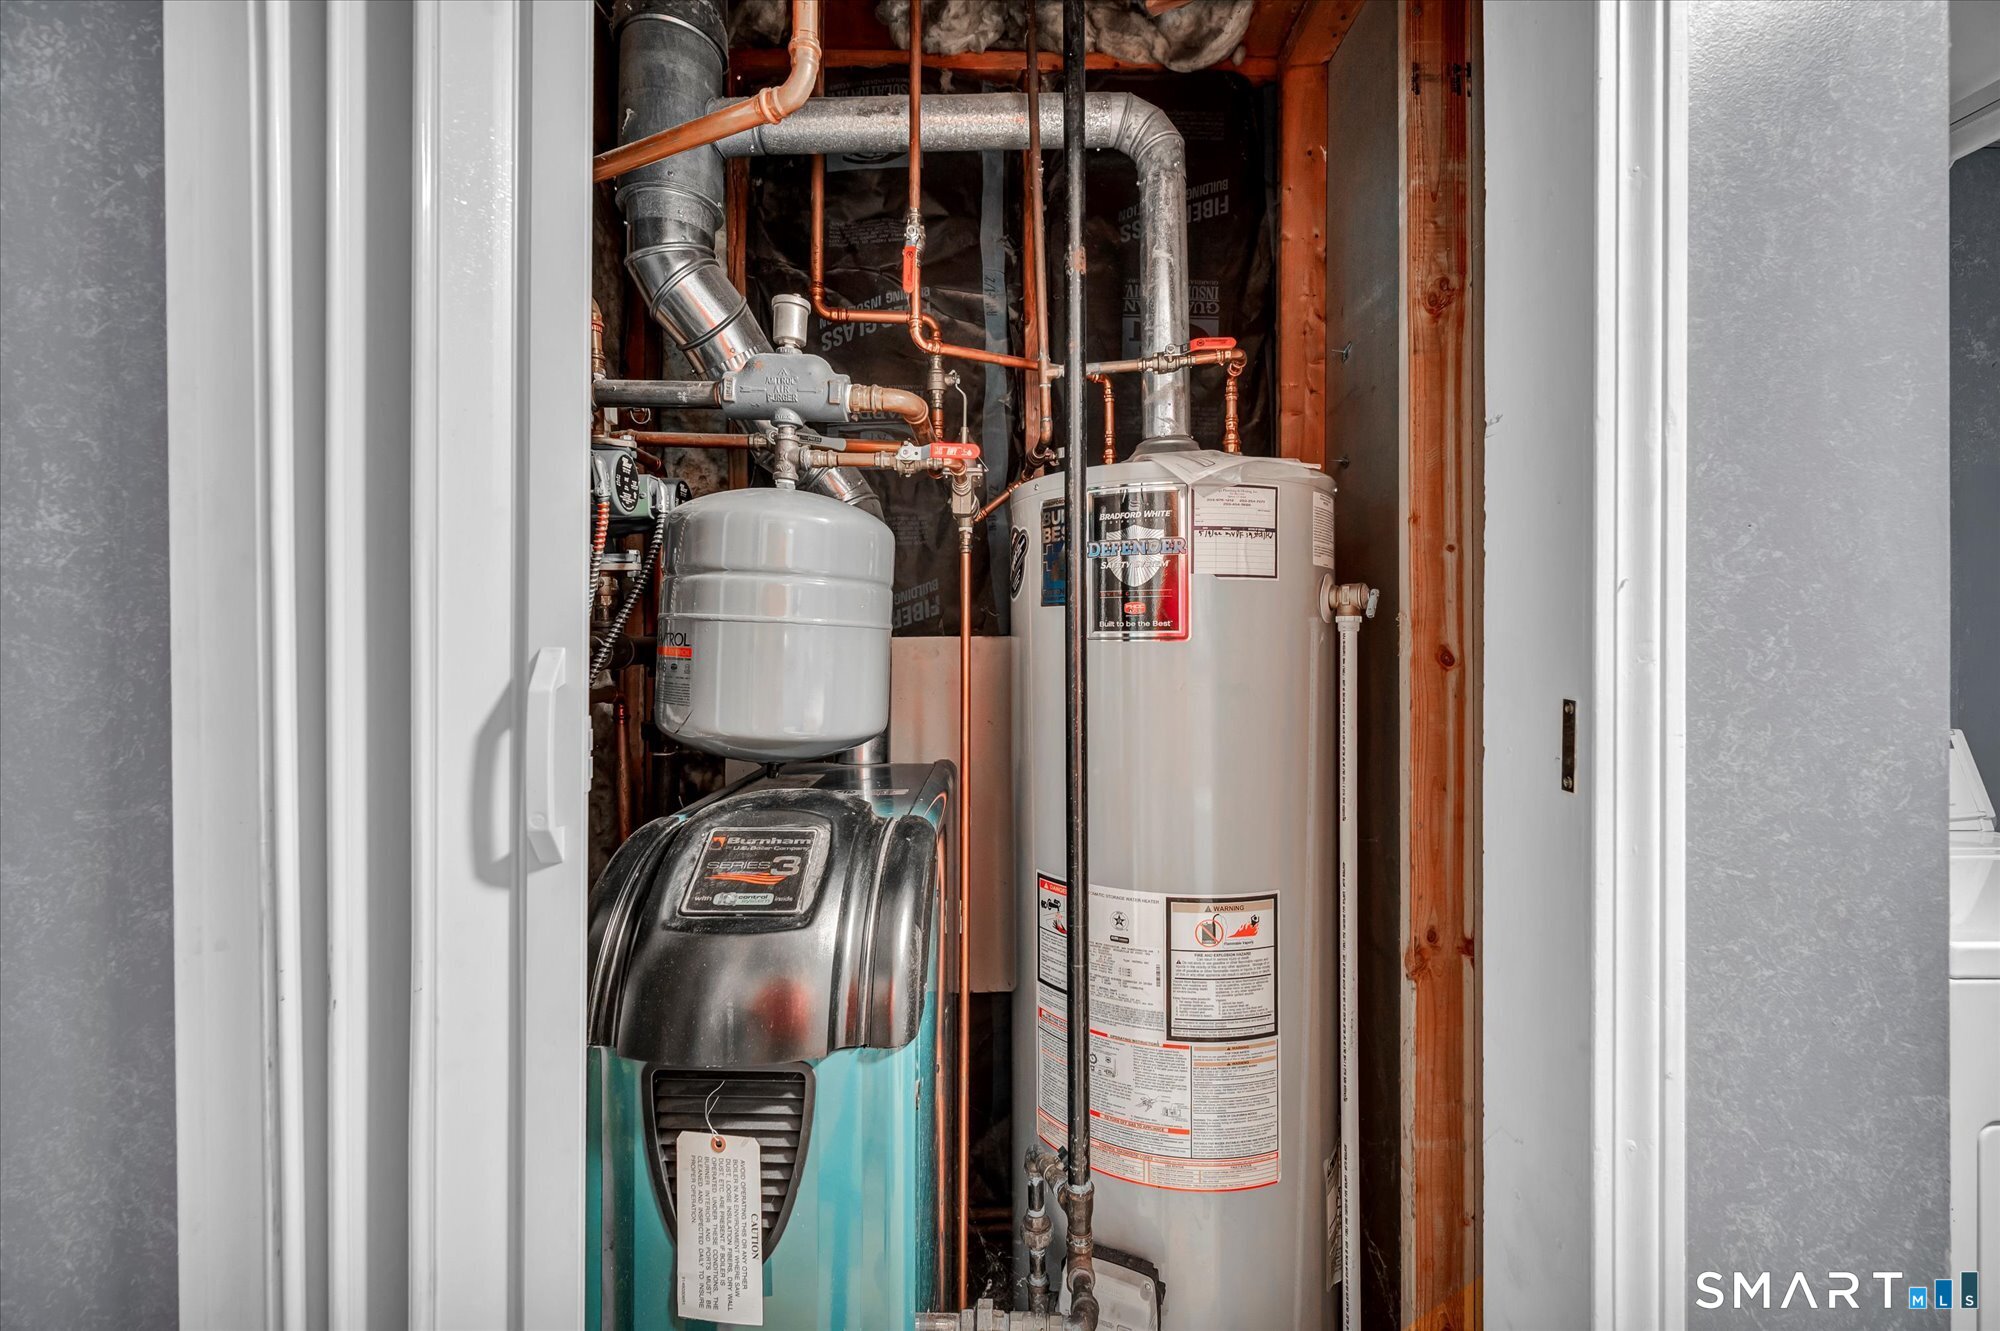
Heating: Baseboard,Hot Water
Offered Price: $469,900
Price per Sq Ft: $365
Year Built: 1983
Living Area: 1,288 Sq. Ft.
Lot Size: 0.29 Acres
Design & Construction: Frame
Estimated Tax: $6,525
Price per square foot: $365 / Sq. Ft.
Tax assessed value: $289,490
Estimated Tax: $6,525
Architectural Style: Raised Ranch
Design & Construction: Frame
Residence Type: Single Family
Year Constructed: 1983
Living Area: 1,288 Sq. Ft.
Lot Size: 0.29 Acres
Fuel: Natural Gas
Home Automation: Not specified
Energy Features: Not specified
Solar Contract: Not specified
Heating Fuel: Natural Gas
Fuel Tank Location: Not specified
Cooling System: Ceiling Fans,Window Unit
Hot Water System: Not specified
Air Radon Mitigation: Not specified
Water Radon Mitigation: Not specified
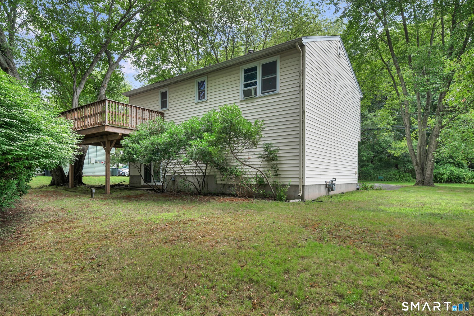
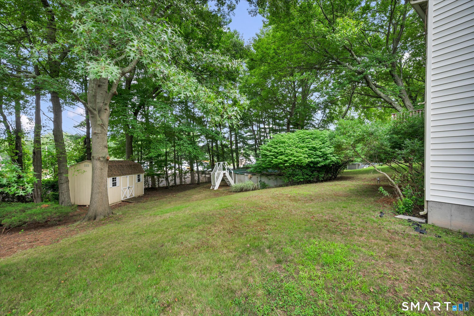
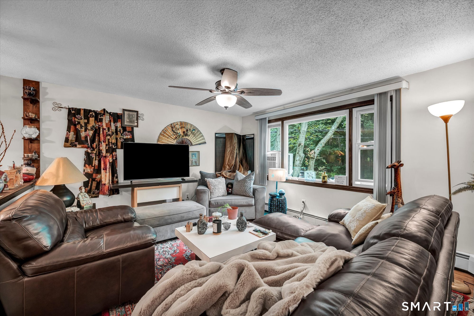
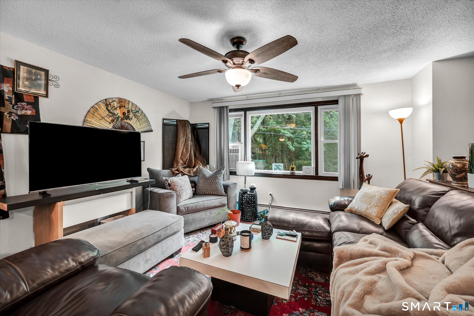
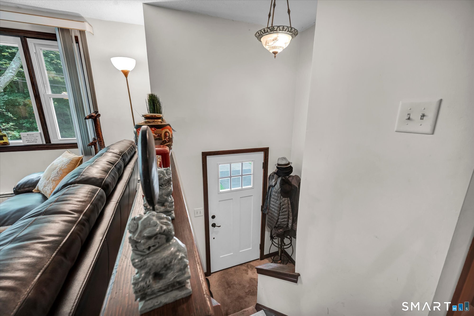
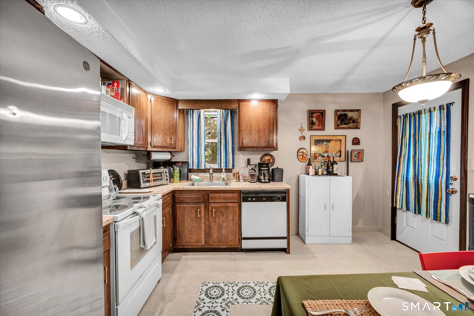
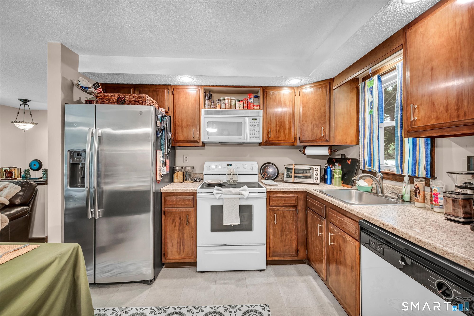
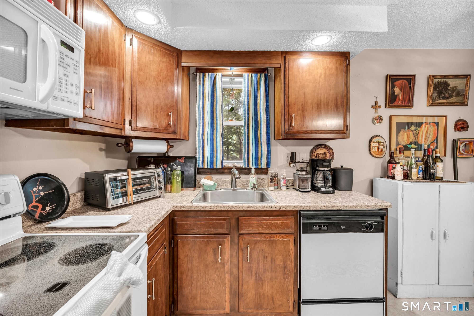
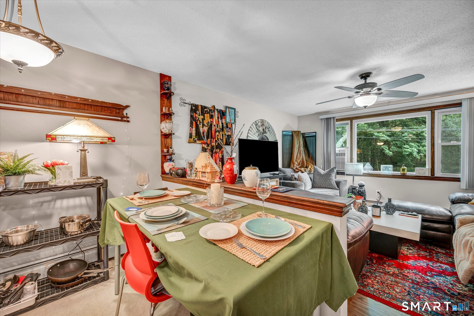
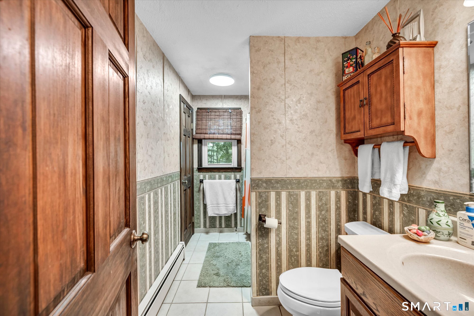
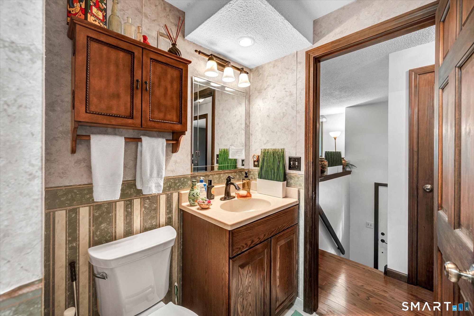
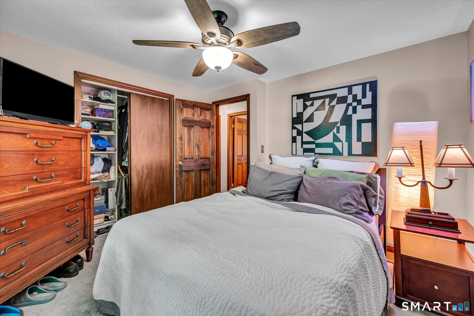
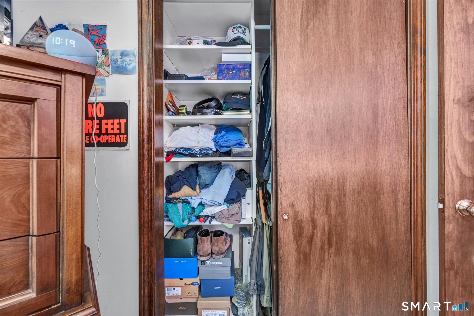
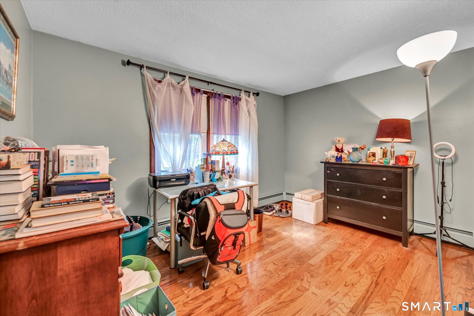
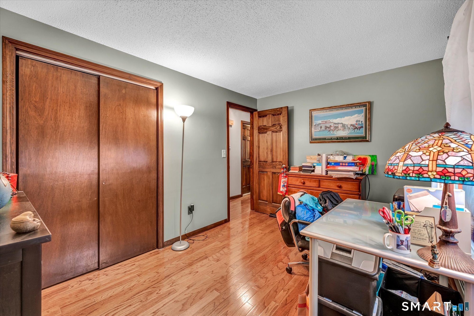
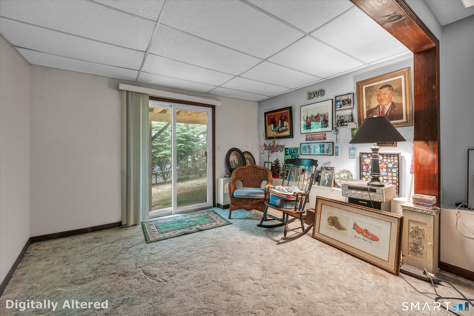
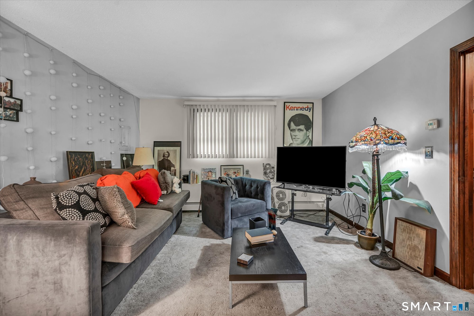
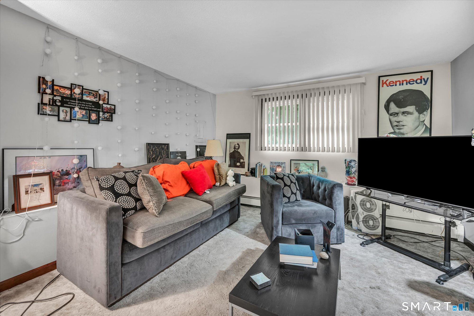
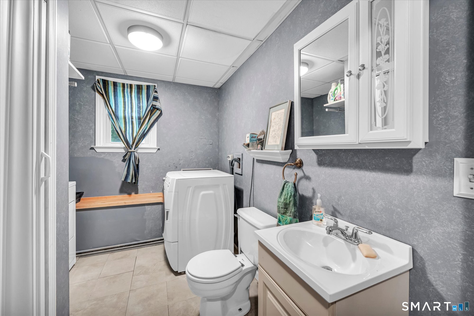
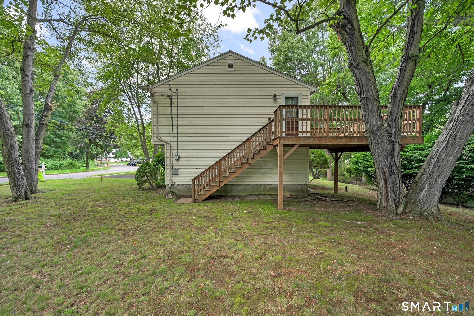
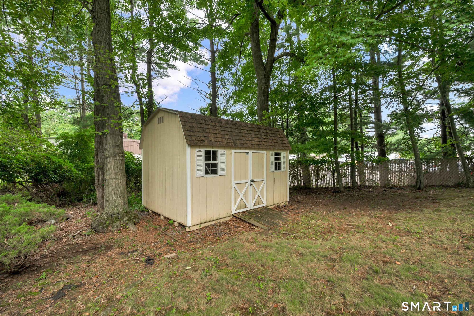
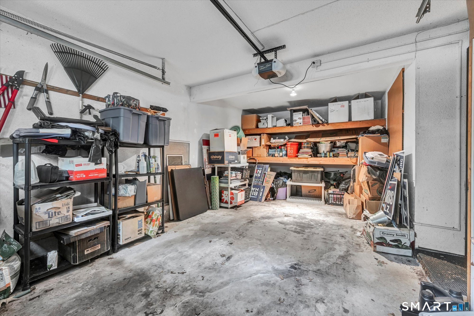
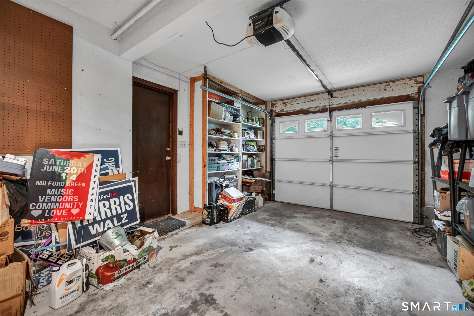
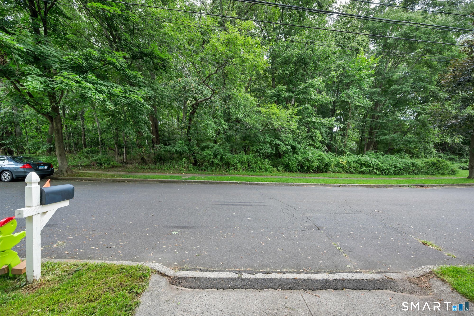
A Rare Listing in Sought-After Settler Woods Labor Day WEEKEND OPEN HOUSE - SATURDAY, SEPT 5TH 10 - 1 Located in the quiet seclusion of the Settlers Woods subdivision, this 0.29 acre treed lot offers a 2 Bedroom, 2 Bath Raised Ranch amidst the sanctuary of woods seen from the Living Room picture window, and the peace of mind of having no structure behind on the adjoining lot. A popular neighborhood for trick or treaters at Halloween, there is a great vibe shared by neighbors. Settlers is conveniently located off of New Haven Avenue, and yet offers seclusion free of traffic, noise and parking congestion. This home features hardwood floors, tiled bath, 54" above ground swimming pool, wood deck, attached single vehicle garage with built-ins, shed, spacious lower-level family room with sliders. 2-zoned heat Several owner improvements including solid wood doors throughout and closet organizers.
Continue reading ▾Mechanicals & Utilities: Baseboard,Hot Water • Natural Gas • Ceiling Fans,Window Unit • Public Water Connected water
Exterior Features
Exterior Construction: Vinyl Siding
Roof Type: Asphalt Shingle
Foundation: Concrete
Driveway: Private,Paved,Asphalt
Garage: Attached Garage,Paved,Driveway (1 car)
Parking: 2 Total
Patio/Deck: Deck
Pool: Above Ground Pool
Utilities: Water: Public Water Connected
