
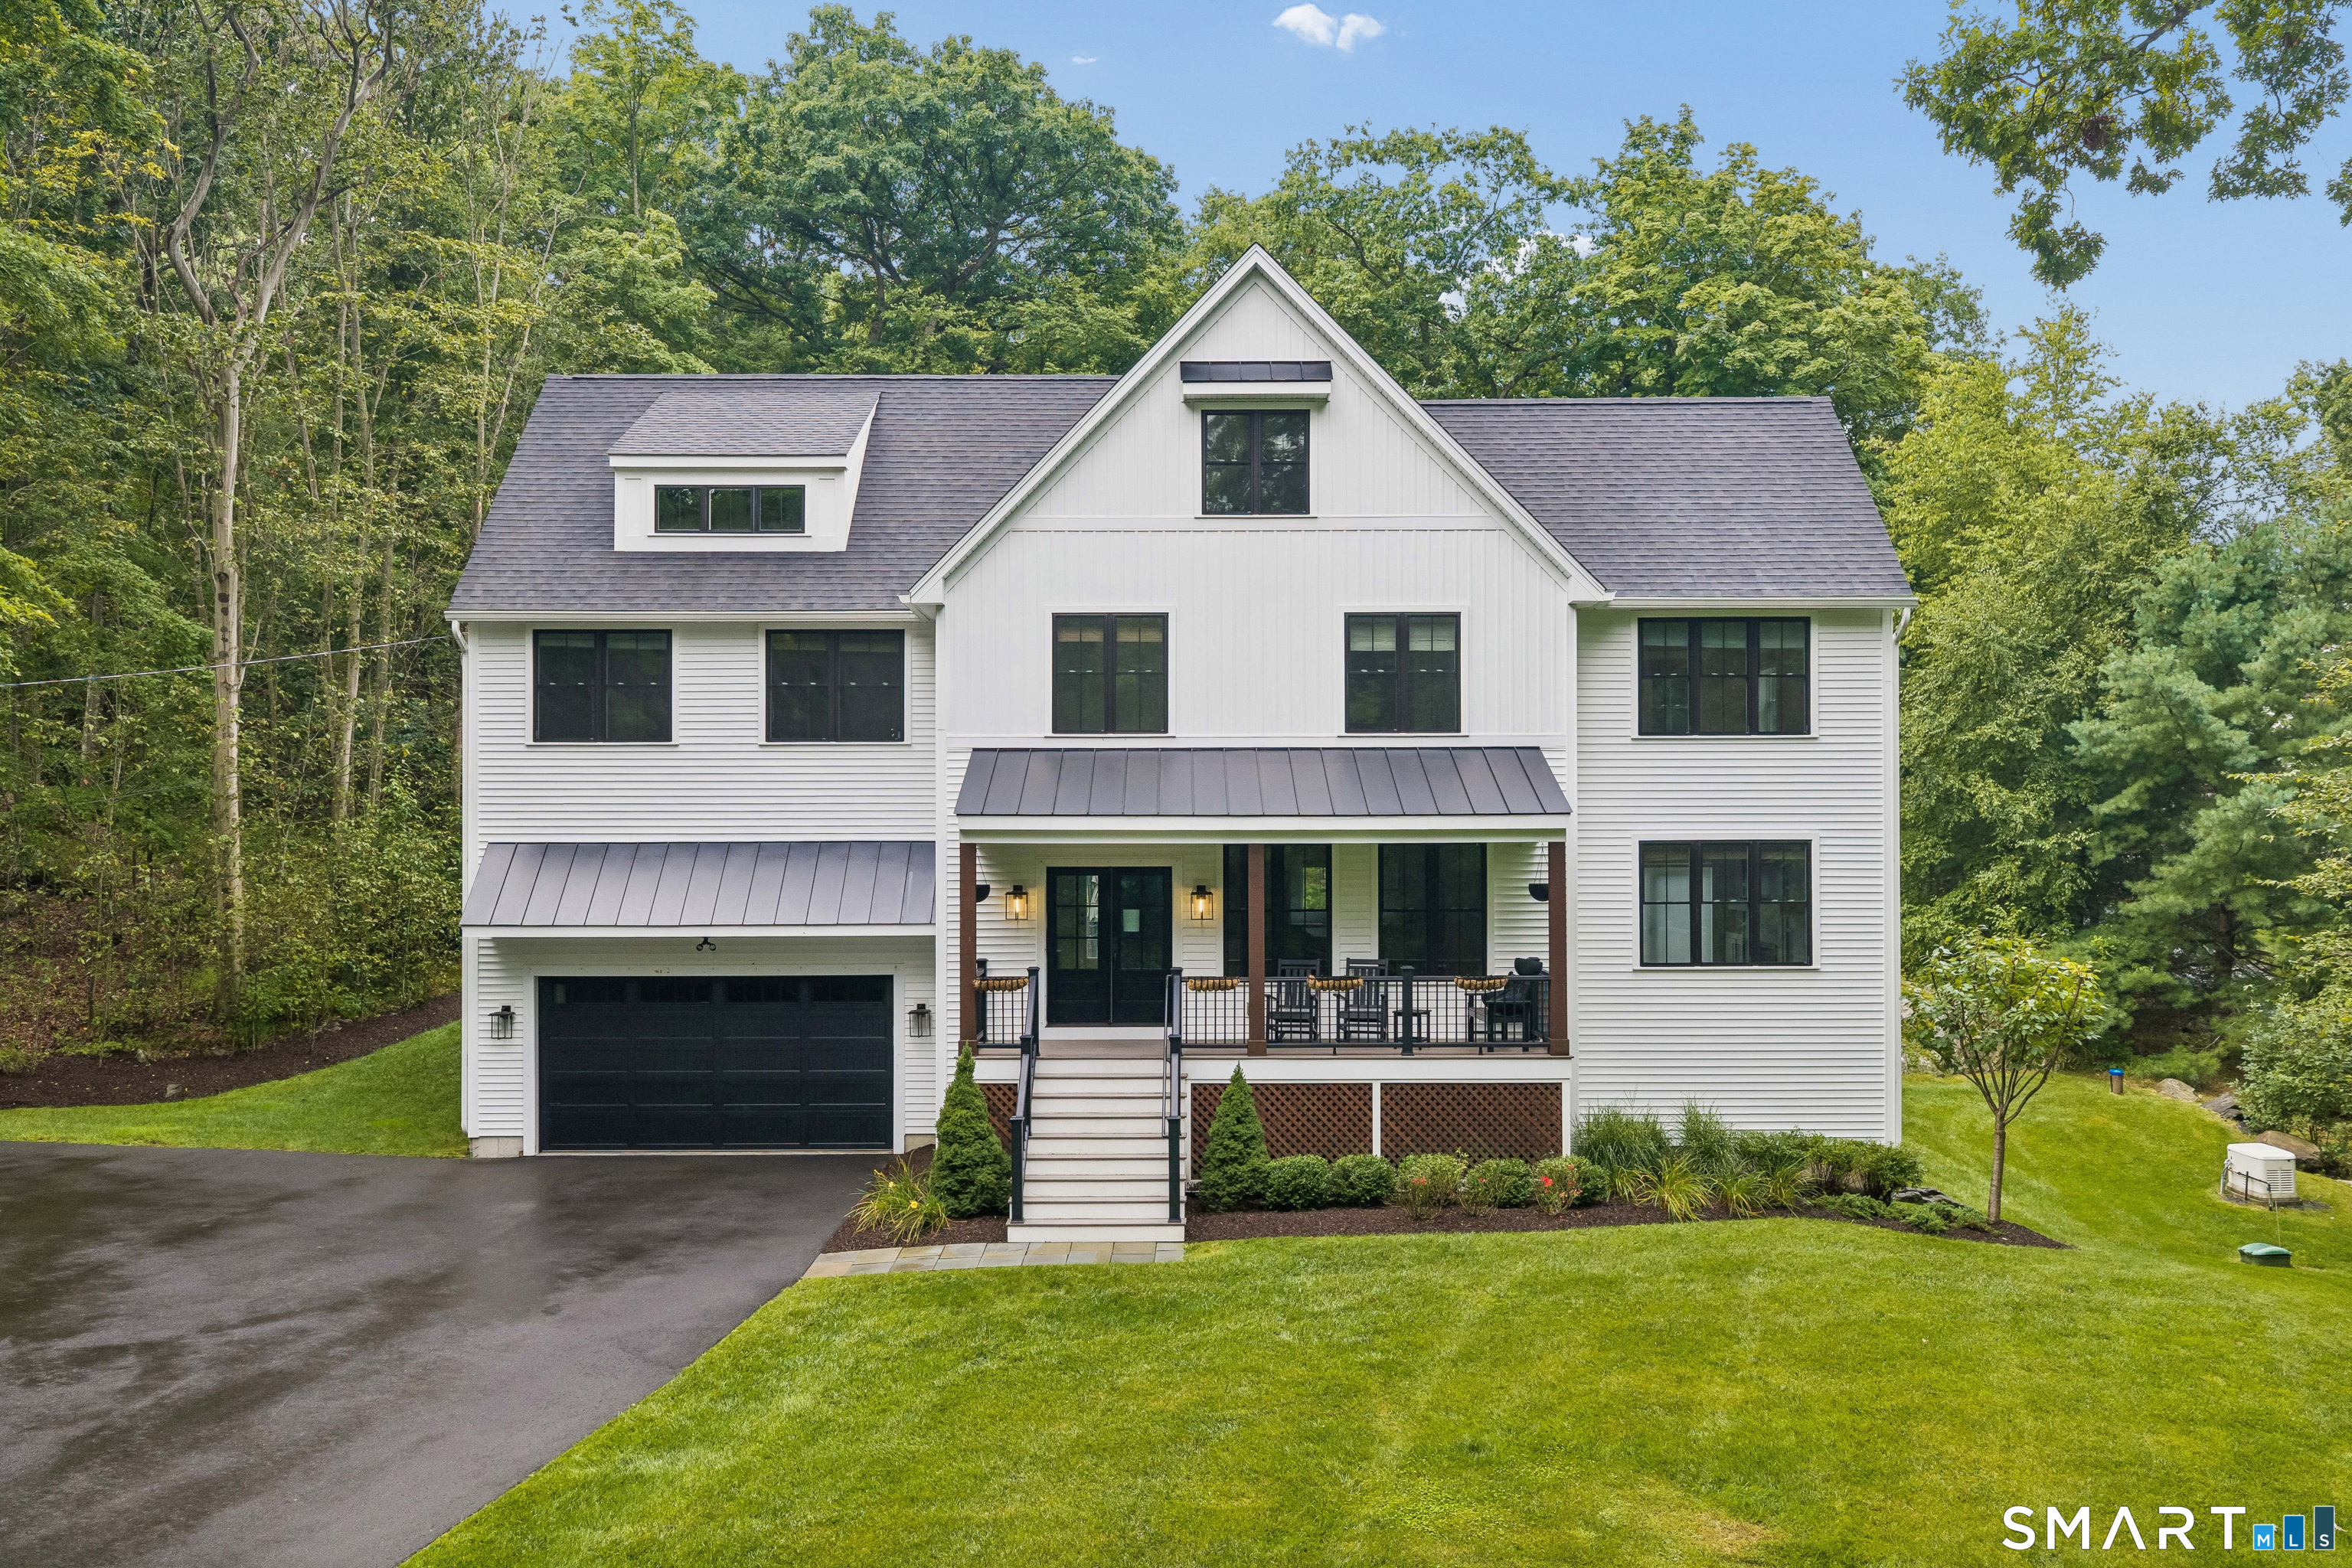

105 Sleepy Hollow Road, Ridgefield, CT is a Colonial residence located in Ridgefield, CT. It is currently offered at $1,575,000.
105 Sleepy Hollow Road, Ridgefield, CT is a 4-bed, 4-bath, 2,774 square foot home built in 2021 , featuring Colonial architecture
This home is within the Ridgefield school district. Local, with nearby schools including Scotland.
Pricing Insight: Originally listed at $1,575,000, the price has since been adjusted by $0 (0%).
MLS #: 24203399
Residence Type: Single Family
Architectural Style: Colonial
Neighborhood: N/A
Garage Spaces: 2
Heating: Hot Air
Offered Price: $1,575,000
Price per Sq Ft: $568
Year Built: 2021
Living Area: 2,774 Sq. Ft.
Lot Size: 1.20 Acres
Design & Construction: Frame
Estimated Tax: $19,196
Price per square foot: $568 / Sq. Ft.
Tax assessed value: $700,840
Estimated Tax: $19,196
Architectural Style: Colonial
Design & Construction: Frame
Residence Type: Single Family
Year Constructed: 2021
Living Area: 2,774 Sq. Ft.
Lot Size: 1.20 Acres
Fuel: Natural Gas
Home Automation: Not specified
Energy Features: Generator
Solar Contract: Not specified
Heating Fuel: Natural Gas
Fuel Tank Location: Not specified
Cooling System: Central Air
Hot Water System: Not specified
Air Radon Mitigation: Not specified
Water Radon Mitigation: Not specified
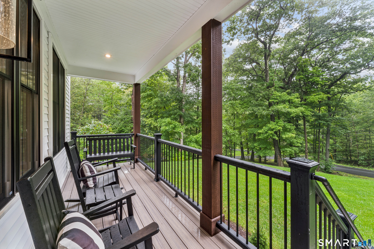
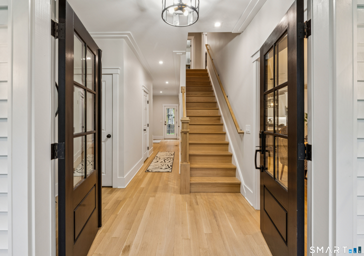
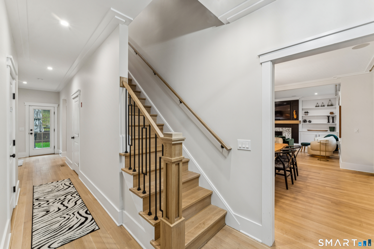
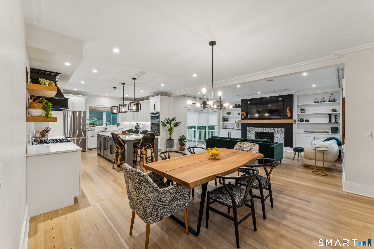
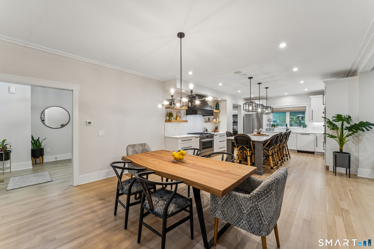
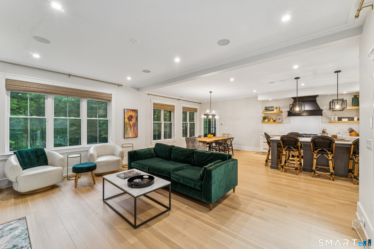
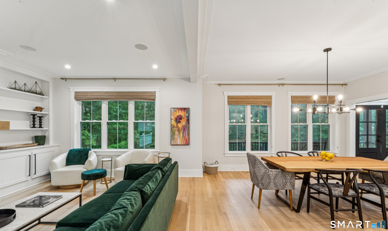
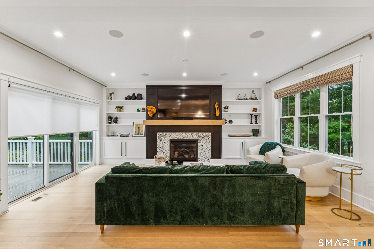
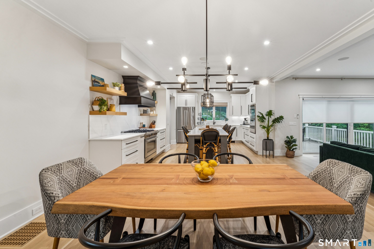
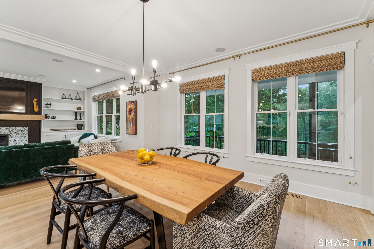
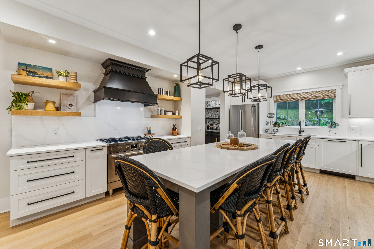
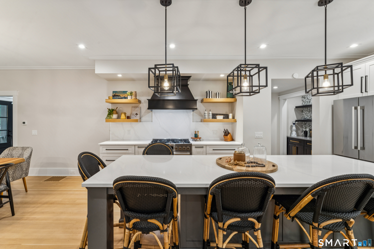
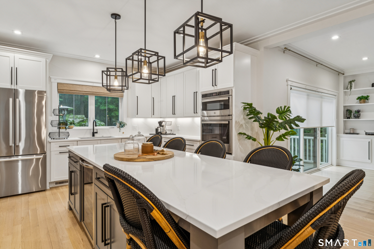
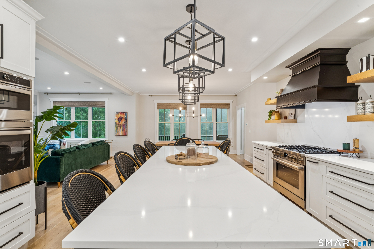
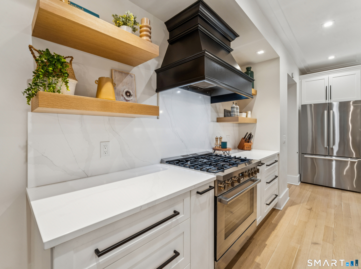
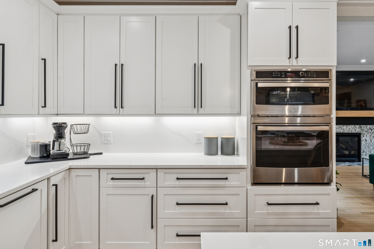
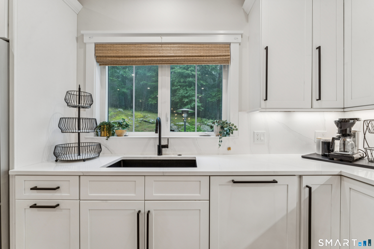
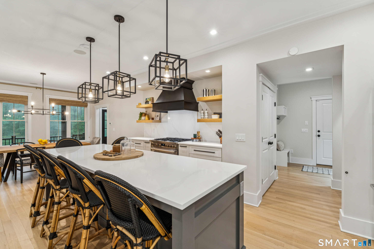
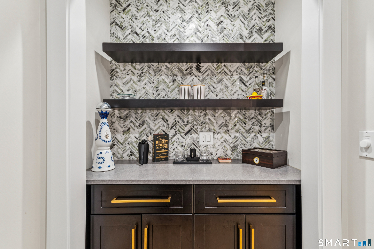
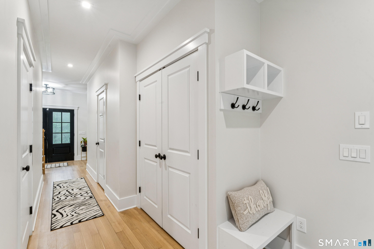
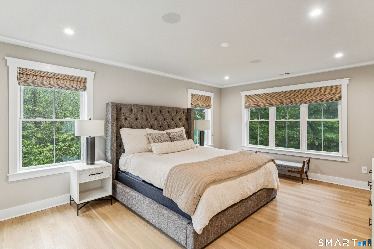
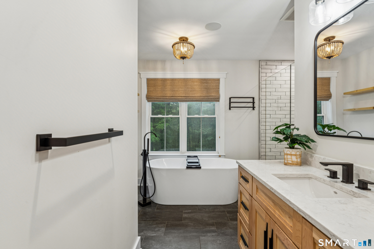
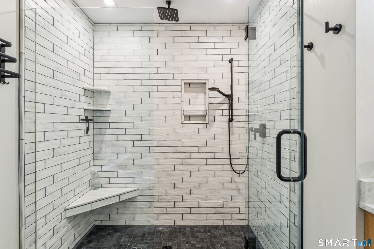
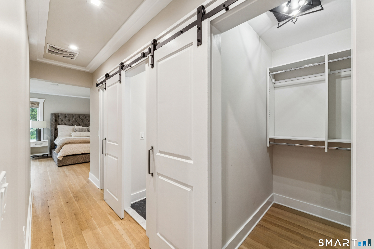
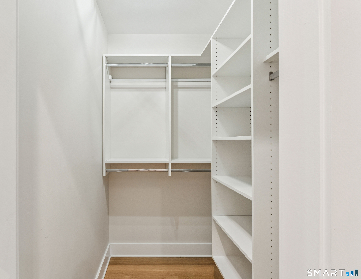
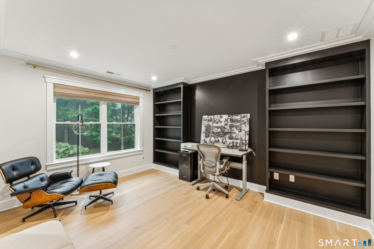
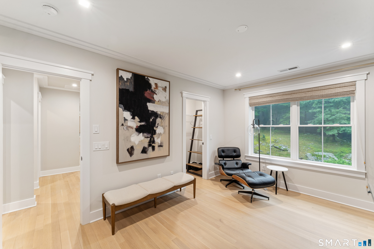
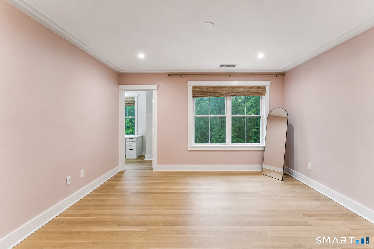
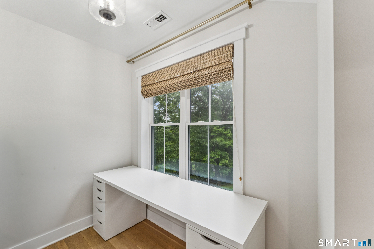
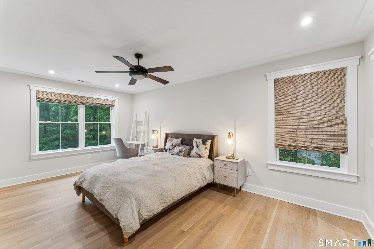
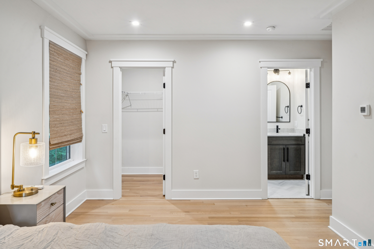
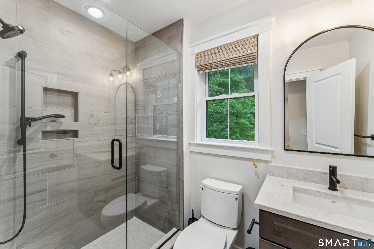
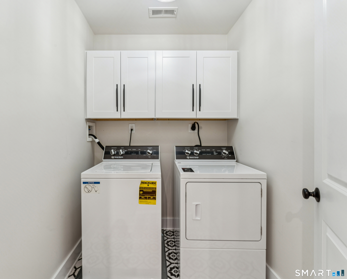
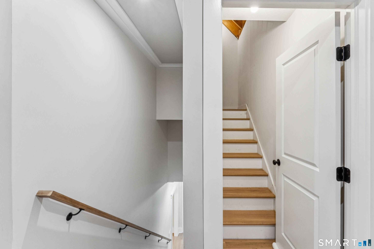
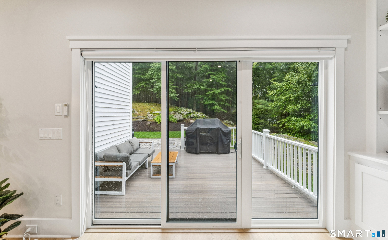
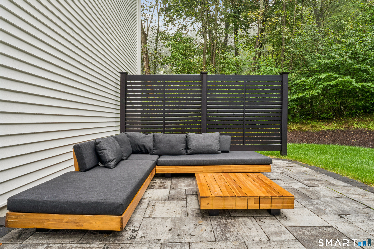
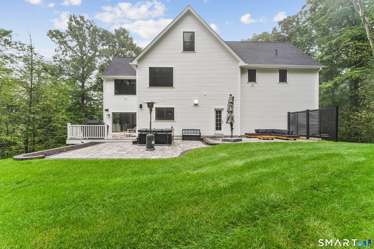
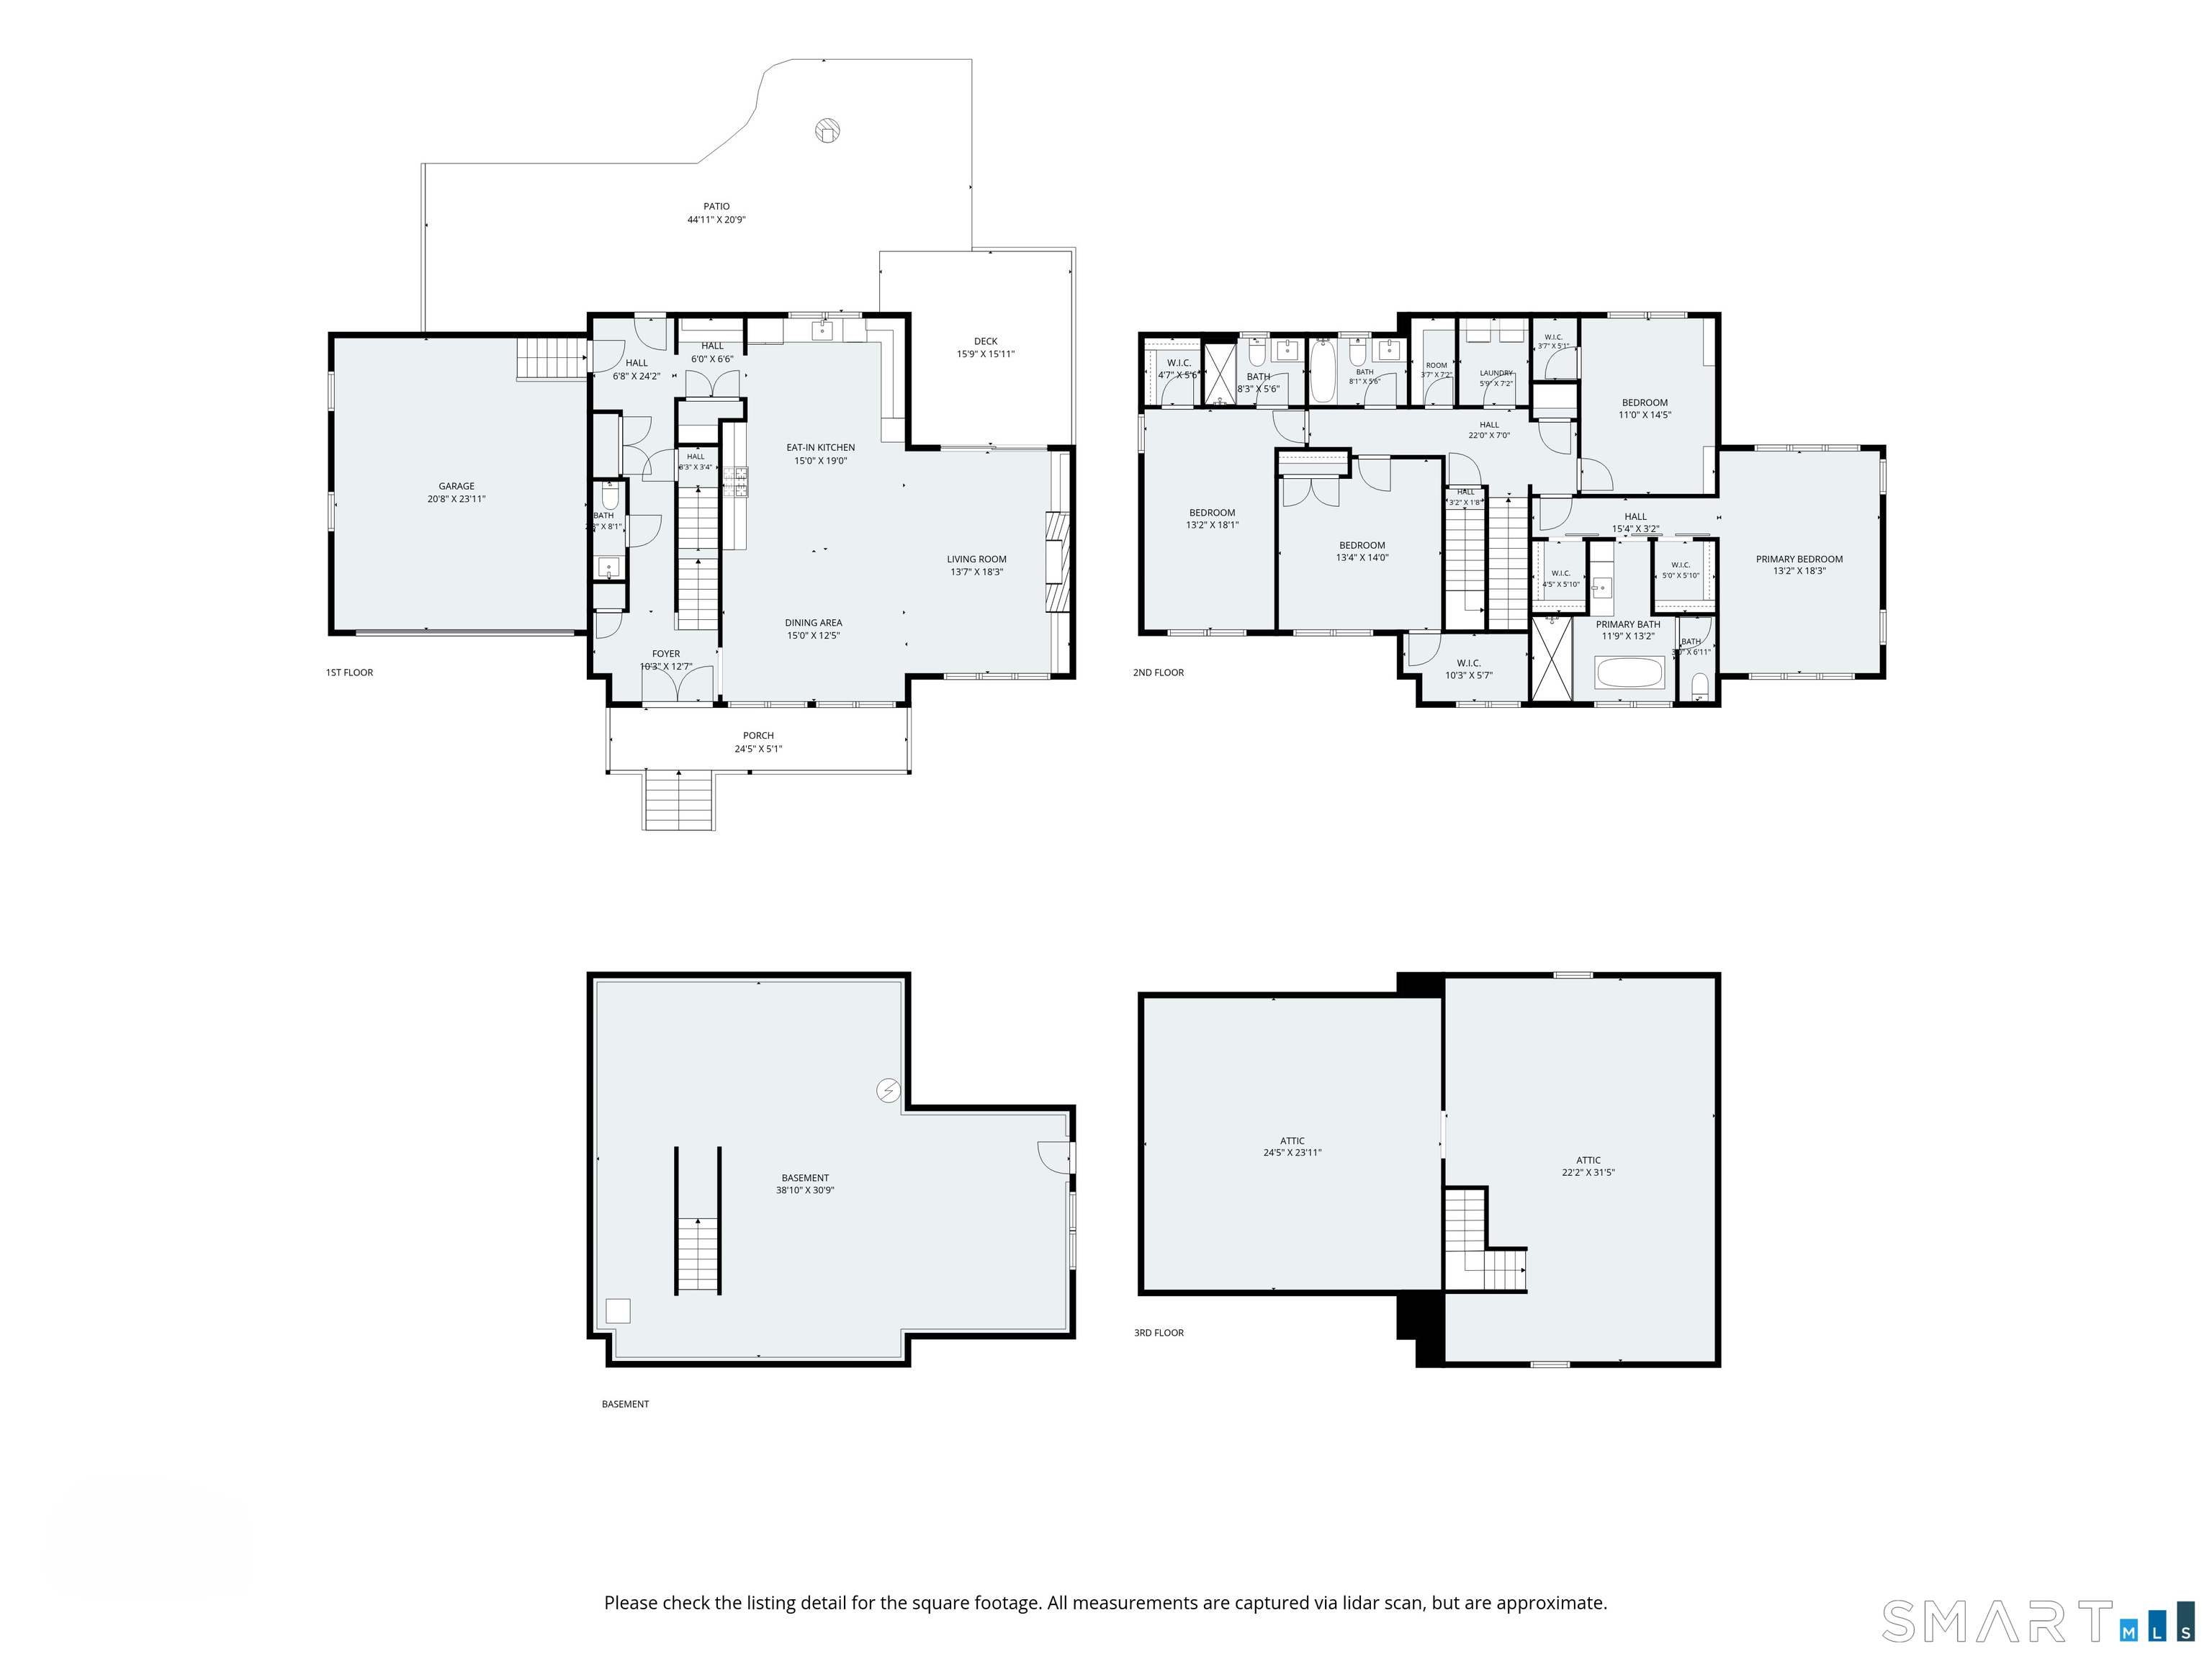
Privacy, craftsmanship, and a nearly new home come together at 105 Sleepy Hollow Road. Constructed in 2021, this distinctive Ridgefield residence offers generous proportions and a polished interior filled with sunlight. The main level was created with connection in mind, bringing the kitchen, gathering areas, and dining spaces together naturally. A substantial center island anchors the kitchen, complemented by extensive prep space and a separate butler's pantry. Nearby, a gas fireplace adds warmth and character. The second floor includes four bedrooms, highlighted by an impressive owner's suite with two walk-in closets and a beautifully finished bathroom with dual sinks, a freestanding soaking tub, and large glass-enclosed shower. Two additional full bathrooms serve the remaining bedrooms. Below, a large unfinished walk-out basement with high ceilings provides exciting possibilities for future finished space, whether envisioned as a gym, media room, recreation area, or additional living space. The property offers multiple outdoor areas, including a deck, patio, and hot tub, all surrounded by established landscaping and a peaceful natural backdrop. A whole-house generator, 2-car garage, mudroom, separate laundry room, and walk-up attic add everyday practicality. Close to Ridgefield's town center and commuter routes, this special property pairs a newer build with space, seclusion, and convenience.
Continue reading ▾Mechanicals & Utilities: Hot Air • Natural Gas • Central Air • Private Well water • 1 fireplaces
Exterior Features
Exterior Construction: Vinyl Siding
Roof Type: Asphalt Shingle
Foundation: Concrete
Garage: Attached Garage (2 car)
Utilities: Water: Private Well
