
2 Mary Street, Shelton, CT is a Cape Cod residence located in Shelton, CT. It is currently offered at $449,900.
2 Mary Street, Shelton, CT is a 3-bed, 2-bath, 1,405 square foot home built in 1898 , featuring Cape Cod architecture
This home is within the Shelton school district. Local, with nearby schools including Elizabeth Shelton.
Pricing Insight: Originally listed at $449,900, the price has since been adjusted by $0 (0%).
MLS #: 24203372
Residence Type: Single Family
Architectural Style: Cape Cod
Neighborhood: N/A
Garage Spaces: 0
Heating: Radiator
Offered Price: $449,900
Price per Sq Ft: $320
Year Built: 1898
Living Area: 1,405 Sq. Ft.
Lot Size: 0.14 Acres
Design & Construction: Frame
Estimated Tax: $3,657
Price per square foot: $320 / Sq. Ft.
Tax assessed value: $235,760
Estimated Tax: $3,657
Architectural Style: Cape Cod
Design & Construction: Frame
Residence Type: Single Family
Year Constructed: 1898
Living Area: 1,405 Sq. Ft.
Lot Size: 0.14 Acres
Fuel: Natural Gas
Home Automation: Not specified
Energy Features: Not specified
Solar Contract: Not specified
Heating Fuel: Natural Gas
Fuel Tank Location: Not specified
Cooling System: Ceiling Fans
Hot Water System: Not specified
Air Radon Mitigation: Not specified
Water Radon Mitigation: Not specified
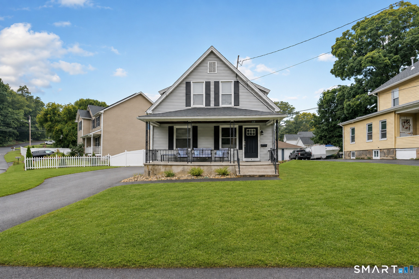
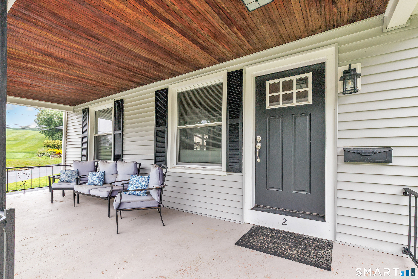
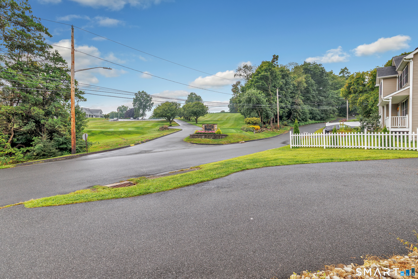
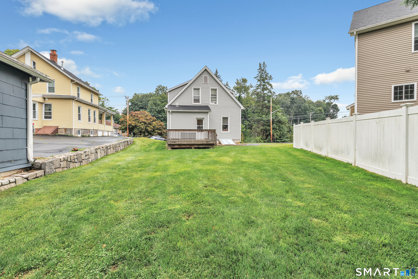
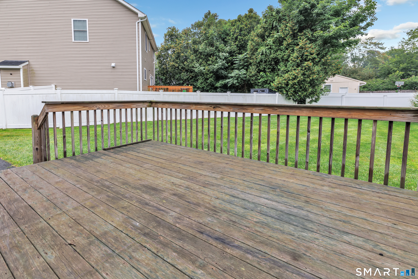
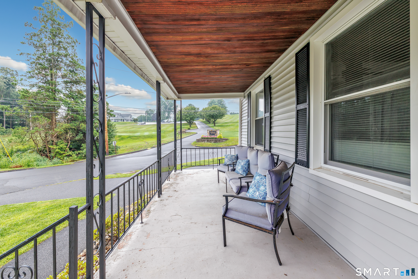
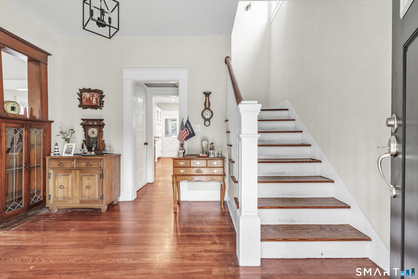
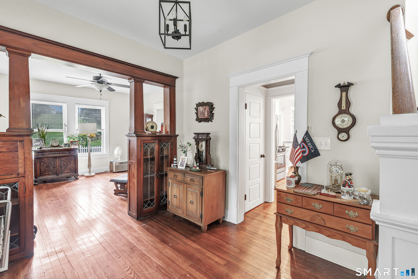
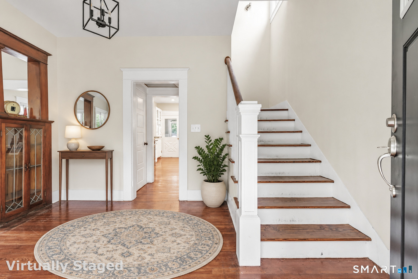
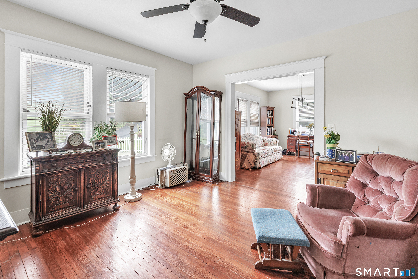
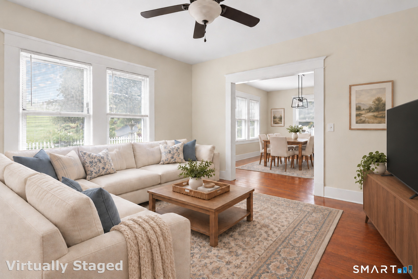
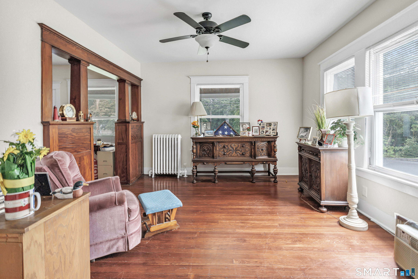
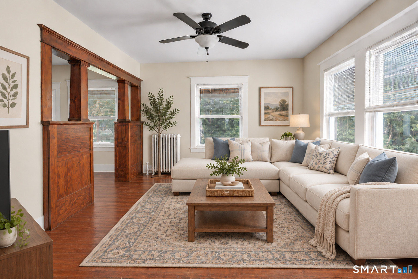
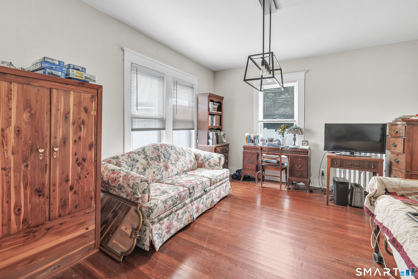
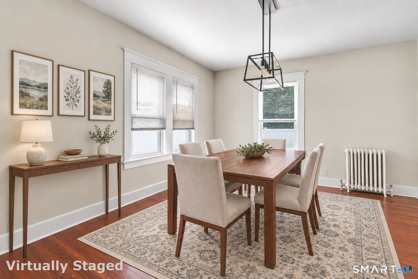
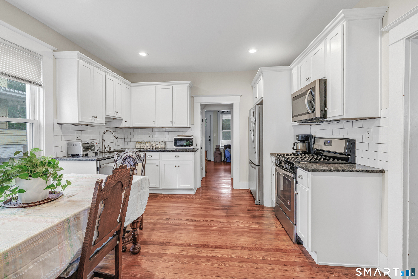
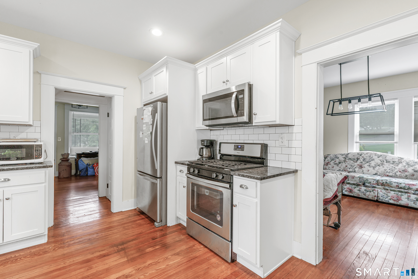
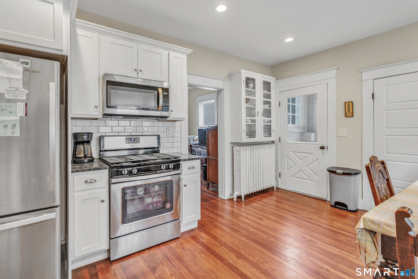
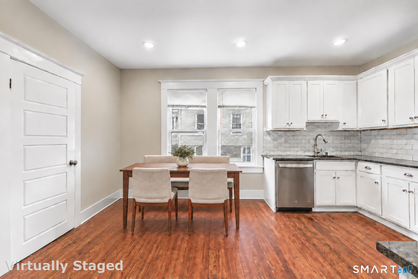
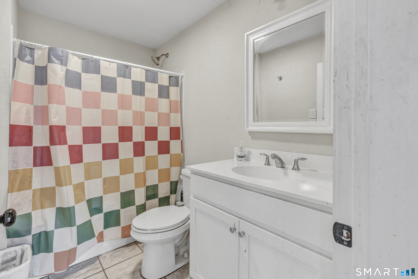
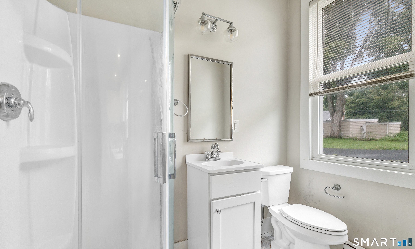
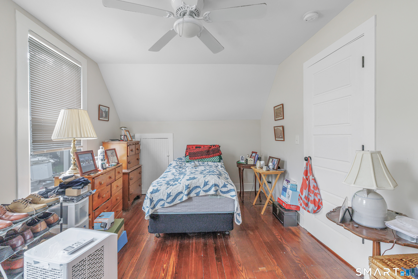
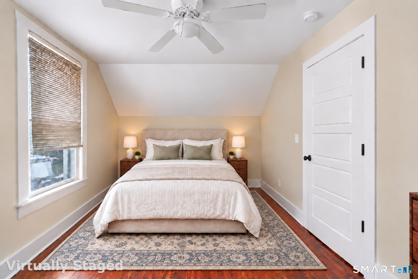
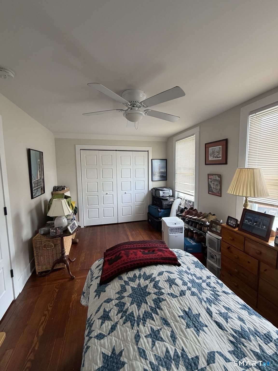
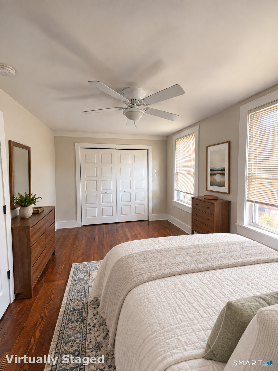
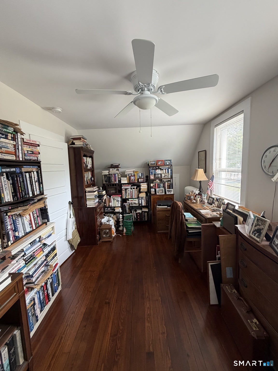
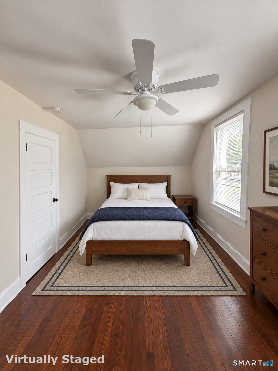
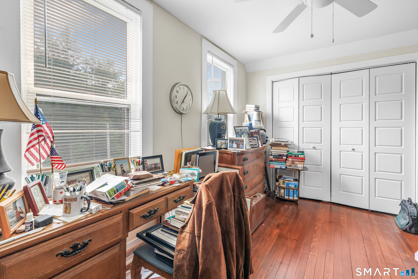
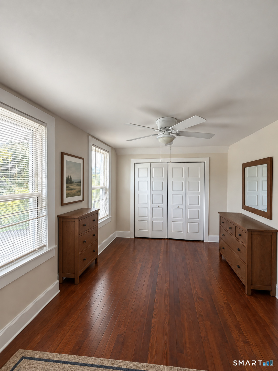
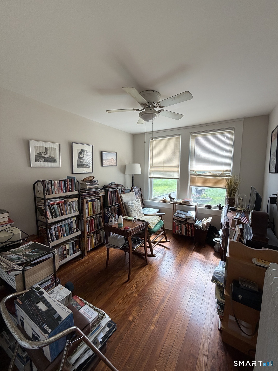
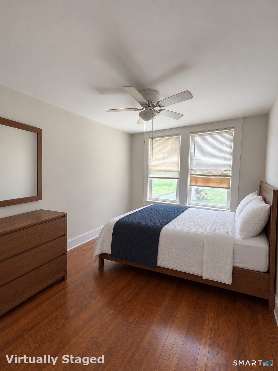
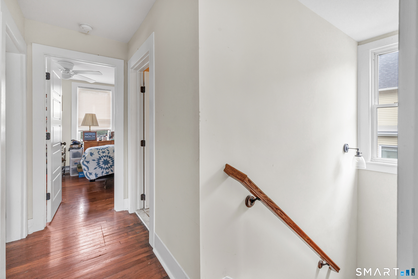
Move right in and enjoy this completely renovated 3-bedroom, 2-bath home overlooking Highland Golf Course! Extensively updated in 2019, this home offers the perfect combination of modern improvements and comfortable living. Renovations include new siding, roof, windows, kitchen, bathrooms, hardwood floors, doors and trim, insulation, paved driveway, HVAC systems, and electrical upgrades. The thoughtfully updated interior is complemented by inviting outdoor spaces-relax on the charming country-style front porch while taking in views of the golf course, or enjoy the level backyard and deck, perfect for outdoor dining, entertaining, or simply unwinding. With the major updates already completed, this truly move-in-ready home offers an opportunity to settle in and enjoy from day one.
Continue reading ▾Mechanicals & Utilities: Radiator • Natural Gas • Ceiling Fans • Public Water Connected water
Exterior Features
Exterior Construction: Vinyl Siding
Roof Type: Asphalt Shingle
Foundation: Stone
Driveway: Private,Paved
Garage: Paved,Driveway
Parking: 4 Total
Patio/Deck: Porch,Deck,Gutters,Lighting
Utilities: Water: Public Water Connected
