
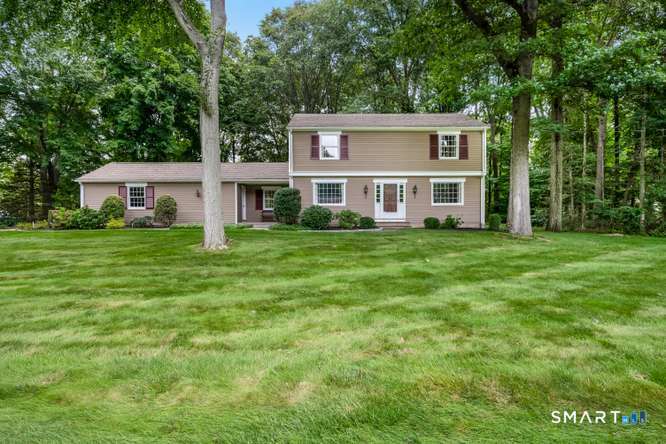
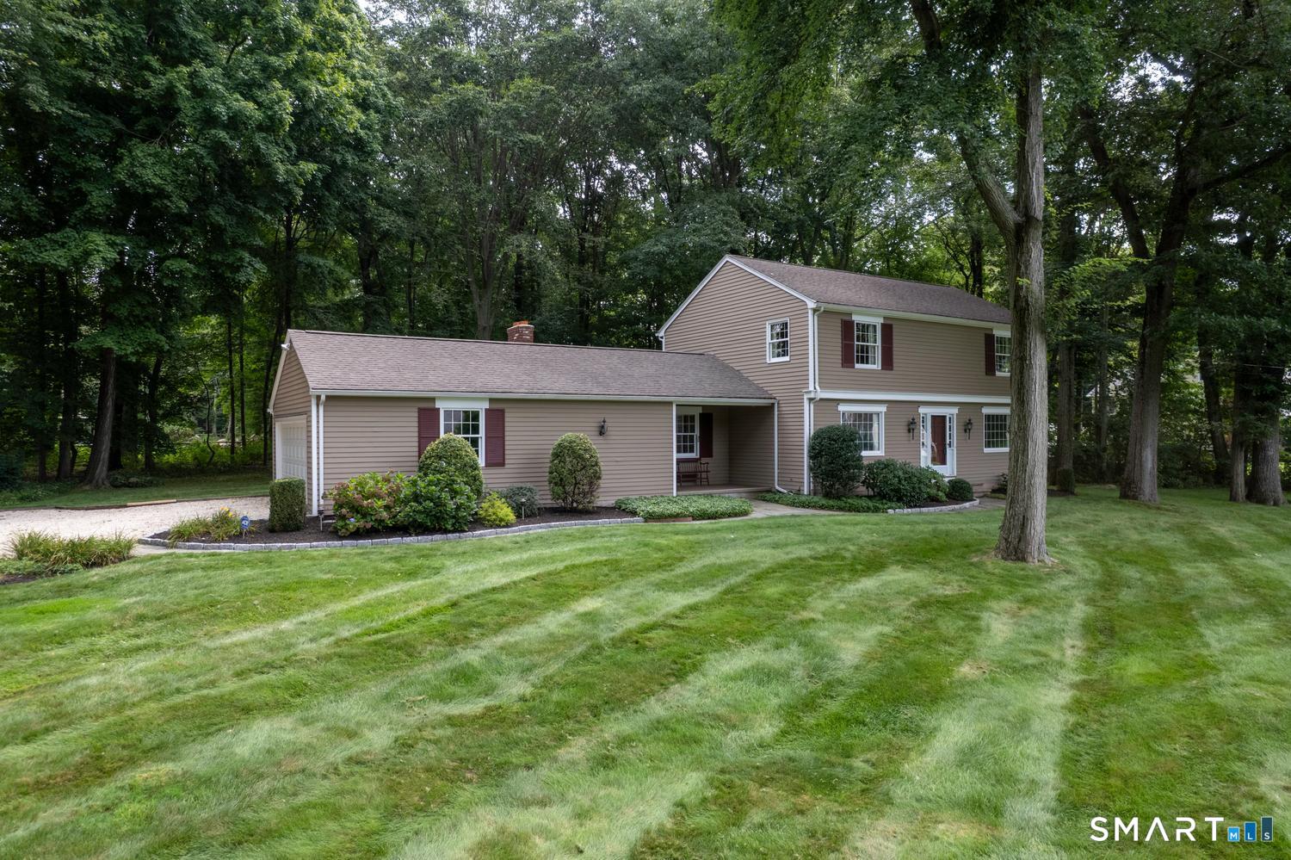
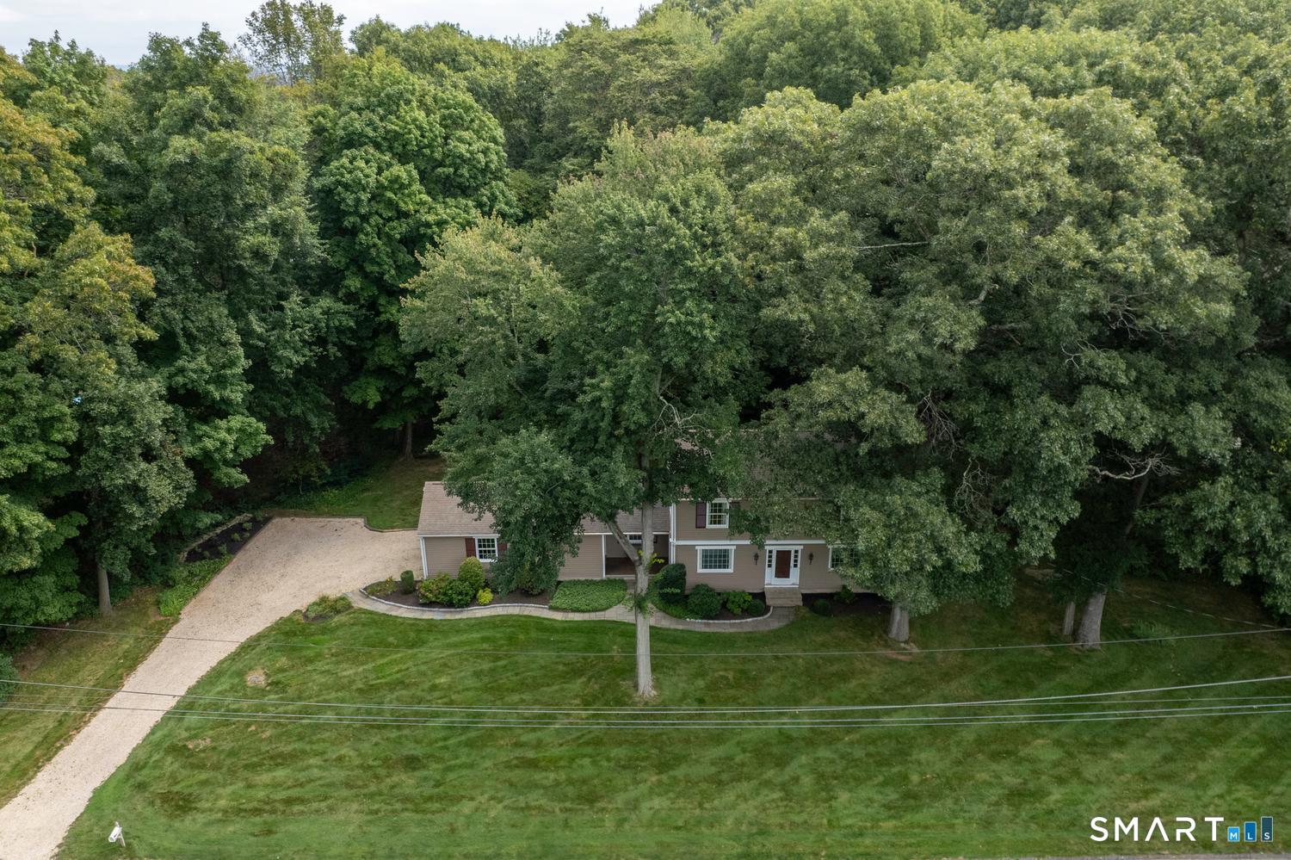
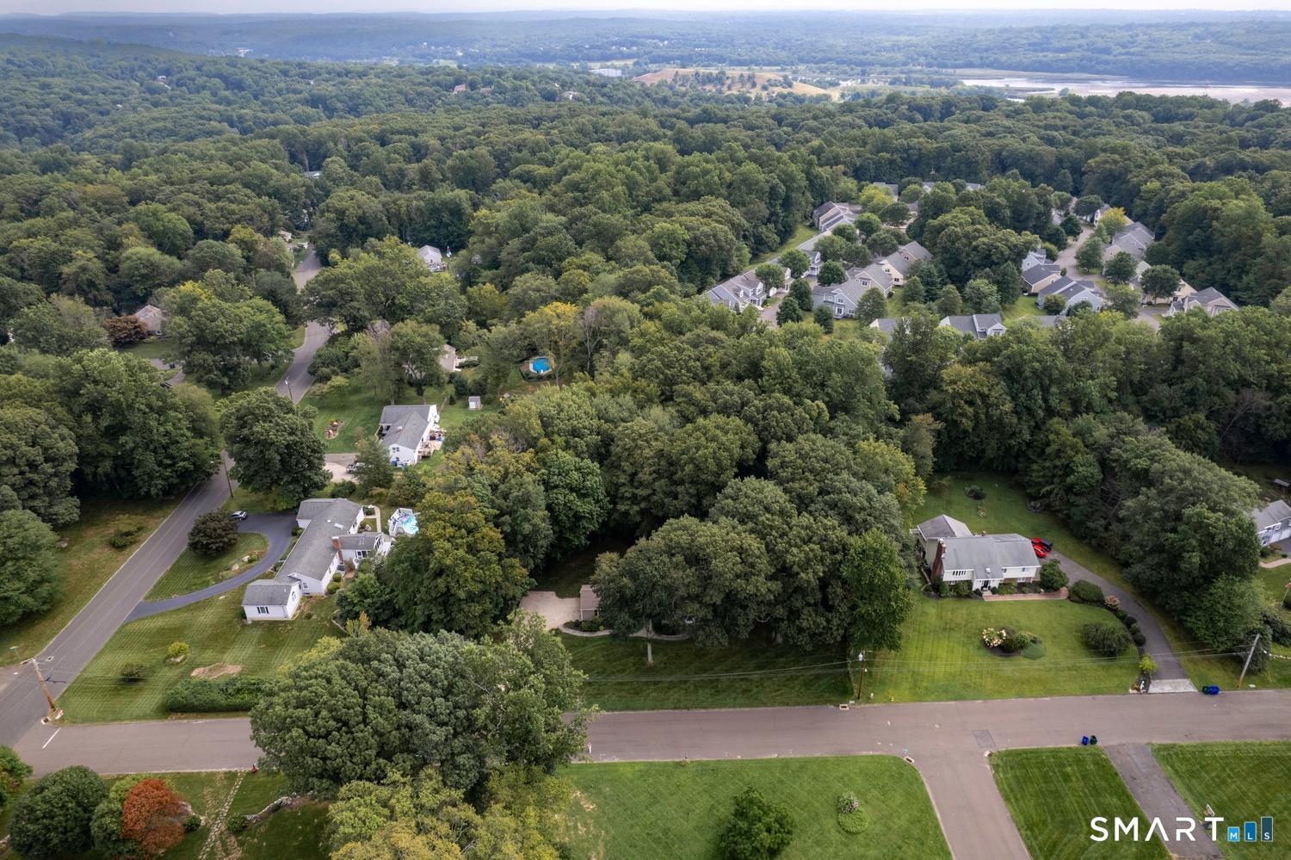
80 Ripton Parish Lane, Stratford, CT is a Colonial residence located in Stratford, CT. It is currently offered at $700,000.
80 Ripton Parish Lane, Stratford, CT is a 3-bed, 3-bath, 2,097 square foot home built in 1975 , featuring Colonial architecture
This home is within the Stratford school district. Local, with nearby schools including Chapel Street.
Pricing Insight: Originally listed at $700,000, the price has since been adjusted by $0 (0%).
MLS #: 24203369
Residence Type: Single Family
Architectural Style: Colonial
Neighborhood: North End
Garage Spaces: 2
Heating: Hot Air
Offered Price: $700,000
Price per Sq Ft: $334
Year Built: 1975
Living Area: 2,097 Sq. Ft.
Lot Size: 0.92 Acres
Design & Construction: Frame
Estimated Tax: $11,158
Price per square foot: $334 / Sq. Ft.
Tax assessed value: $243,390
Estimated Tax: $11,158
Architectural Style: Colonial
Design & Construction: Frame
Residence Type: Single Family
Year Constructed: 1975
Living Area: 2,097 Sq. Ft.
Lot Size: 0.92 Acres
Fuel: Natural Gas
Home Automation: Not specified
Energy Features: Storm Doors
Solar Contract: Not specified
Heating Fuel: Natural Gas
Fuel Tank Location: Not specified
Cooling System: Central Air
Hot Water System: Not specified
Air Radon Mitigation: Not specified
Water Radon Mitigation: Not specified
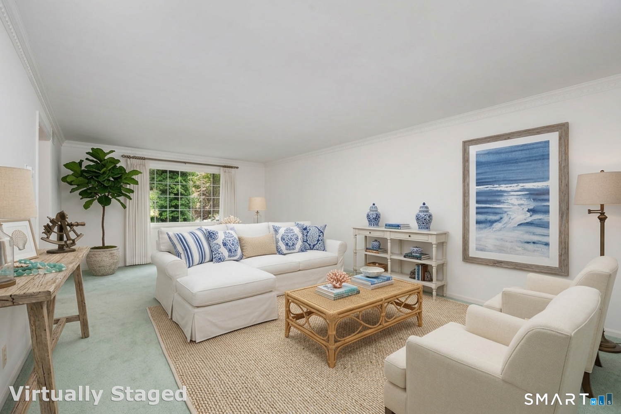
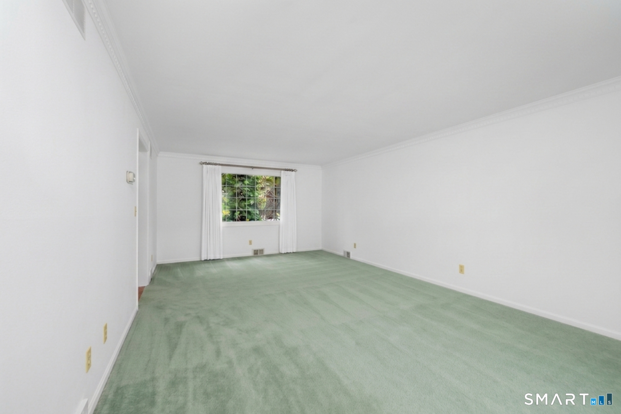
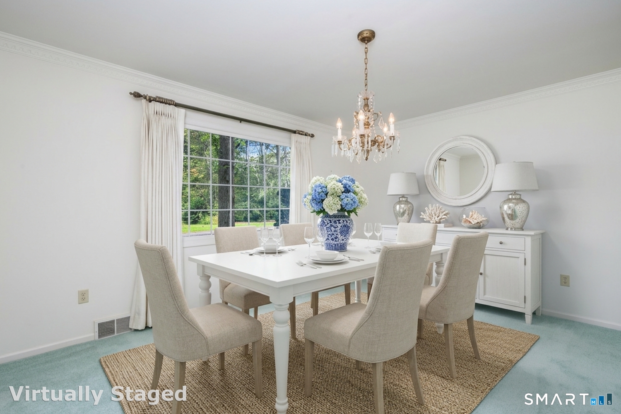
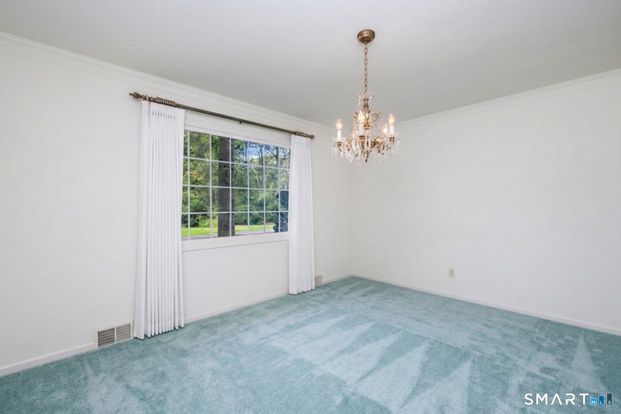
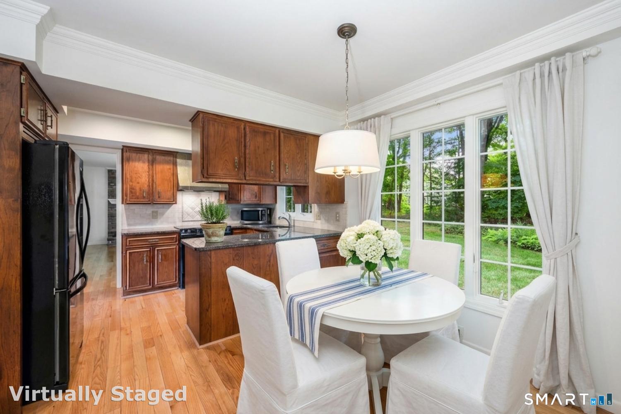
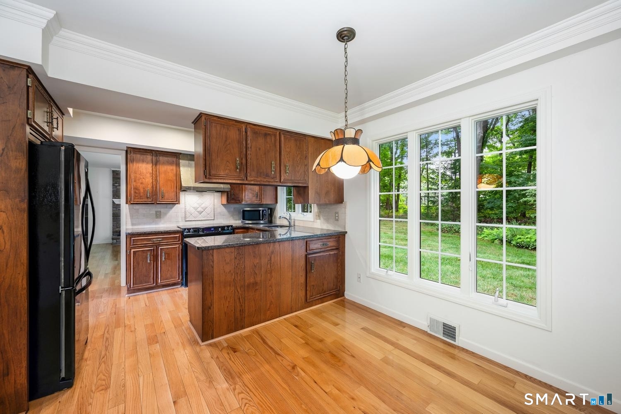
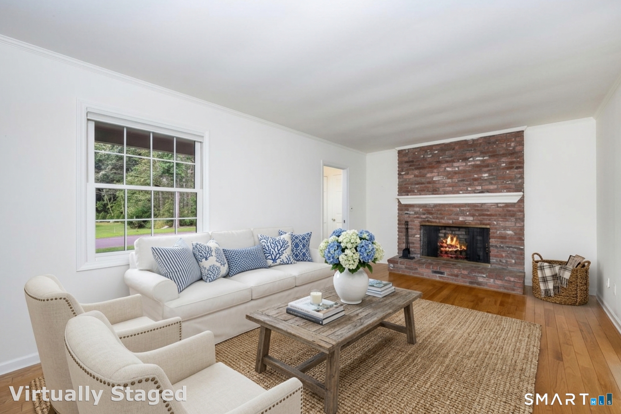
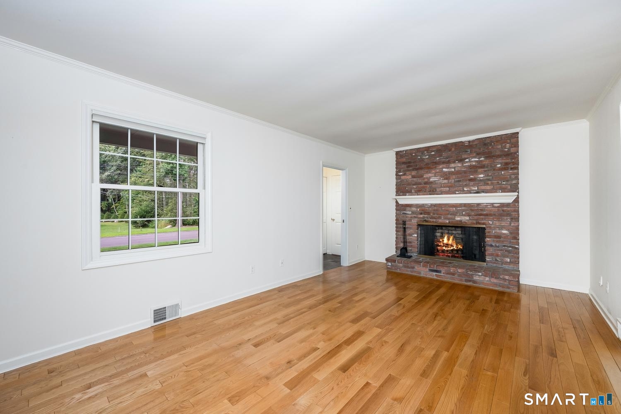
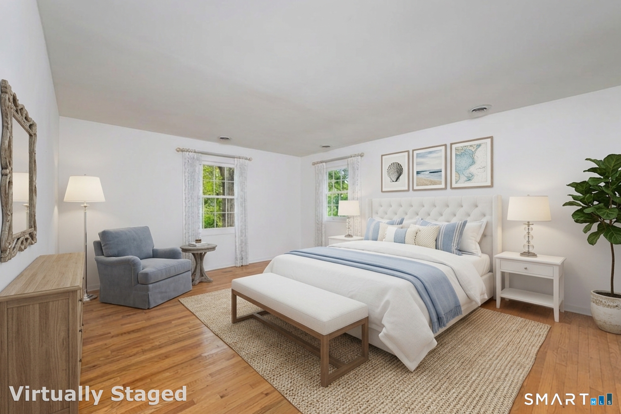
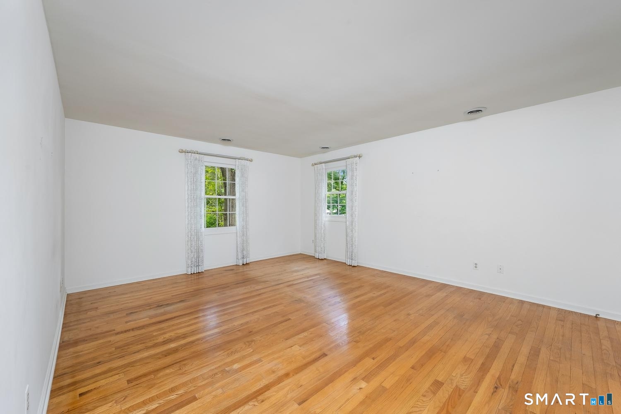
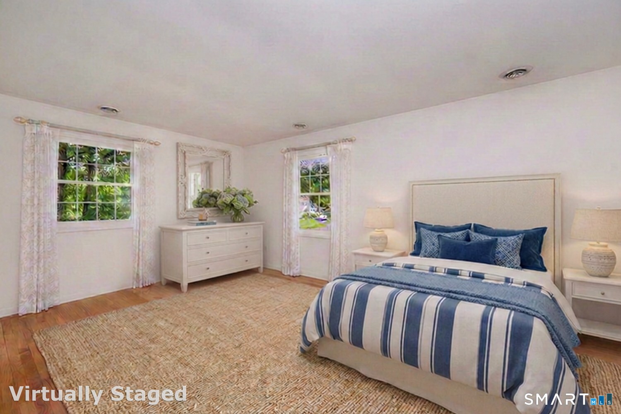
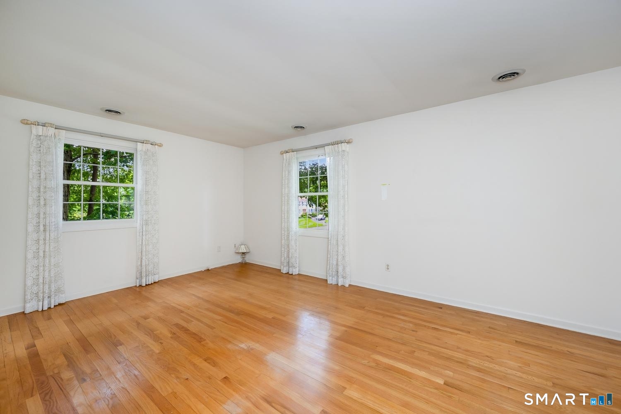
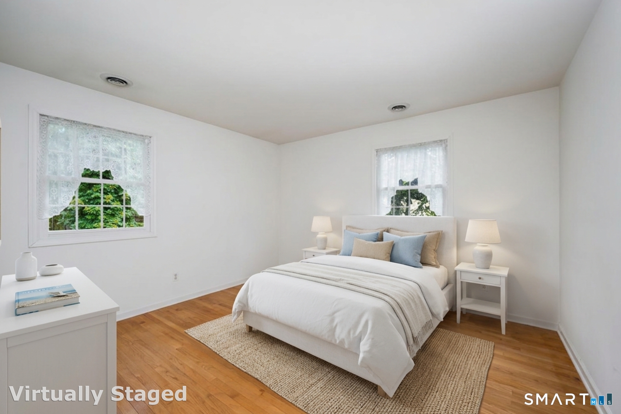
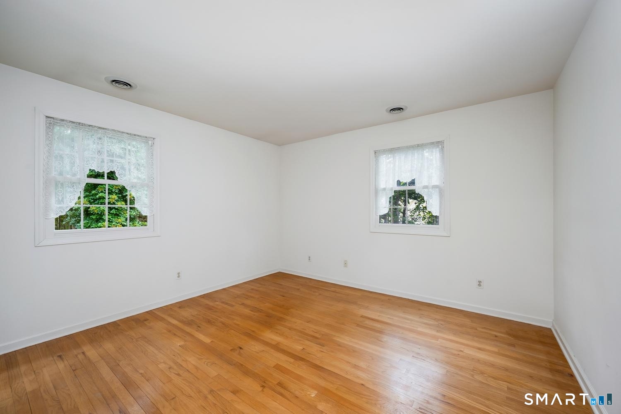
Offered by the original family owners for the first time, this lovely, cherished, custom built home situated on one acre is in one of Stratford's Oronoque neighborhoods located off of Warner Hill Road in North Stratford. Walk to the end of the street and peek onto the Oronoque golf course. The premier neighborhood has single family homes that do not come on the market often as owners love living here. The convenience to Route 15, Bridgeport Avenue, Route 8 to 95 and ease of commuting to work, shopping and dining cannot be overemphasized. Now let's talk about this delightful, unbelievably well-maintained home. It is a 3-bedroom colonial with real curb appeal and great landscaping, solidly constructed and built by Stanley Johnson with city water and sewer. It features a front-to-back living room, dining room, eat-in kitchen and family room with fireplace and sliders to the rear yard. A laundry area is located on the main level adjacent to the attached two car garage. There is a very updated main floor powder room completing the main level. Upstairs there is a primary bedroom suite with hardwood flooring, a walk-in closet and full bathroom with stall shower. The other two good-sized bedrooms feature hardwood flooring as well and have access to a nice second full bathroom. The house has a large basement with very high ceilings that would be an amazing finished space.The property is being sold "as is".
Continue reading ▾Mechanicals & Utilities: Hot Air • Natural Gas • Central Air • Public Water Connected water • 1 fireplaces
Exterior Features
Exterior Construction: Vinyl Siding
Roof Type: Asphalt Shingle
Foundation: Concrete
Driveway: Private,Crushed Stone,Gravel
Garage: Attached Garage,Driveway,Unpaved (2 car)
Parking: 6 Total
Patio/Deck: Porch,Gutters,Lighting
Utilities: Water: Public Water Connected
