
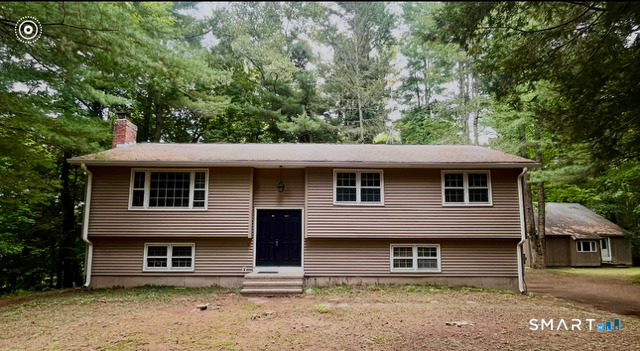
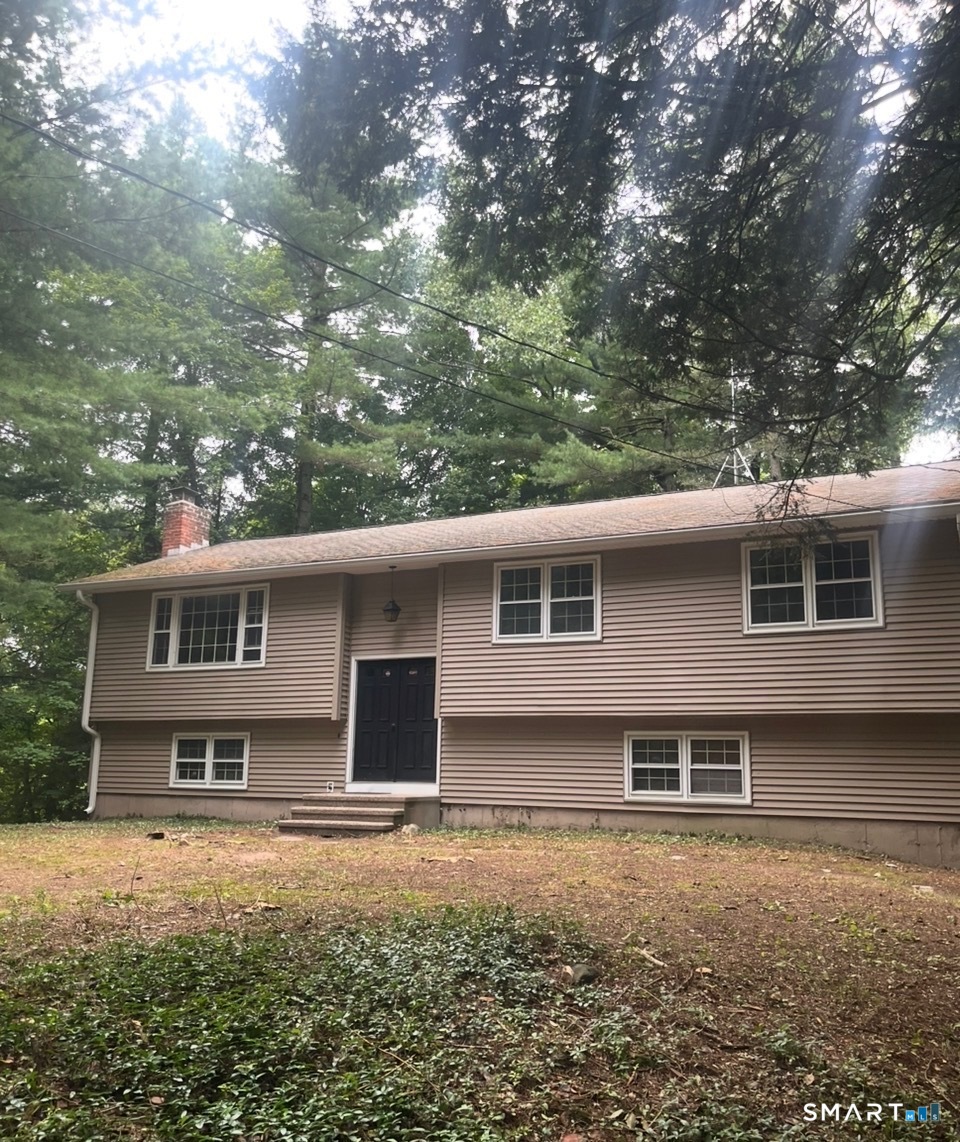
211 West Road, Marlborough, CT is a Raised Ranch residence located in Marlborough, CT. It is currently offered at $349,000.
211 West Road, Marlborough, CT is a 3-bed, 2-bath, 1,398 square foot home built in 1972 , featuring Raised Ranch architecture
This home is within the Marlborough school district. Local, with nearby schools including Per Board of Ed.
Pricing Insight: Originally listed at $349,000, the price has since been adjusted by $0 (0%).
MLS #: 24203360
Residence Type: Single Family
Architectural Style: Raised Ranch
Neighborhood: N/A
Garage Spaces: 2
Heating: Baseboard
Offered Price: $349,000
Price per Sq Ft: $250
Year Built: 1972
Living Area: 1,398 Sq. Ft.
Lot Size: 1.35 Acres
Design & Construction: Frame,Concrete
Estimated Tax: $7,203
Price per square foot: $250 / Sq. Ft.
Tax assessed value: $190,870
Estimated Tax: $7,203
Architectural Style: Raised Ranch
Design & Construction: Frame,Concrete
Residence Type: Single Family
Year Constructed: 1972
Living Area: 1,398 Sq. Ft.
Lot Size: 1.35 Acres
Fuel: Electric
Home Automation: Not specified
Energy Features: Not specified
Solar Contract: Not specified
Heating Fuel: Electric
Fuel Tank Location: Not specified
Cooling System: Window Unit
Hot Water System: Not specified
Air Radon Mitigation: Not specified
Water Radon Mitigation: Not specified
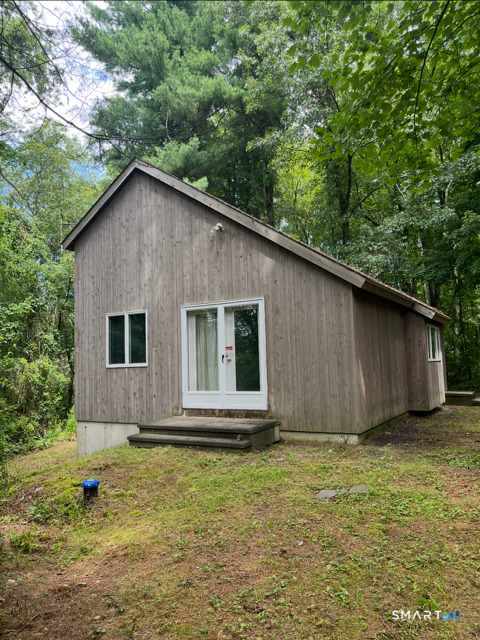
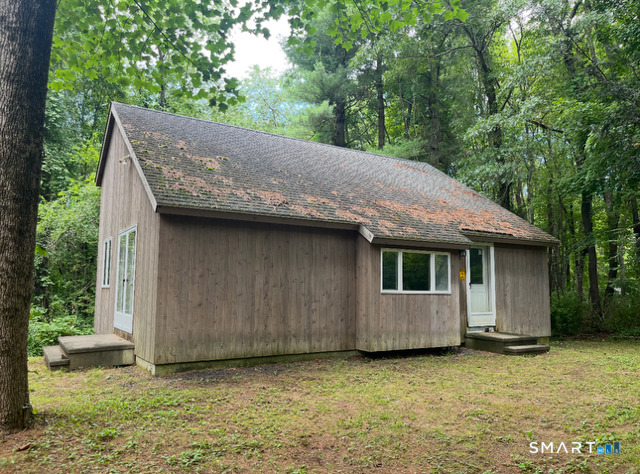
2 BUILDINGS FOR THE PRICE OF 1 | Seldom available property with additional 1,000 sf separate building that was built in 2004 as art studio. This building has heat and could possibly be hooked up to existing septic for more uses, such as in-law, home office, etc. The main house is a spacious Raised Ranch with an open floor plan featuring 3 bedrooms, 2 full bathrooms (1 being in the primary bedroom), dining room that opens to the deck and a living room crowned with a charming fireplace. Kitchen is ready to be revamped into the heart of the home as it oversees the backyard, dining, living room & foyer. Hardwood floors, freshly painted throughout & exterior fully power washed. This home also offers additional sqft in the lower level that can be easily finished off for additional living space. Buyer should research the health department & zoning for the second building should a bathroom be required for your desired usage.
Continue reading ▾Mechanicals & Utilities: Baseboard • Electric • Window Unit • Private Well water • 1 fireplaces
Exterior Features
Exterior Construction: Vinyl Siding,Wood
Roof Type: Asphalt Shingle
Foundation: Concrete
Garage: Attached Garage,Off Street Parking (2 car)
Parking: 4 Total
Patio/Deck: Deck,Gutters,Lighting
Utilities: Water: Private Well
