
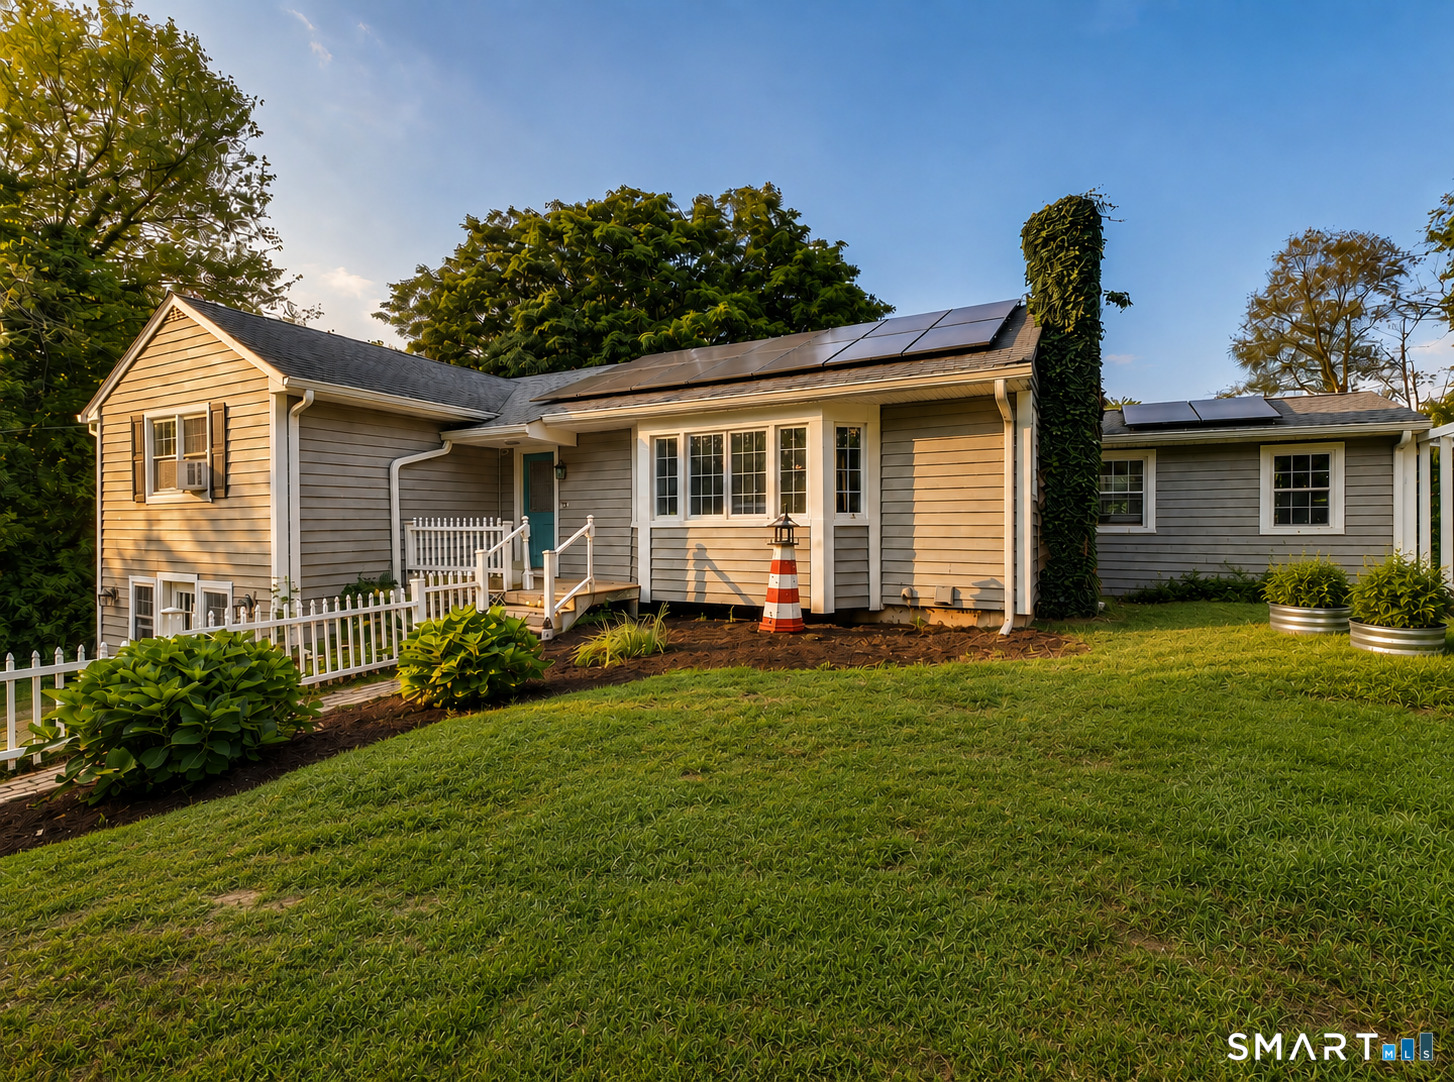
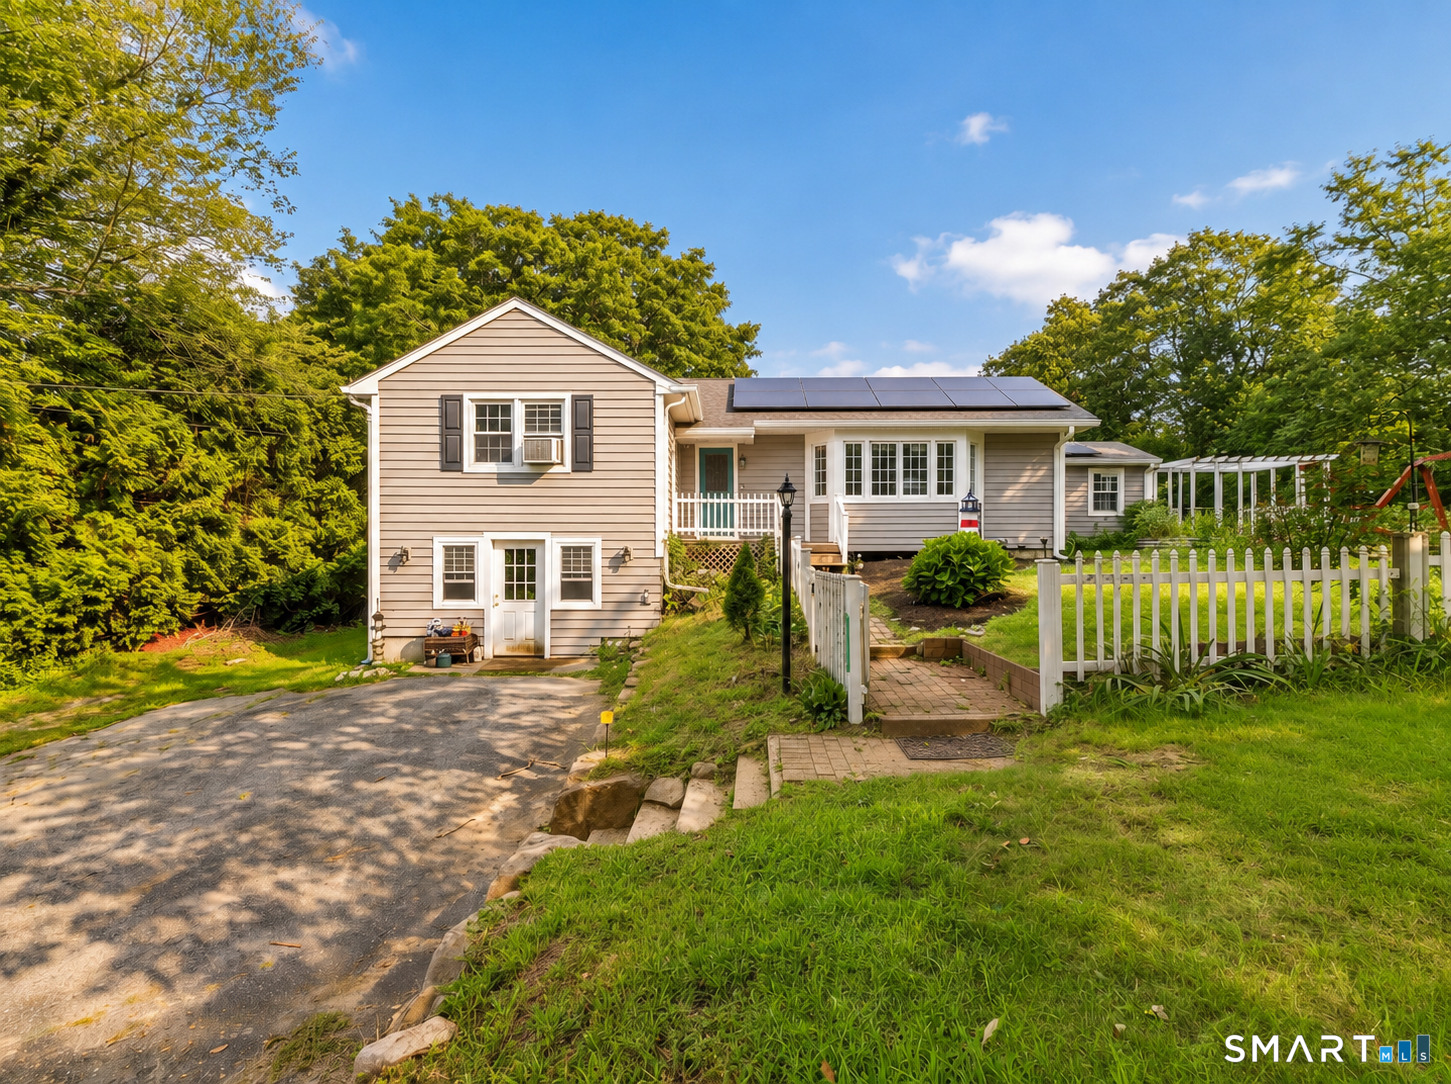
272 Whalehead Road, Ledyard, CT is a Ranch residence located in Ledyard, CT. It is currently offered at $419,900.
272 Whalehead Road, Ledyard, CT is a 3-bed, 3-bath, 2,764 square foot home built in 1960 , featuring Ranch architecture
This home is within the Ledyard school district. Local, with nearby schools including Per Board of Ed.
Pricing Insight: Originally listed at $419,900, the price has since been adjusted by $0 (0%).
MLS #: 24203310
Residence Type: Single Family
Architectural Style: Ranch
Neighborhood: Gales Ferry
Garage Spaces: 0
Heating: Hot Water
Offered Price: $419,900
Price per Sq Ft: $152
Year Built: 1960
Living Area: 2,764 Sq. Ft.
Lot Size: 0.78 Acres
Design & Construction: Frame
Estimated Tax: $6,507
Price per square foot: $152 / Sq. Ft.
Tax assessed value: $252,400
Estimated Tax: $6,507
Architectural Style: Ranch
Design & Construction: Frame
Residence Type: Single Family
Year Constructed: 1960
Living Area: 2,764 Sq. Ft.
Lot Size: 0.78 Acres
Fuel: Oil
Home Automation: Not specified
Energy Features: Active Solar
Solar Contract: Not specified
Heating Fuel: Oil
Fuel Tank Location: In Basement
Cooling System: Ceiling Fans,Wall Unit
Hot Water System: Not specified
Air Radon Mitigation: Not specified
Water Radon Mitigation: Not specified
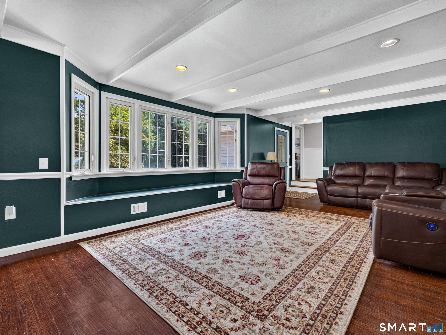
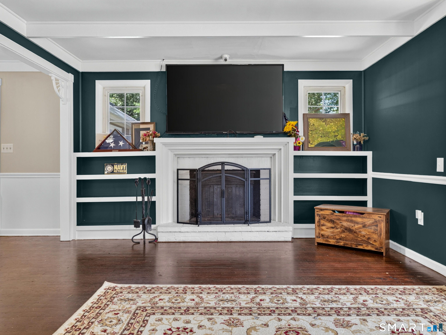
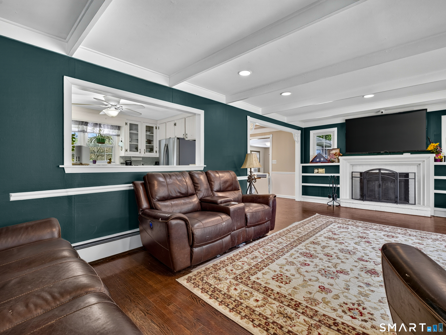
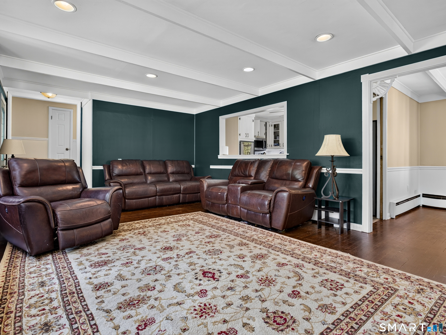
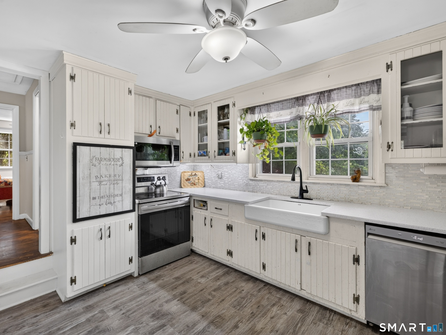
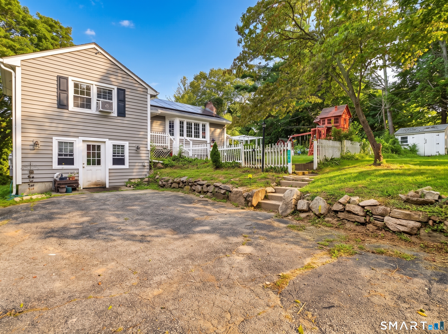
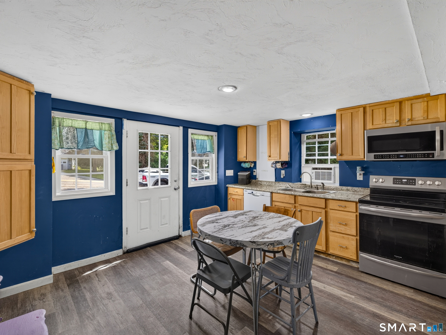
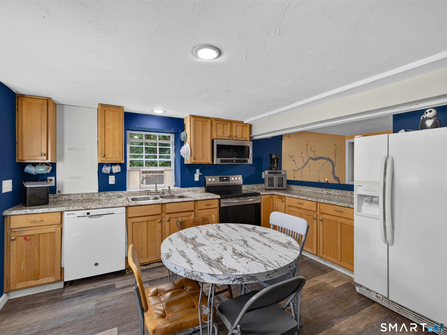
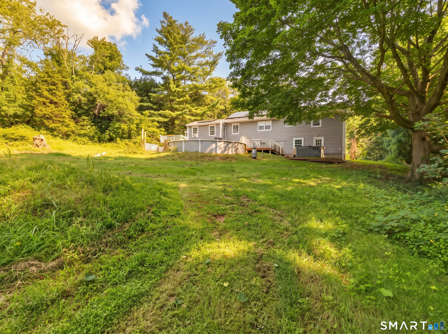
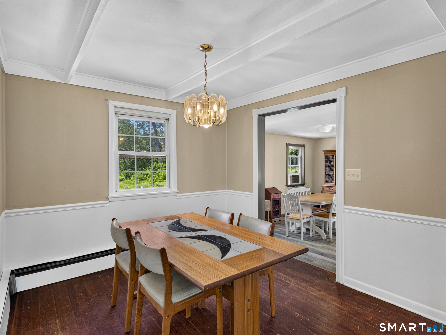
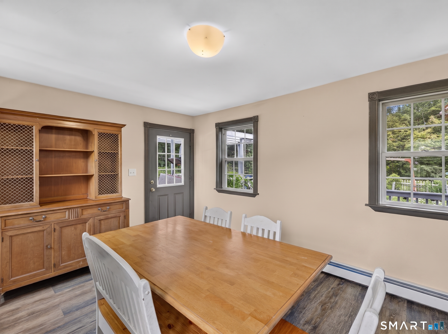
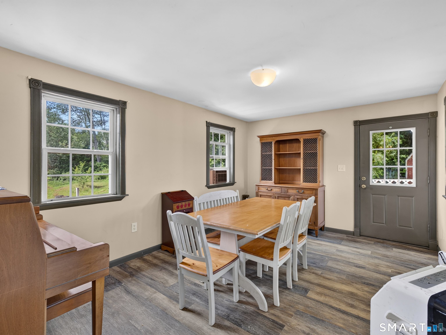
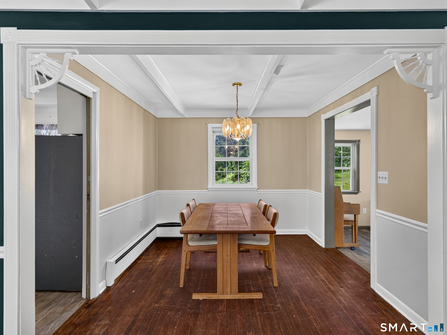
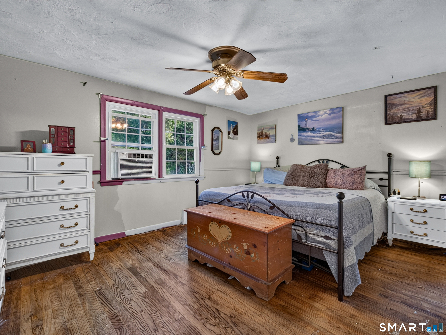
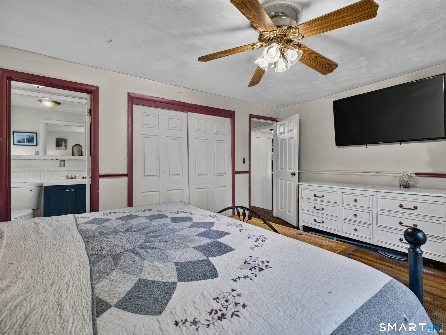
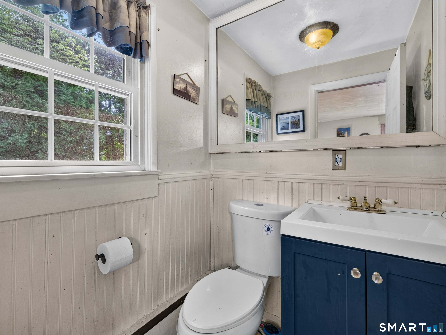
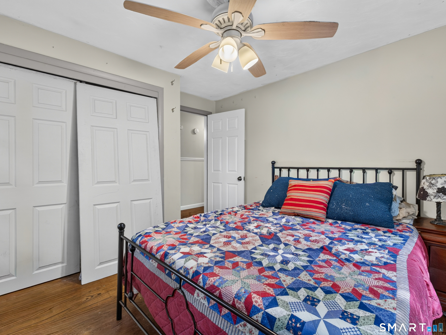
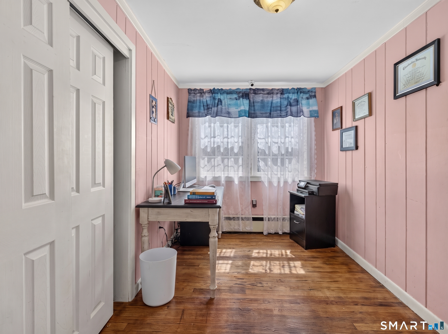
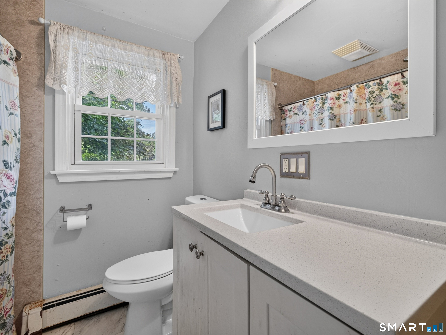
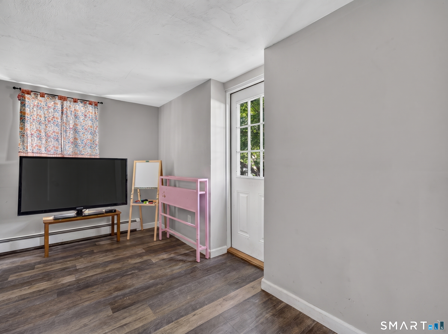
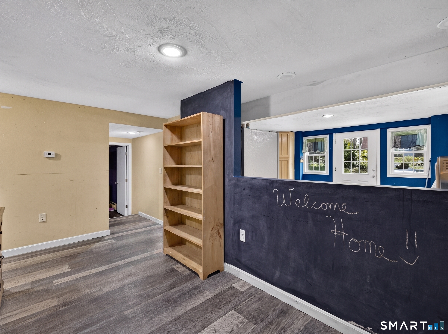
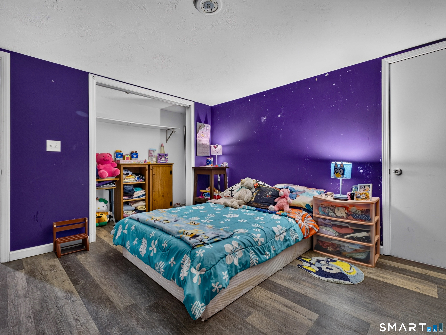
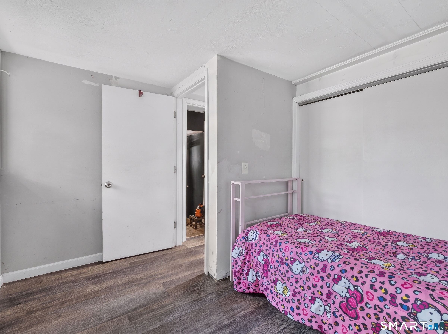
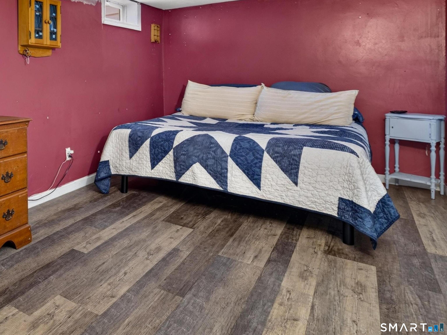
Don't Miss this Spacious 1,504 Sq. Ft. 3-Bedroom, 2.5-Bath Ranch, PLUS an Additional 1,000 Sq. Ft. of Finished In-Law Style Living Space in the Walk-Out Lower Level! Major updates including newer Roof, Siding, and Windows provide added peace of mind, while the transferable solar lease offers the benefit of very low monthly electricity costs. The main level offers a Primary Bedroom with its own Half Bath. The spacious Living Room features Hardwood Floors, a Fireplace, and an Oversized Bay Window. The Finished Walk-Out Lower Level adds incredible versatility with an In-Law Style Setup featuring a Separate Entrance, Kitchen, Full Bath, and Three Additional Bedrooms. Conveniently located just 10 minutes to Mohegan Sun and just 15 minutes to Electric Boat and Pfizer. With major updates already completed and plenty of space to make your own, this home is full of opportunity. Schedule your Private Showing Today!
Continue reading ▾Mechanicals & Utilities: Hot Water • Oil • Ceiling Fans,Wall Unit • Private Well water • 1 fireplaces
Exterior Features
Exterior Construction: Vinyl Siding
Roof Type: Asphalt Shingle
Foundation: Concrete
Driveway: Private,Paved,Gravel
Garage: Paved,Driveway
Parking: 6 Total
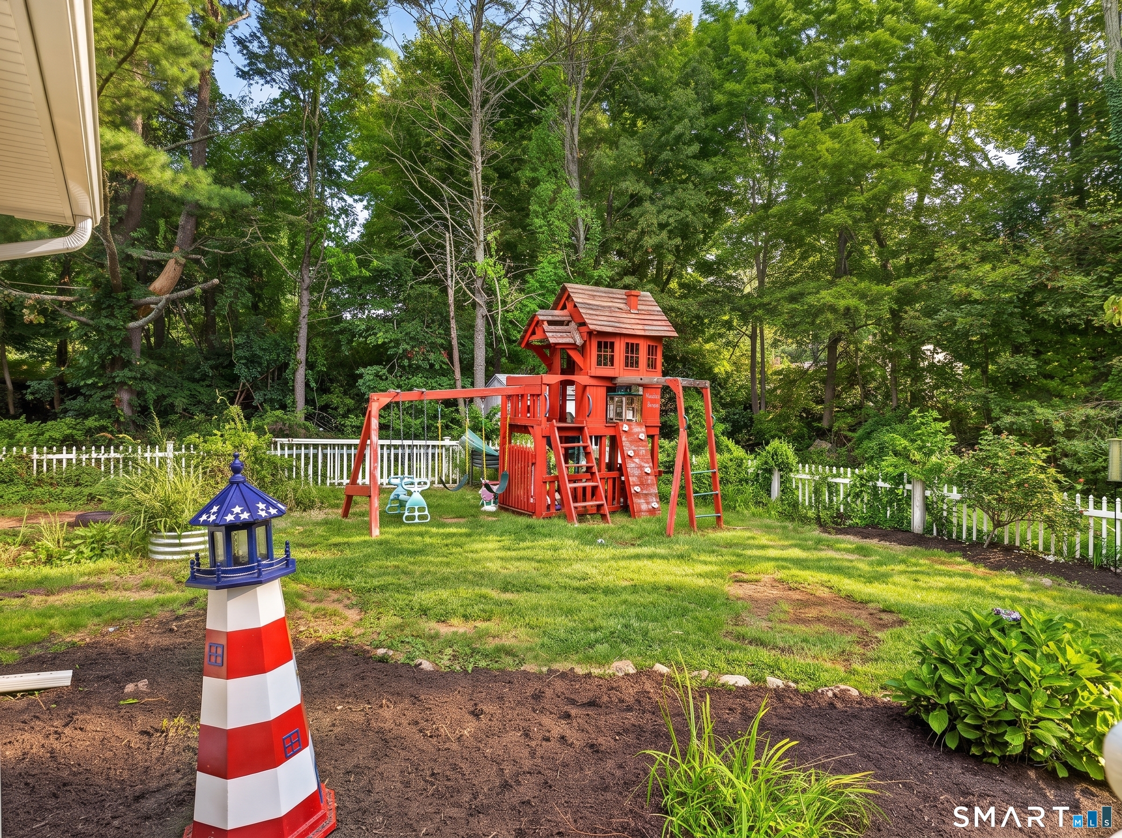
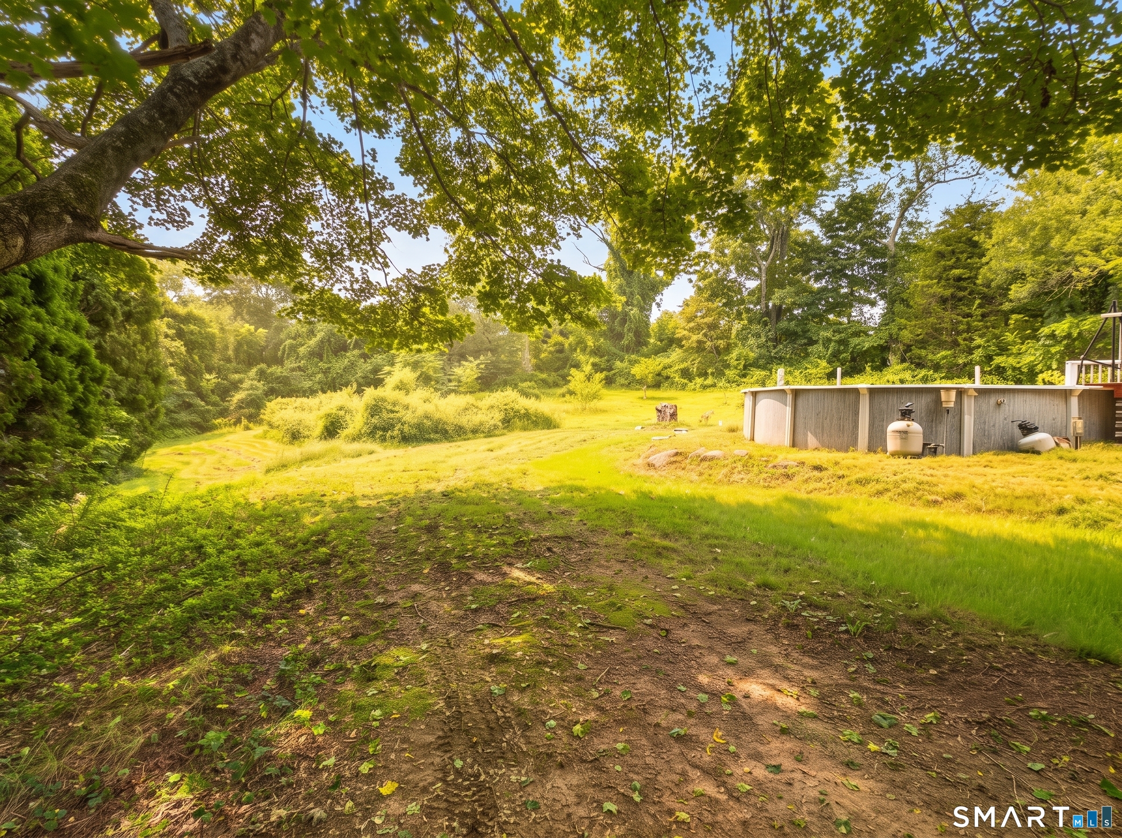
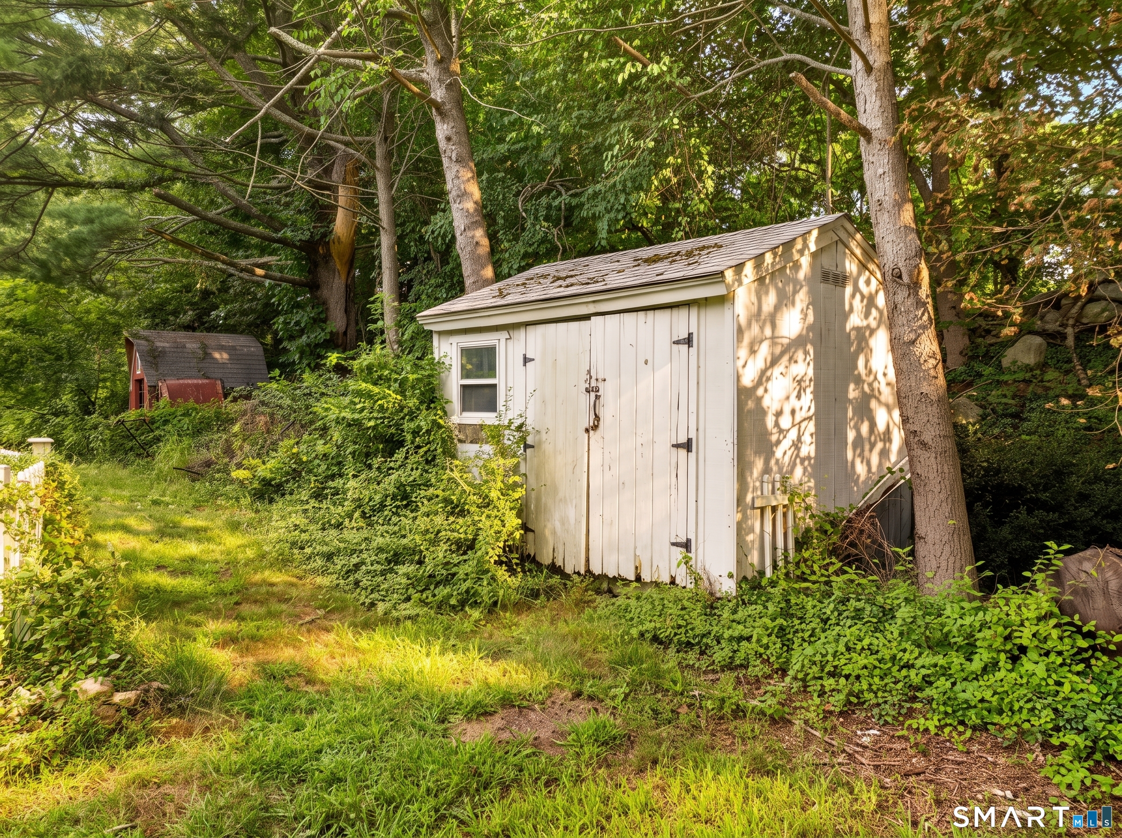
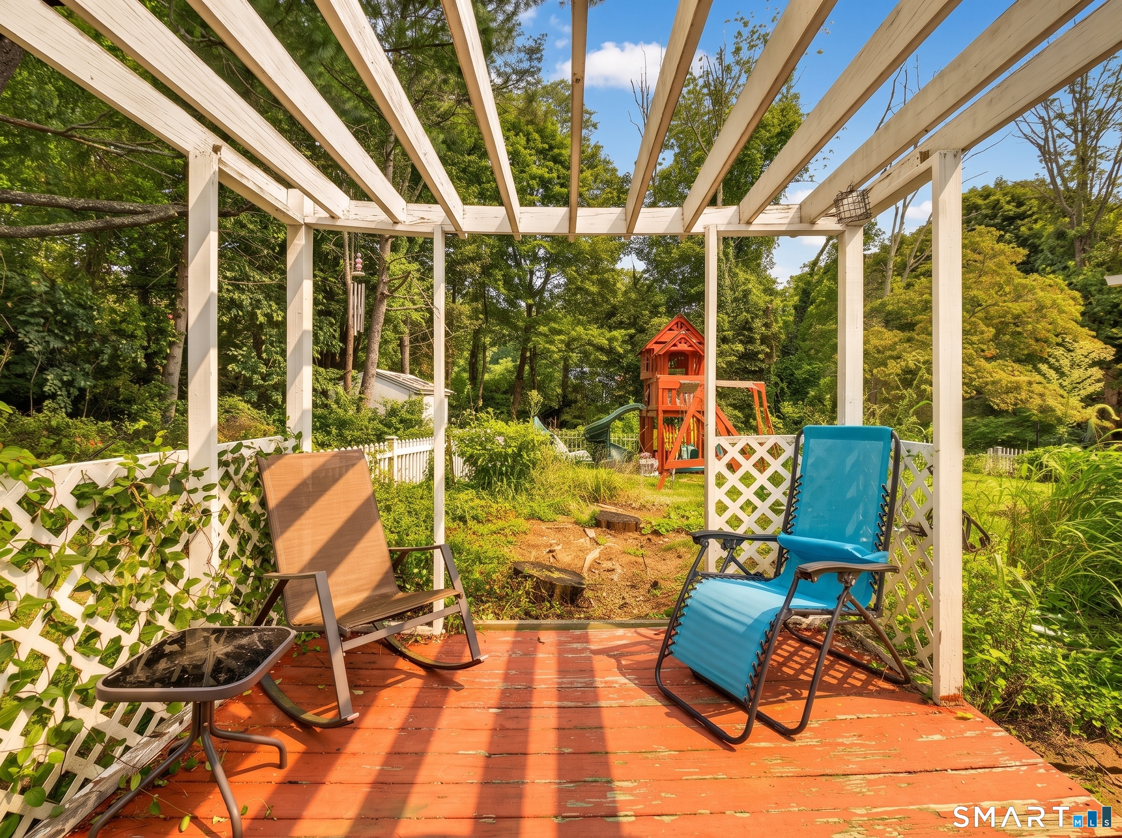
Patio/Deck: Shed,Deck,Gutters,Garden Area
Pool: Above Ground Pool
Utilities: Water: Private Well
Outbuildings: Shed,Deck,Gutters,Garden Area
