

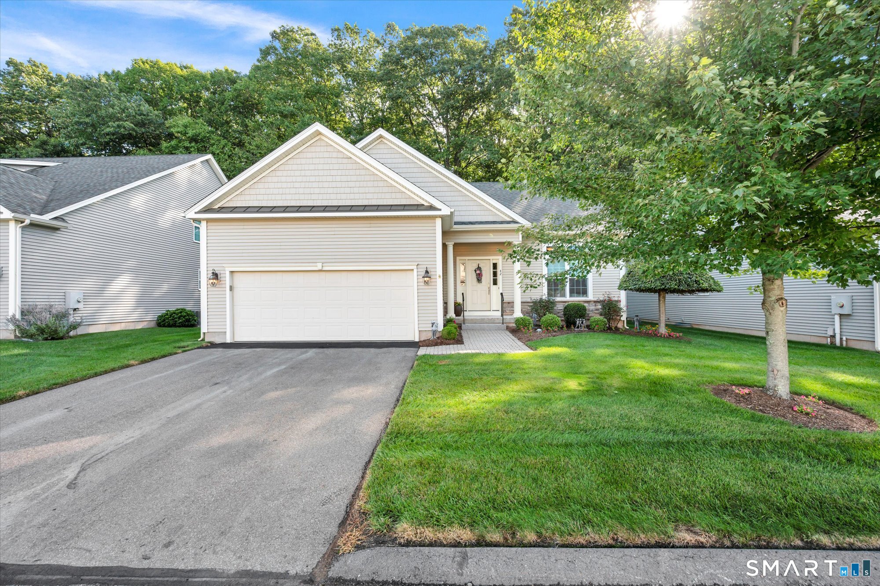
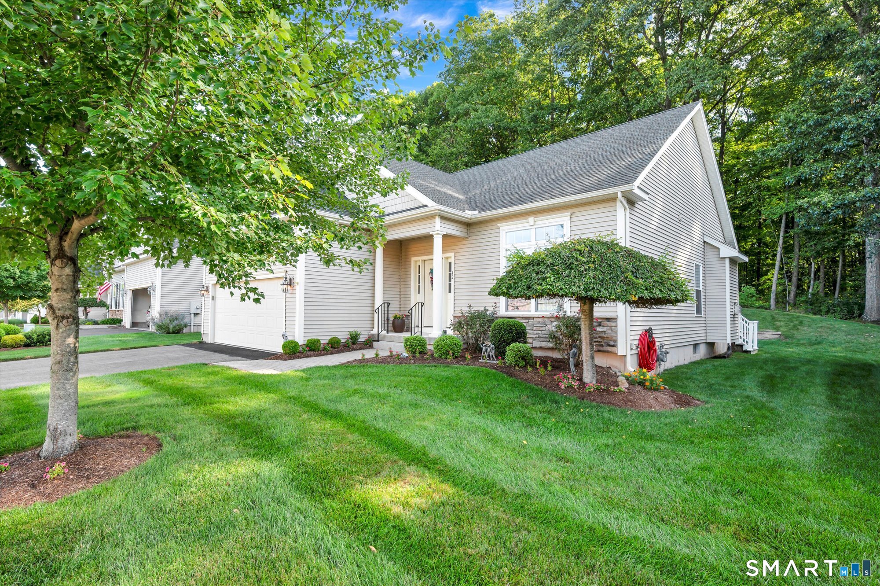
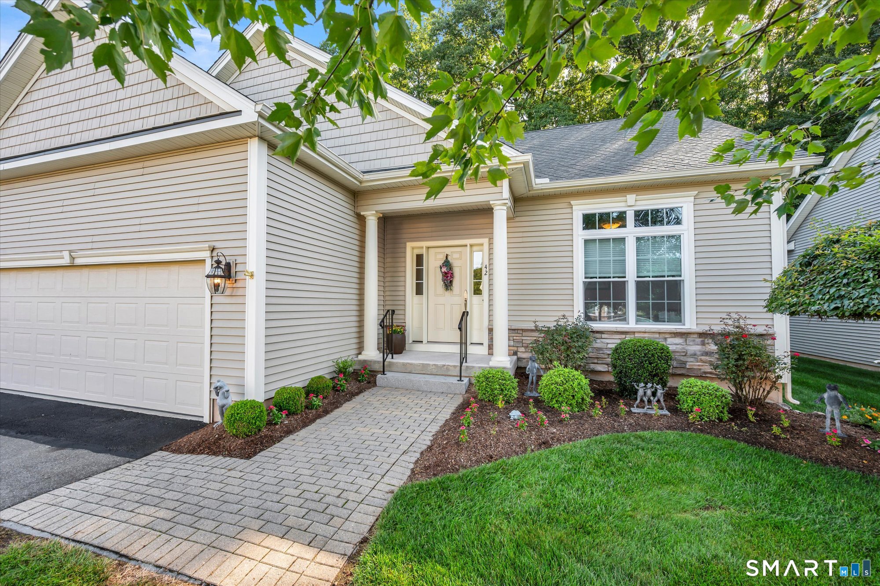
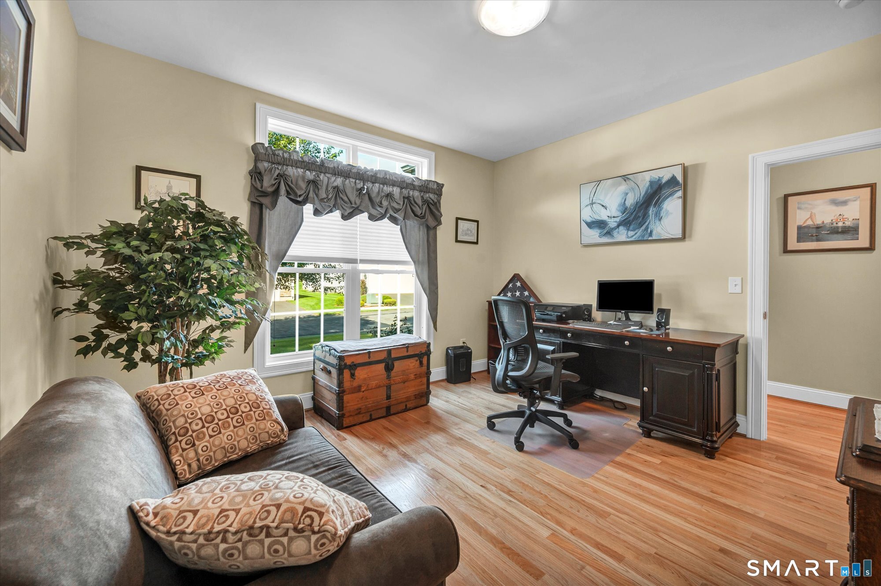
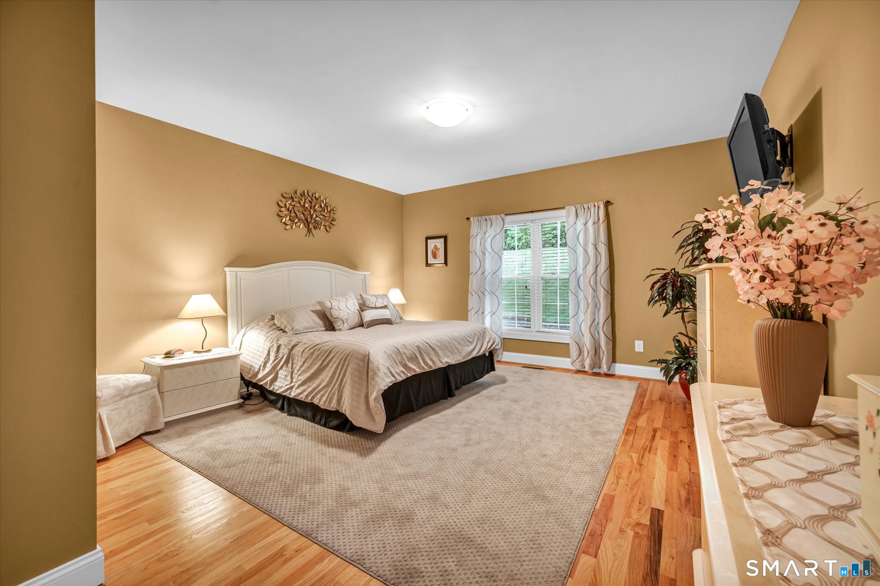
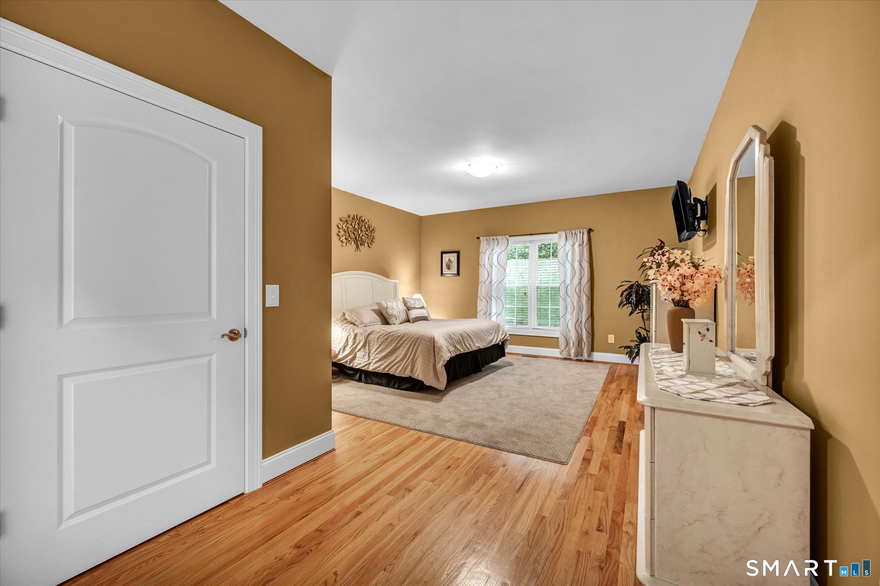
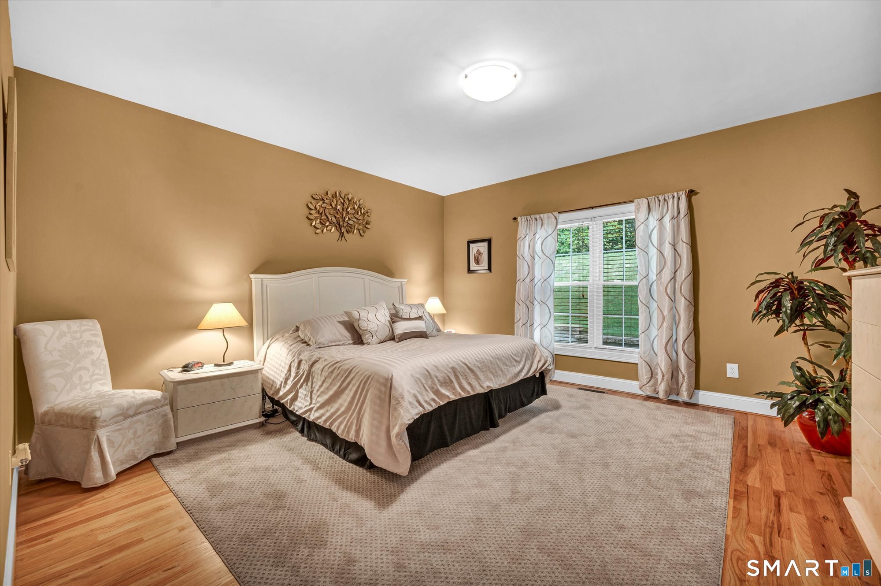
42 Jennifers Way, Rocky Hill, CT is a Ranch residence part of a 54-unit community located in Rocky Hill, CT. On the market for 1 day. It is currently offered at $619,900.
42 Jennifers Way, Rocky Hill, CT is a 2-bed, 2-bath, 1,622 square foot home built in 2011 , featuring Ranch architecture This home is part of a homeowners association, with dues of $240 paid Monthly. The HOA fee includes: grounds maintenance, trash pickup, and snow removal.
This home is within the Rocky Hill school district. Local, with nearby schools including Per Board of Ed.
Pricing Insight: Originally listed at $619,900, the price has since been adjusted by $0 (0%). It has been on the market for approximately 1 day, with a total price adjustment of $0 (0%).
MLS #: 24203299
Marketed for Sale: 1 day on the market
Residence Type: Condo/Co-Op
Architectural Style: Ranch
Neighborhood: N/A
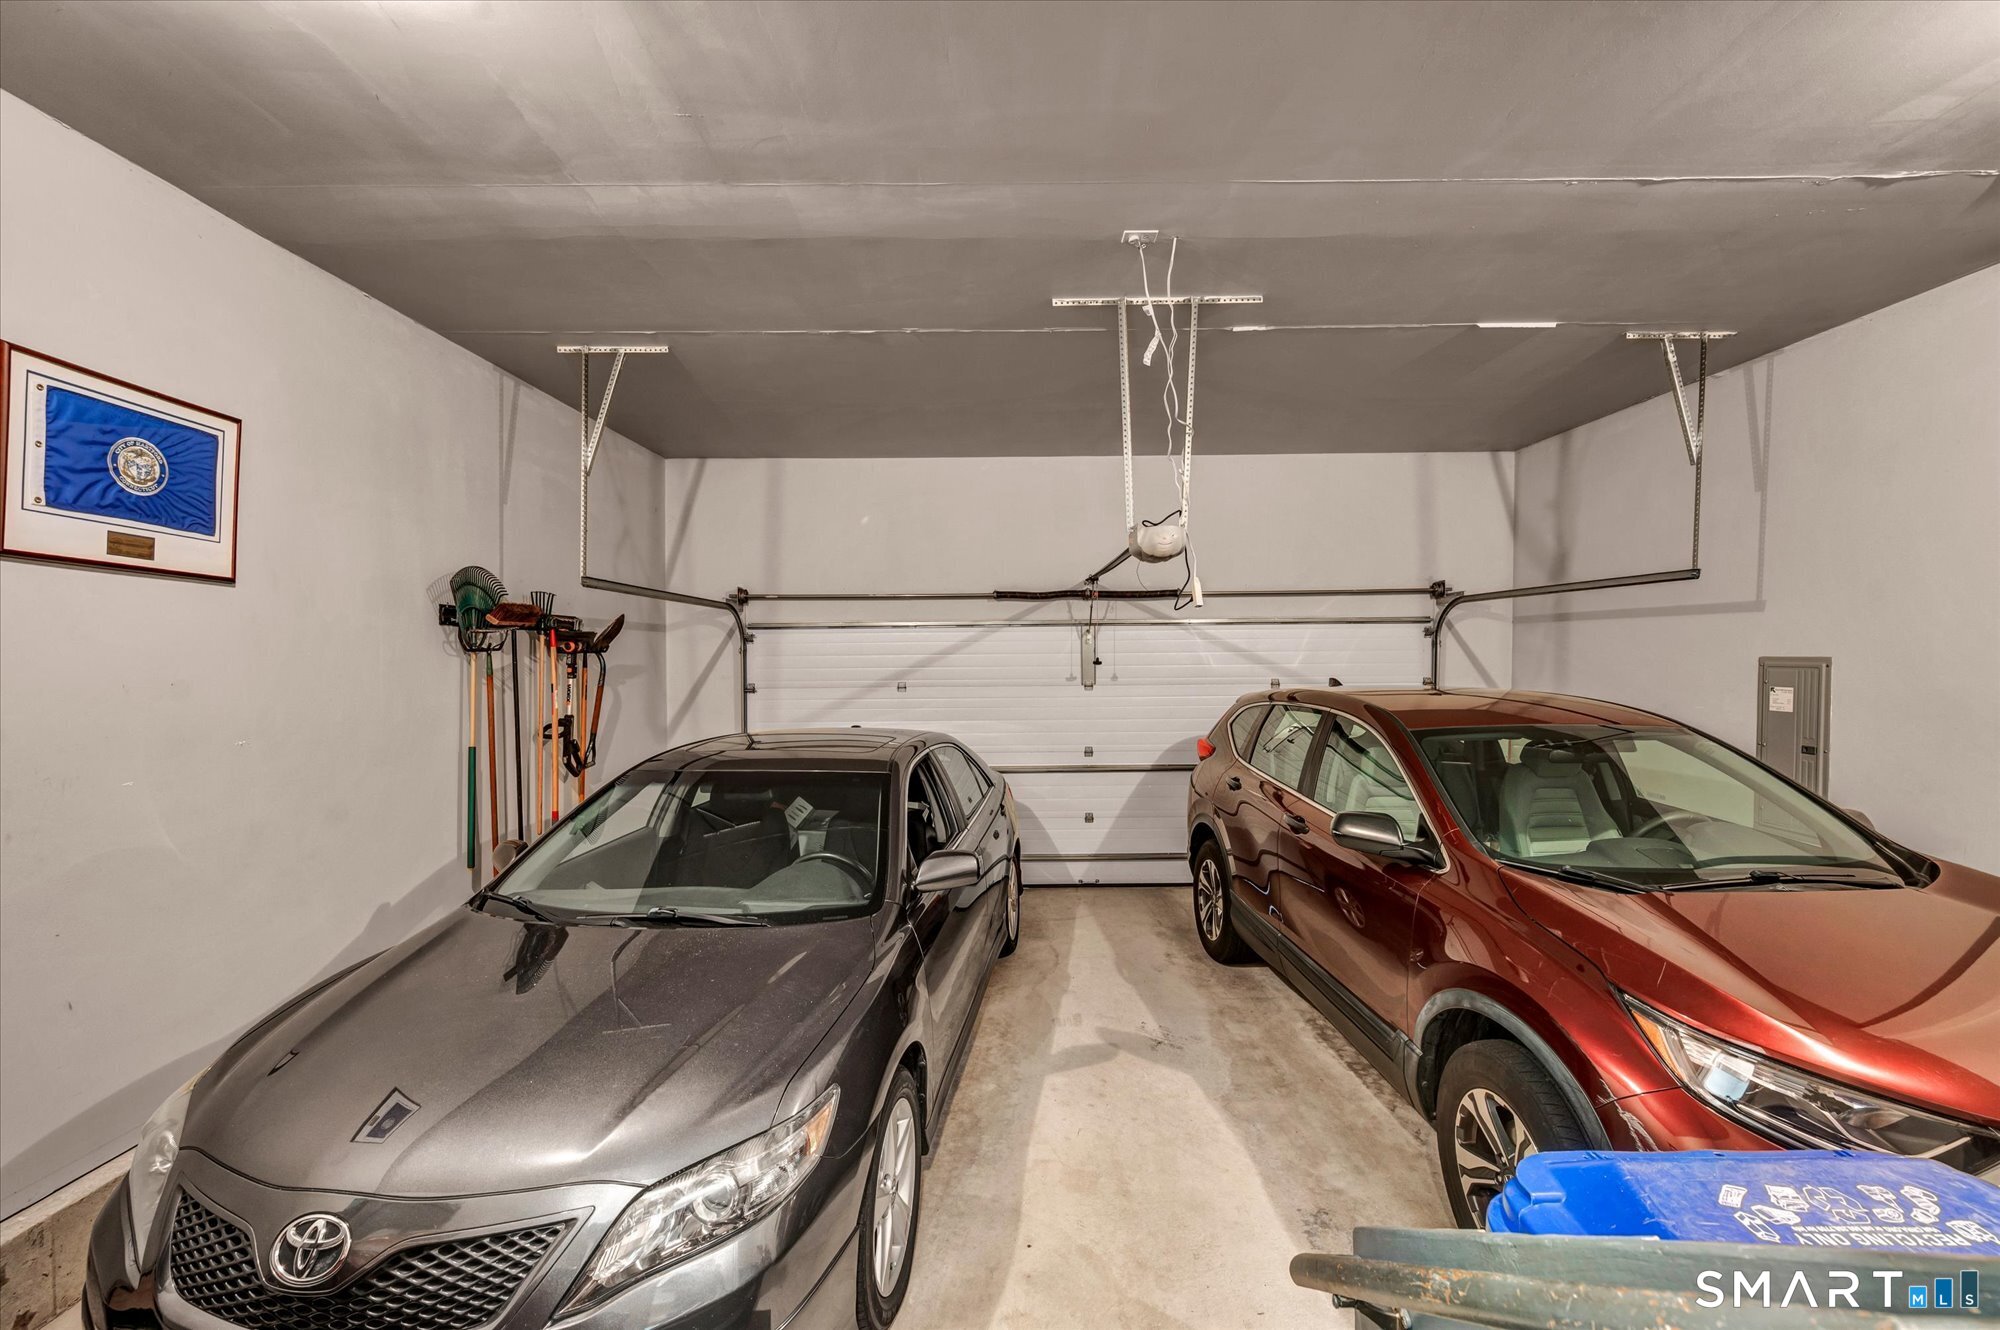
Garage Spaces: 2
Heating: Hot Air
Offered Price: $619,900
Price per Sq Ft: $382
Year Built: 2011
Living Area: 1,622 Sq. Ft.
Lot Size: 0.00 Acres
Design & Construction: Frame,Concrete
Estimated Tax: $8,452
Price per square foot: $382 / Sq. Ft.
Tax assessed value: $266,630
Estimated Tax: $8,452
Architectural Style: Ranch
Design & Construction: Frame,Concrete
Residence Type: Condo/Co-Op
Year Constructed: 2011
Living Area: 1,622 Sq. Ft.
Lot Size: 0.00 Acres
Fuel: Natural Gas
Home Automation: Not specified
Energy Features: Not specified
Solar Contract: Not specified
Heating Fuel: Natural Gas
Fuel Tank Location: Not specified
Cooling System: Central Air
Hot Water System: Not specified
Air Radon Mitigation: Not specified
Water Radon Mitigation: Not specified
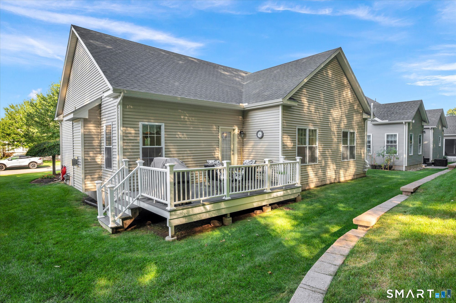
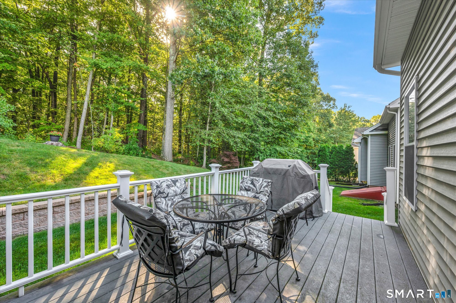
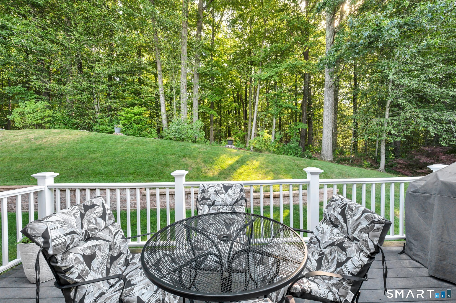
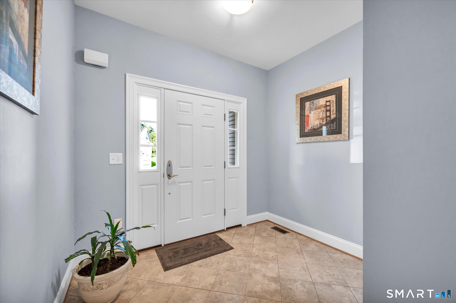
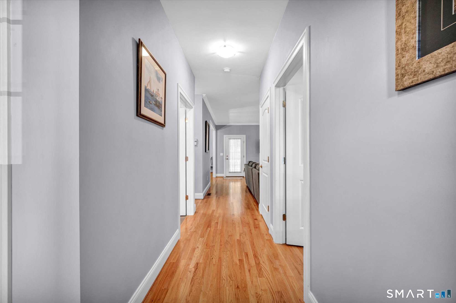
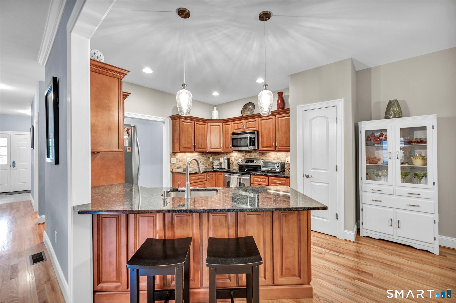
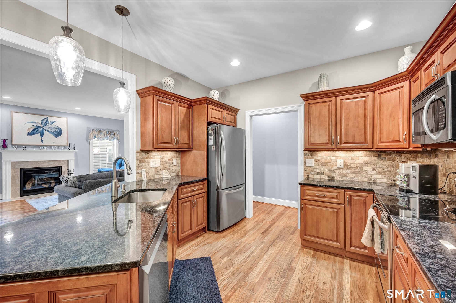
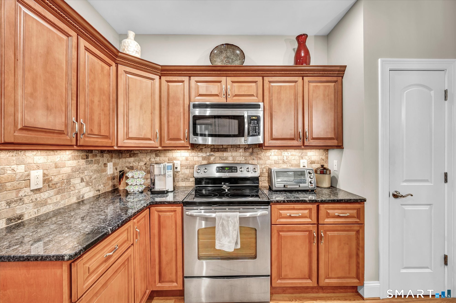
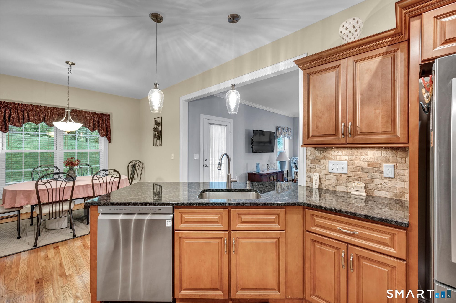
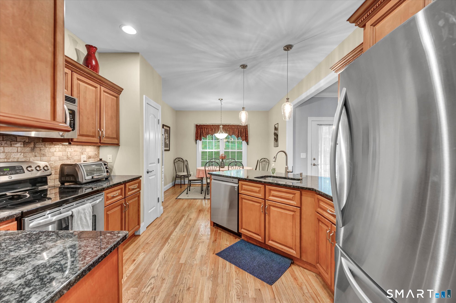
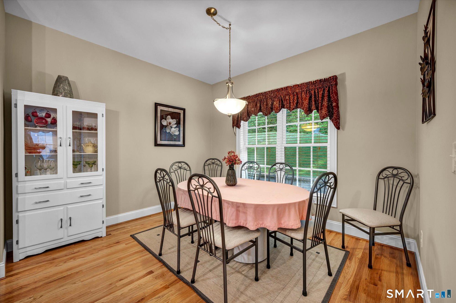
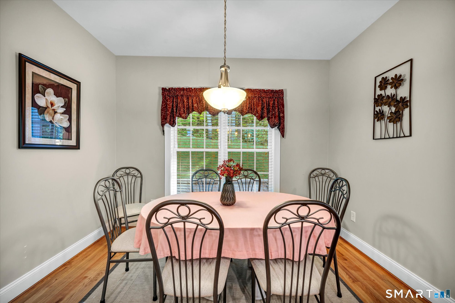
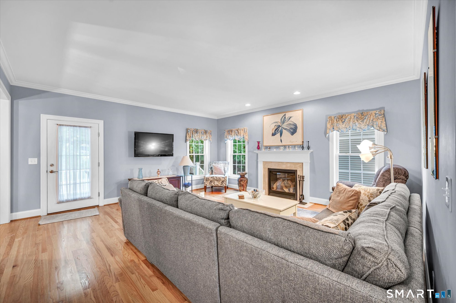
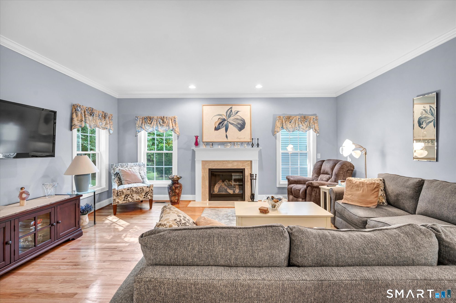
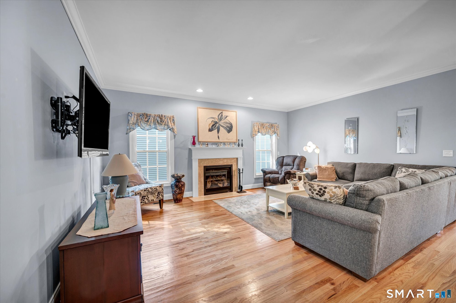
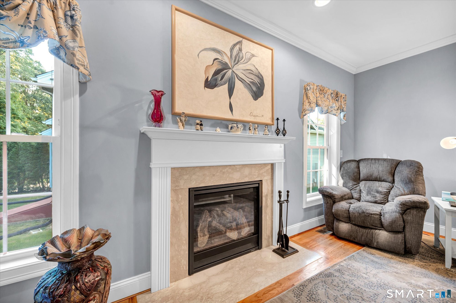
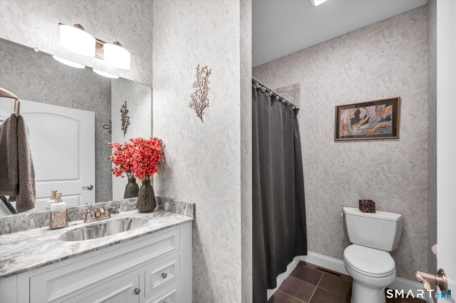
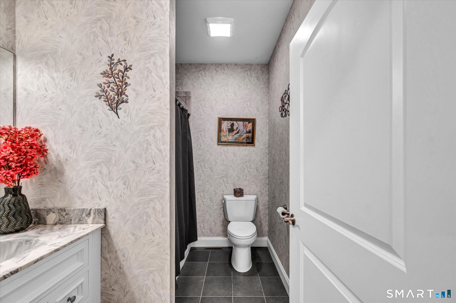
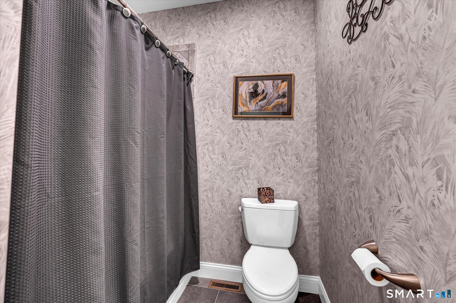
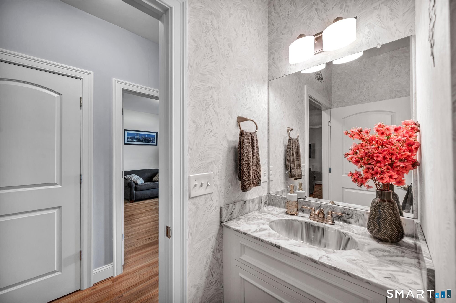
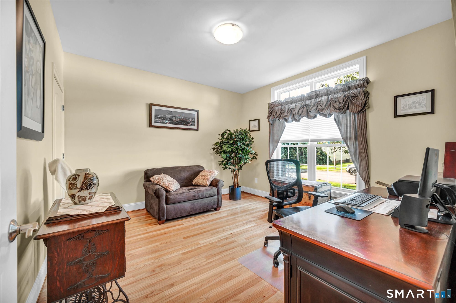
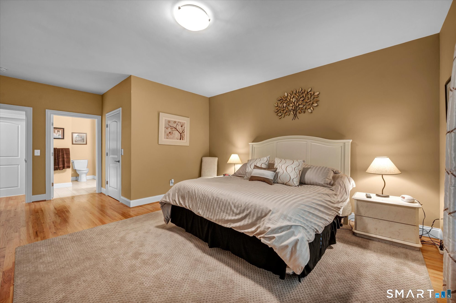
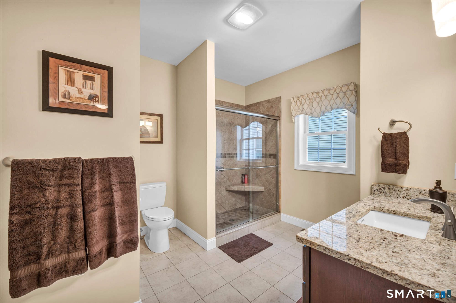
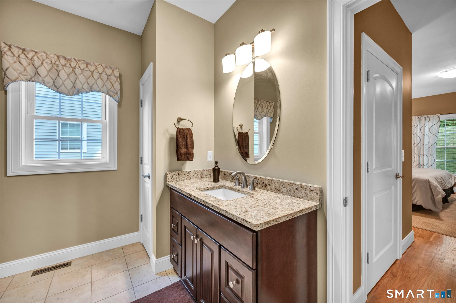
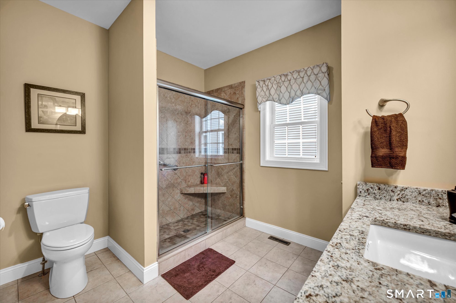
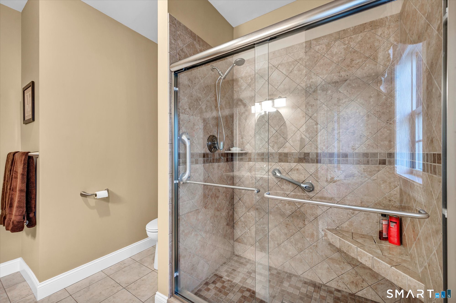
Welcome to 42 Jennifer's Way! This spacious, stand alone, two-bedroom ranch style in River Park Crossing offers one floor living at its finest. The kitchen features an abundance of cabinetry, granite countertops and a large dining area. Just off the kitchen is a bright and airy living room, highlighted by a cozy gas fireplace. The primary bedroom offers a walk-in closet and private full bath with a full-size walk-in shower. Hardwood flooring runs throughout most of the home with tile flooring in bathrooms and foyer. Additional features include a two-car garage and a private backyard bordered by the beautiful. Buckley Park Woods, with nearby trails. Dash. Perfect for walking, hiking, and enjoying nature.
Continue reading ▾Mechanicals & Utilities: Hot Air • Natural Gas • Central Air • Public Water Connected water • 1 fireplaces
Exterior Features
Exterior Construction: Vinyl Siding
Garage: Attached Garage (2 car)
Patio/Deck: Underground Utilities,Porch,Deck,Gutters,Underground Sprinkler
Utilities: Water: Public Water Connected
