
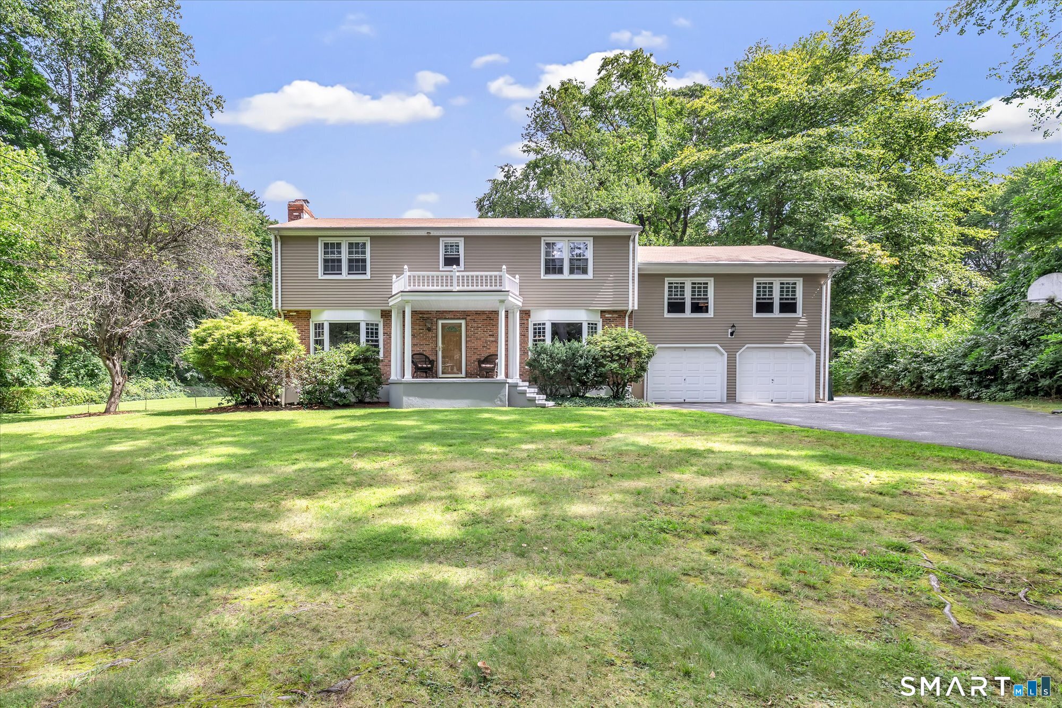
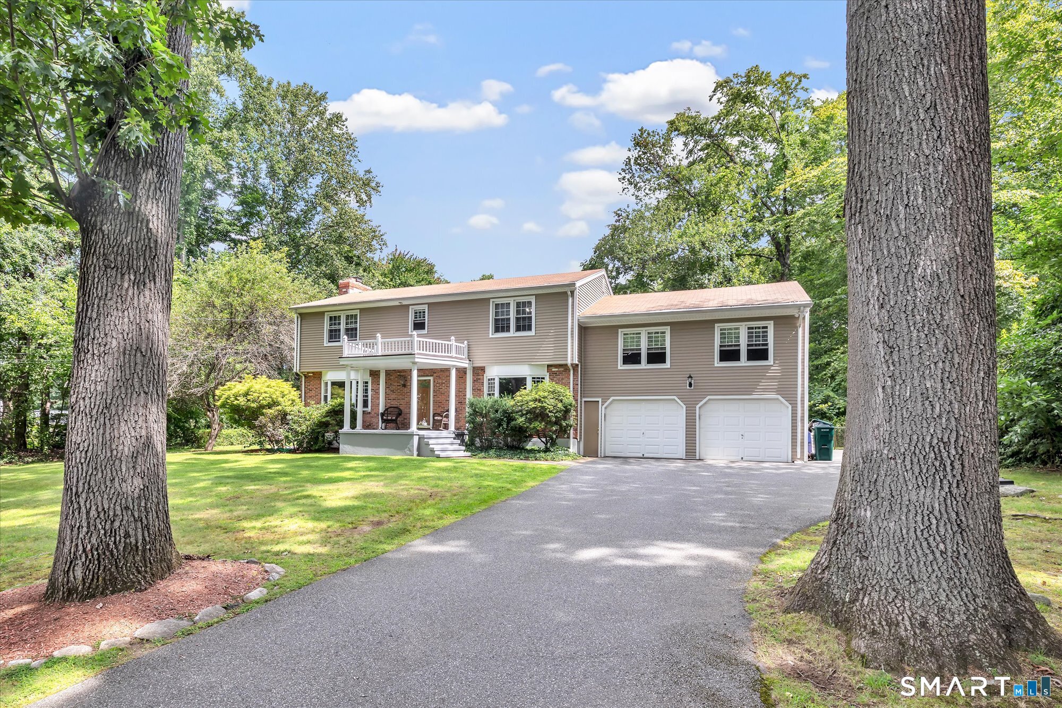
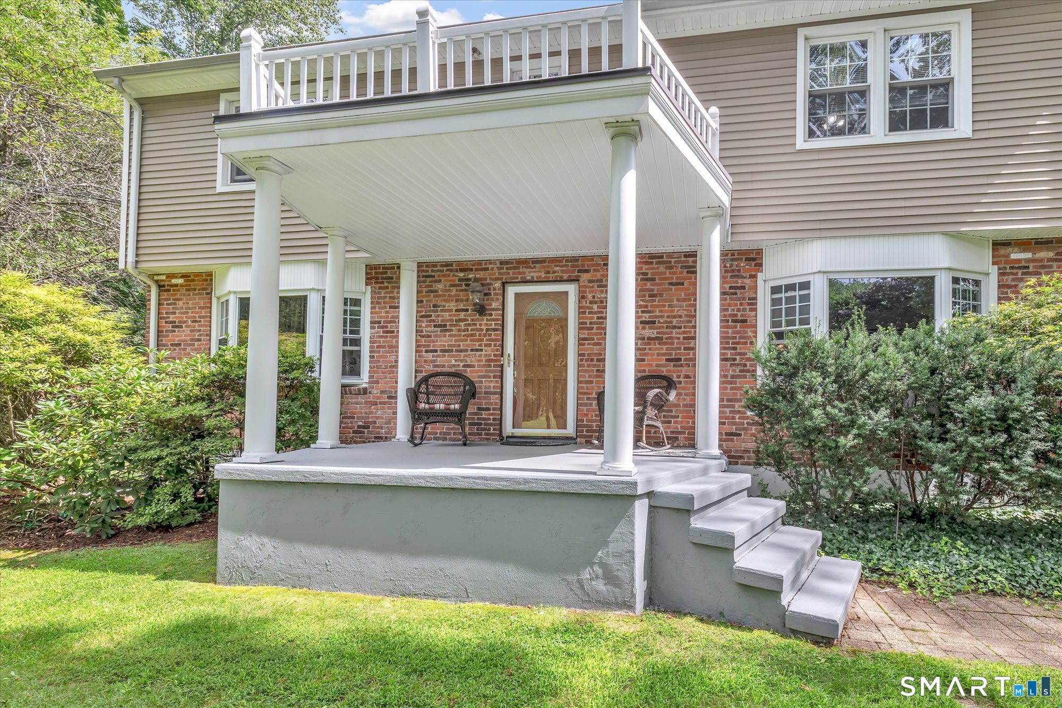
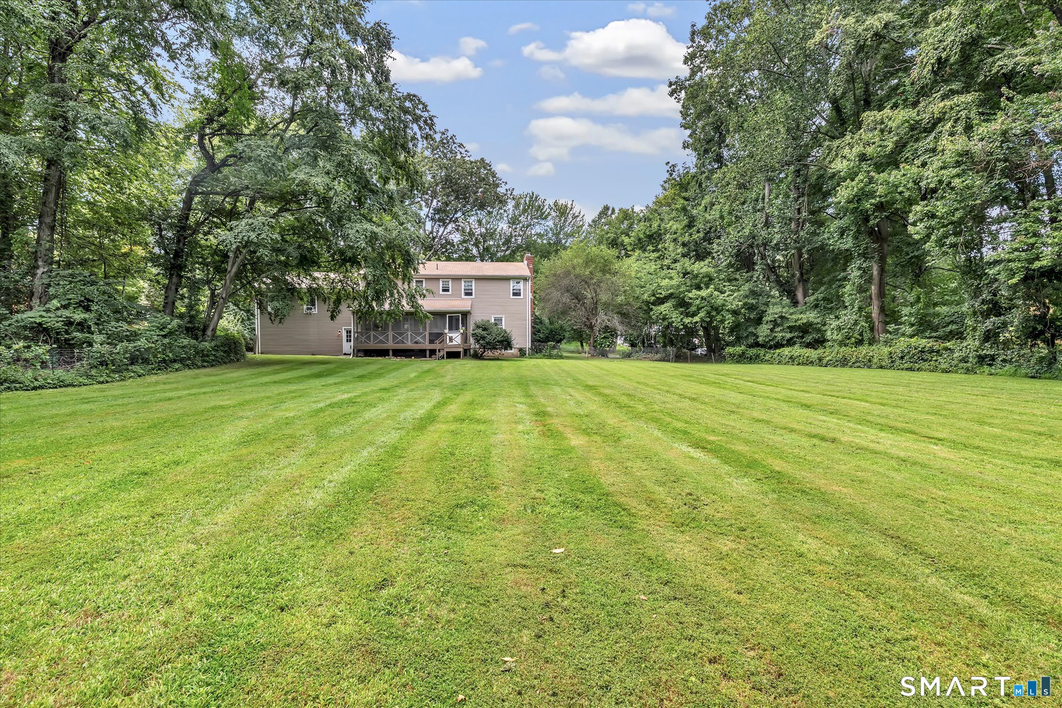
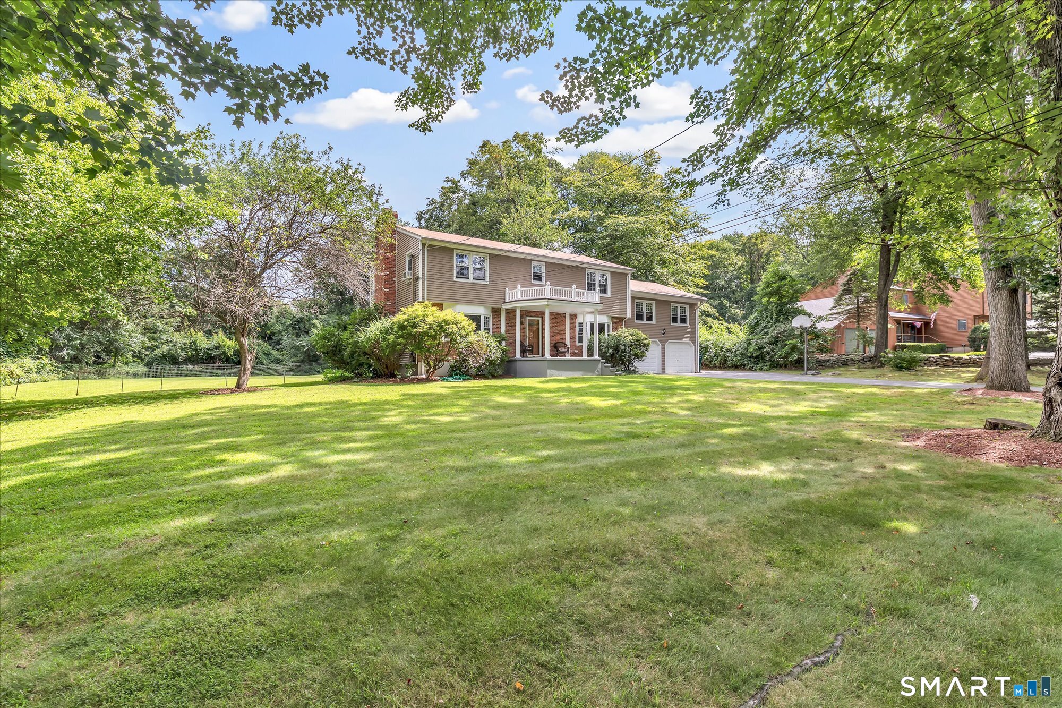
130 Hinman Street, Stratford, CT is a Colonial residence located in Stratford, CT. It is currently offered at $739,900.
130 Hinman Street, Stratford, CT is a 4-bed, 3-bath, 3,552 square foot home built in 1969 , featuring Colonial architecture
This home is within the Stratford school district. Local, with nearby schools including Chapel Street.
Pricing Insight: Originally listed at $739,900, the price has since been adjusted by $0 (0%).
MLS #: 24203297
Residence Type: Single Family
Architectural Style: Colonial
Neighborhood: North End
Garage Spaces: 2
Heating: Hot Water
Offered Price: $739,900
Price per Sq Ft: $208
Year Built: 1969
Living Area: 3,552 Sq. Ft.
Lot Size: 1.04 Acres
Design & Construction: Frame
Estimated Tax: $10,088
Price per square foot: $208 / Sq. Ft.
Tax assessed value: $250,950
Estimated Tax: $10,088
Architectural Style: Colonial
Design & Construction: Frame
Residence Type: Single Family
Year Constructed: 1969
Living Area: 3,552 Sq. Ft.
Lot Size: 1.04 Acres
Fuel: Natural Gas
Home Automation: Not specified
Energy Features: Not specified
Solar Contract: Not specified
Heating Fuel: Natural Gas
Fuel Tank Location: Not specified
Cooling System: None
Hot Water System: Not specified
Air Radon Mitigation: Not specified
Water Radon Mitigation: Not specified
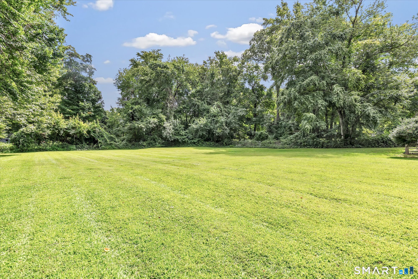
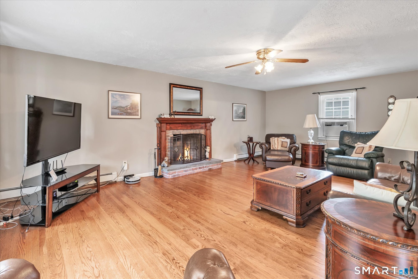
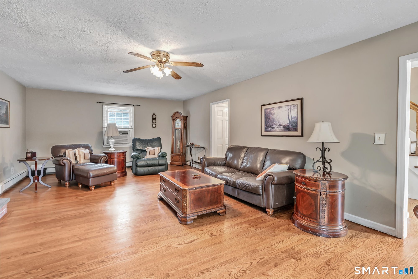
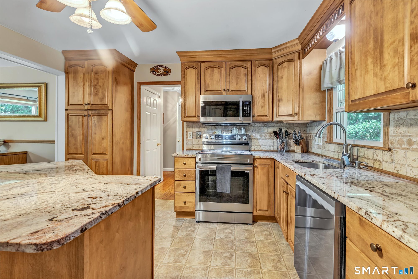
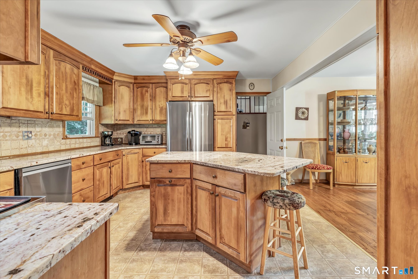
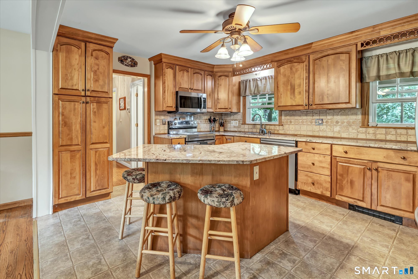
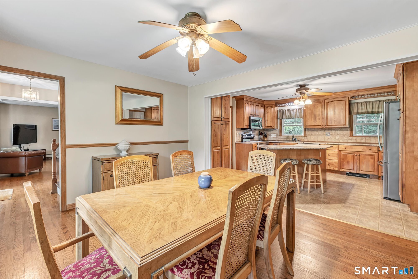
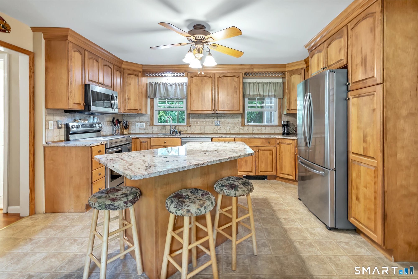
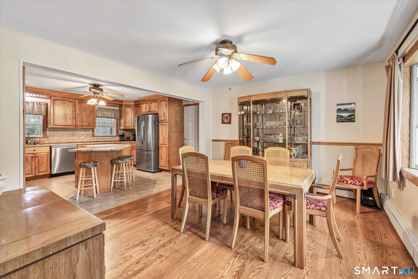
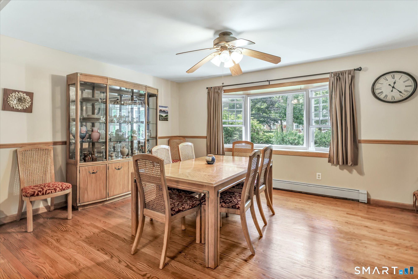
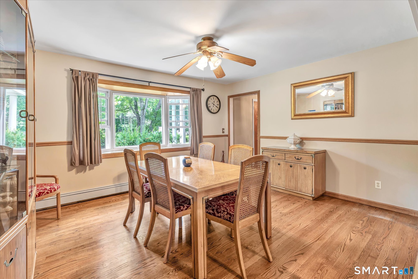
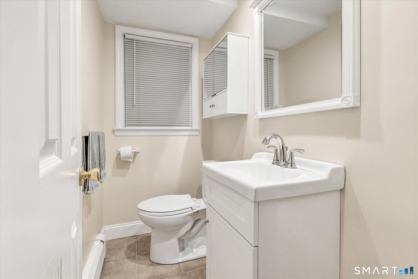
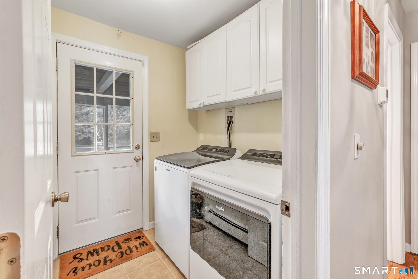
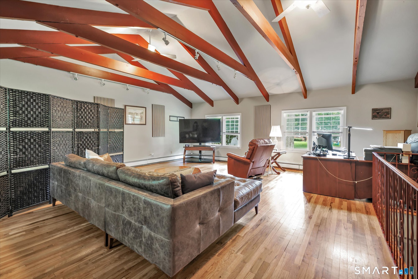
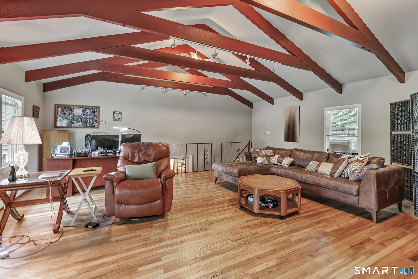
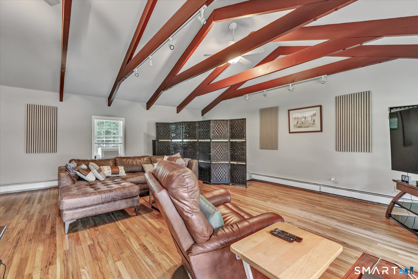
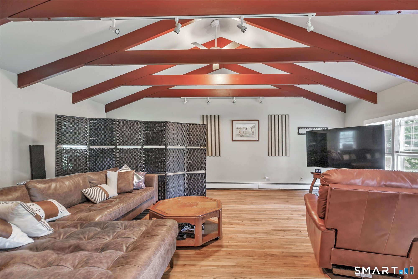
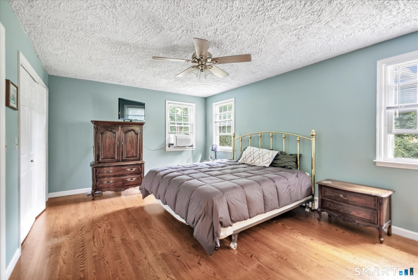
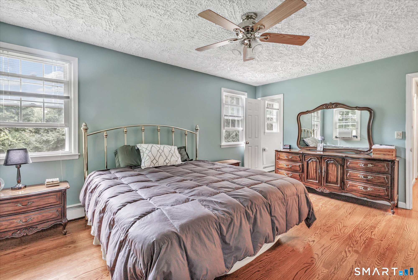
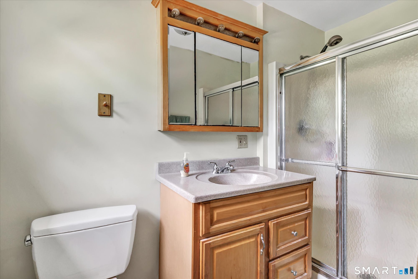
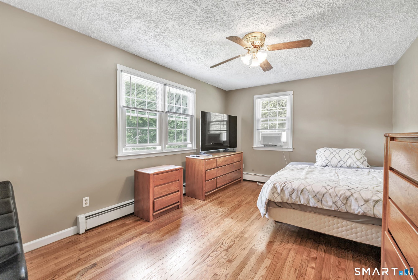
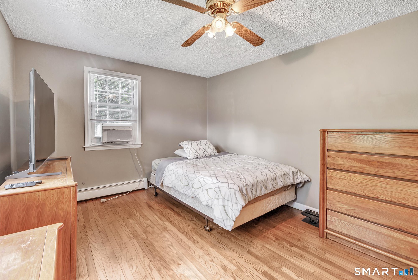
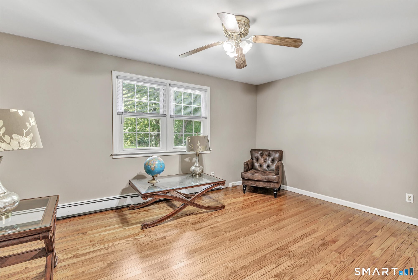
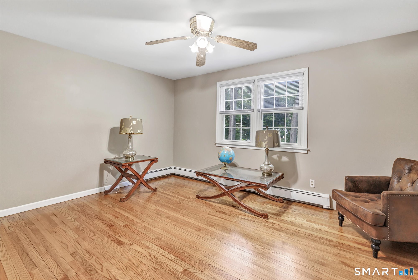
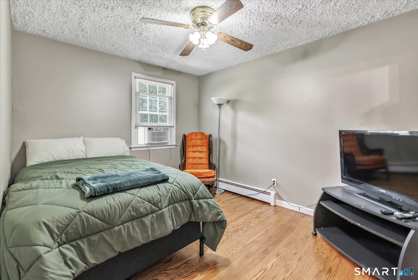
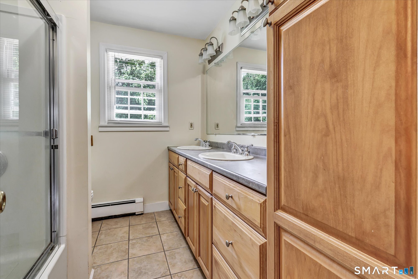
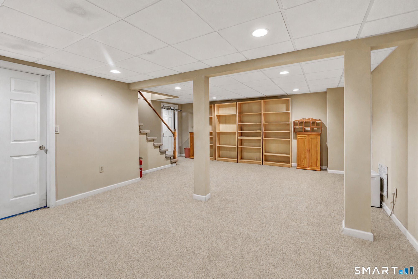
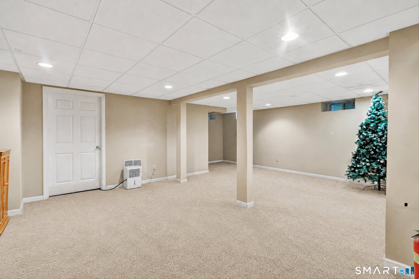
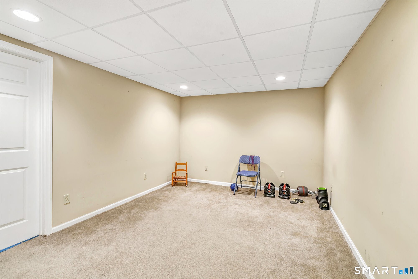
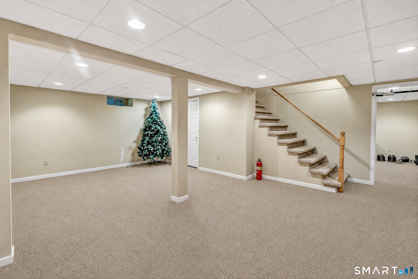
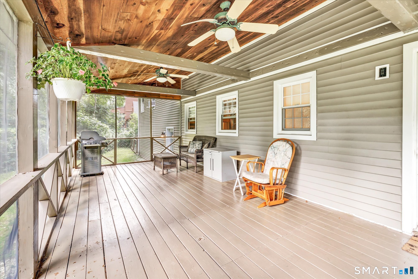
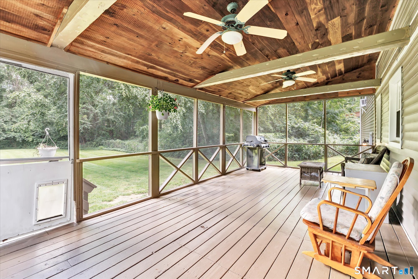
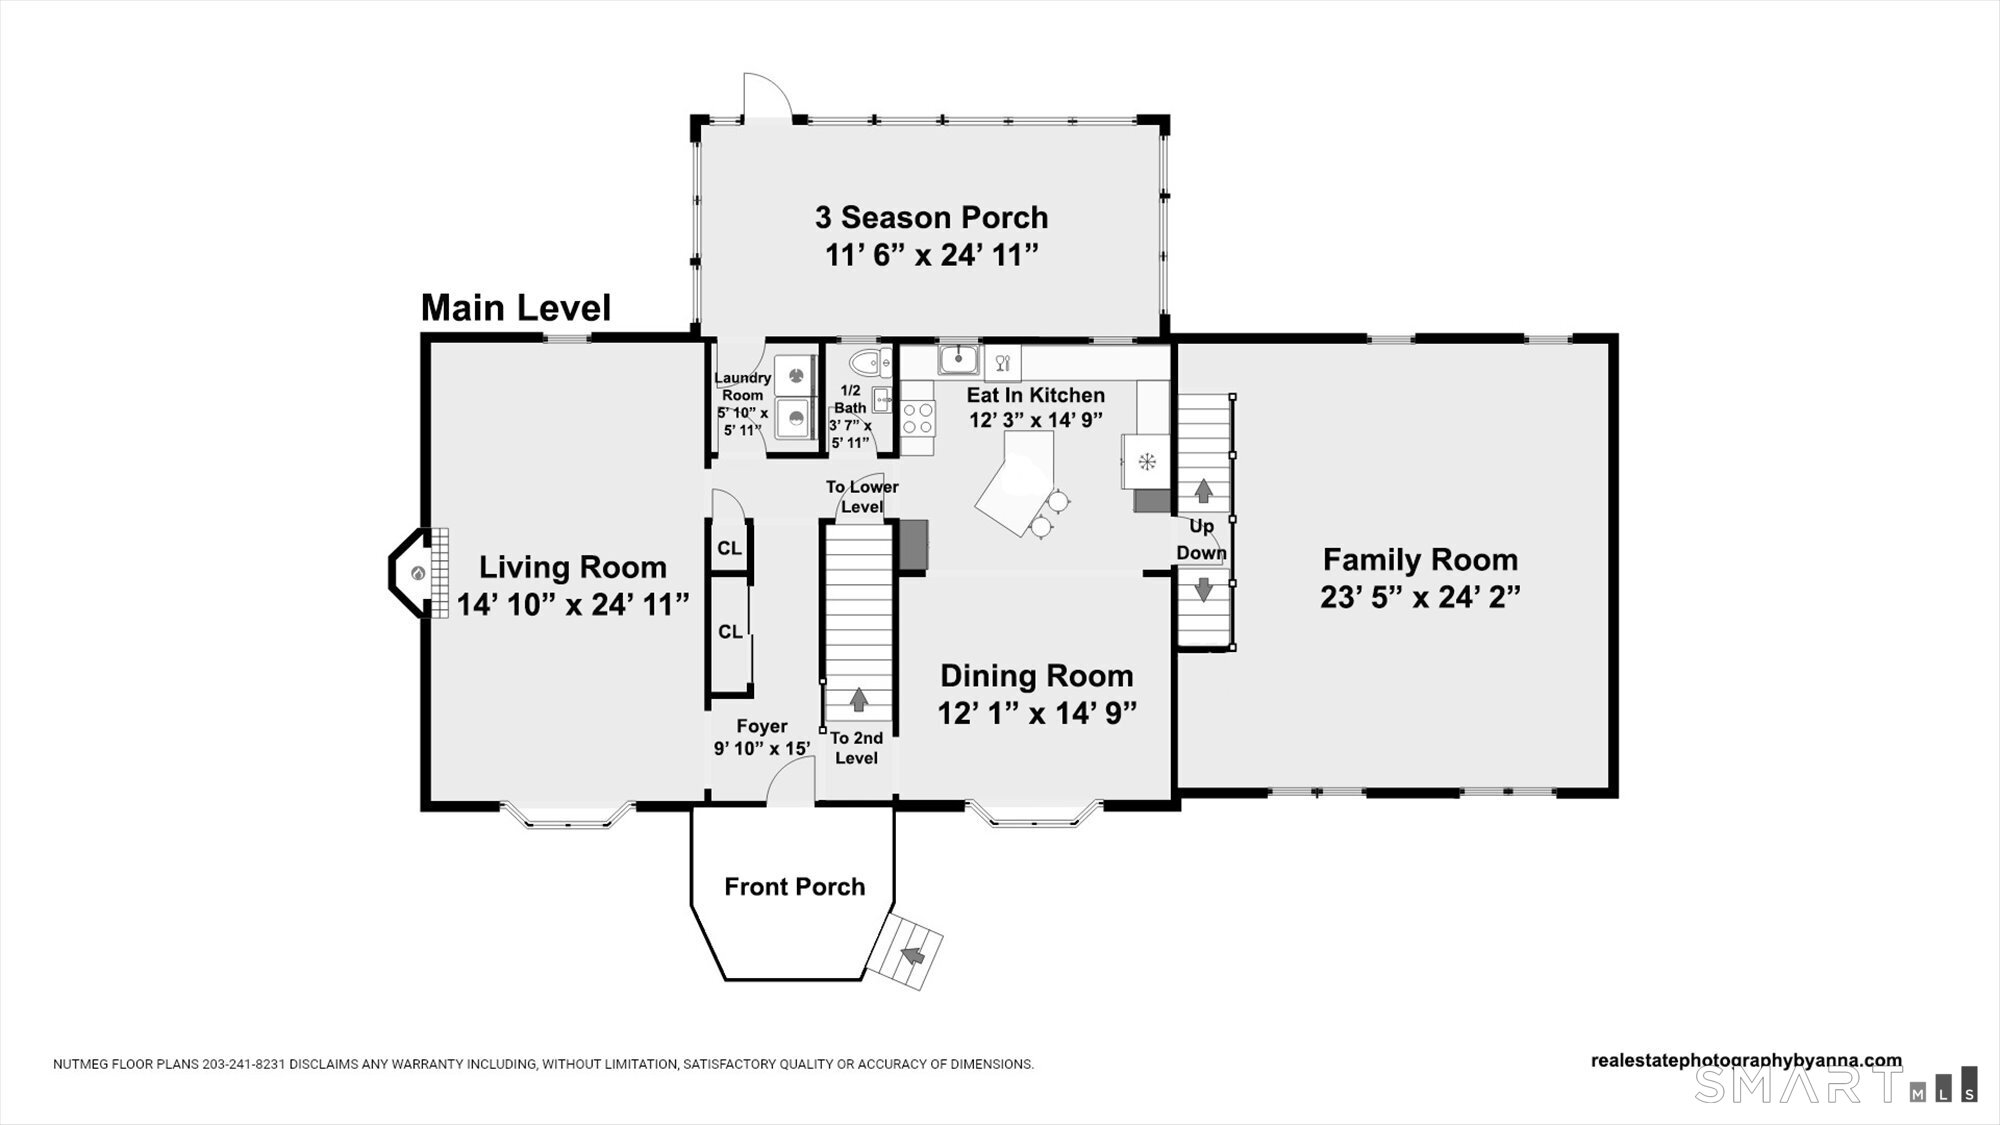
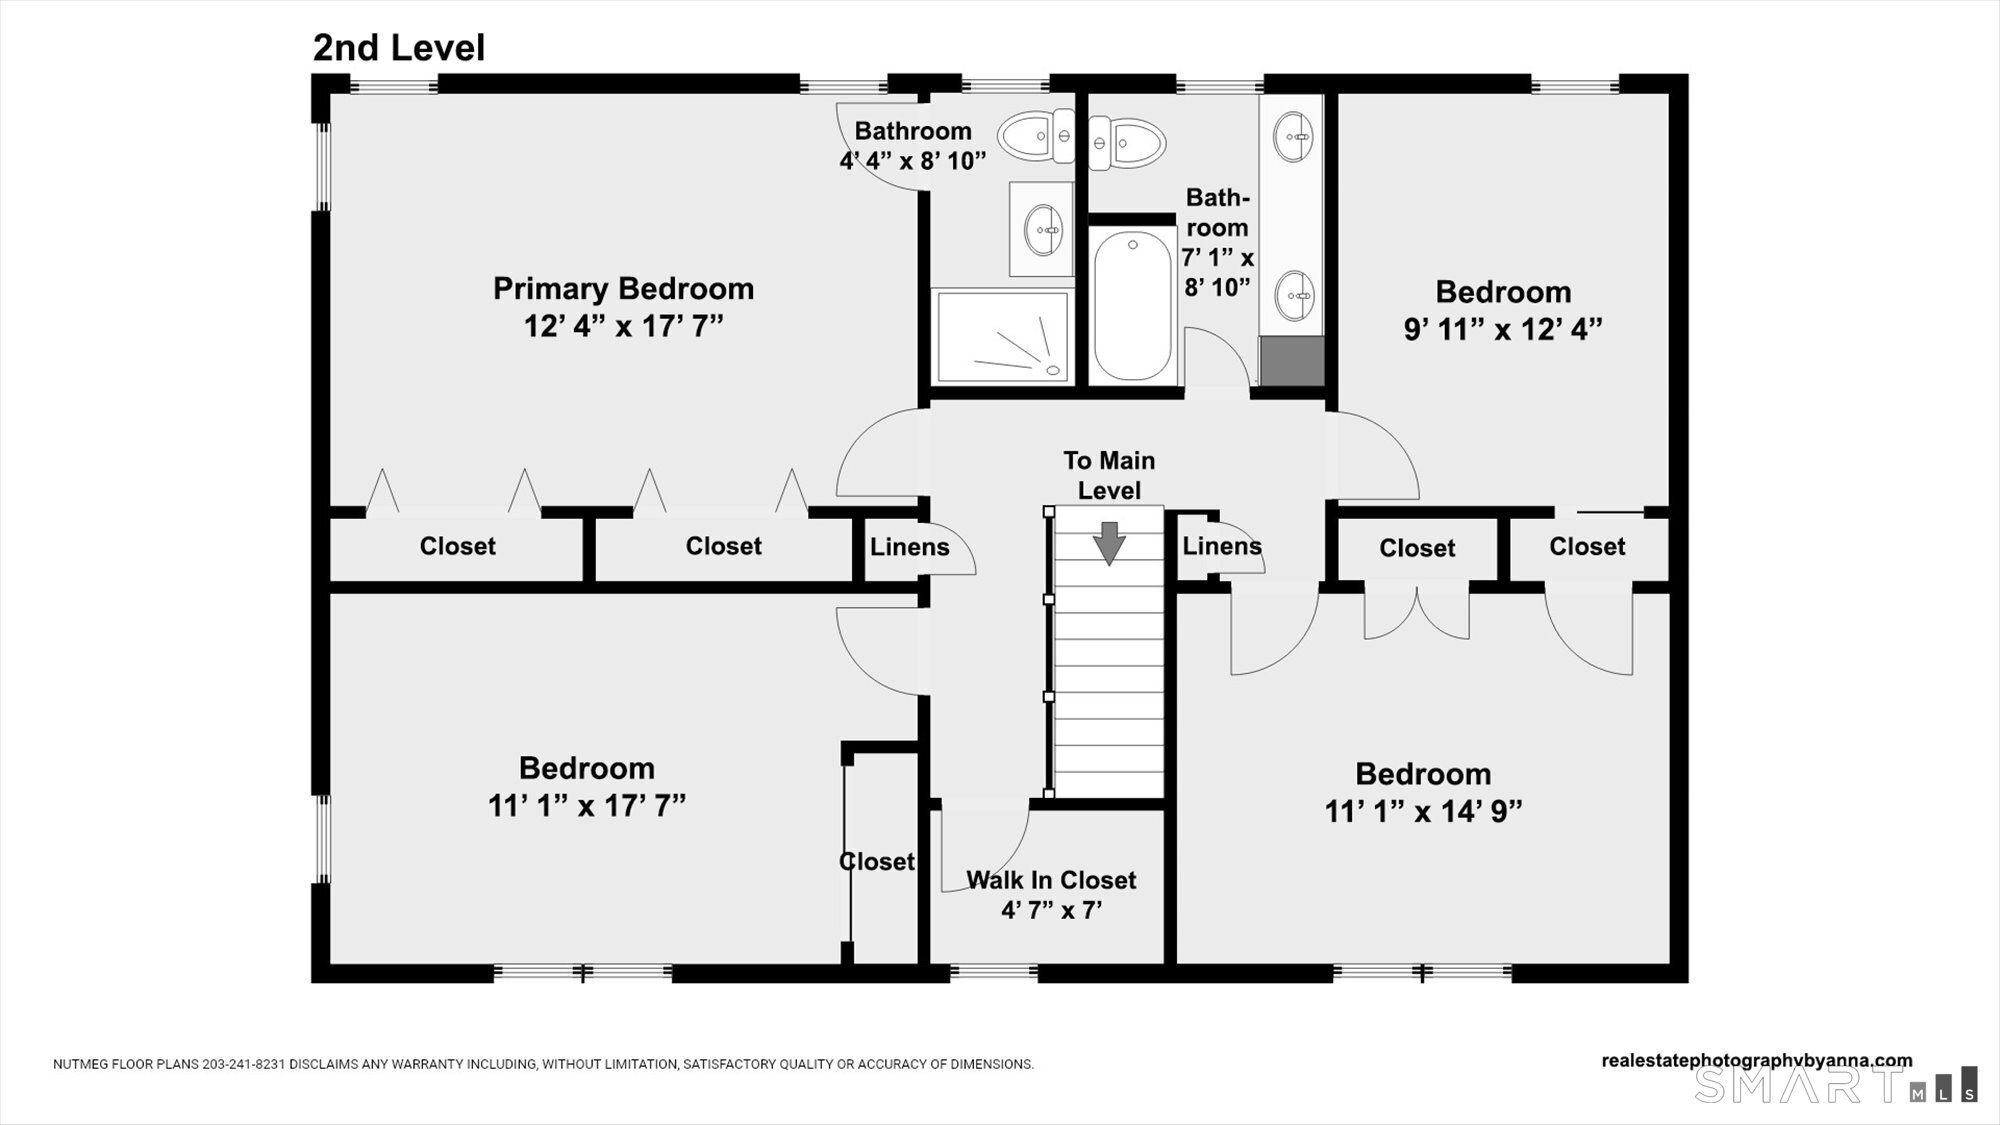
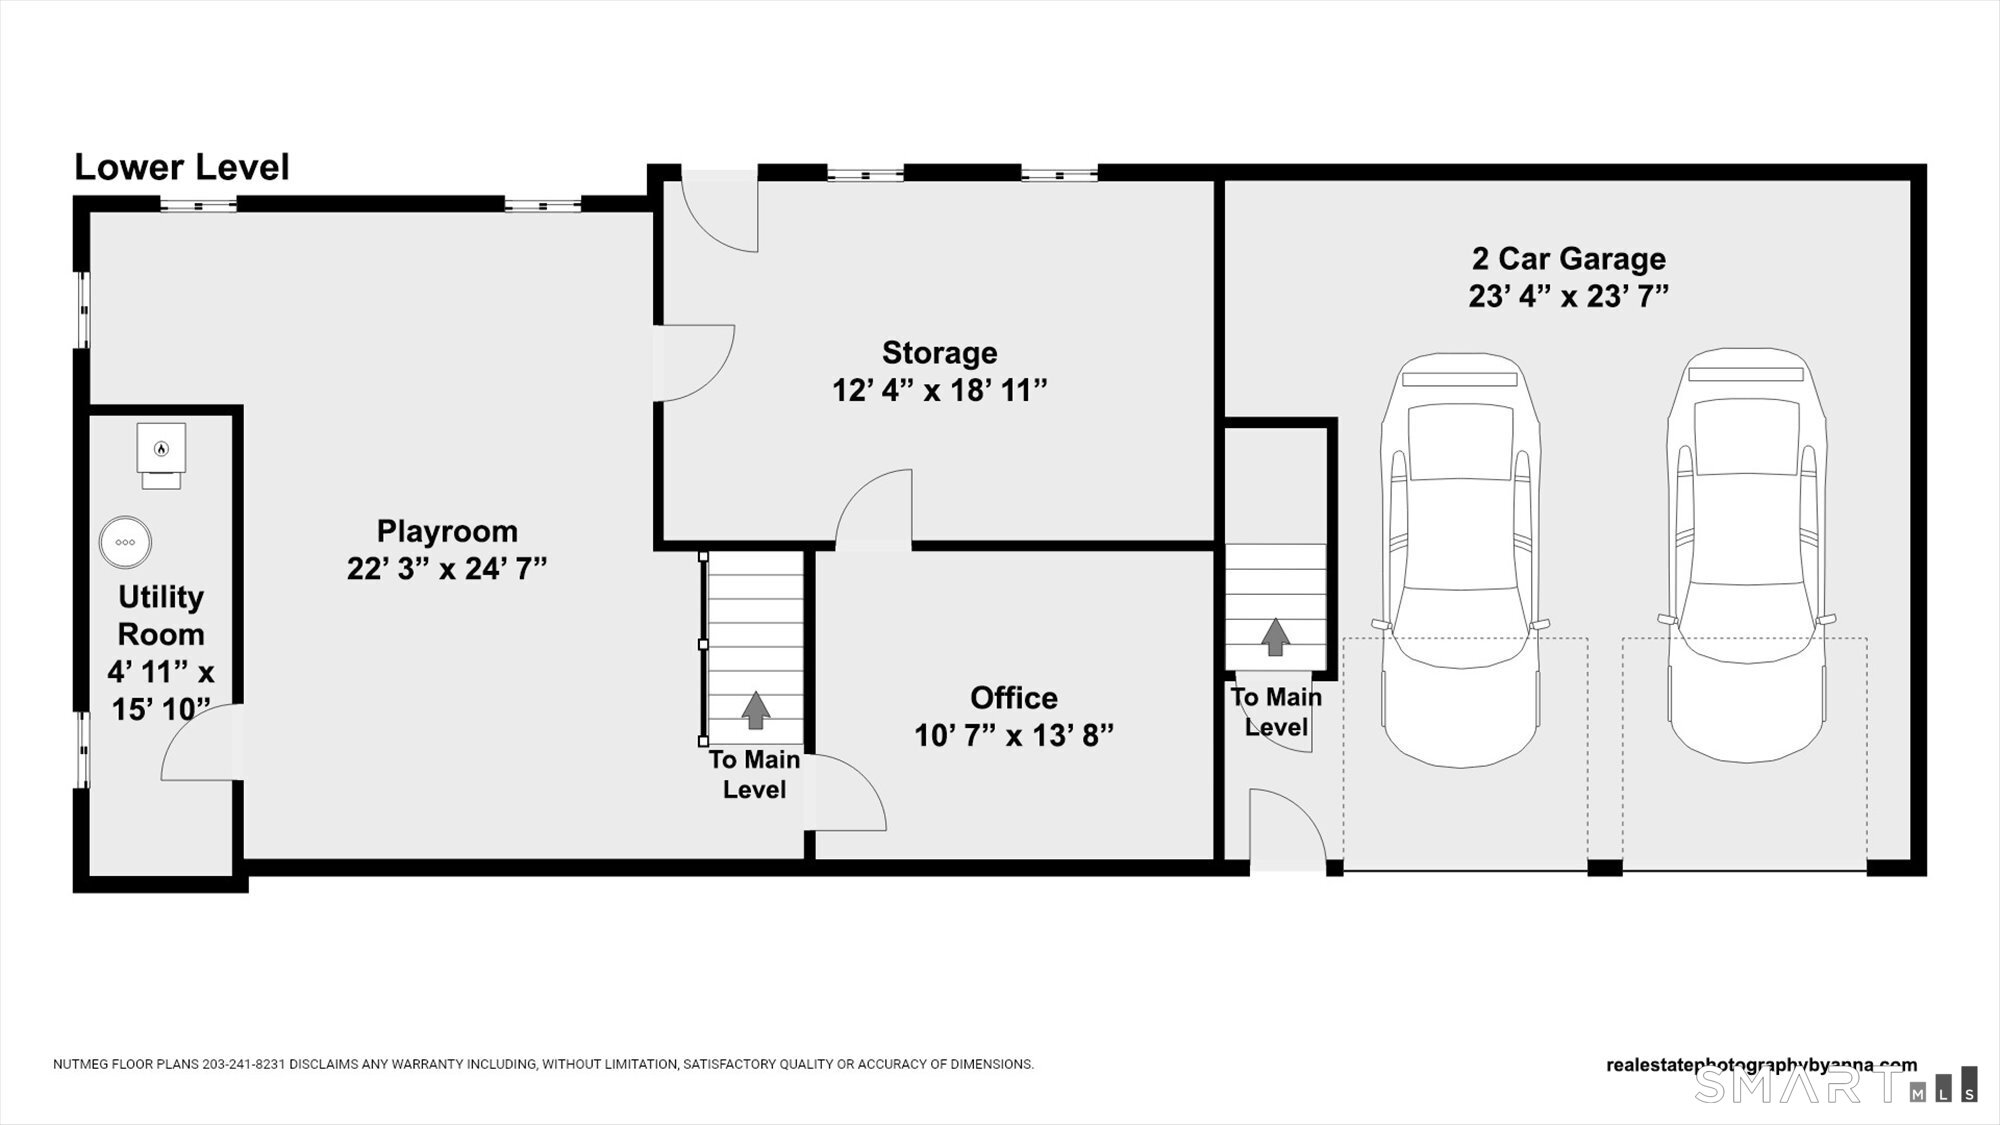
Welcome to 130 Hinman Avenue, a custom Colonial tucked away in one of Stratford's most convenient locations! Set on a beautiful, level, park-like one-acre lot, this exceptional home offers the perfect combination of space, comfort, and convenience, just minutes from shopping, dining, commuting routes, and all the amenities Stratford has to offer. A welcoming oversized foyer leads into the spacious front-to-back living room, featuring a cozy fireplace and an effortless flow into the custom kitchen and dining room, perfect for both everyday living and entertaining. The main level is completed by a convenient half bath, laundry room, and a wonderful screened-in porch overlooking the private grounds, providing the ideal spot to relax and enjoy the outdoors. A few stairs off the kitchen, you'll find a huge family room with easy access, creating a wonderful gathering space for family and friends. The bedroom wing offers four spacious bedrooms and two full baths, providing plenty of room for everyone. The finished lower level adds even more versatility with a large playroom and an additional room that can easily serve as a fifth bedroom, home office, gym, or guest space. Outside, the expansive one-acre property offers endless possibilities for recreation, gardening, entertaining, or simply enjoying the privacy of your own park-like setting. A truly special home with room to grow, entertain, and make lasting memories. Don't miss this wonderful opportunity!
Continue reading ▾Mechanicals & Utilities: Hot Water • Natural Gas • None • Private Well water • 1 fireplaces
Exterior Features
Exterior Construction: Shingle
Roof Type: Asphalt Shingle
Foundation: Masonry
Driveway: Paved,Asphalt
Garage: Attached Garage,Paved,Driveway (2 car)
Parking: 8 Total
Patio/Deck: Porch-Screened,Porch,Gutters,Lighting
Utilities: Water: Private Well
