
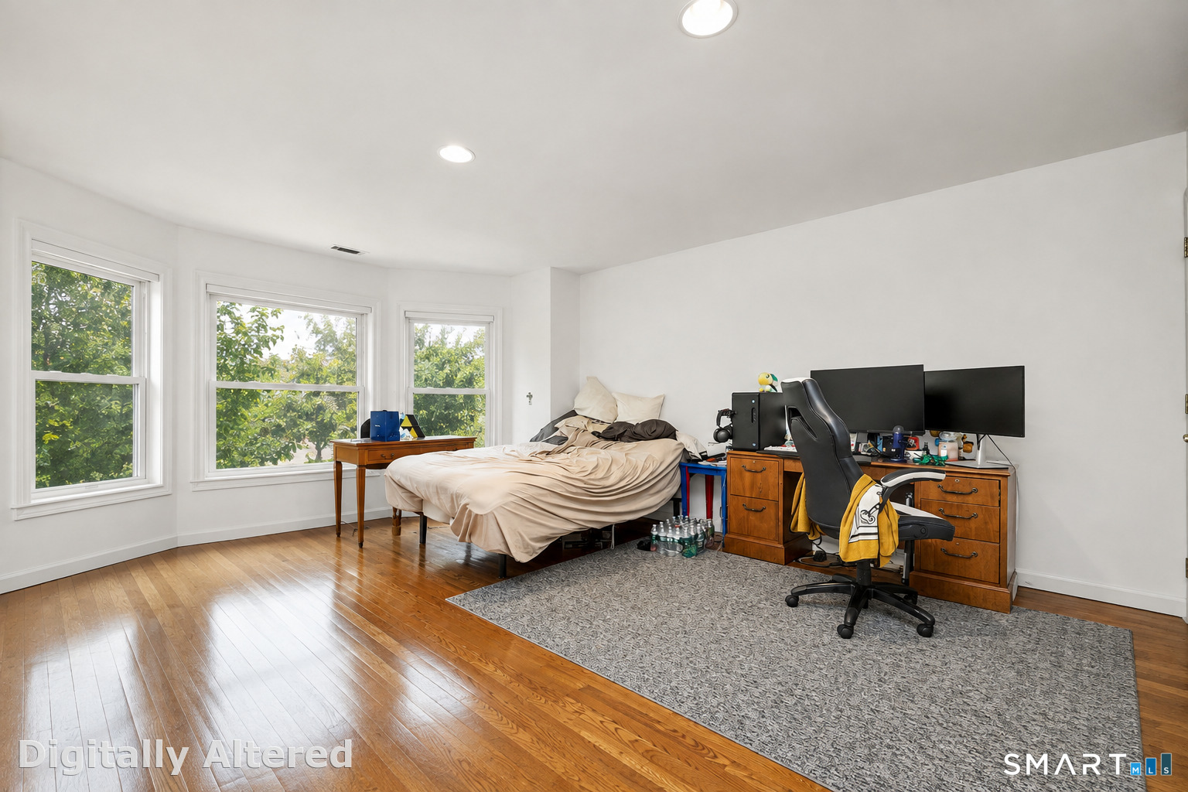
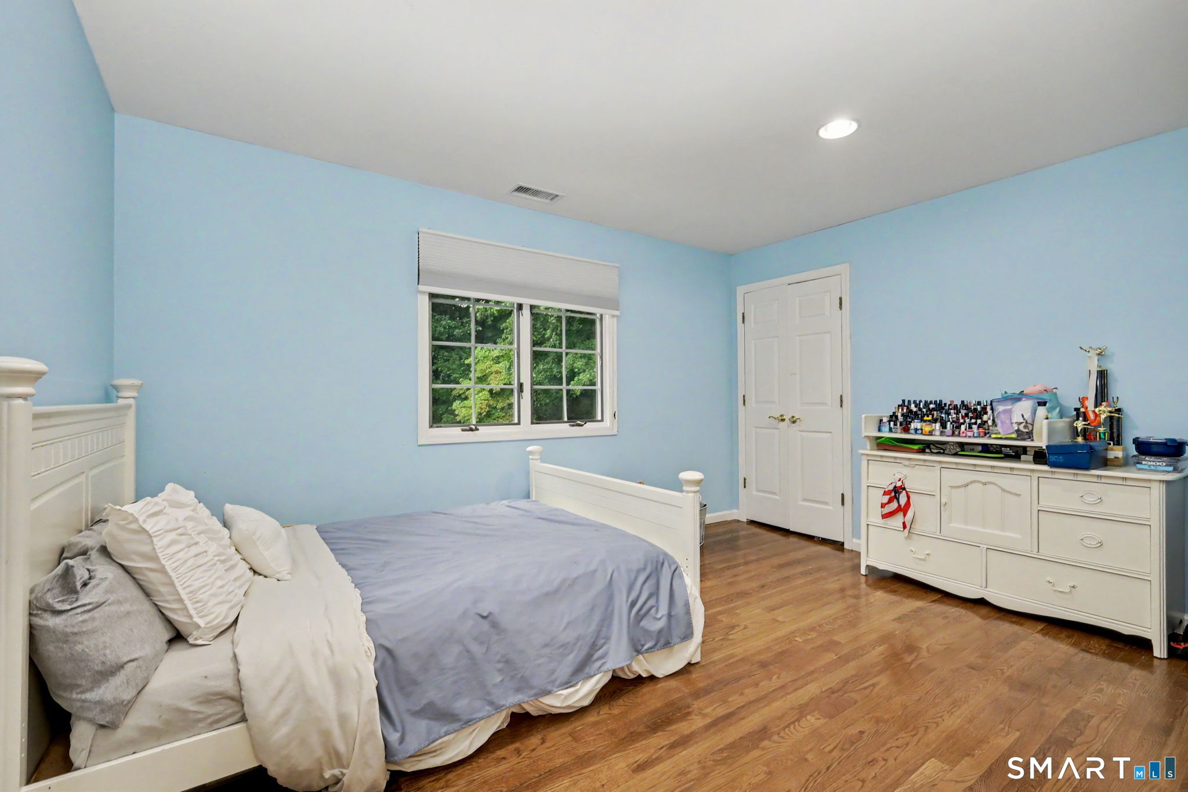
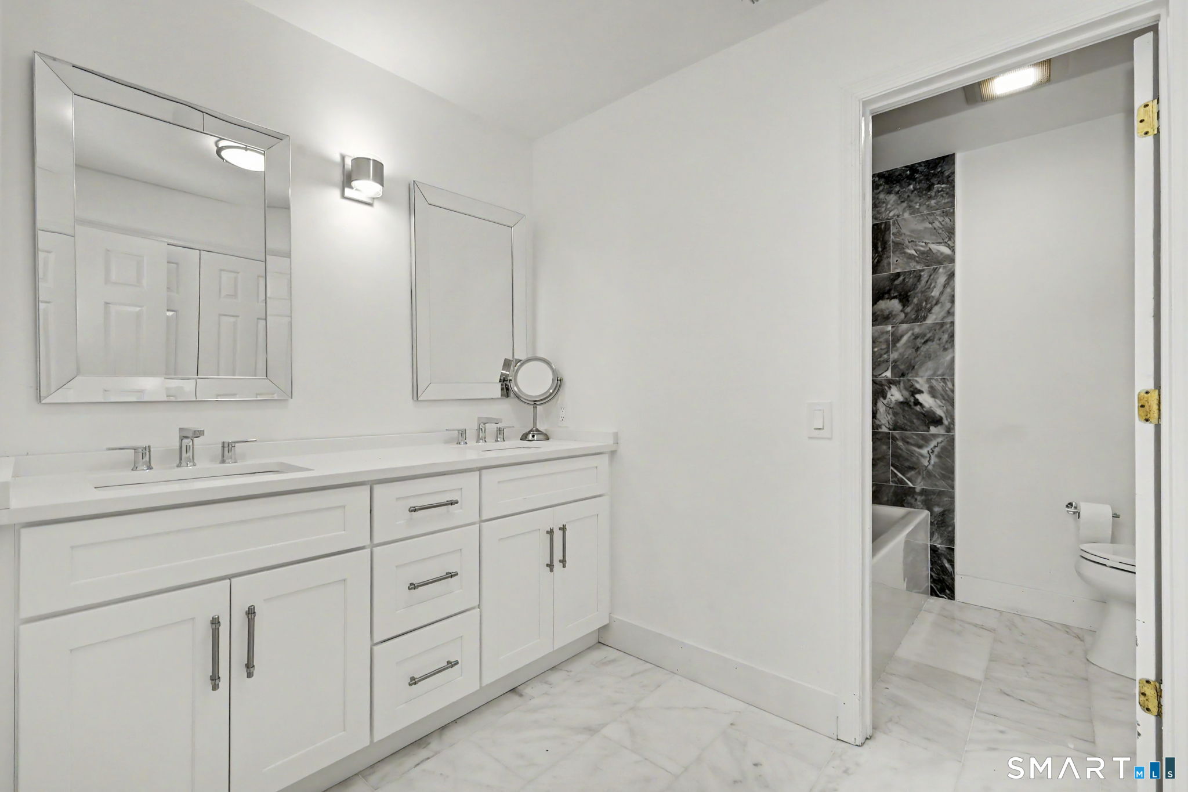
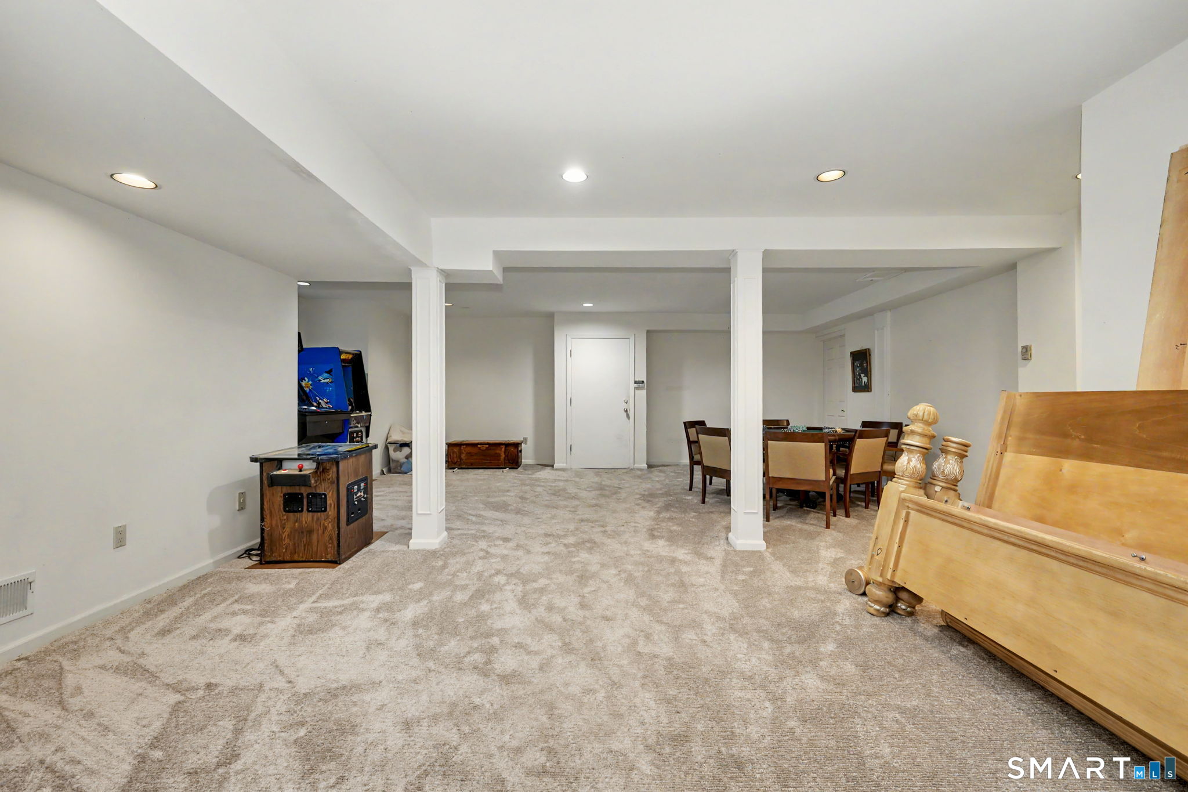
97 Brookhollow Lane, Stamford, CT is a Colonial residence located in Stamford, CT. It is currently offered at $1,975,000.
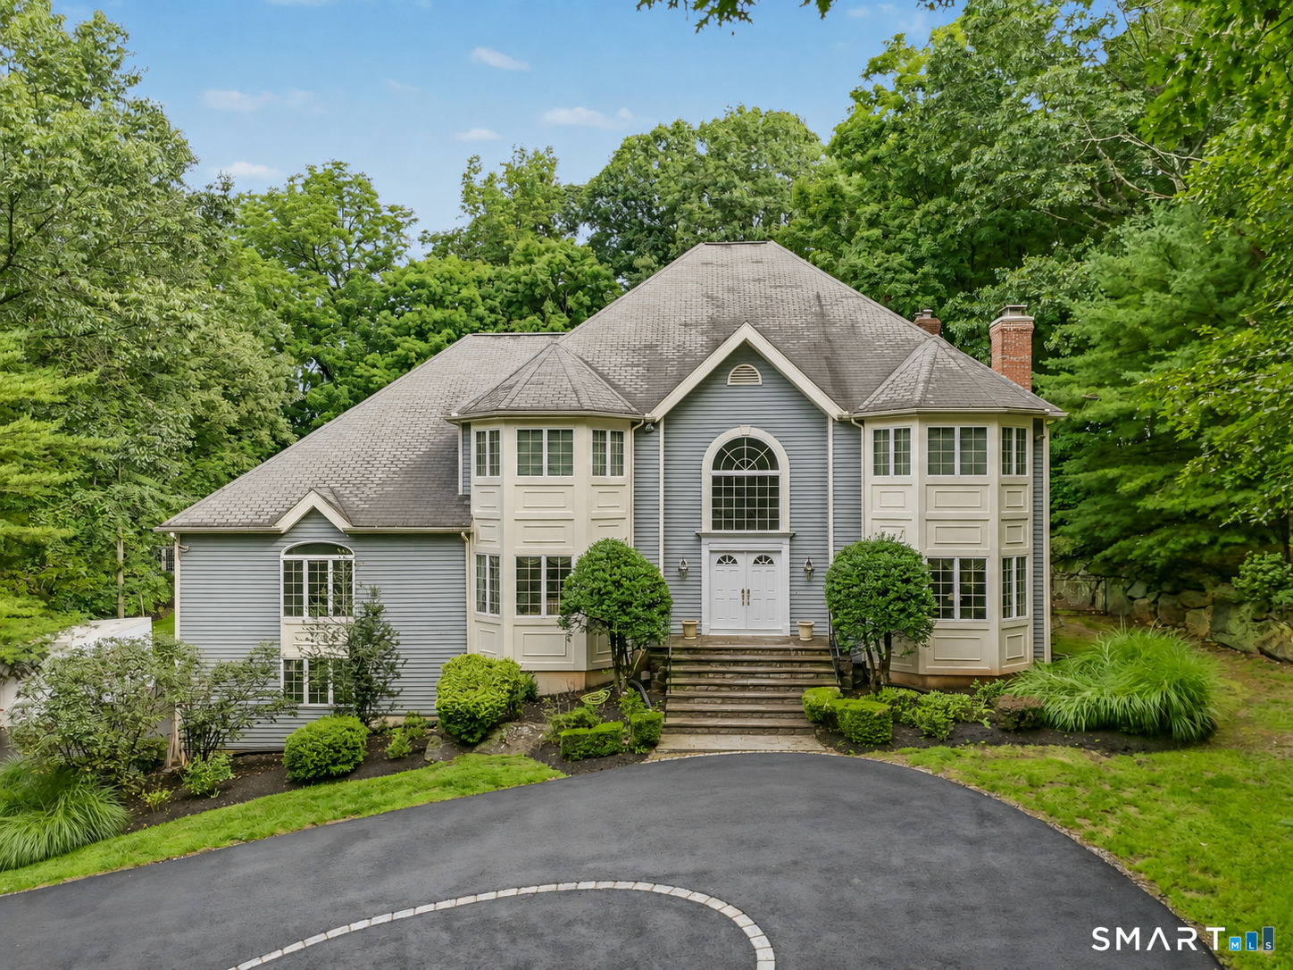
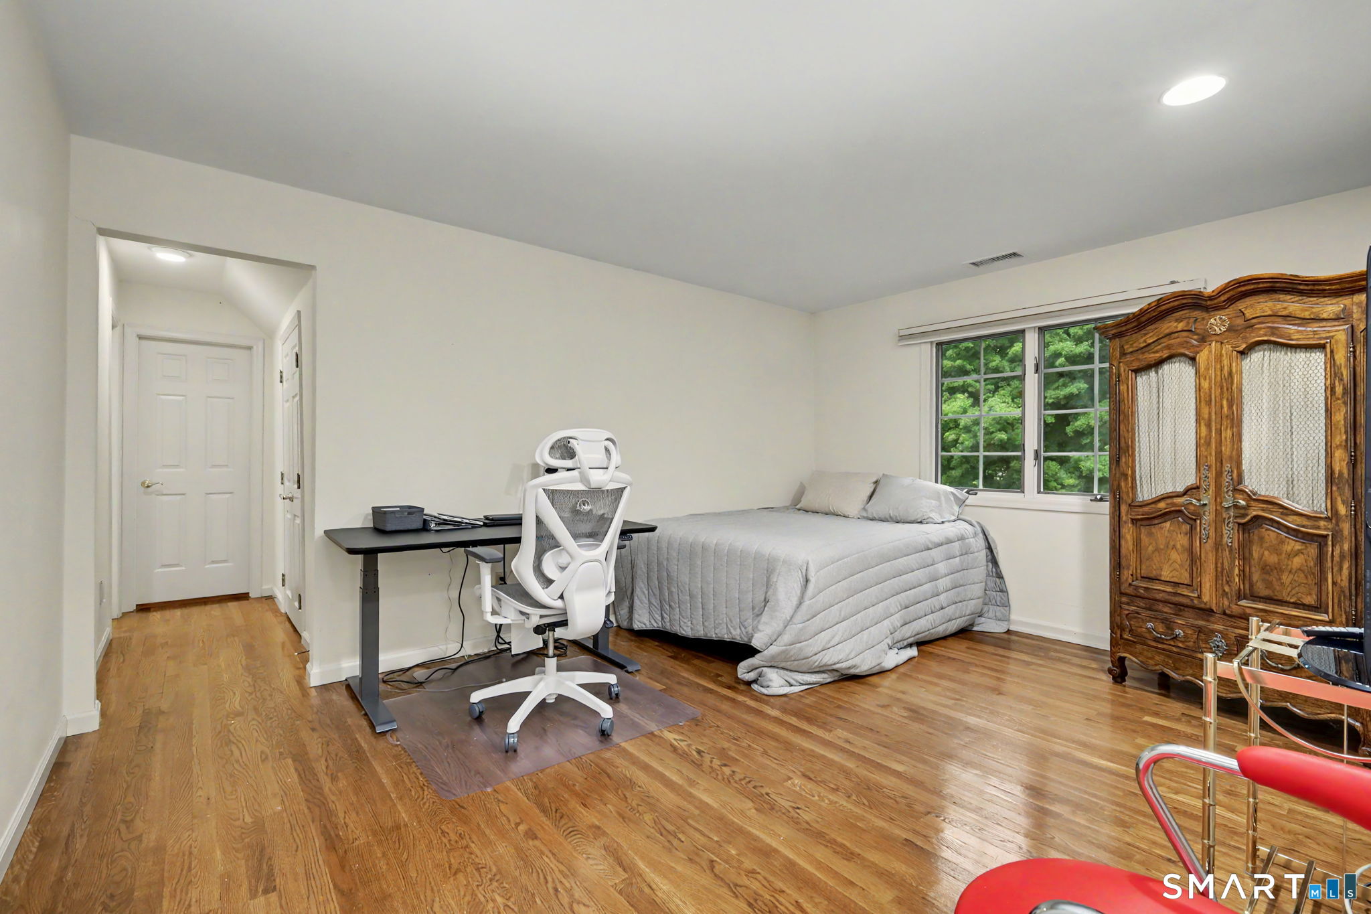
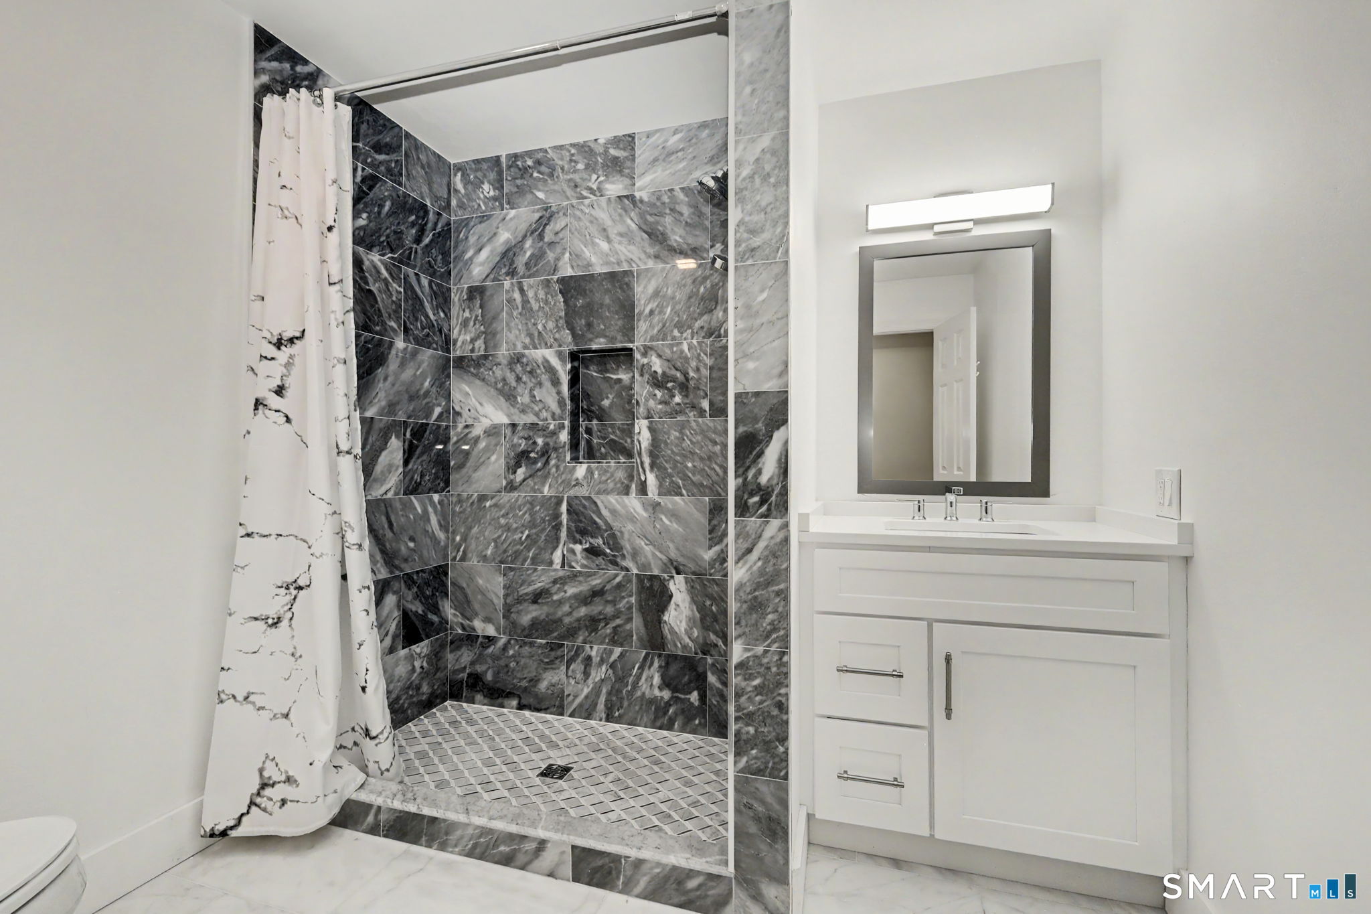
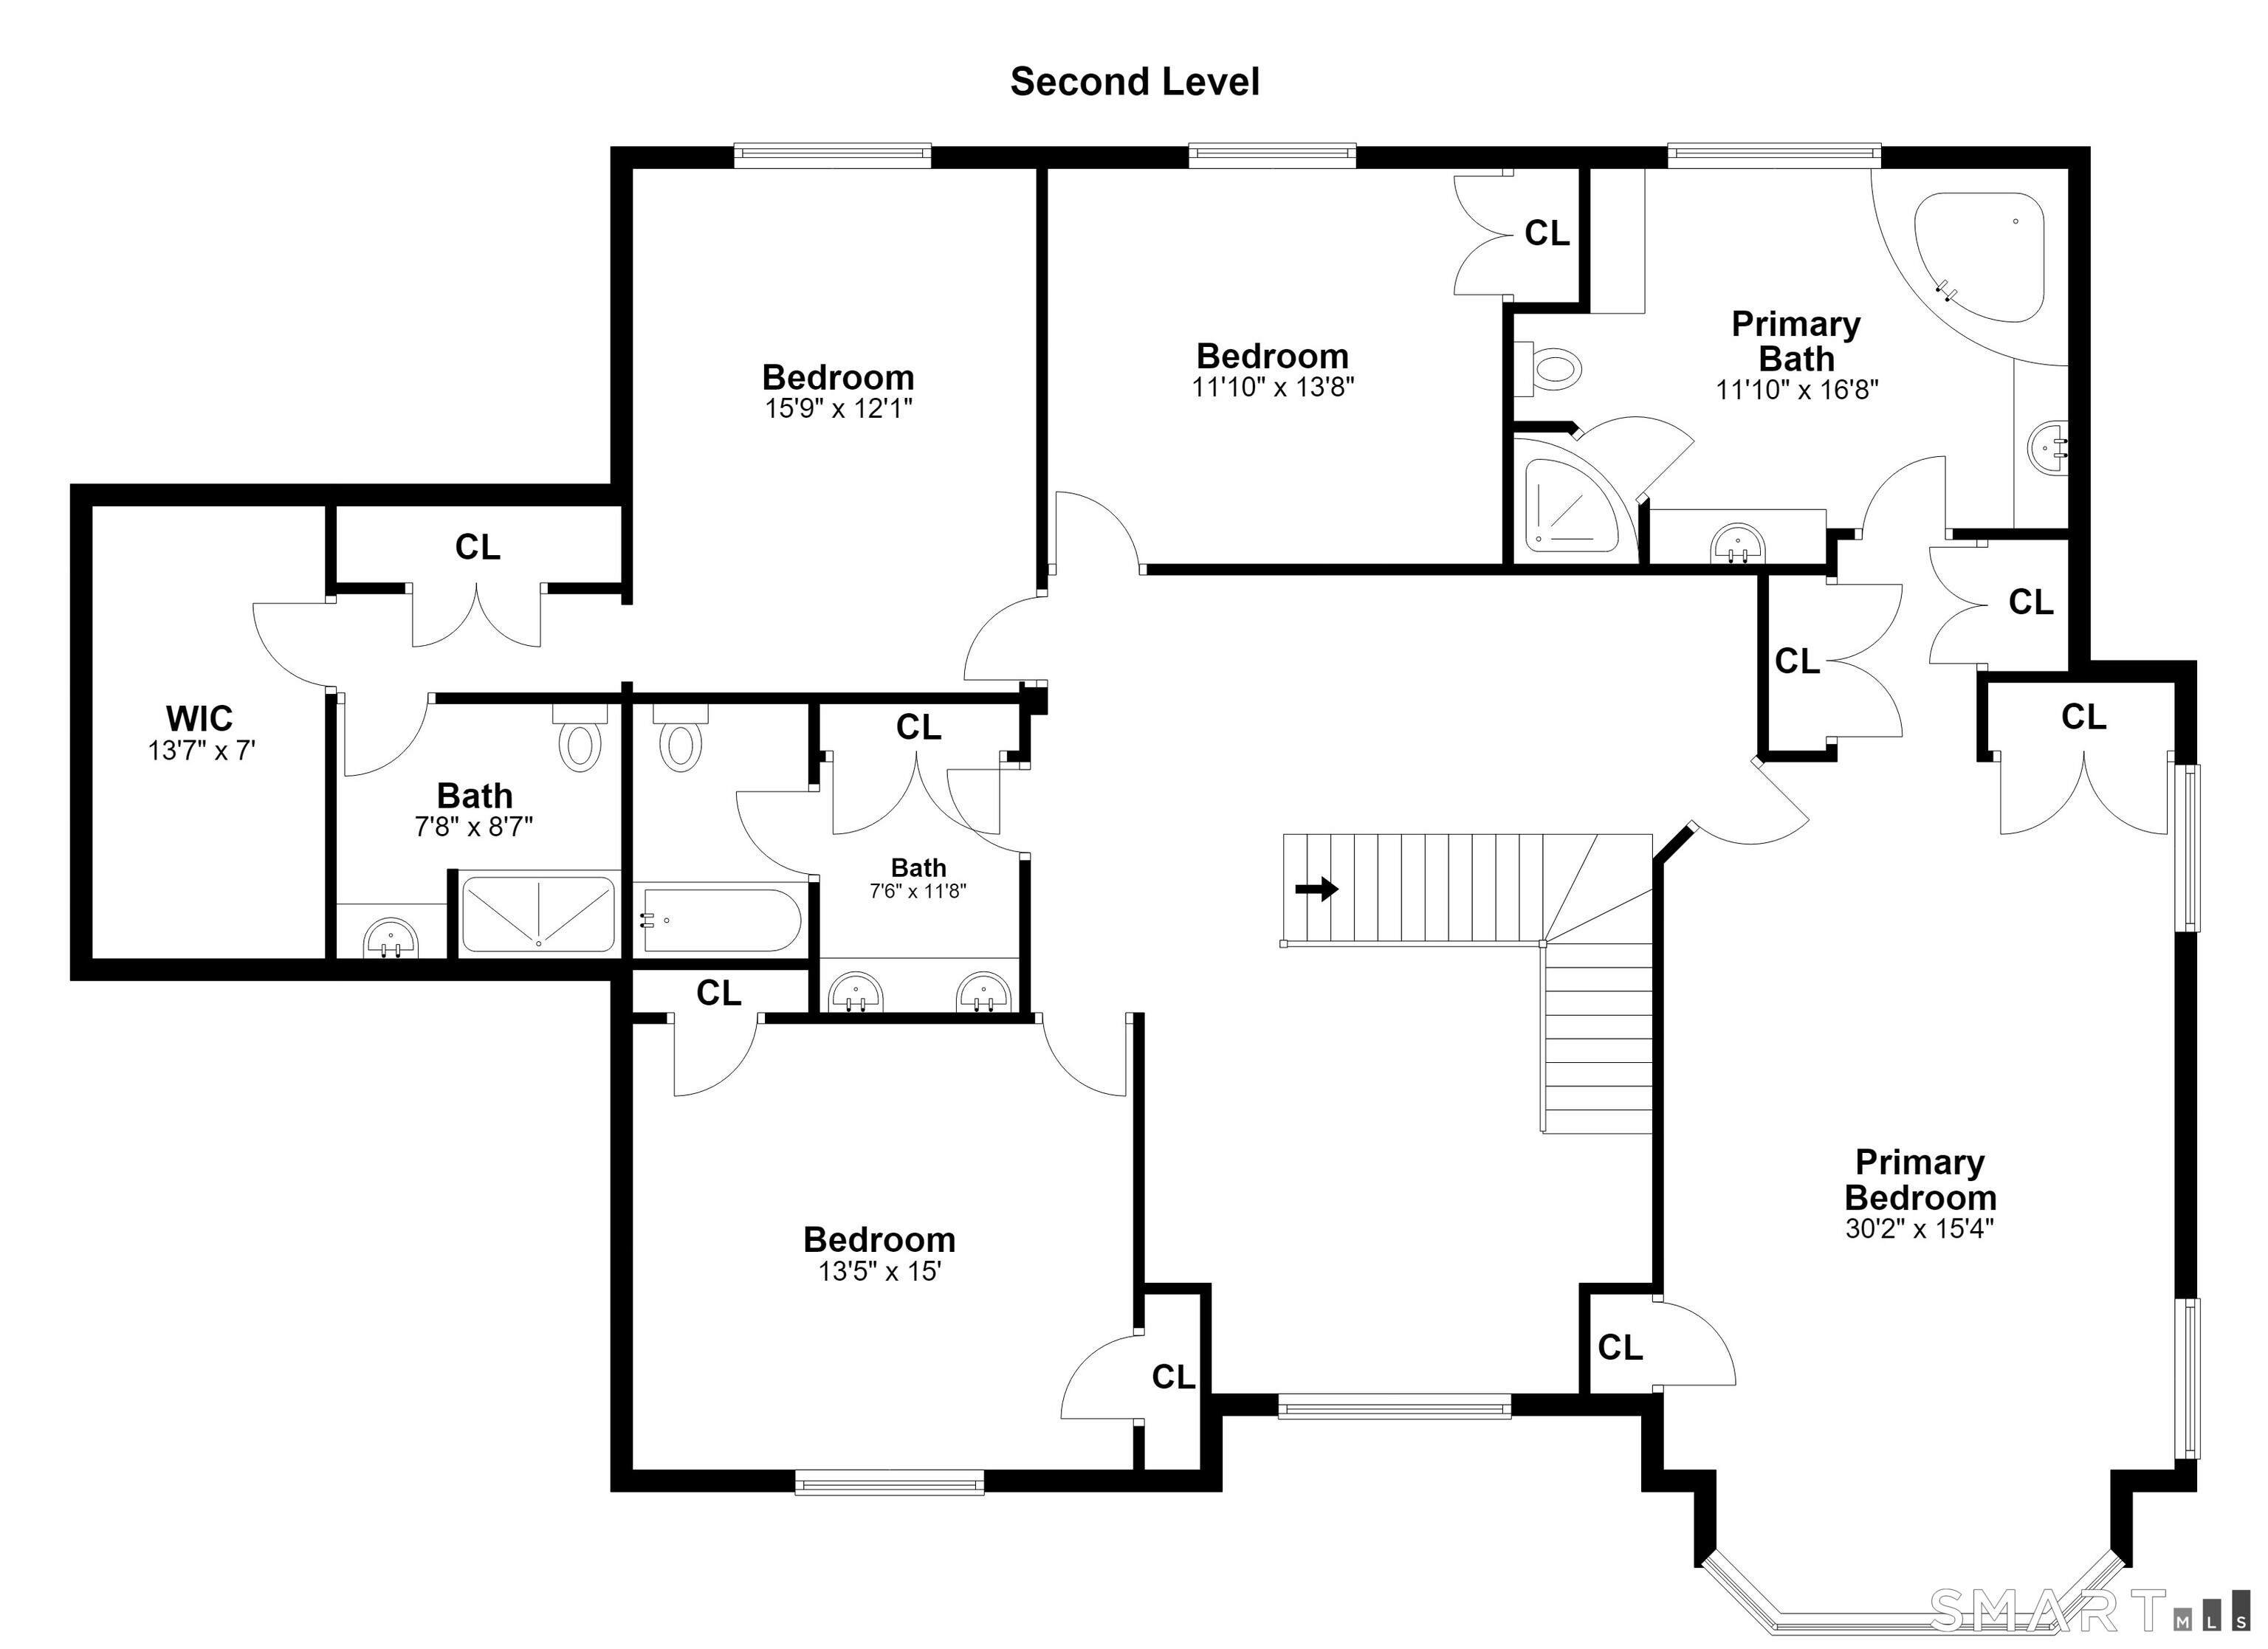
97 Brookhollow Lane, Stamford, CT is a 5-bed, 5-bath, 5,929 square foot home built in 1992 , featuring Colonial architecture
This home is within the Stamford school district. Local, with nearby schools including Roxbury.
Pricing Insight: Originally listed at $1,975,000, the price has since been adjusted by $0 (0%).
MLS #: 24203285
Residence Type: Single Family
Architectural Style: Colonial
Neighborhood: Westover
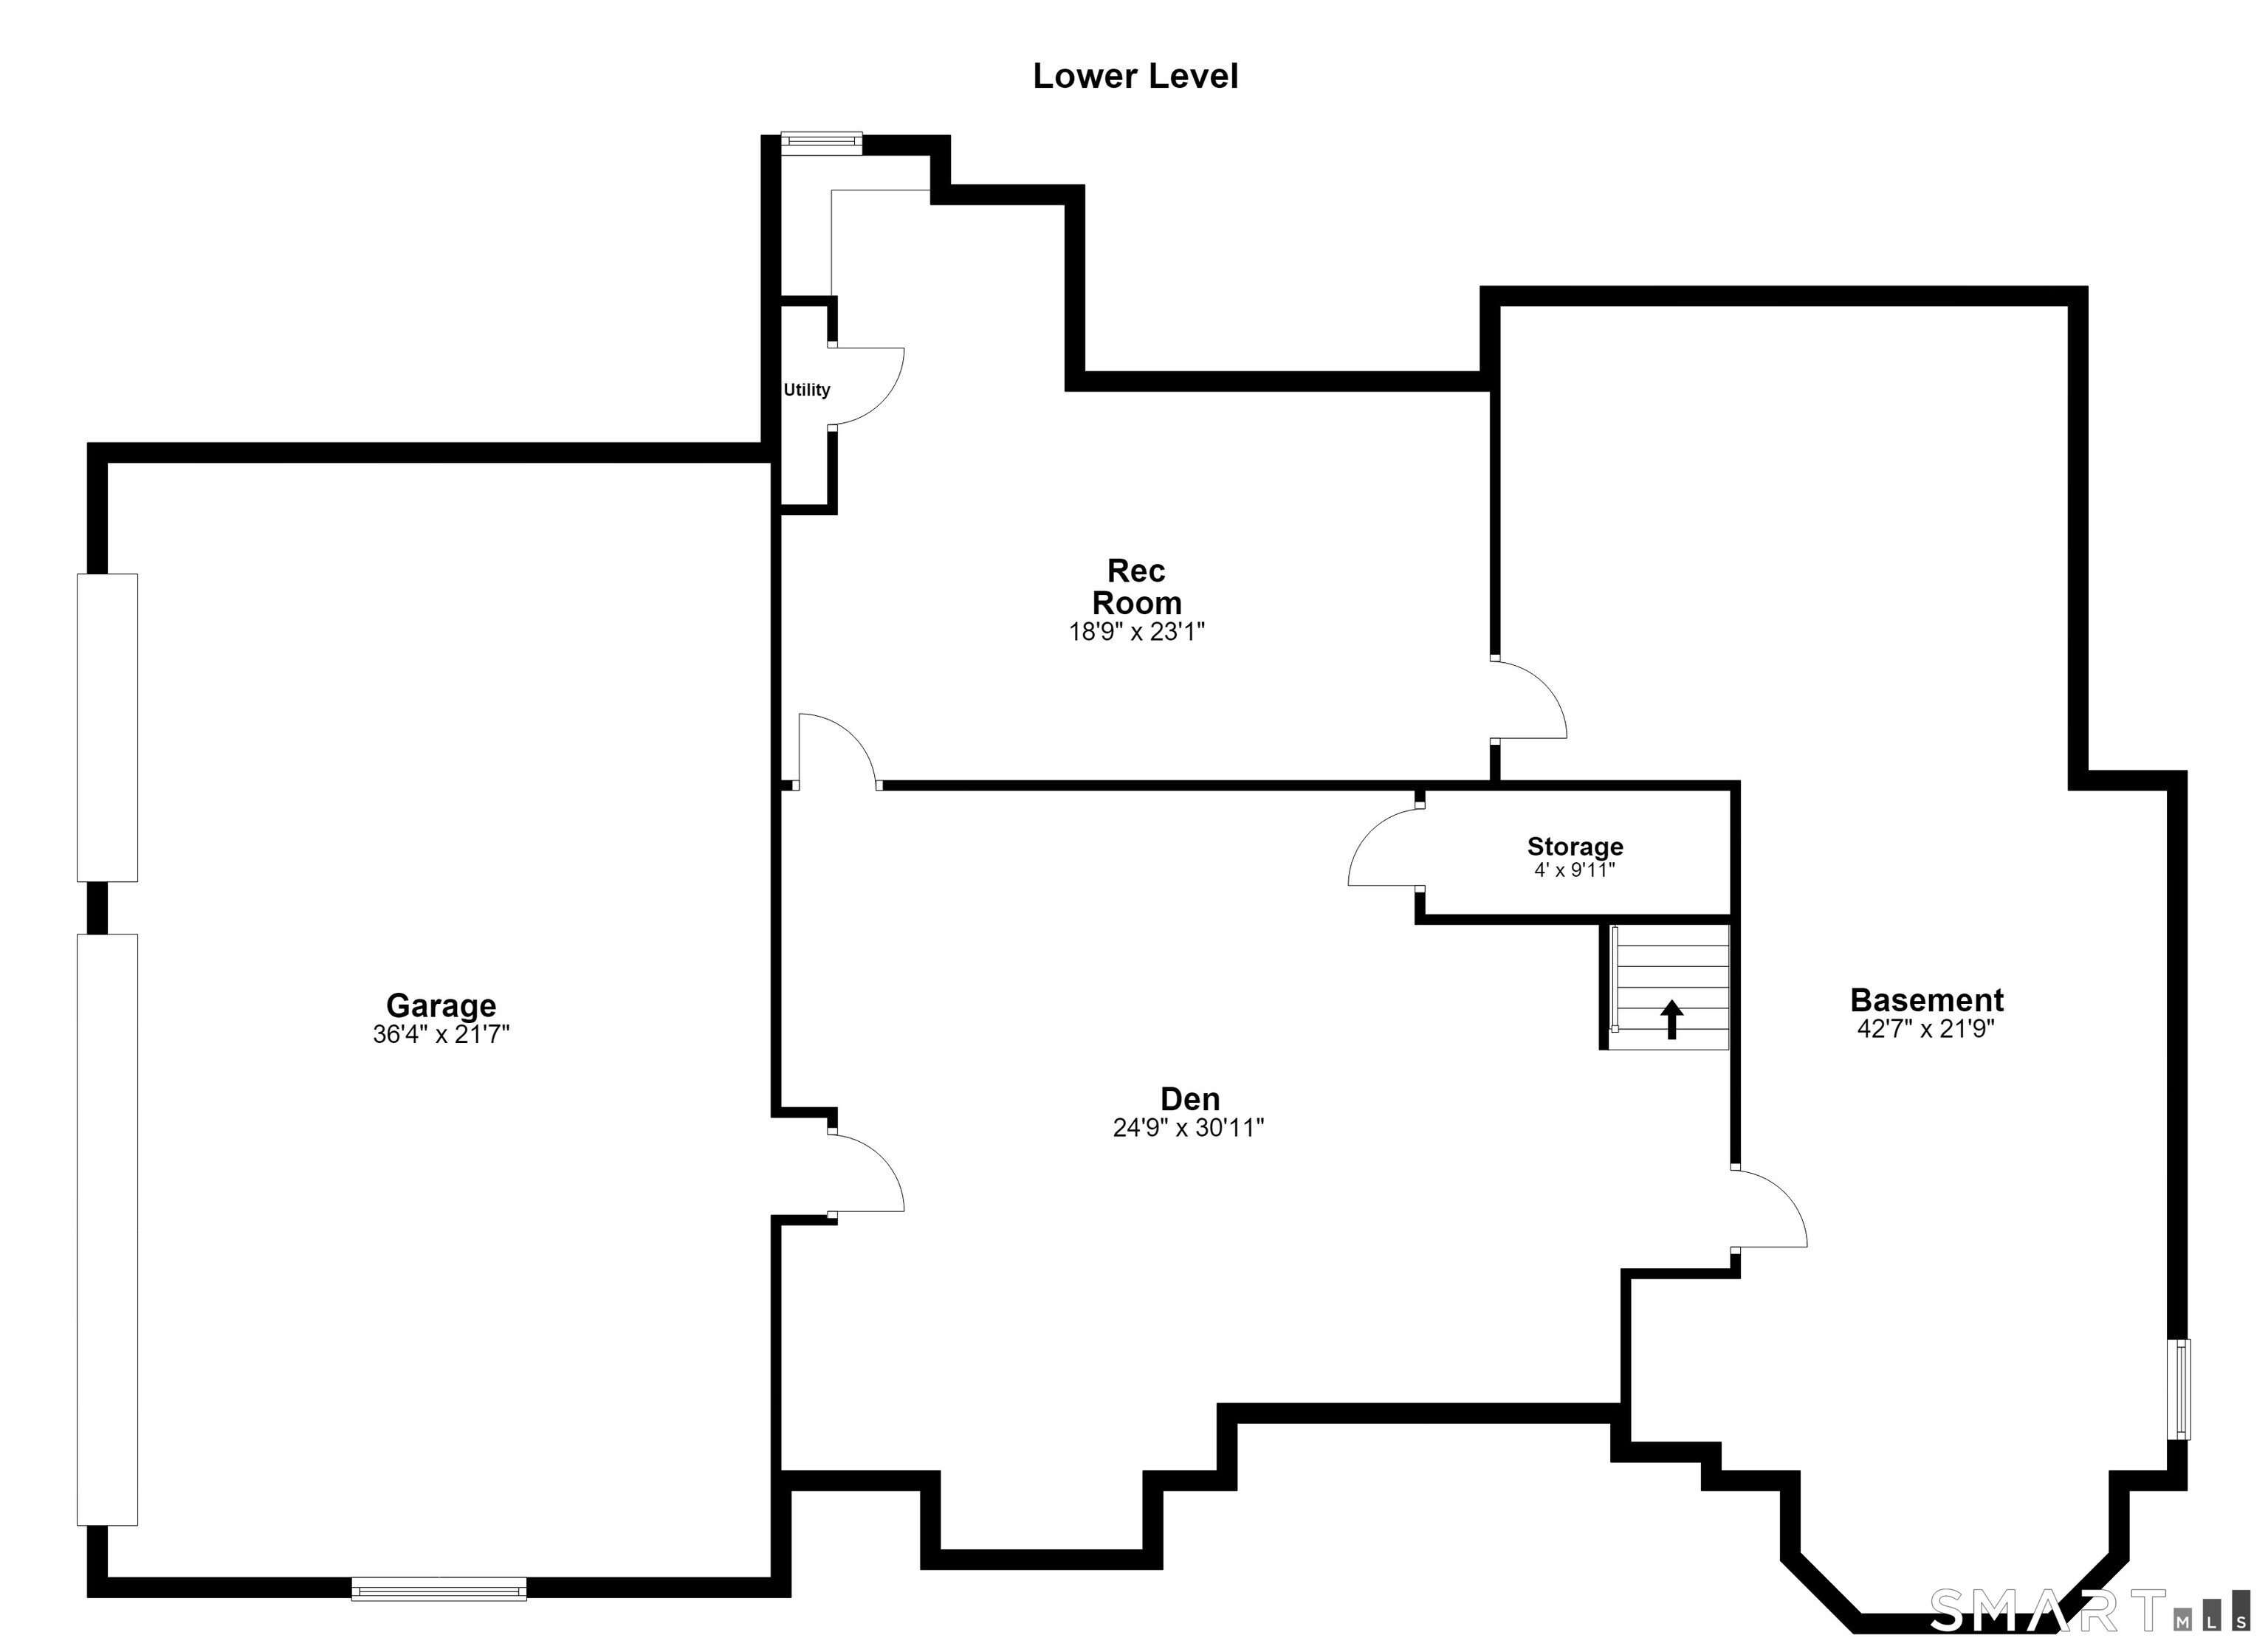
Garage Spaces: 3
Heating: Hot Air
Offered Price: $1,975,000
Price per Sq Ft: $333
Year Built: 1992
Living Area: 5,929 Sq. Ft.
Lot Size: 1.19 Acres
Design & Construction: Concrete
Estimated Tax: $22,371
Price per square foot: $333 / Sq. Ft.
Tax assessed value: $961,350
Estimated Tax: $22,371
Architectural Style: Colonial
Design & Construction: Concrete
Residence Type: Single Family
Year Constructed: 1992
Living Area: 5,929 Sq. Ft.
Lot Size: 1.19 Acres
Fuel: Oil
Home Automation: Security System,Wired For Audio
Energy Features: Not specified
Solar Contract: Not specified
Heating Fuel: Oil
Fuel Tank Location: In Basement
Cooling System: Ceiling Fans,Central Air,Zoned
Hot Water System: Not specified
Air Radon Mitigation: Not specified
Water Radon Mitigation: Not specified
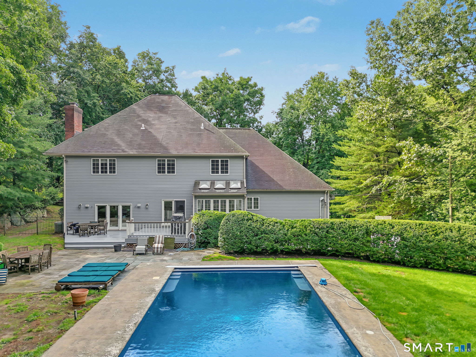
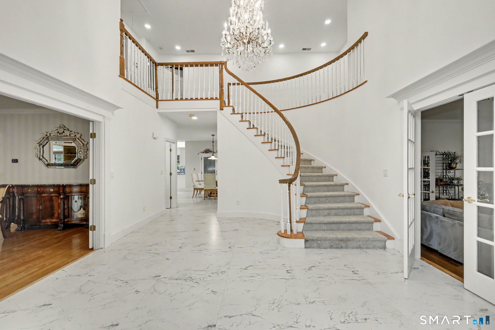
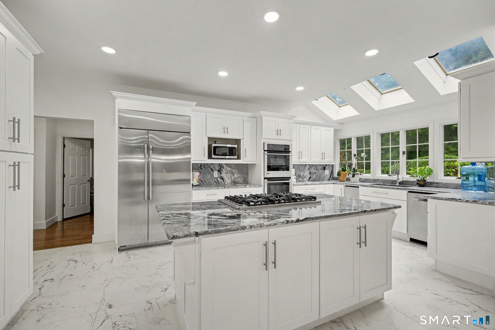
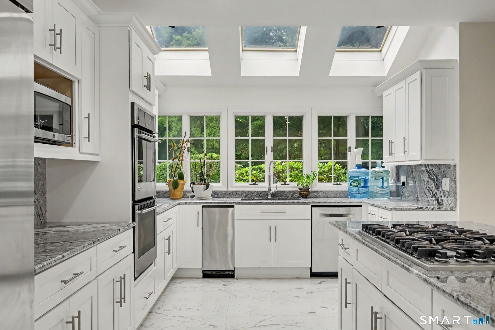
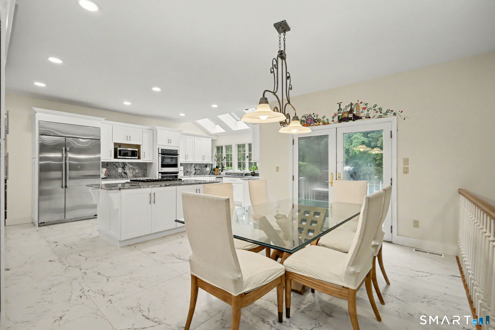
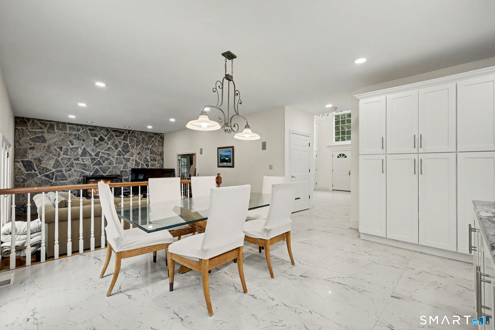
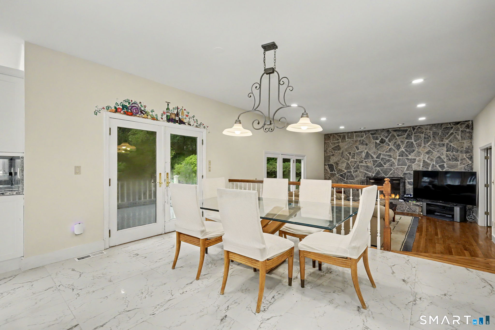
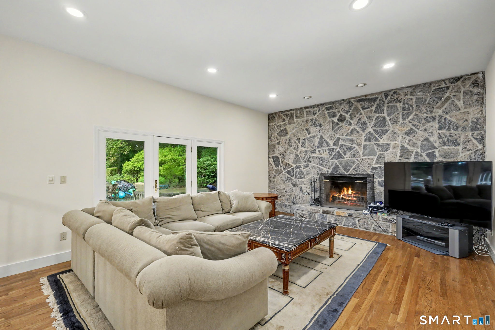
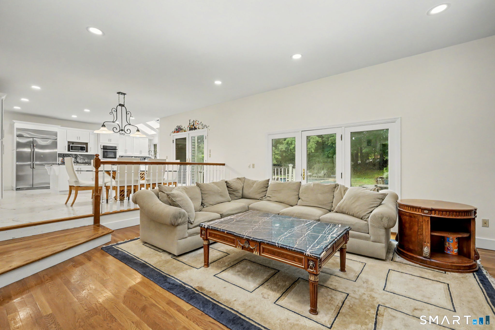
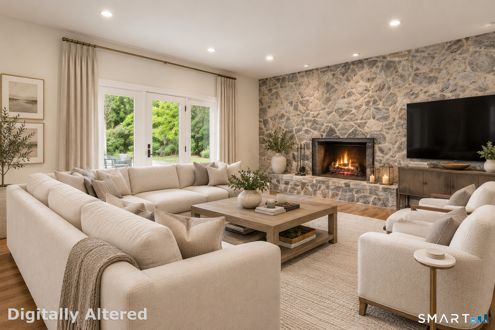
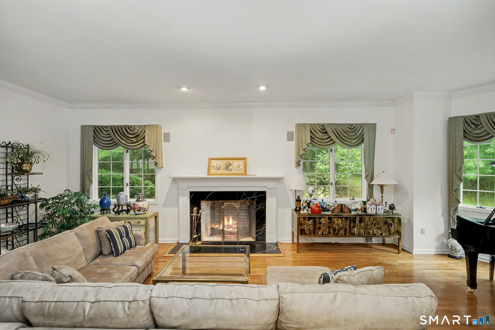
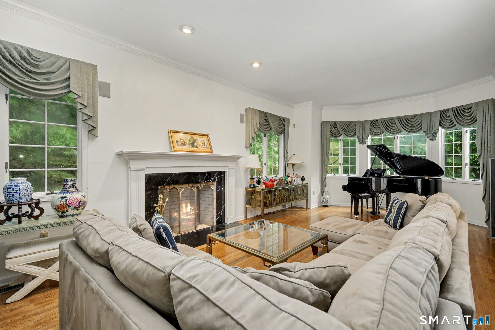
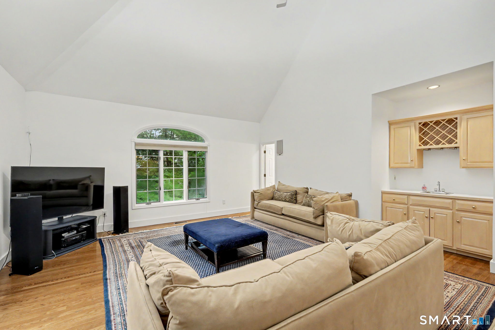
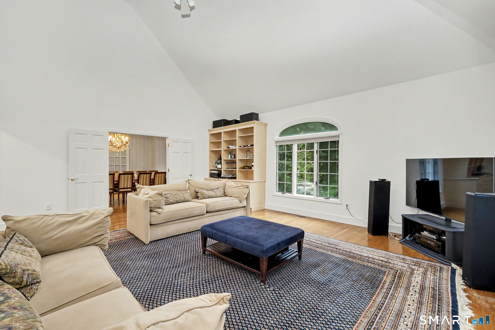
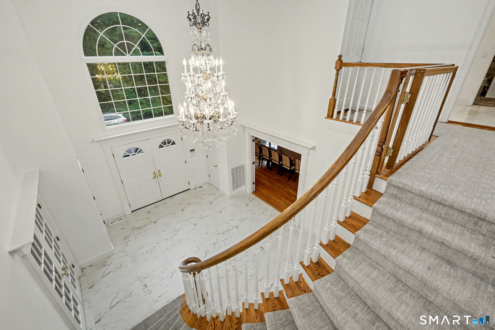
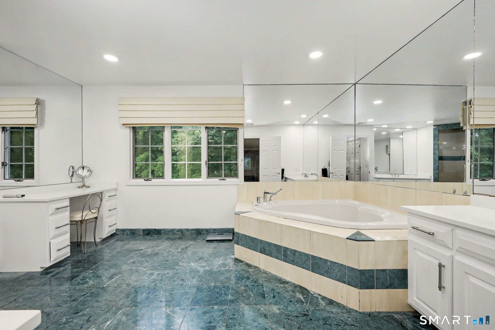
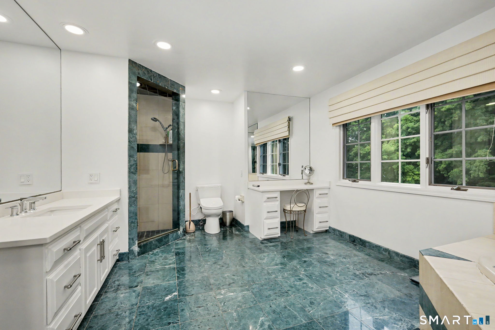
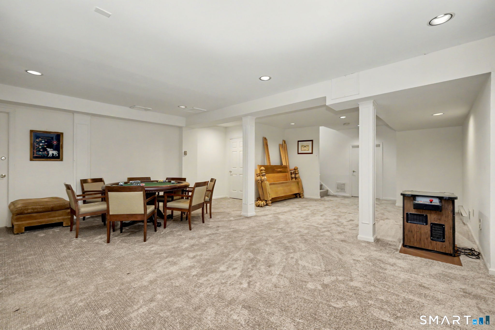
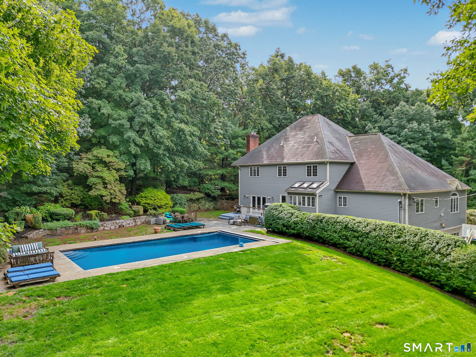
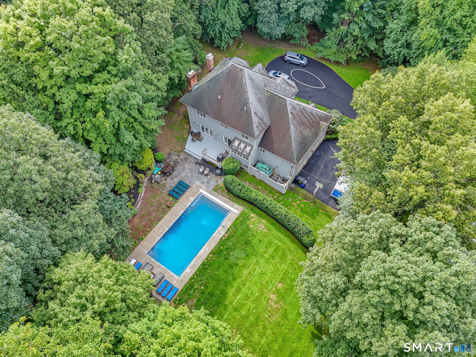
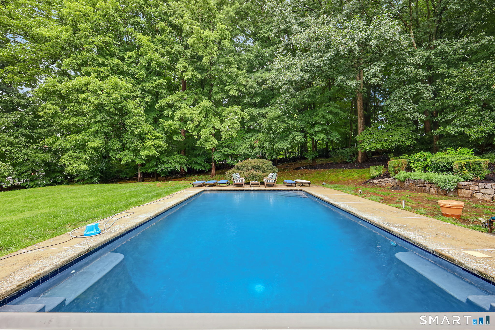
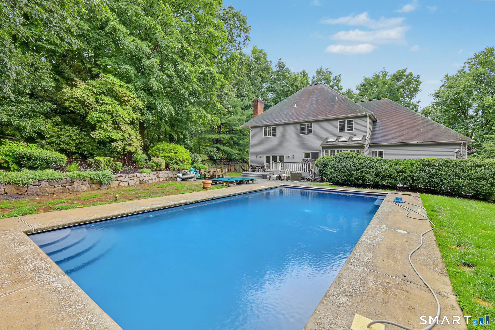
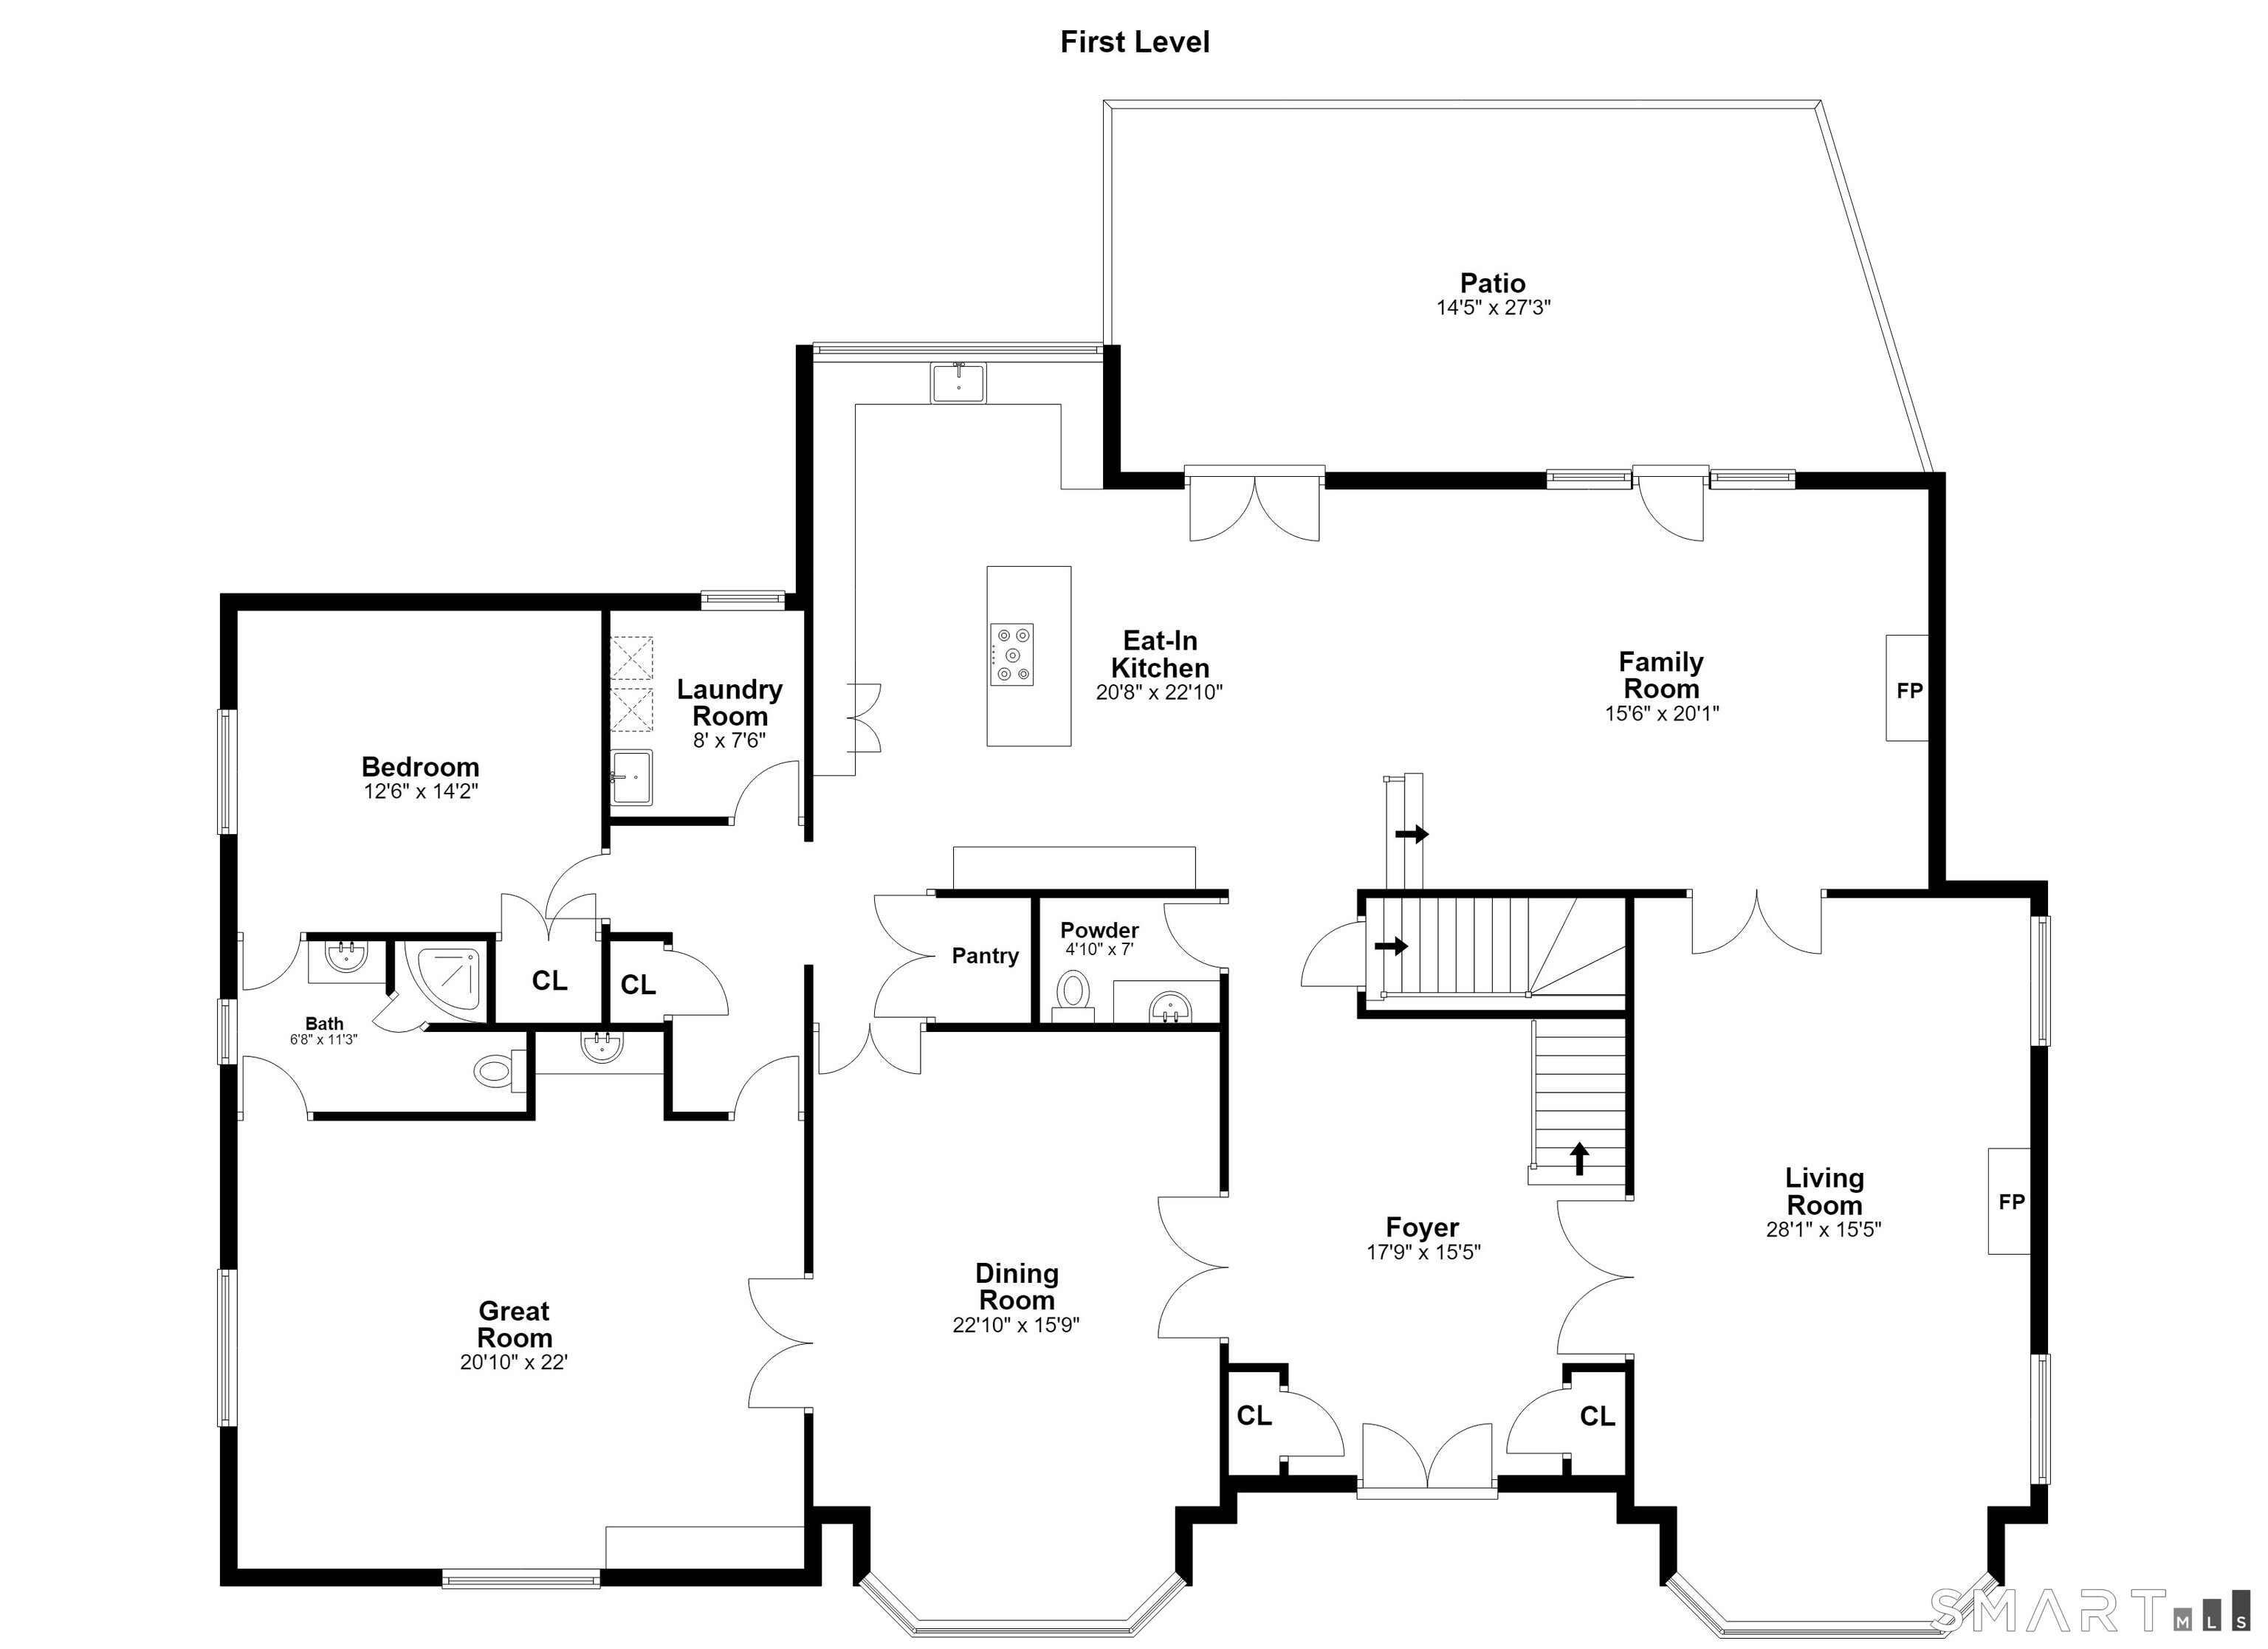
A Westover Masterpiece of Luxury, Comfort & Style. Set in one of Stamford's most sought-after neighborhoods, this exceptional residence offers a rare combination of timeless elegance, sophisticated updates, and effortless everyday living. Once owned by renowned basketball player and coach Doc Rivers, the home has been thoughtfully enhanced while retaining its grand architectural character. From the moment you enter the dramatic two-story foyer, the sweeping staircase and stunning crystal chandelier make an unforgettable impression. The chandelier is thoughtfully mounted on a lift, allowing it to be conveniently lowered for cleaning: a perfect example of the home's attention to both beauty and practicality. The recently remodeled kitchen is elegant yet inviting, with three skylights, top-of-the-line appliances, and an open connection to the comfortable family room. A stone fireplace anchors the family room, while expansive views extend to the large deck and patio and the beautiful, heated in-ground gunite pool. Re-plastered in 2025 and equipped with an automatic cover, it creates an exceptional private setting for summer fun. You will love entertaining guests on the expansive deck and patio around the pizza oven.
Continue reading ▾Mechanicals & Utilities: Hot Air • Oil • Ceiling Fans,Central Air,Zoned • Private Well water • 2 fireplaces
Exterior Features
Exterior Construction: Wood
Roof Type: Asphalt Shingle
Foundation: Concrete
Garage: Attached Garage (3 car)
Patio/Deck: Porch,Deck,Gutters,Lighting,Patio
Pool: Gunite,Heated,In Ground Pool
Utilities: Water: Private Well
