
211 Cooper Hill Road, Southbury, CT is a Colonial residence located in Southbury, CT. It is currently offered at $900,000.
211 Cooper Hill Road, Southbury, CT is a 4-bed, 3-bath, 4,622 square foot home built in 1997 , featuring Colonial architecture
This home is within the Southbury school district. Local, with nearby schools including Pomperaug.
Pricing Insight: Originally listed at $900,000, the price has since been adjusted by $0 (0%).
MLS #: 24203273
Residence Type: Single Family
Architectural Style: Colonial
Neighborhood: N/A
Garage Spaces: 2
Heating: Hydro Air
Offered Price: $900,000
Price per Sq Ft: $195
Year Built: 1997
Living Area: 4,622 Sq. Ft.
Lot Size: 1.43 Acres
Design & Construction: Frame
Estimated Tax: $11,767
Price per square foot: $195 / Sq. Ft.
Tax assessed value: $463,260
Estimated Tax: $11,767
Architectural Style: Colonial
Design & Construction: Frame
Residence Type: Single Family
Year Constructed: 1997
Living Area: 4,622 Sq. Ft.
Lot Size: 1.43 Acres
Fuel: Oil,Propane
Home Automation: Not specified
Energy Features: Ridge Vents,Storm Doors
Solar Contract: Not specified
Heating Fuel: Oil,Propane
Fuel Tank Location: In Basement
Cooling System: Central Air
Hot Water System: Not specified
Air Radon Mitigation: Not specified
Water Radon Mitigation: Not specified
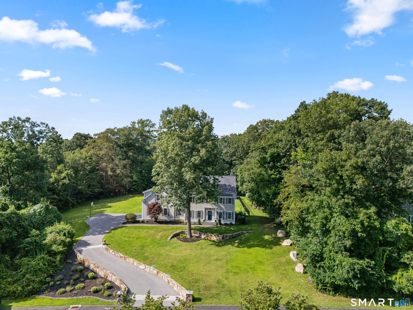
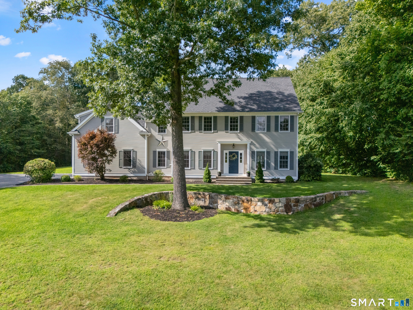
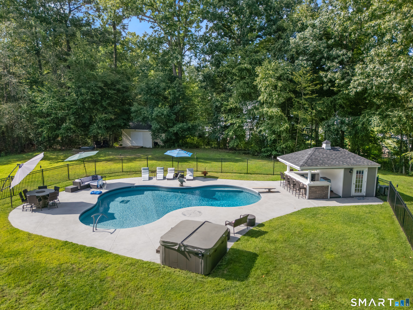
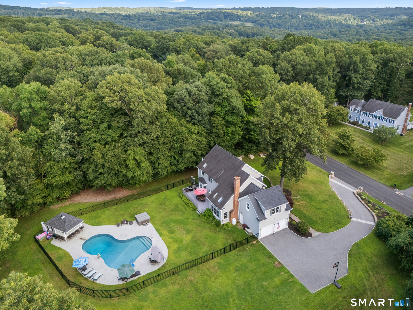
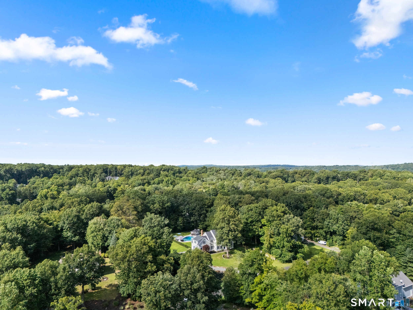
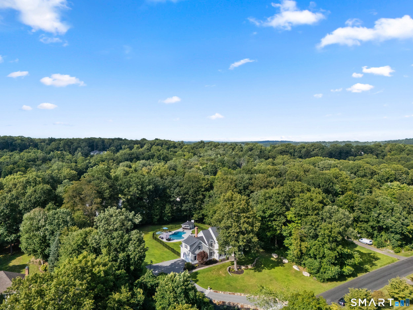
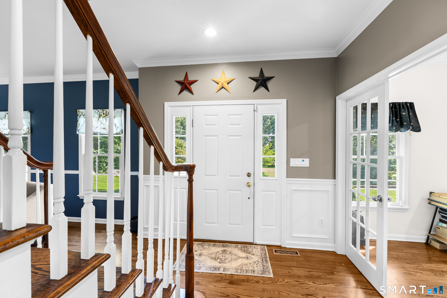
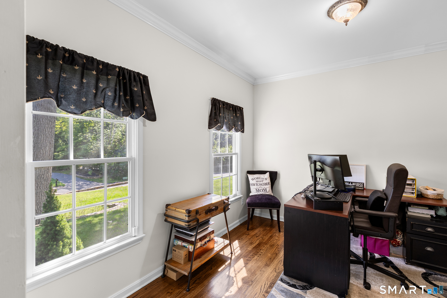
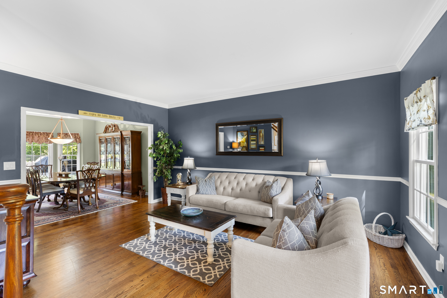
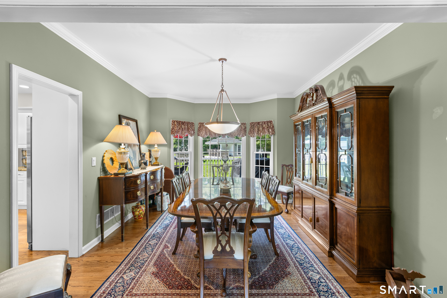
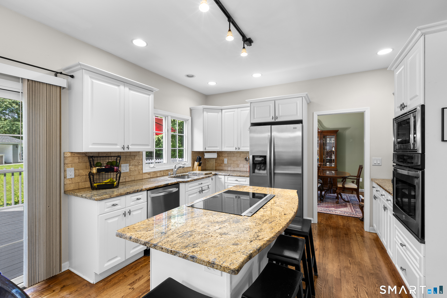
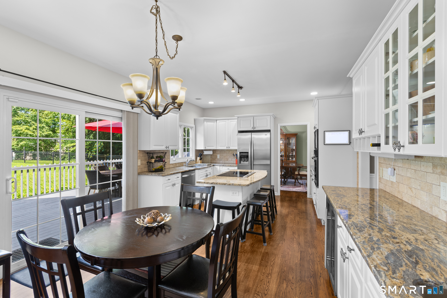
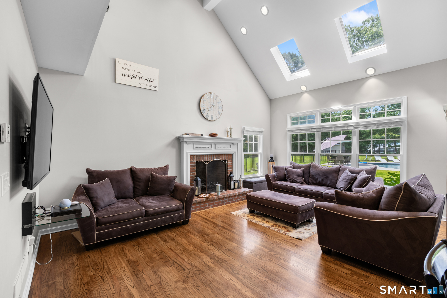
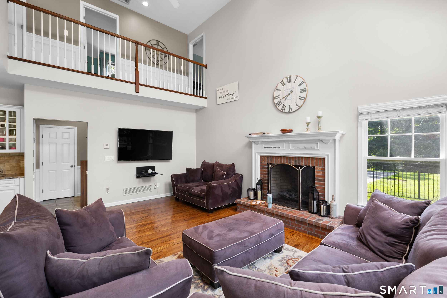
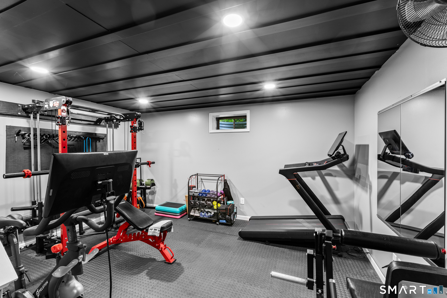
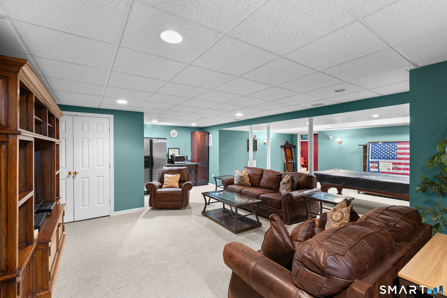
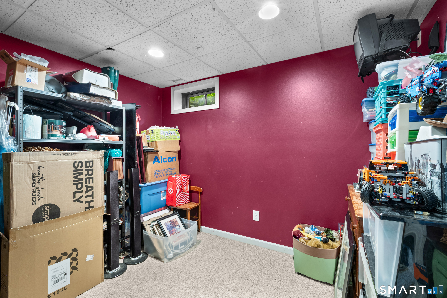
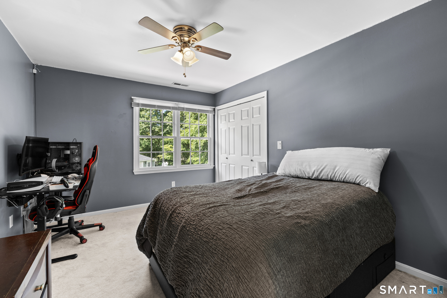
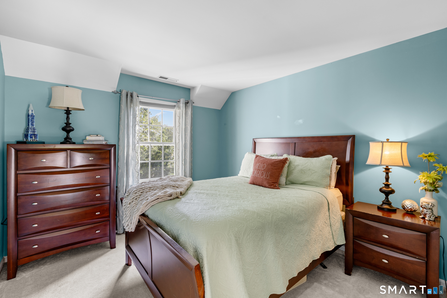
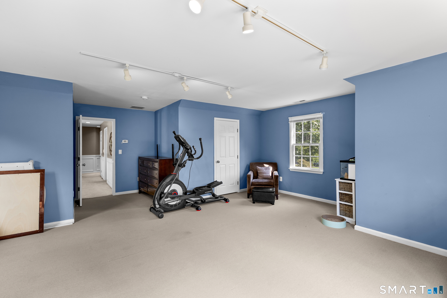
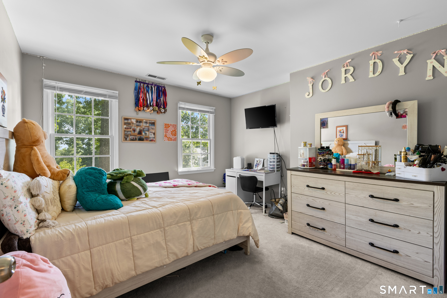
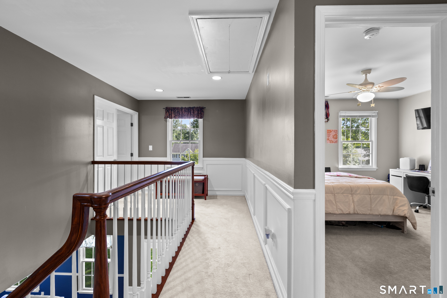
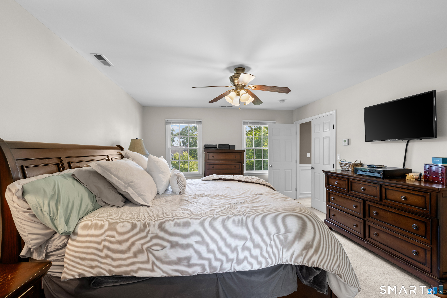
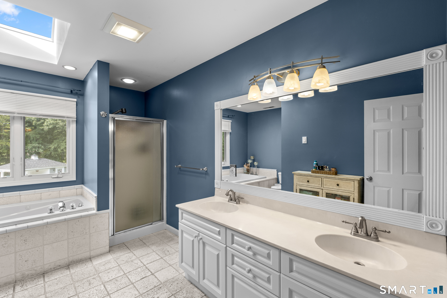
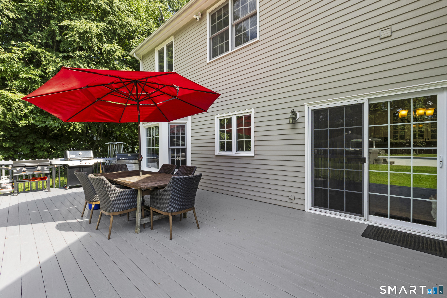
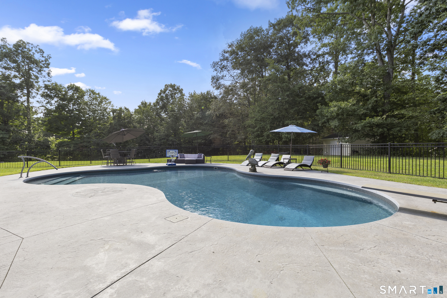
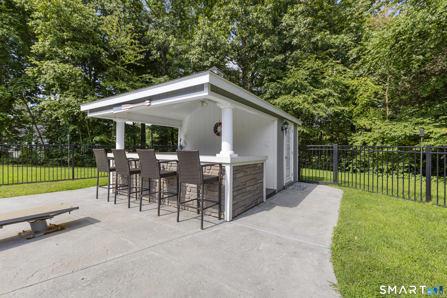
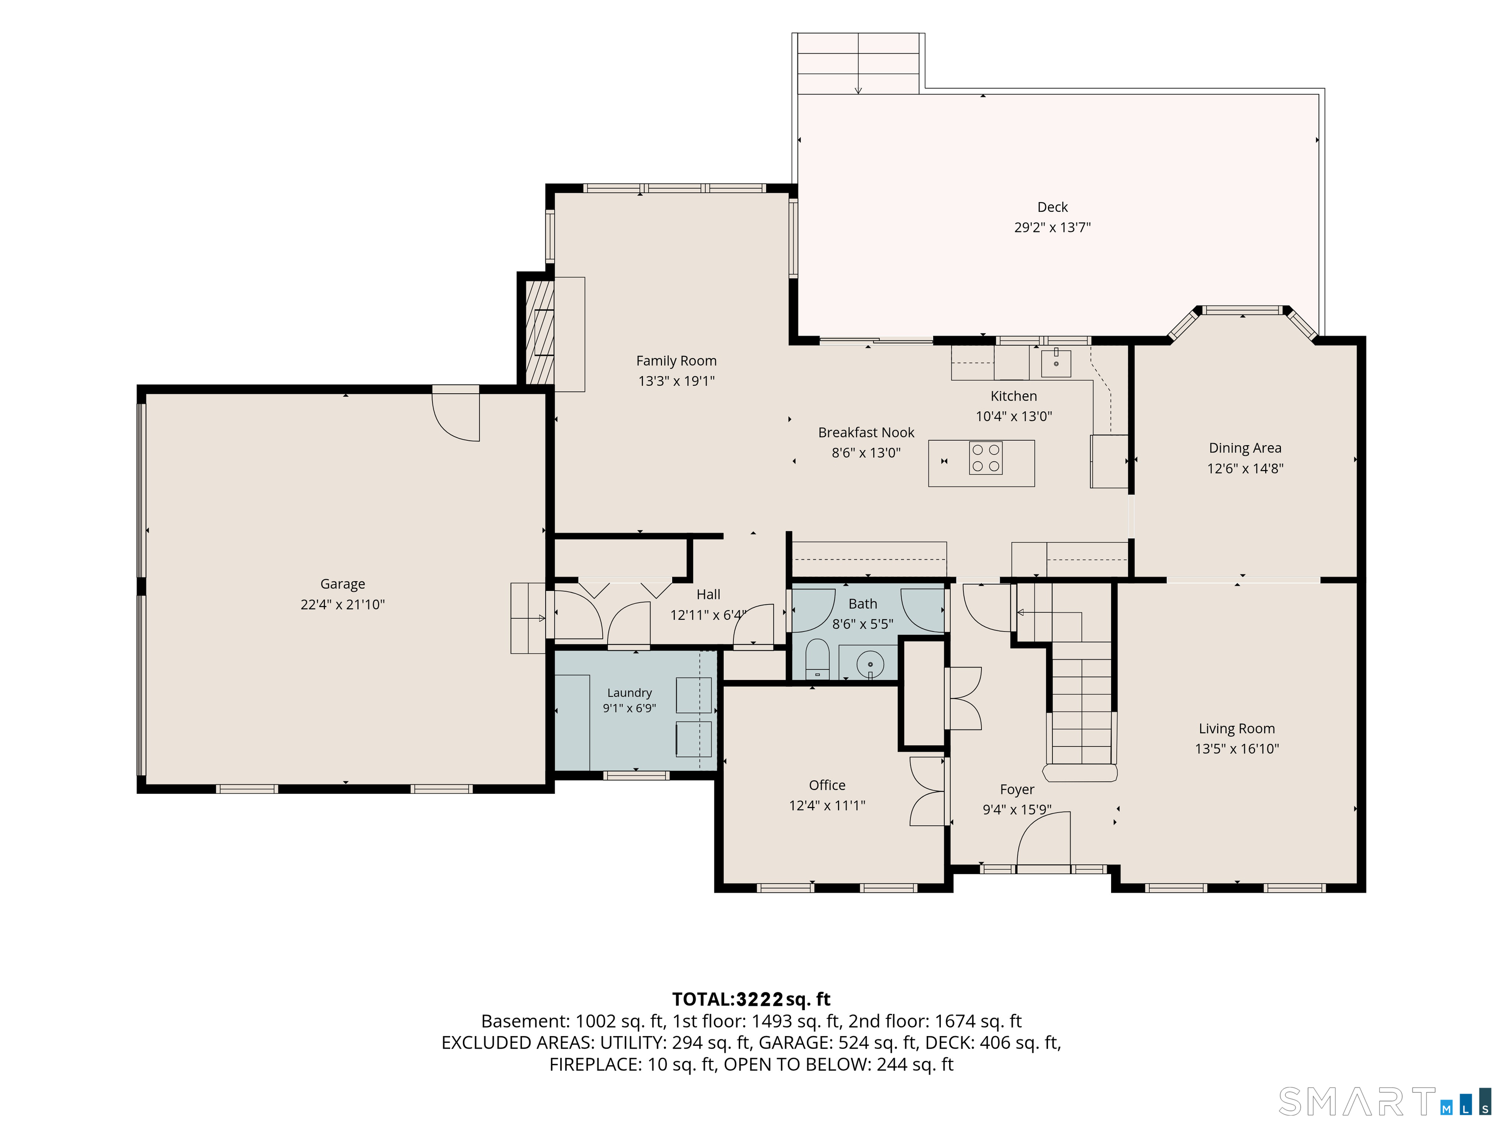
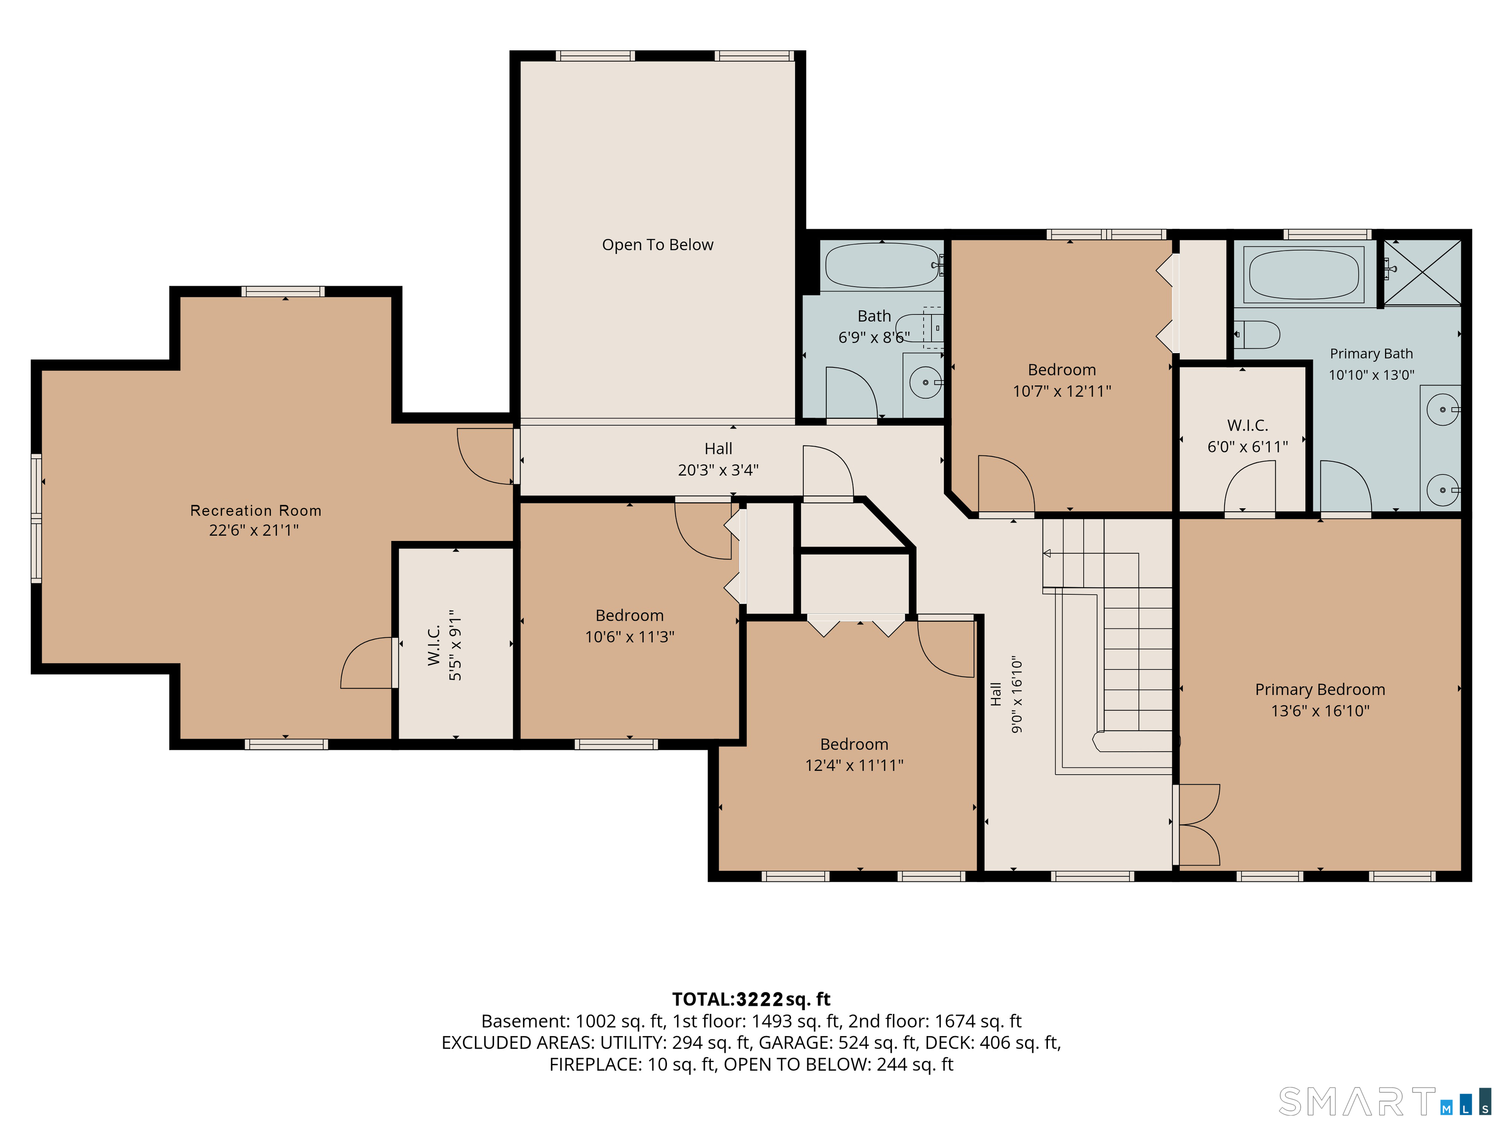
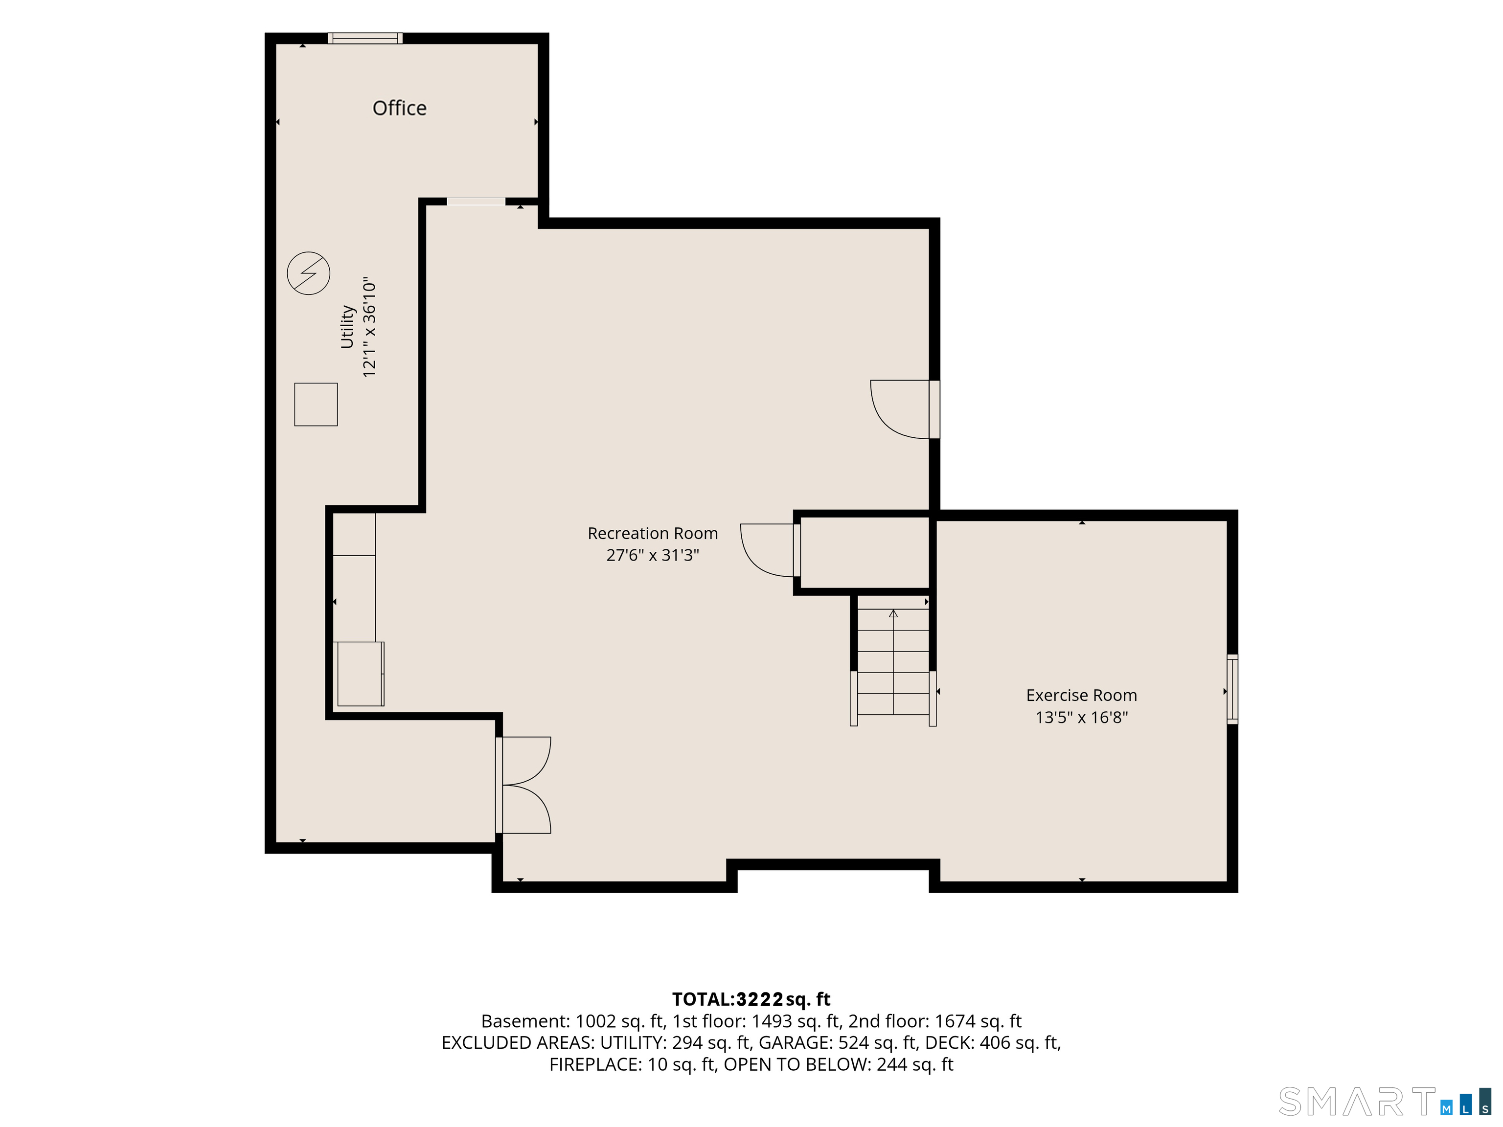
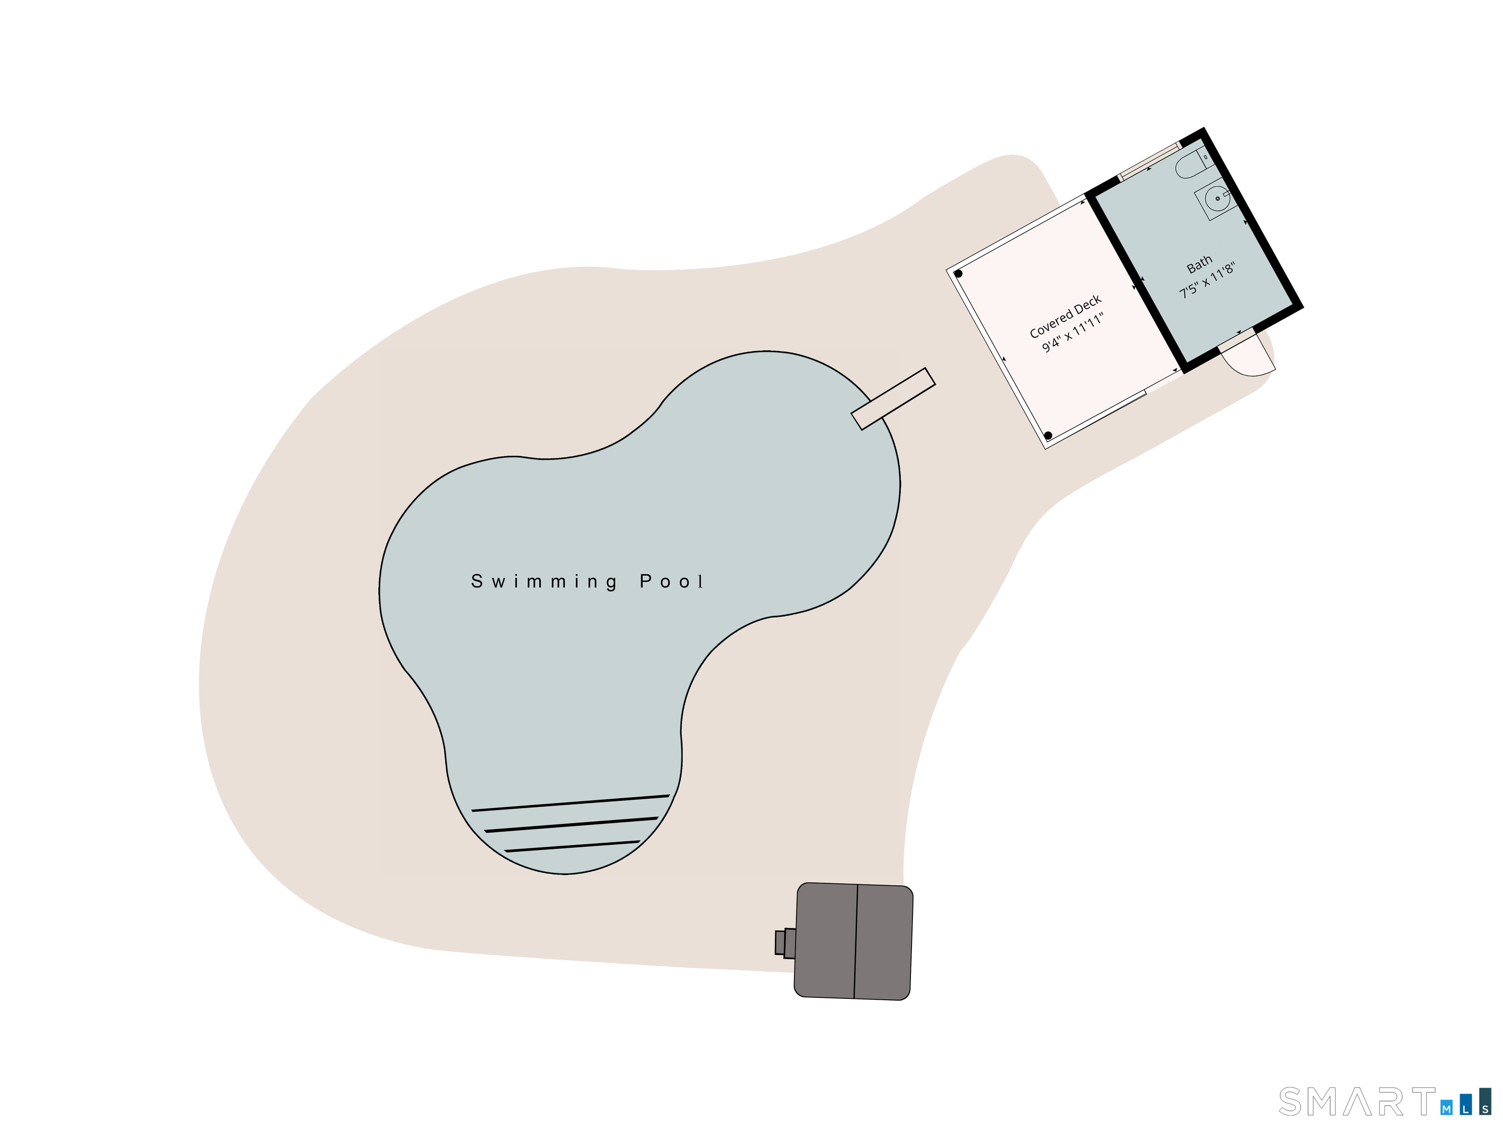
Welcome to 211 Cooper Hill Road, a magnificent 4-5 bedroom colonial set on 1.43 beautifully landscaped acres in one of Southbury's most coveted cul-de-sac neighborhoods. Freshly painted and better than ever, this home now offers an outdoor living experience to match its refined interior, anchored by a heated saltwater inground pool, hot tub, and a private pool house with its own half bath. Step inside to a welcoming two-story foyer with custom millwork leading to an updated eat-in granite kitchen with stainless appliances, tiled backsplash, large island, custom cabinetry, second sink, and pantry. The adjoining family room features a cathedral ceiling, dual skylights, and a cozy gas fireplace. A private office with French doors, formal dining room, and living room, all with hardwood floors, complete the first level. Upstairs, an interior balcony leads to a luxurious primary suite with walk-in closet, double sink vanity, and soaking jetted tub. Three to four additional bedrooms, including a bonus room easily used as a fifth bedroom, offer flexibility for family or guests. The professionally finished lower level adds roughly 1,400 square feet of living space, featuring a professional home gym and a billiards area, along with abundant storage. Outside, the expansive deck overlooks flat, landscaped acreage framed by stone walls, while the pool, hot tub, and pool house create a true backyard retreat.
Continue reading ▾Mechanicals & Utilities: Hydro Air • Oil,Propane • Central Air • Private Well water • 1 fireplaces
Exterior Features
Exterior Construction: Clapboard
Roof Type: Asphalt Shingle,Shingle
Foundation: Concrete
Garage: Attached Garage (2 car)
Patio/Deck: Deck,Stone Wall
Utilities: Water: Private Well
