
127 Kingswood Drive, Naugatuck, CT is a Colonial residence located in Naugatuck, CT. It is currently offered at $775,000.
127 Kingswood Drive, Naugatuck, CT is a 4-bed, 3-bath, 4,008 square foot home built in 1992 , featuring Colonial architecture
This home is within the Naugatuck school district. Local, with nearby schools including Per Board of Ed.
Pricing Insight: Originally listed at $775,000, the price has since been adjusted by $0 (0%).
MLS #: 24203265
Residence Type: Single Family
Architectural Style: Colonial
Neighborhood: N/A
Garage Spaces: 3
Heating: Hot Air
Offered Price: $775,000
Price per Sq Ft: $193
Year Built: 1992
Living Area: 4,008 Sq. Ft.
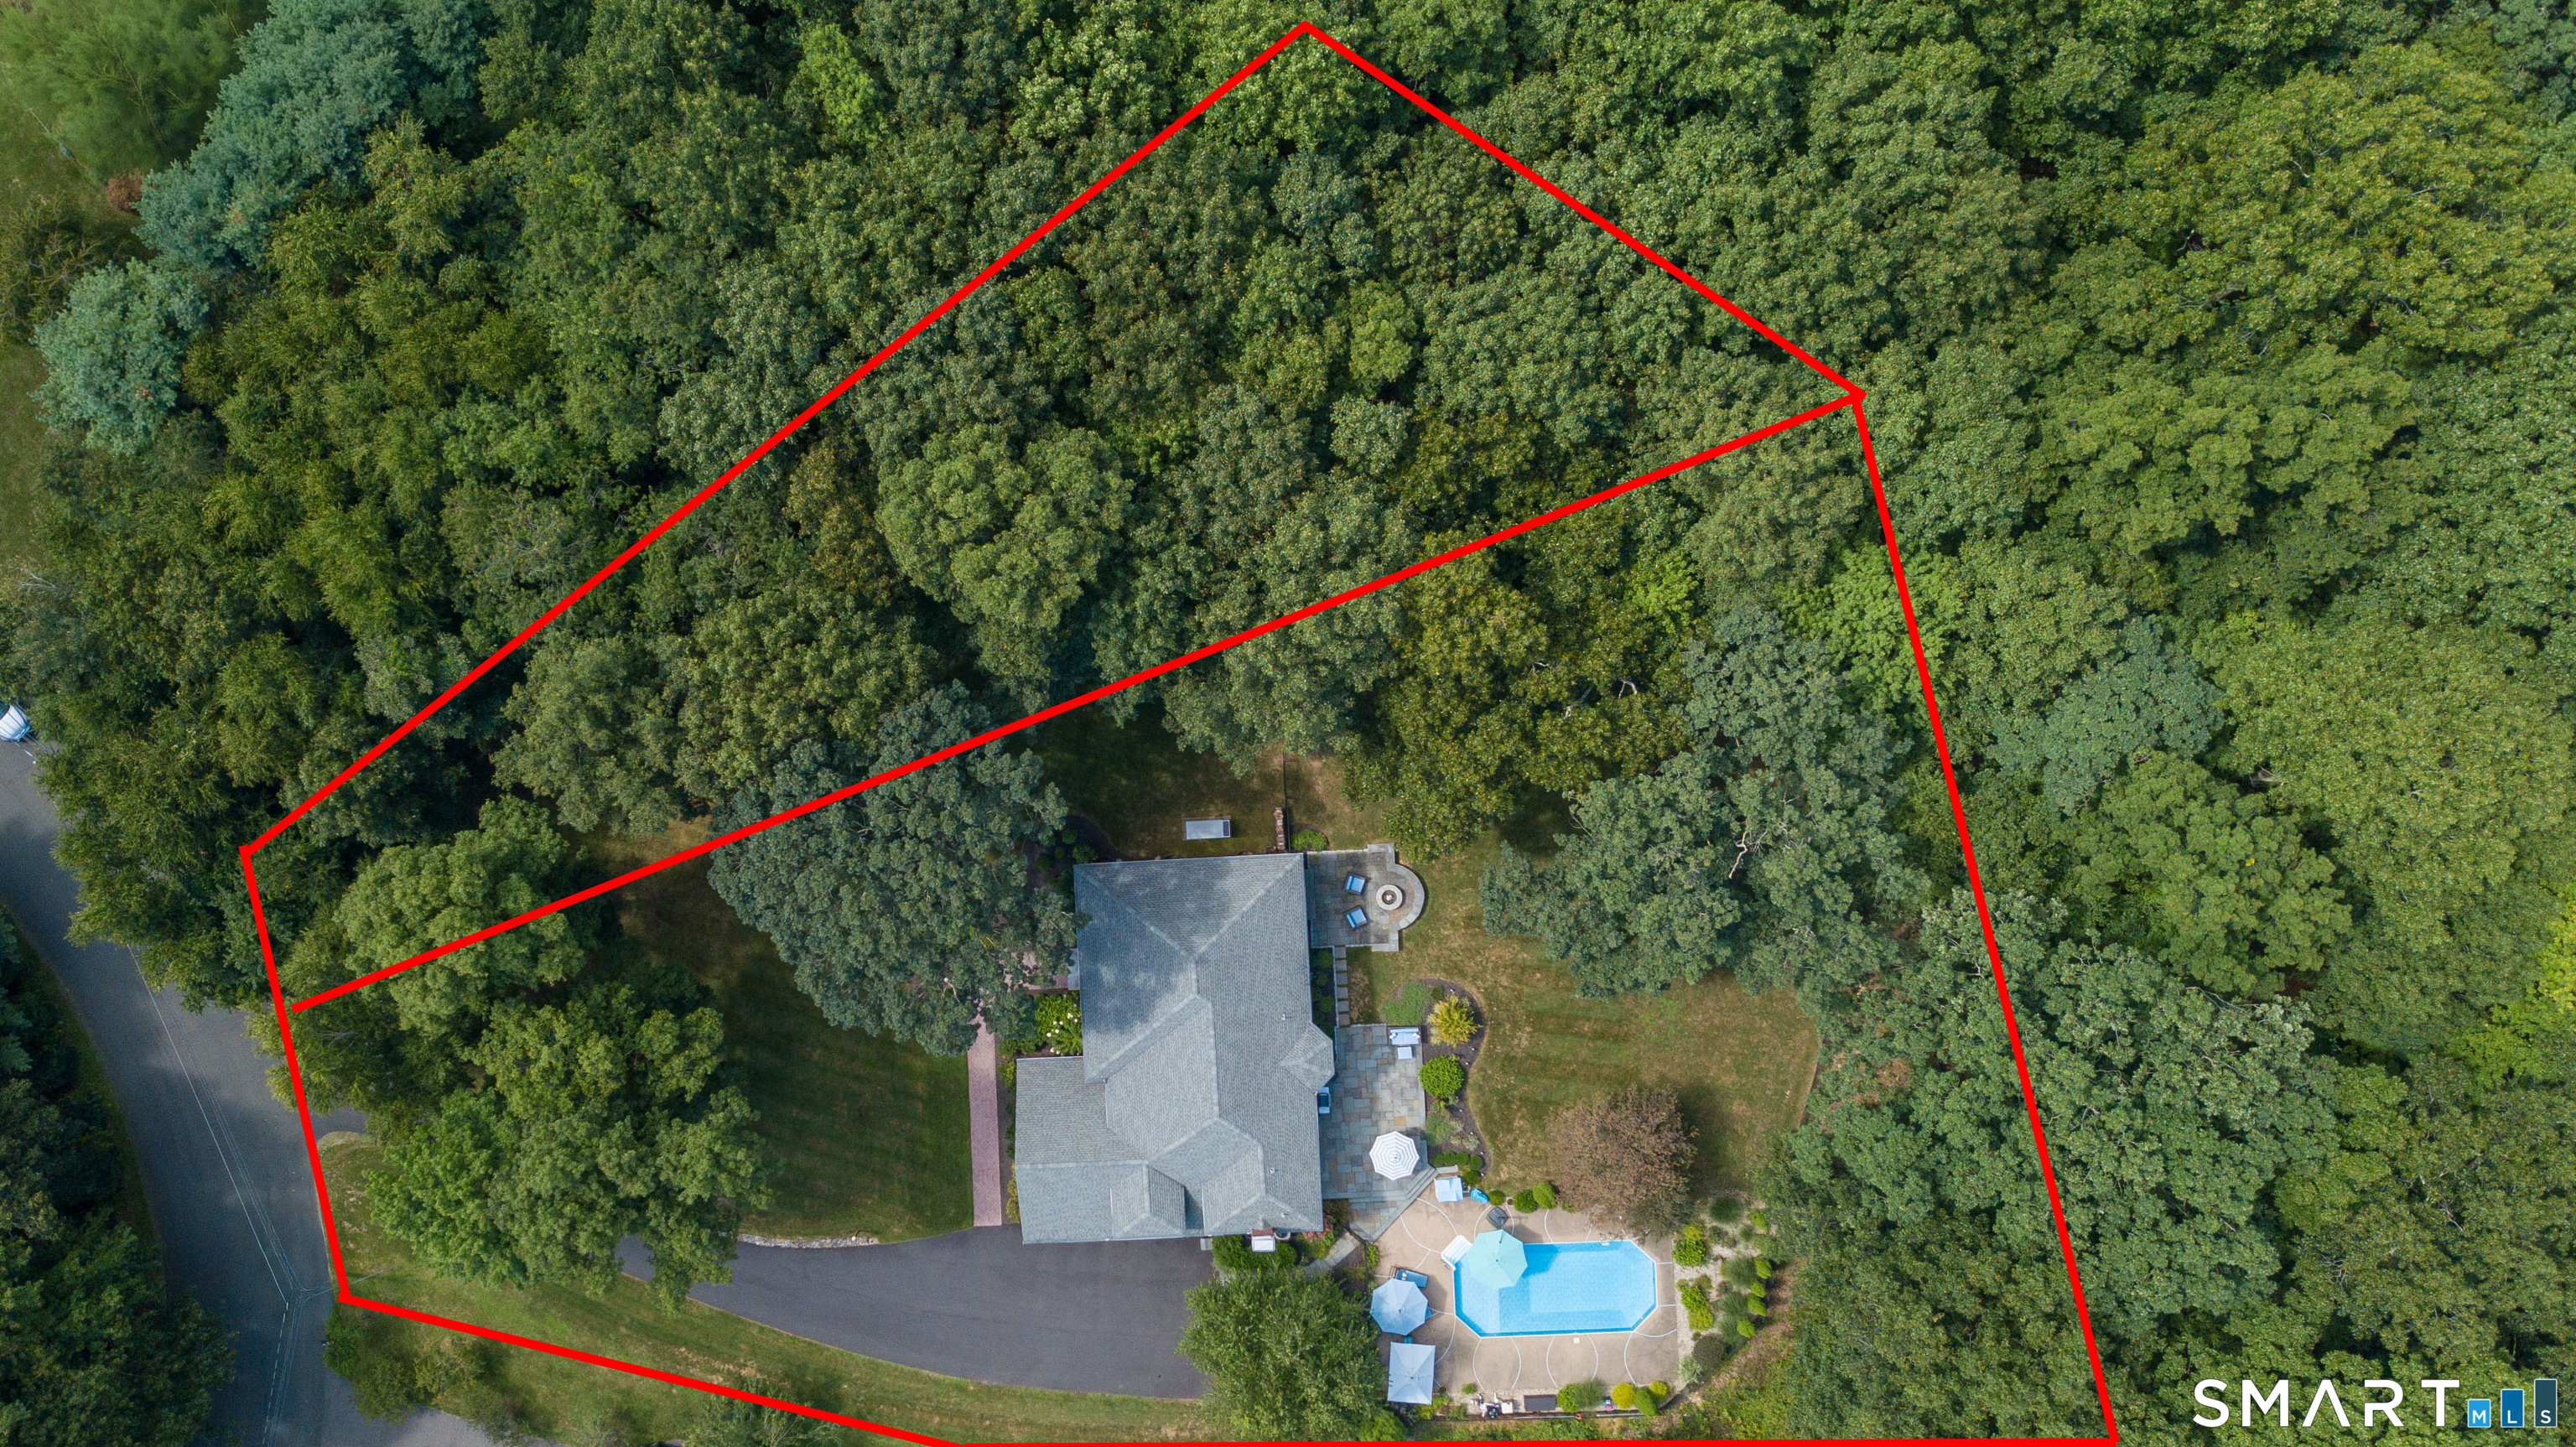
Lot Size: 0.96 Acres
Design & Construction: Frame
Estimated Tax: $13,163
Price per square foot: $193 / Sq. Ft.
Tax assessed value: $325,500
Estimated Tax: $13,163
Architectural Style: Colonial
Design & Construction: Frame
Residence Type: Single Family
Year Constructed: 1992
Living Area: 4,008 Sq. Ft.
Lot Size: 0.96 Acres
Fuel: Propane
Home Automation: Not specified
Energy Features: Generator,Thermopane Windows
Solar Contract: Not specified
Heating Fuel: Propane
Fuel Tank Location: In Ground
Cooling System: Central Air
Hot Water System: Not specified
Air Radon Mitigation: Not specified
Water Radon Mitigation: Not specified
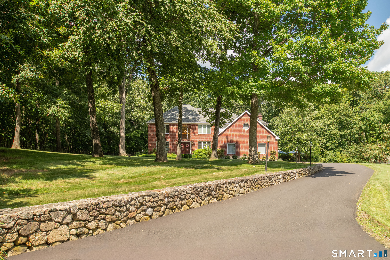
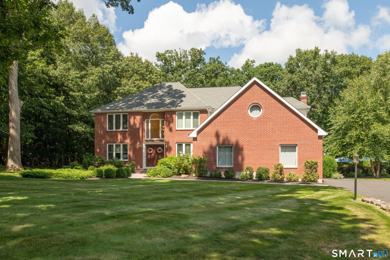
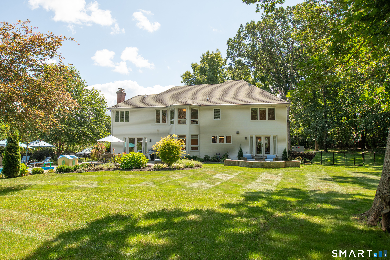
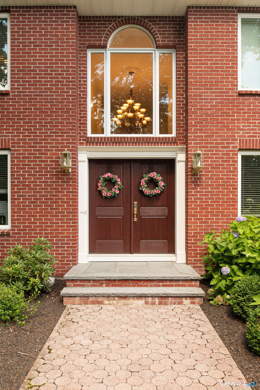
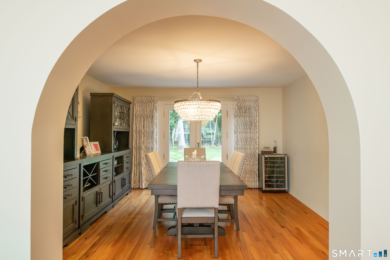
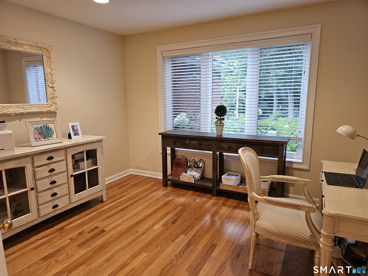
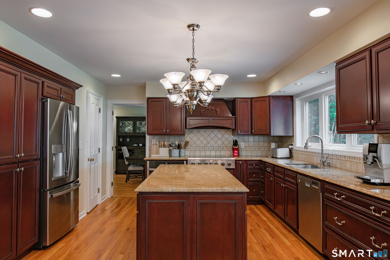
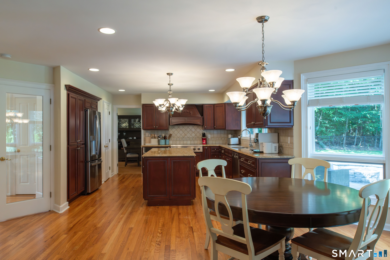
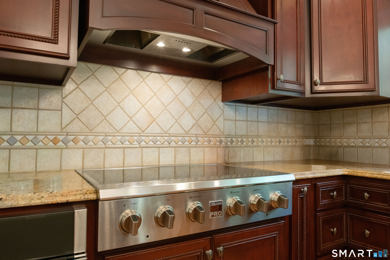
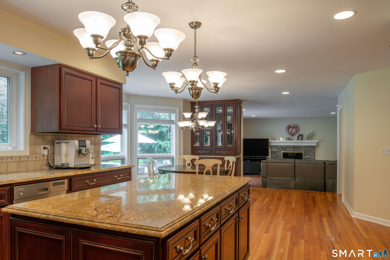
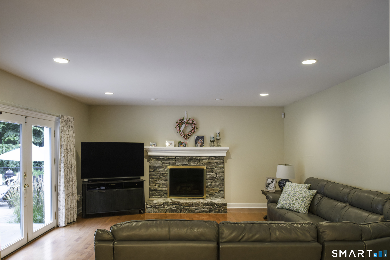
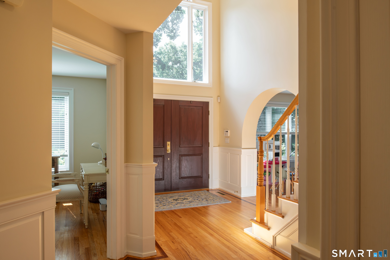
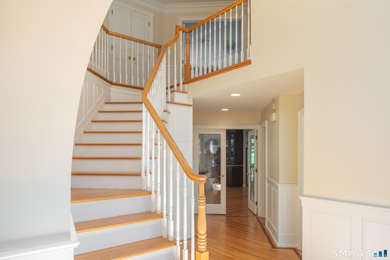
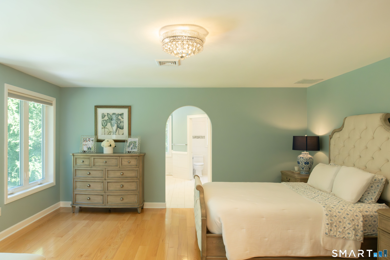
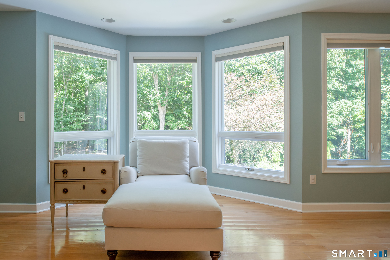
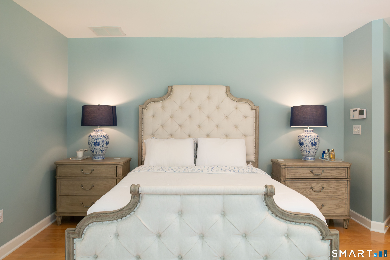
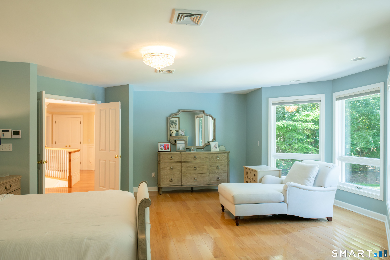
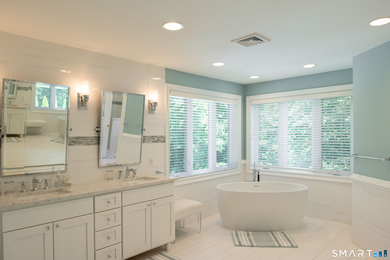
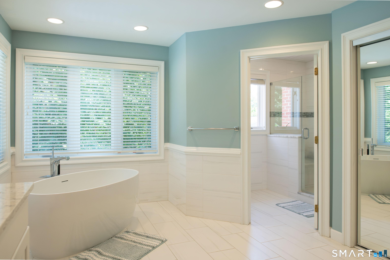
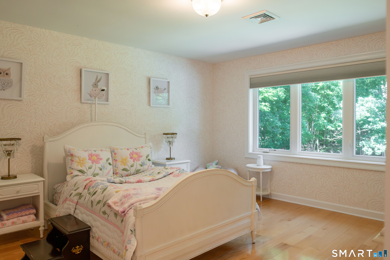
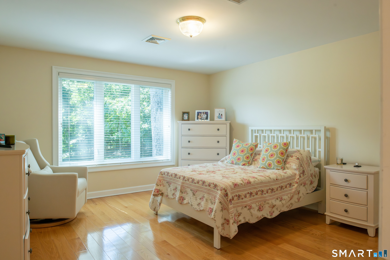
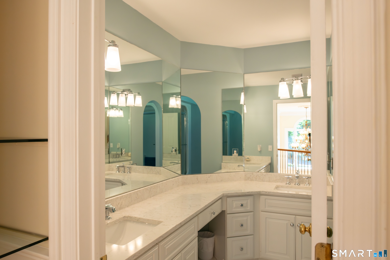
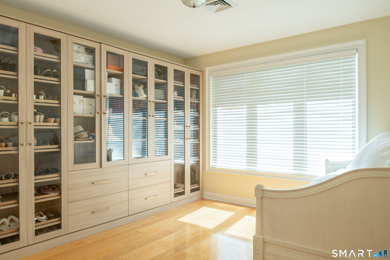
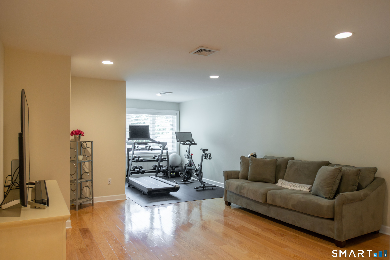
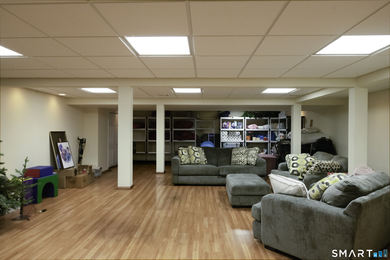
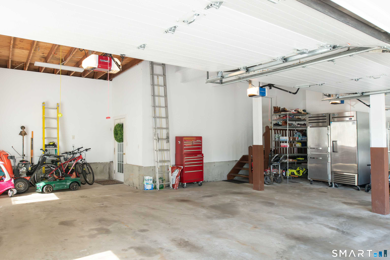
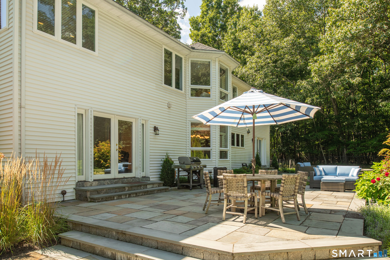
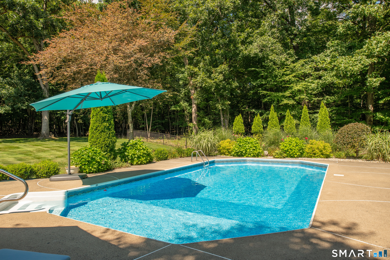
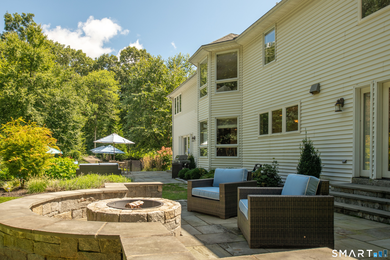
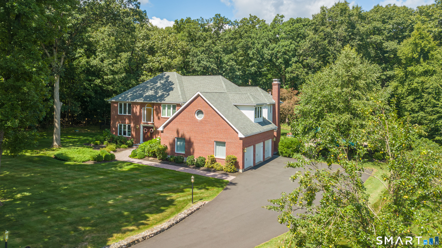
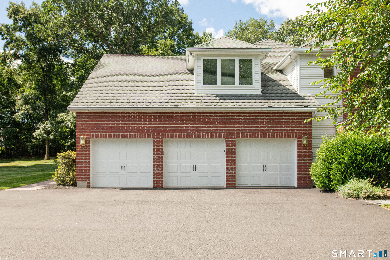
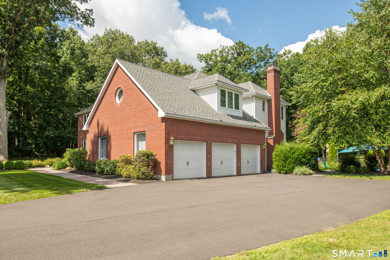
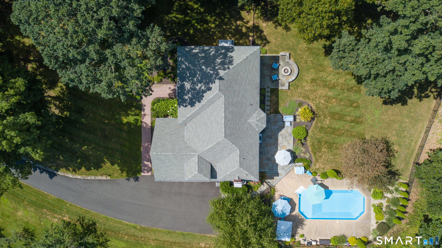
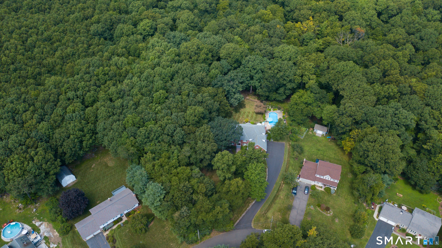
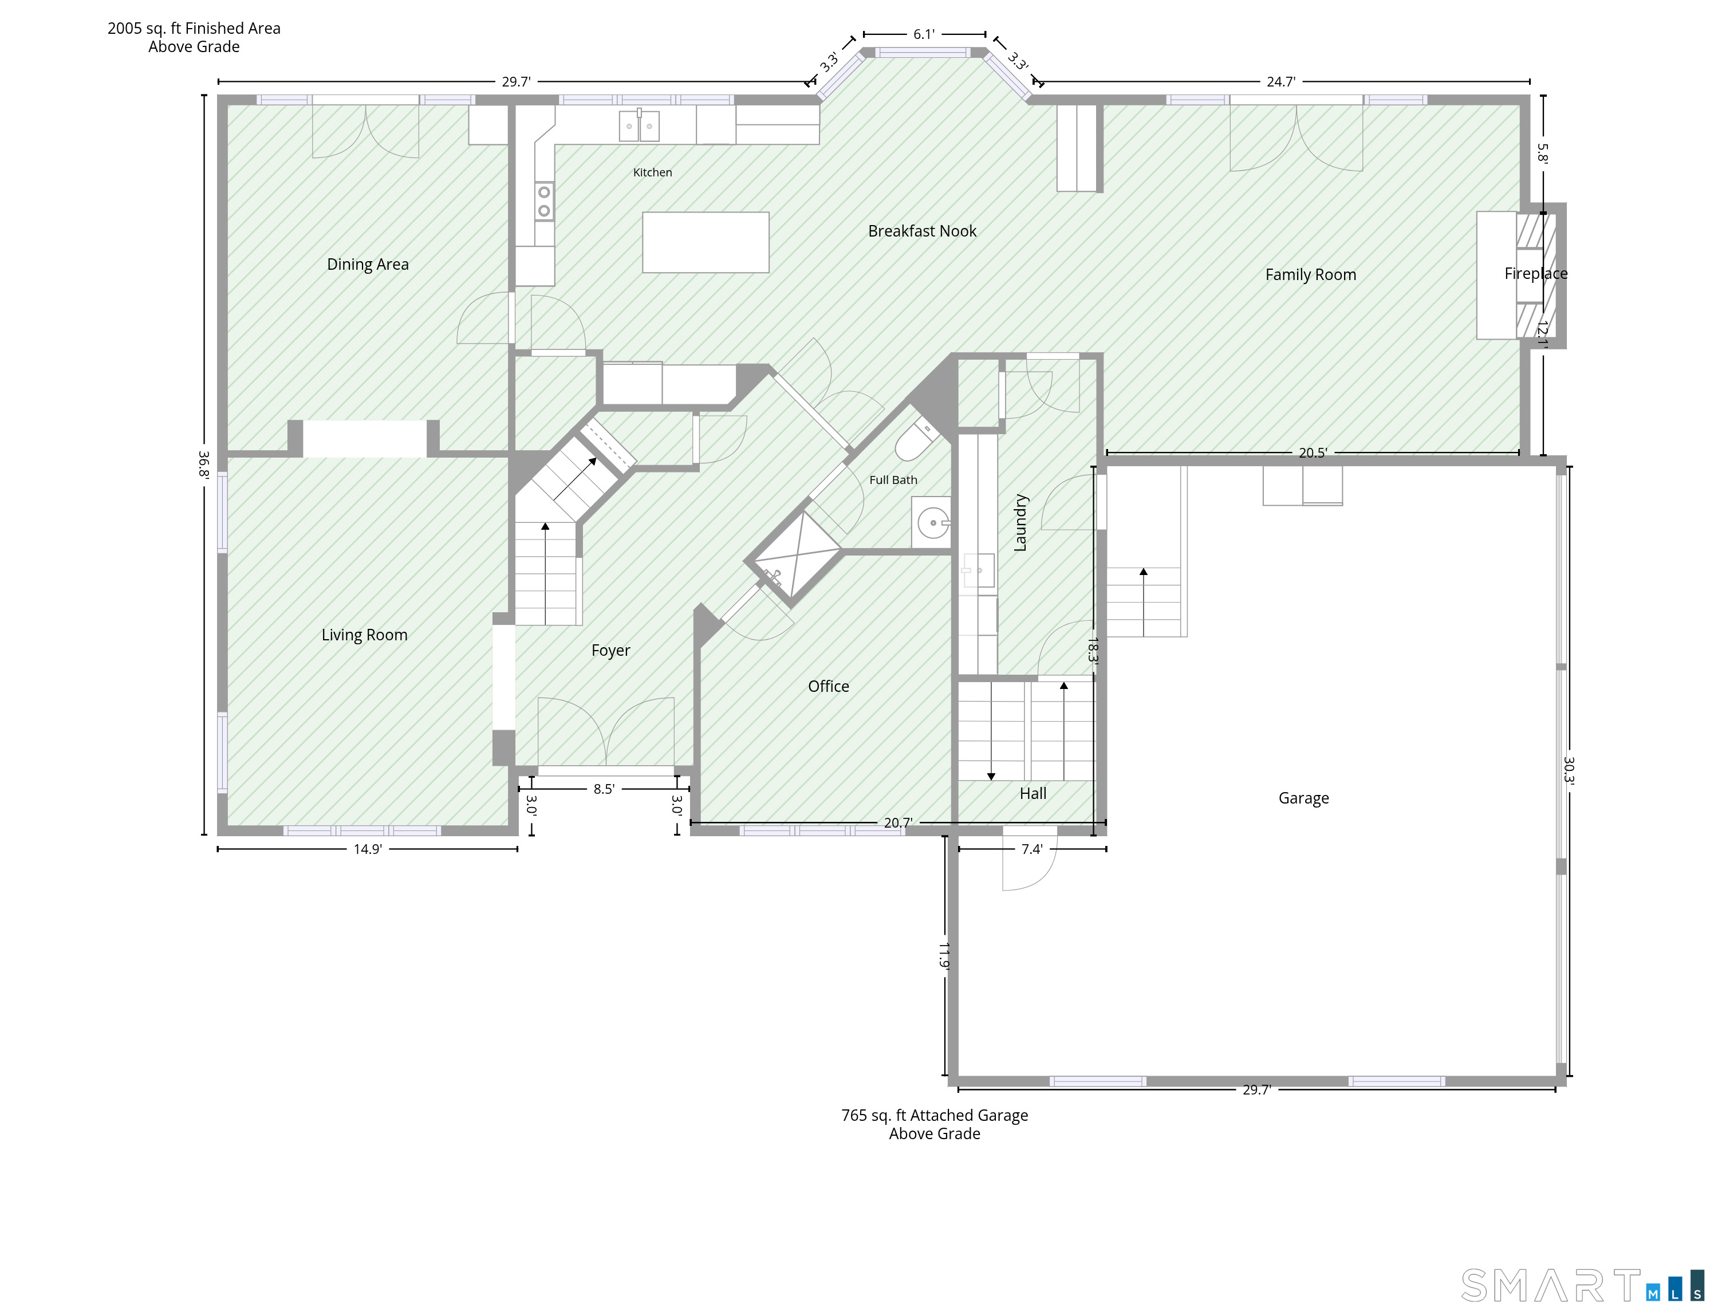
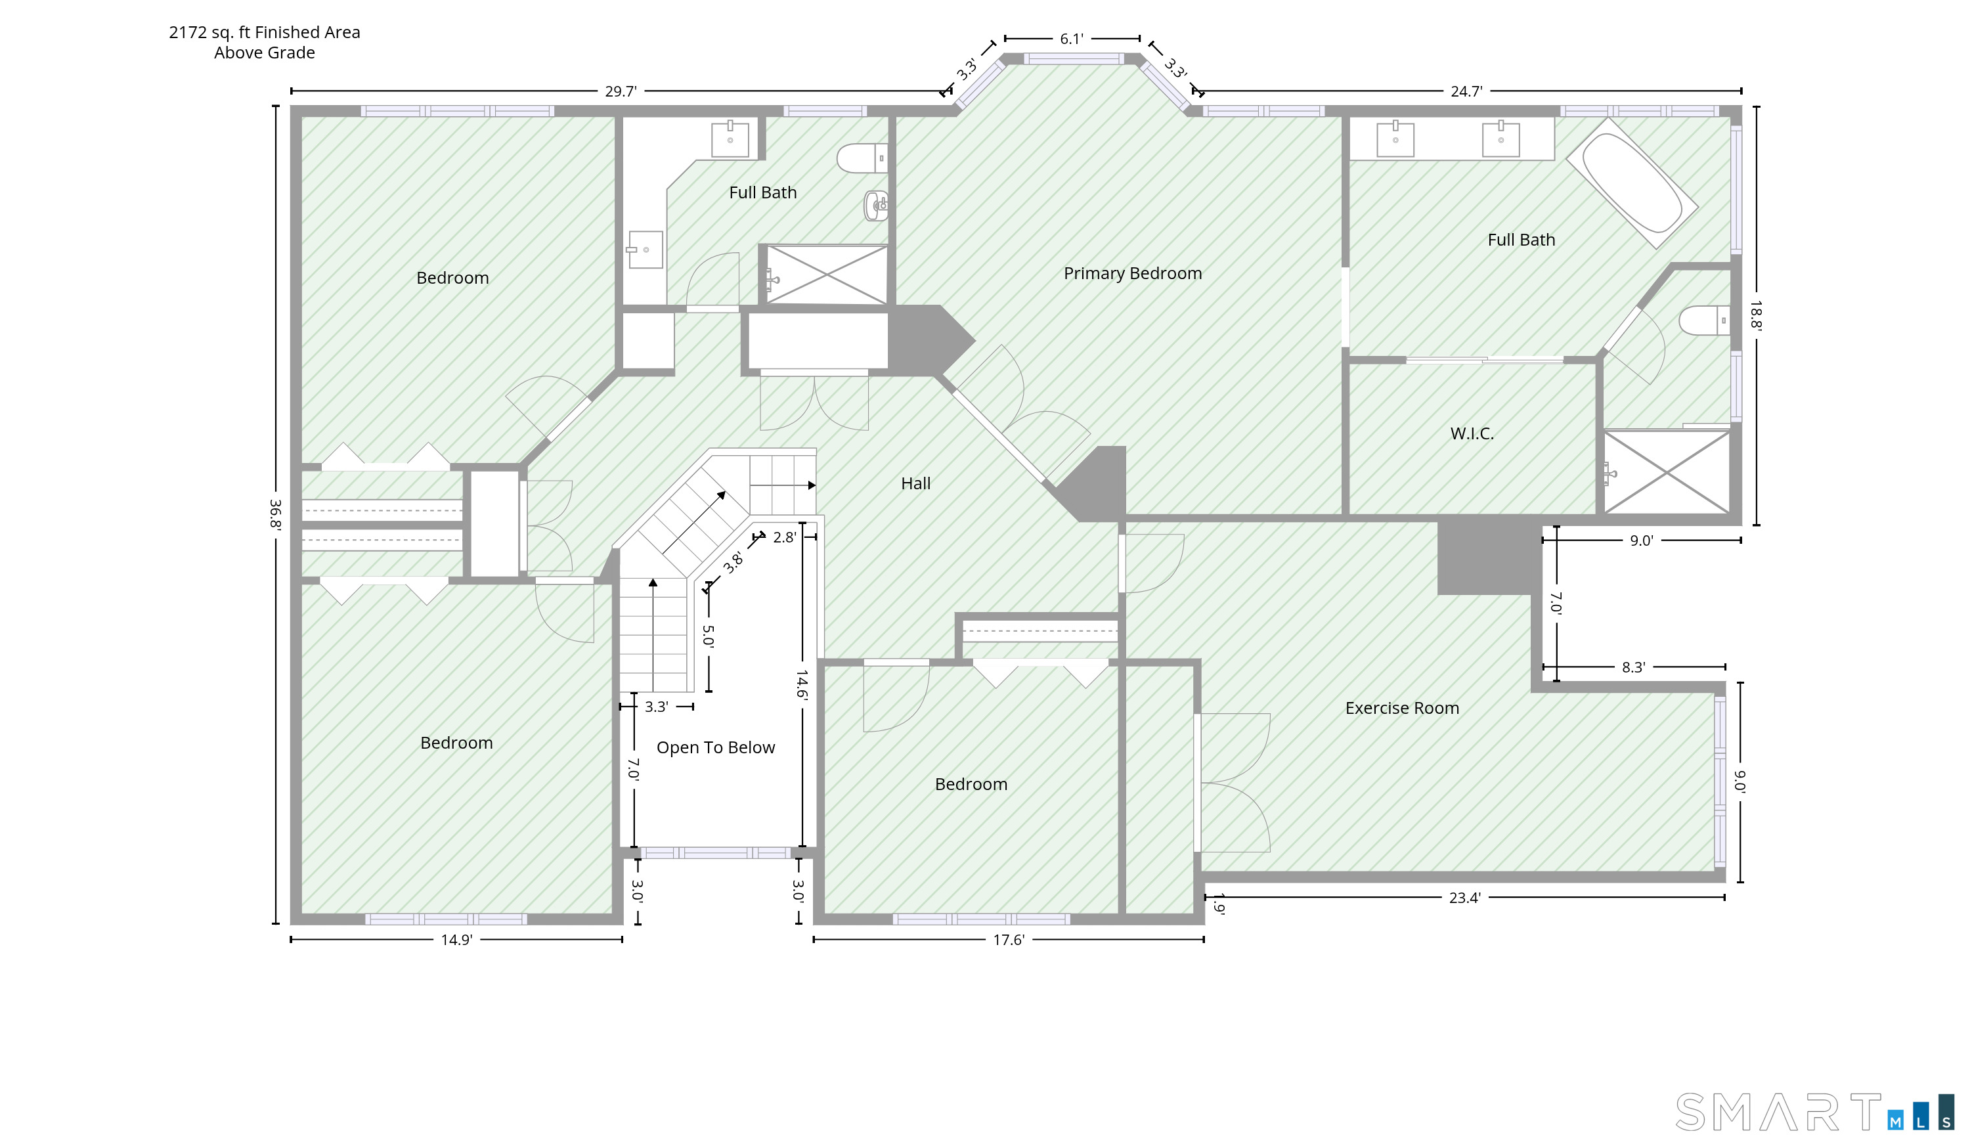
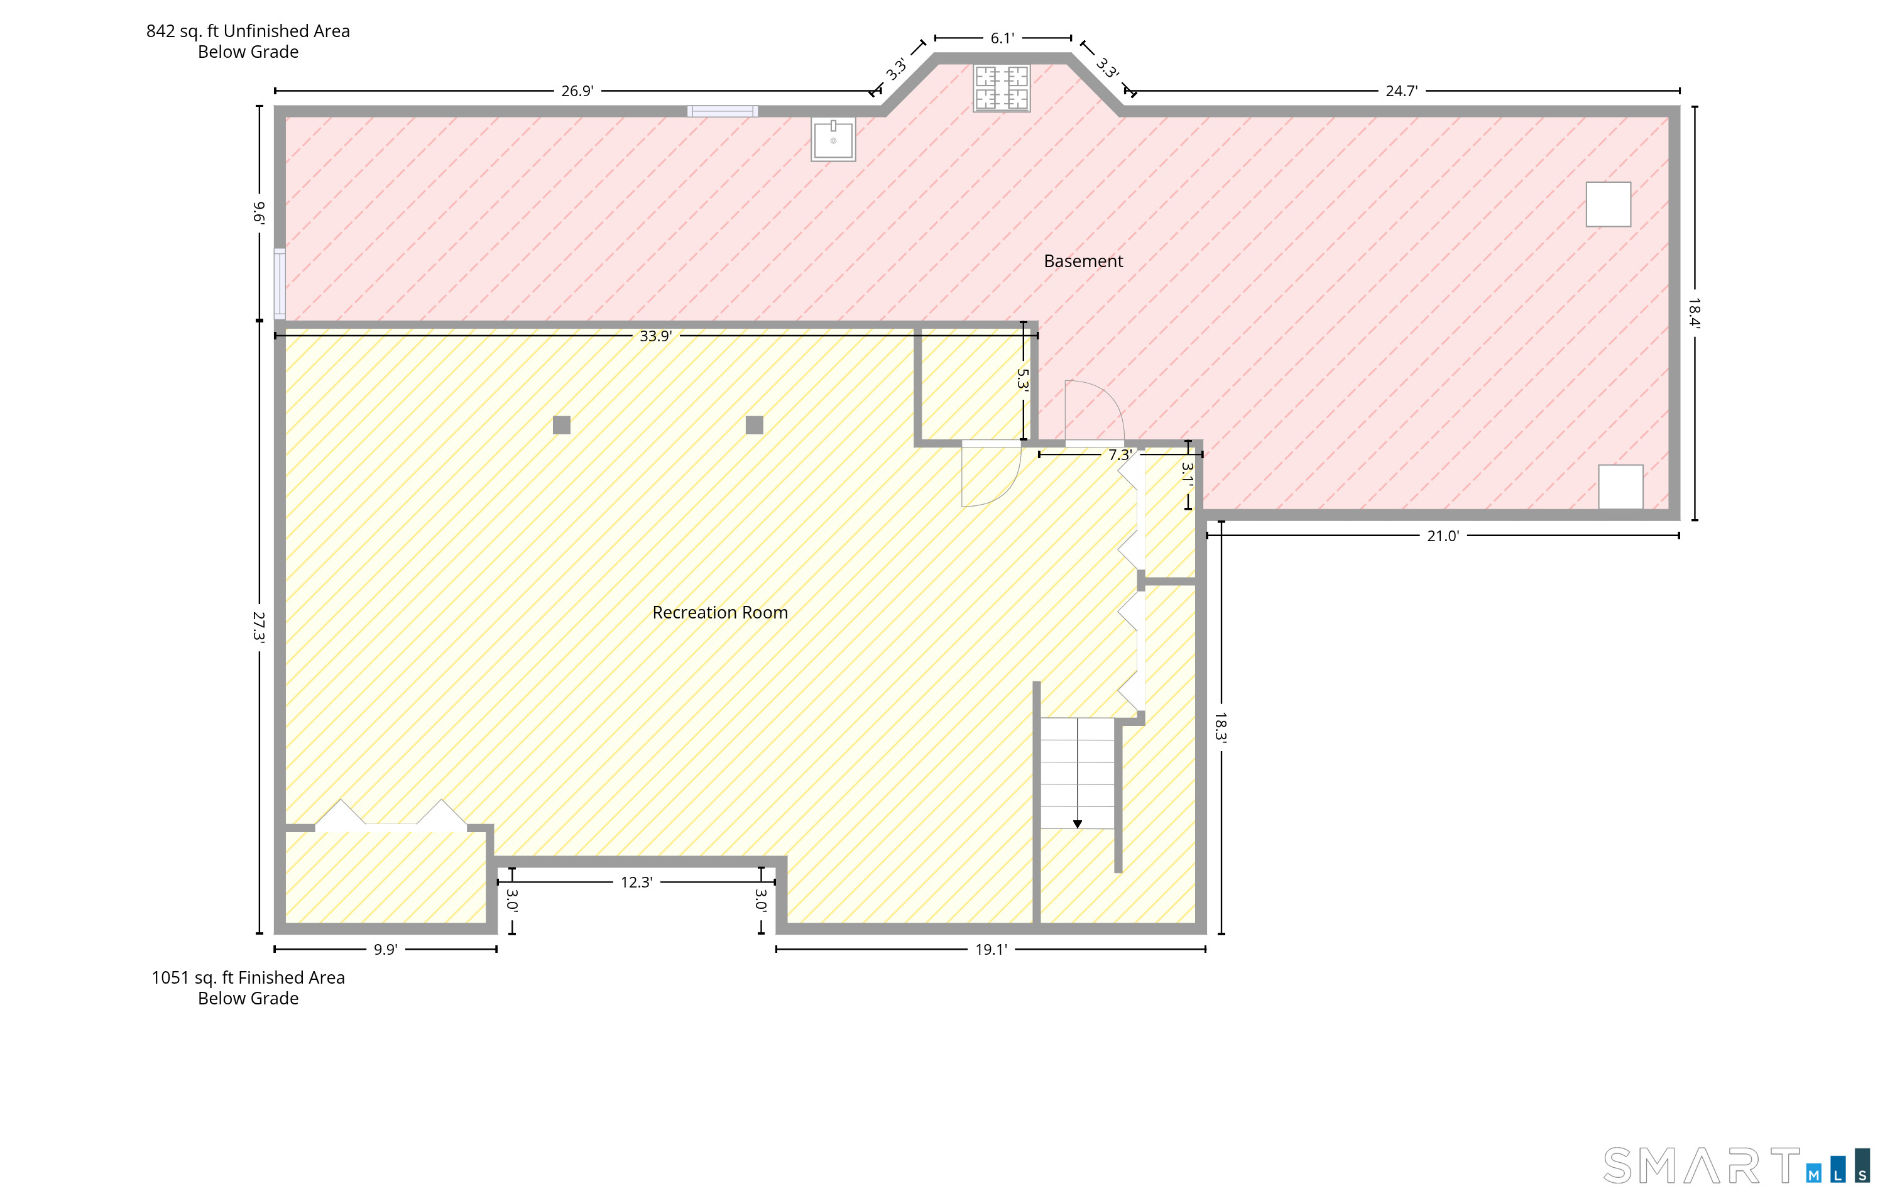
From the moment you arrive, the quality and care are evident. A newly paved driveway leads to a beautifully landscaped setting, while the elegant brick facade and manicured grounds create an impressive first impression. Step inside to a welcoming, spacious foyer that sets the tone for the beautifully appointed interiors. Light-filled rooms feature hardwood floors, generous windows and thoughtfully designed spaces. The main level offers a formal living room with an elegant arched entry into the dining room, a private home office, laundry room and full bath. The heart of the home is the inviting kitchen, complete with updated appliances and an easy connection to the spacious family room with fireplace. French doors open to an exceptional private outdoor retreat featuring an inground pool, expansive patio and beautiful stone fire pit-perfect for entertaining or enjoying peaceful summer days at home. Upstairs, the luxurious primary suite offers a spa-inspired full bath with a sumptuous soaking tub and generous shower. Three additional bedrooms, one currently serving as a gym, and a hall bath complete the second level. The partially finished lower level provides abundant flex space for a recreation room, media area, exercise space, home office or whatever your lifestyle requires. There is a whole house automatic generator. An oversized attached three car garage provides generous space for vehicles and additional storage.
Continue reading ▾Mechanicals & Utilities: Hot Air • Propane • Central Air • Private Well water • 1 fireplaces
Exterior Features
Exterior Construction: Vinyl Siding,Brick
Roof Type: Asphalt Shingle
Foundation: Concrete
Driveway: Private,Asphalt
Garage: Attached Garage,Paved,Driveway (3 car)
Parking: 5 Total
Patio/Deck: Shed,Gutters,Garden Area,Lighting,Stone Wall,French Doors,Patio
Pool: Vinyl,In Ground Pool
Utilities: Water: Private Well
Outbuildings: Shed,Gutters,Garden Area,Lighting,Stone Wall,French Doors,Patio
