
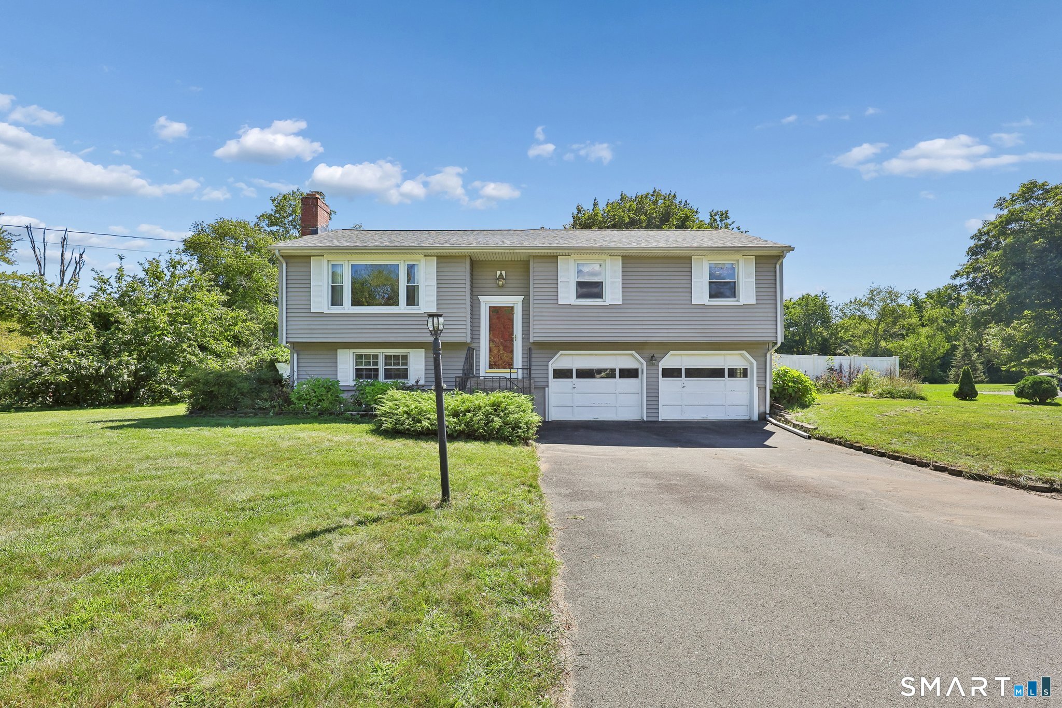
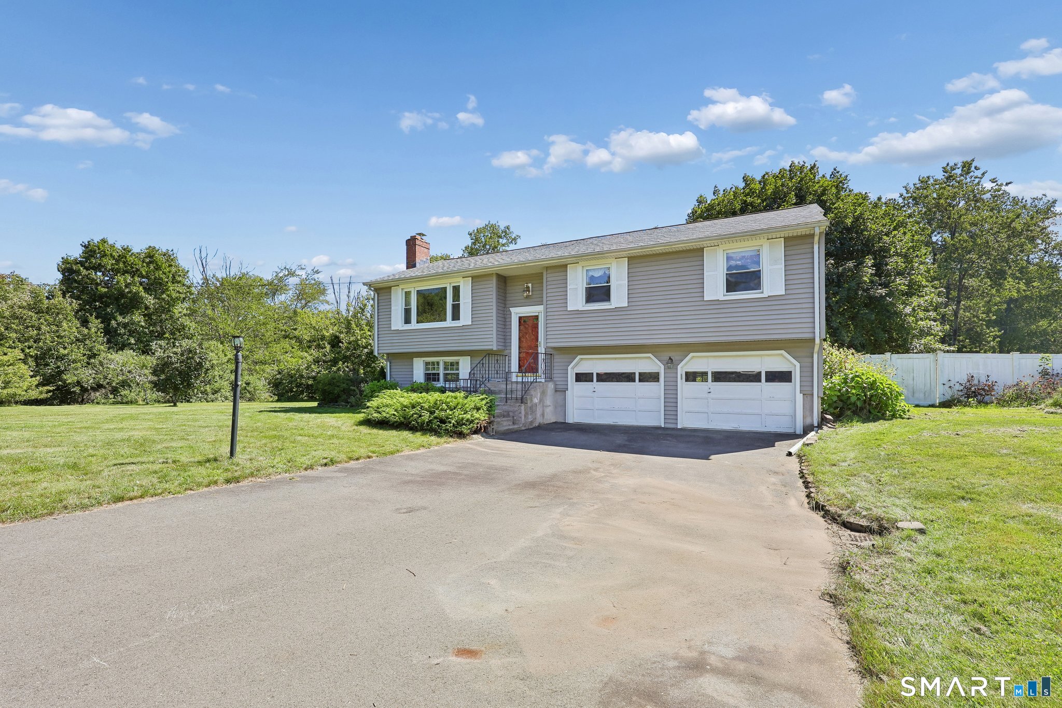
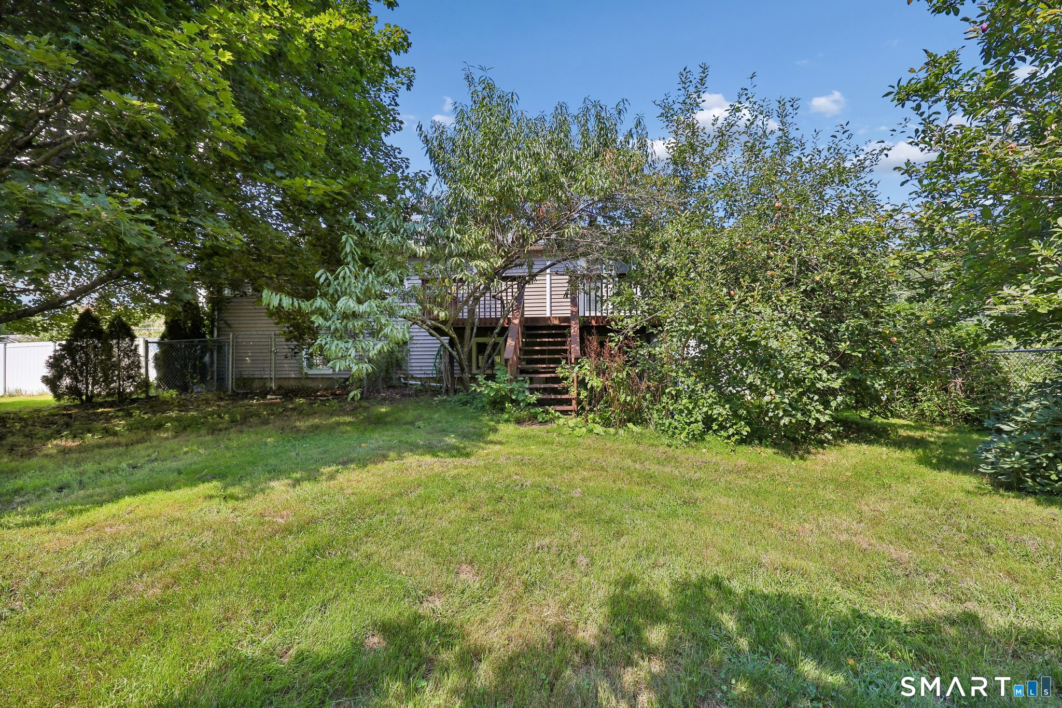
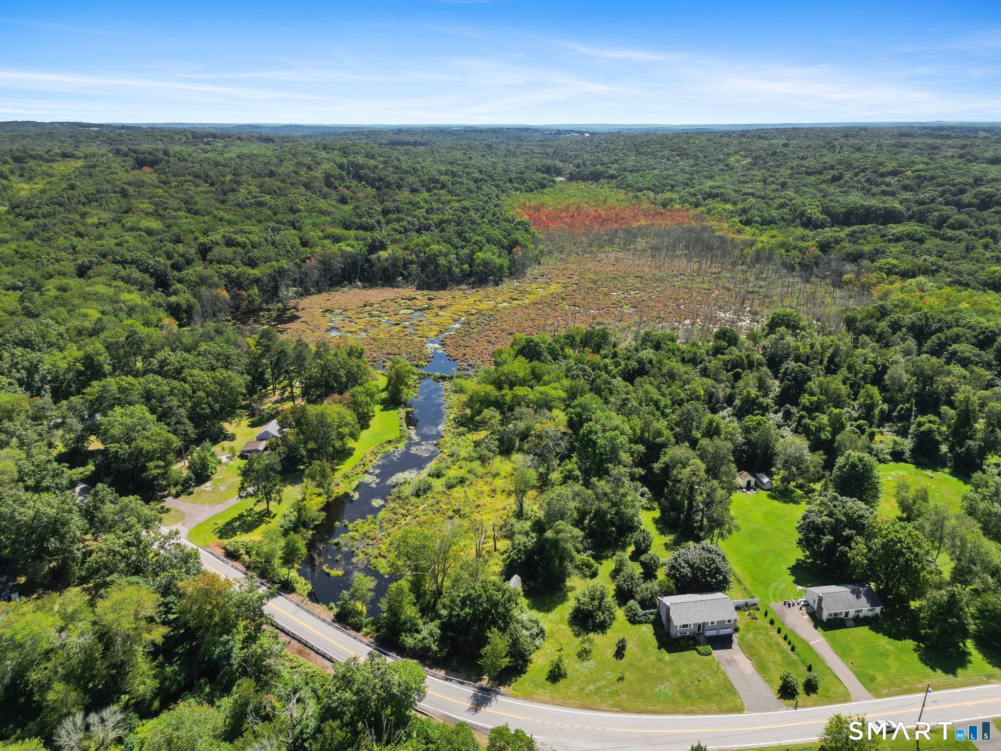
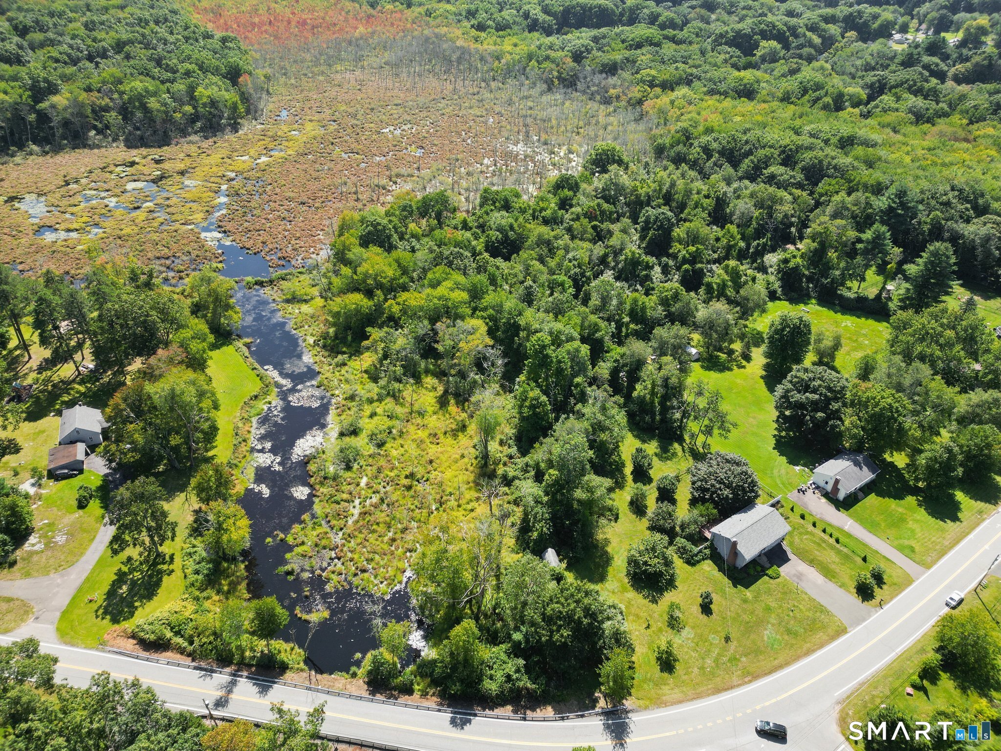
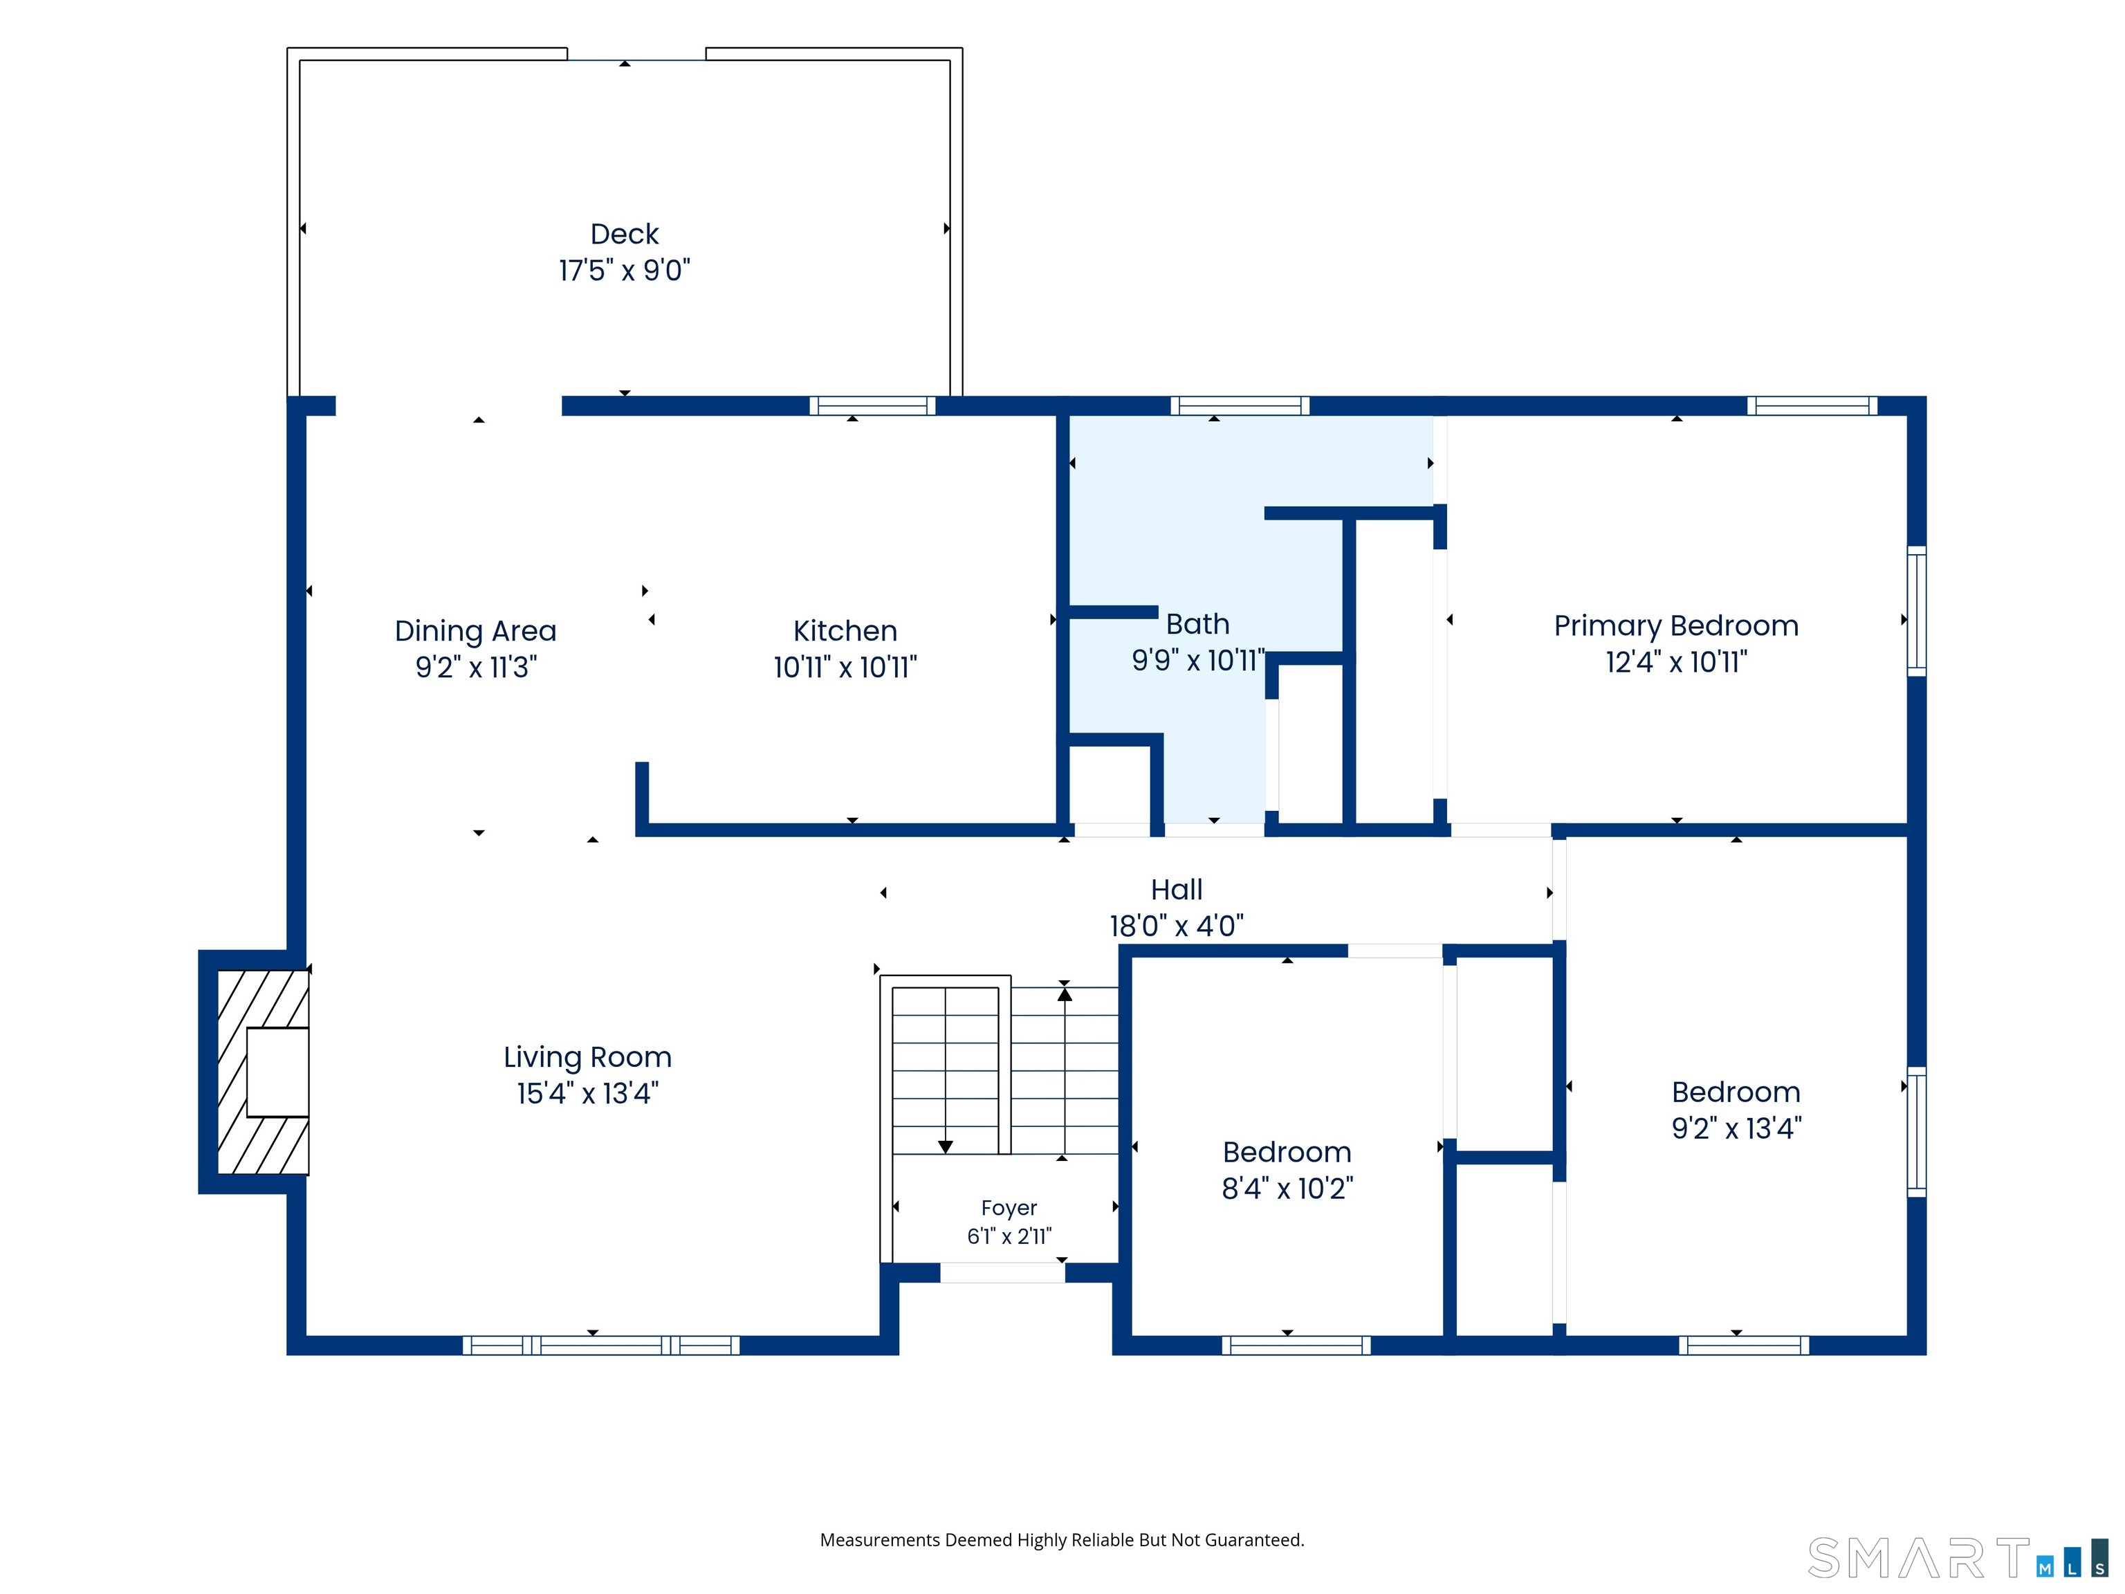
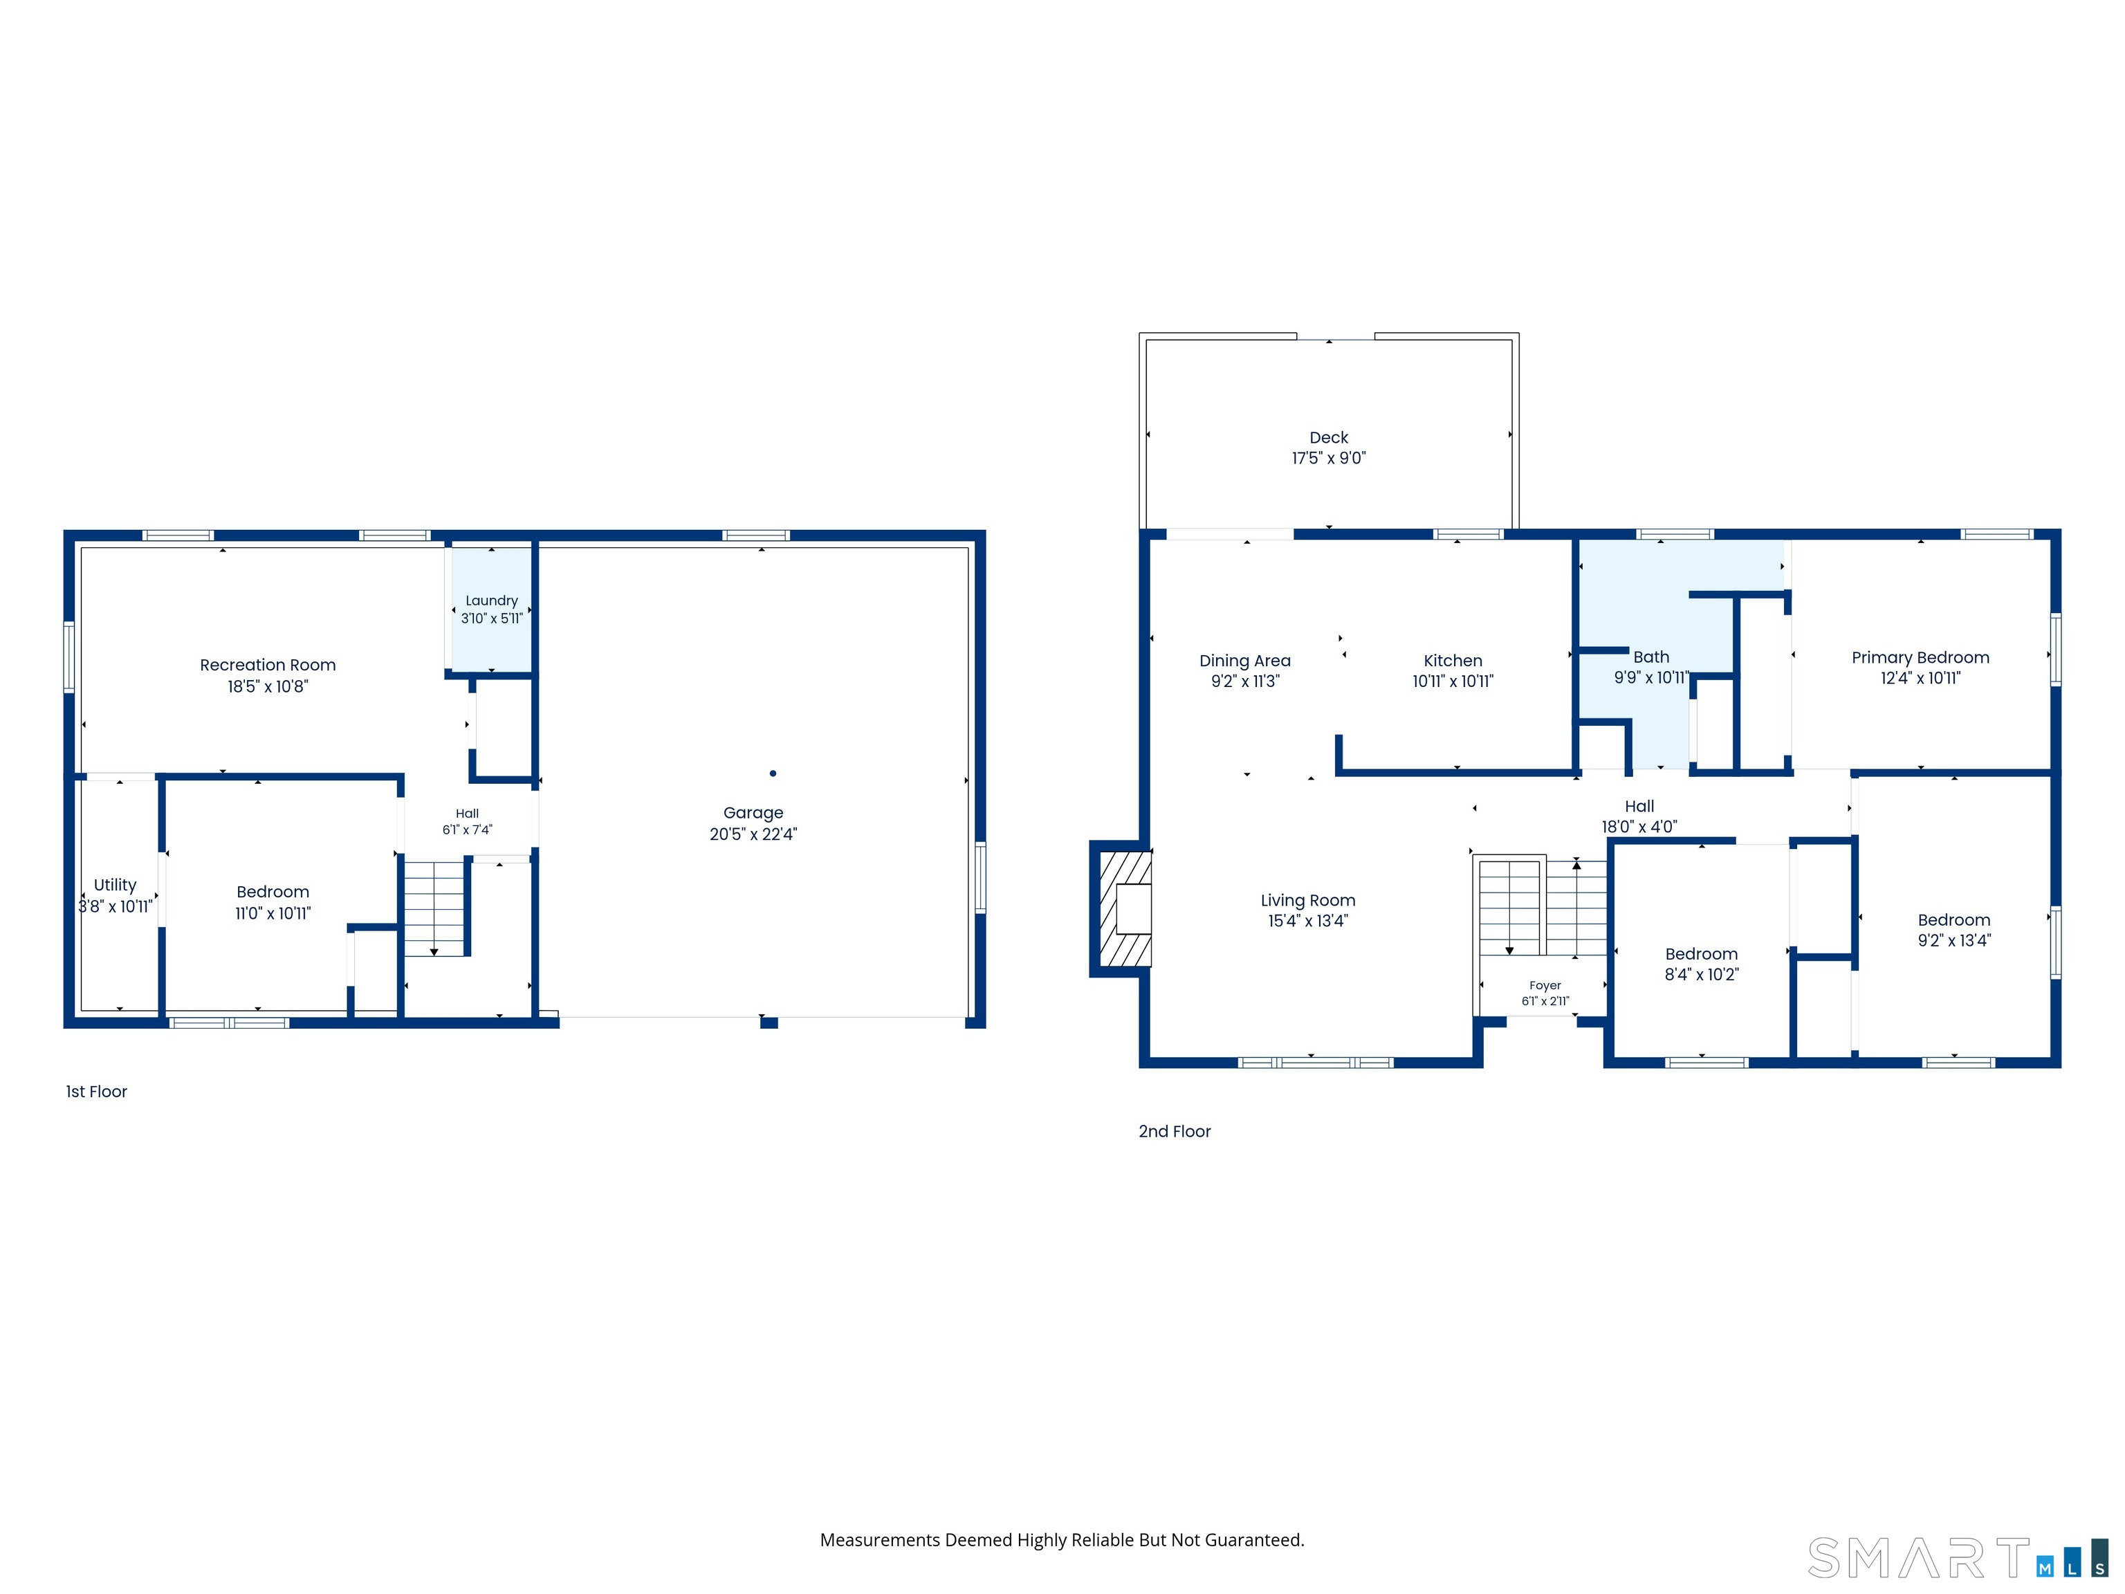
164 London Road, Hebron, CT is a Raised Ranch residence located in Hebron, CT. It is currently offered at $399,000.
164 London Road, Hebron, CT is a 3-bed, 1-bath, 1,184 square foot home built in 1969 , featuring Raised Ranch architecture
This home is within the Hebron school district. Local, with nearby schools including Gilead Hill.
Pricing Insight: Originally listed at $399,000, the price has since been adjusted by $0 (0%).
MLS #: 24203261
Residence Type: Single Family
Architectural Style: Raised Ranch
Neighborhood: N/A
Garage Spaces: 2
Heating: Hot Water
Offered Price: $399,000
Price per Sq Ft: $337
Year Built: 1969
Living Area: 1,184 Sq. Ft.
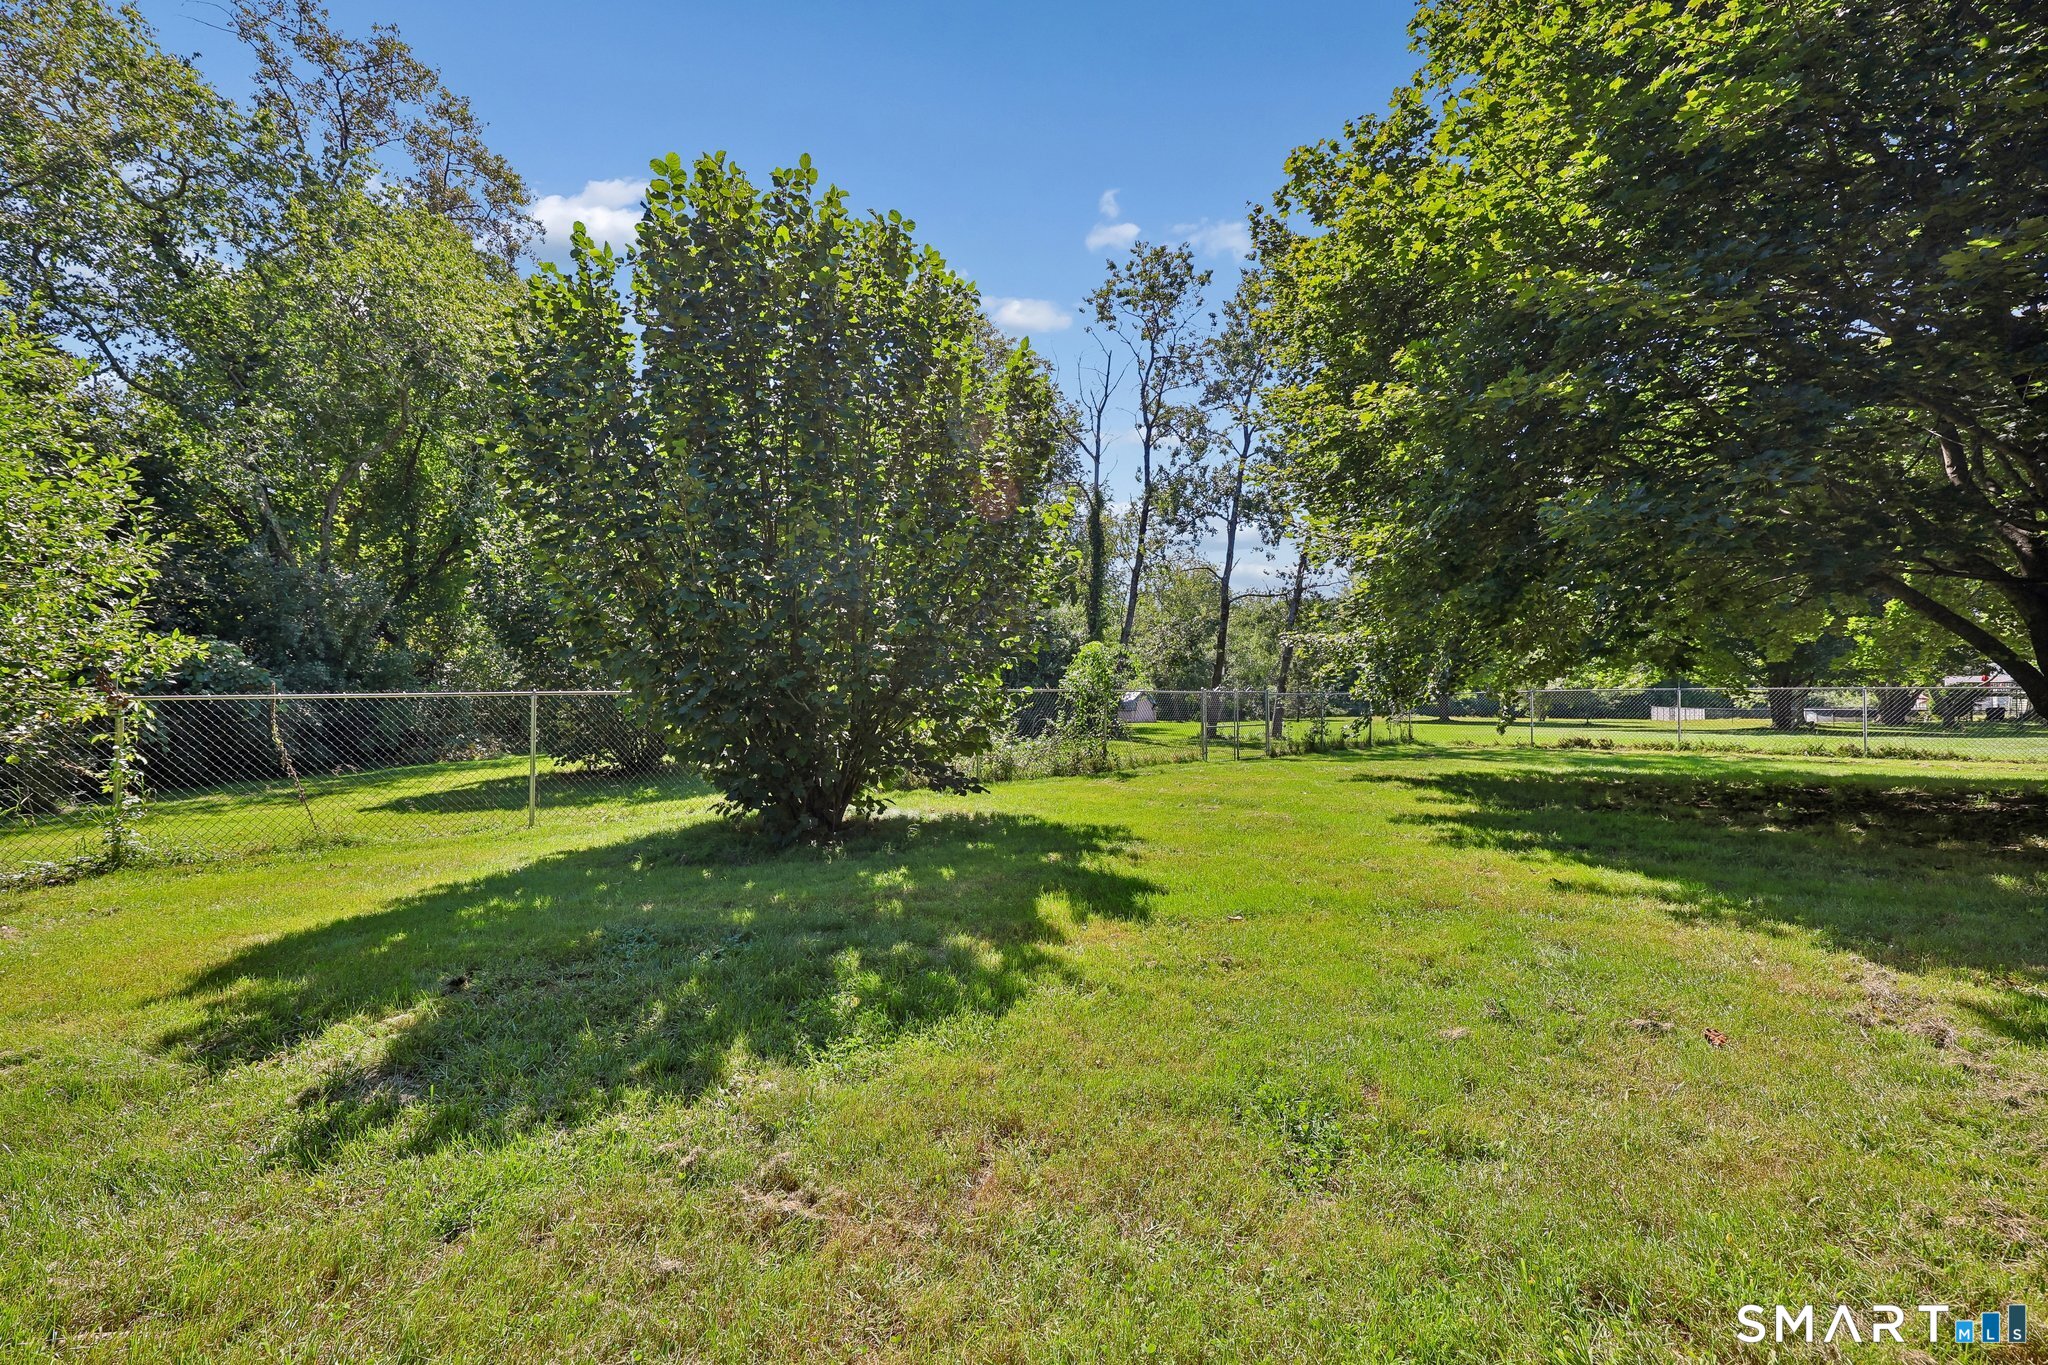
Lot Size: 1.83 Acres
Design & Construction: Frame
Estimated Tax: $5,953
Price per square foot: $337 / Sq. Ft.
Tax assessed value: $161,070
Estimated Tax: $5,953
Architectural Style: Raised Ranch
Design & Construction: Frame
Residence Type: Single Family
Year Constructed: 1969
Living Area: 1,184 Sq. Ft.
Lot Size: 1.83 Acres
Fuel: Natural Gas
Home Automation: Not specified
Energy Features: Not specified
Solar Contract: Not specified
Heating Fuel: Natural Gas
Fuel Tank Location: Not specified
Cooling System: Central Air,Split System
Hot Water System: Not specified
Air Radon Mitigation: Not specified
Water Radon Mitigation: Not specified
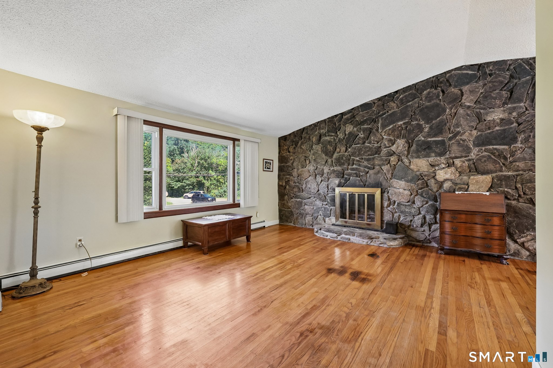
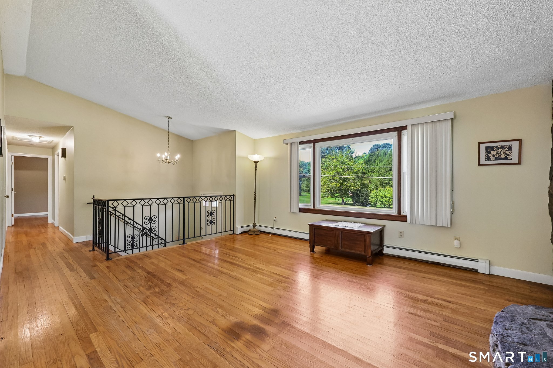
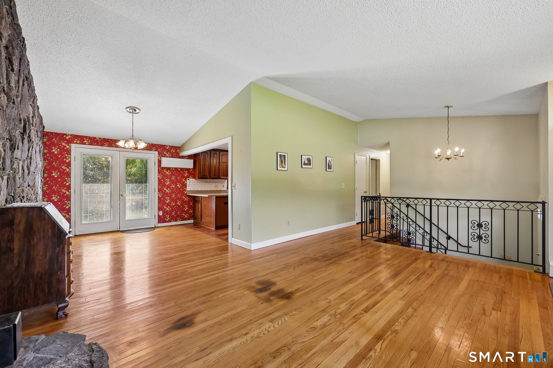
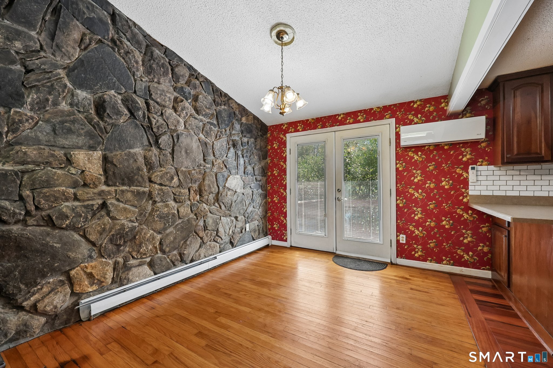
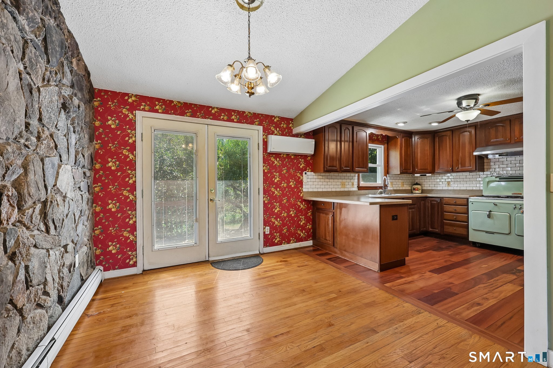
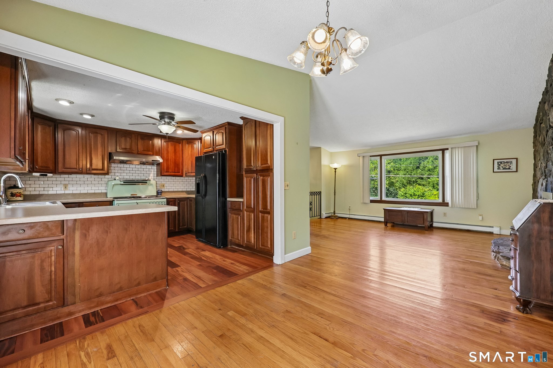
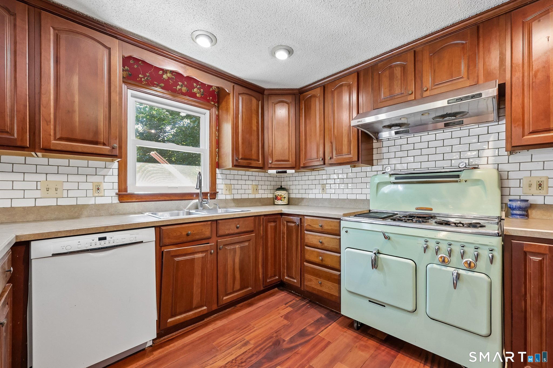
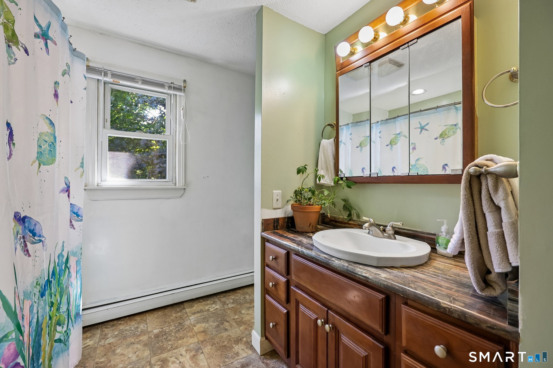
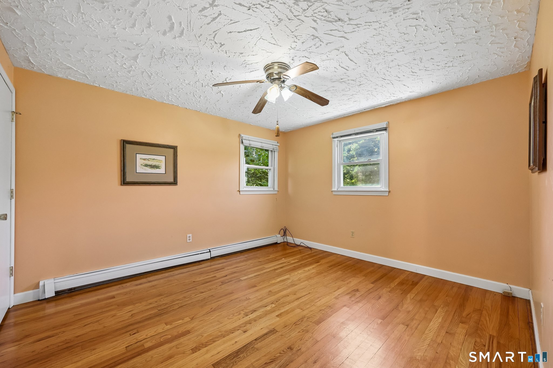
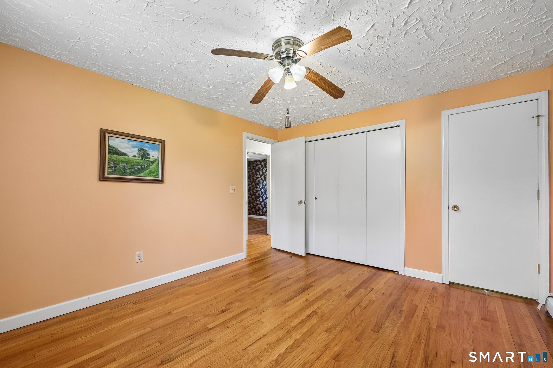
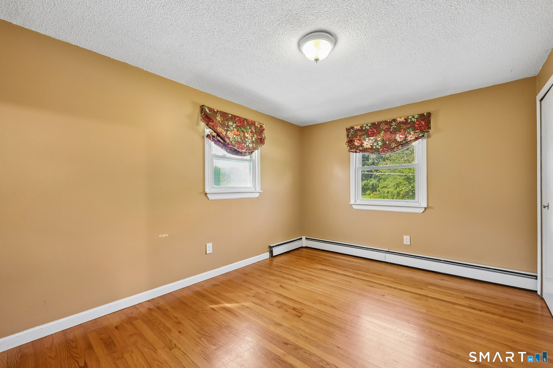
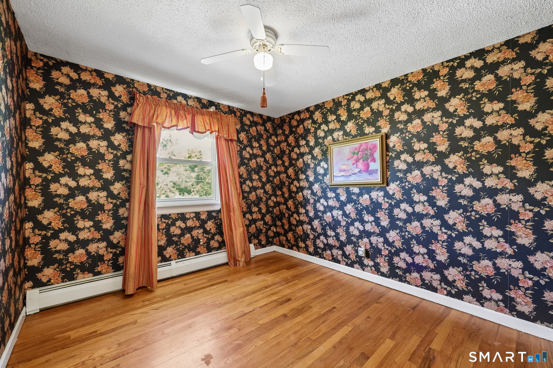
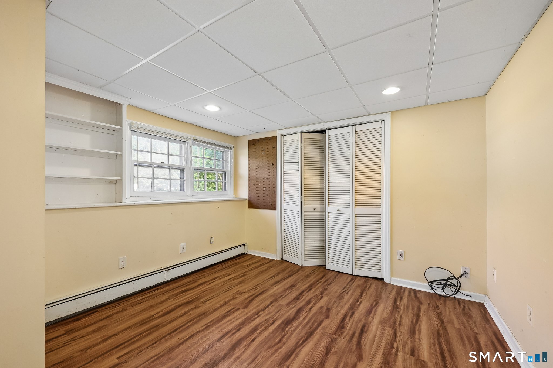
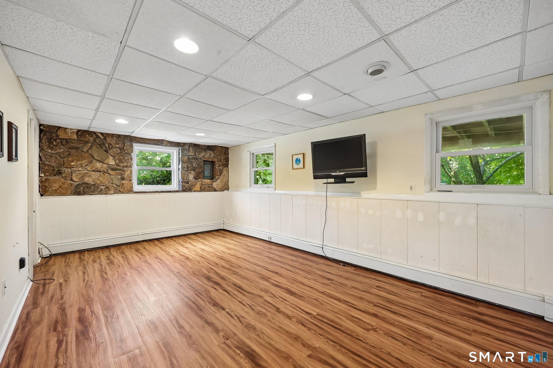
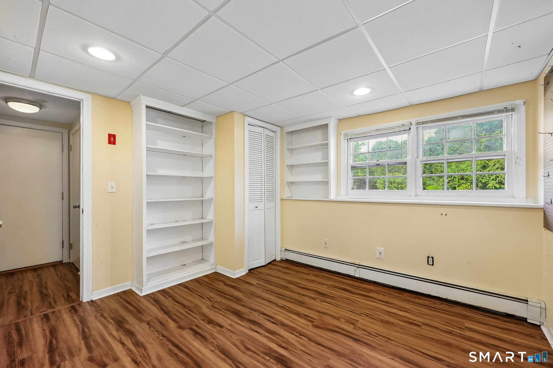
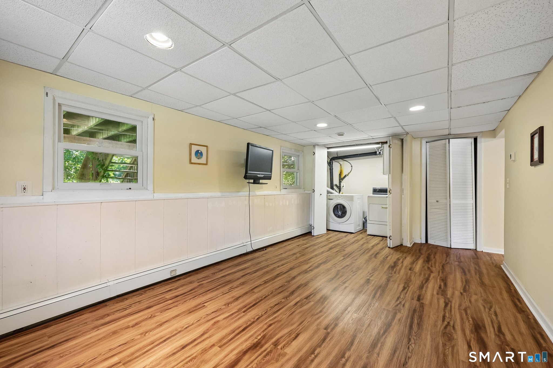
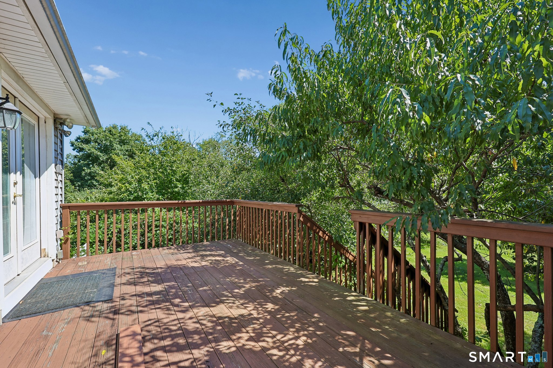
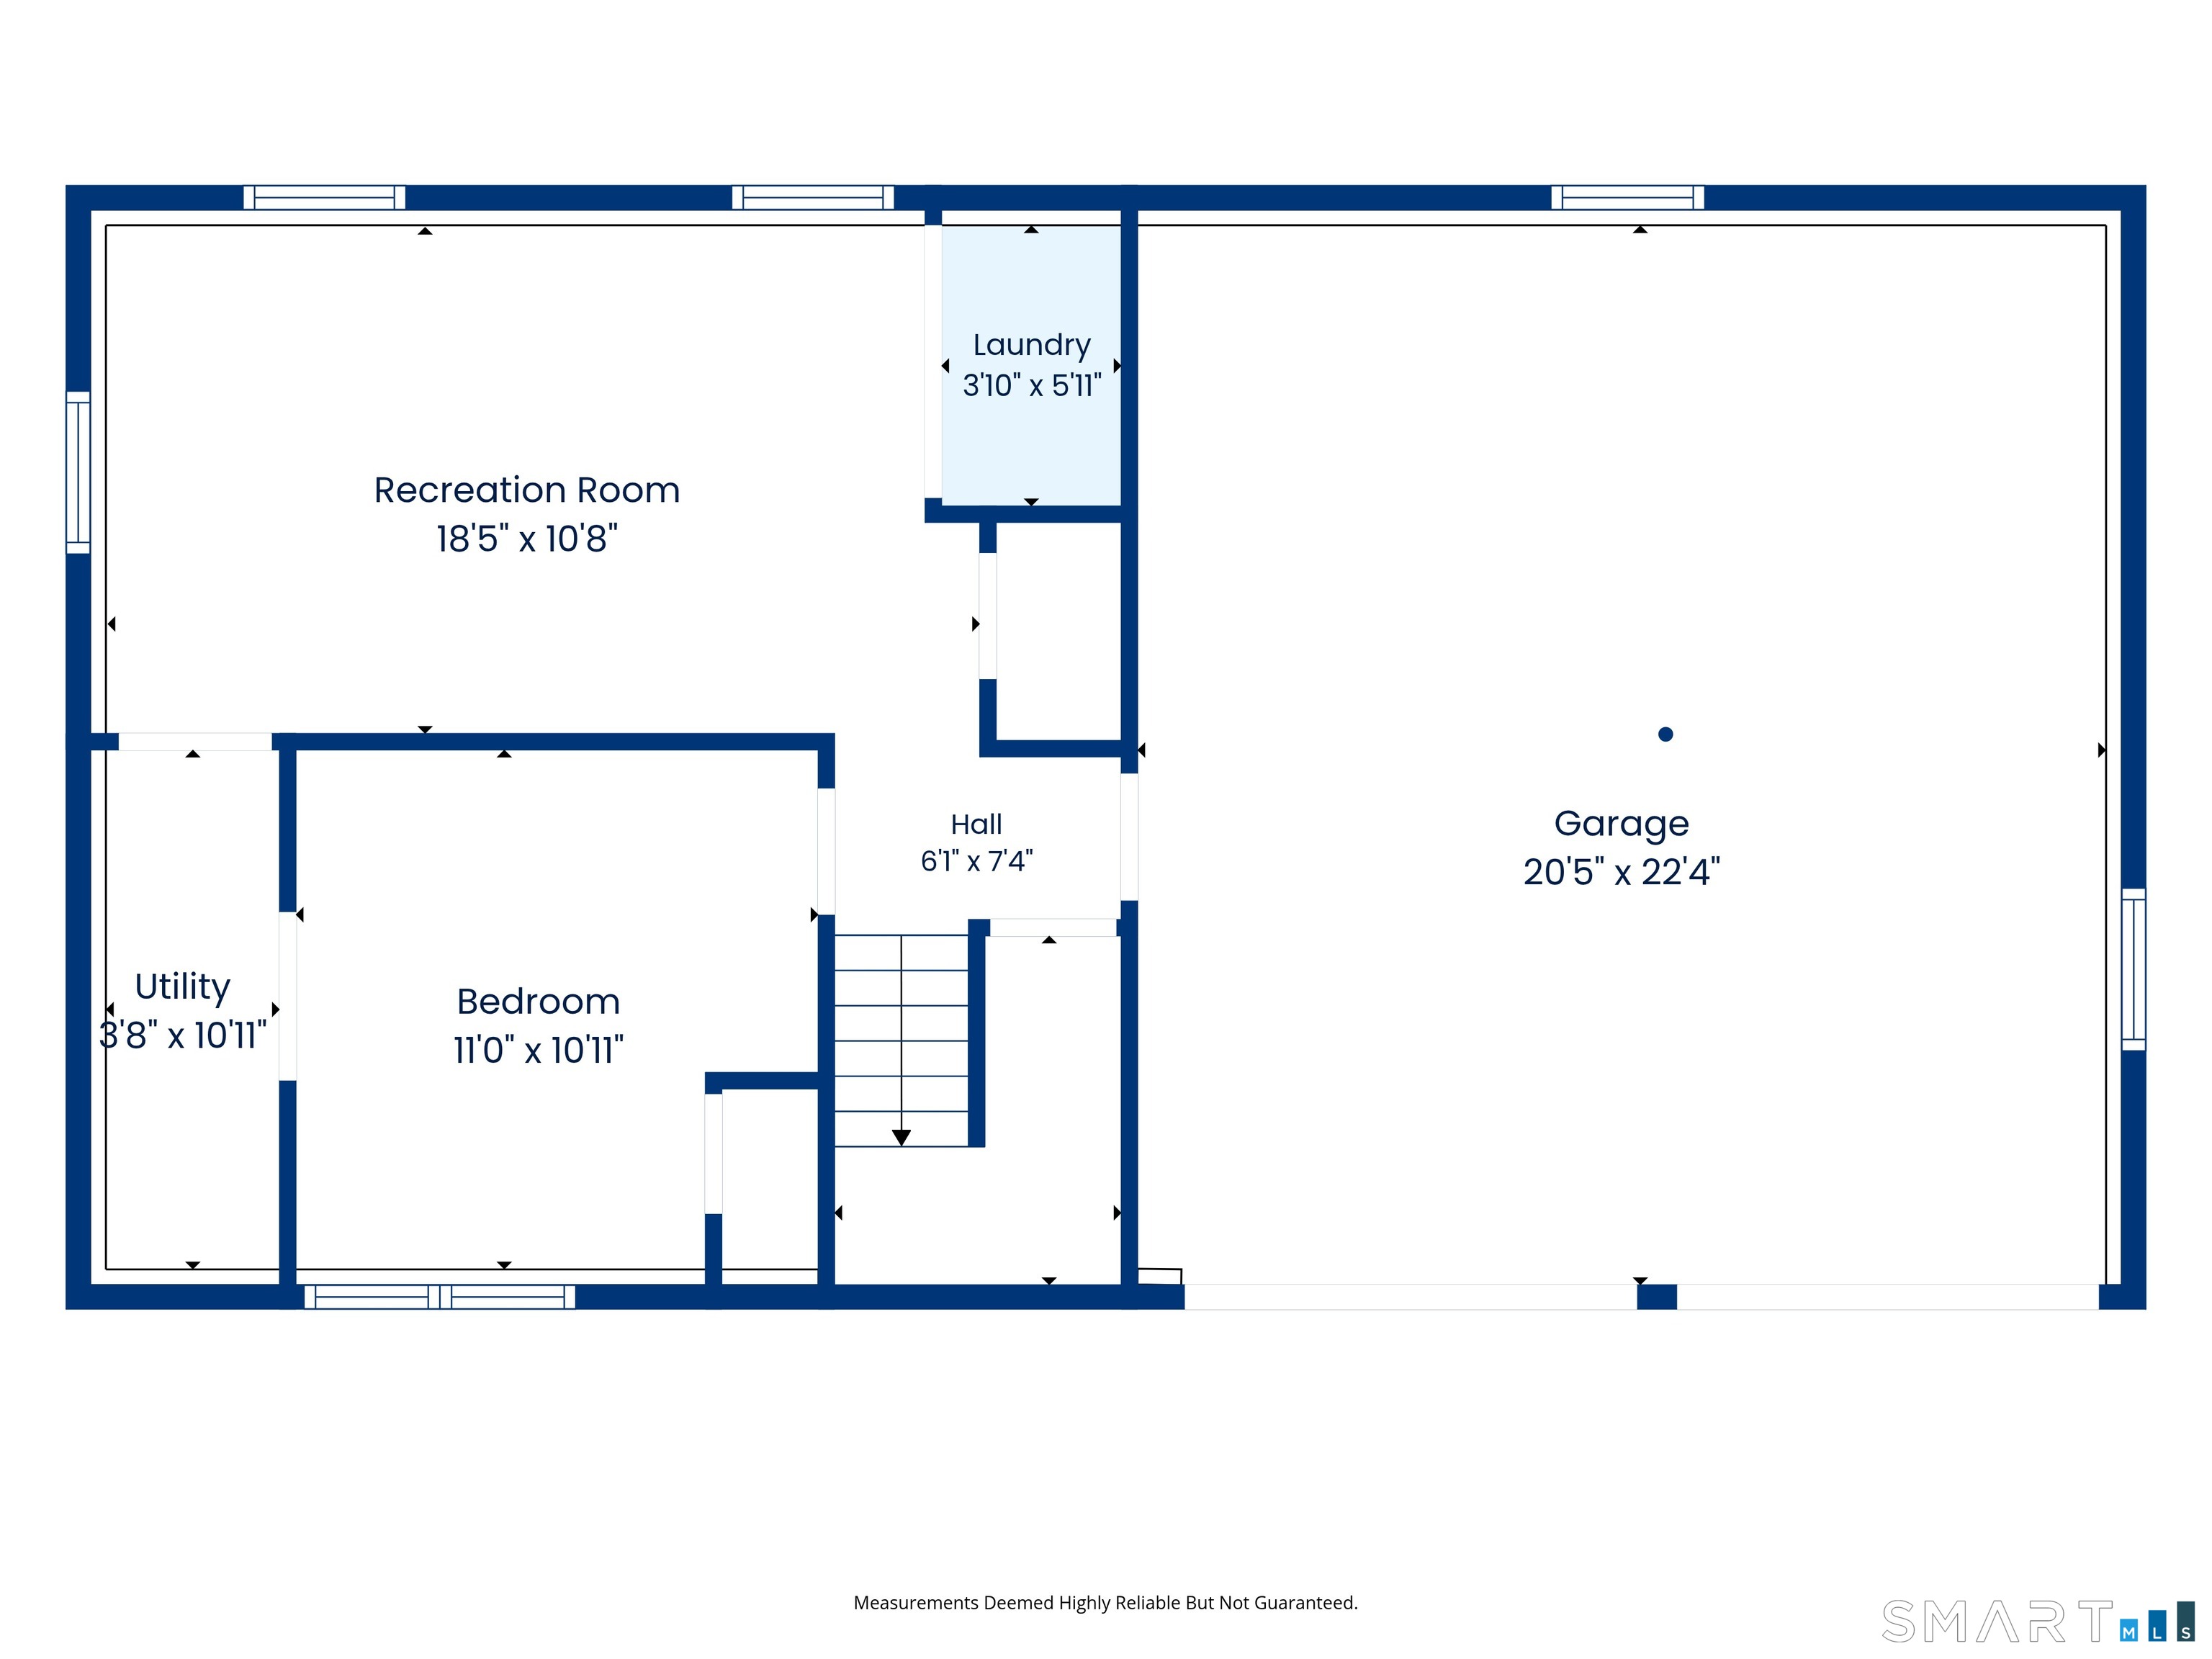
Affordability and character rarely arrive together. This one manages both. Located in a USDA-eligible area, 164 London Road opens the door to 100% financing for qualified buyers - little to no money down for anyone held back by a down payment rather than a monthly payment. The major systems are done, and all of it permitted: boiler and chimney liner (2024), replacement windows (2024), roof (2022), upgraded electrical service, and ductless heat and AC. These are the expenses that quietly drain a buyer's first five years of ownership. Here, they are already handled, with permit records available. Inside, hardwood flooring runs through the main level, with a tiled bath and a wood-burning fireplace anchoring the living space. The finished lower level adds flexible square footage on durable, low-maintenance vinyl. The kitchen holds a genuine conversation piece - a vintage Chambers gas stove, the kind collectors seek out and cooks swear by. Two-car garage with automatic opener. The setting is part of the value. Gay City State Park sits minutes away, with more than 1,500 acres of trails, woodland, and swimming. Walking and biking paths are close at hand. Highland Park Market covers everyday errands, with Bolton and Manchester nearby for fuller shopping and dining. UConn is roughly 26 minutes out. Low money down. Low deferred maintenance. Real character in the finishes. A quiet, established town that people tend to stay in.
Continue reading ▾Mechanicals & Utilities: Hot Water • Natural Gas • Central Air,Split System • Private Well water • 1 fireplaces
Exterior Features
Exterior Construction: Vinyl Siding
Roof Type: Asphalt Shingle
Foundation: Concrete
Driveway: Private,Paved
Garage: Attached Garage,Paved,Off Street Parking,Driveway (2 car)
Parking: 4 Total
Utilities: Water: Private Well
