
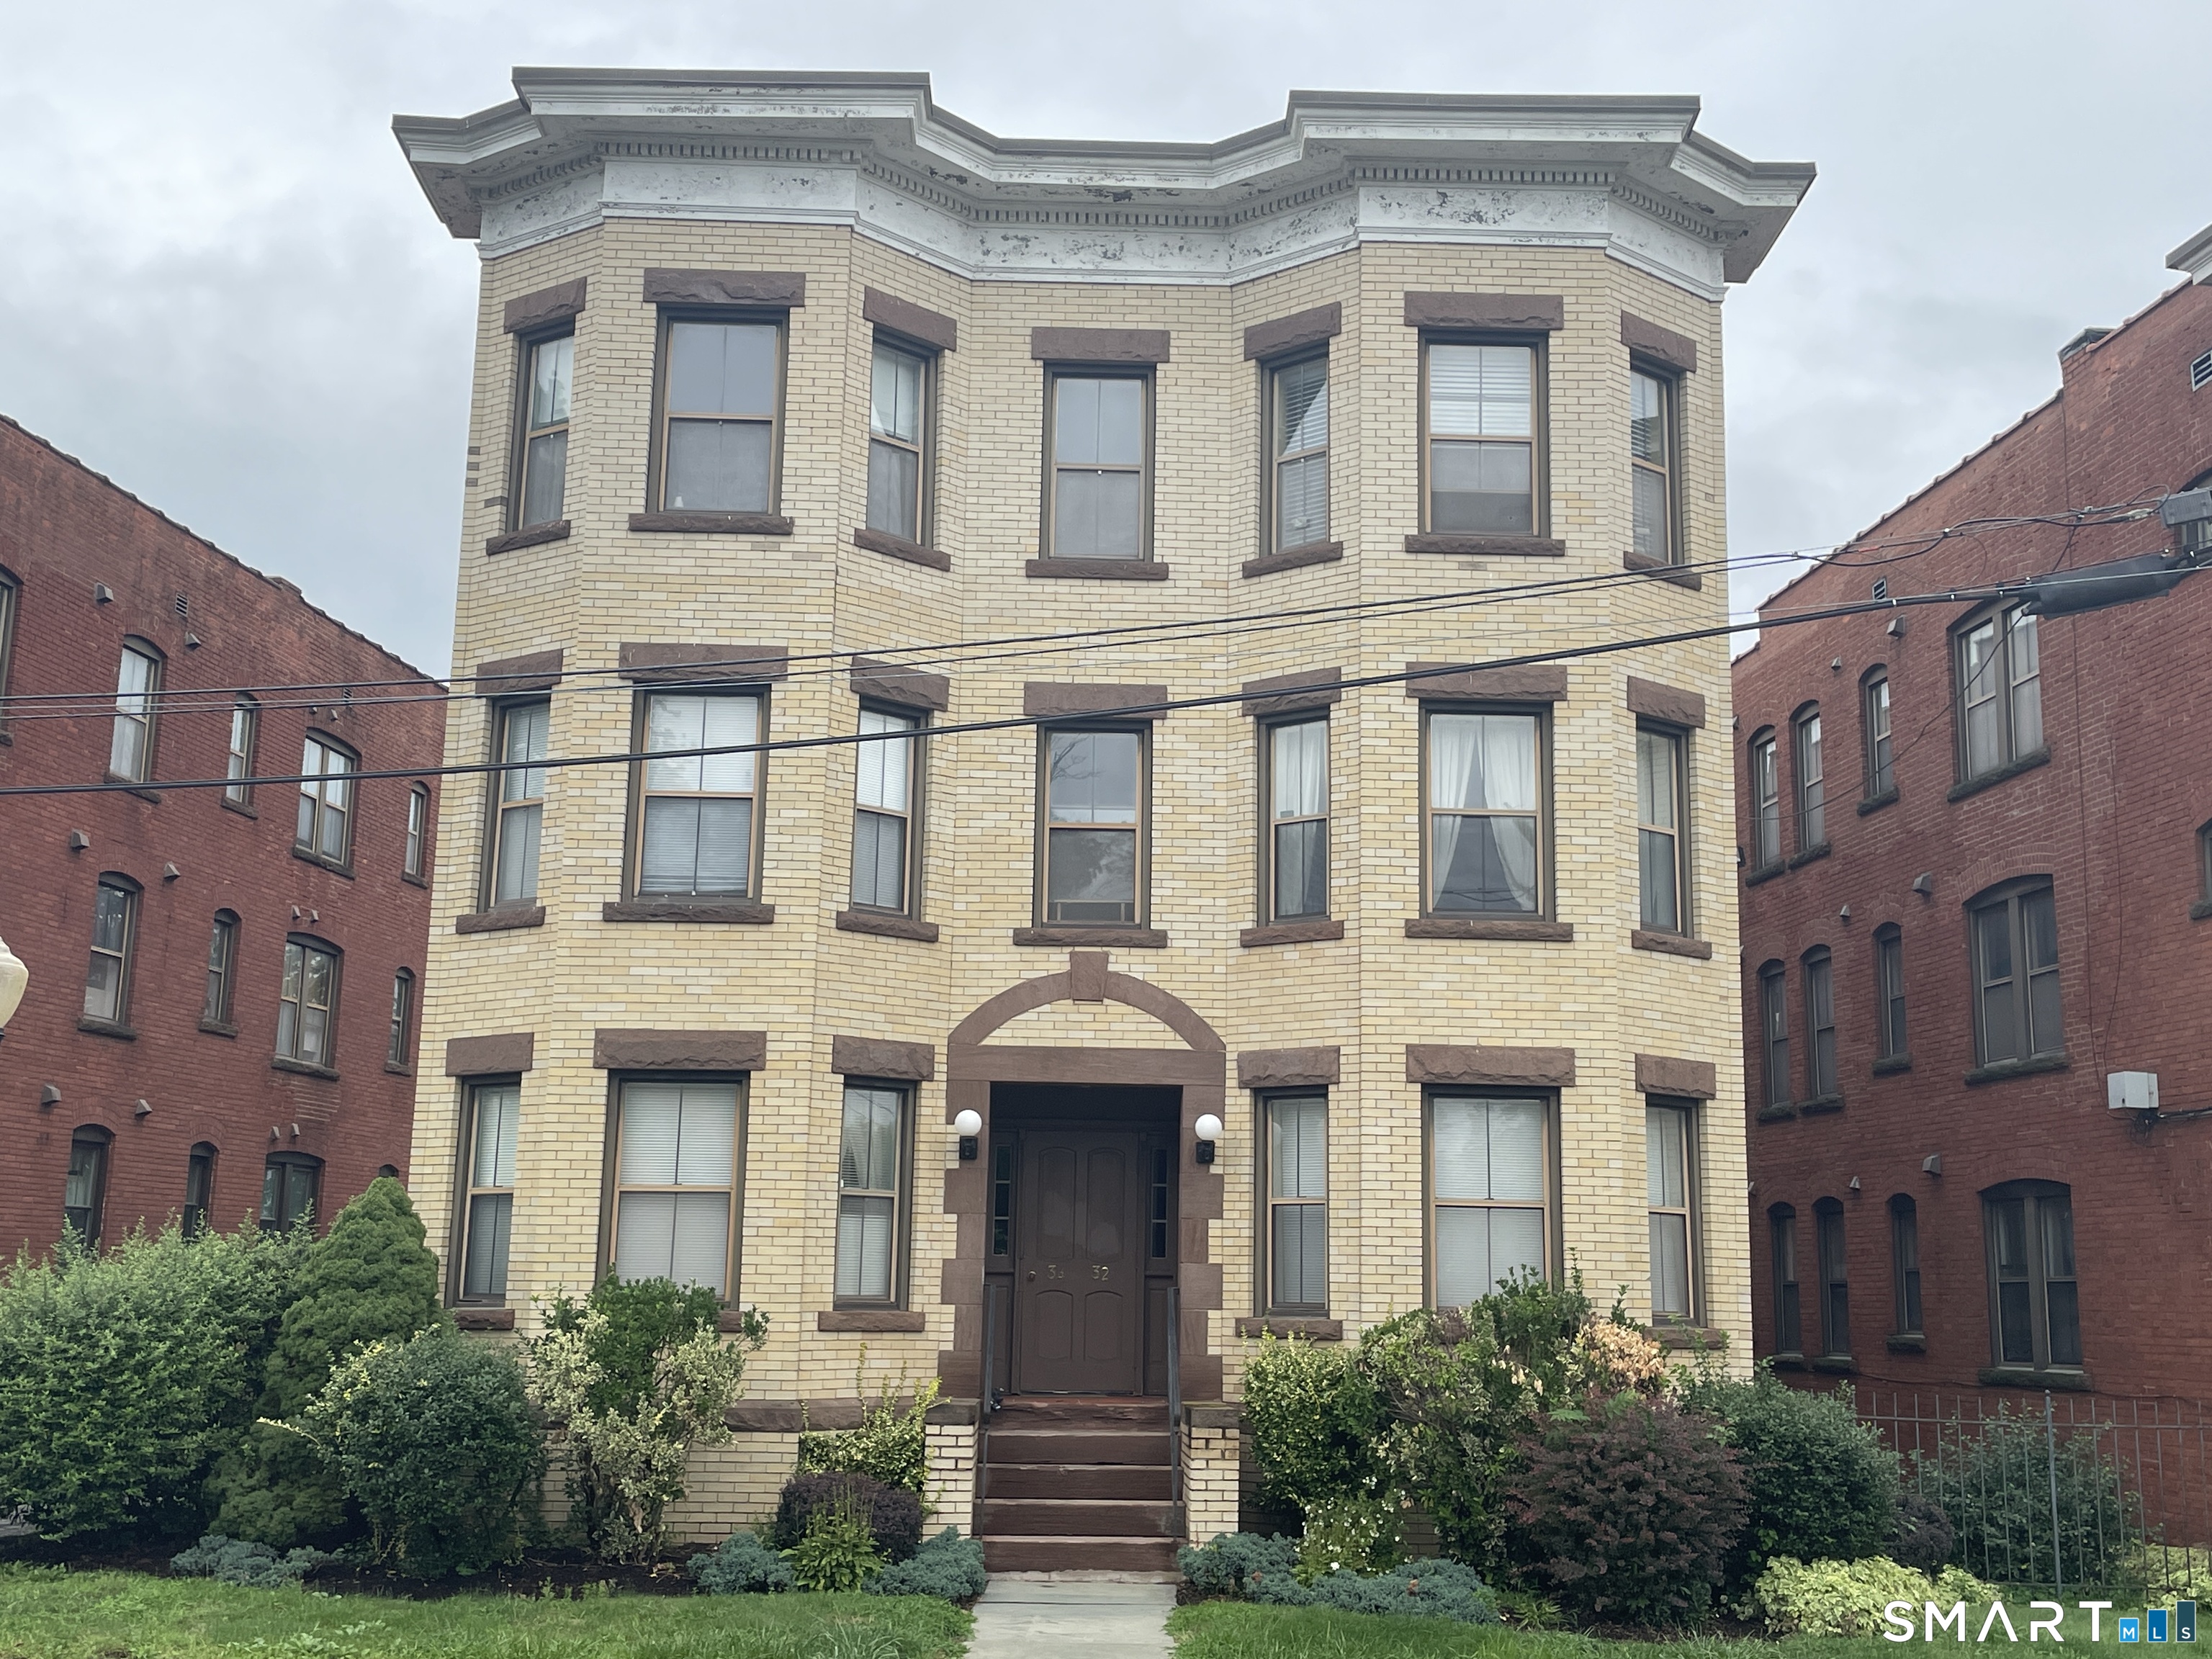
34 Essex Street, Hartford, CT is a Ranch and Mid Rise residence part of a 30-unit community located in Hartford, CT. It is currently offered at $128,500.
34 Essex Street, Hartford, CT is a 2-bed, 1-bath, 745 square foot home built in 1910 , featuring Ranch,Mid Rise architecture This home is part of a homeowners association, with dues of $257 paid Monthly. The HOA fee includes: grounds maintenance, trash pickup, snow removal, water, property management, and insurance.
This home is within the Hartford school district. Local, with nearby schools including Per Board of Ed.
Pricing Insight: Originally listed at $128,500, the price has since been adjusted by $0 (0%).
MLS #: 24203201
Residence Type: Condo/Co-Op
Architectural Style: Ranch,Mid Rise
Neighborhood: N/A
Garage Spaces: 0
Heating: Heat Pump
Offered Price: $128,500
Price per Sq Ft: $172
Year Built: 1910
Living Area: 745 Sq. Ft.
Lot Size: 0.00 Acres
Design & Construction: Brick
Estimated Tax: $1,830
Price per square foot: $172 / Sq. Ft.
Tax assessed value: $26,534
Estimated Tax: $1,830
Architectural Style: Ranch,Mid Rise
Design & Construction: Brick
Residence Type: Condo/Co-Op
Year Constructed: 1910
Living Area: 745 Sq. Ft.
Lot Size: 0.00 Acres
Fuel: Electric
Home Automation: Not specified
Energy Features: Not specified
Solar Contract: Not specified
Heating Fuel: Electric
Fuel Tank Location: Not specified
Cooling System: Heat Pump
Hot Water System: Not specified
Air Radon Mitigation: Not specified
Water Radon Mitigation: Not specified
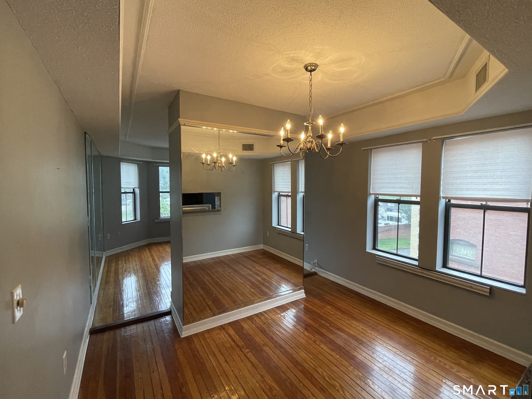
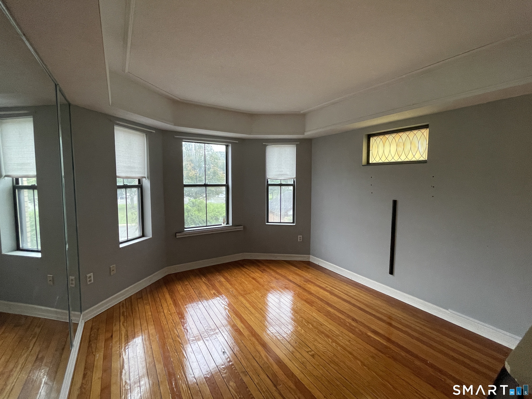
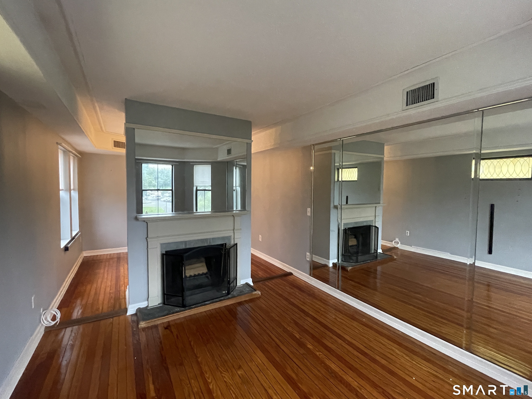
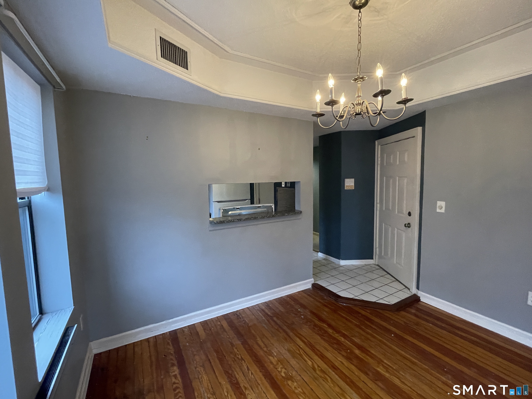
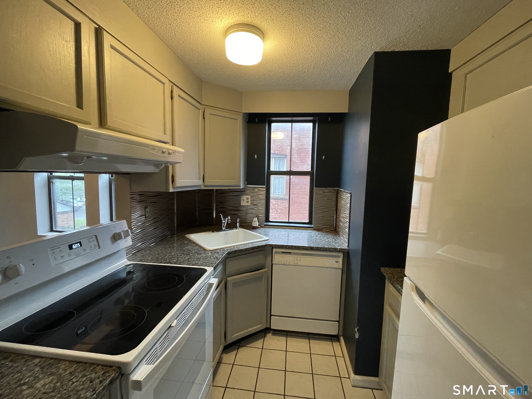
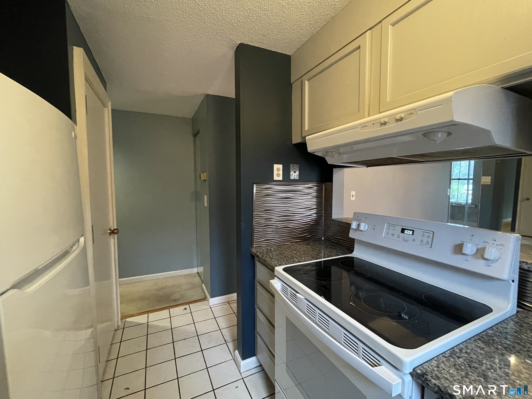
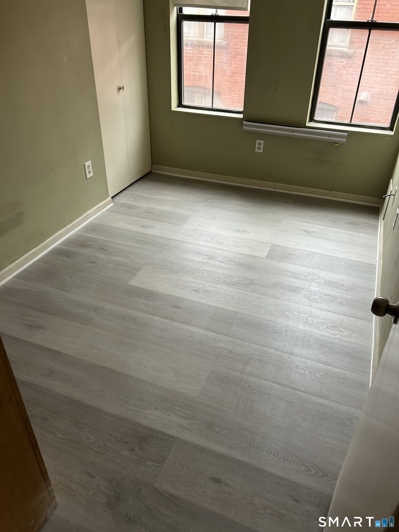
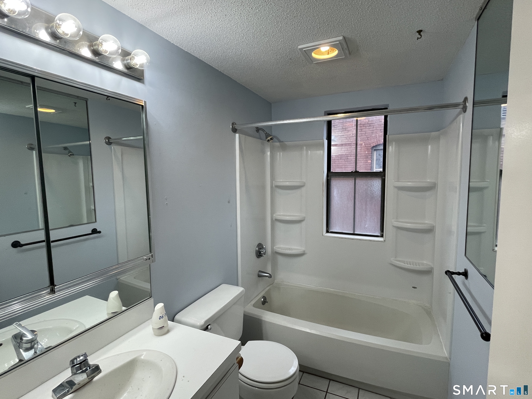
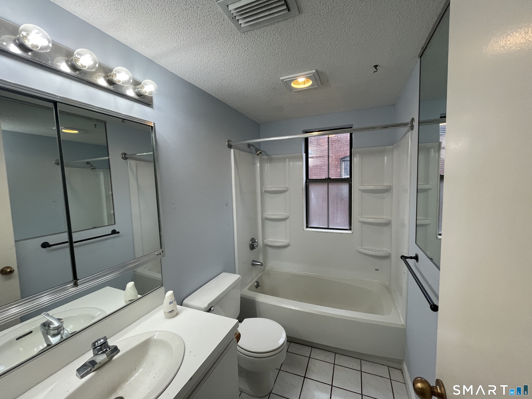
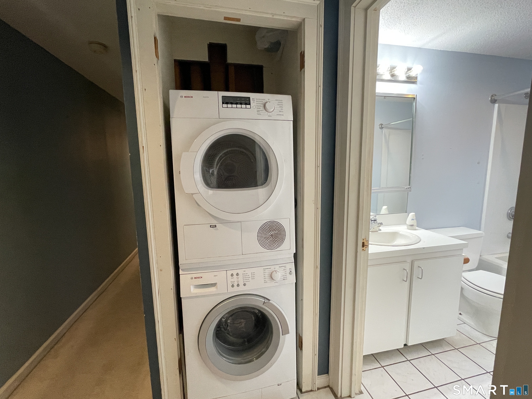
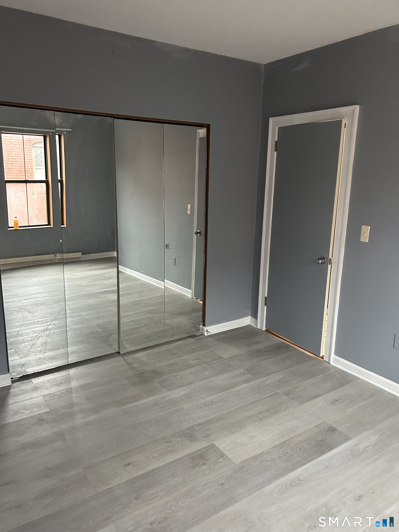
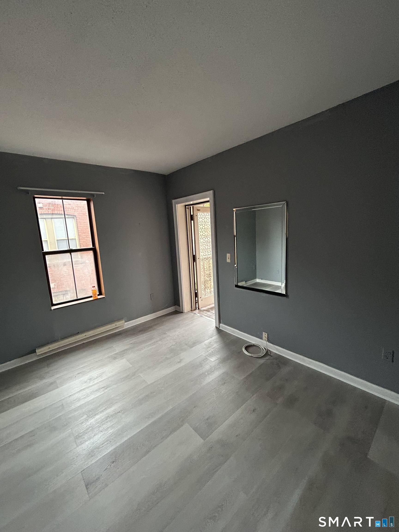
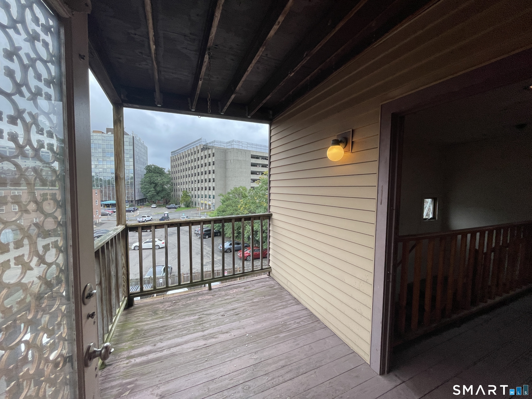
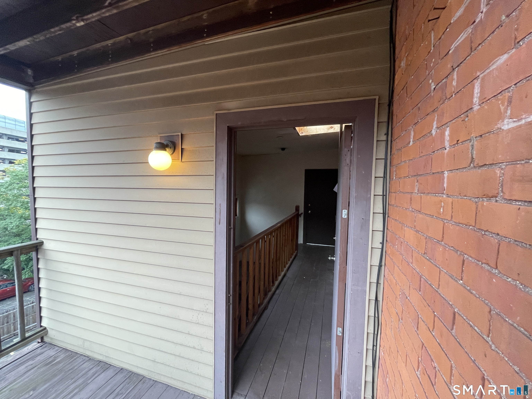
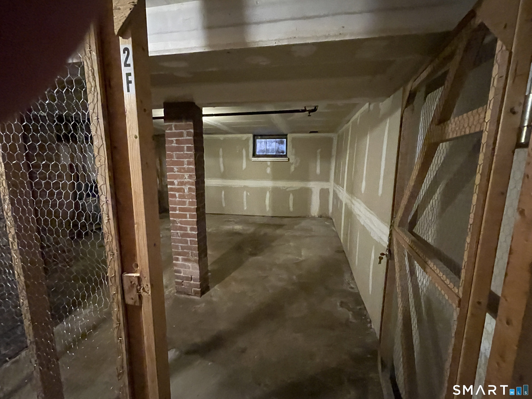
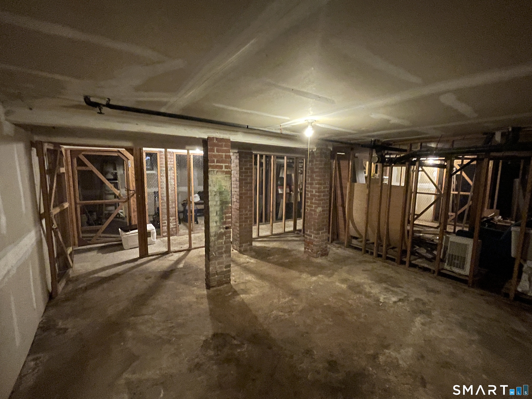
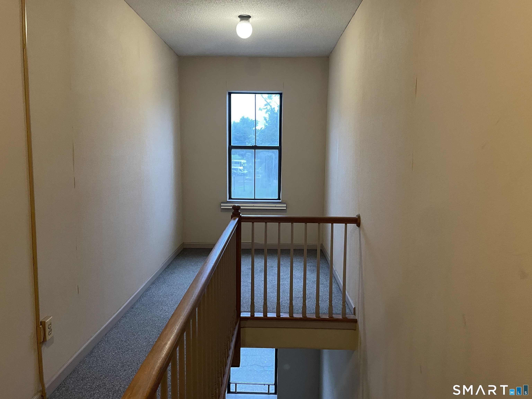
Third floor 2 bedroom, 1 full bath condo just steps away from Hartford Hospital with new flooring and paint in hall and bedrooms. The building is quiet with off street parking (1 reserved space). Entering the condo, the kitchen is to the right while the dining room and living room are to the left. Both the dining room and living room feature gleaming hardwood floors. Beyond the kitchen is a hall leading to 2 bedrooms, a full bath and hook-ups for a stackable washer/dryer. Off the back bedroom, there is an open air deck, perfect for enjoying some fresh air. Fireplace is not operational. Basement storage area. HVAC system is new this summer. New flooring and paint in bedrooms and hall.
Continue reading ▾Mechanicals & Utilities: Heat Pump • Electric • Heat Pump • Public Water Connected water • 1 fireplaces
Exterior Features
Exterior Construction: Brick
Garage: Paved,Off Street Parking
Parking: 1 Total
Utilities: Water: Public Water Connected
