
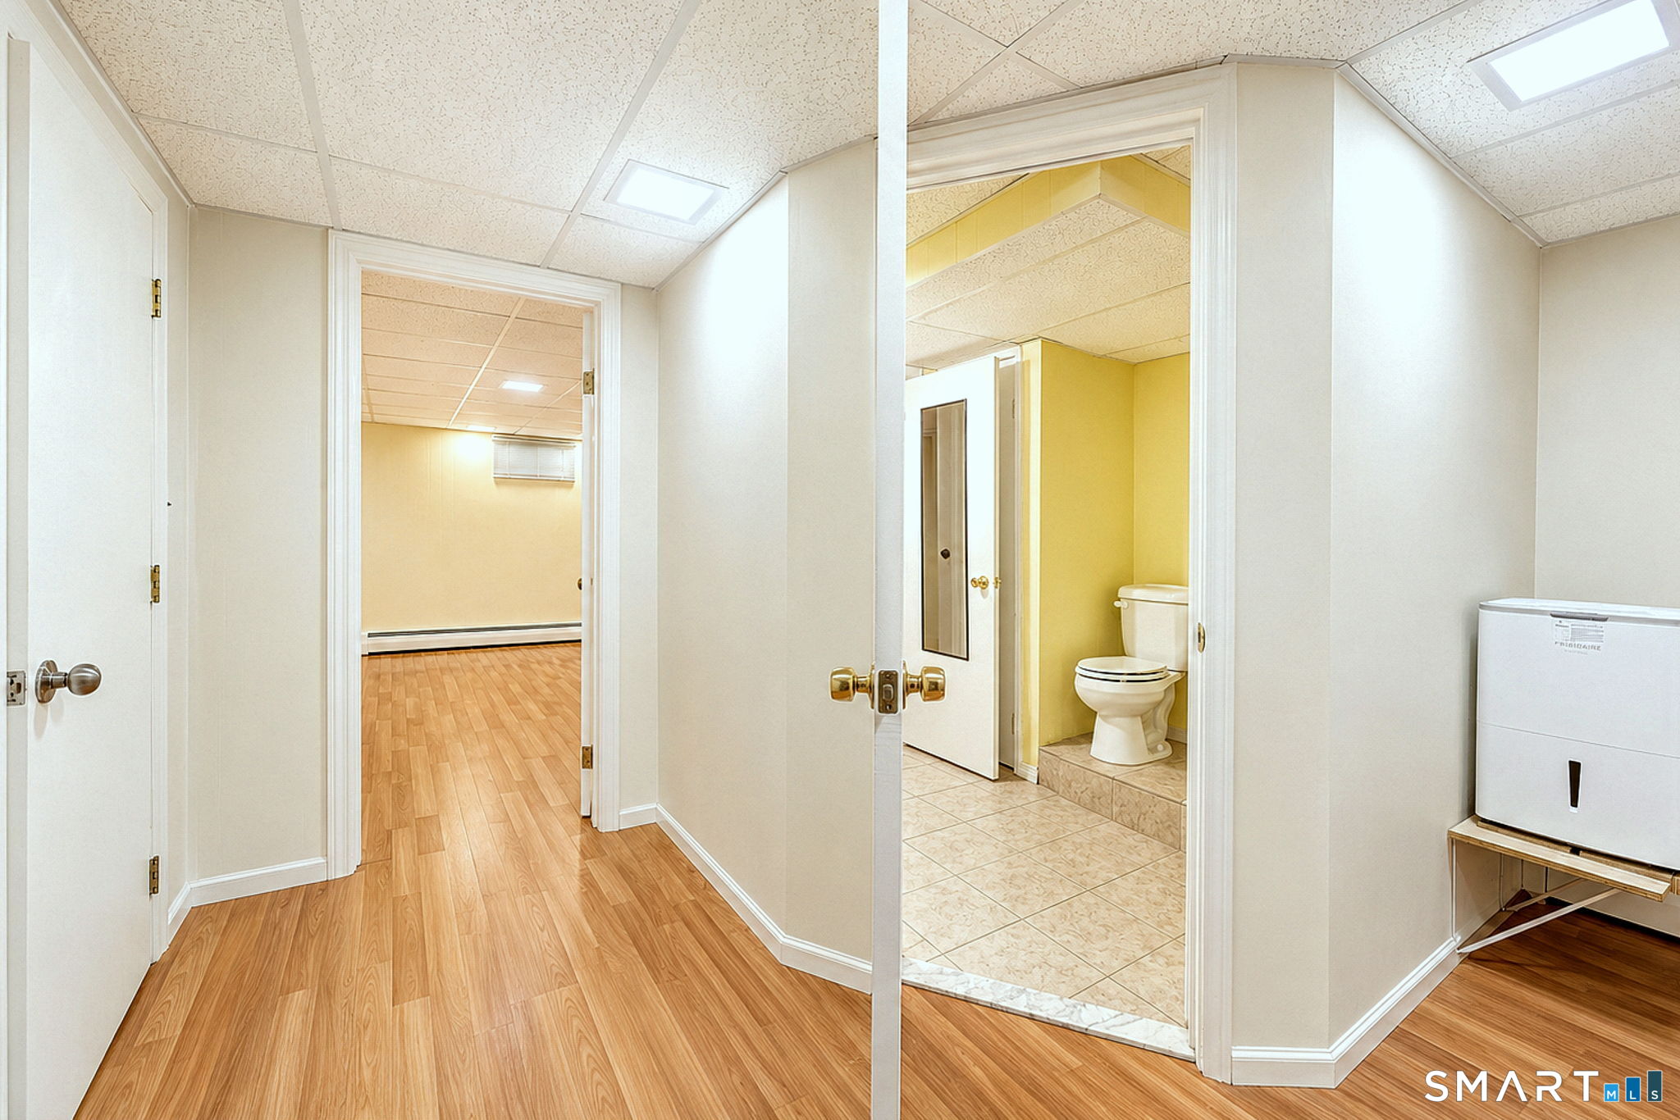
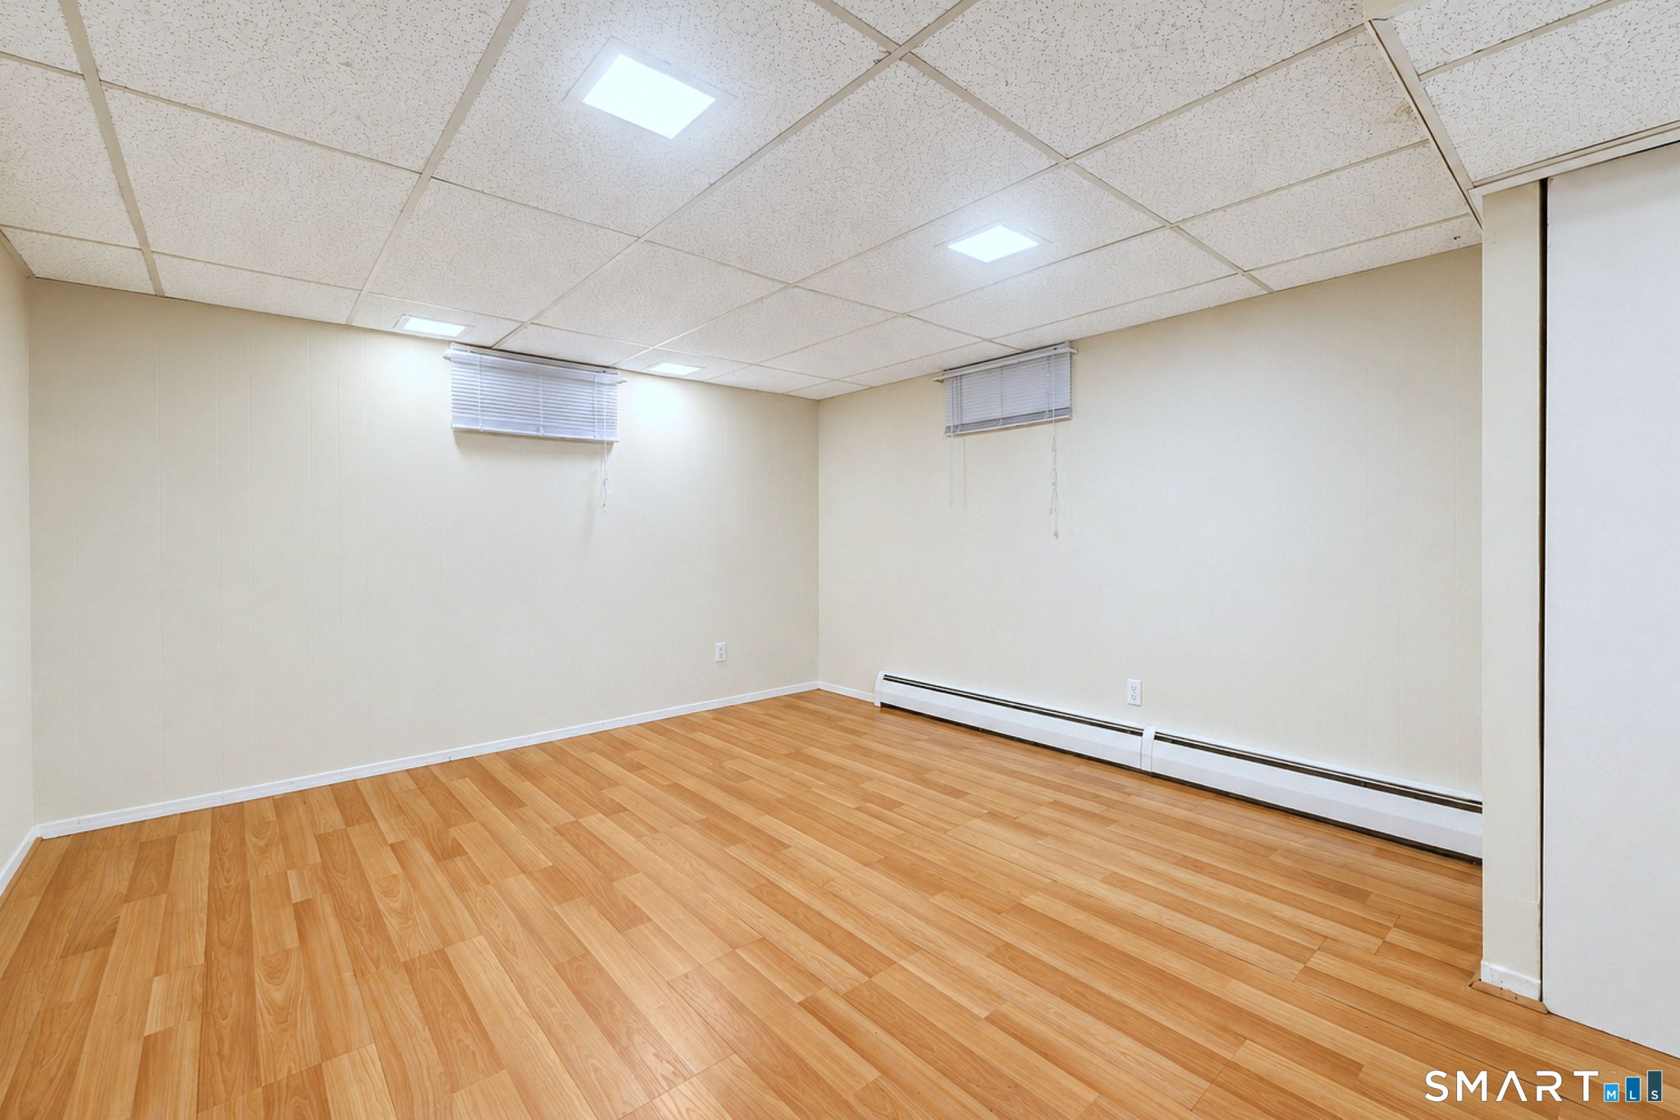
10 Vernon Court, Woodbridge, CT is a Ranch residence located in Woodbridge, CT. It is currently offered at $565,000.
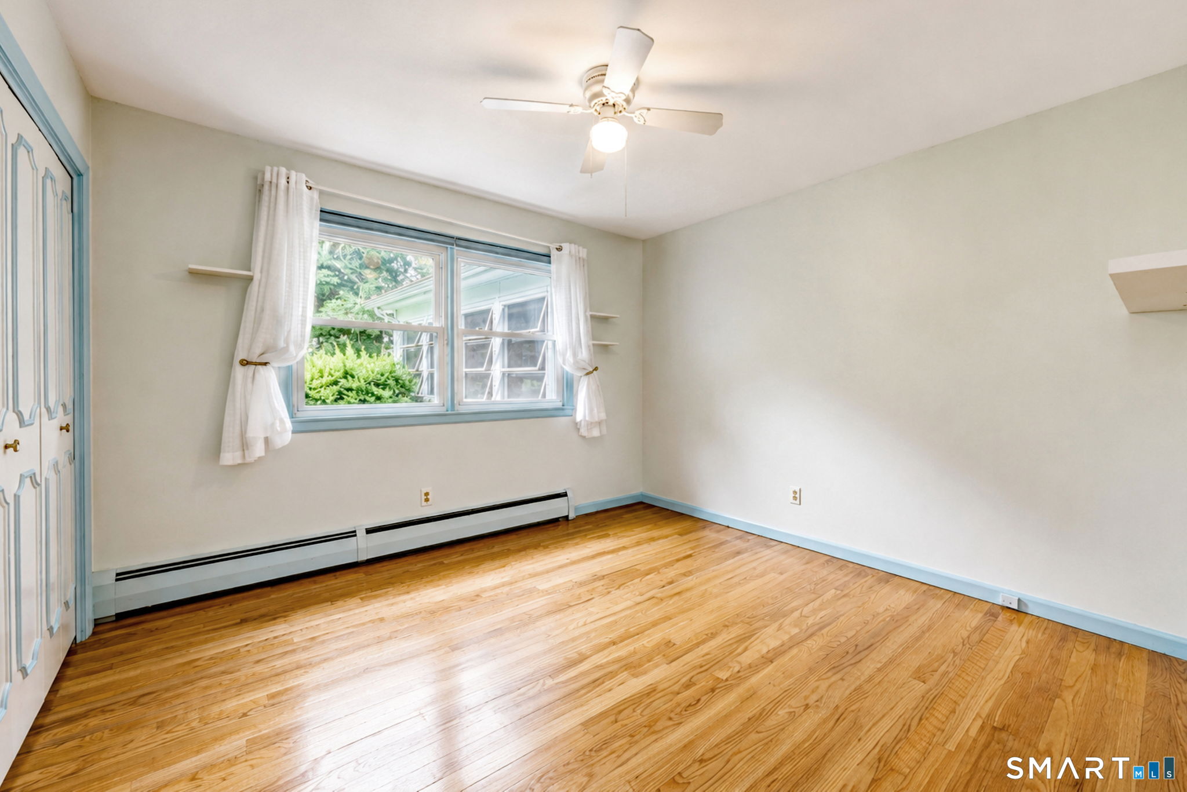
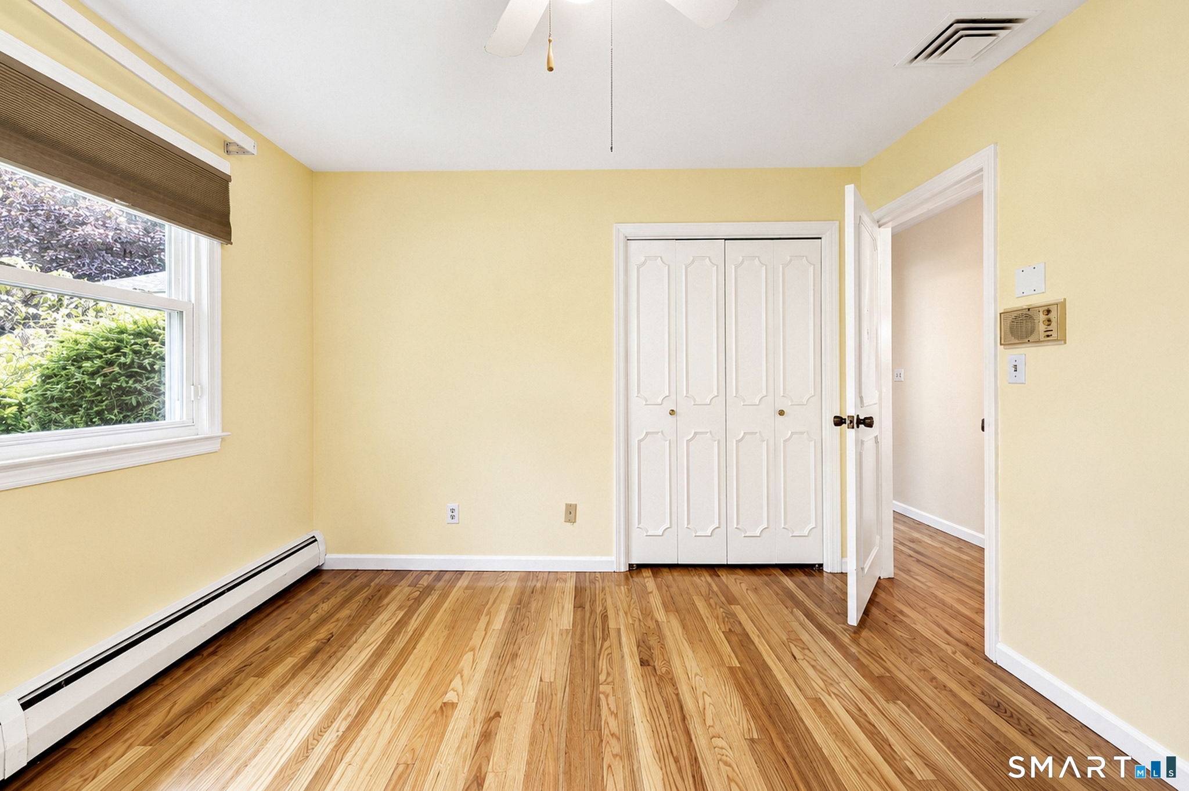
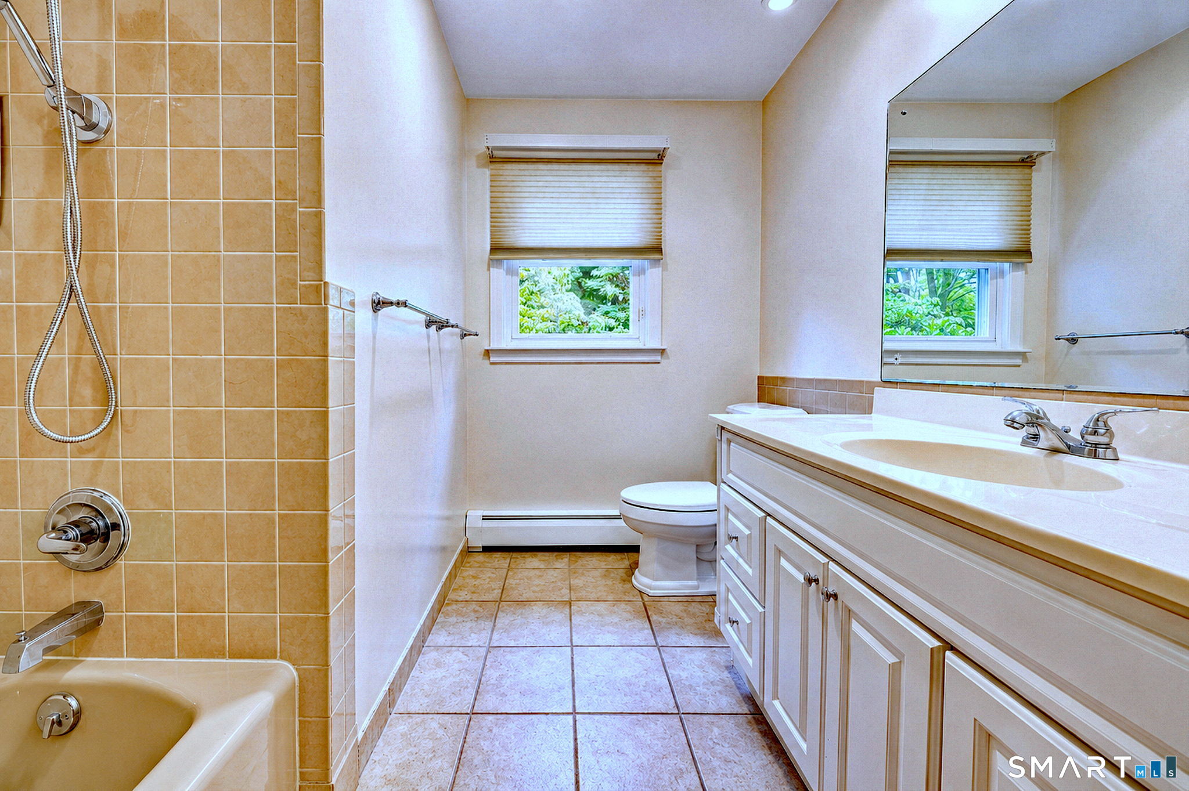
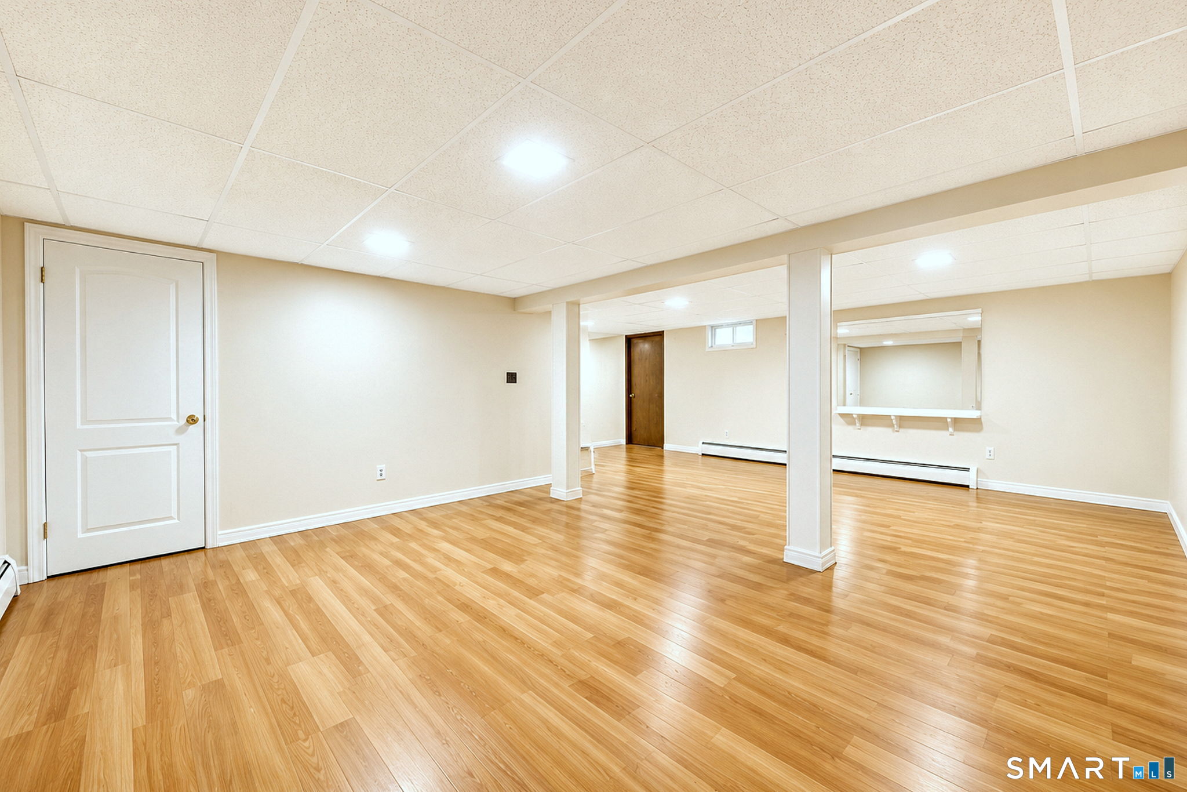
10 Vernon Court, Woodbridge, CT is a 3-bed, 4-bath, 3,396 square foot home built in 1968 , featuring Ranch architecture
This home is within the Woodbridge school district. Local, with nearby schools including Beecher Road.
Pricing Insight: Originally listed at $565,000, this home last saw a price adjustment of $0 (0%) on October 14, 2026 — about 0 days ago.
MLS #: 24203193
Residence Type: Single Family
Architectural Style: Ranch
Neighborhood: N/A
Garage Spaces: 2
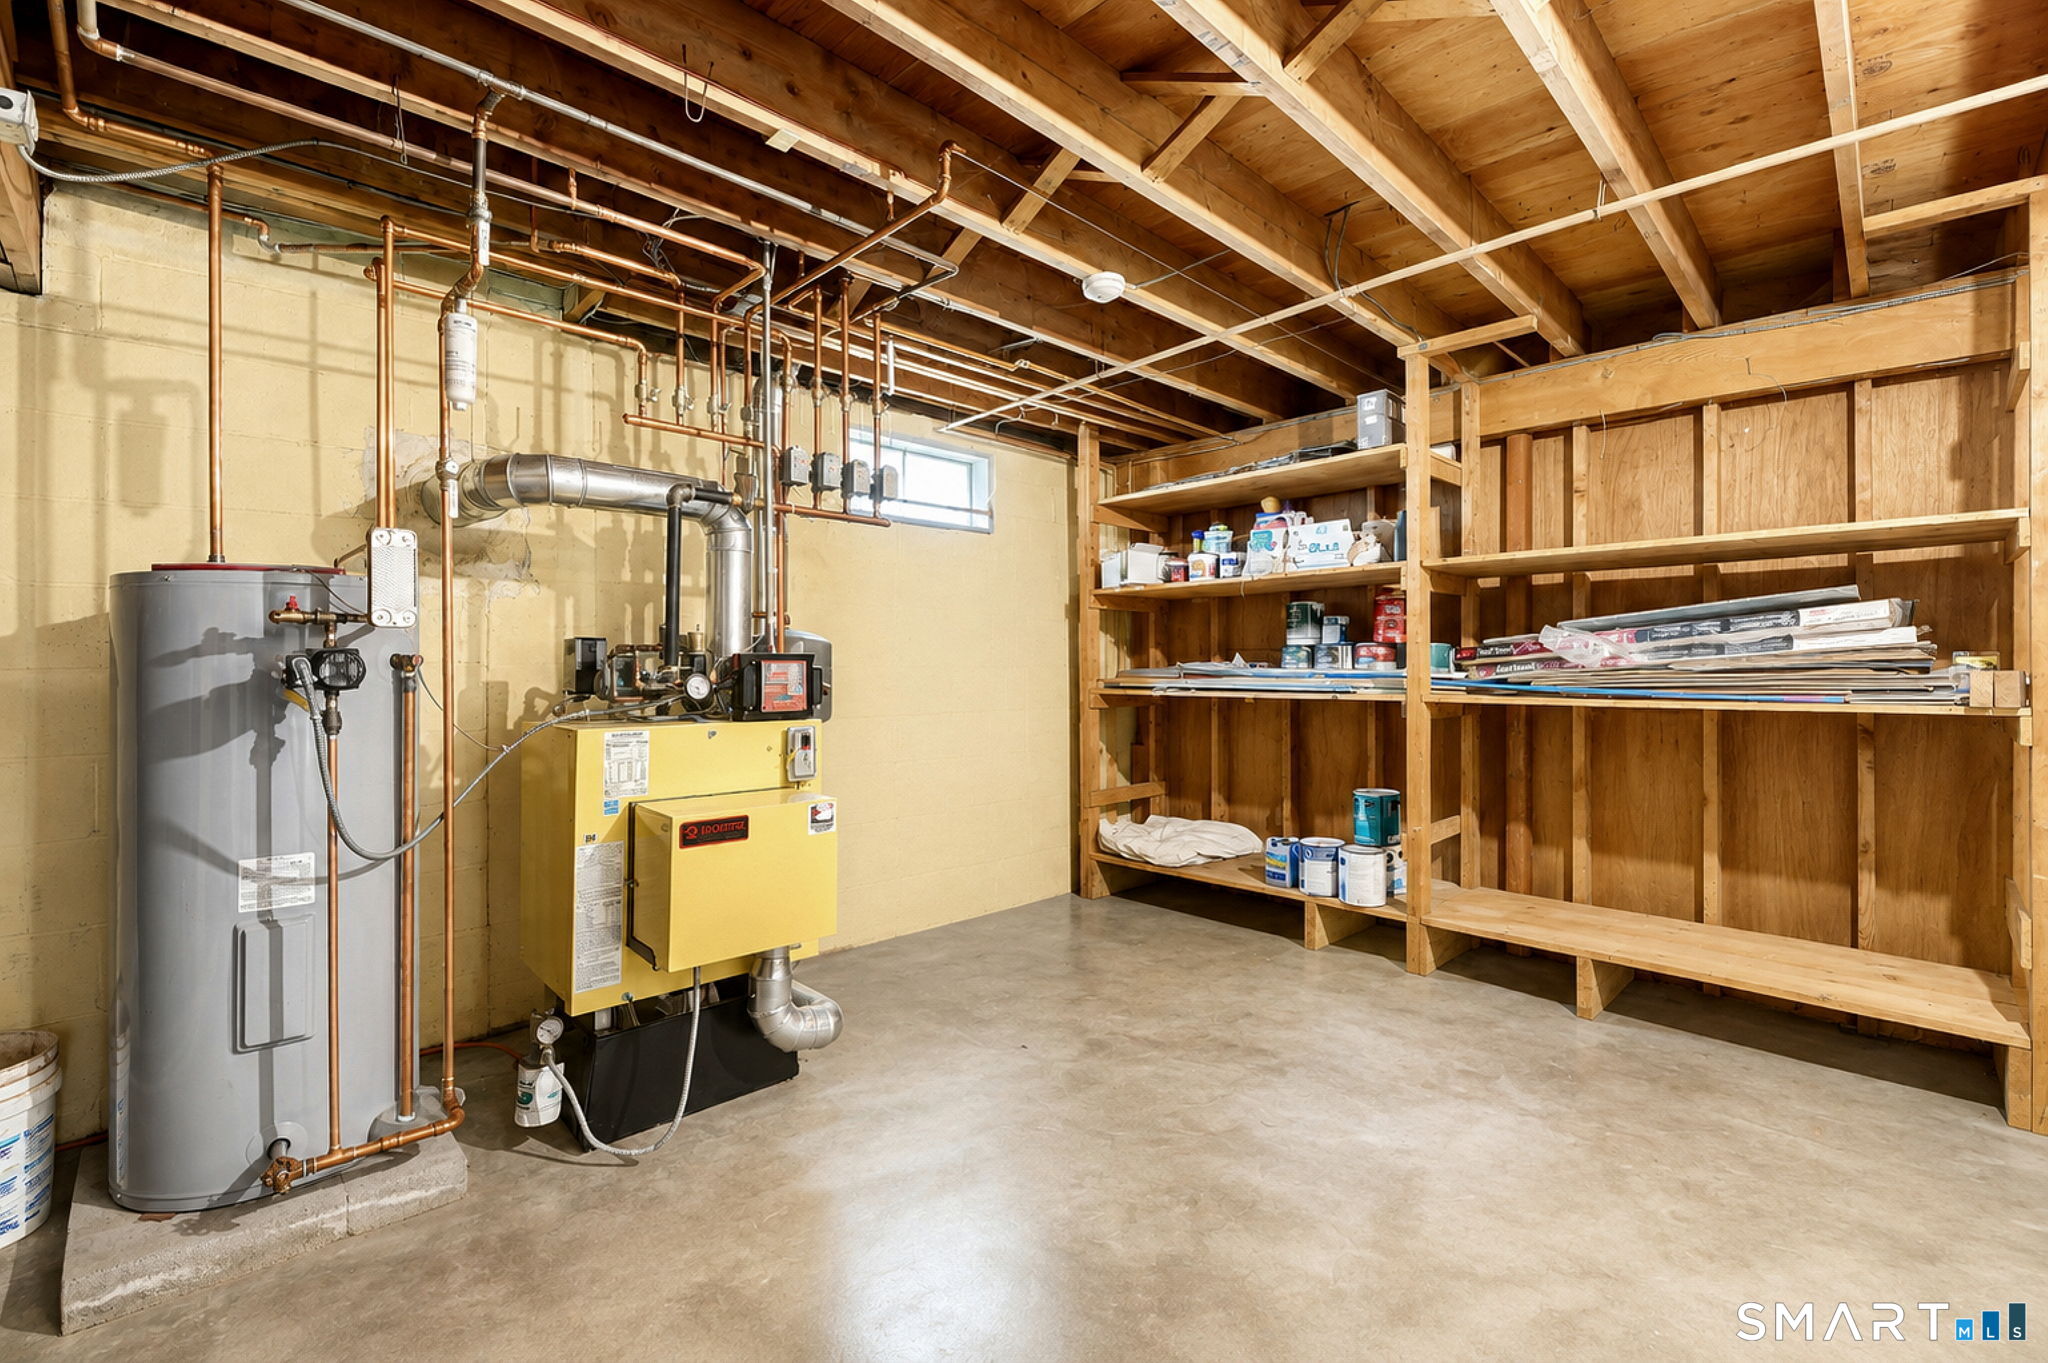
Heating: Hot Water
Offered Price: $565,000
Price per Sq Ft: $166
Year Built: 1968
Living Area: 3,396 Sq. Ft.
Lot Size: 1.45 Acres
Design & Construction: Concrete
Estimated Tax: $13,212
Price per square foot: $166 / Sq. Ft.
Tax assessed value: $388,710
Estimated Tax: $13,212
Architectural Style: Ranch
Design & Construction: Concrete
Residence Type: Single Family
Year Constructed: 1968
Living Area: 3,396 Sq. Ft.
Lot Size: 1.45 Acres
Fuel: Oil
Home Automation: Thermostat(s)
Energy Features: Active Solar
Solar Contract: Not specified
Heating Fuel: Oil
Fuel Tank Location: In Basement
Cooling System: Central Air
Hot Water System: Not specified
Air Radon Mitigation: Not specified
Water Radon Mitigation: Not specified
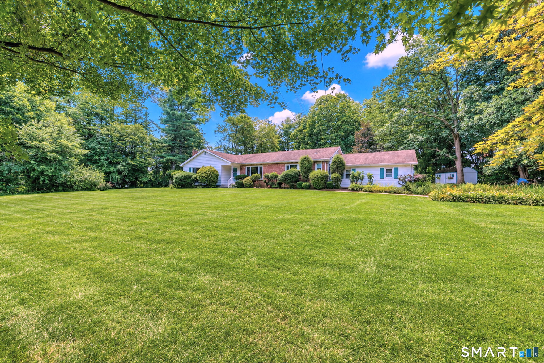
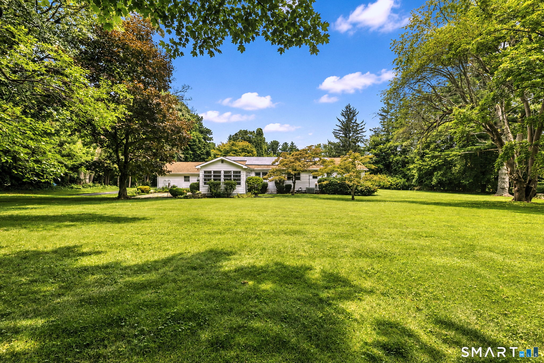
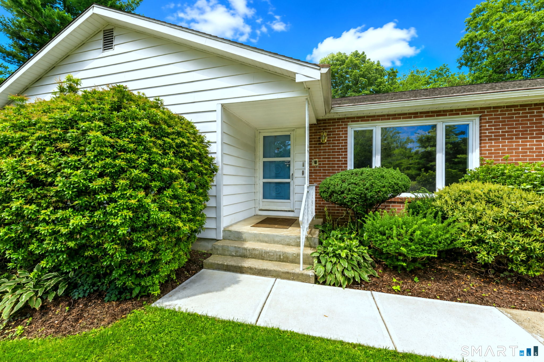
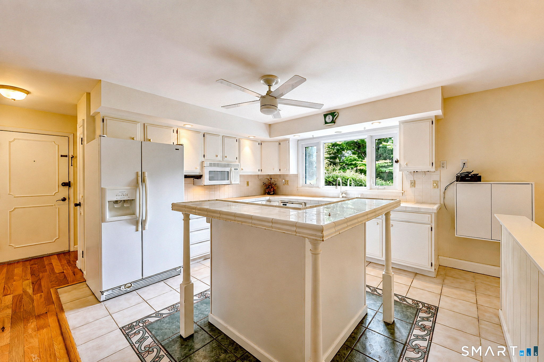
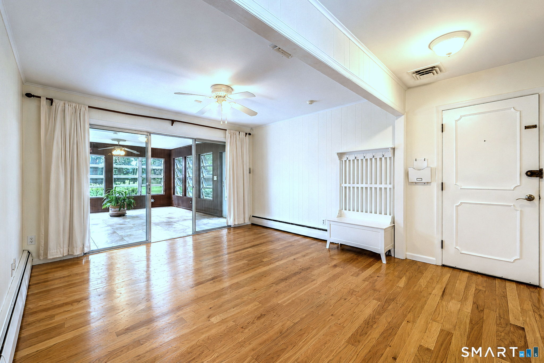
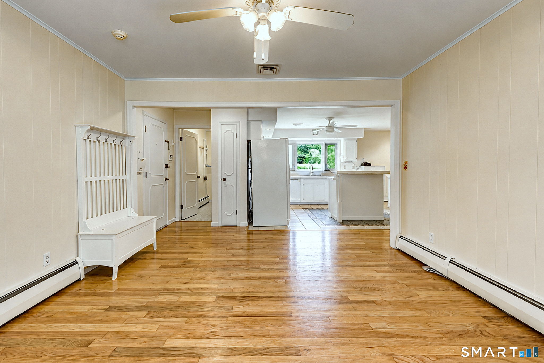
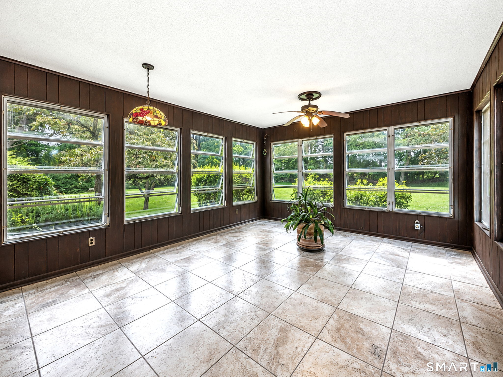
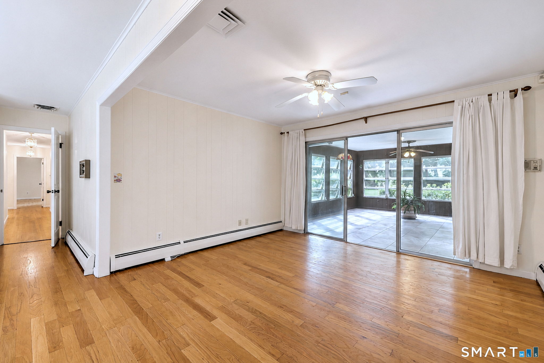
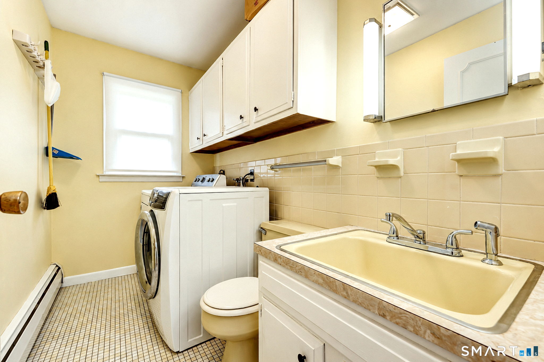
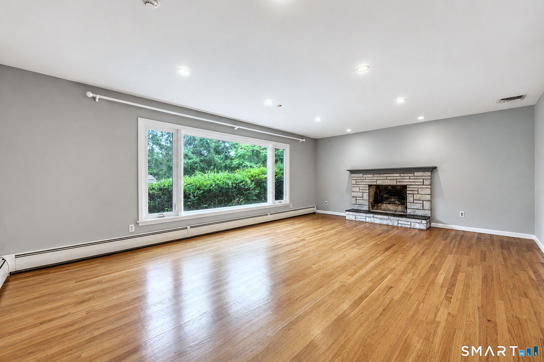
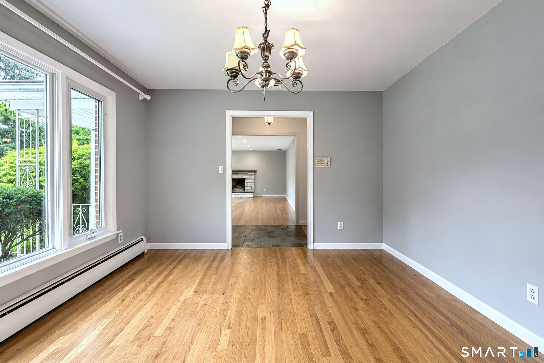
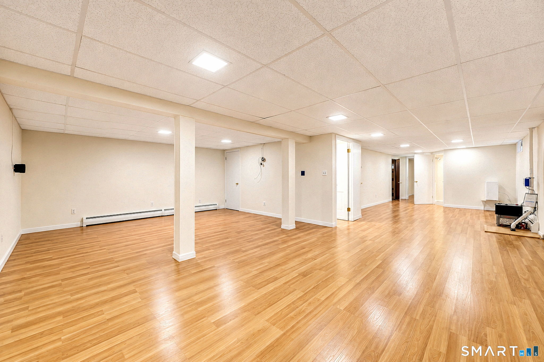
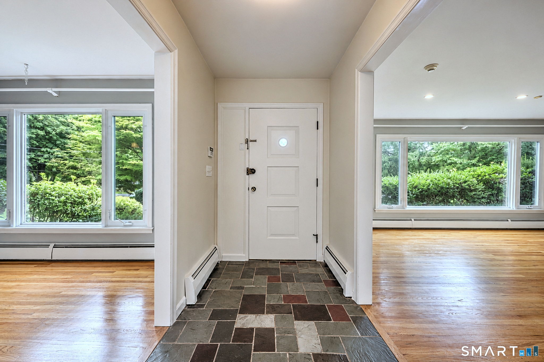
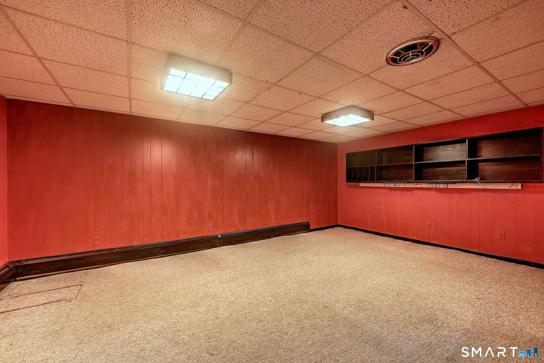
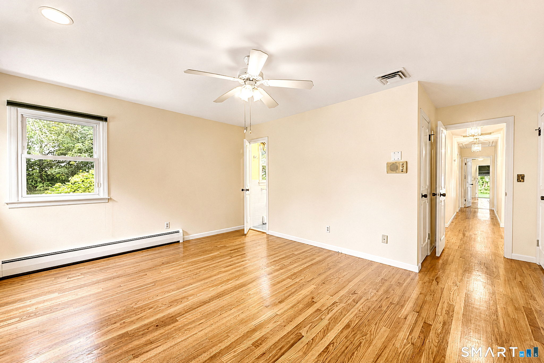
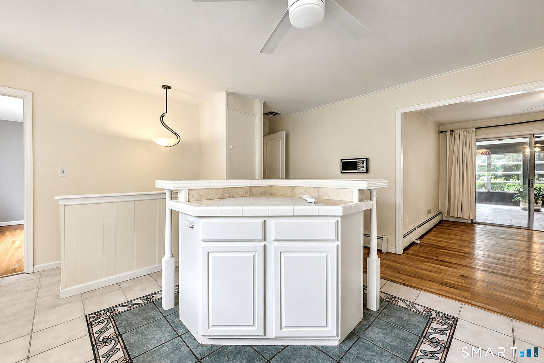
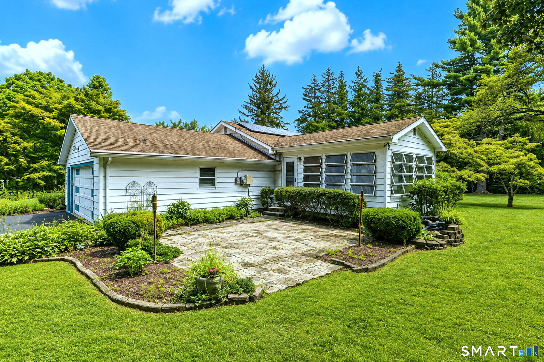
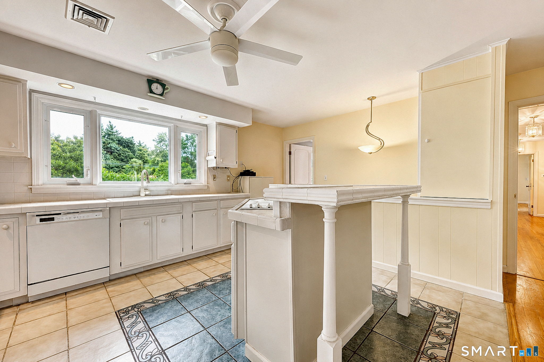
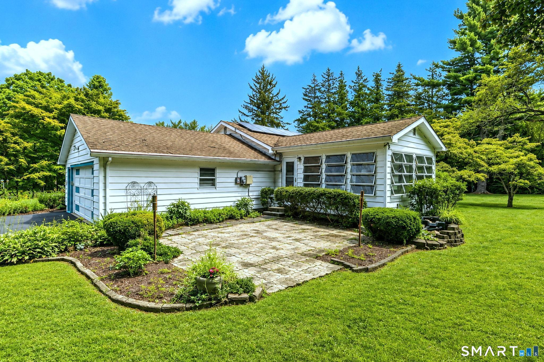
Imagine coming home to the peacefulness of a quiet cul-de-sac, where the pace feels a little slower and everyday moments become something to savor. Ideally located with easy access to parkways, grocery stores, and charming local markets, this inviting home offers the comfort and ease of one-level living on a beautiful, level lot. Inside, the thoughtfully designed floor plan creates an effortless sense of connection. The eat-in kitchen opens naturally to the dining room and family room, making it easy to gather with family and friends, share a meal, or simply enjoy the rhythm of everyday life. Sliding doors invite you into a bright, window-filled Florida room-a special place to begin your morning with coffee, curl up with a good book, work on a puzzle, enjoy game night, or simply pause and take in the beauty of the backyard. Step outside and let the gentle sound of a small babbling pond create a sense of calm. The beautifully landscaped grounds offer a wonderful backdrop for gardening, outdoor recreation, entertaining, or quiet moments surrounded by nature. There is space here to garden, play, gather, or simply breathe. The living room welcomes you with a picture window overlooking the front yard, while the fireplace adds warmth and charm, creating a cozy setting for relaxing evenings. More than a house, this is a place to enjoy life's simple pleasures, peaceful mornings, gatherings with loved ones, quiet afternoons in the Florida room, and evenings by the fireplace.
Continue reading ▾Mechanicals & Utilities: Hot Water • Oil • Central Air • Private Well water • 1 fireplaces
Exterior Features
Exterior Construction: Vinyl Siding
Roof Type: Asphalt Shingle
Foundation: Concrete
Driveway: Paved
Garage: Attached Garage,Driveway (2 car)
Parking: 8 Total
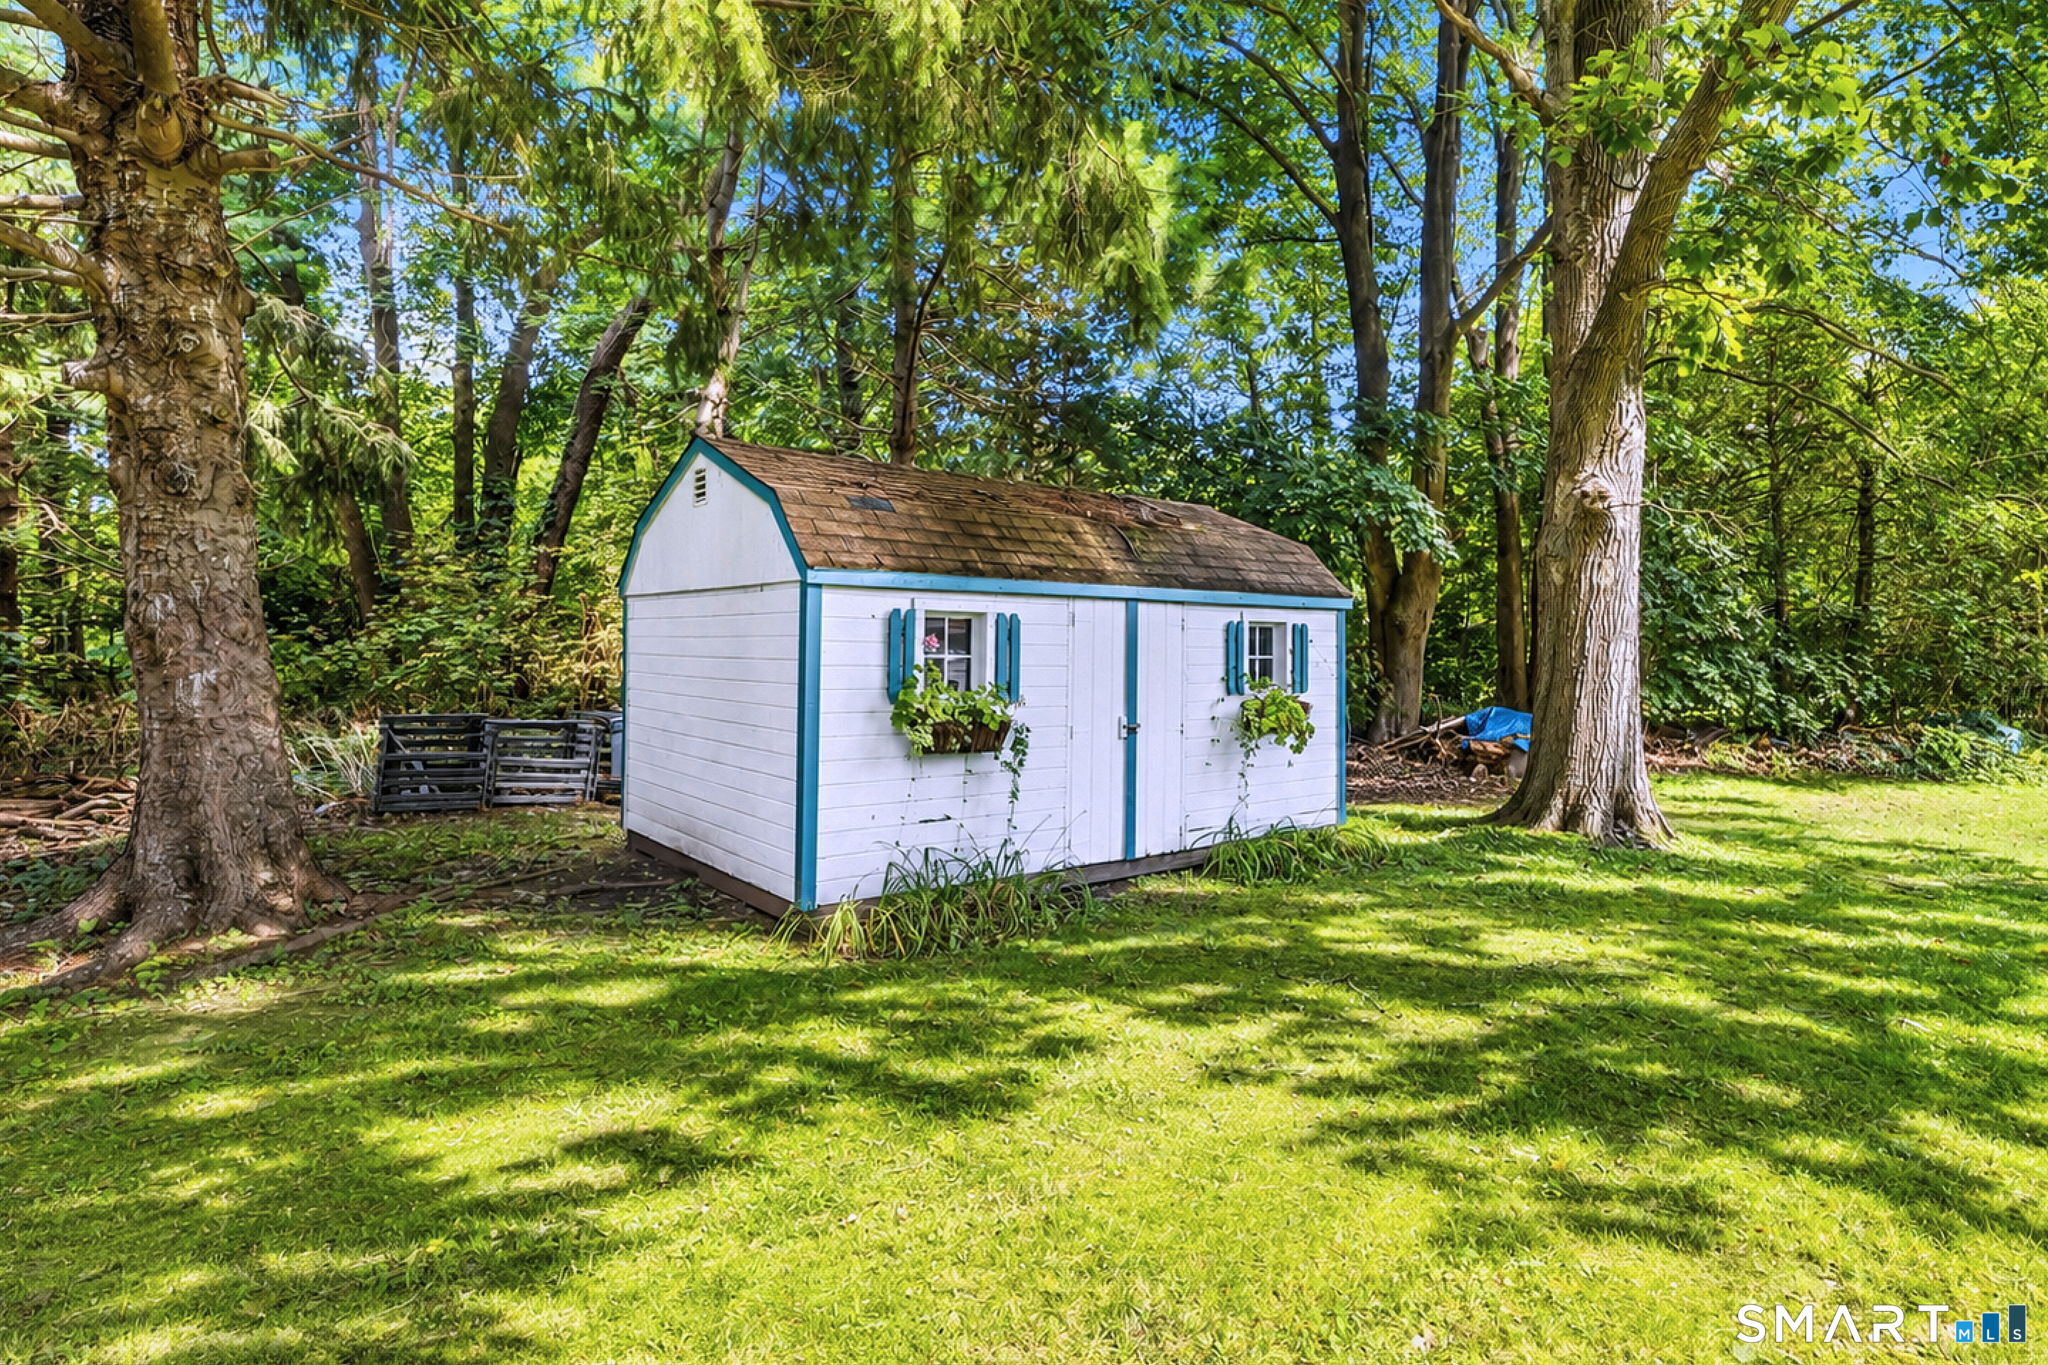
Patio/Deck: Shed,Garden Area
Utilities: Water: Private Well
Outbuildings: Shed,Garden Area
