
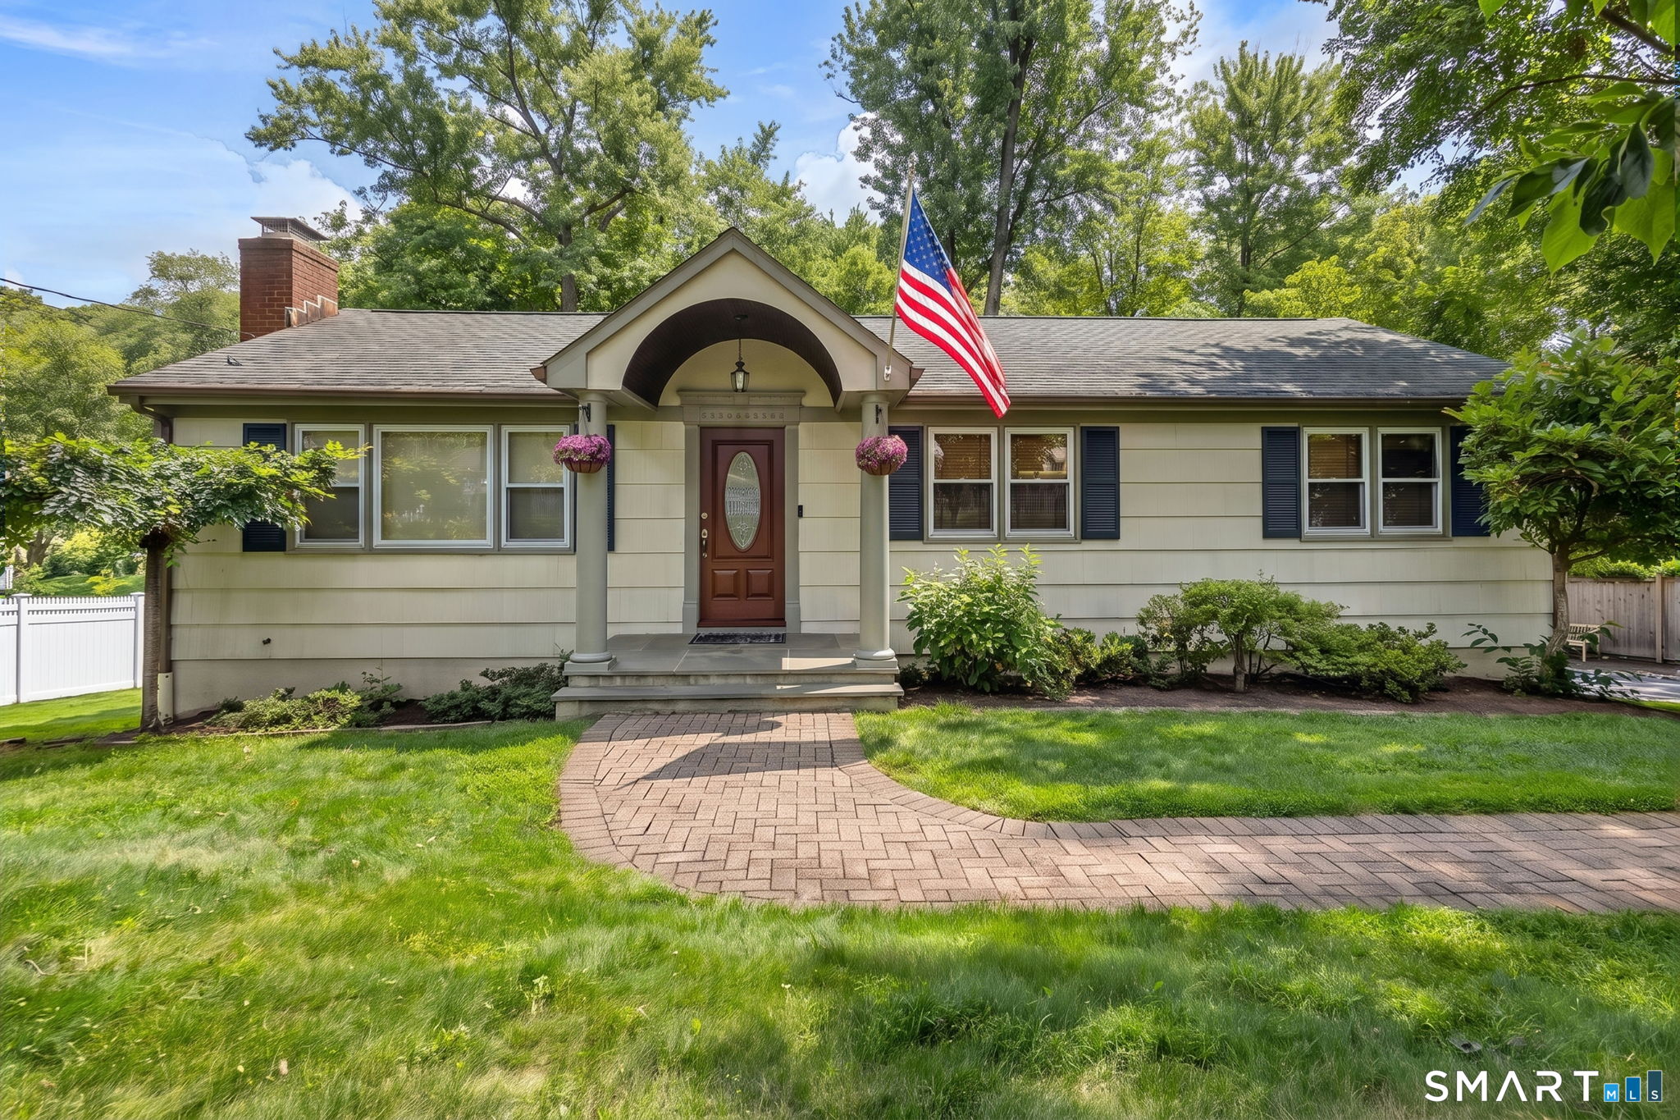
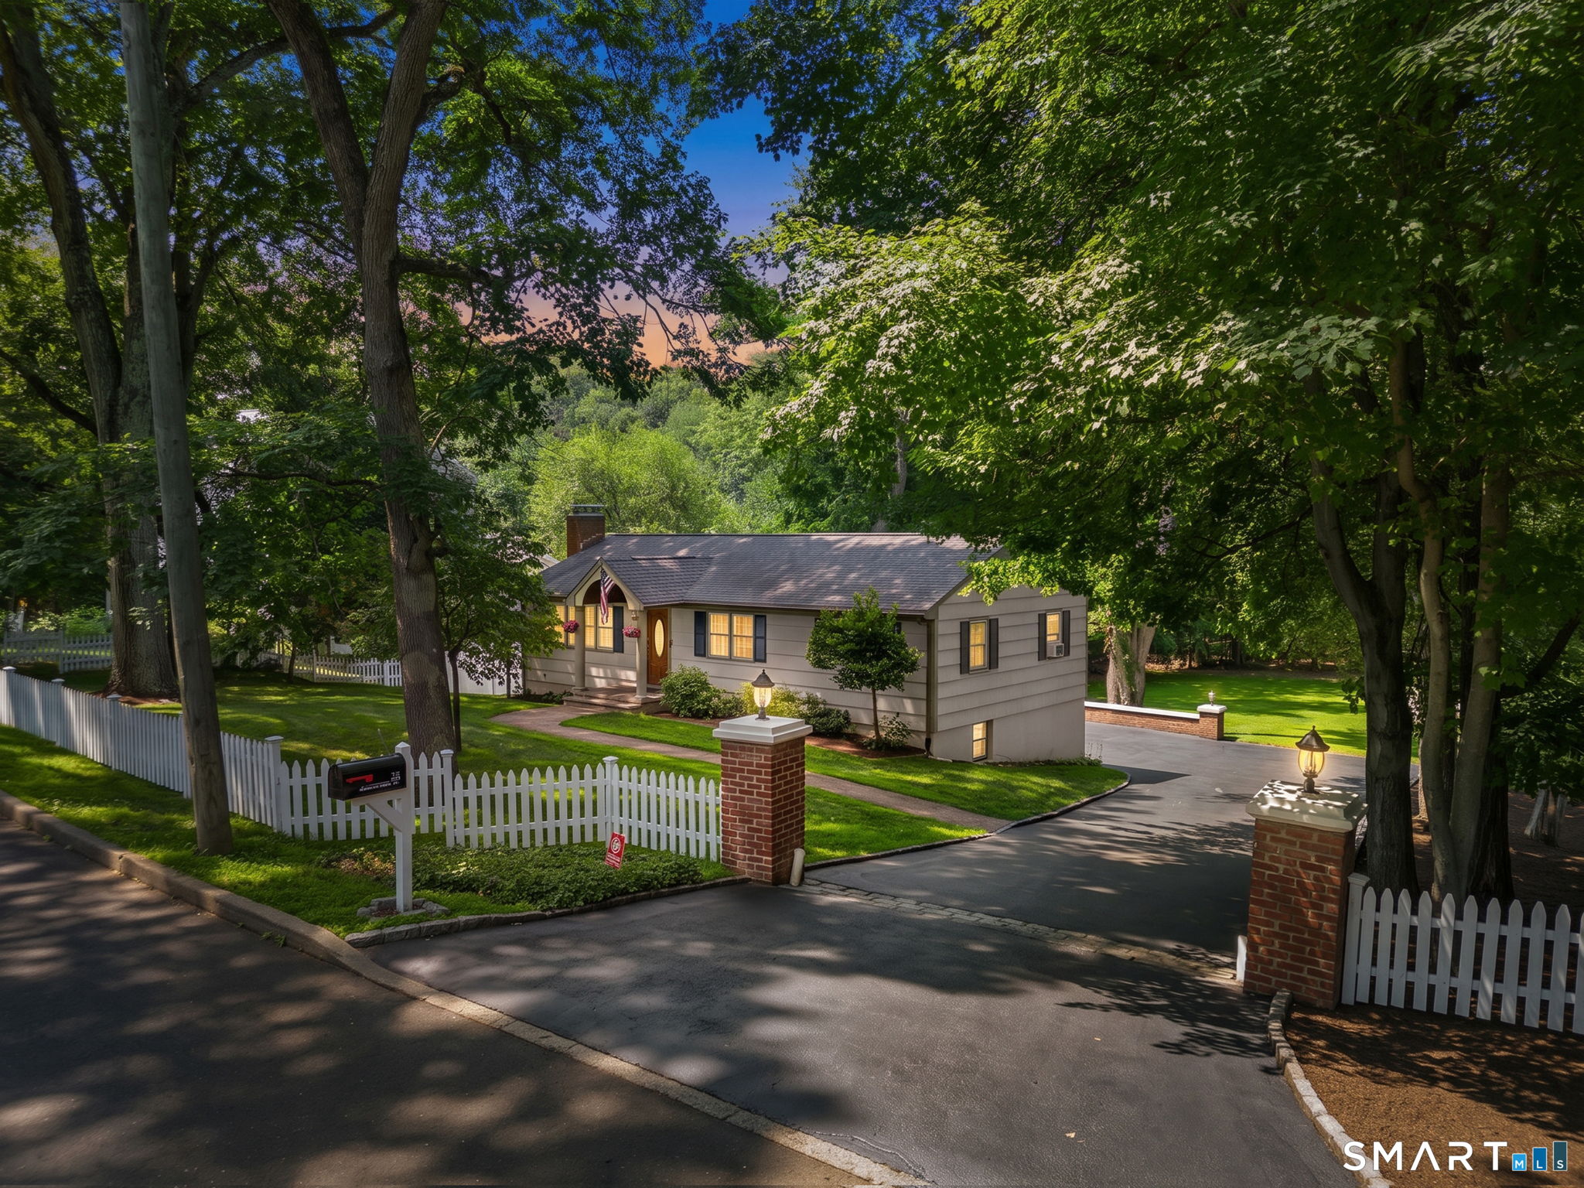
52 Devils Garden Road, Norwalk, CT is a Ranch residence located in Norwalk, CT. It is currently offered at $849,000.
52 Devils Garden Road, Norwalk, CT is a 4-bed, 3-bath, 2,304 square foot home built in 1955 , featuring Ranch architecture
This home is within the Norwalk school district. Local, with nearby schools including Brookside.
Pricing Insight: Originally listed at $849,000, the price has since been adjusted by $0 (0%).
MLS #: 24203188
Residence Type: Single Family
Architectural Style: Ranch
Neighborhood: Brookside
Garage Spaces: 0
Heating: Hot Water
Offered Price: $849,000
Price per Sq Ft: $368
Year Built: 1955
Living Area: 2,304 Sq. Ft.
Lot Size: 0.52 Acres
Design & Construction: Frame
Estimated Tax: $9,909
Price per square foot: $368 / Sq. Ft.
Tax assessed value: $413,810
Estimated Tax: $9,909
Architectural Style: Ranch
Design & Construction: Frame
Residence Type: Single Family
Year Constructed: 1955
Living Area: 2,304 Sq. Ft.
Lot Size: 0.52 Acres
Fuel: Oil
Home Automation: Not specified
Energy Features: Not specified
Solar Contract: Not specified
Heating Fuel: Oil
Fuel Tank Location: In Basement
Cooling System: Wall Unit,Window Unit
Hot Water System: Not specified
Air Radon Mitigation: Not specified
Water Radon Mitigation: Not specified
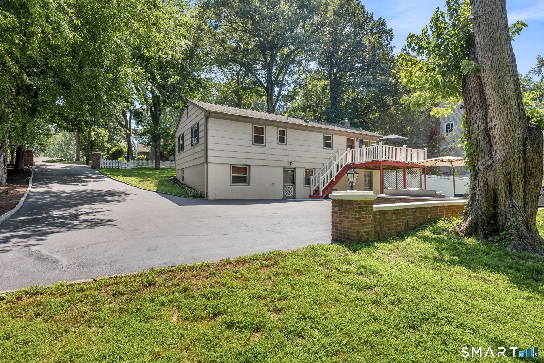
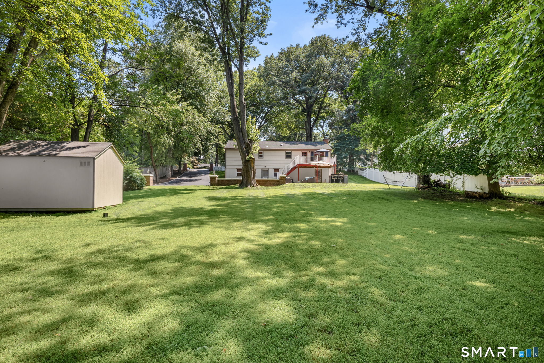
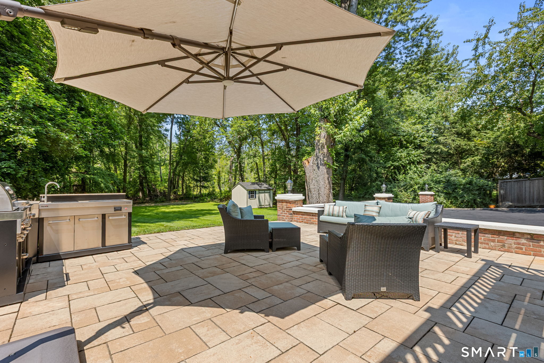
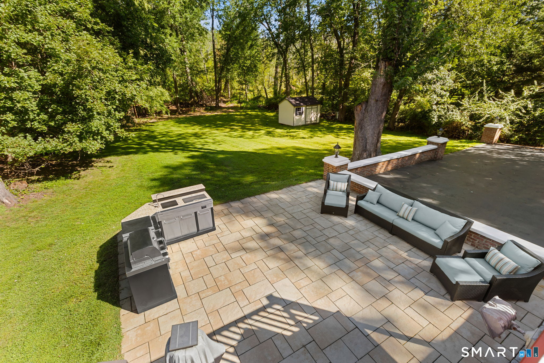
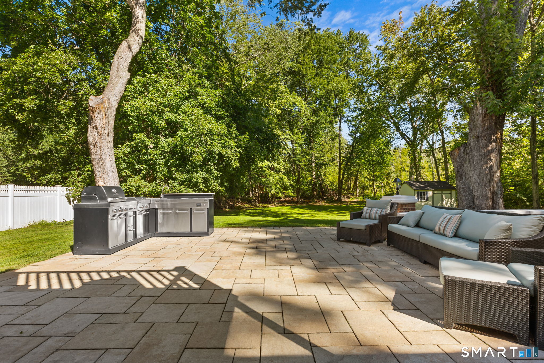
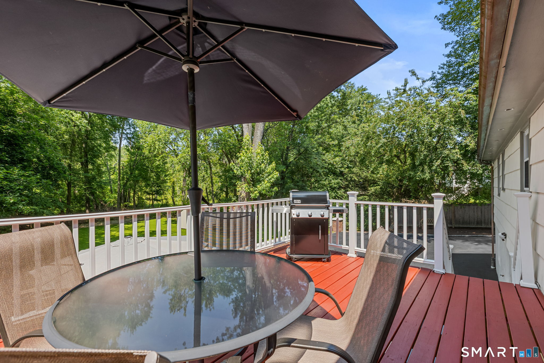
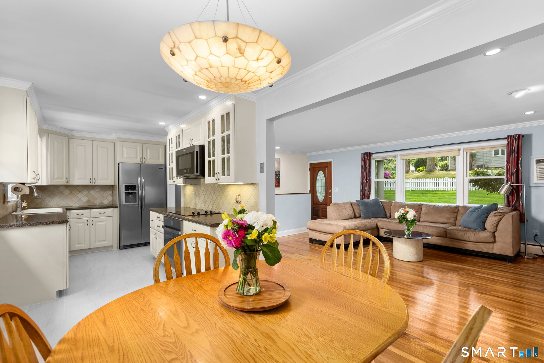
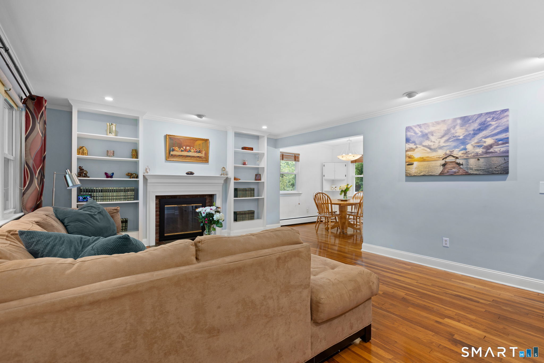
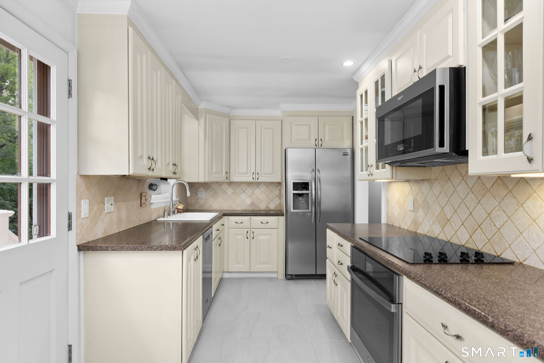
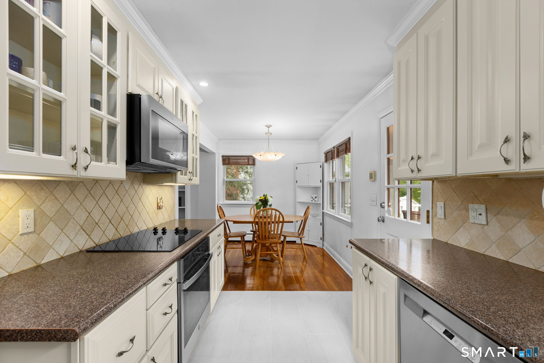
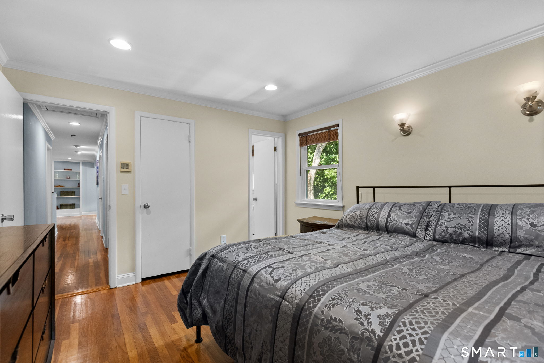
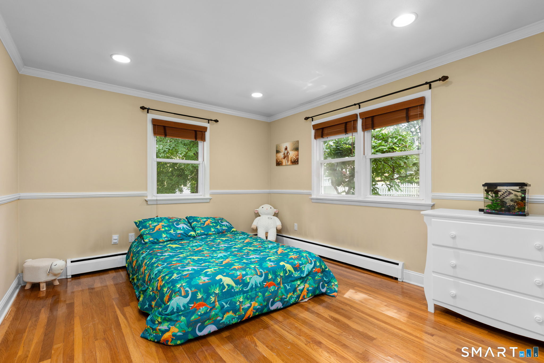
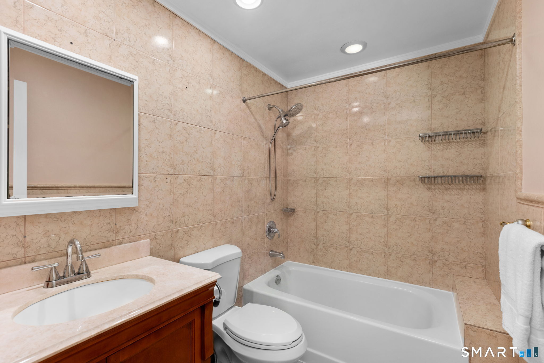
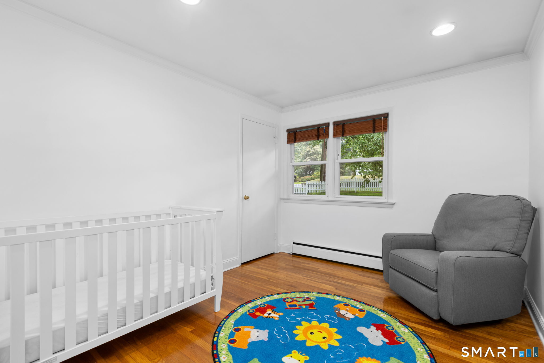
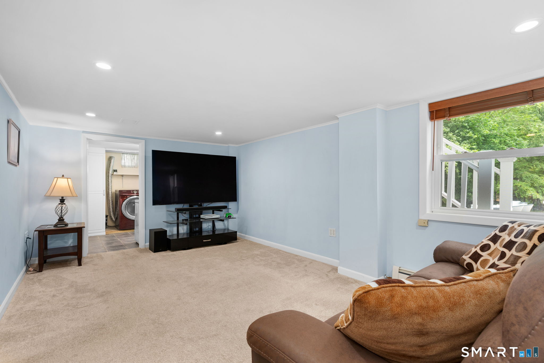
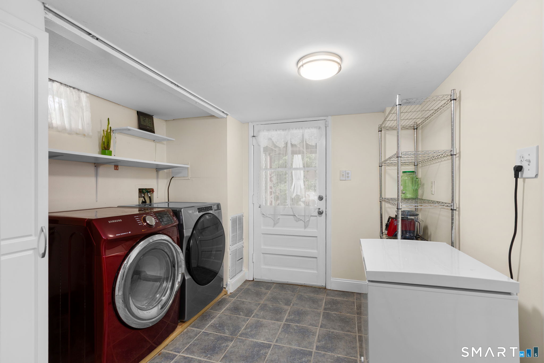
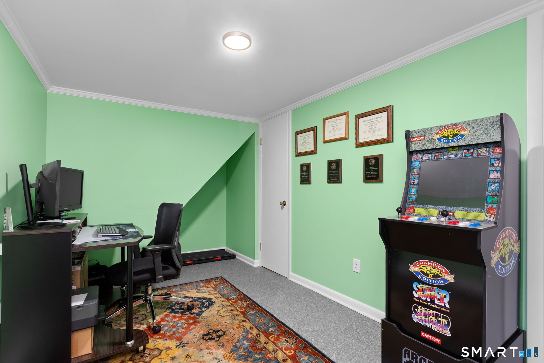
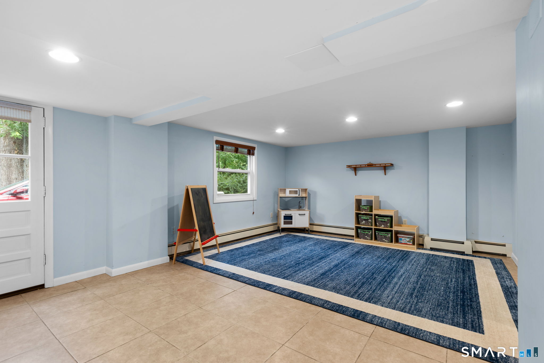
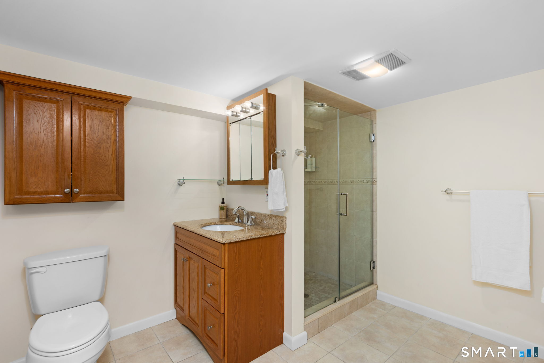
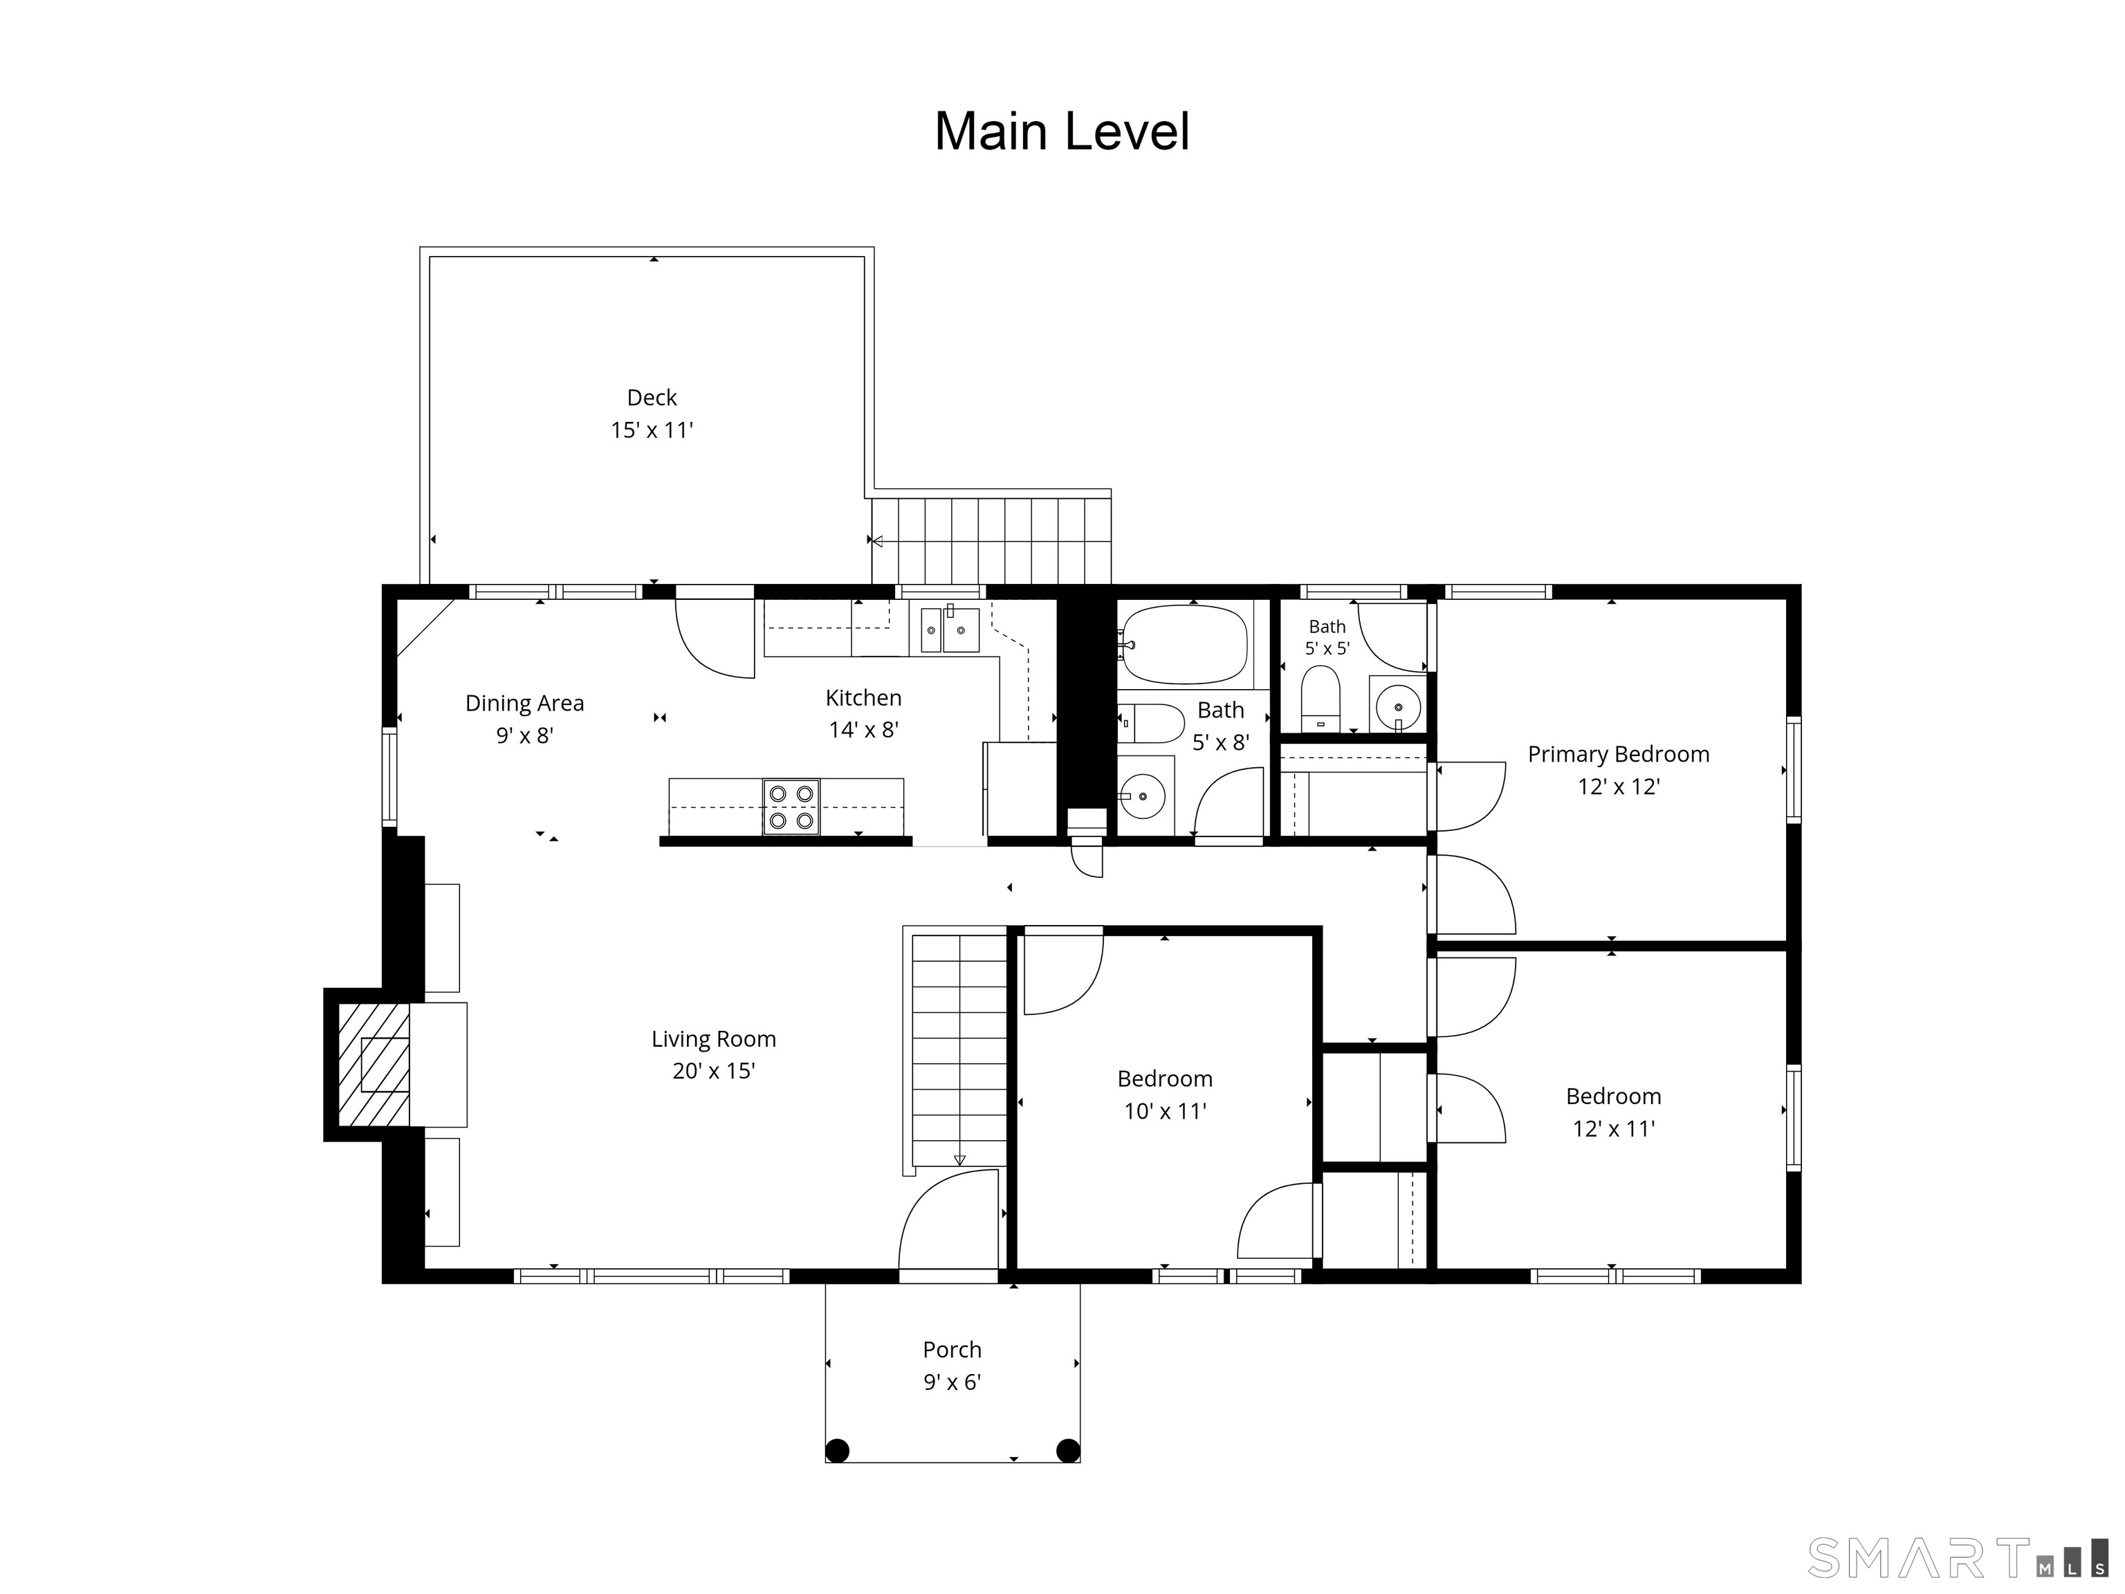
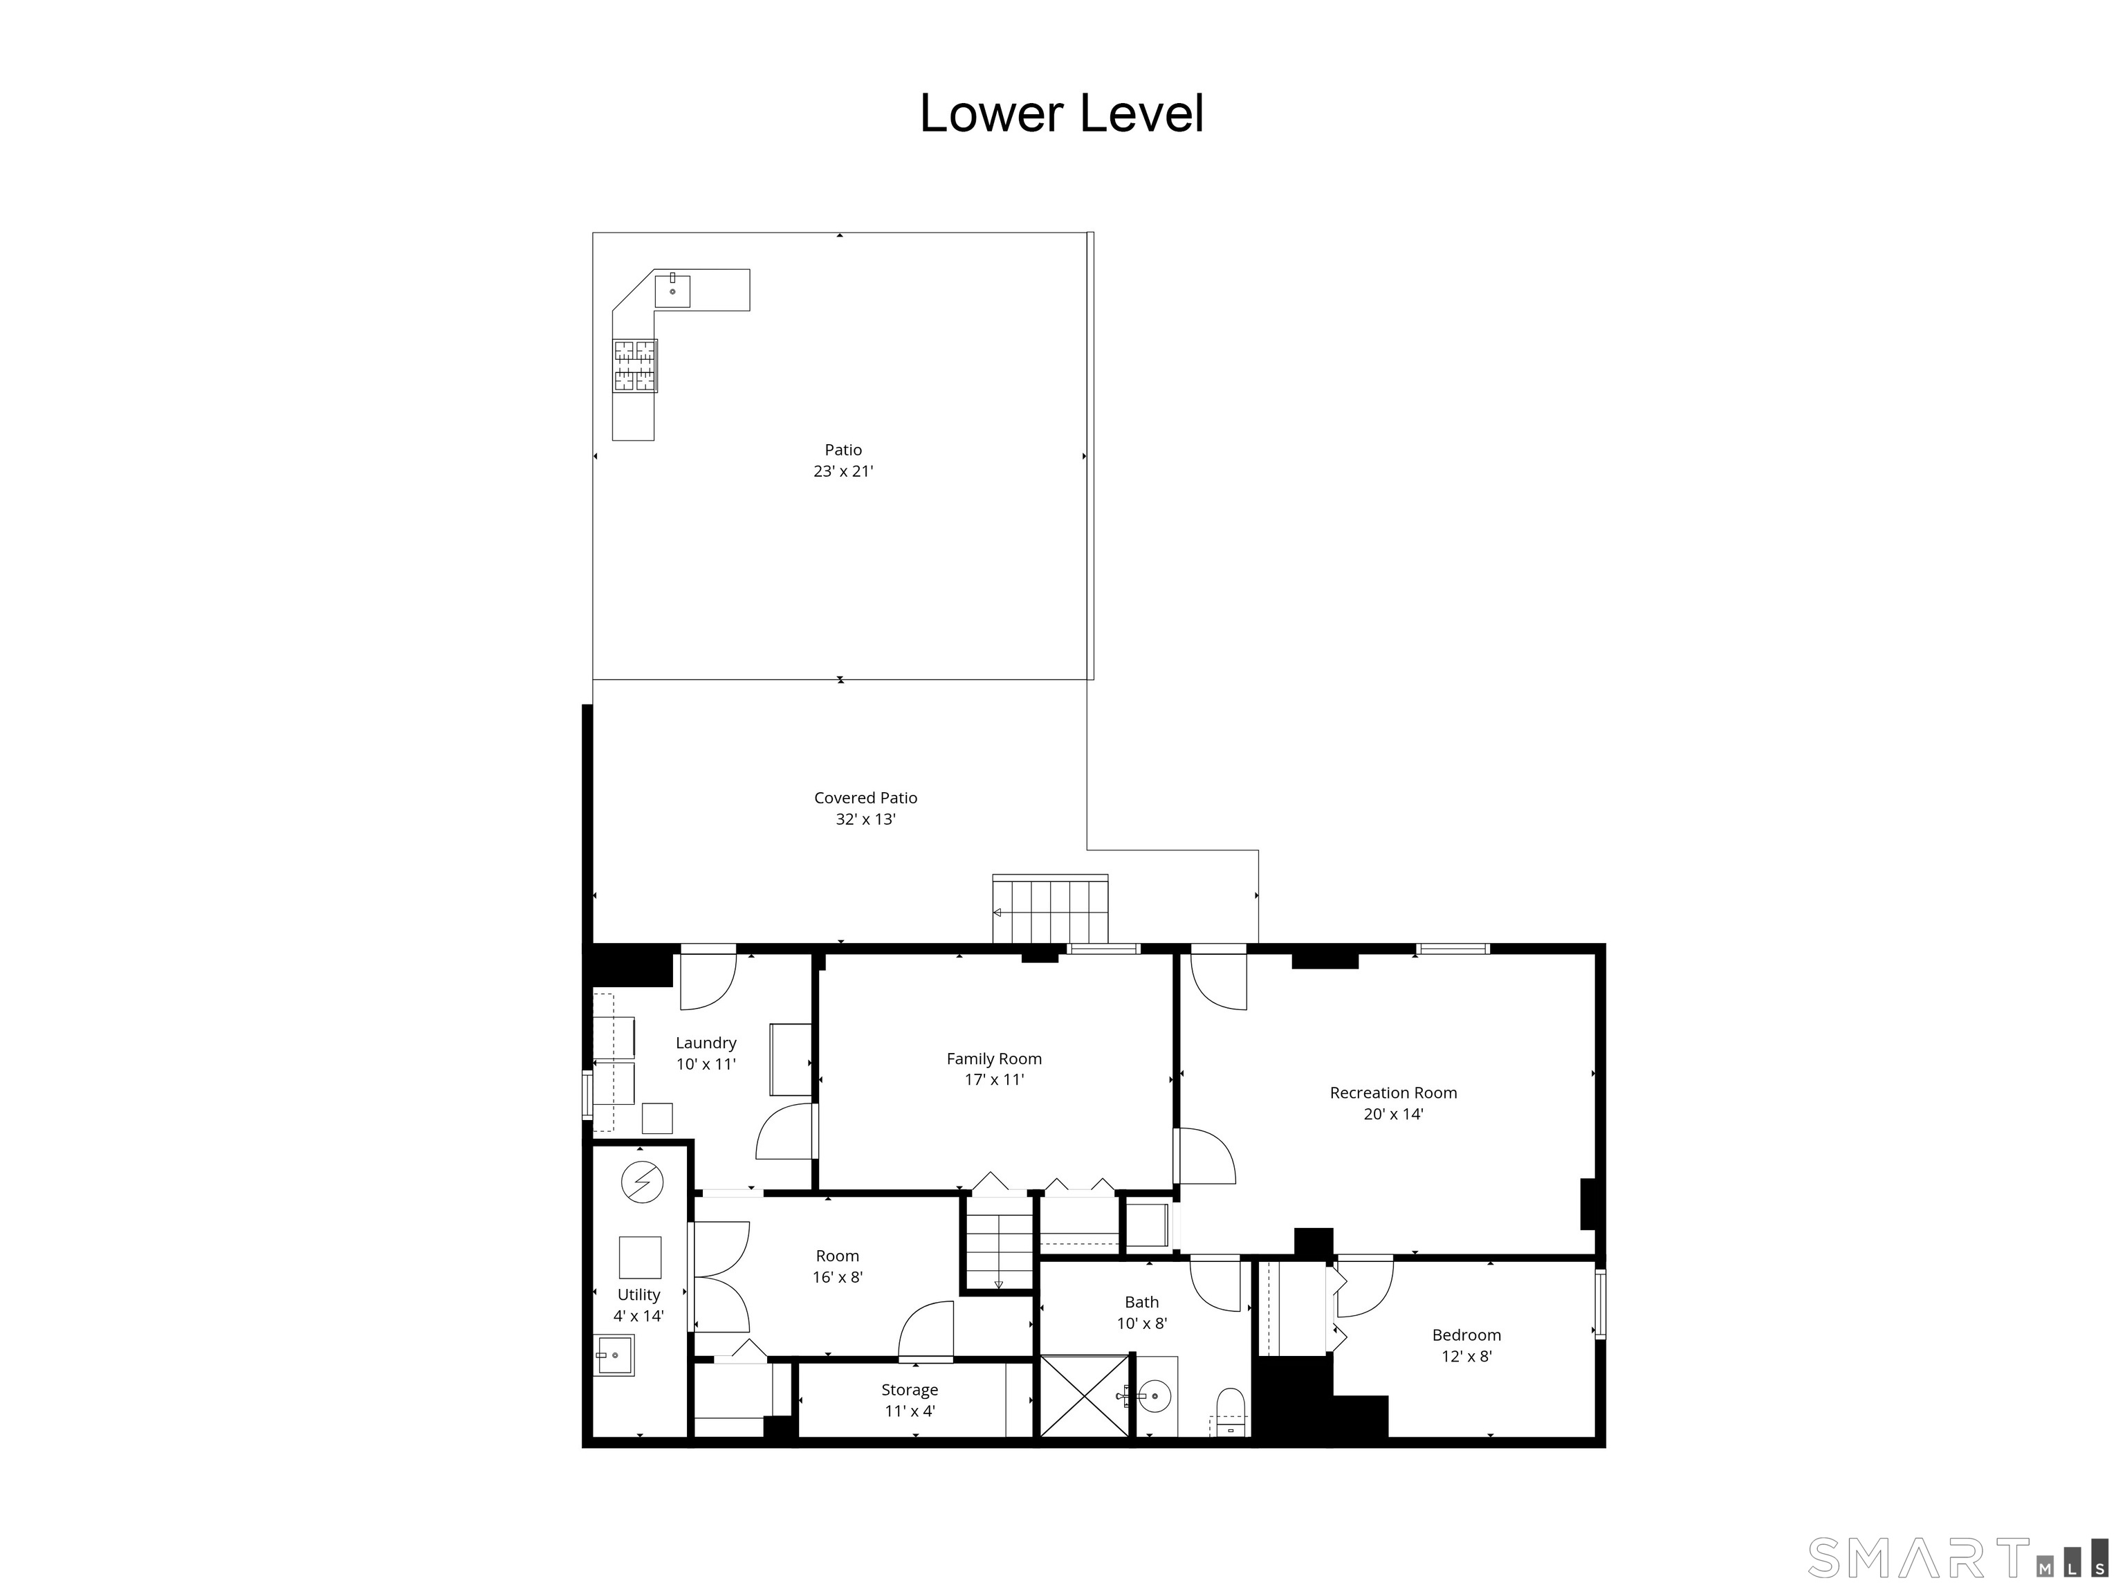
Welcome to 52 Devils Garden Road, a beautifully maintained retreat set on over half an acre in a coveted Norwalk location just moments from Rowayton. Tucked away among mature greenery, this special property offers a rare combination of privacy, tranquility, and exceptional convenience. Designed for effortless one-level living, the main floor features three bedrooms, one-and-a-half baths, and bright, inviting living spaces with hardwood floors throughout. The spacious living room, anchored by a cozy fireplace, provides a warm and welcoming setting for gathering, while the eat-in kitchen opens directly to an expansive deck overlooking the lush backyard. Outdoor living takes center stage, with a beautiful patio and outdoor kitchen creating an exceptional setting for al fresco dining, entertaining, summer gatherings, or simply unwinding in a peaceful natural setting. The finished walk-out lower level offers exceptional flexibility and feels like a private extension of the home, complete with an additional bedroom and full bath, recreation room, home office/gym, and playroom. Whether used for guests, extended family, work, or play, this versatile space adapts effortlessly to a variety of lifestyles. Embrace the quintessential coastal Connecticut lifestyle with the Rowayton train station just a 10-minute walk away, offering an approximately one-hour commute to NYC. Enjoy easy access to local beaches and marinas, as well as Rowayton's waterfront, charming shops, and restaurant
Continue reading ▾Mechanicals & Utilities: Hot Water • Oil • Wall Unit,Window Unit • Public Water Connected water • 1 fireplaces
Exterior Features
Exterior Construction: Vinyl Siding
Roof Type: Shingle
Foundation: Concrete
Patio/Deck: Shed,Deck,Patio
Utilities: Water: Public Water Connected
Outbuildings: Shed,Deck,Patio
