
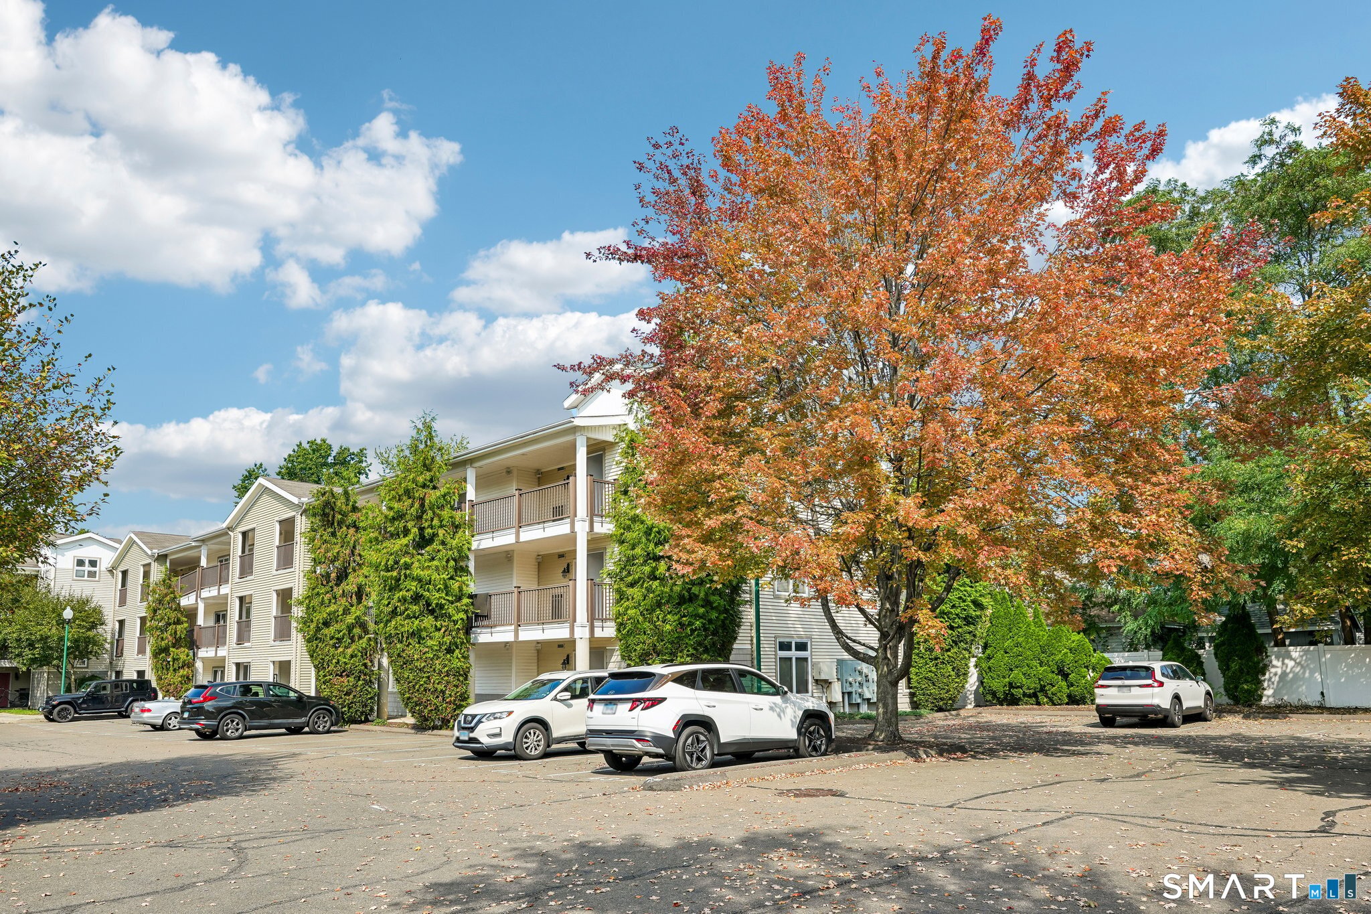
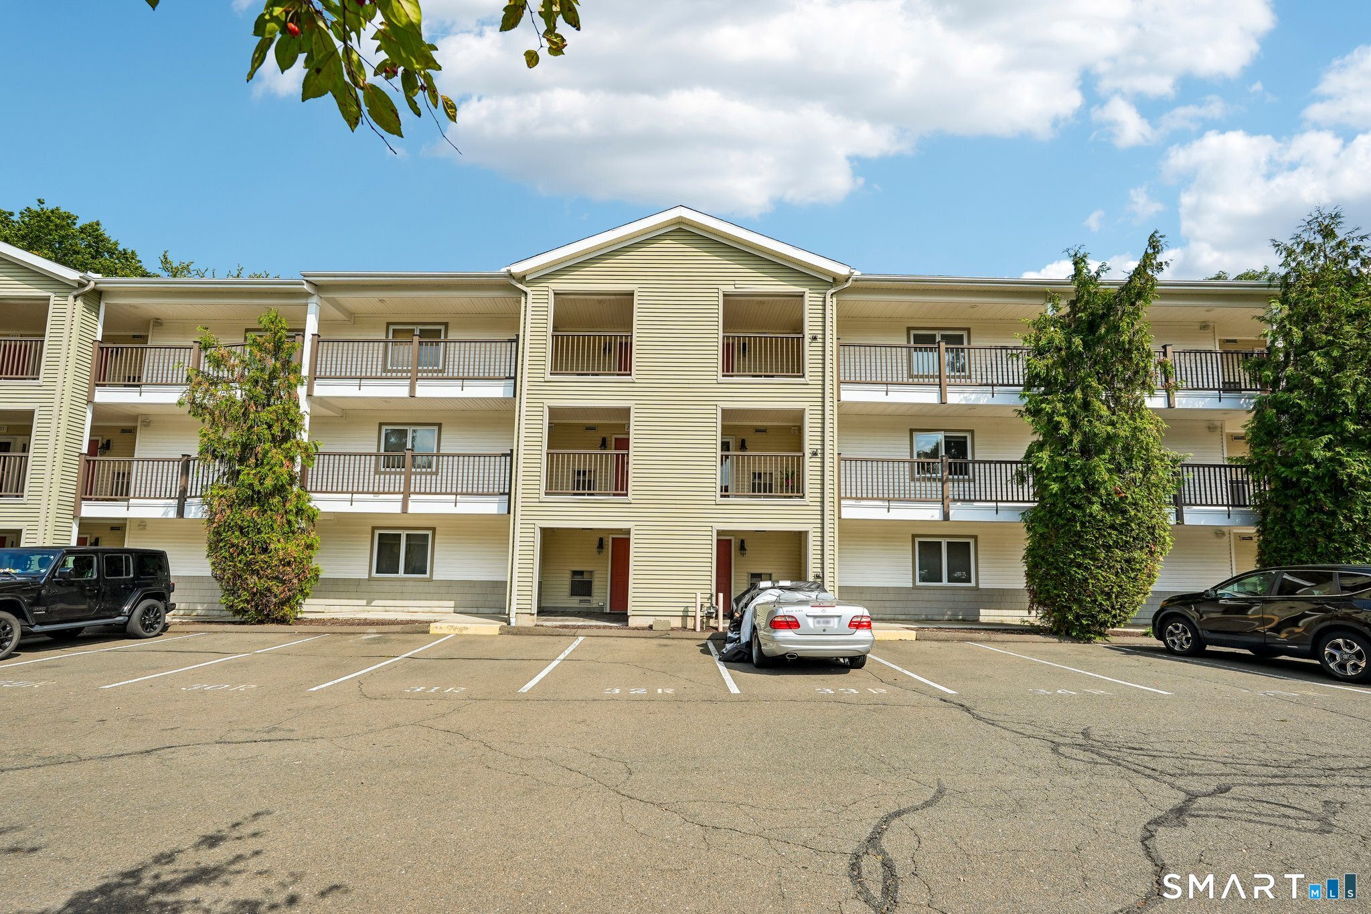
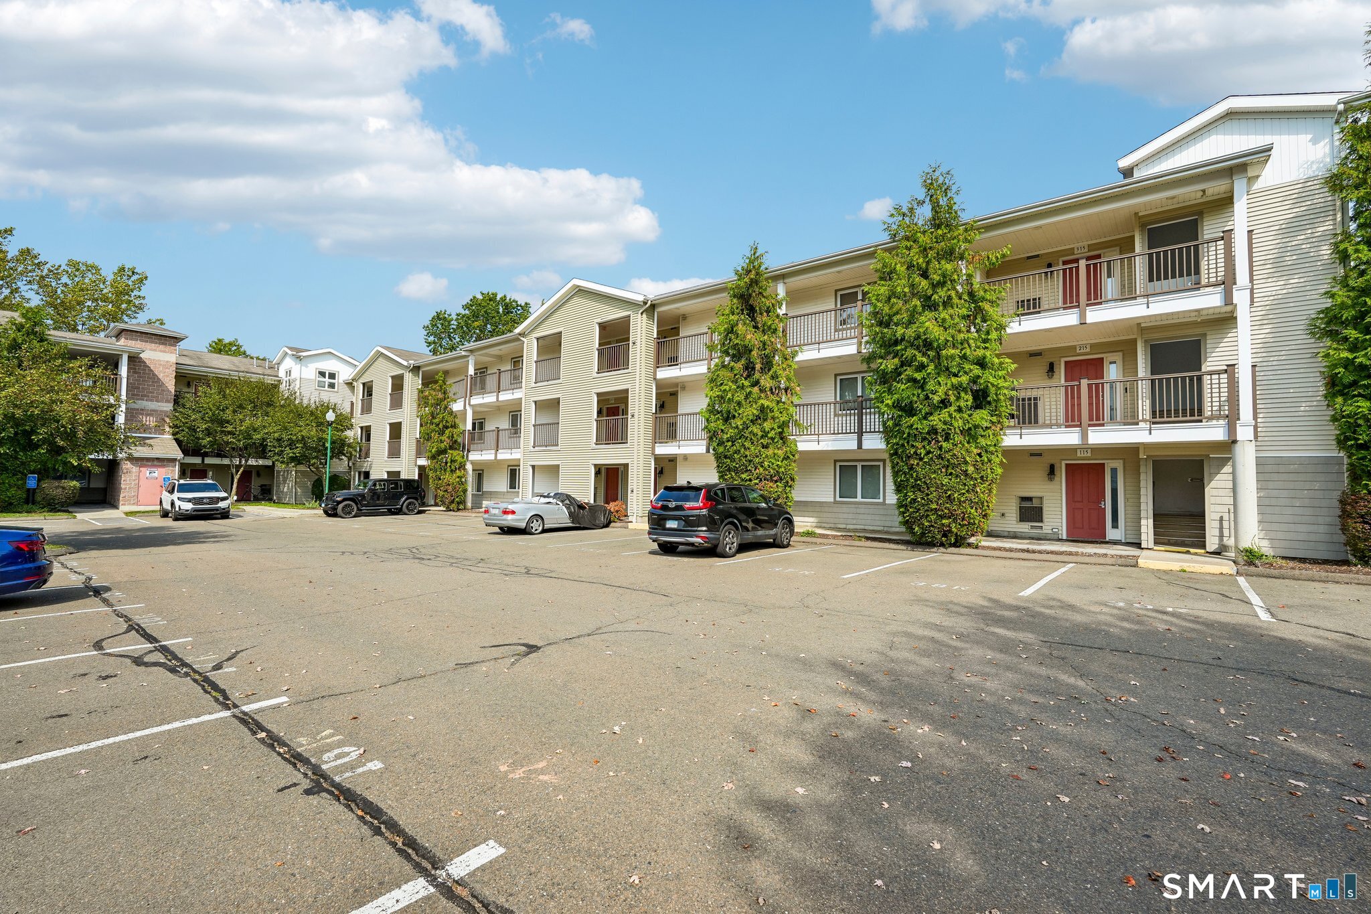
3250 Fairfield Avenue, Bridgeport, CT is a Apartment residence part of a 105-unit community located in Bridgeport, CT. It is currently offered at $330,000.
3250 Fairfield Avenue, Bridgeport, CT is a 2-bed, 2-bath, 1,145 square foot home built in 2006 , featuring Apartment architecture This home is part of a homeowners association, with dues of $328 paid Monthly. The HOA fee includes: grounds maintenance, trash pickup, snow removal, water, sewer, property management, and insurance.
This home is within the Bridgeport school district. Local, with nearby schools including Per Board of Ed.
Pricing Insight: Originally listed at $330,000, the price has since been adjusted by $0 (0%).
MLS #: 24203164
Residence Type: Condo/Co-Op
Architectural Style: Apartment
Neighborhood: N/A
Garage Spaces: 0
Heating: Hot Air
Offered Price: $330,000
Price per Sq Ft: $288
Year Built: 2006
Living Area: 1,145 Sq. Ft.
Lot Size: 0.00 Acres
Design & Construction: Frame
Estimated Tax: $4,925
Price per square foot: $288 / Sq. Ft.
Tax assessed value: $113,340
Estimated Tax: $4,925
Architectural Style: Apartment
Design & Construction: Frame
Residence Type: Condo/Co-Op
Year Constructed: 2006
Living Area: 1,145 Sq. Ft.
Lot Size: 0.00 Acres
Fuel: Natural Gas
Home Automation: Not specified
Energy Features: Not specified
Solar Contract: Not specified
Heating Fuel: Natural Gas
Fuel Tank Location: Not specified
Cooling System: Central Air
Hot Water System: Not specified
Air Radon Mitigation: Not specified
Water Radon Mitigation: Not specified
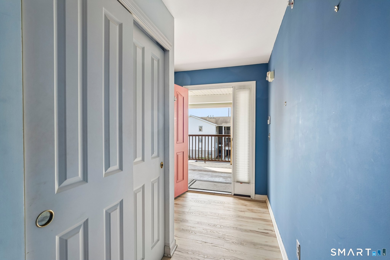
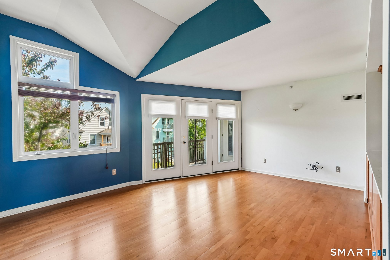
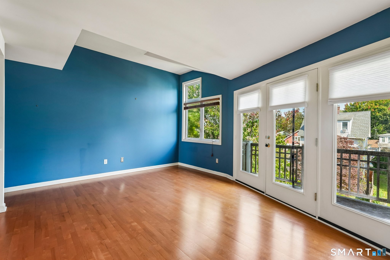
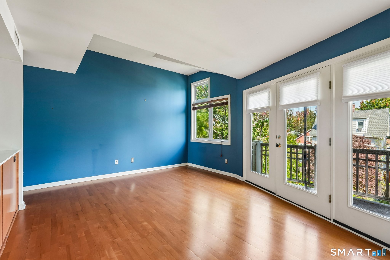
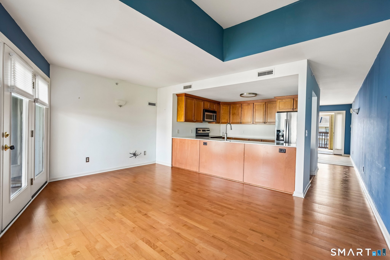
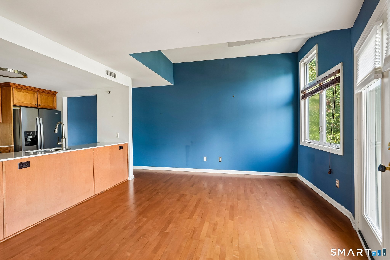
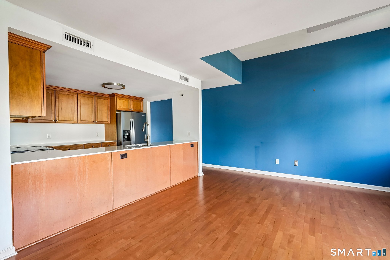
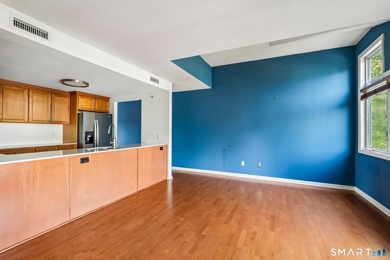
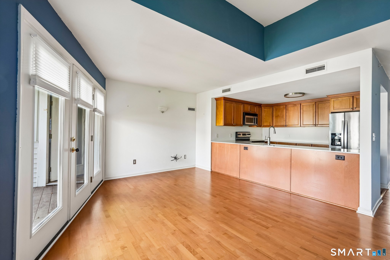
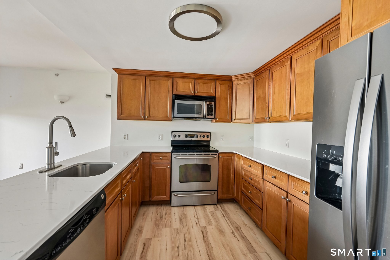
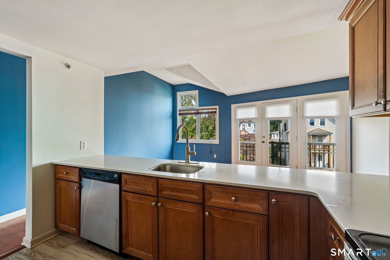
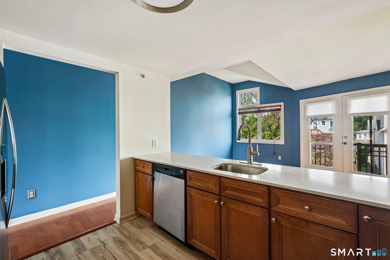
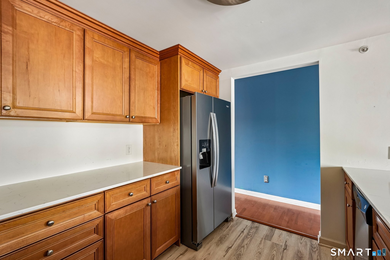
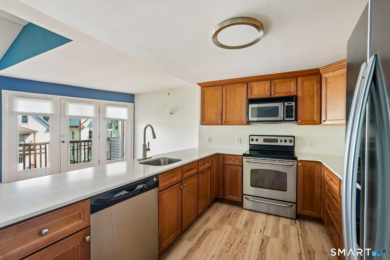
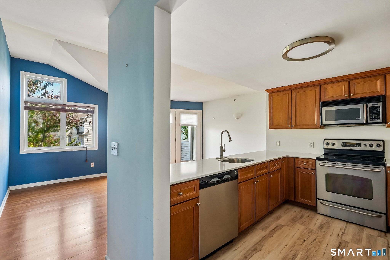
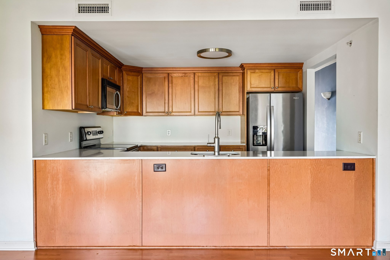
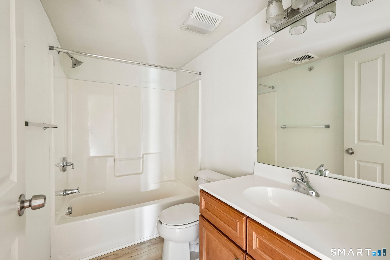
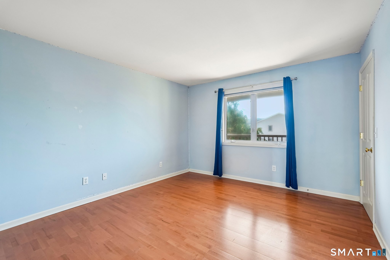
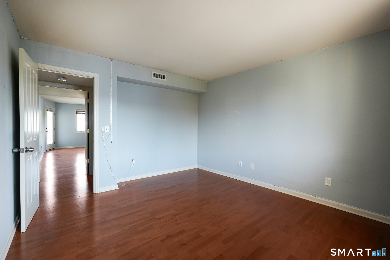
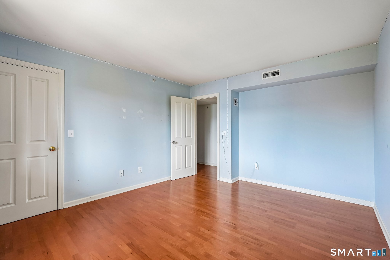
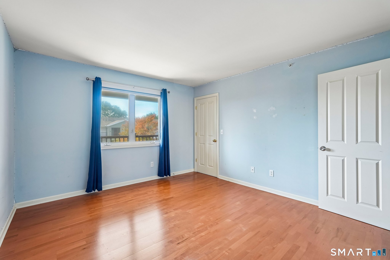
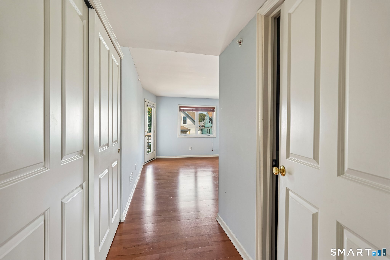
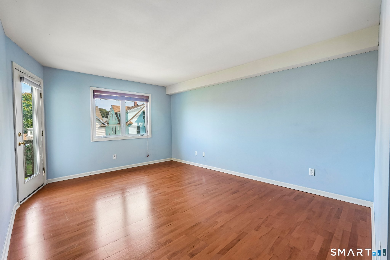
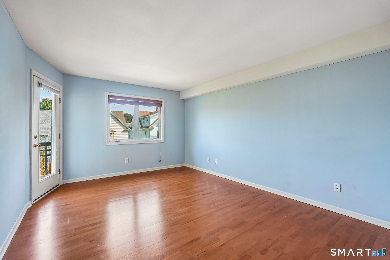
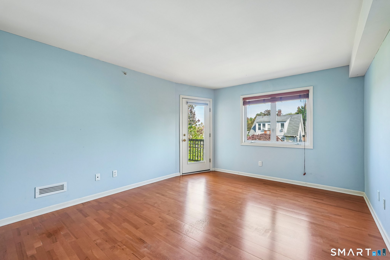
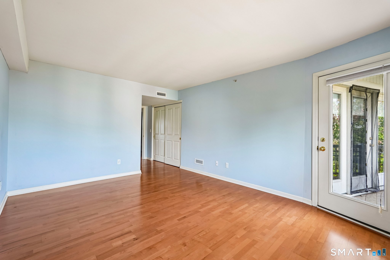
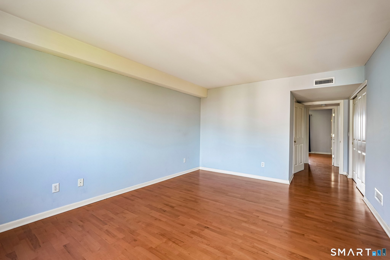
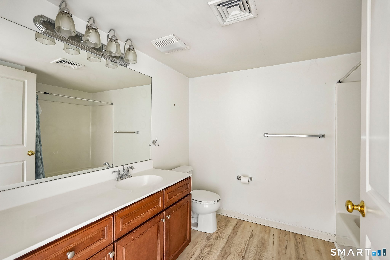
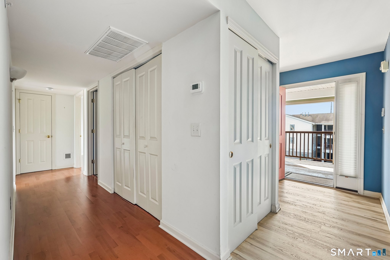
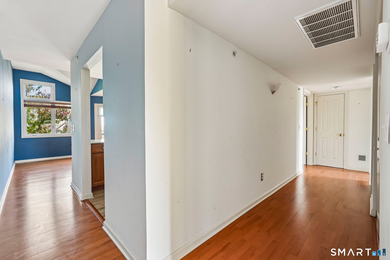
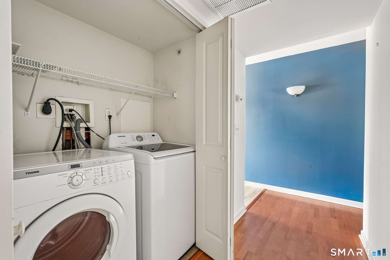
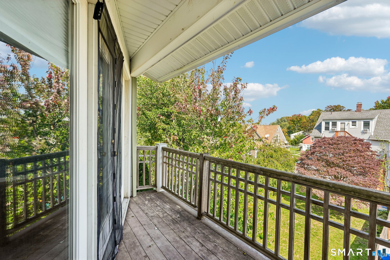
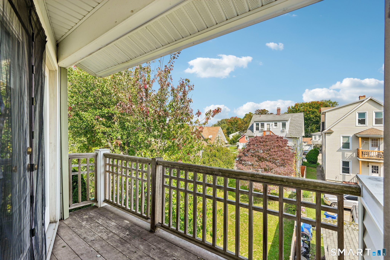
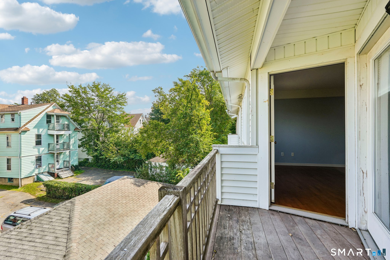
There's something special about top-floor living-and this 2-bedroom, 2-full-bath condo pairs that sense of privacy with a location and complex you'll love coming home to. Step inside and the high ceilings in the living room immediately create a bright, open feel, while doors lead out to your private deck where a lovely view provides the perfect backdrop for morning coffee, an evening beverage, or simply a little fresh air at the end of the day. Back inside, the thoughtfully designed layout offers two comfortable bedrooms, including a primary suite with its own private full bath, plus a second full bathroom for guests. In-unit laundry keeps everyday living easy, while a recently updated HVAC system offers added peace of mind. With a reserved parking spot, additional visitor parking, and a desirable setting close to everything you need, this is the kind of condo that makes life feel just a little simpler. Move right in, settle in, and enjoy the view from the top.
Continue reading ▾Mechanicals & Utilities: Hot Air • Natural Gas • Central Air • Public Water Connected water
Exterior Features
Exterior Construction: Vinyl Siding
Garage: Off Street Parking,Assigned Parking
Parking: 1 Total
Utilities: Water: Public Water Connected
