
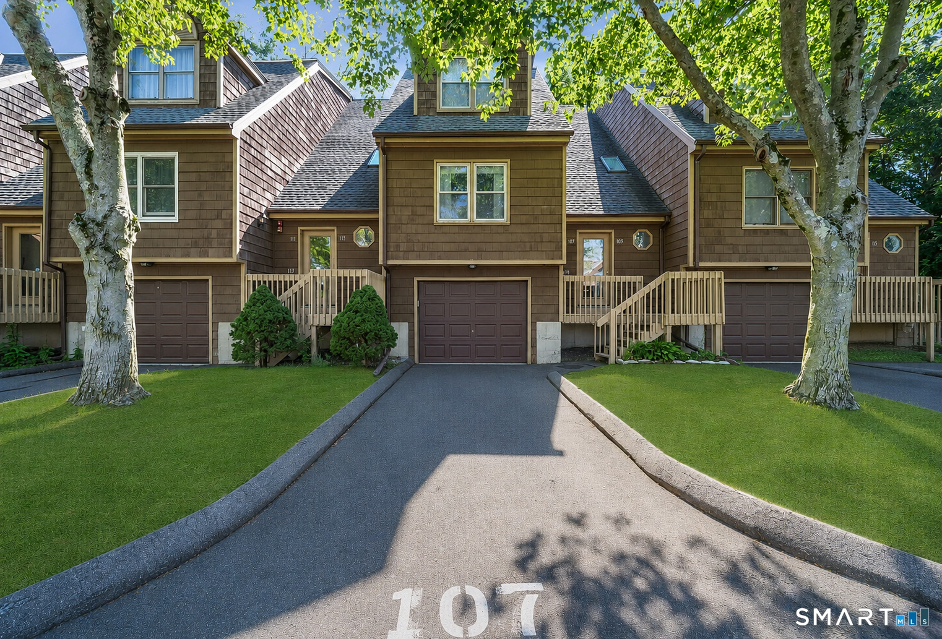
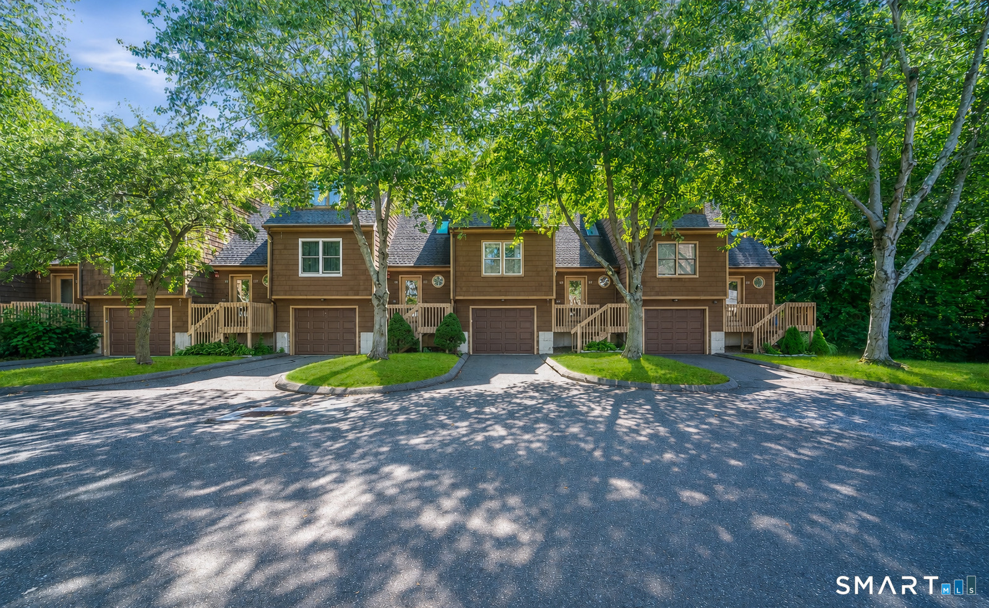
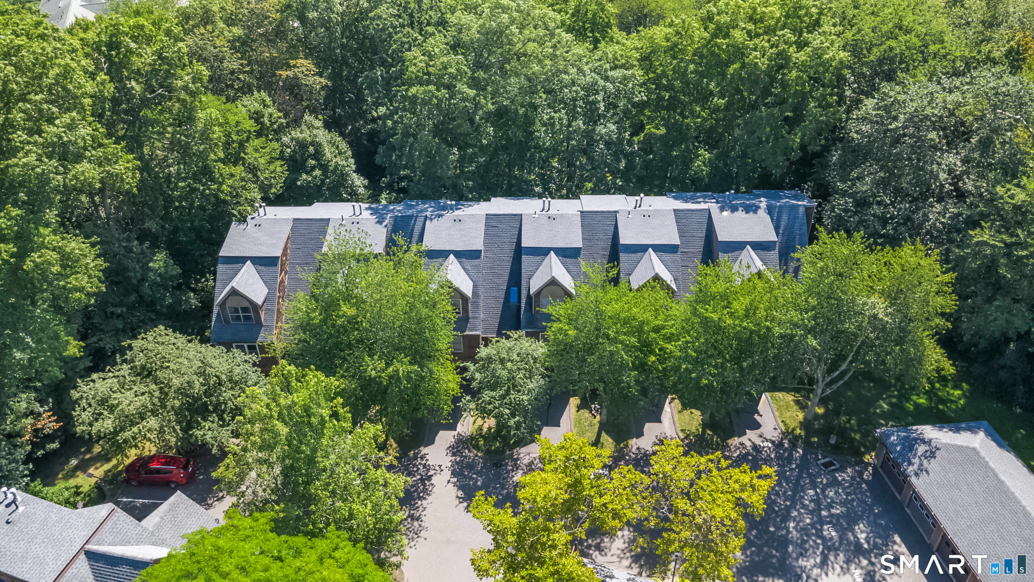
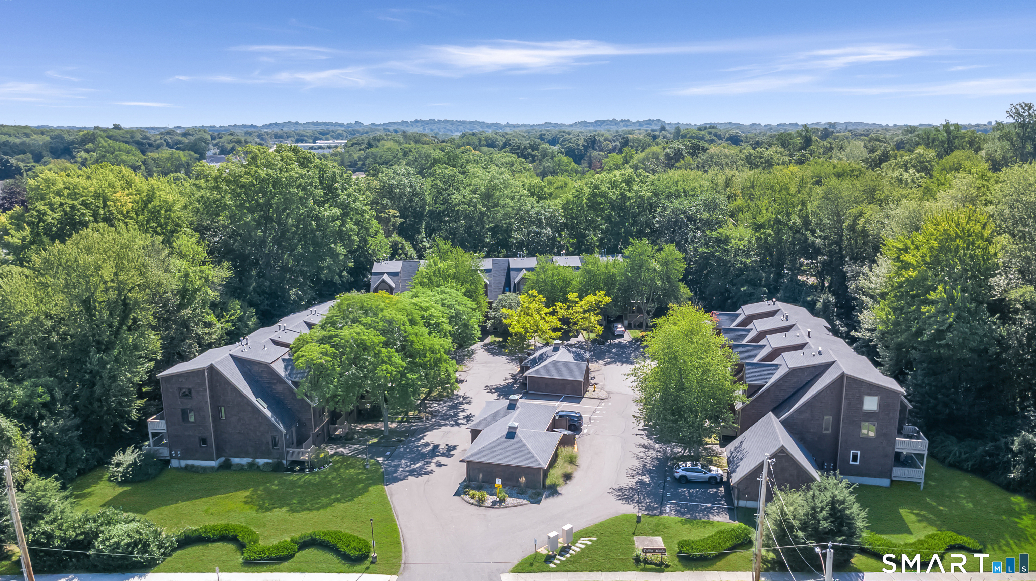
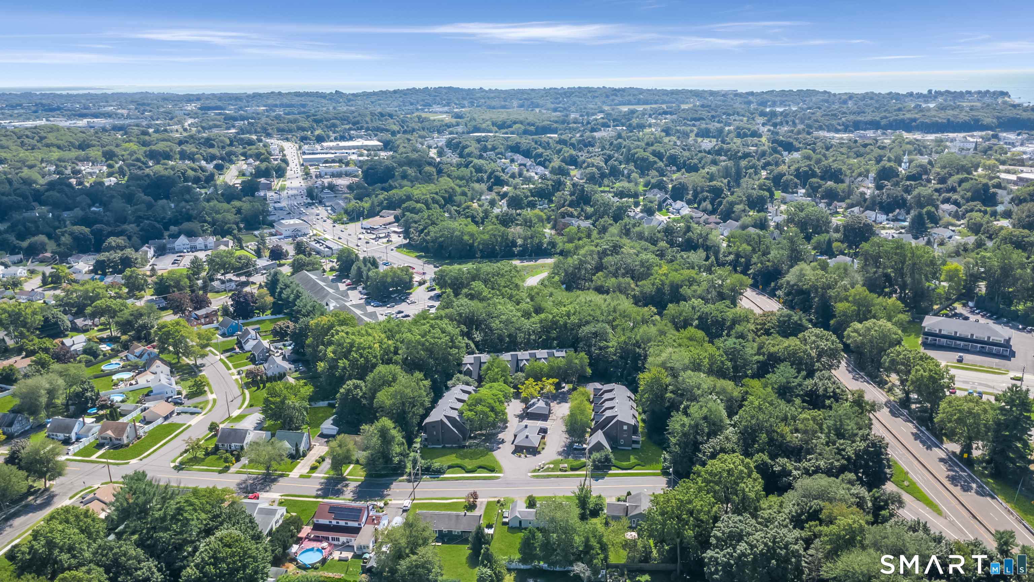
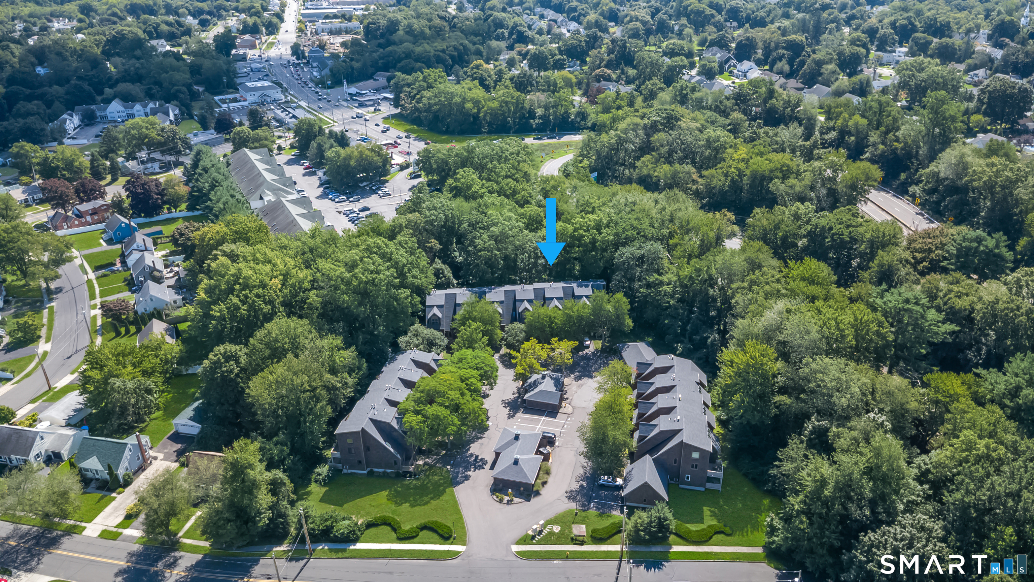
107 Meadow Street, Milford, CT is a Townhouse residence part of a 26-unit community located in Milford, CT. It is currently offered at $299,900.
107 Meadow Street, Milford, CT is a 1-bed, 1-bath, 920 square foot home built in 1985 , featuring Townhouse architecture This home is part of a homeowners association, with dues of $251 paid Monthly. The HOA fee includes: trash pickup, snow removal, and property management.
This home is within the Milford school district. Local, with nearby schools including Per Board of Ed.
Pricing Insight: Originally listed at $299,900, the price has since been adjusted by $0 (0%).
MLS #: 24203118
Residence Type: Condo/Co-Op
Architectural Style: Townhouse
Neighborhood: N/A
Garage Spaces: 1
Heating: Hot Air
Offered Price: $299,900
Price per Sq Ft: $326
Year Built: 1985
Living Area: 920 Sq. Ft.
Lot Size: 0.00 Acres
Design & Construction: Frame
Estimated Tax: $3,724
Price per square foot: $326 / Sq. Ft.
Tax assessed value: $126,010
Estimated Tax: $3,724
Architectural Style: Townhouse
Design & Construction: Frame
Residence Type: Condo/Co-Op
Year Constructed: 1985
Living Area: 920 Sq. Ft.
Lot Size: 0.00 Acres
Fuel: Natural Gas
Home Automation: Not specified
Energy Features: Not specified
Solar Contract: Not specified
Heating Fuel: Natural Gas
Fuel Tank Location: Not specified
Cooling System: Central Air
Hot Water System: Not specified
Air Radon Mitigation: Not specified
Water Radon Mitigation: Not specified
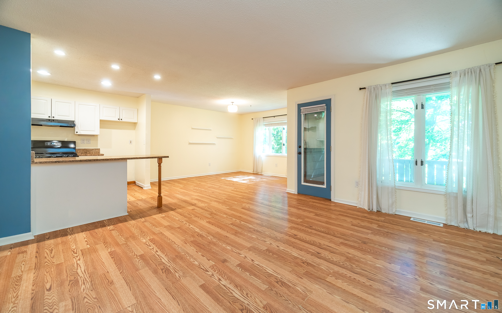
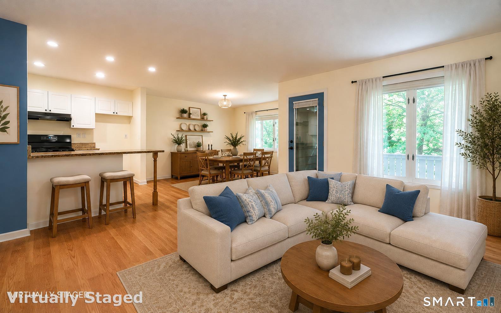
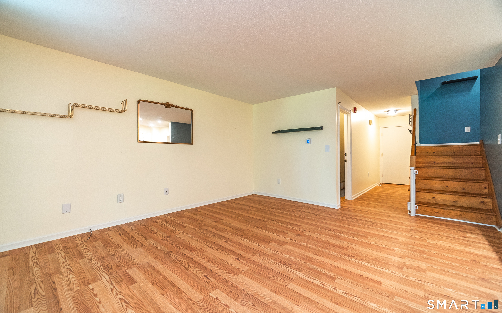
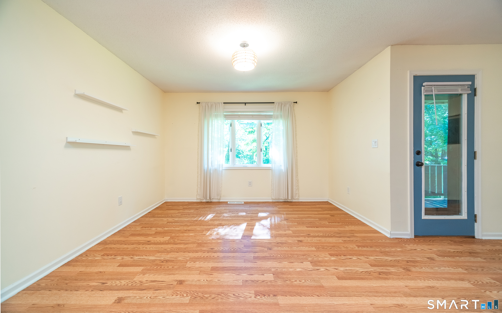
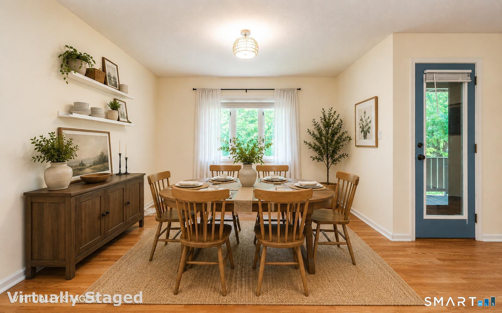
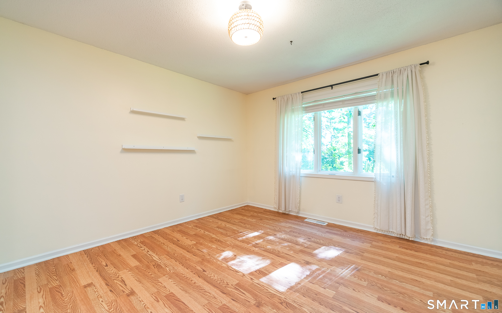
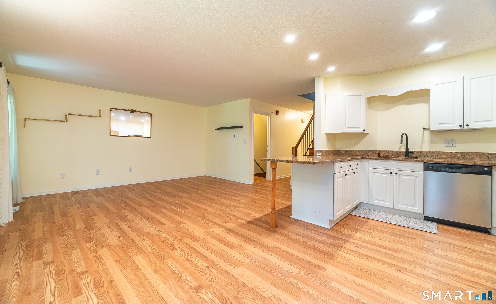
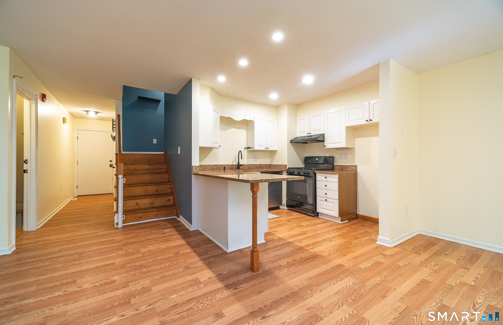
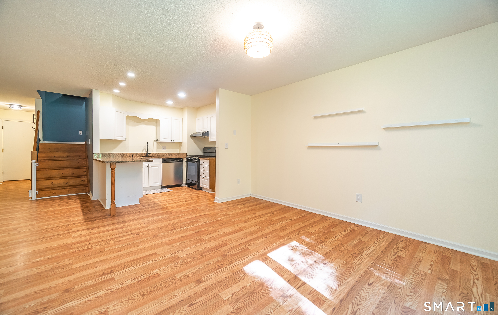
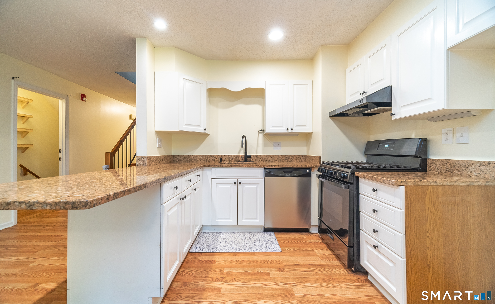
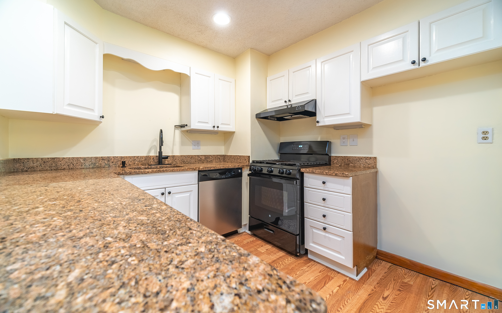
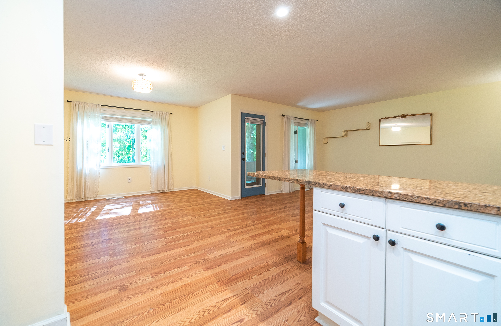
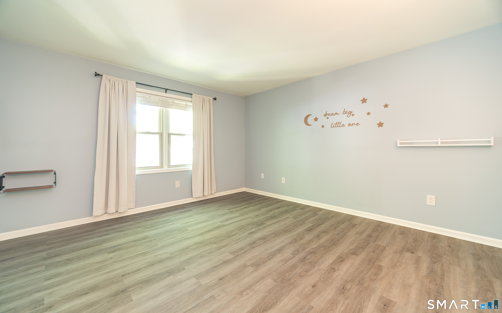
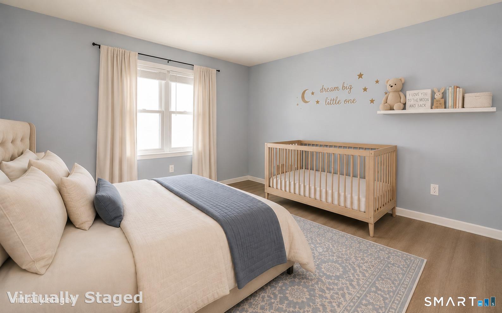
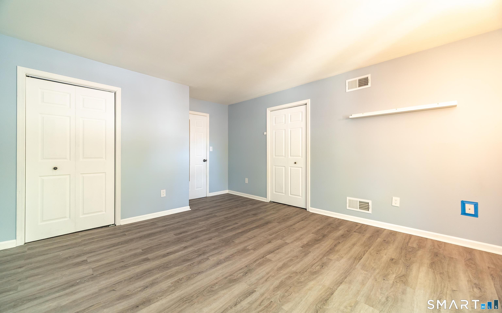
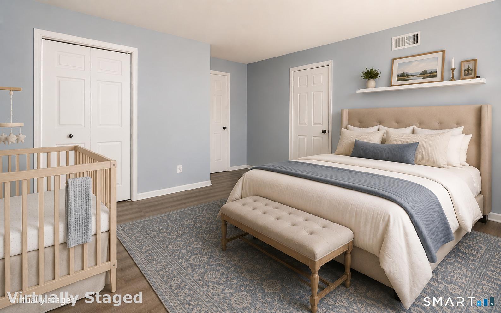
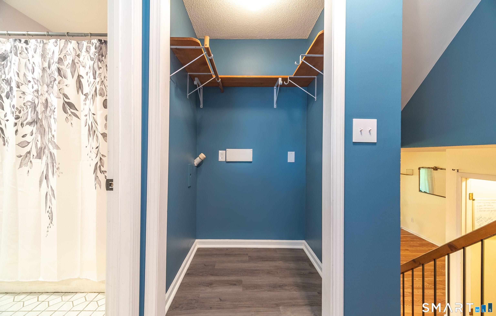
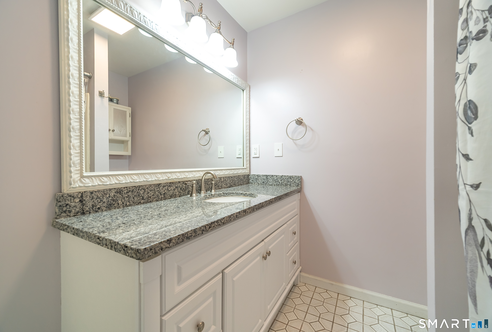
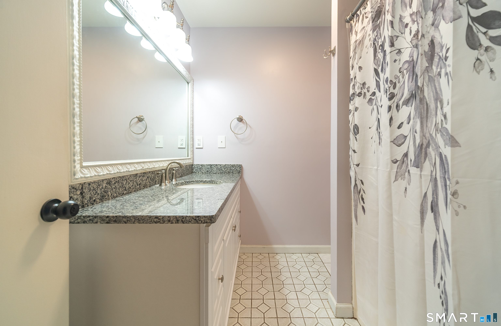
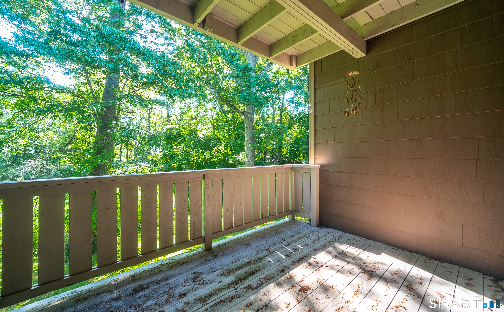
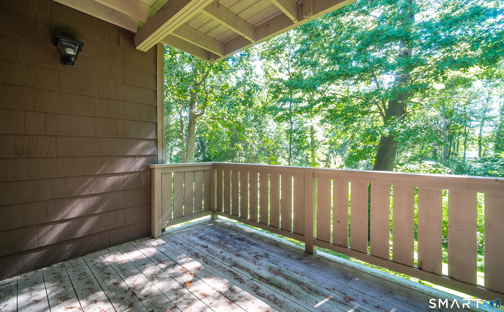
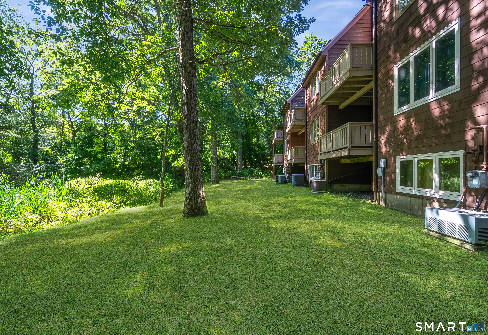
Welcome to 107 Meadow St - a place that proves you don't need a big house to truly feel at HOME! Tucked away in the quiet Rollers Meadow community, this charming townhouse-style condo offers a wonderful combination of comfort, privacy, and convenience! Step inside and you'll immediately appreciate the bright, open layout that makes the home feel welcoming and easy to live in! The updated eat-in kitchen features GRANITE countertops, painted WHITE cabinets and a BREAKFAST BAR that opens naturally into the living space! Just beyond, step outside onto your PRIVATE balcony and enjoy a little outdoor space of your own! Upstairs, the OVERSIZED bedroom feels like a true retreat, privately tucked away from the main living area alongside the full bathroom. And when you need MORE room, the FULL BASEMENT offers incredible FLEXIBILITY: whether you use it unfinished for storage, laundry, and a home gym OR FINISH the 632 sq ft space for that home office, second living room, play room, hobby space, YOU NAME IT! An ATTACHED GARAGE, CENTRAL AIR, and NATURAL GAS HEAT add everyday convenience, while the location makes it EASY to enjoy everything Milford has to offer: Downtown Milford, the train station, shopping, restaurants, Route 1 and major highways are all within easy reach! Whether you're looking for your first home, hoping to simplify, or just want a comfortable place of your own in Milford, THIS IS IT!
Continue reading ▾Mechanicals & Utilities: Hot Air • Natural Gas • Central Air • Public Water Connected water
Exterior Features
Exterior Construction: Shake
Garage: Attached Garage,Under House Garage,Driveway (1 car)
Parking: 2 Total
Utilities: Water: Public Water Connected
