
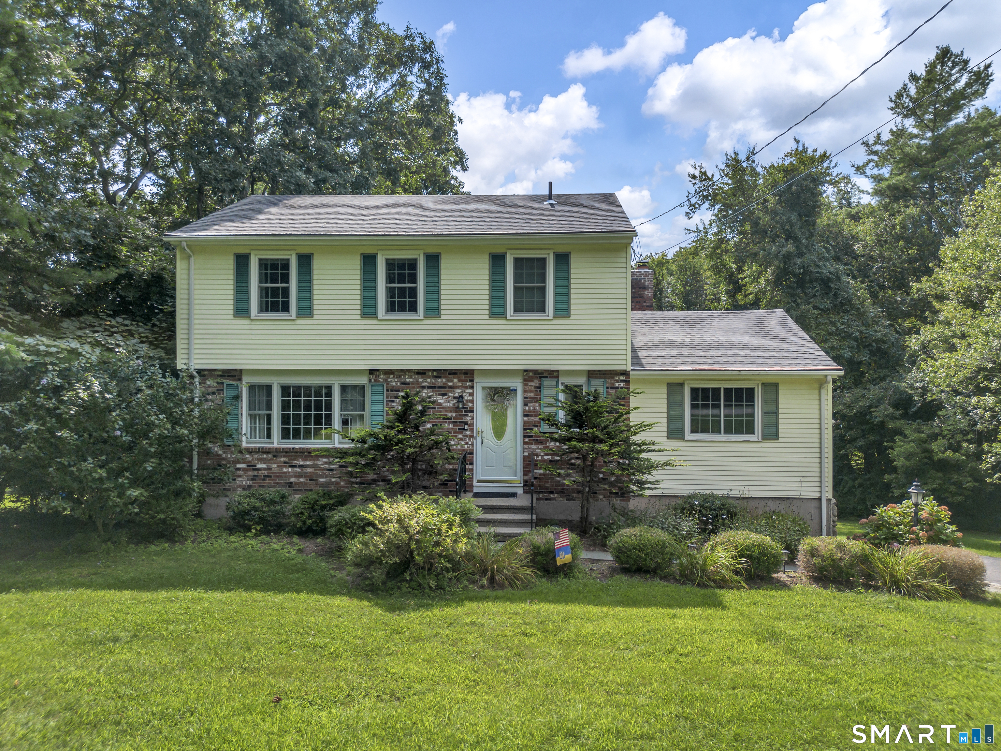
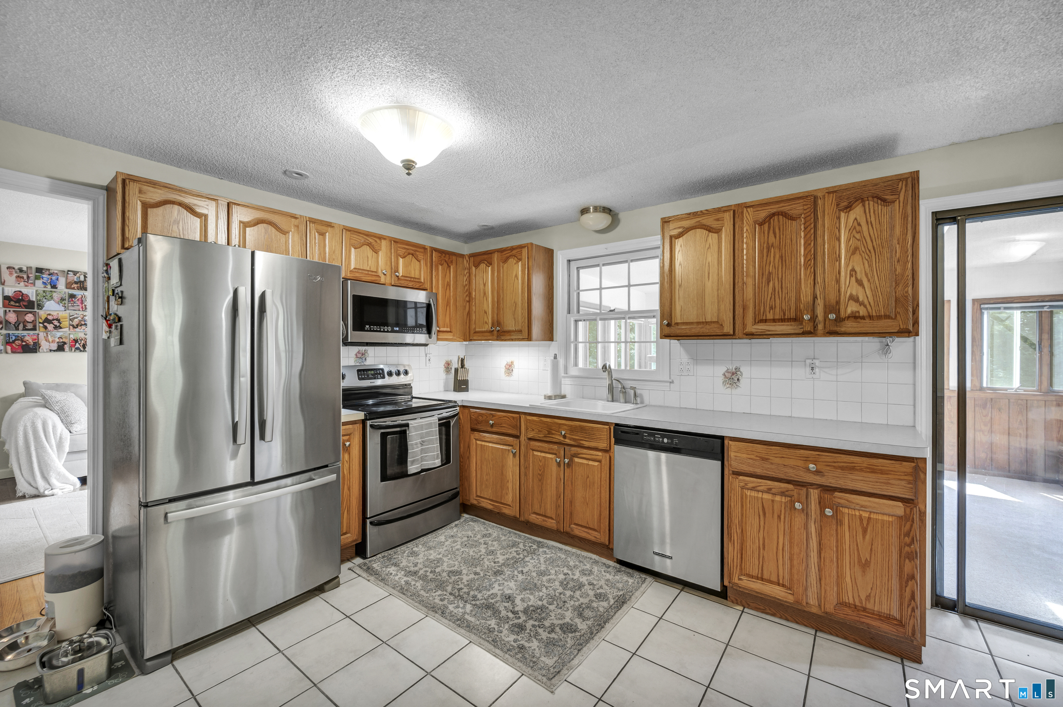
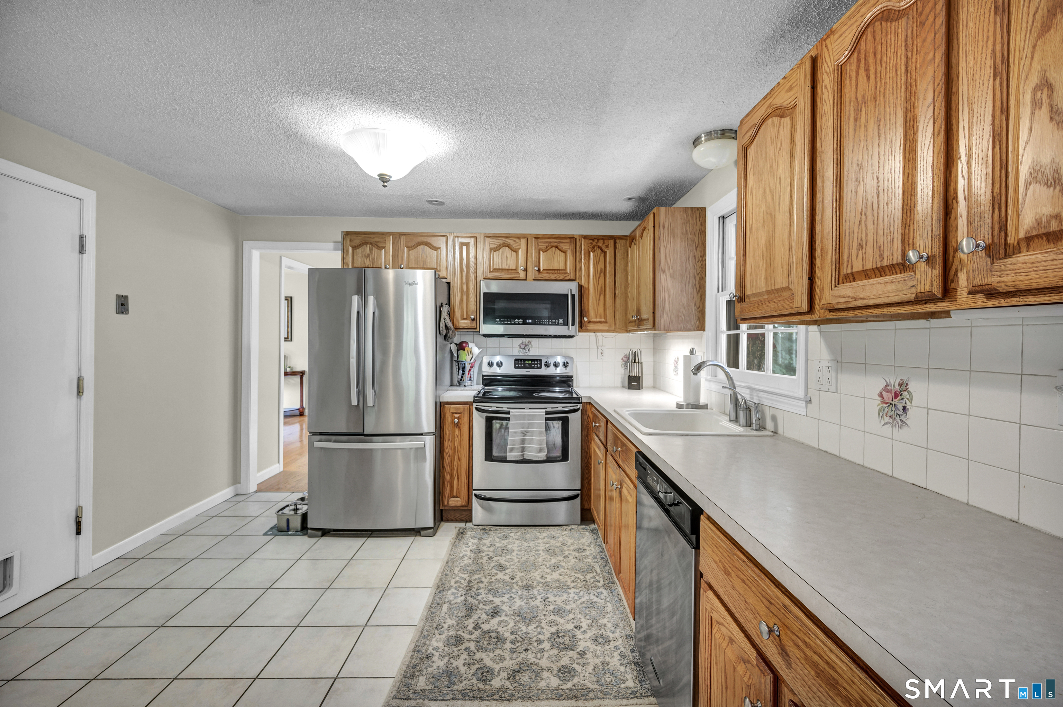
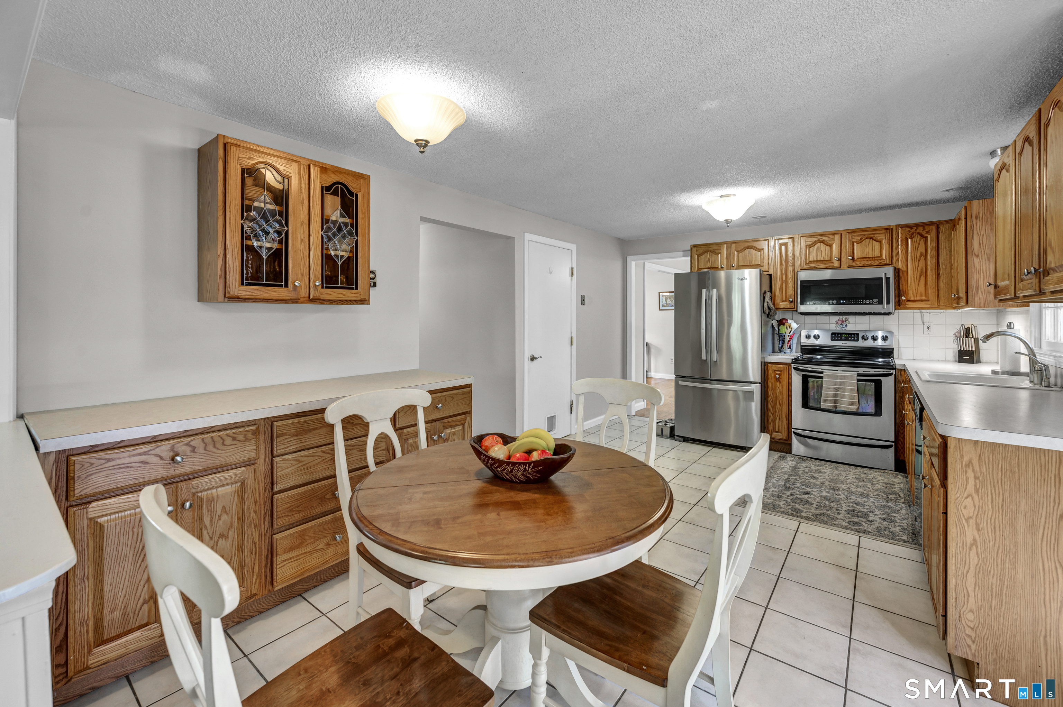
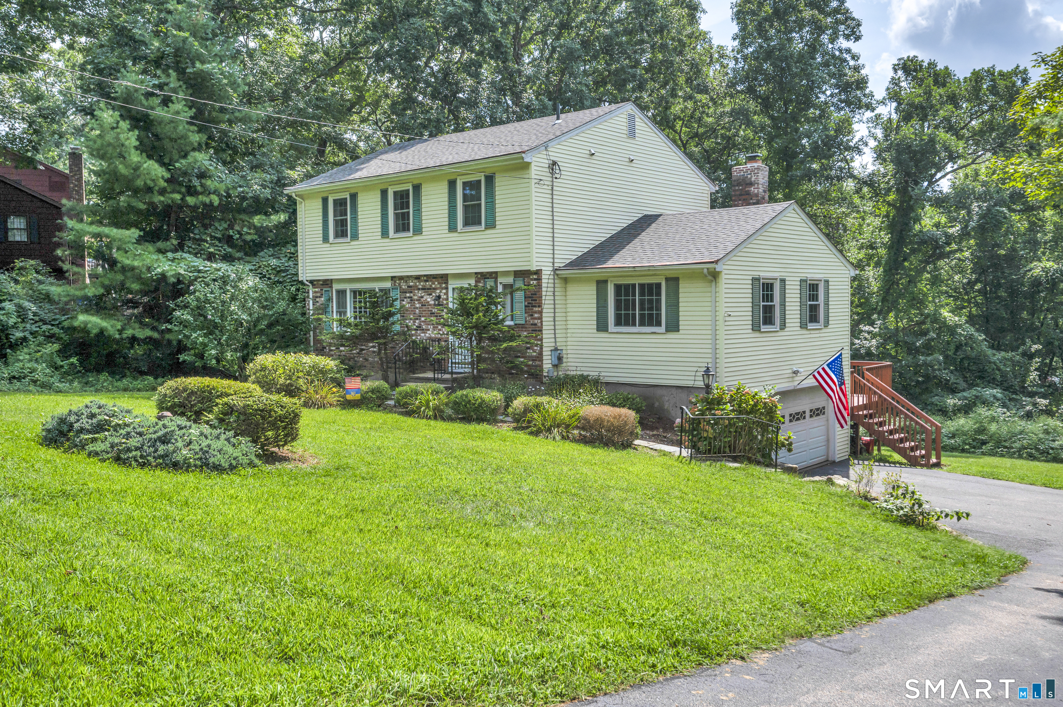
41 Denler Drive, Marlborough, CT is a Colonial residence located in Marlborough, CT. It is currently offered at $495,000.
41 Denler Drive, Marlborough, CT is a 3-bed, 3-bath, 2,102 square foot home built in 1981 , featuring Colonial architecture
This home is within the Marlborough school district. Local, with nearby schools including Elmer Thienes.
Pricing Insight: Originally listed at $495,000, the price has since been adjusted by $0 (0%).
MLS #: 24203091
Residence Type: Single Family
Architectural Style: Colonial
Neighborhood: N/A
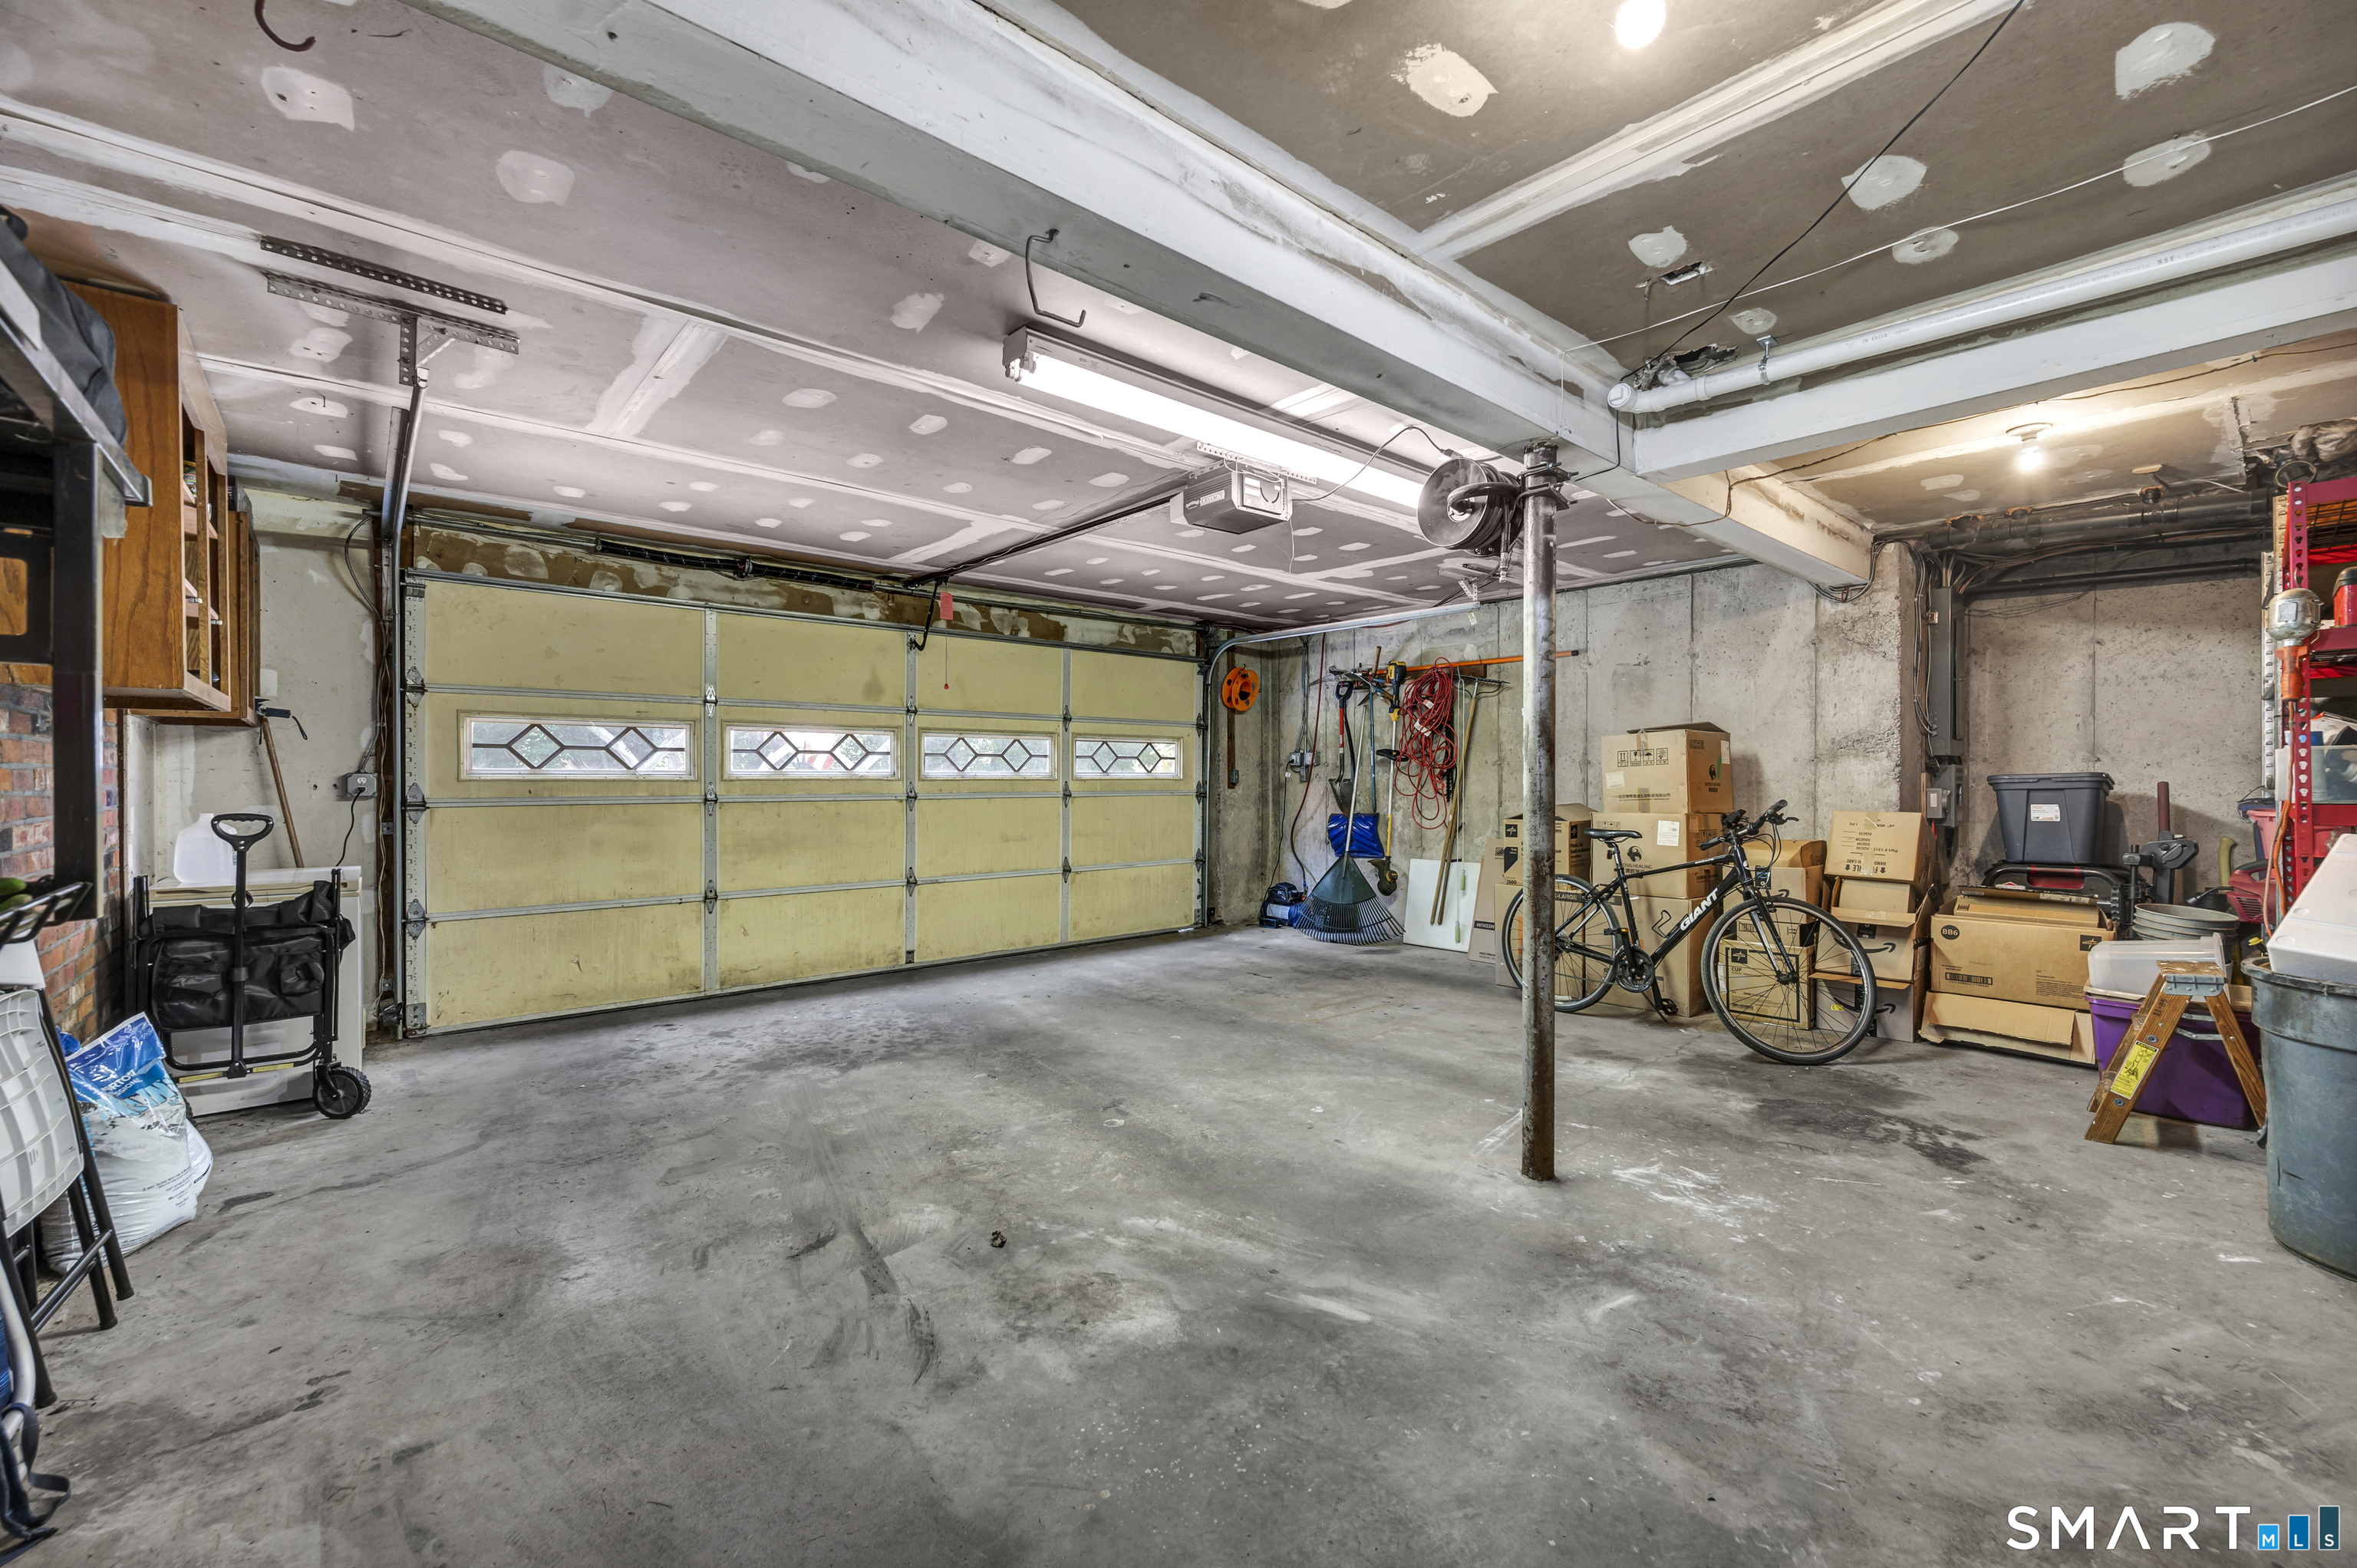
Garage Spaces: 2
Heating: Baseboard
Offered Price: $495,000
Price per Sq Ft: $235
Year Built: 1981
Living Area: 2,102 Sq. Ft.
Lot Size: 0.80 Acres
Design & Construction: Frame
Estimated Tax: $6,992
Price per square foot: $235 / Sq. Ft.
Tax assessed value: $258,020
Estimated Tax: $6,992
Architectural Style: Colonial
Design & Construction: Frame
Residence Type: Single Family
Year Constructed: 1981
Living Area: 2,102 Sq. Ft.
Lot Size: 0.80 Acres
Fuel: Electric
Home Automation: Not specified
Energy Features: Not specified
Solar Contract: Not specified
Heating Fuel: Electric
Fuel Tank Location: Not specified
Cooling System: Ceiling Fans,Central Air
Hot Water System: Not specified
Air Radon Mitigation: Not specified
Water Radon Mitigation: Not specified
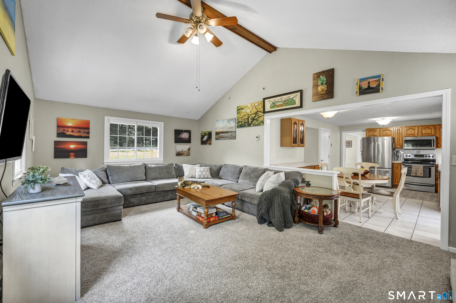
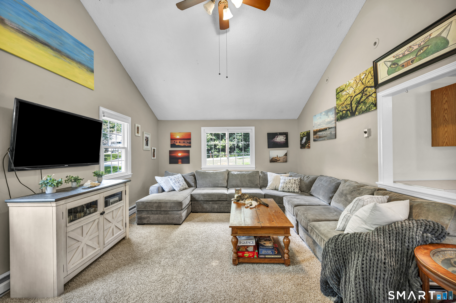
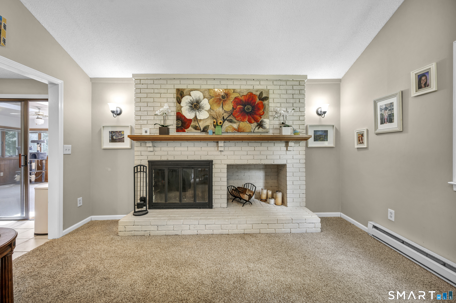
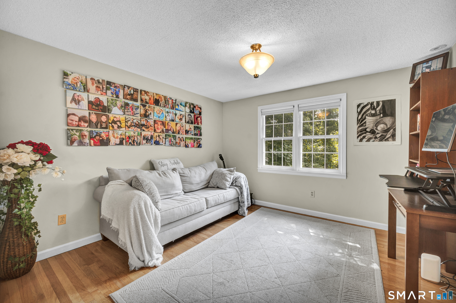
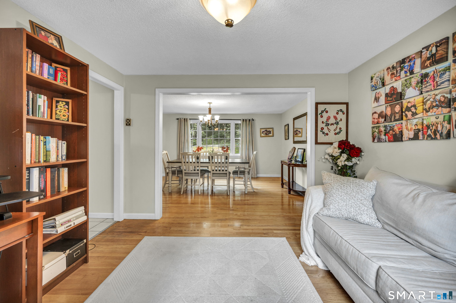
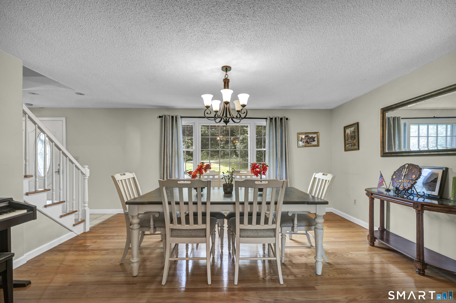
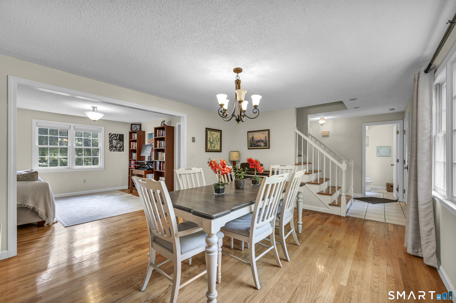
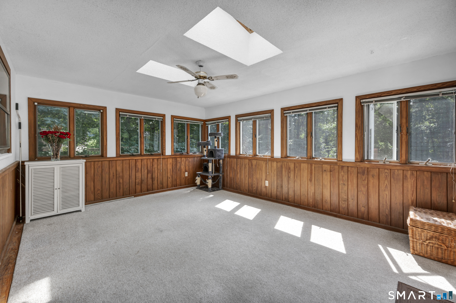
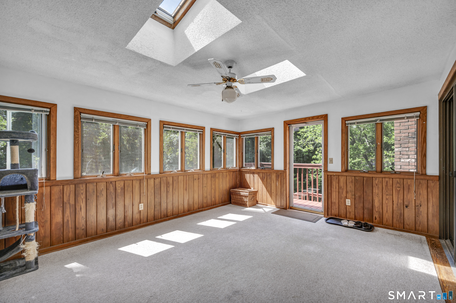
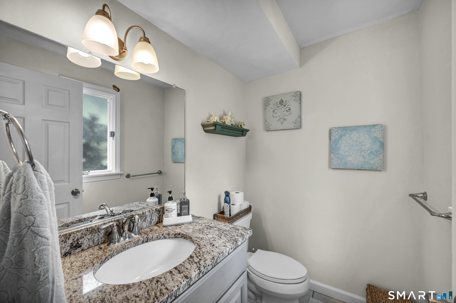
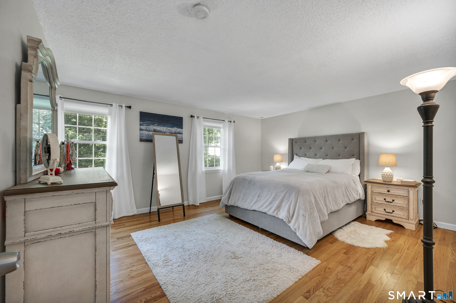
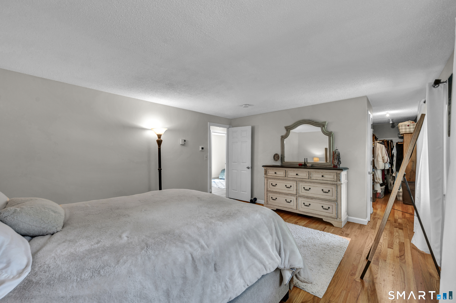
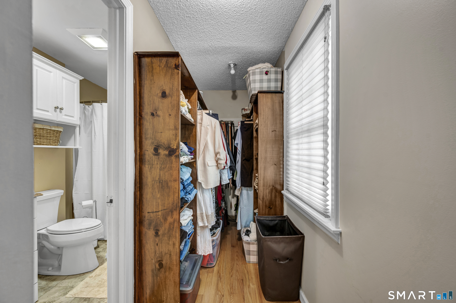
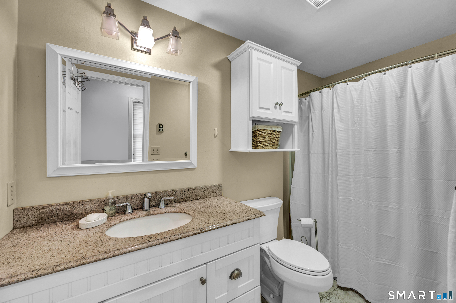
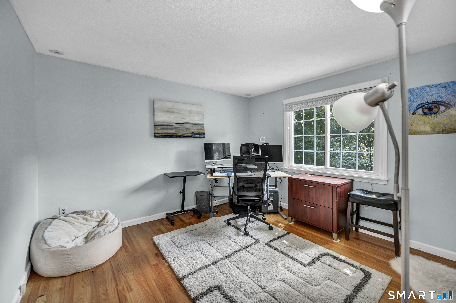
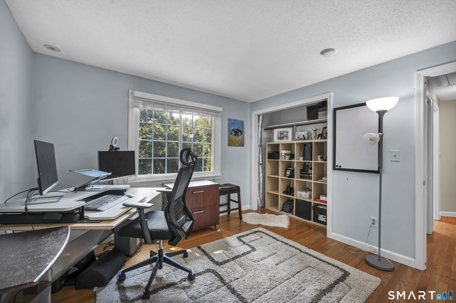
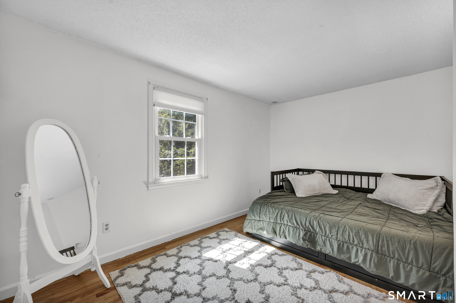
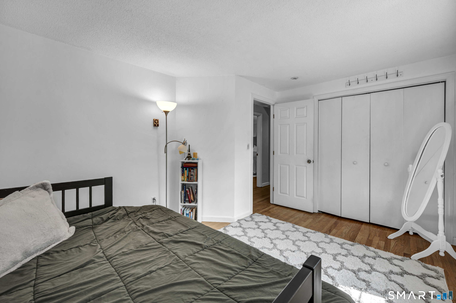
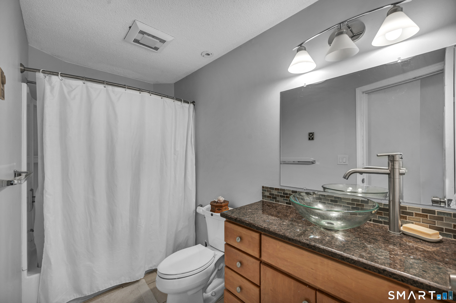
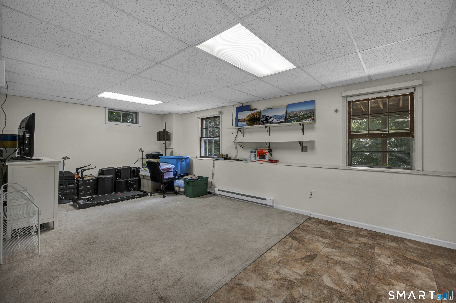
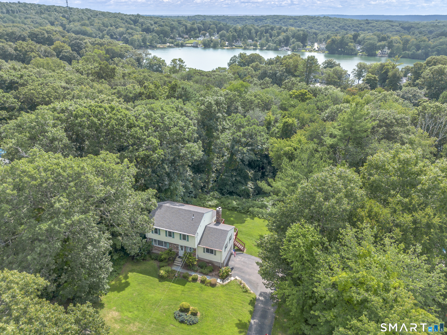
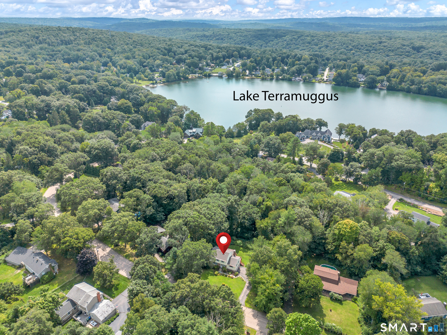
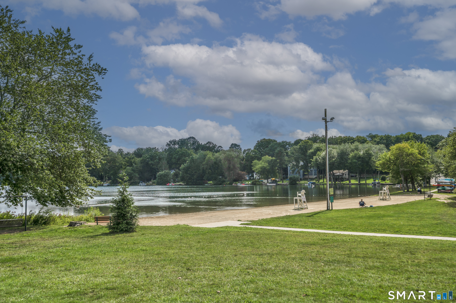
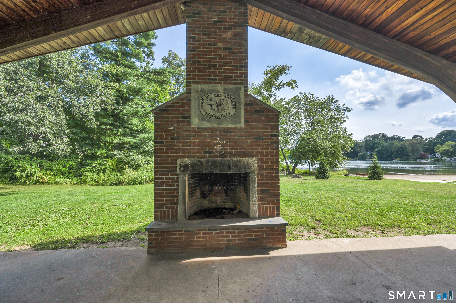
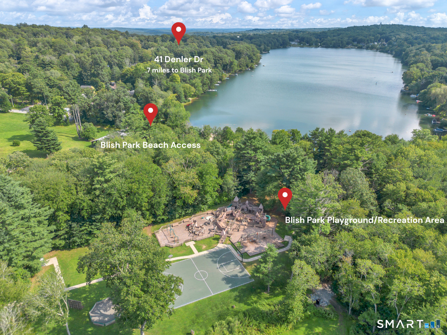
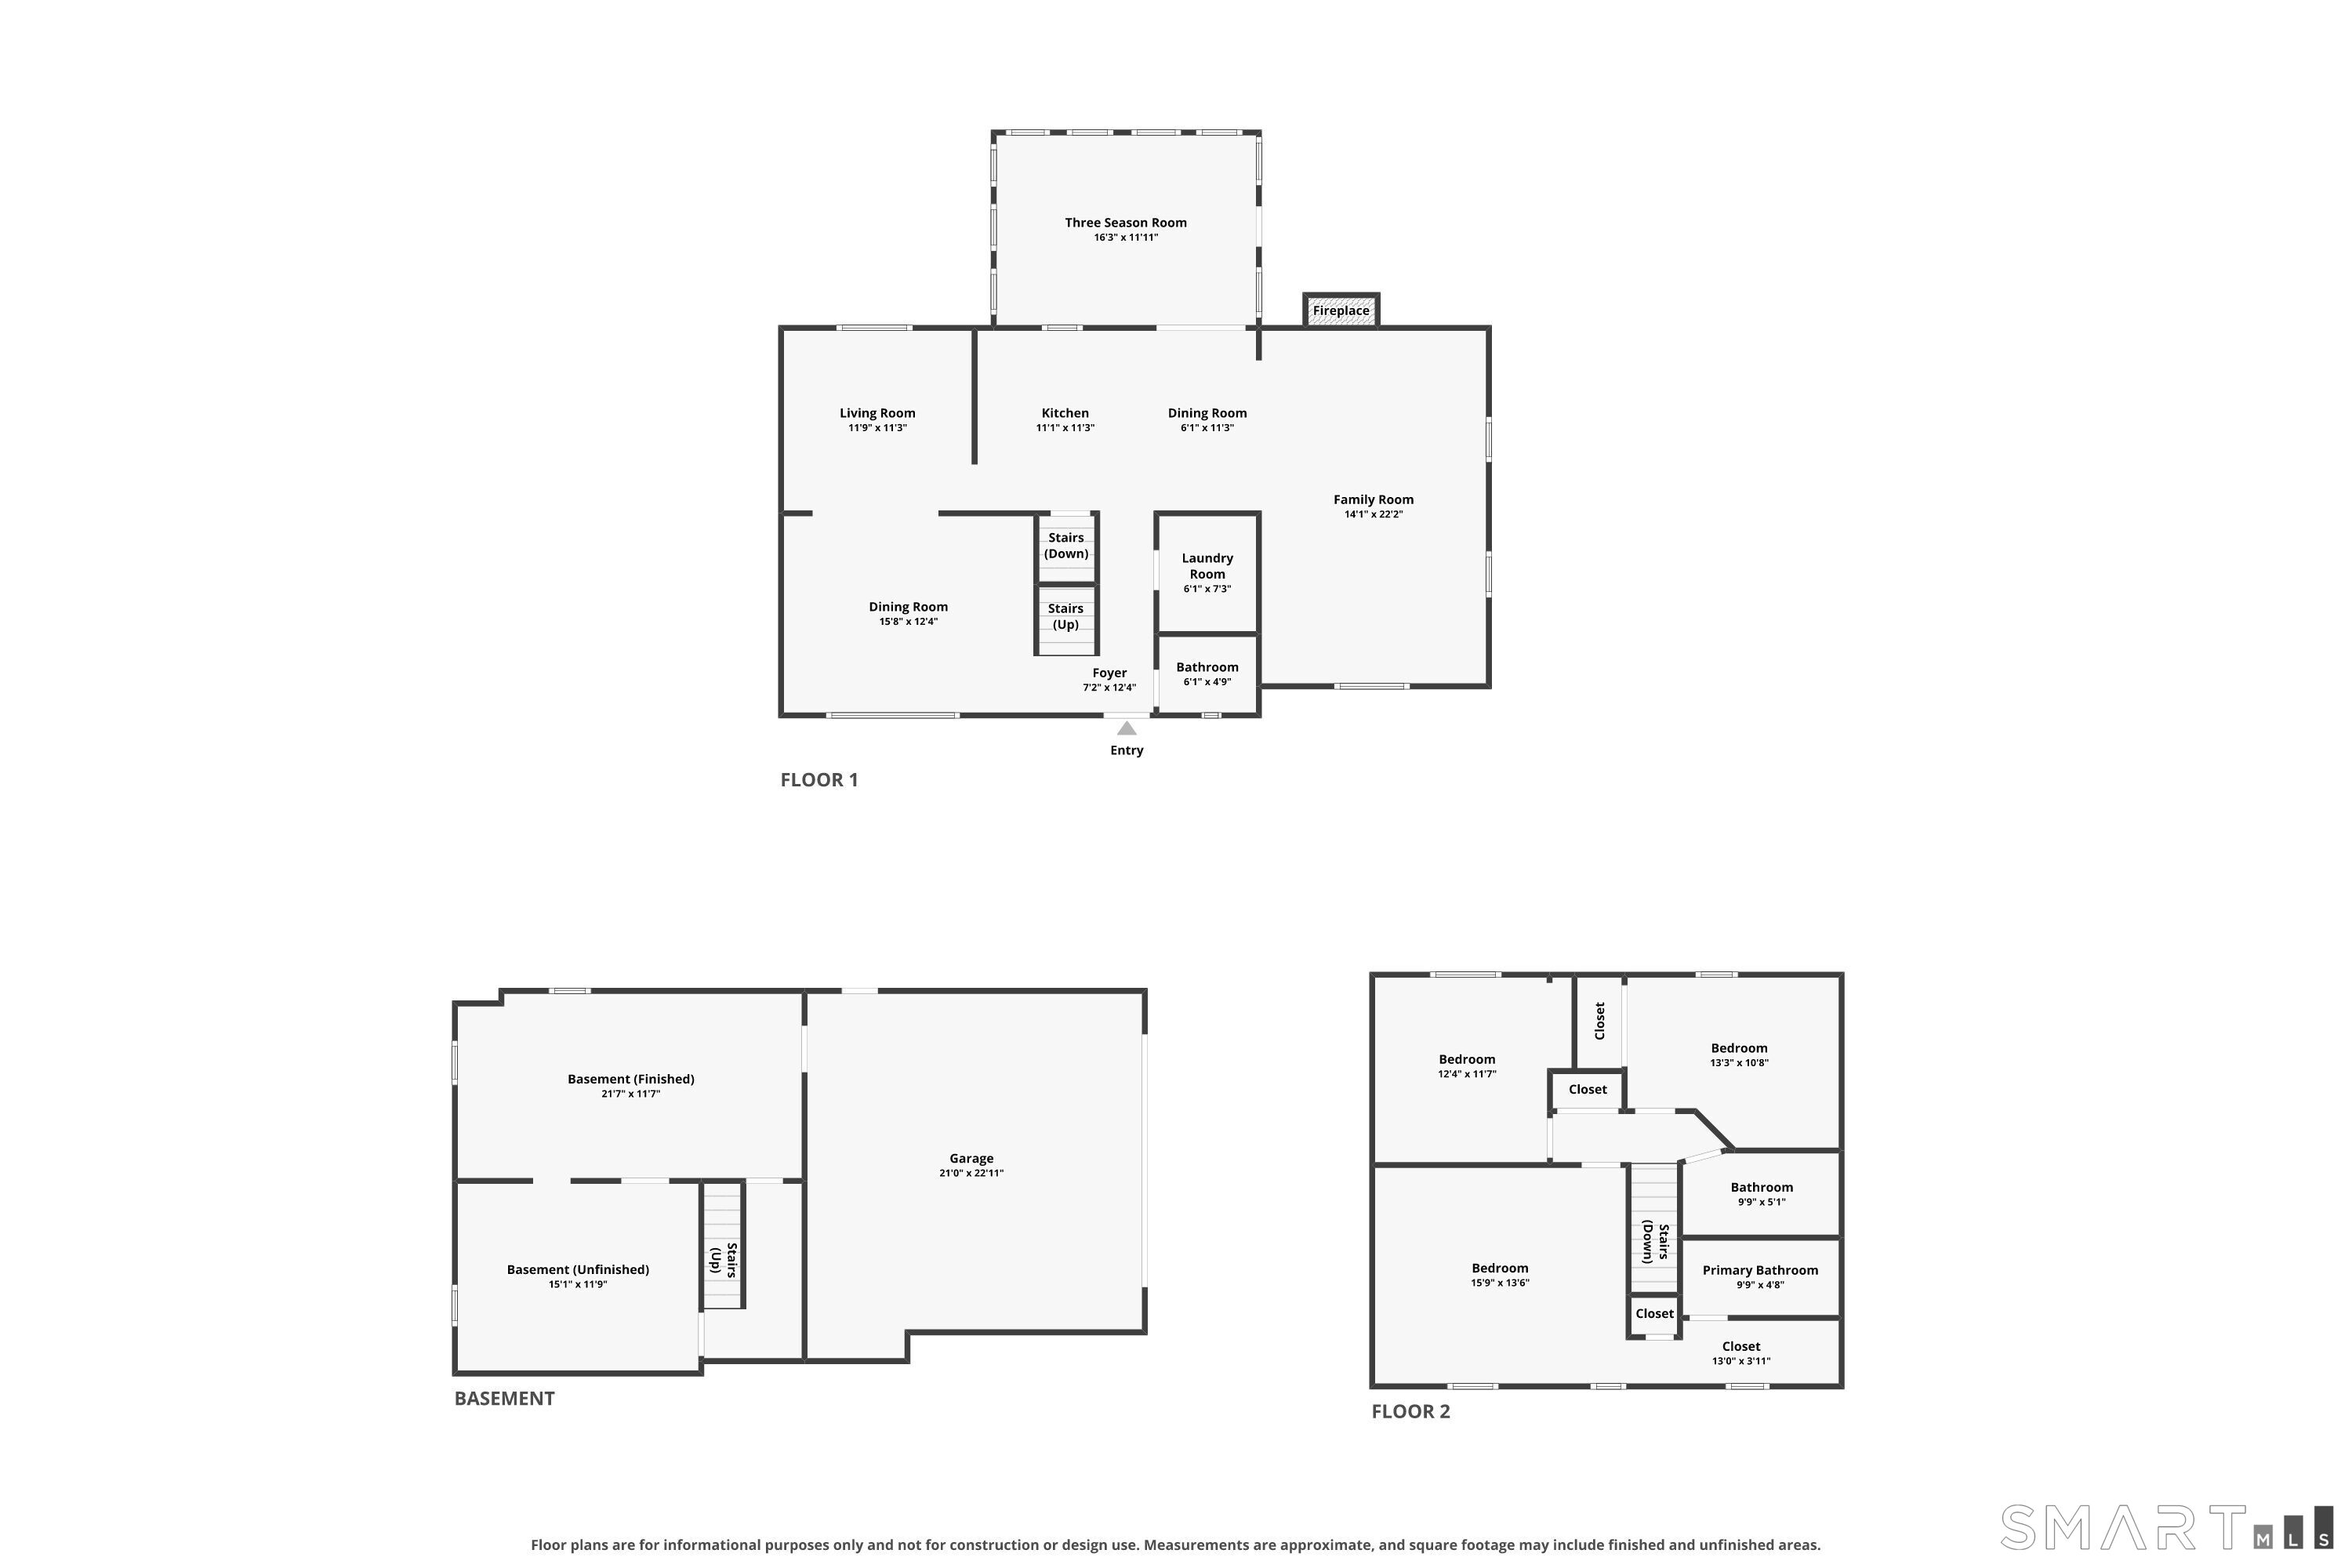
Warm, inviting, and filled with spaces to gather, this 3-bedroom, 2.5-bath home sits on .8 acres in a desirable Marlborough setting. The heart of the home is the spacious family room, where a cathedral ceiling and large fireplace create a cozy yet open atmosphere perfect for relaxing or entertaining. Just off the kitchen, the sunroom provides another welcoming space to enjoy your morning coffee, unwind with a book, or take in the surrounding views. The primary suite offers a private retreat complete with a walk-in closet and full bath, while two additional bedrooms provide flexibility for family, guests, or a home office. An attached 2-car garage adds everyday convenience and additional storage. Enjoy the best of Marlborough living with excellent schools, close to the center of town, Lake Terramuggus and Blish Memorial Park nearby, offering opportunities for swimming, paddling, walking, and enjoying the outdoors. Convenient access to Route 2 makes it easy to reach Glastonbury, Hartford, shopping, dining, and surrounding towns. Offering a wonderful combination of comfortable living spaces, outdoor recreation, and a convenient location, this Marlborough home is ready for its next chapter.
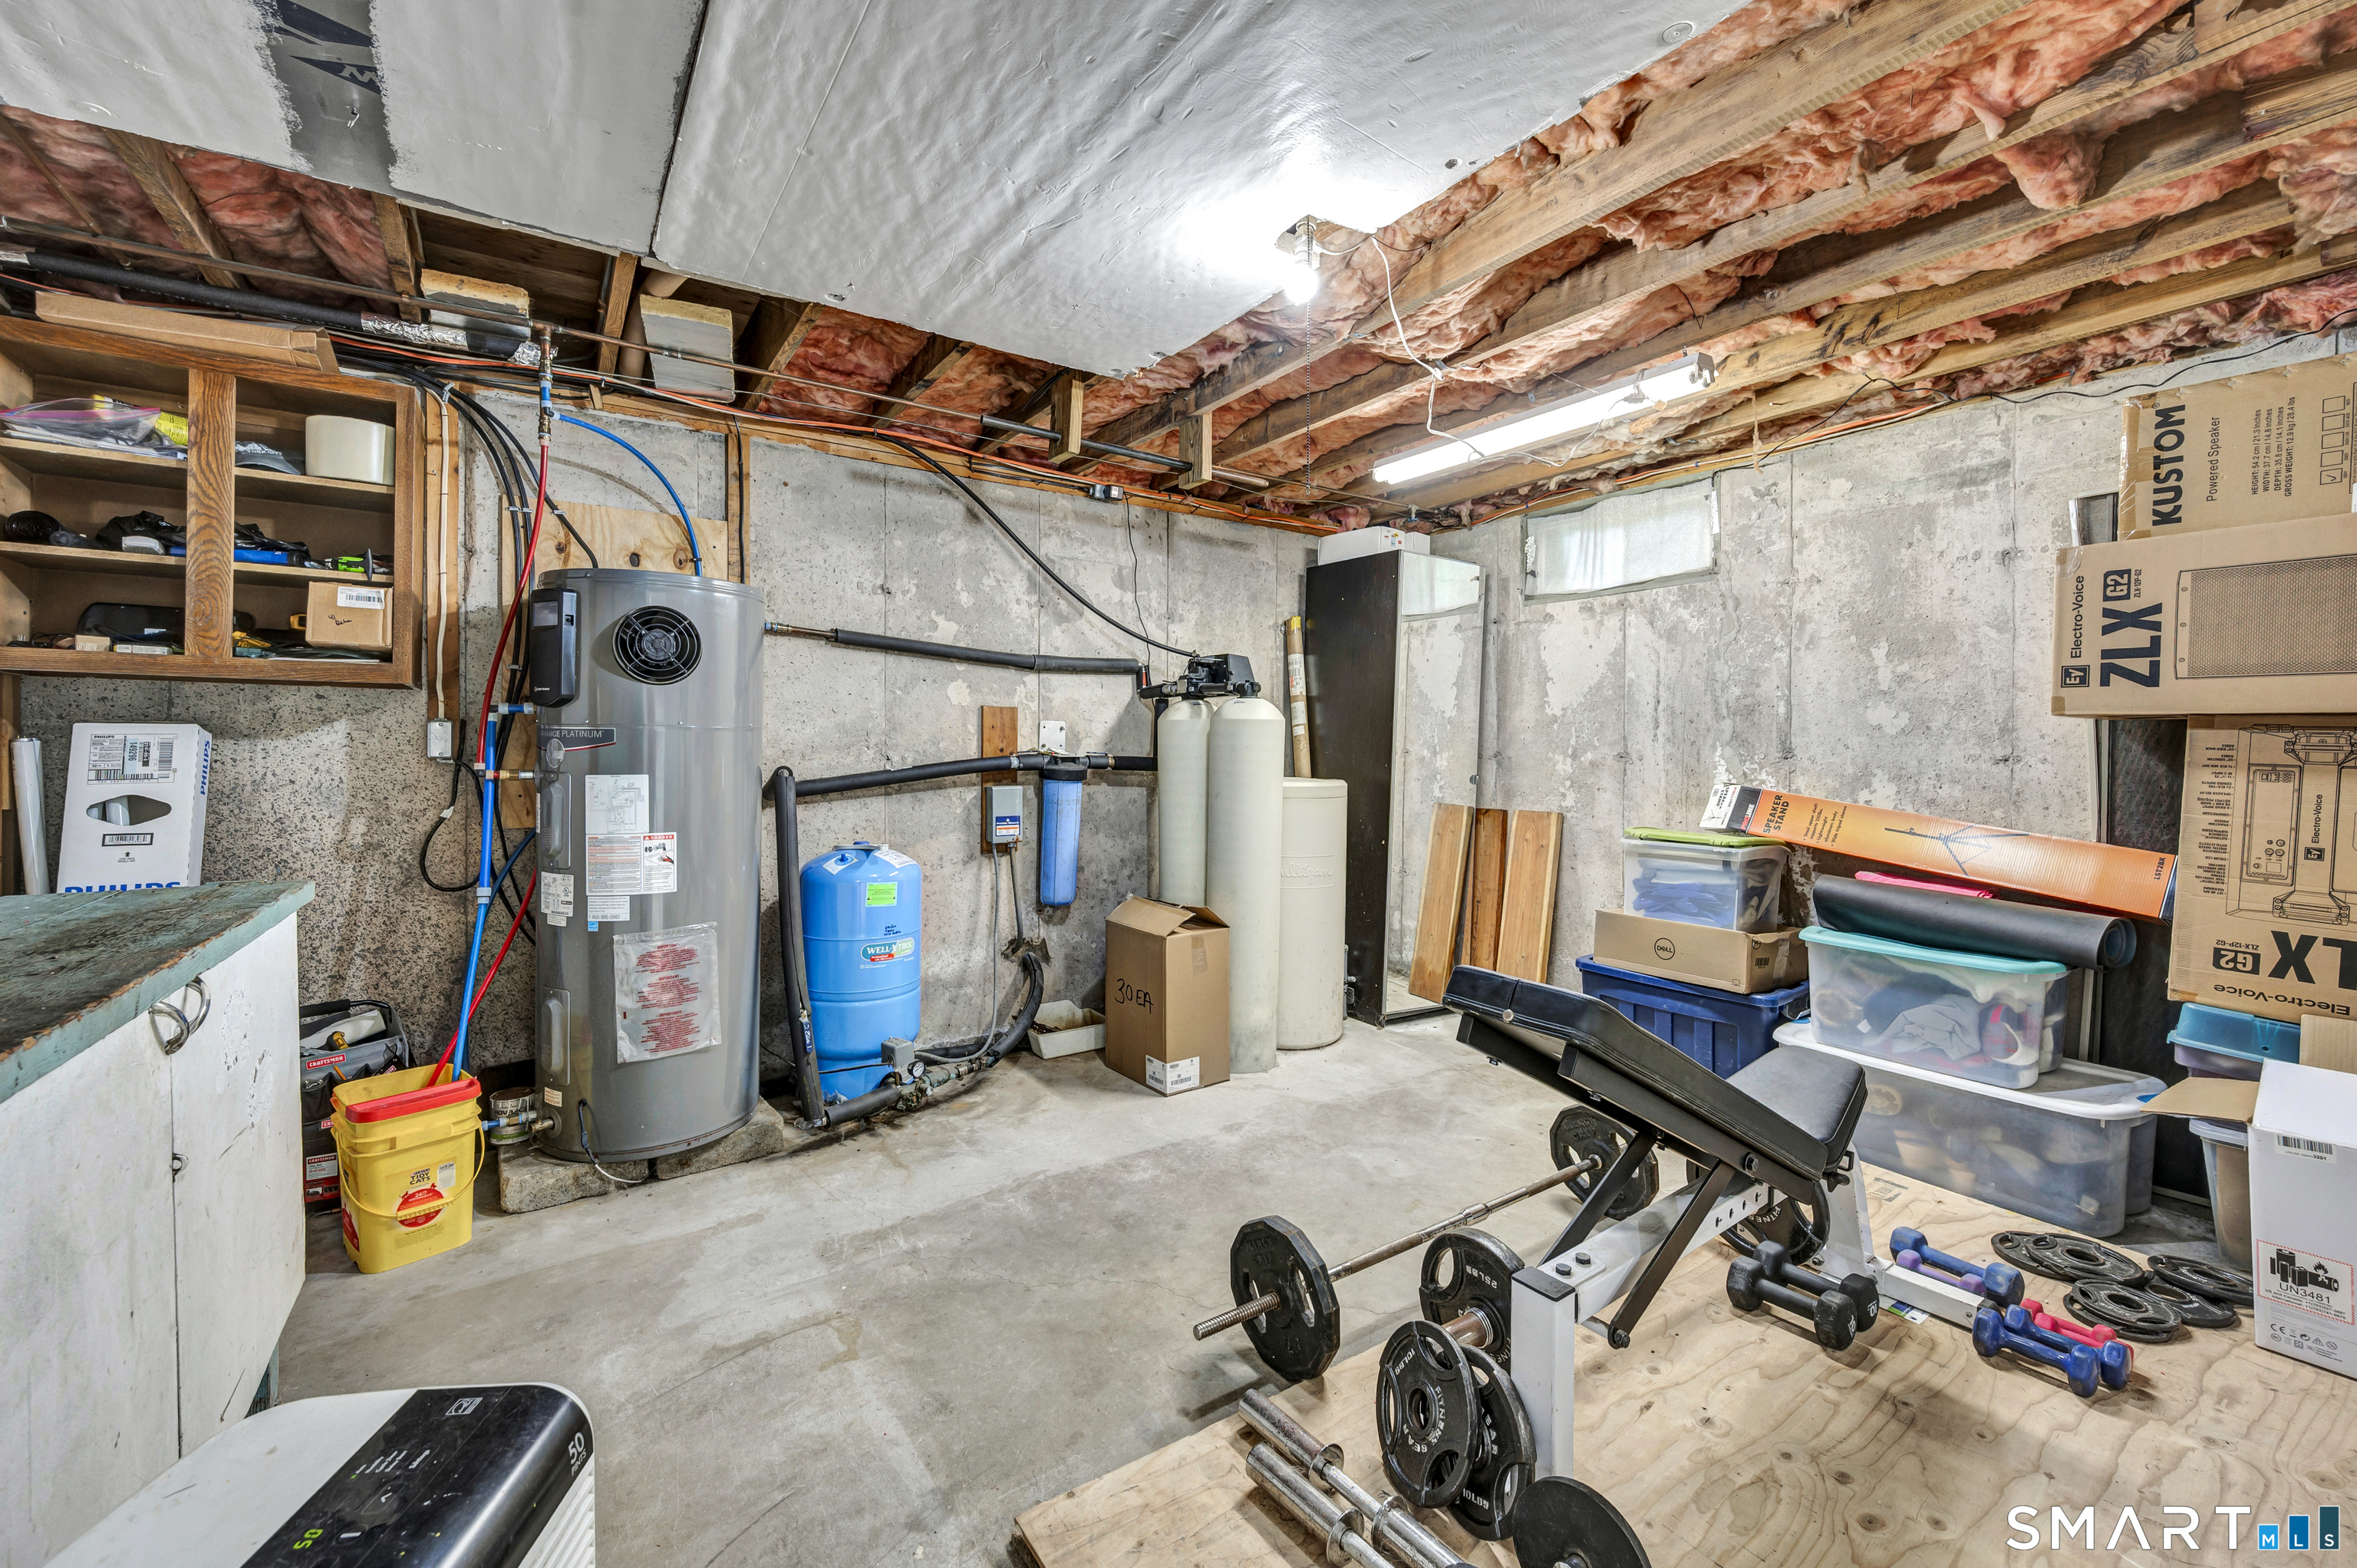
Continue reading ▾Mechanicals & Utilities: Baseboard • Electric • Ceiling Fans,Central Air • Private Well water • 1 fireplaces
Exterior Features
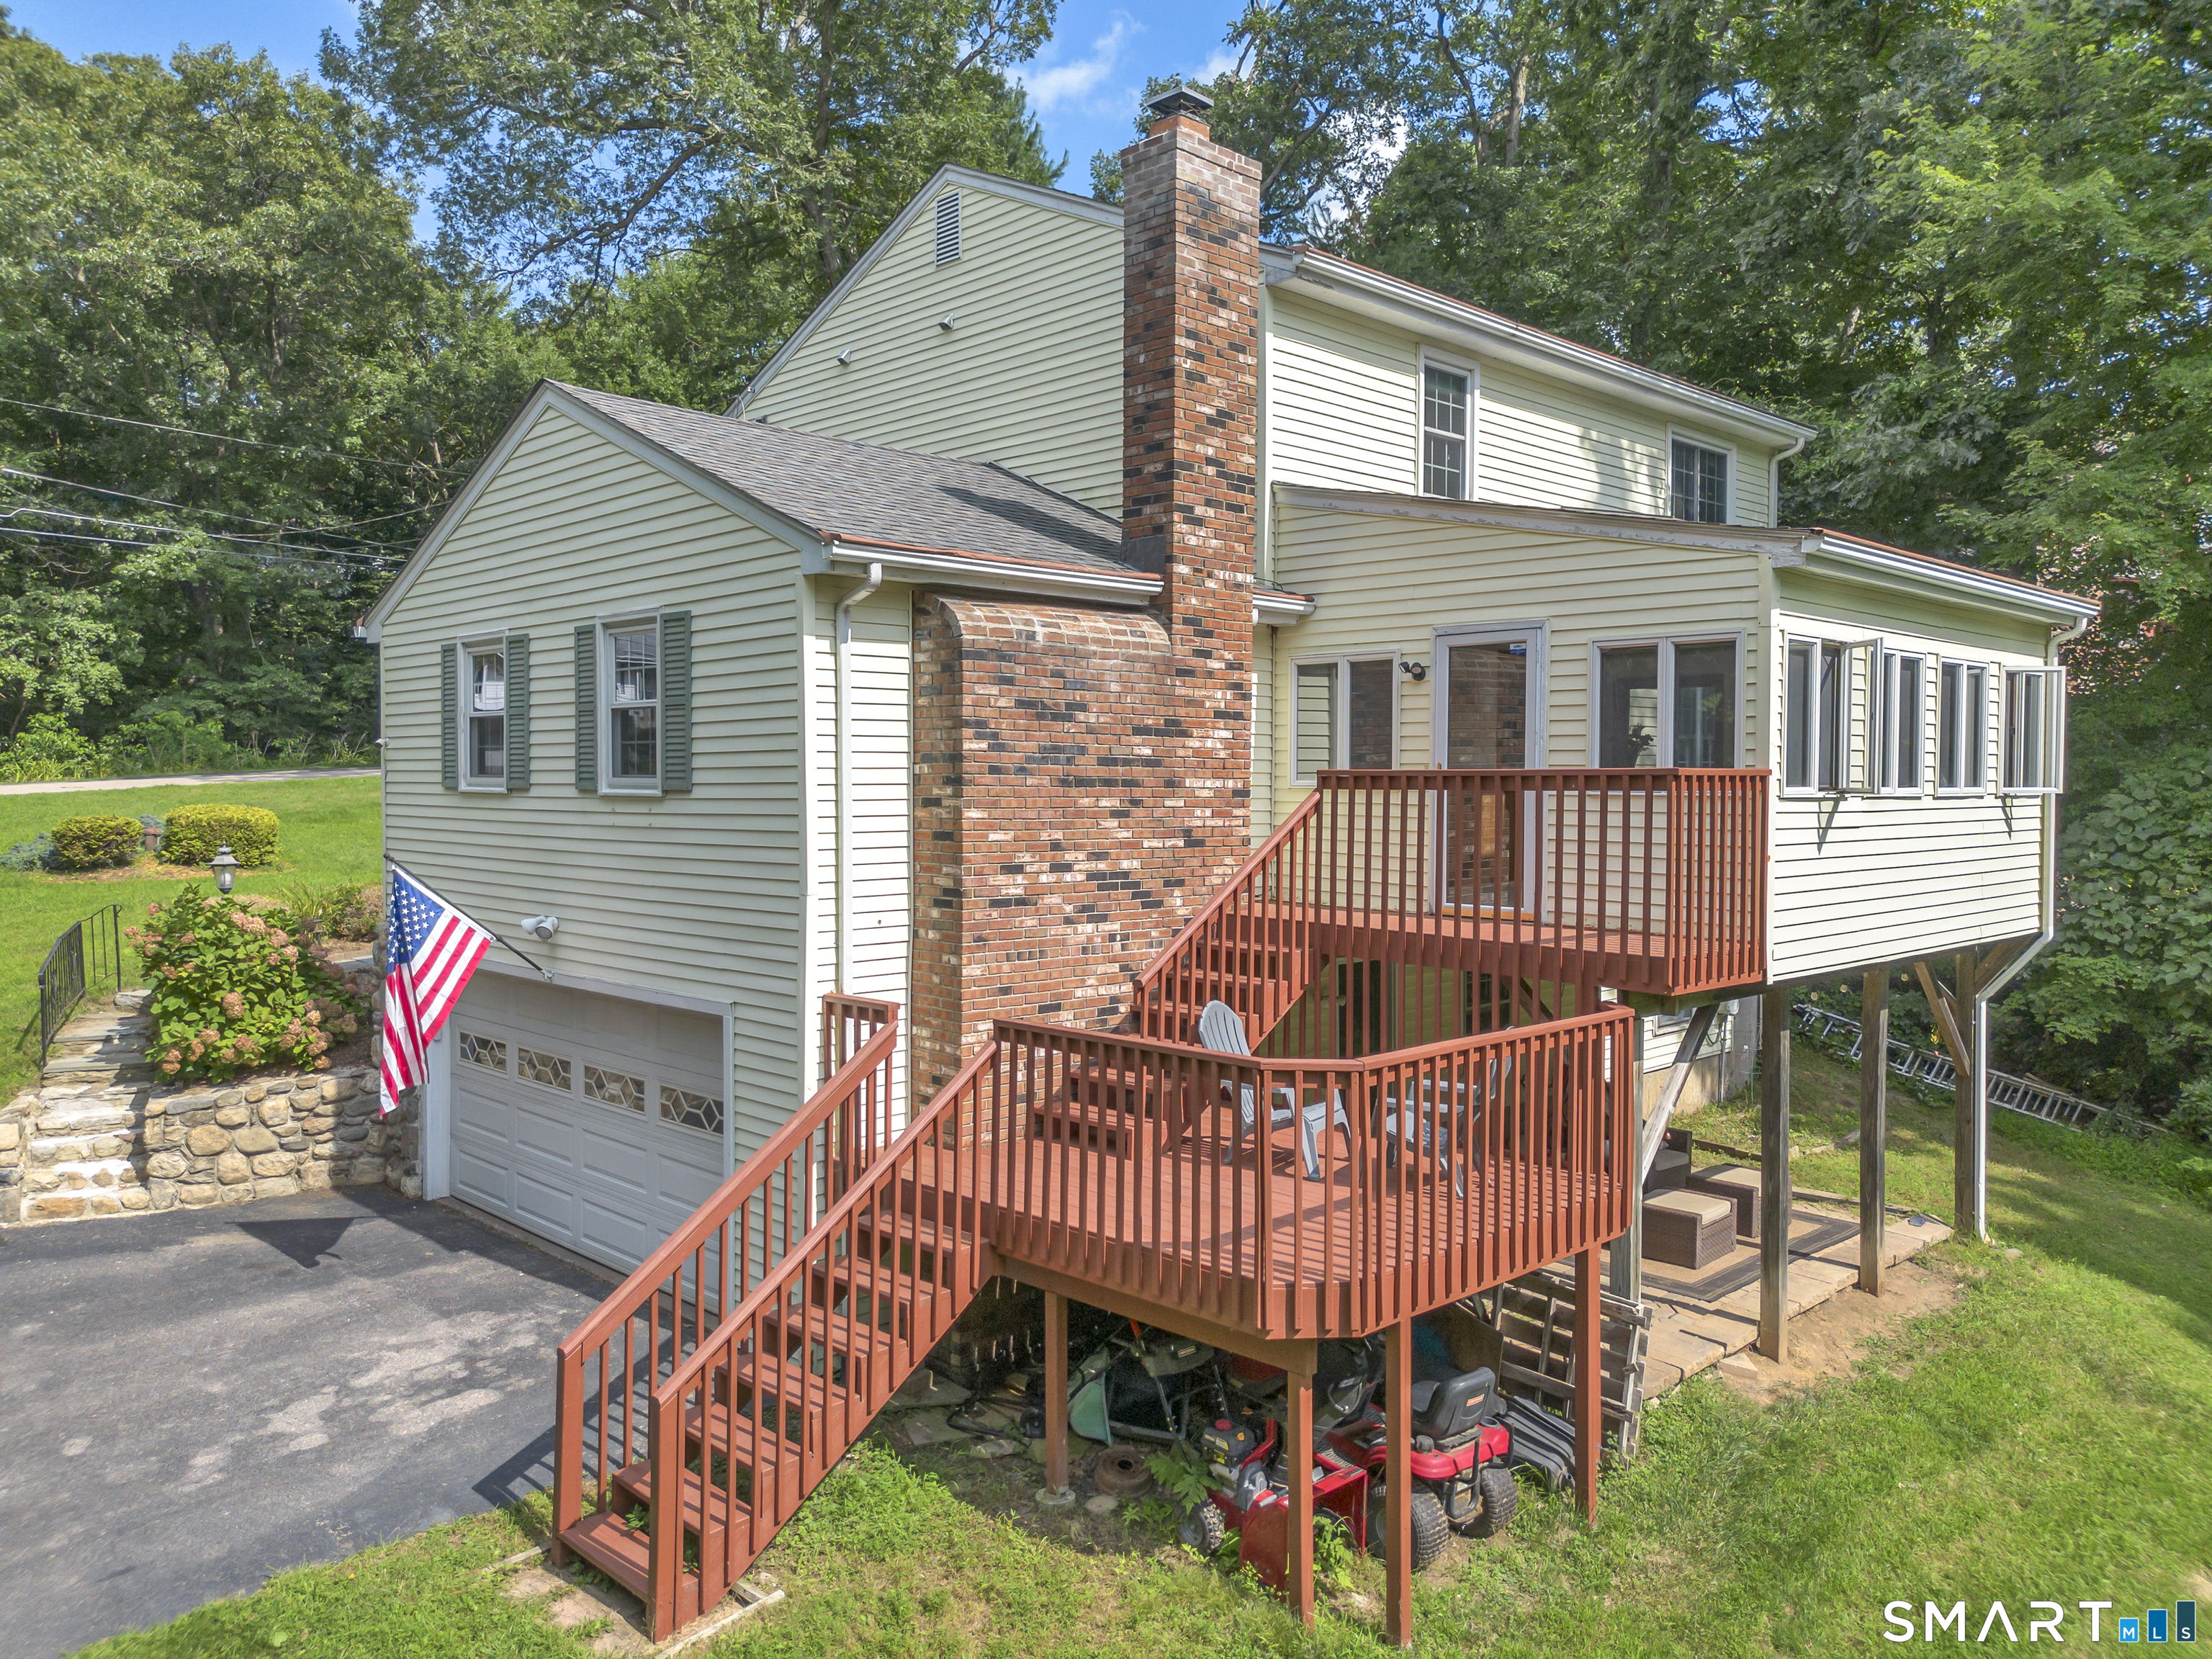
Exterior Construction: Vinyl Siding
Roof Type: Asphalt Shingle
Foundation: Concrete
Garage: Attached Garage (2 car)
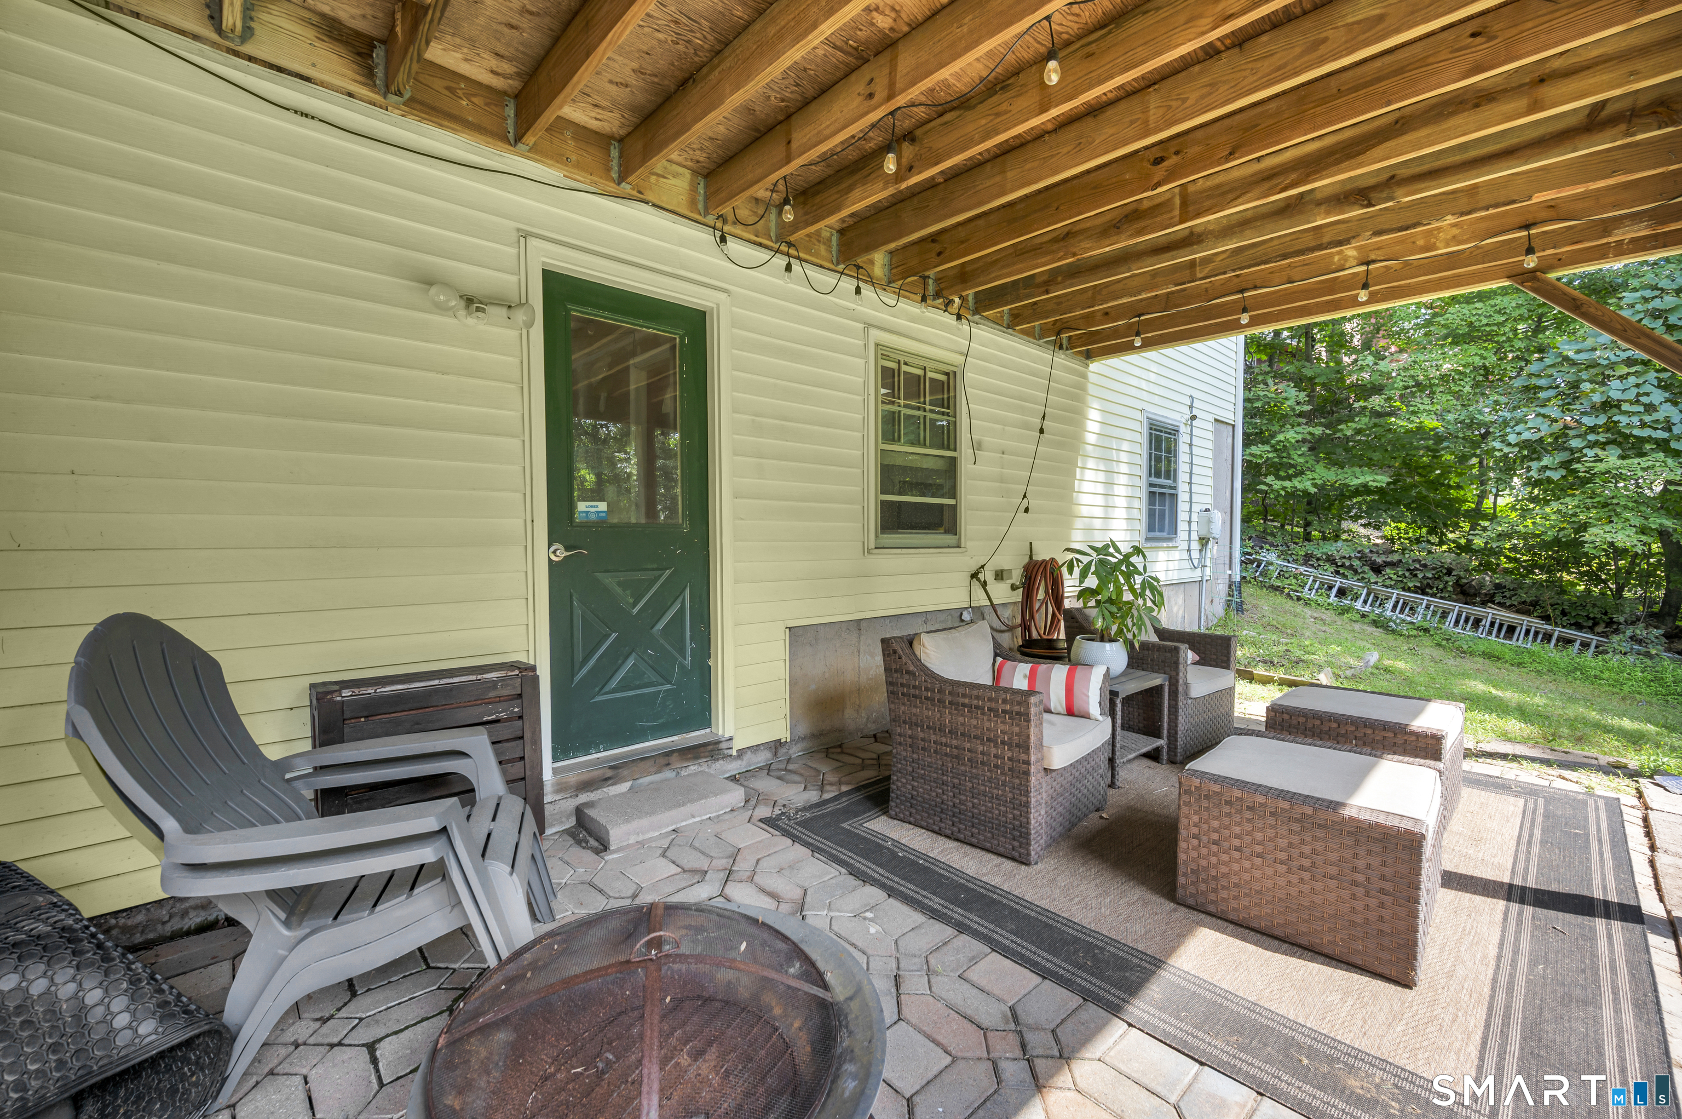
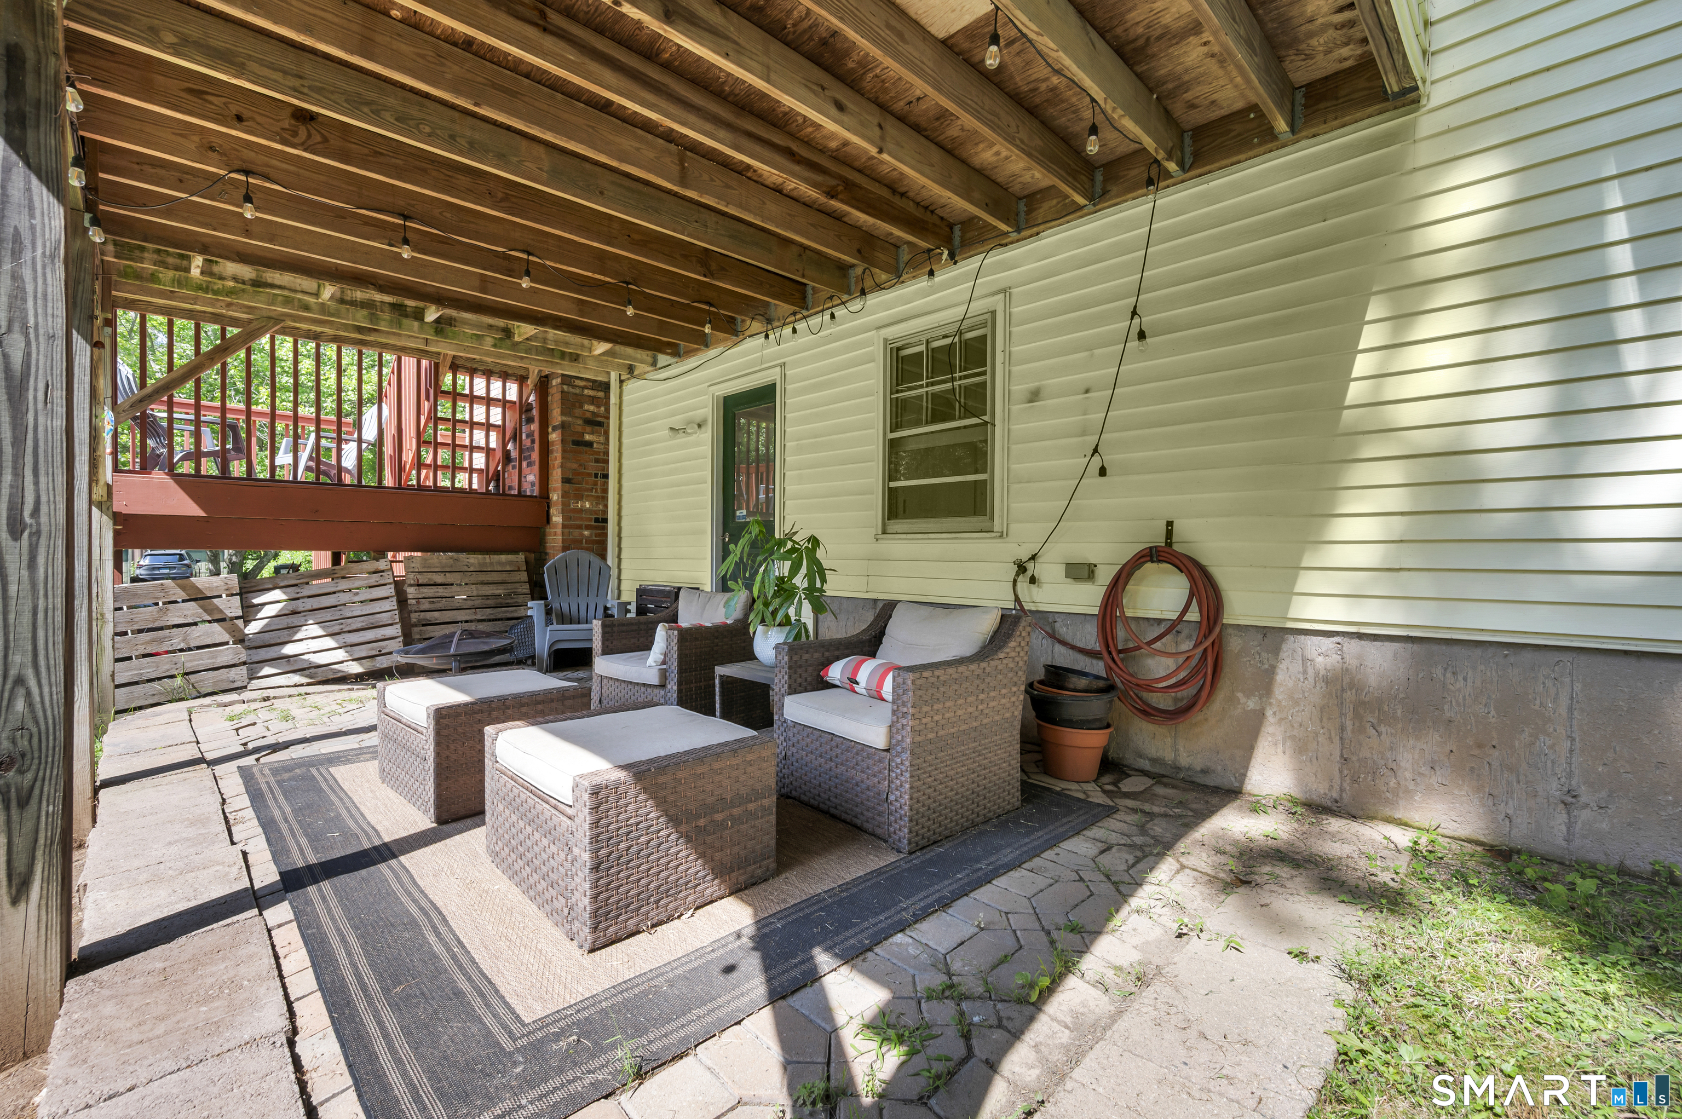
Patio/Deck: Deck,Patio
Utilities: Water: Private Well
