
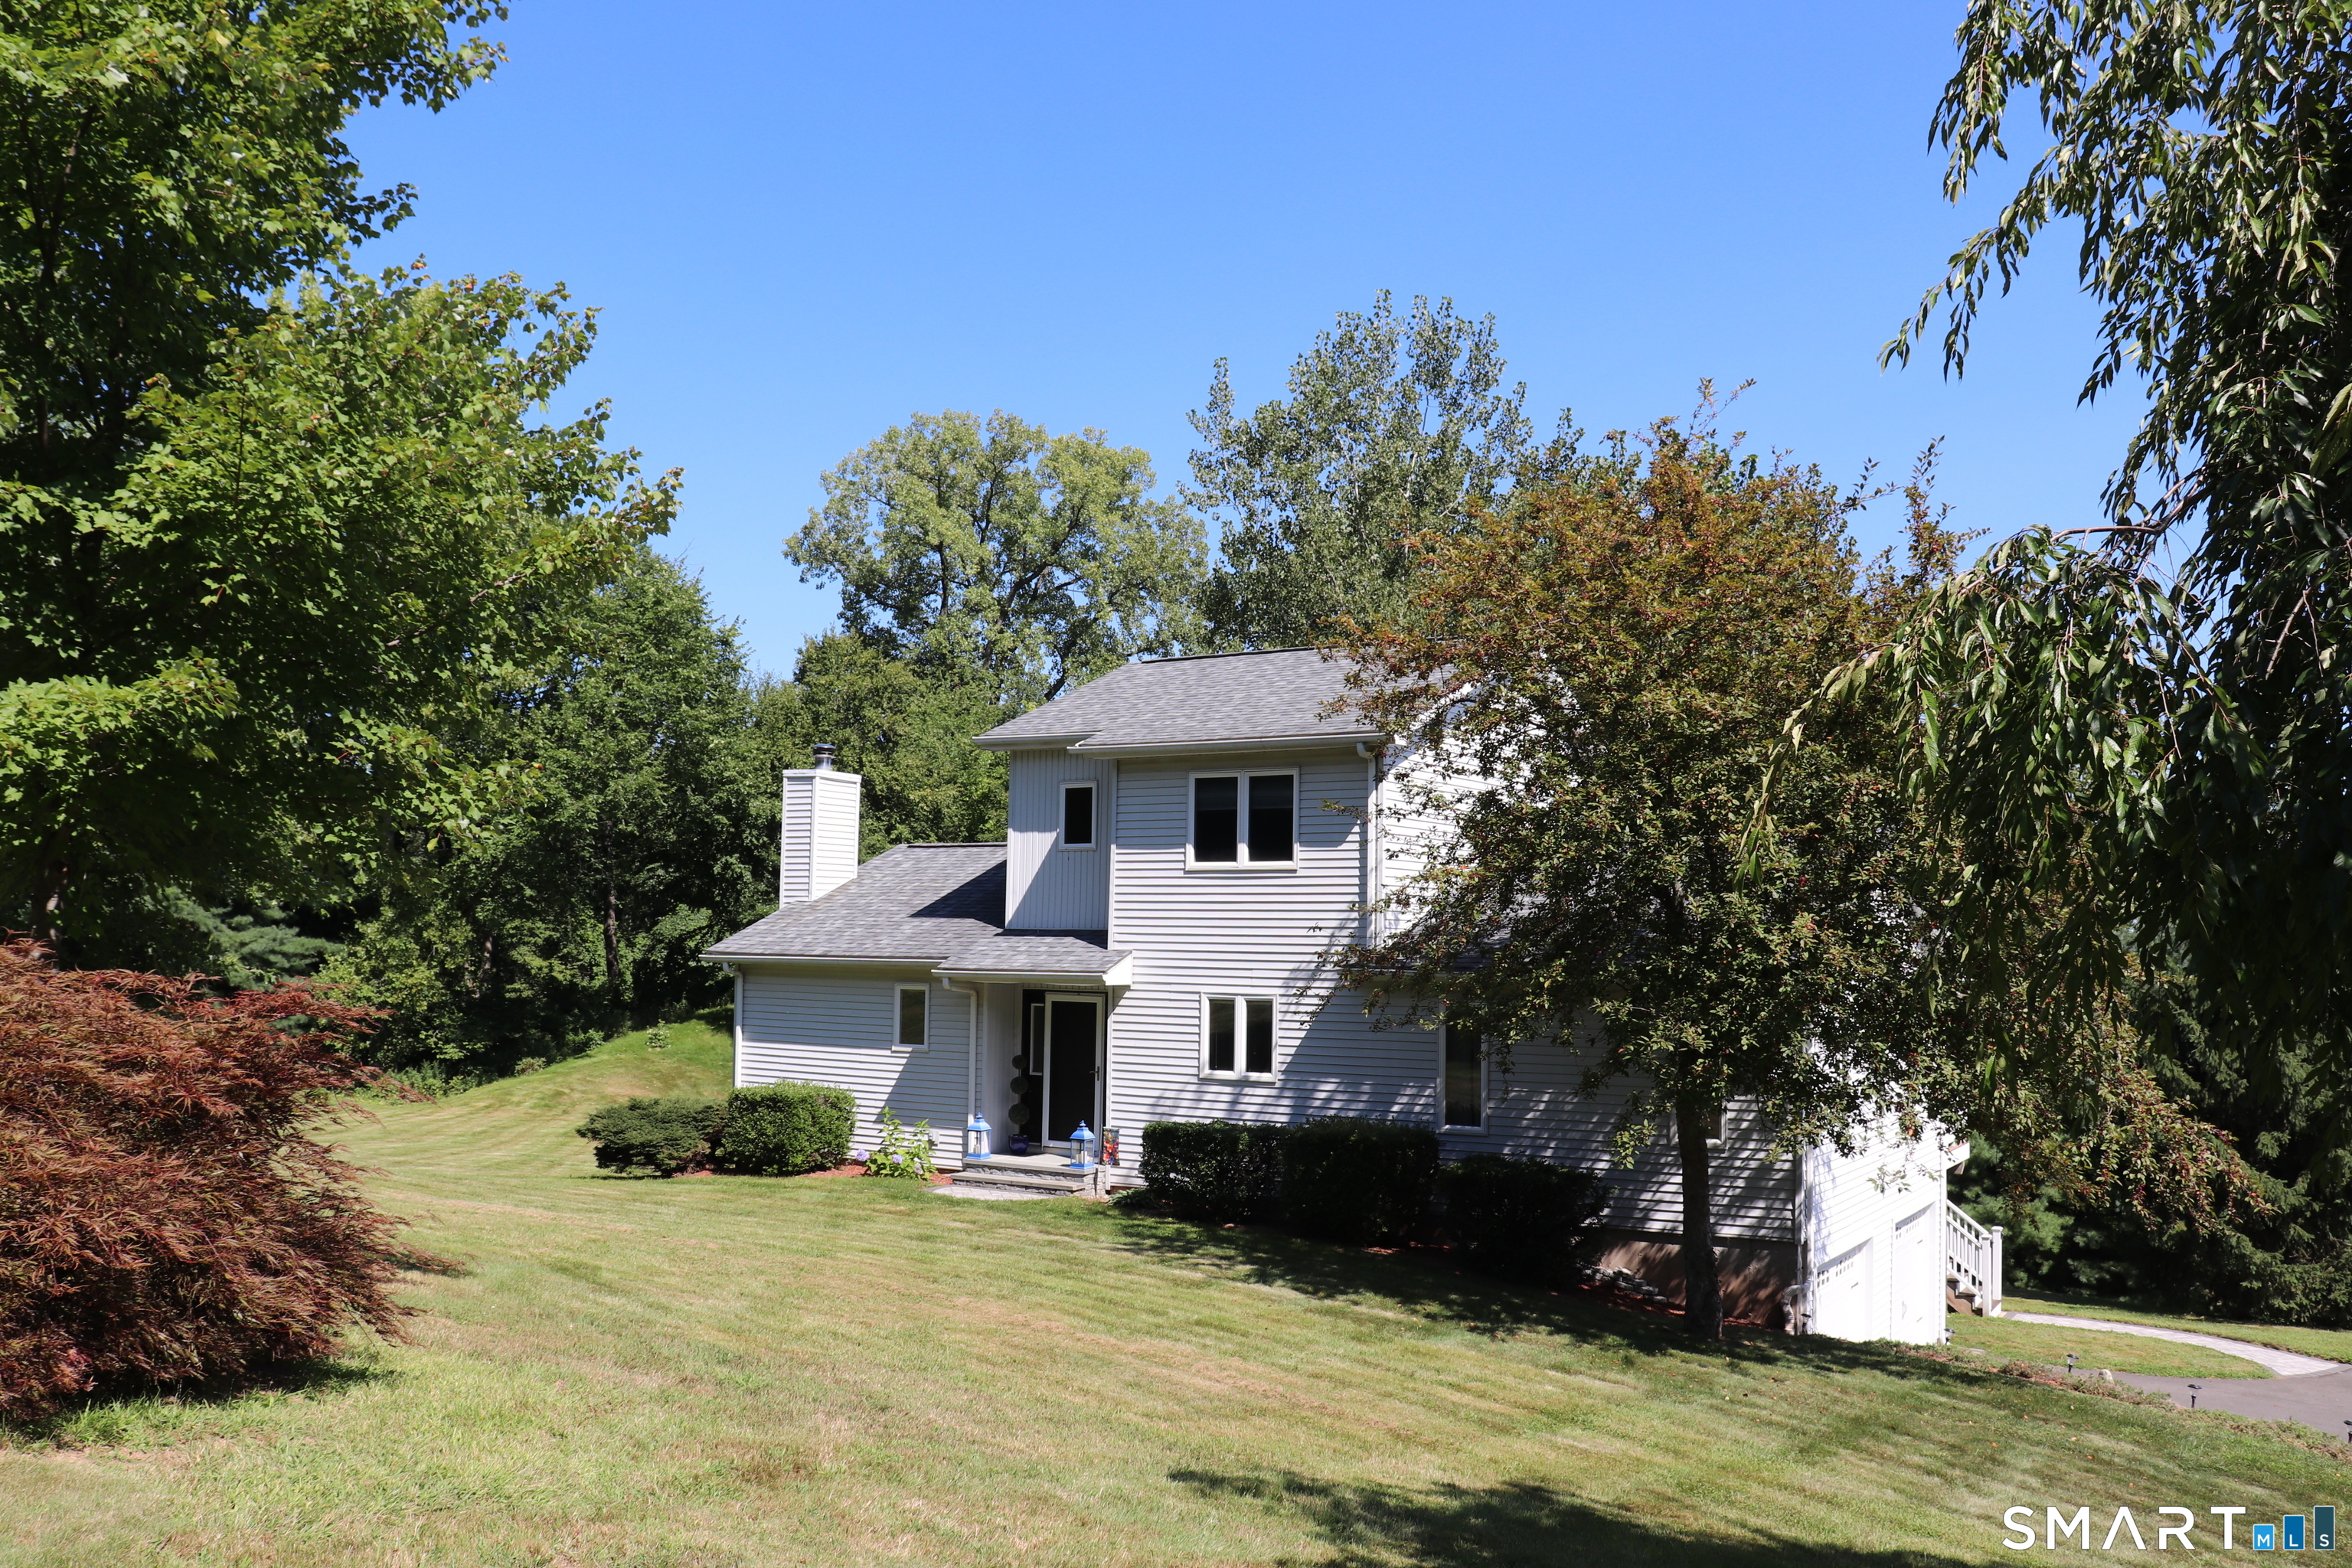
2-B Metacomet Drive, East Granby, CT is a Colonial residence located in East Granby, CT. On the market for 2 days. It is currently offered at $449,900.
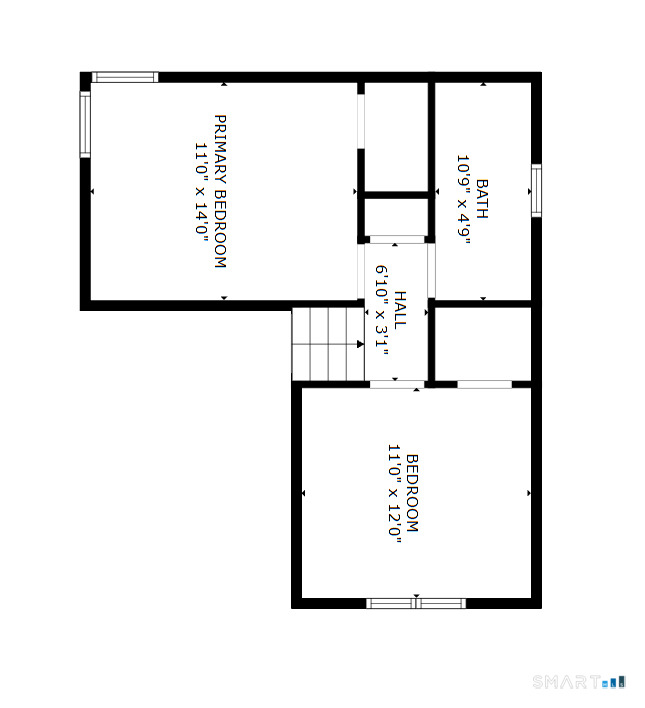
2-B Metacomet Drive, East Granby, CT is a 3-bed, 2-bath, 1,730 square foot home built in 1996 , featuring Colonial architecture
This home is within the East Granby school district. Local, with nearby schools including Per Board of Ed.
Pricing Insight: Originally listed at $449,900, the price has since been adjusted by $0 (0%). It has been on the market for approximately 2 days, with a total price adjustment of $0 (0%).
MLS #: 24203076
Marketed for Sale: 2 days on the market
Residence Type: Single Family
Architectural Style: Colonial
Neighborhood: N/A
Garage Spaces: 2
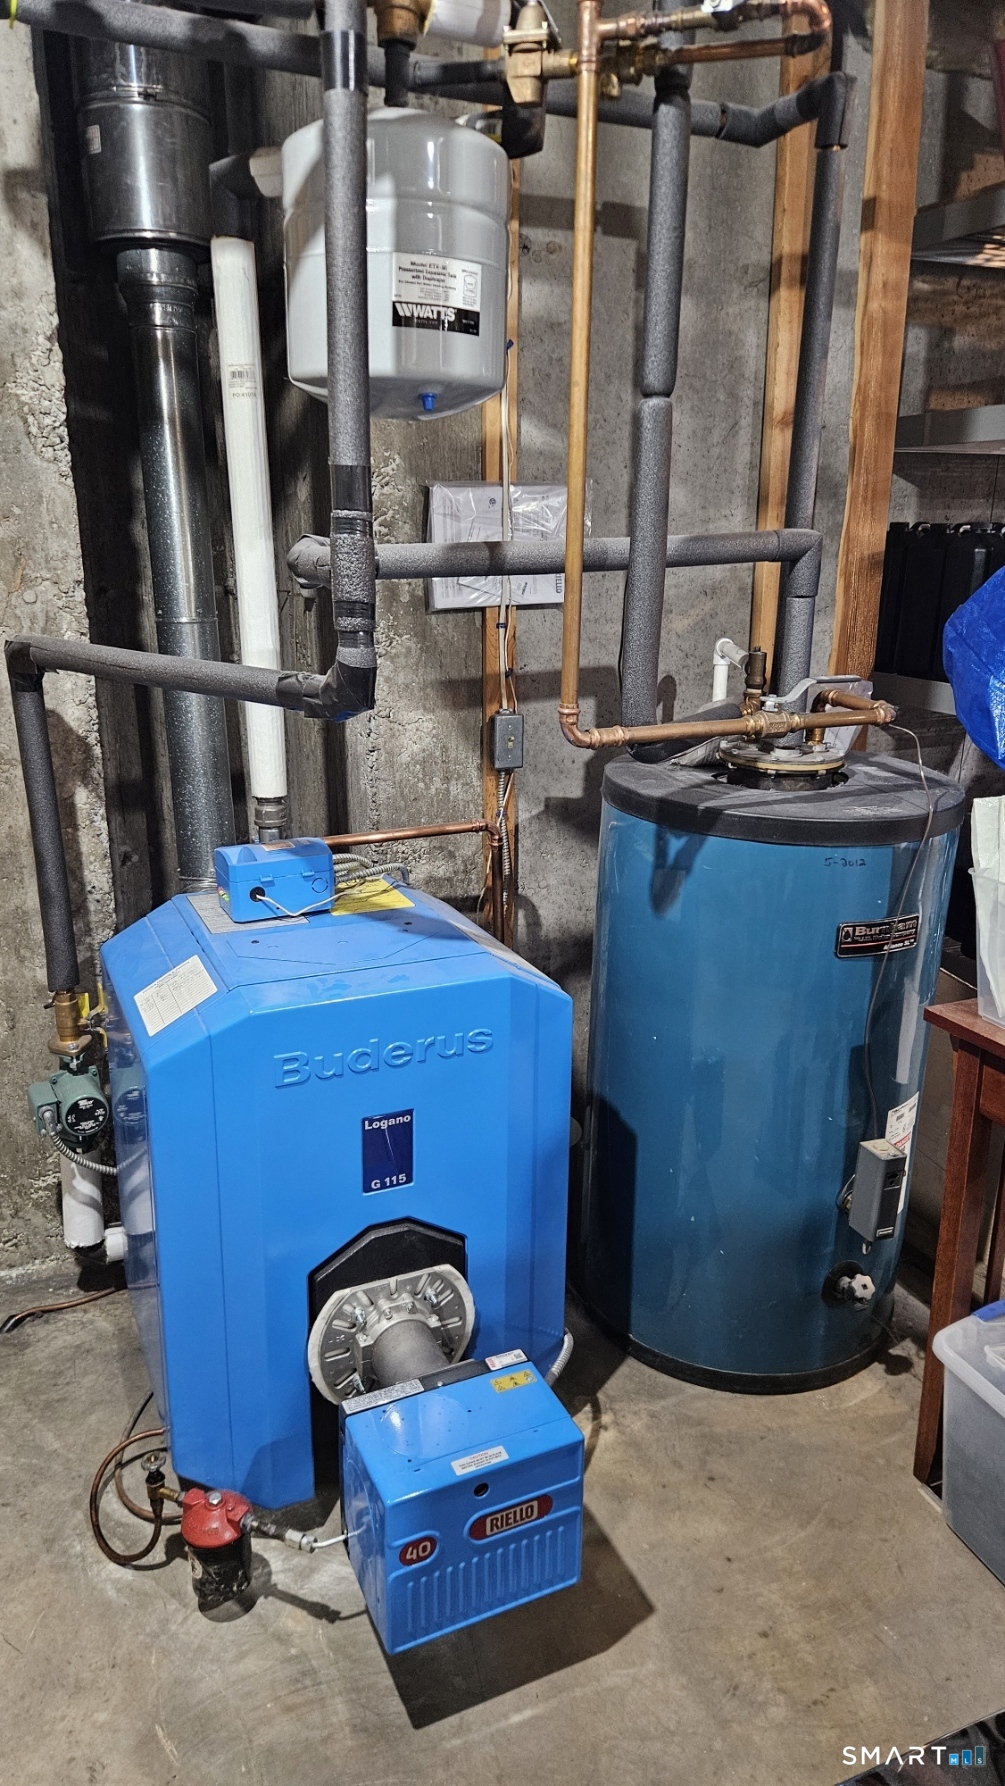
Heating: Hot Water
Offered Price: $449,900
Price per Sq Ft: $260
Year Built: 1996
Living Area: 1,730 Sq. Ft.
Lot Size: 1.08 Acres
Design & Construction: Frame
Estimated Tax: $7,620
Price per square foot: $260 / Sq. Ft.
Tax assessed value: $245,000
Estimated Tax: $7,620
Architectural Style: Colonial
Design & Construction: Frame
Residence Type: Single Family
Year Constructed: 1996
Living Area: 1,730 Sq. Ft.
Lot Size: 1.08 Acres
Fuel: Oil
Home Automation: Not specified
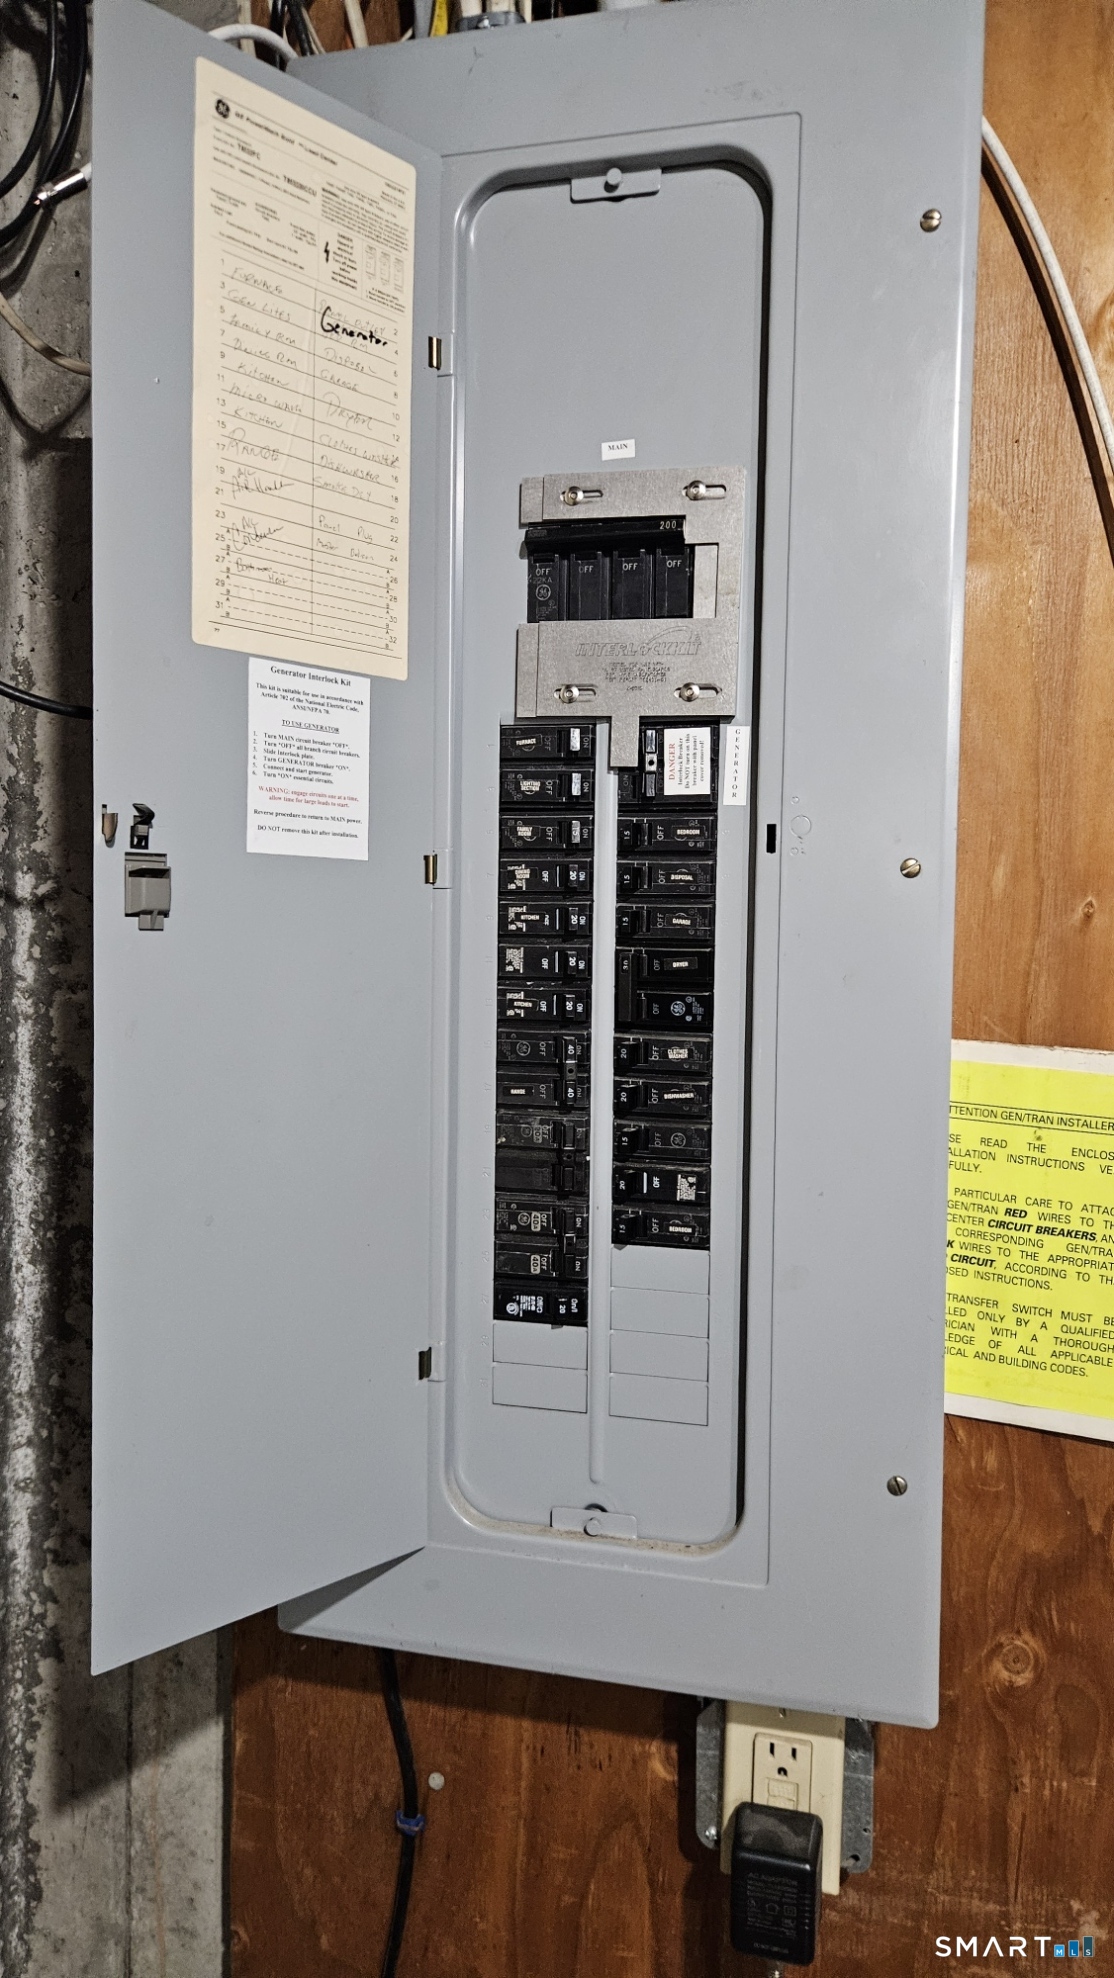
Energy Features: Generator Ready,Thermopane Windows
Solar Contract: Not specified
Heating Fuel: Oil
Fuel Tank Location: In Basement
Cooling System: Central Air
Hot Water System: Not specified
Air Radon Mitigation: Not specified
Water Radon Mitigation: Not specified
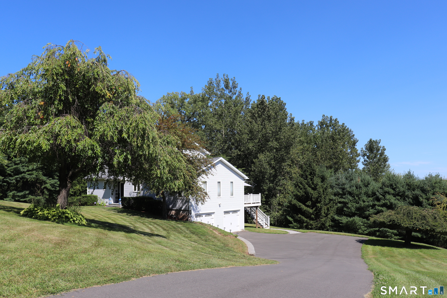
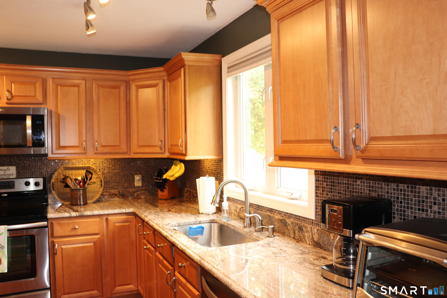
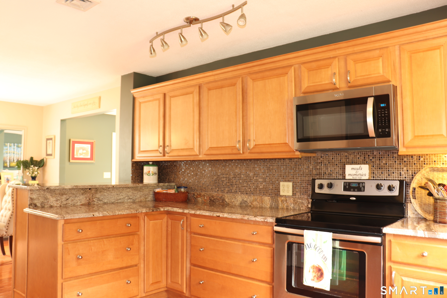
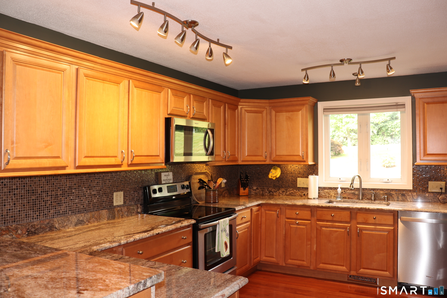
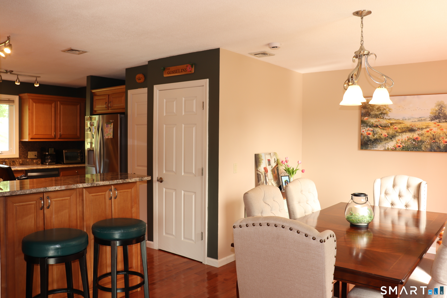
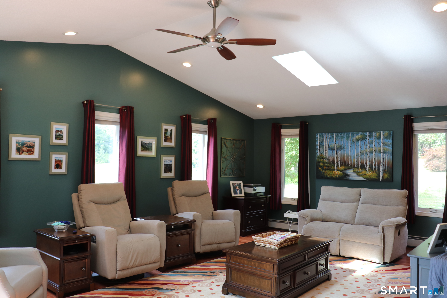
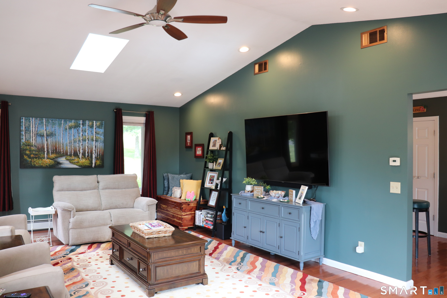
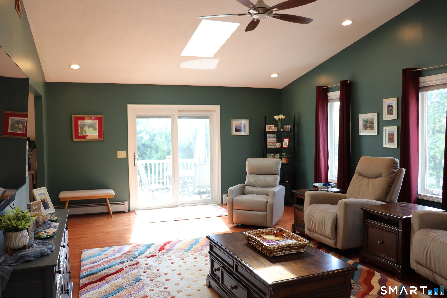
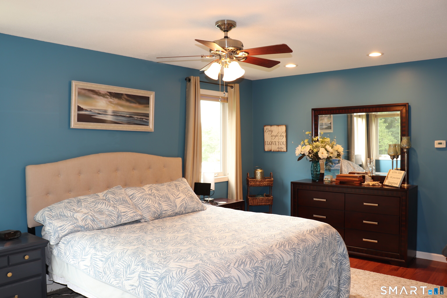
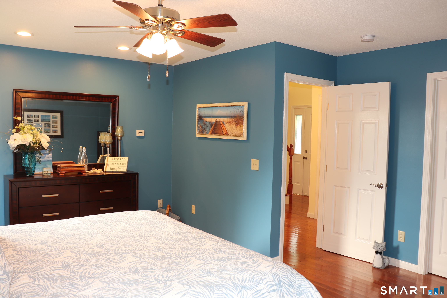
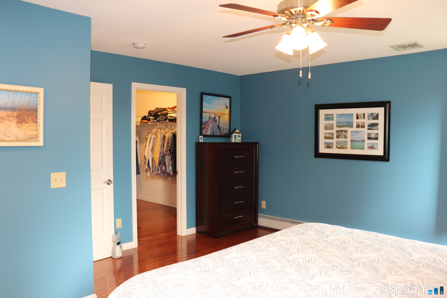
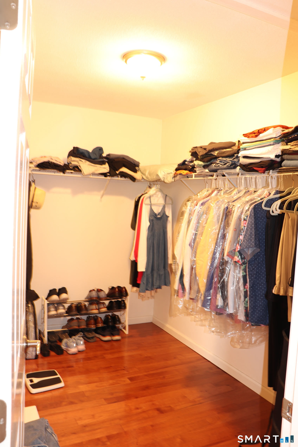
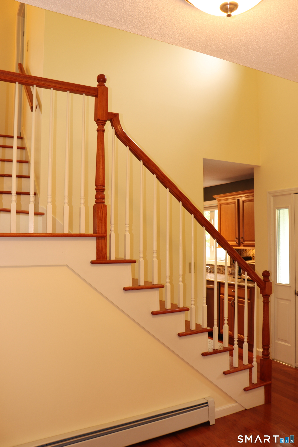
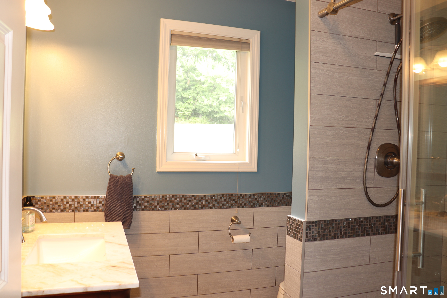
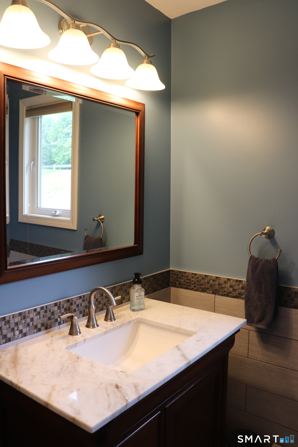
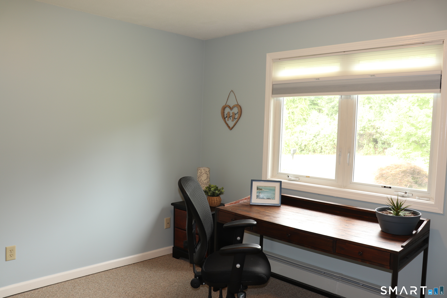
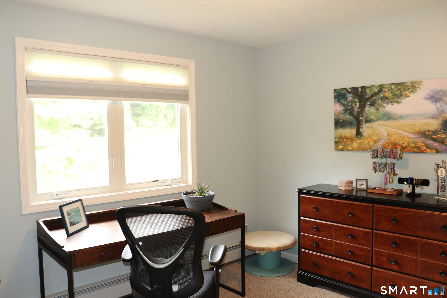
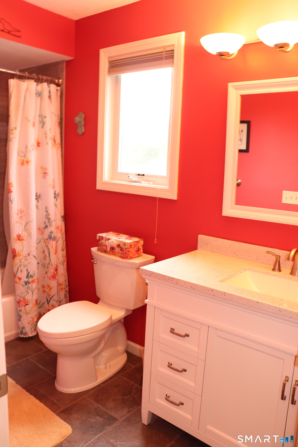
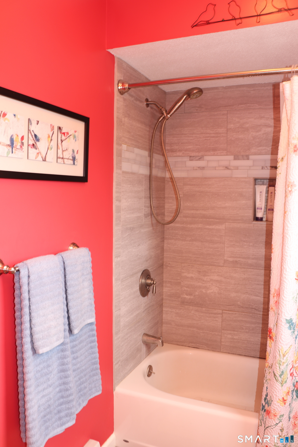
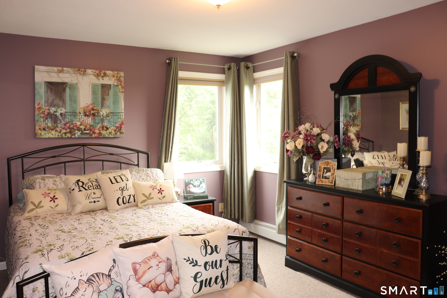
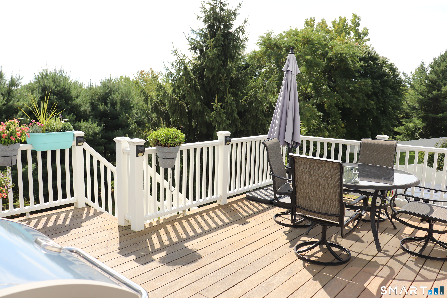
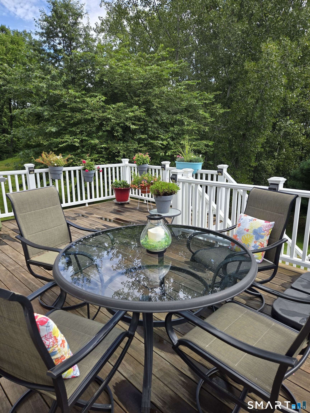
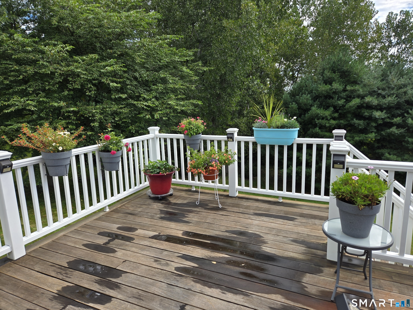
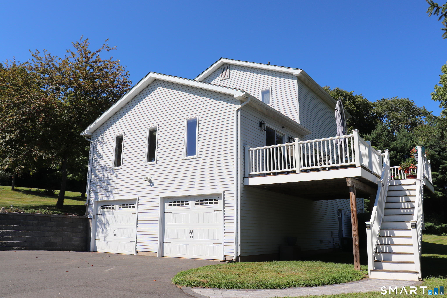
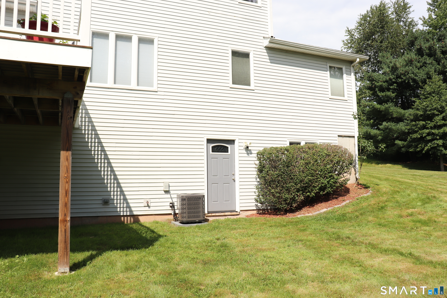
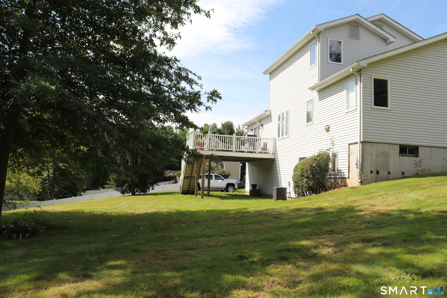
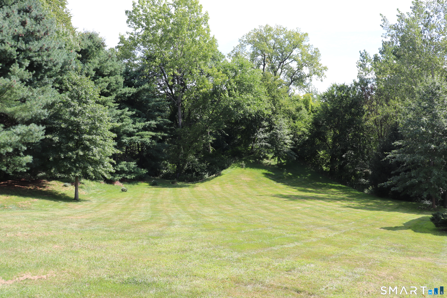
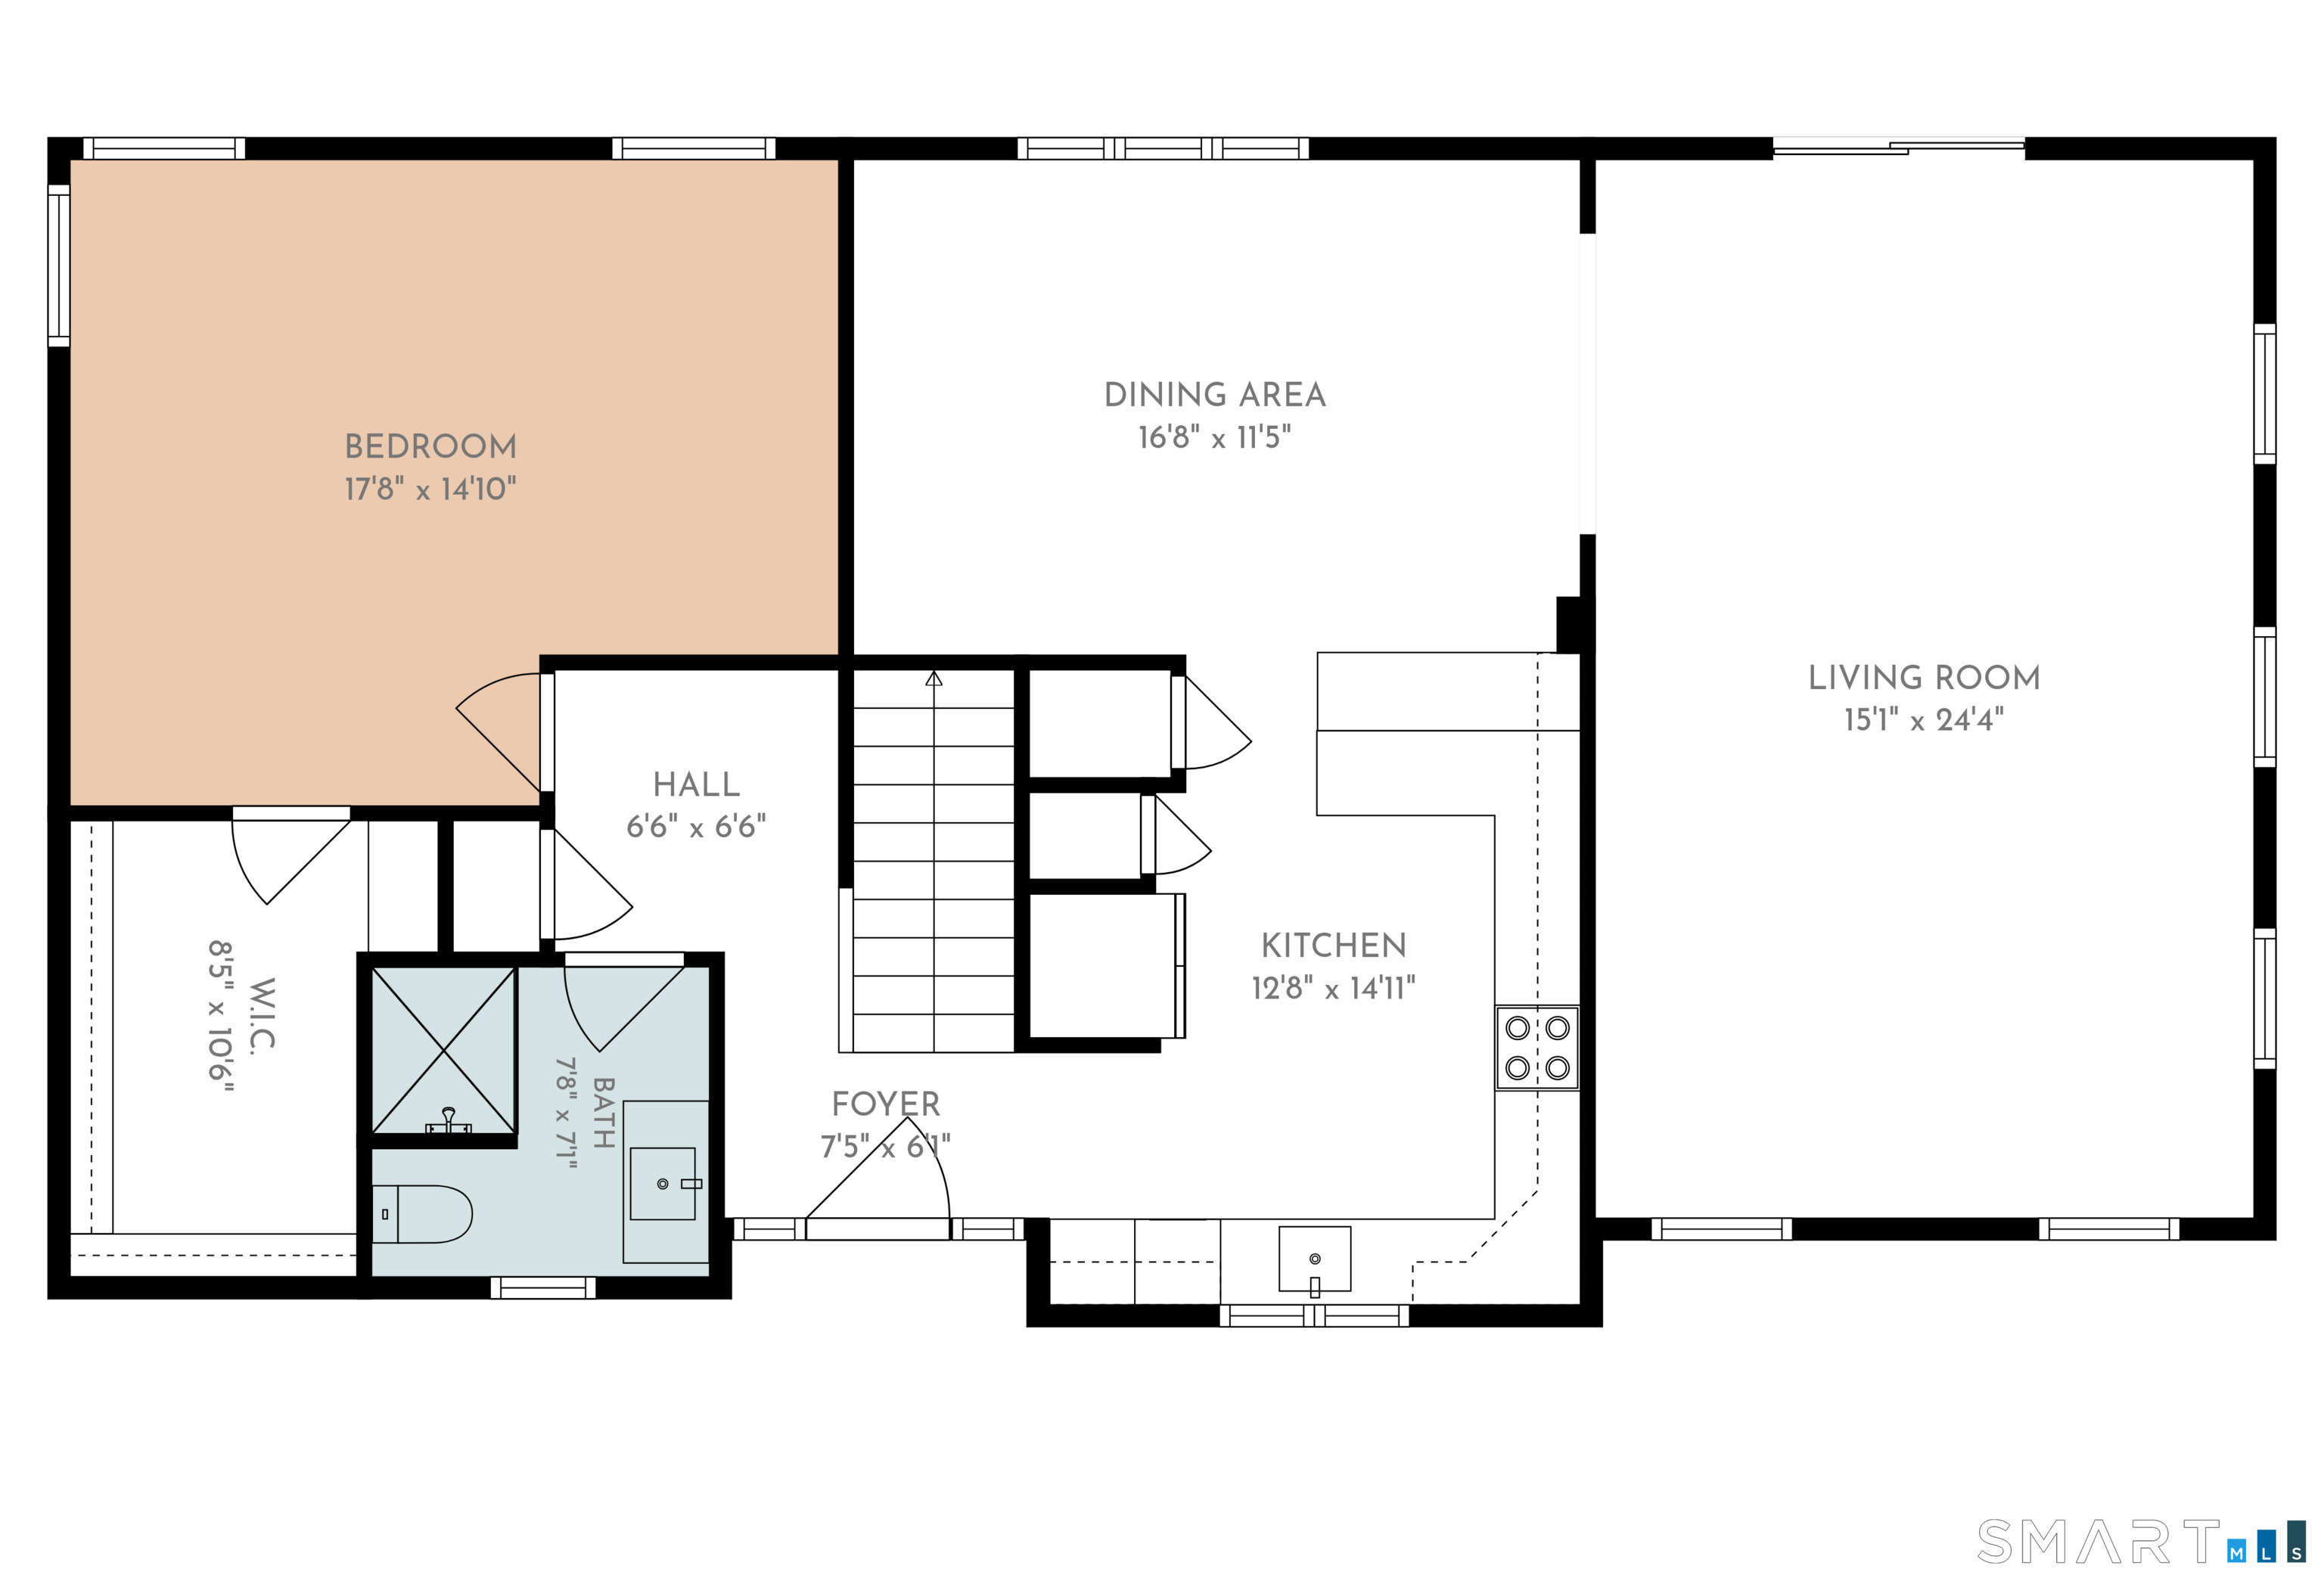
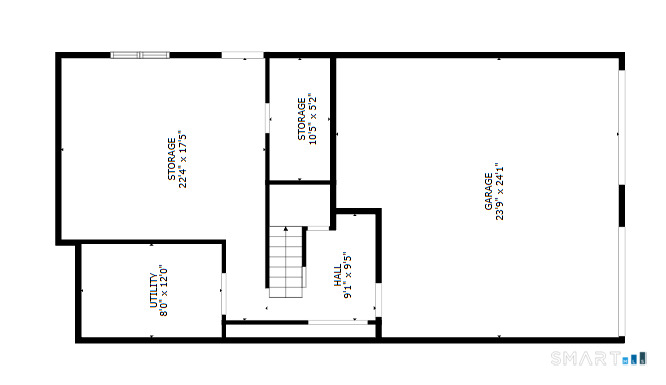
Welcome to 2B Metacomet Drive in East Granby! Set on a spacious 1.08-acre lot, this well-maintained 3-bedroom, 2-full-bath home offers 1,730 square feet of comfortable well thought out living space along with a 2-car attached garage. A large main-floor primary bedroom provides plenty of space and the convenience of first-floor living. The updated kitchen features granite countertops and offers an inviting space for everyday living and entertaining, while tiled bathrooms add to the home's many quality updates. Buyers can enjoy added peace of mind knowing that the roof and major mechanical systems have all been updated within the past nine years (Boiler, water heater ,A/C, Roof, skylights). Outside, the home continues to impress with a recently paved driveway and a low-maintenance deck featuring beautiful and exceptionally durable Ipe Brazilian hardwood decking-an ideal spot for outdoor dining, entertaining, or simply enjoying the surrounding 1.08-acre property. With its spacious first-floor primary bedroom, updated kitchen and baths, newer roof and major mechanicals, attached 2-car garage, and numerous thoughtful improvements, This Home offers a great combination of space, convenience, and long-term value. Move in and enjoy! The Walkout basement has some rough plumbing and framing for the potential of some extra square footage. Schedule a showing today and Beat the Open house crowd! 3rd Party Site TAX data is INCORRECT $7,620 are the actual taxes.
Continue reading ▾Mechanicals & Utilities: Hot Water • Oil • Central Air • Private Water System,Shared Well water
Exterior Features
Exterior Construction: Vinyl Siding
Roof Type: Fiberglass Shingle
Foundation: Concrete
Driveway: Paved
Garage: Attached Garage,Paved,Off Street Parking,Driveway (2 car)
Parking: 6 Total
Patio/Deck: Deck,Gutters,Stone Wall
Utilities: Water: Private Water System,Shared Well
