
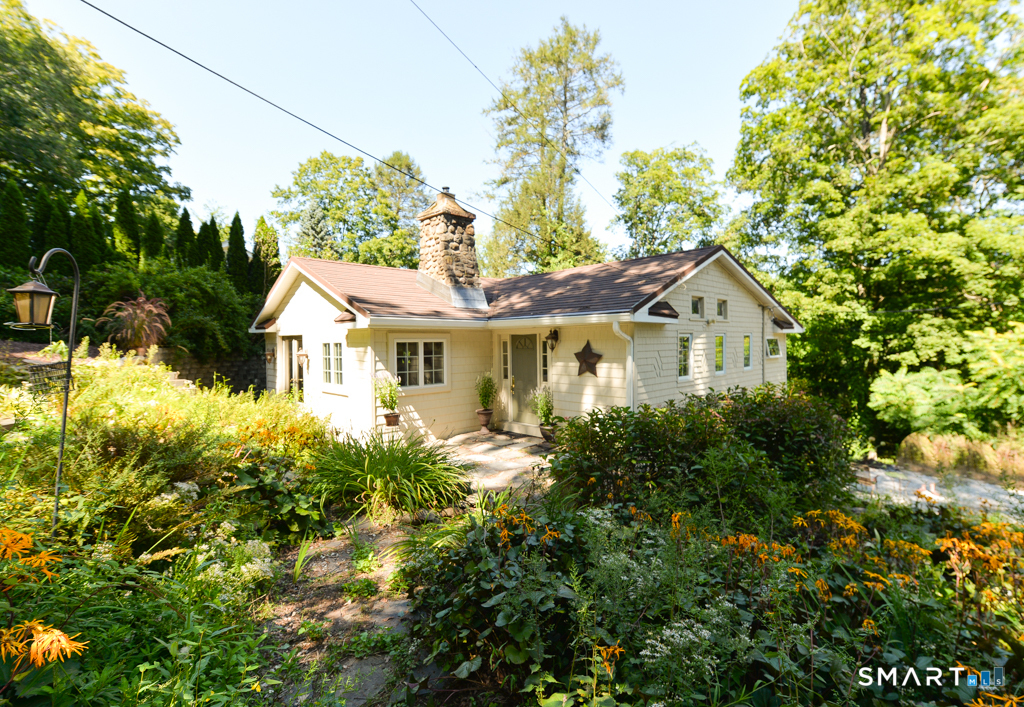
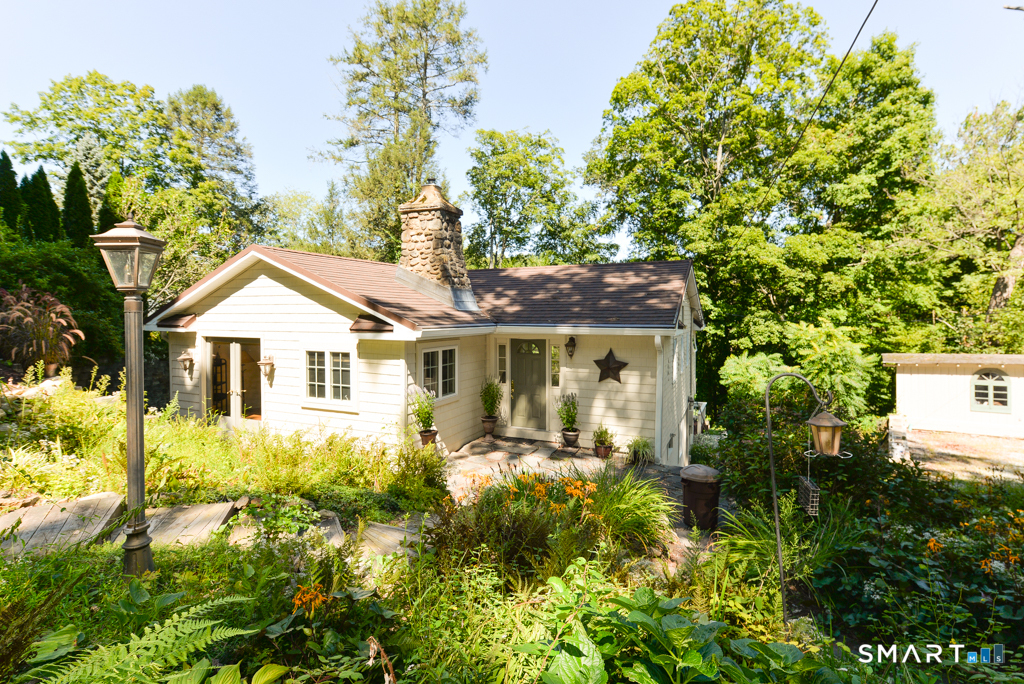
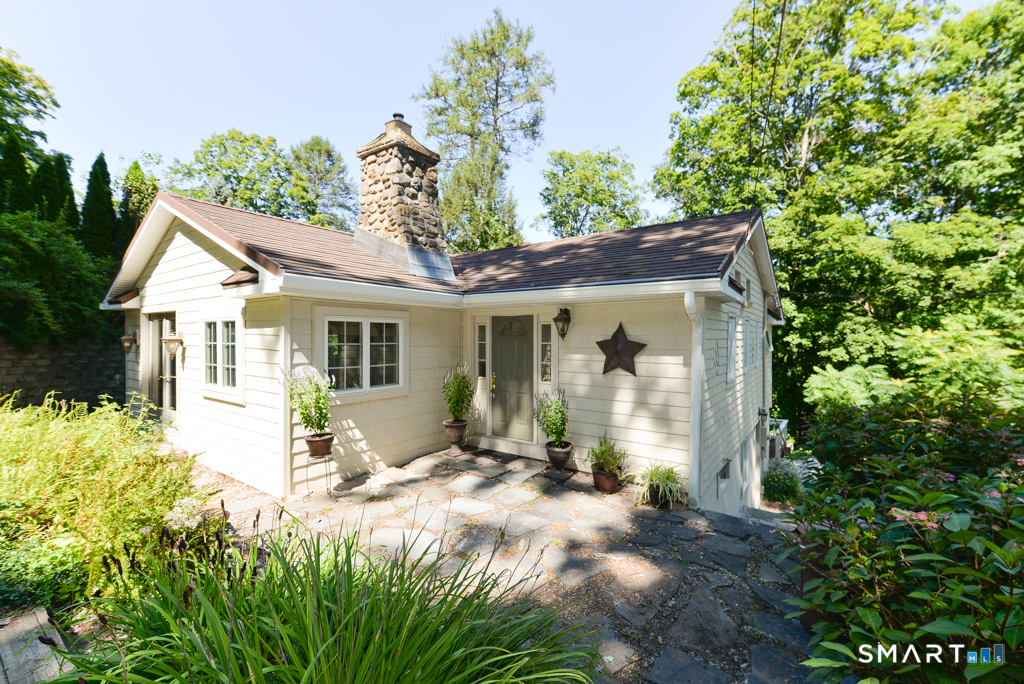
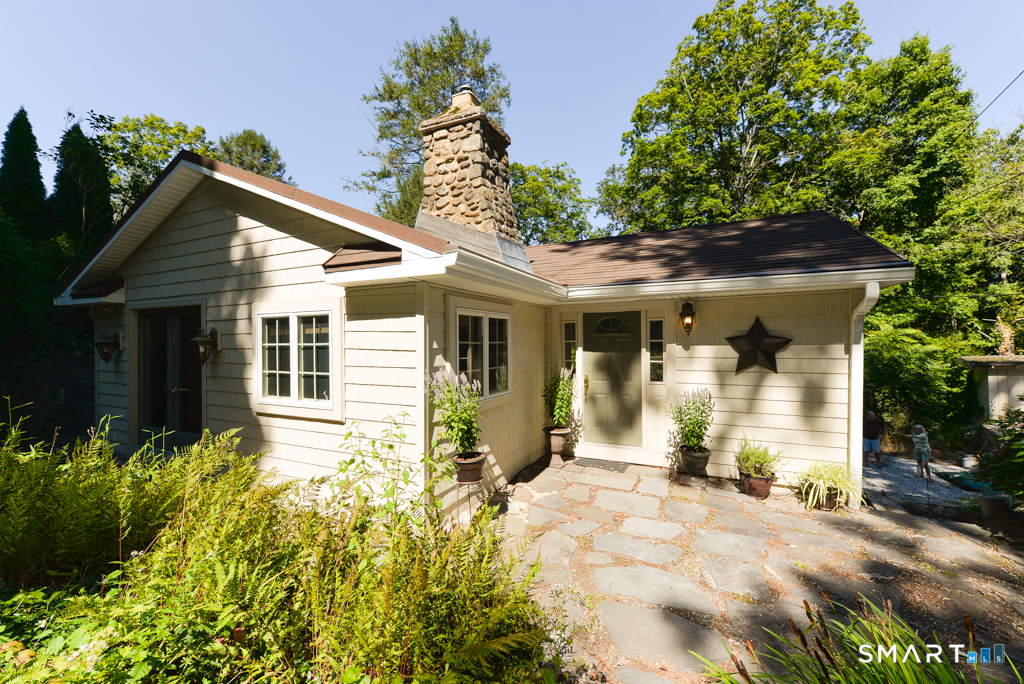
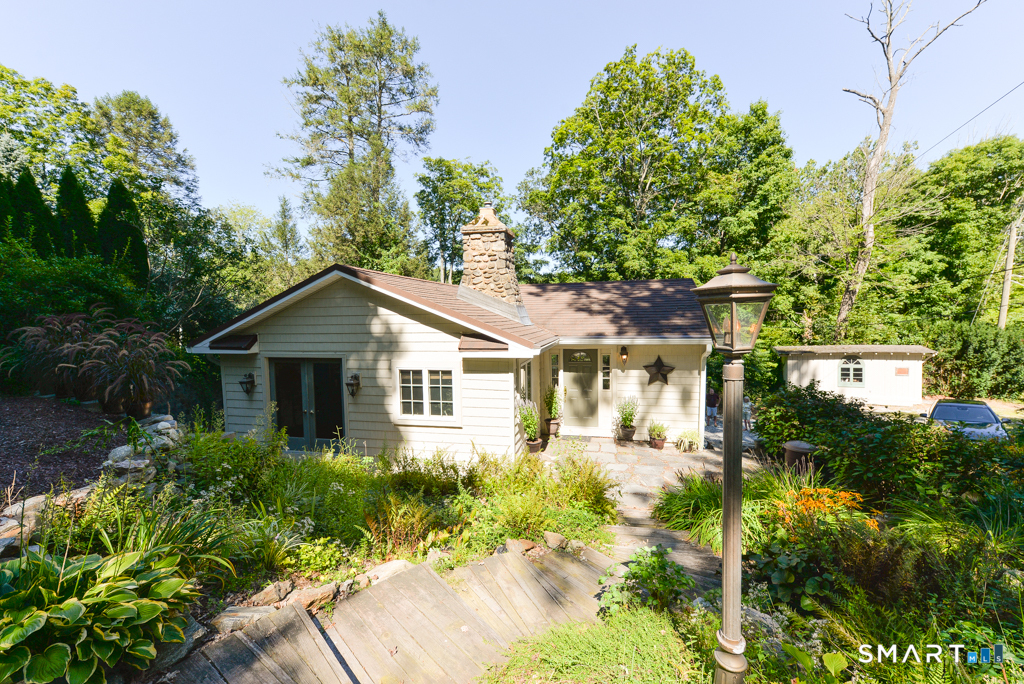
42 Berkshire Road, Southbury, CT is a Ranch residence located in Southbury, CT. It is currently offered at $399,900.
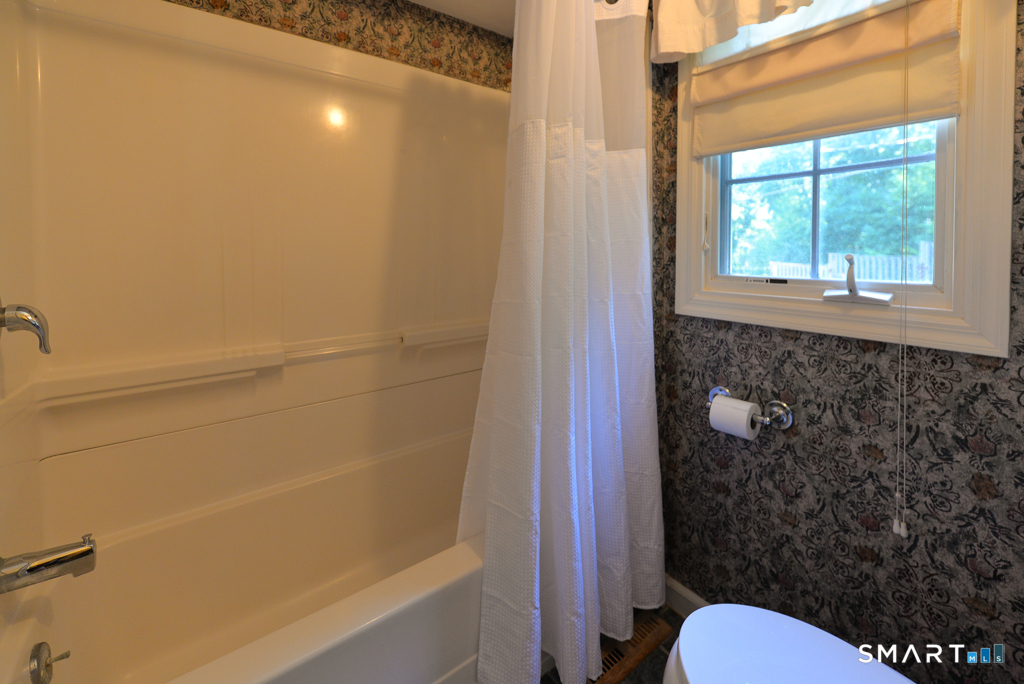
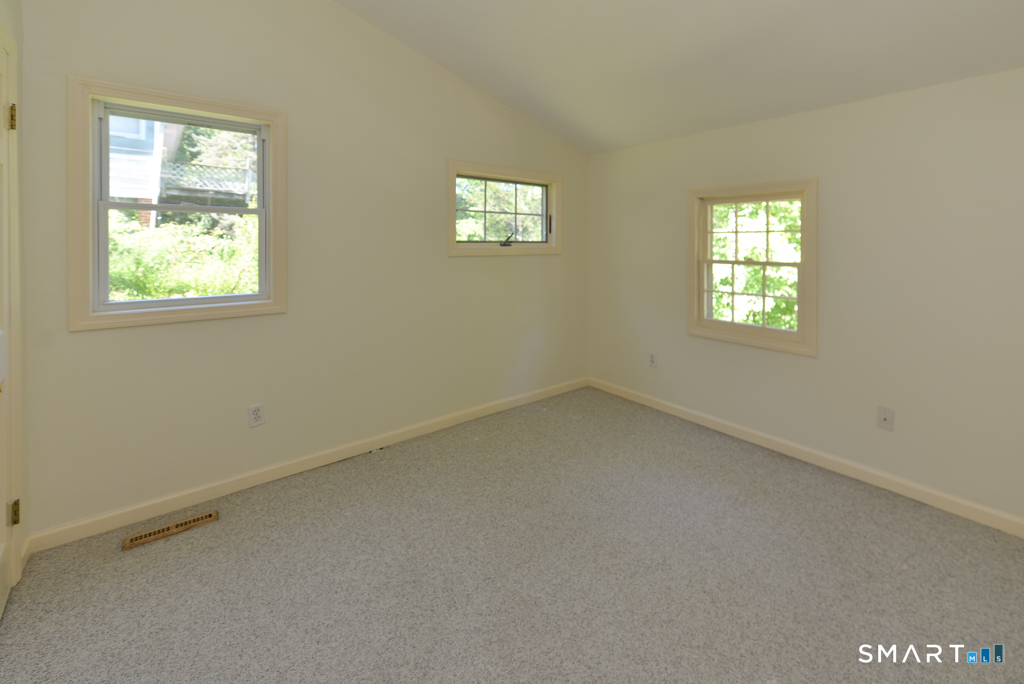
42 Berkshire Road, Southbury, CT is a 3-bed, 2-bath, 1,888 square foot home built in 1940 , featuring Ranch architecture
This home is within the Southbury school district. Local, with nearby schools including Per Board of Ed.
Pricing Insight: Originally listed at $399,900, the price has since been adjusted by $0 (0%).
MLS #: 24203069
Residence Type: Single Family
Architectural Style: Ranch
Neighborhood: Berkshire Estates
Garage Spaces: 0
Heating: Hot Air
Offered Price: $399,900
Price per Sq Ft: $212
Year Built: 1940
Living Area: 1,888 Sq. Ft.
Lot Size: 0.23 Acres
Design & Construction: Frame
Estimated Tax: $5,139
Price per square foot: $212 / Sq. Ft.
Tax assessed value: $202,320
Estimated Tax: $5,139
Architectural Style: Ranch
Design & Construction: Frame
Residence Type: Single Family
Year Constructed: 1940
Living Area: 1,888 Sq. Ft.
Lot Size: 0.23 Acres
Fuel: Electric,Propane
Home Automation: Not specified
Energy Features: Not specified
Solar Contract: Not specified
Heating Fuel: Electric,Propane
Fuel Tank Location: Above Ground
Cooling System: Ceiling Fans,Central Air
Hot Water System: Not specified
Air Radon Mitigation: Not specified
Water Radon Mitigation: Not specified
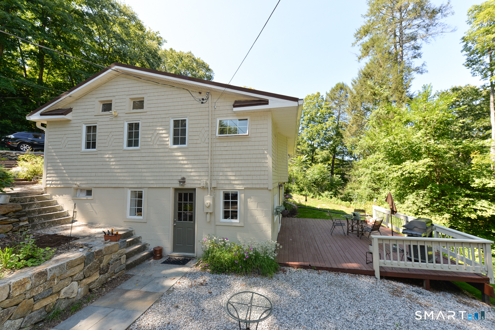
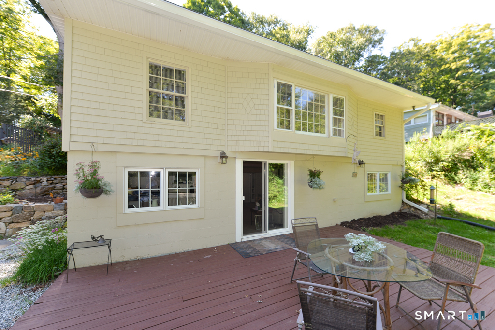
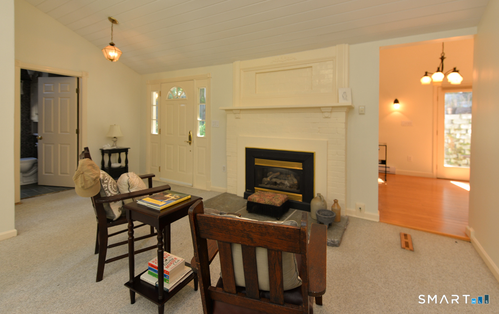
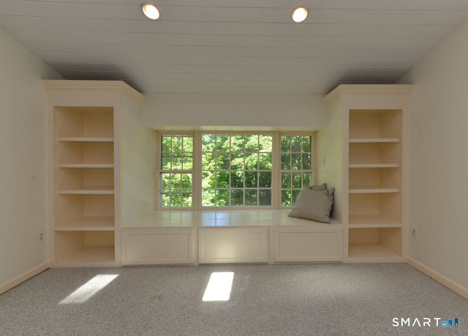
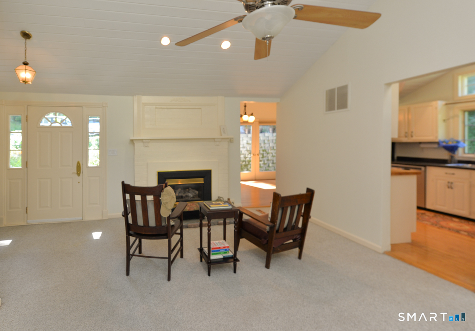
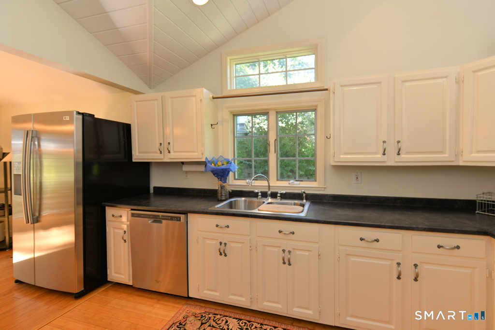
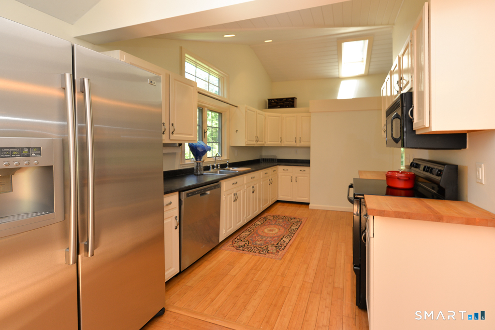
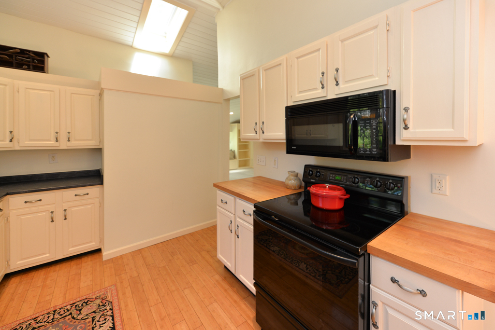
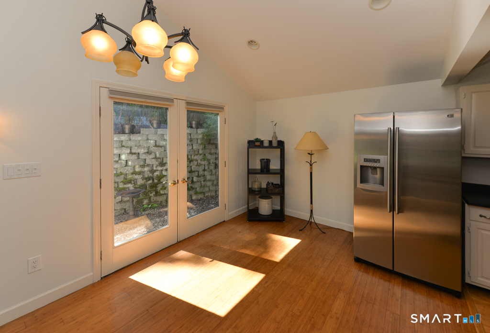
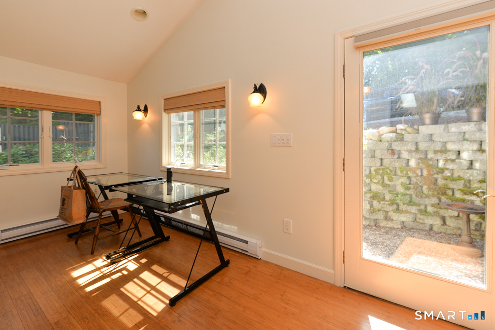
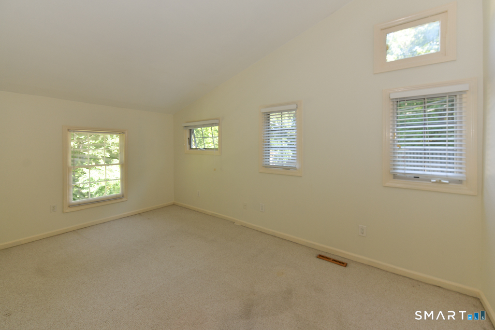
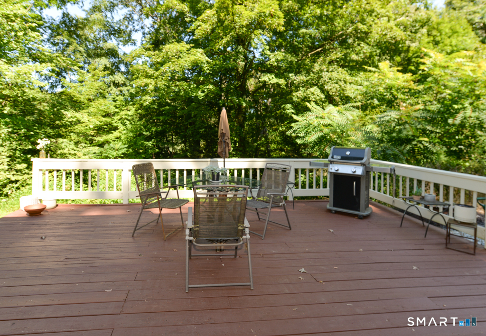
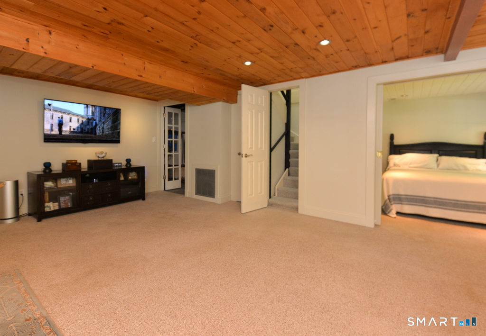
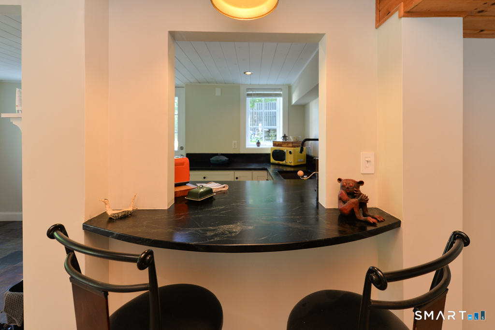
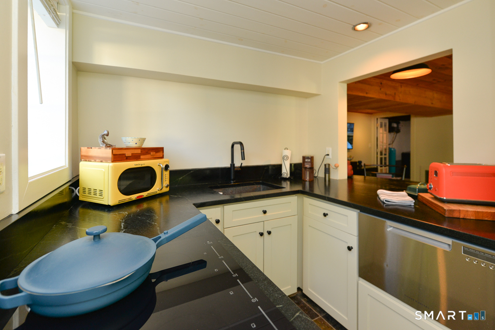
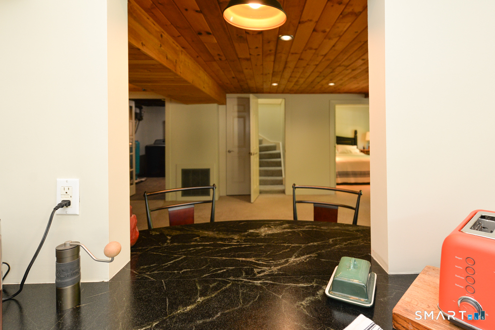
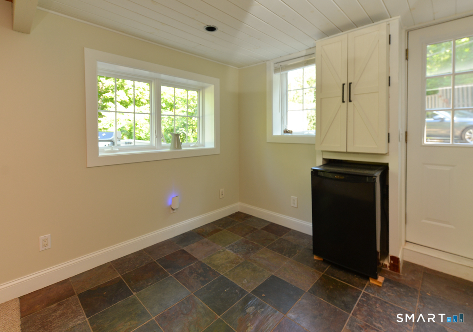
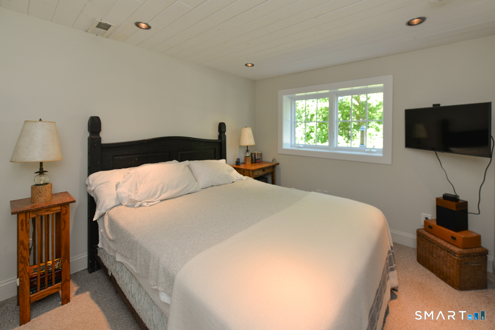
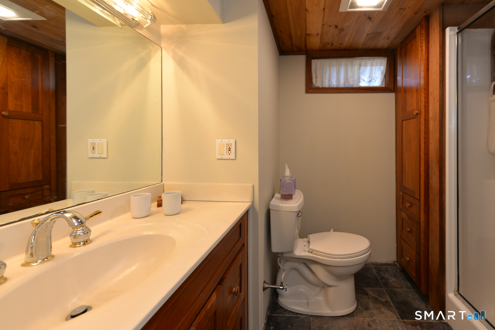
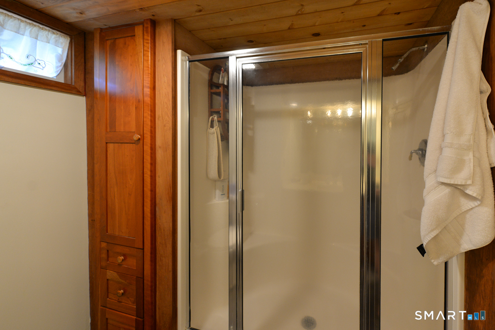
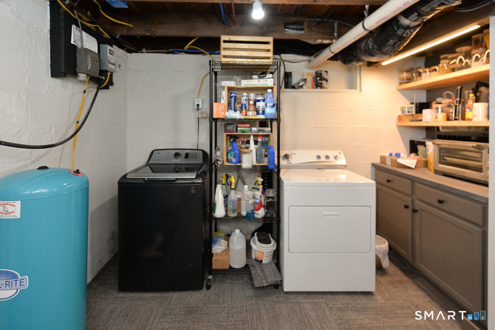
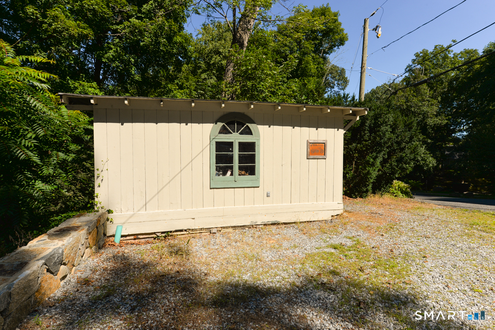
Welcome to 42 Berkshire Road, a charming 3-bedroom, 2 bath ranch! The upper level has a large bright living room with a window seat framed by bookcases and a cozy fireplace to warm your winter nights. There are 2 bedrooms, a full bath, kitchen and dining area with French doors leading to a patio. Heading down the spiral staircase to the lower level you are welcomed into a large living/family room. This level has a full bath, kitchenette, bedroom and a slider to the deck for relaxing, barbeques, or gazing at the stars. Perhaps a primary suite or guest lodging, lots of possibilities. The shed is large enough to store your outside furniture and gardening tools. Convenient to I-84. An Absolute must see!
Continue reading ▾Mechanicals & Utilities: Hot Air • Electric,Propane • Ceiling Fans,Central Air • Private Well water • 1 fireplaces
Exterior Features
Exterior Construction: Shake,Vinyl Siding
Roof Type: Metal
Foundation: Block
Garage: Off Street Parking,Unpaved
Parking: 5 Total
Utilities: Water: Private Well
