
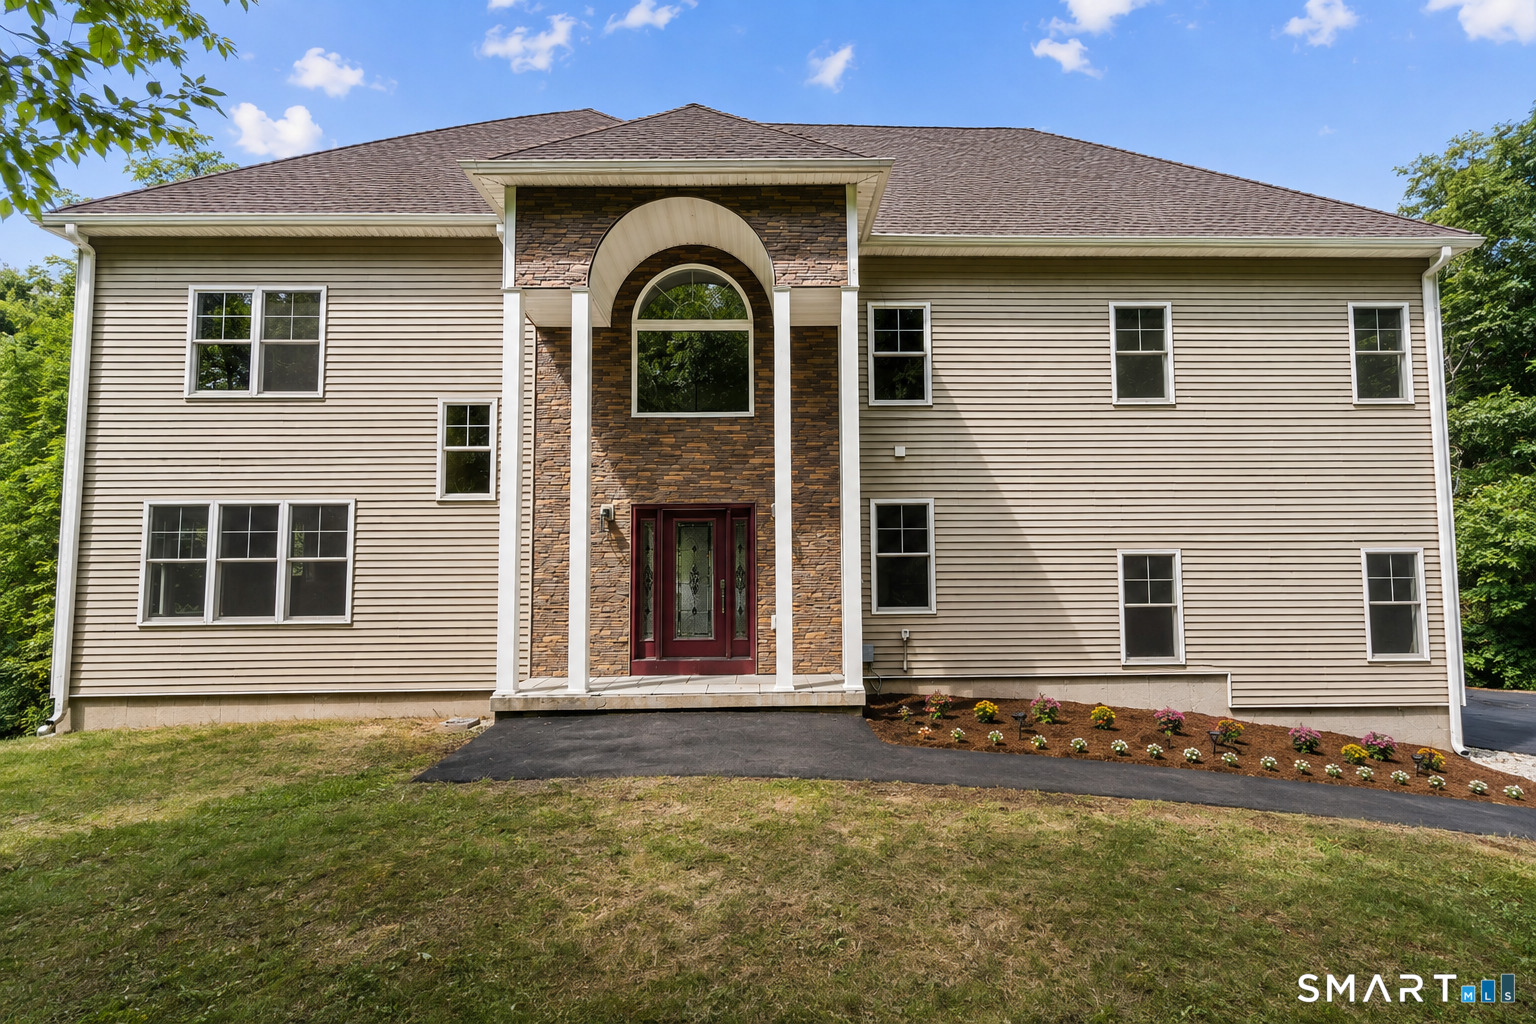
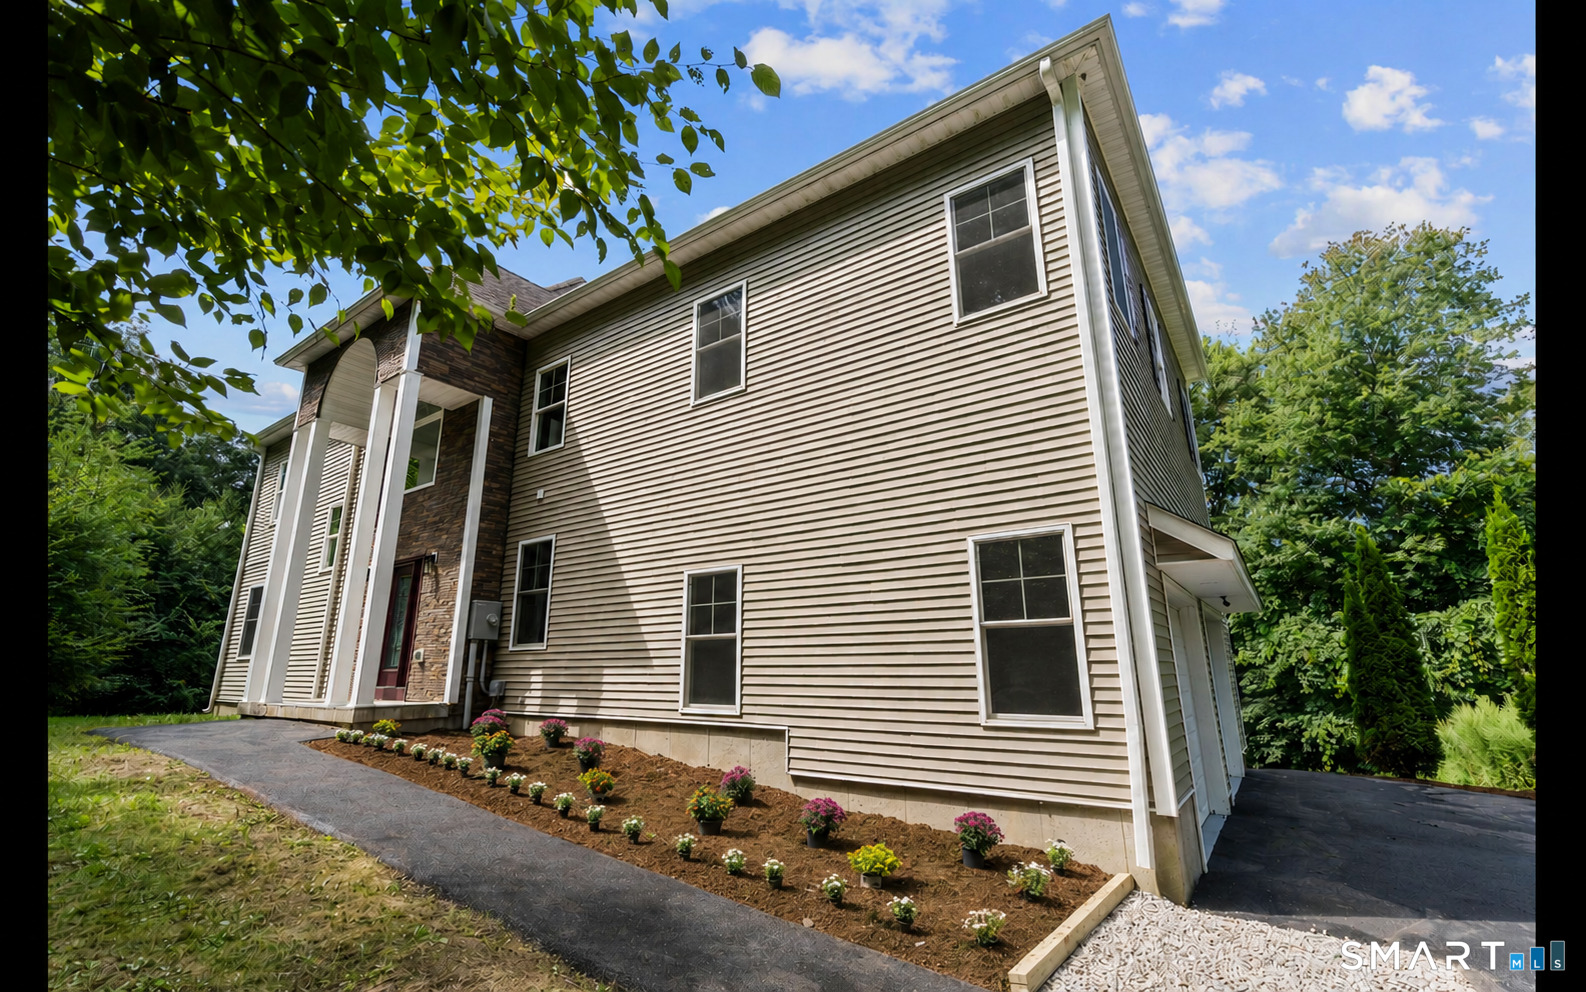
49 Ratlum Mountain Road, Barkhamsted, CT is a Colonial residence located in Barkhamsted, CT. On the market for 4 days. It is currently offered at $750,000.
49 Ratlum Mountain Road, Barkhamsted, CT is a 4-bed, 4-bath, 3,798 square foot home built in 2011 , featuring Colonial architecture
This home is within the Barkhamsted school district. Local, with nearby schools including Barkhamsted.
Pricing Insight: Originally listed at $750,000, the price has since been adjusted by $0 (0%). It has been on the market for approximately 4 days, with a total price adjustment of $0 (0%).
MLS #: 24203055
Marketed for Sale: 4 days on the market
Residence Type: Single Family
Architectural Style: Colonial
Neighborhood: N/A
Garage Spaces: 2
Heating: Hot Air
Offered Price: $750,000
Price per Sq Ft: $197
Year Built: 2011
Living Area: 3,798 Sq. Ft.
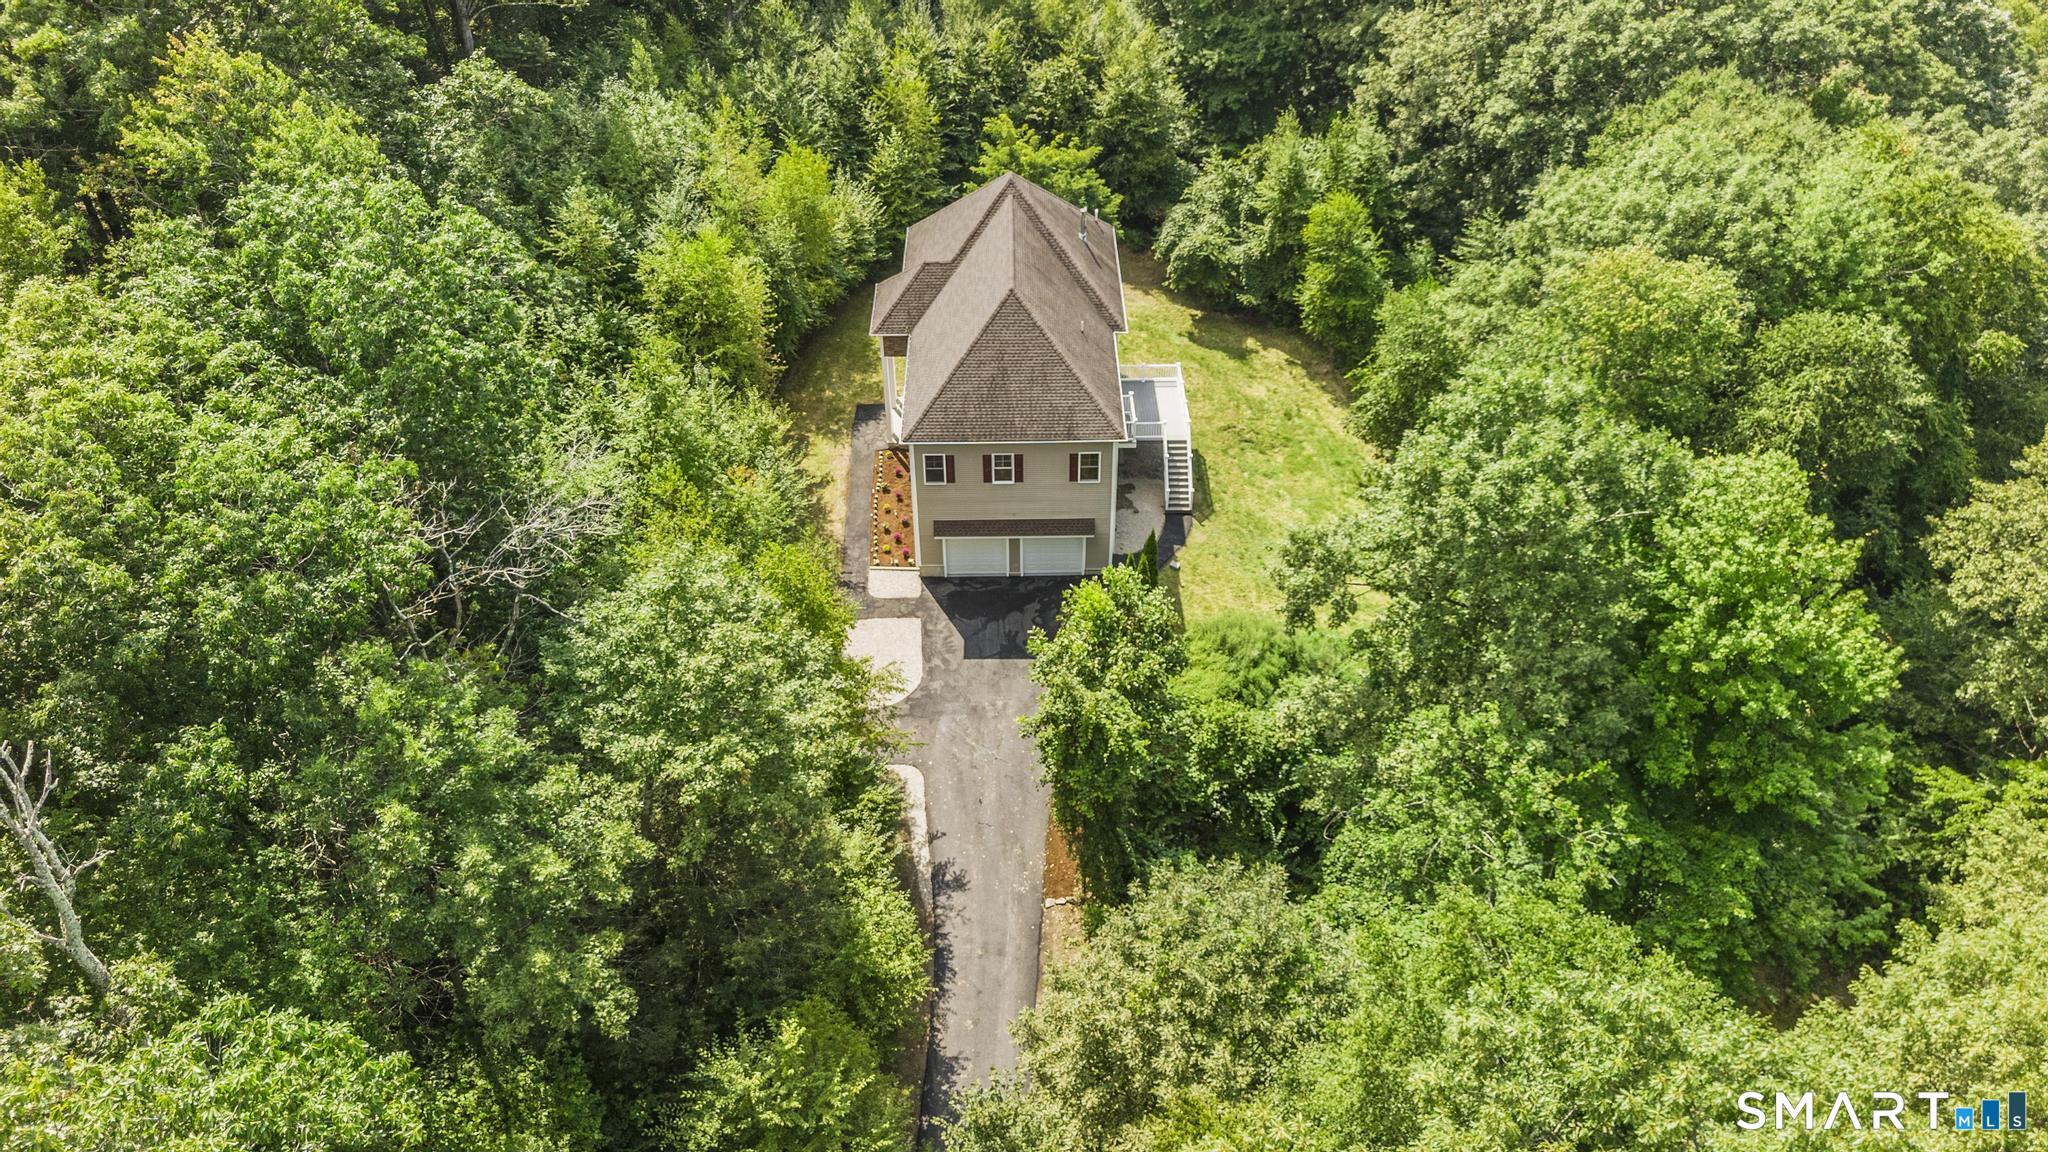
Lot Size: 3.86 Acres
Design & Construction: Frame
Estimated Tax: $8,487
Price per square foot: $197 / Sq. Ft.
Tax assessed value: $328,730
Estimated Tax: $8,487
Architectural Style: Colonial
Design & Construction: Frame
Residence Type: Single Family
Year Constructed: 2011
Living Area: 3,798 Sq. Ft.
Lot Size: 3.86 Acres
Fuel: Propane
Home Automation: Not specified
Energy Features: Not specified
Solar Contract: Not specified
Heating Fuel: Propane
Fuel Tank Location: In Ground
Cooling System: Central Air
Hot Water System: Not specified
Air Radon Mitigation: Not specified
Water Radon Mitigation: Not specified
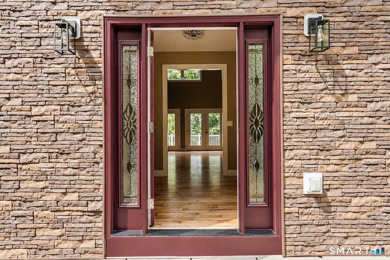
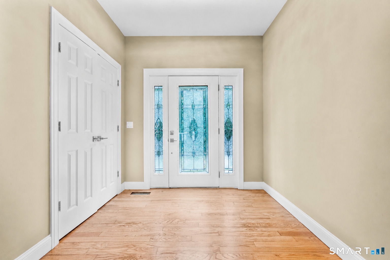
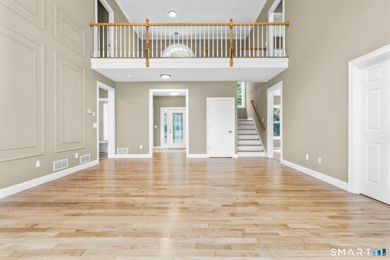
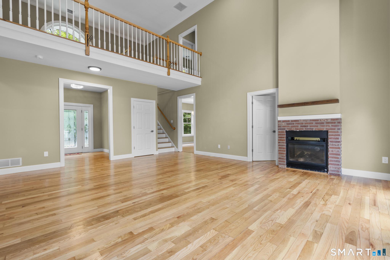
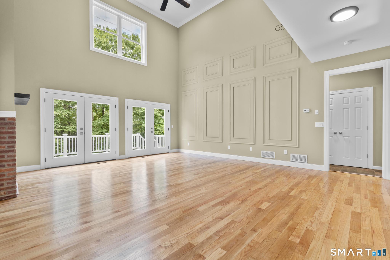
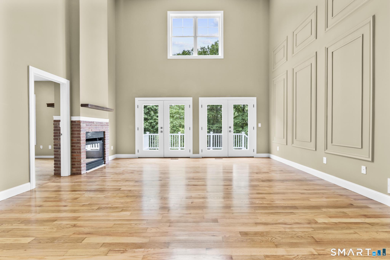
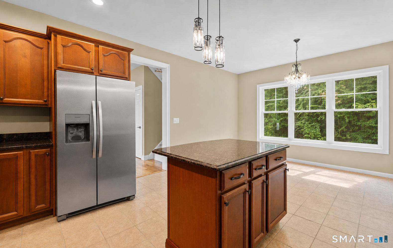
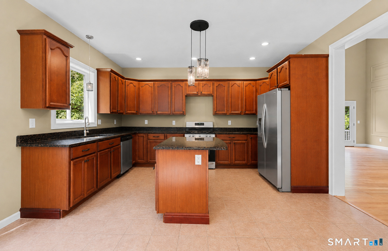
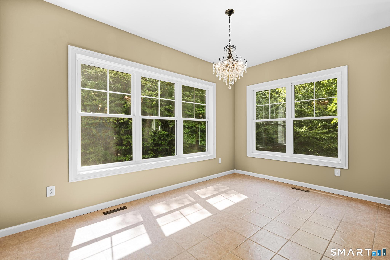
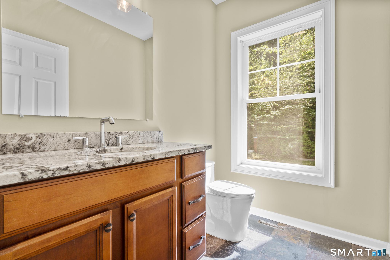
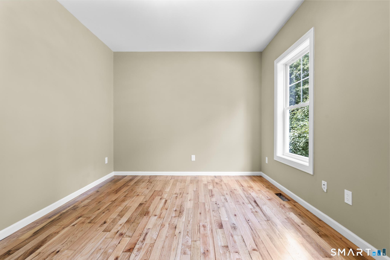
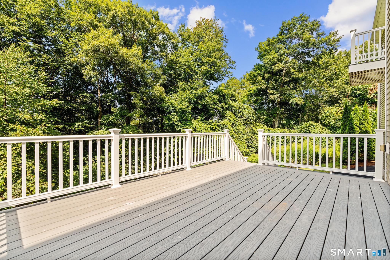
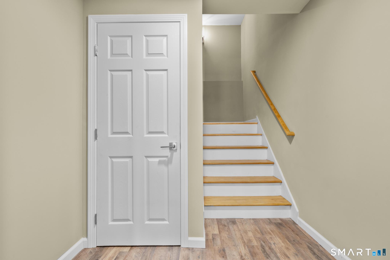
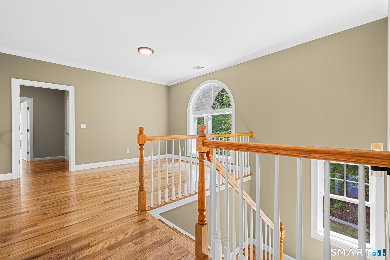
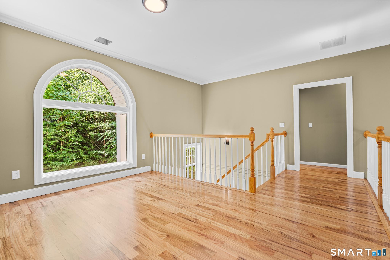
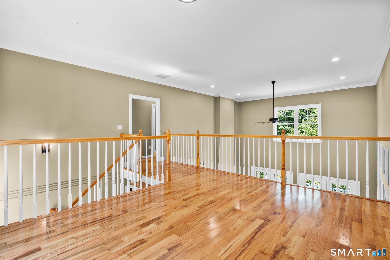
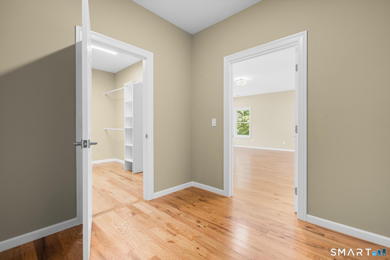
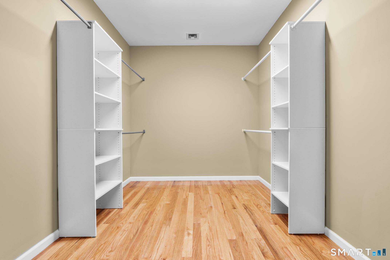
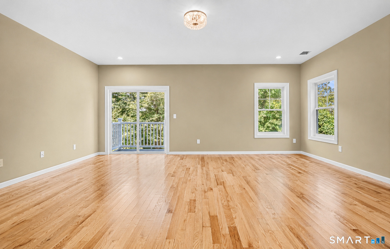
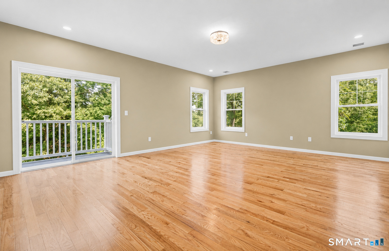
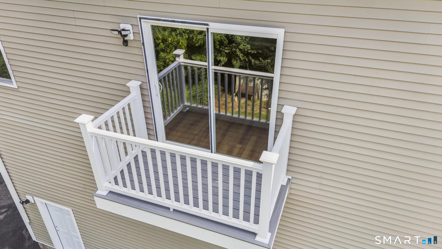
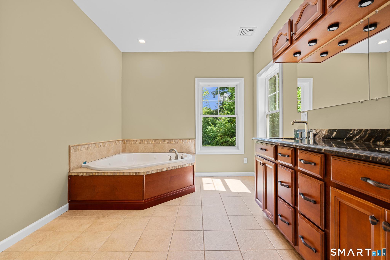
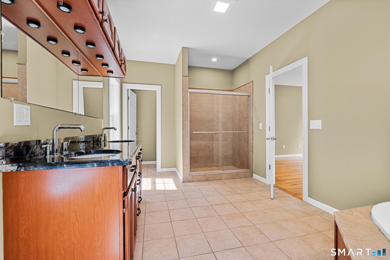
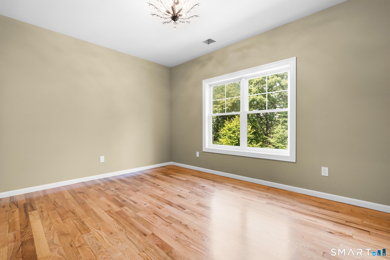
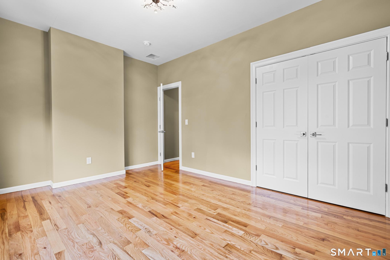
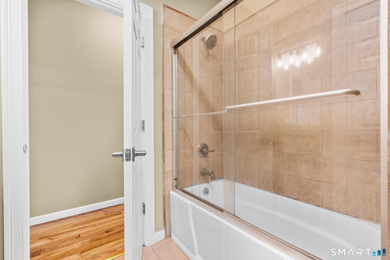
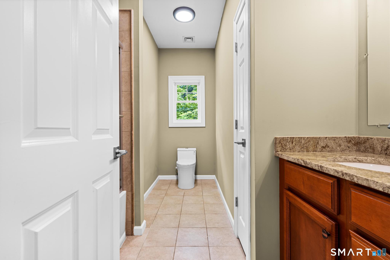
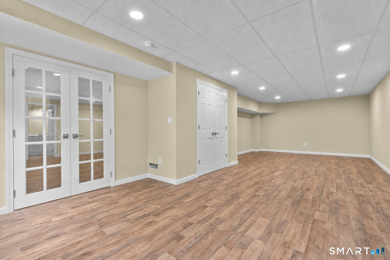
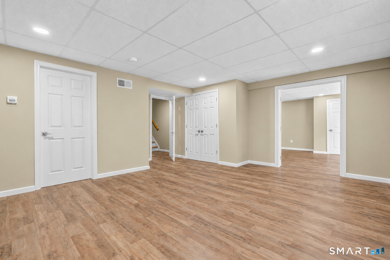
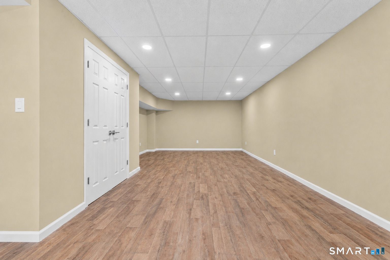
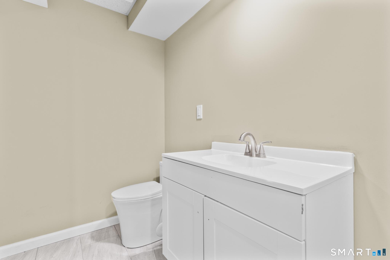
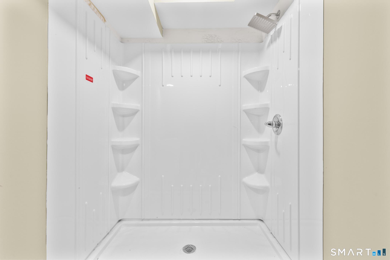
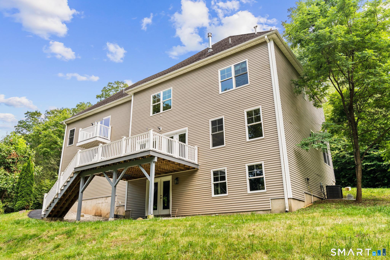
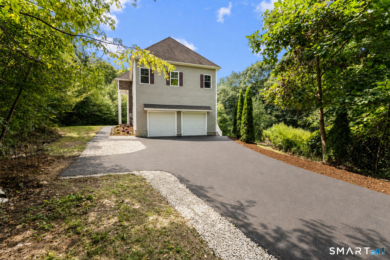
Nestled among the rolling hills of Barkhamsted, this exceptional Colonial offers a rare combination of privacy, serenity and impressive living space. Enter through a well-appointed entry into the dramatic vaulted great room, where custom millwork and a striking double-sided fireplace connect to the private first-floor office. Hardwood floors flow throughout, complemented by a separate laundry room and powder room. Upstairs, a dramatic catwalk leads to an inviting sitting and reading loft before opening to the expansive primary suite, complete with a private dressing room, two oversized walk-in closets, double doors leading to a private balcony overlooking the backyard, and a spa-like bath with Jacuzzi tub. Two additional generously sized bedrooms and a full bath complete the upper level. The fully finished walkout lower level adds 920 sq. ft. of living space with a fourth bedroom and full bath, ideal for guests or extended living. An expansive new Trex deck overlooks the peaceful, private surroundings, creating a beautiful extension of the home's living space. Extensive updates throughout make this 4-bedroom, 3.5-bath home truly move-in ready.
Continue reading ▾Mechanicals & Utilities: Hot Air • Propane • Central Air • Private Well water • 1 fireplaces
Exterior Features
Exterior Construction: Vinyl Siding
Roof Type: Asphalt Shingle
Foundation: Concrete
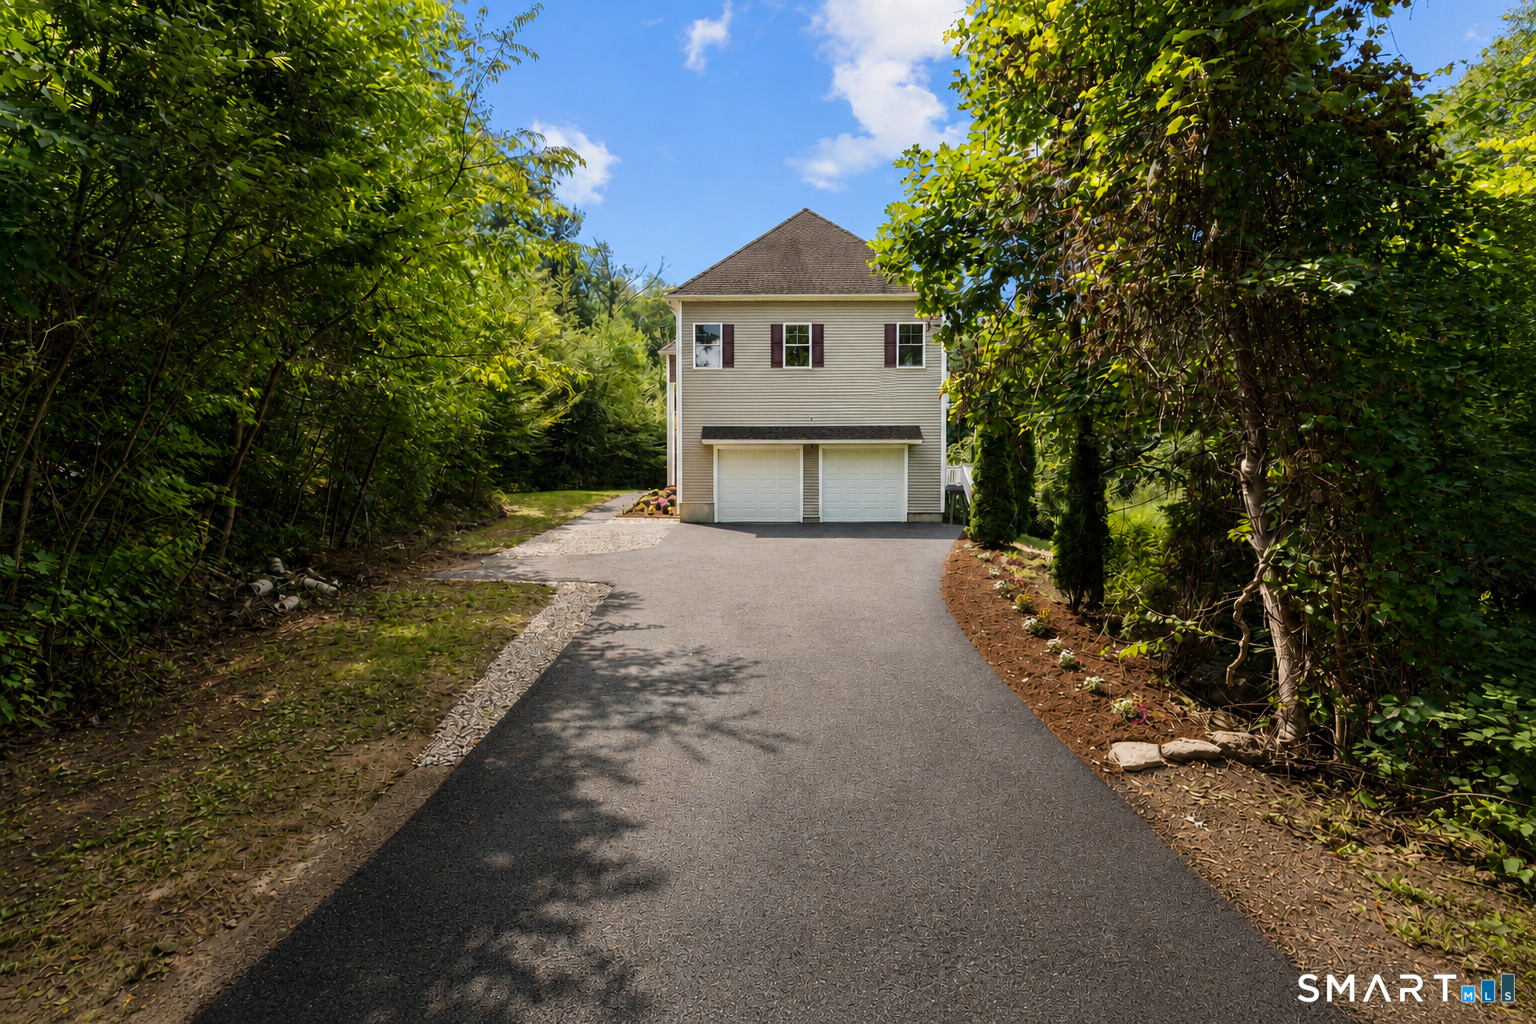
Driveway: Private,Paved
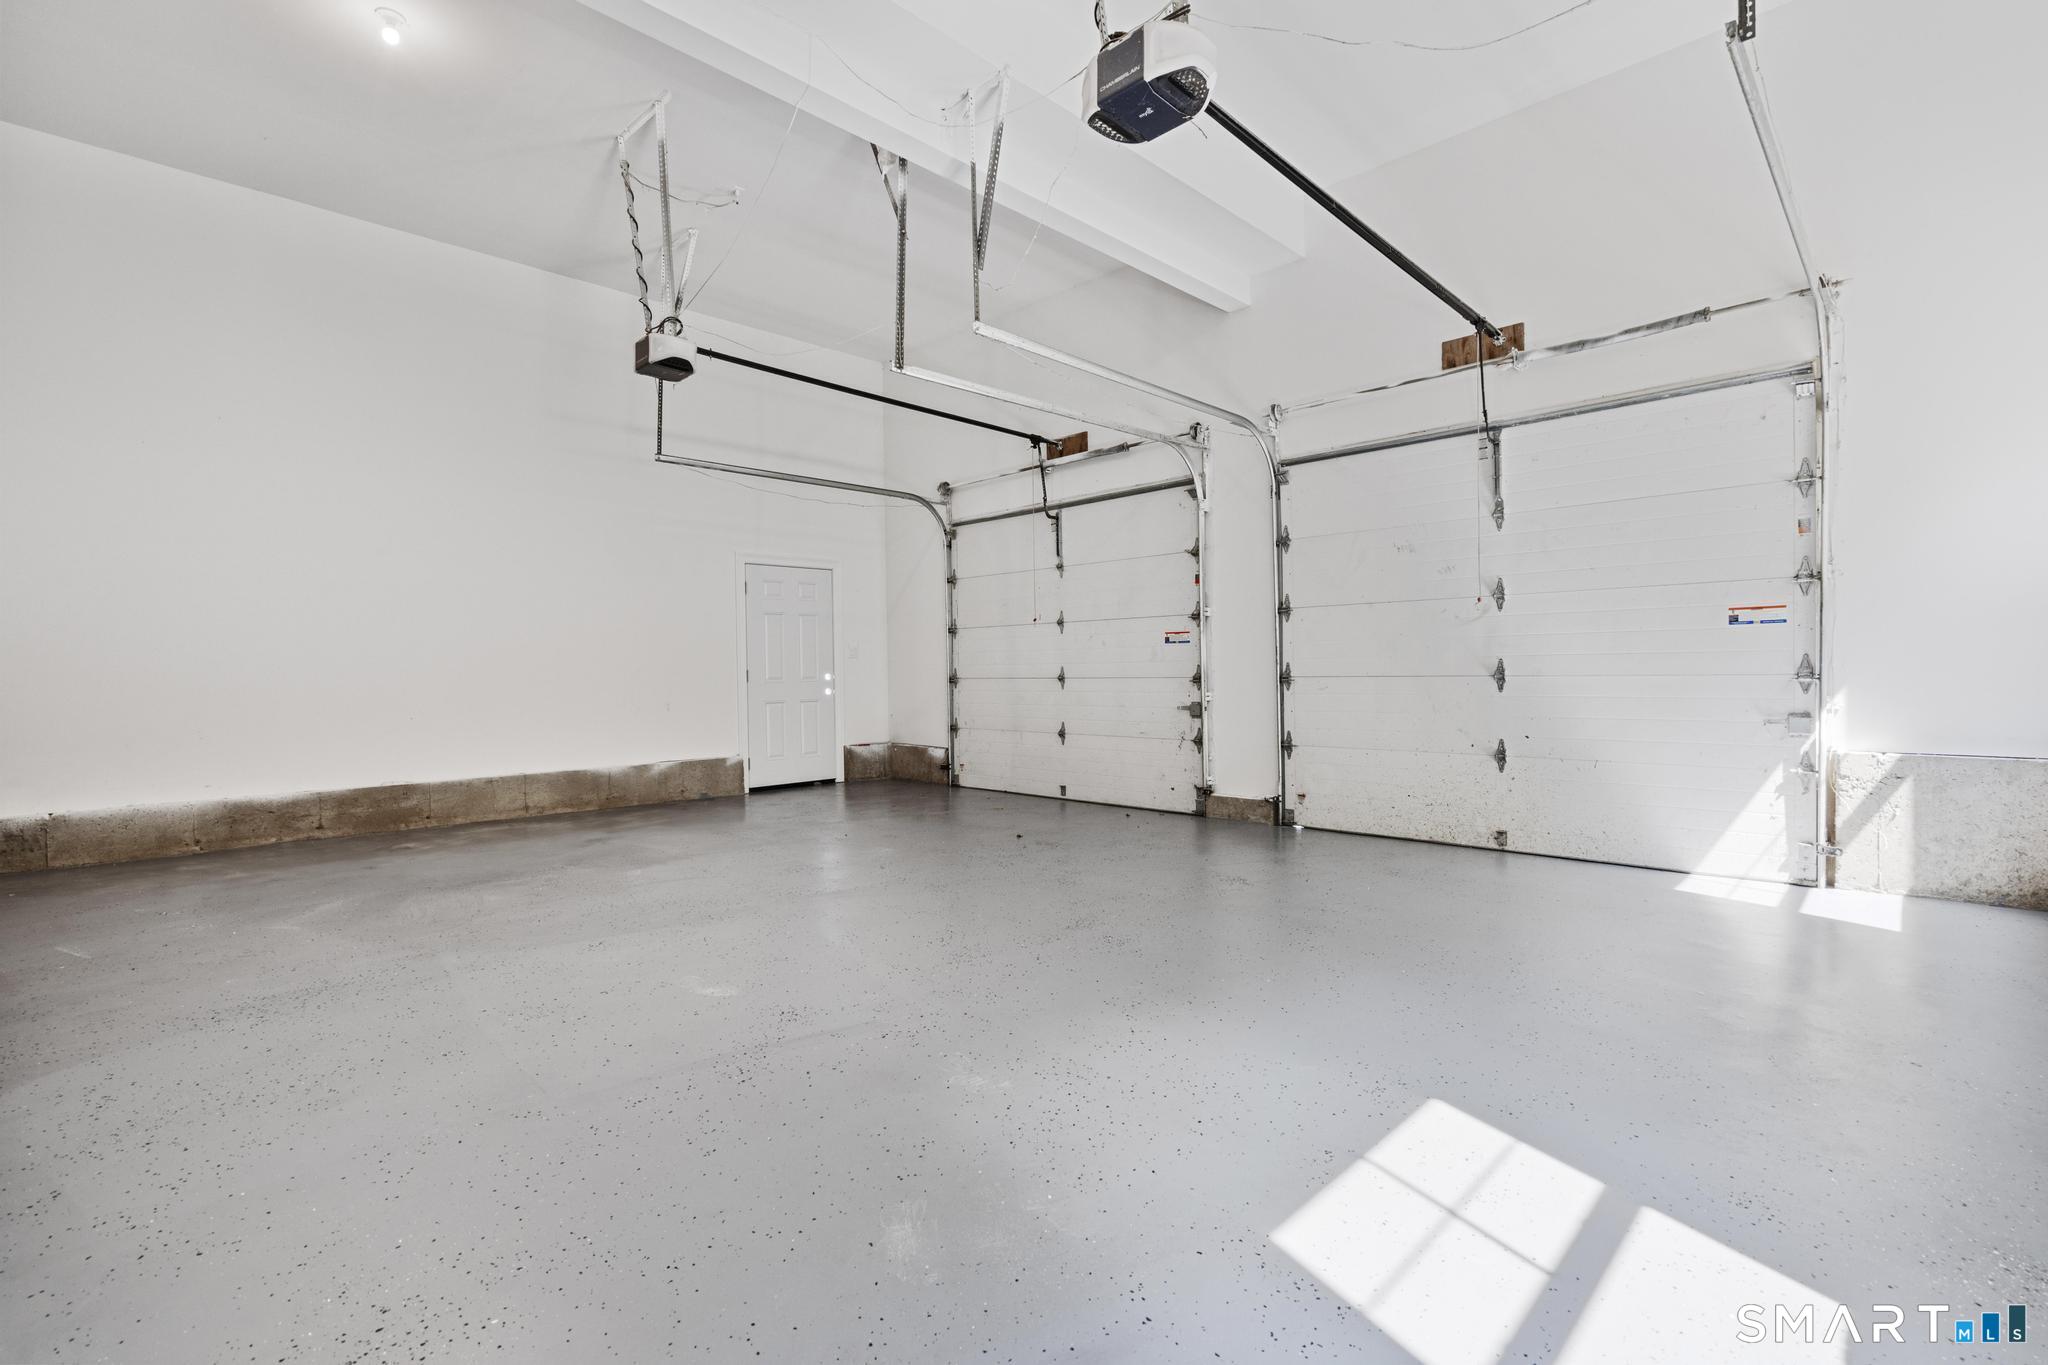
Garage: Attached Garage,Paved,Driveway (2 car)
Parking: 6 Total
Utilities: Water: Private Well
