
774 Heritage Village, Southbury, CT is a Ranch residence part of a 2580-unit community located in Southbury, CT. It is currently offered at $325,000.
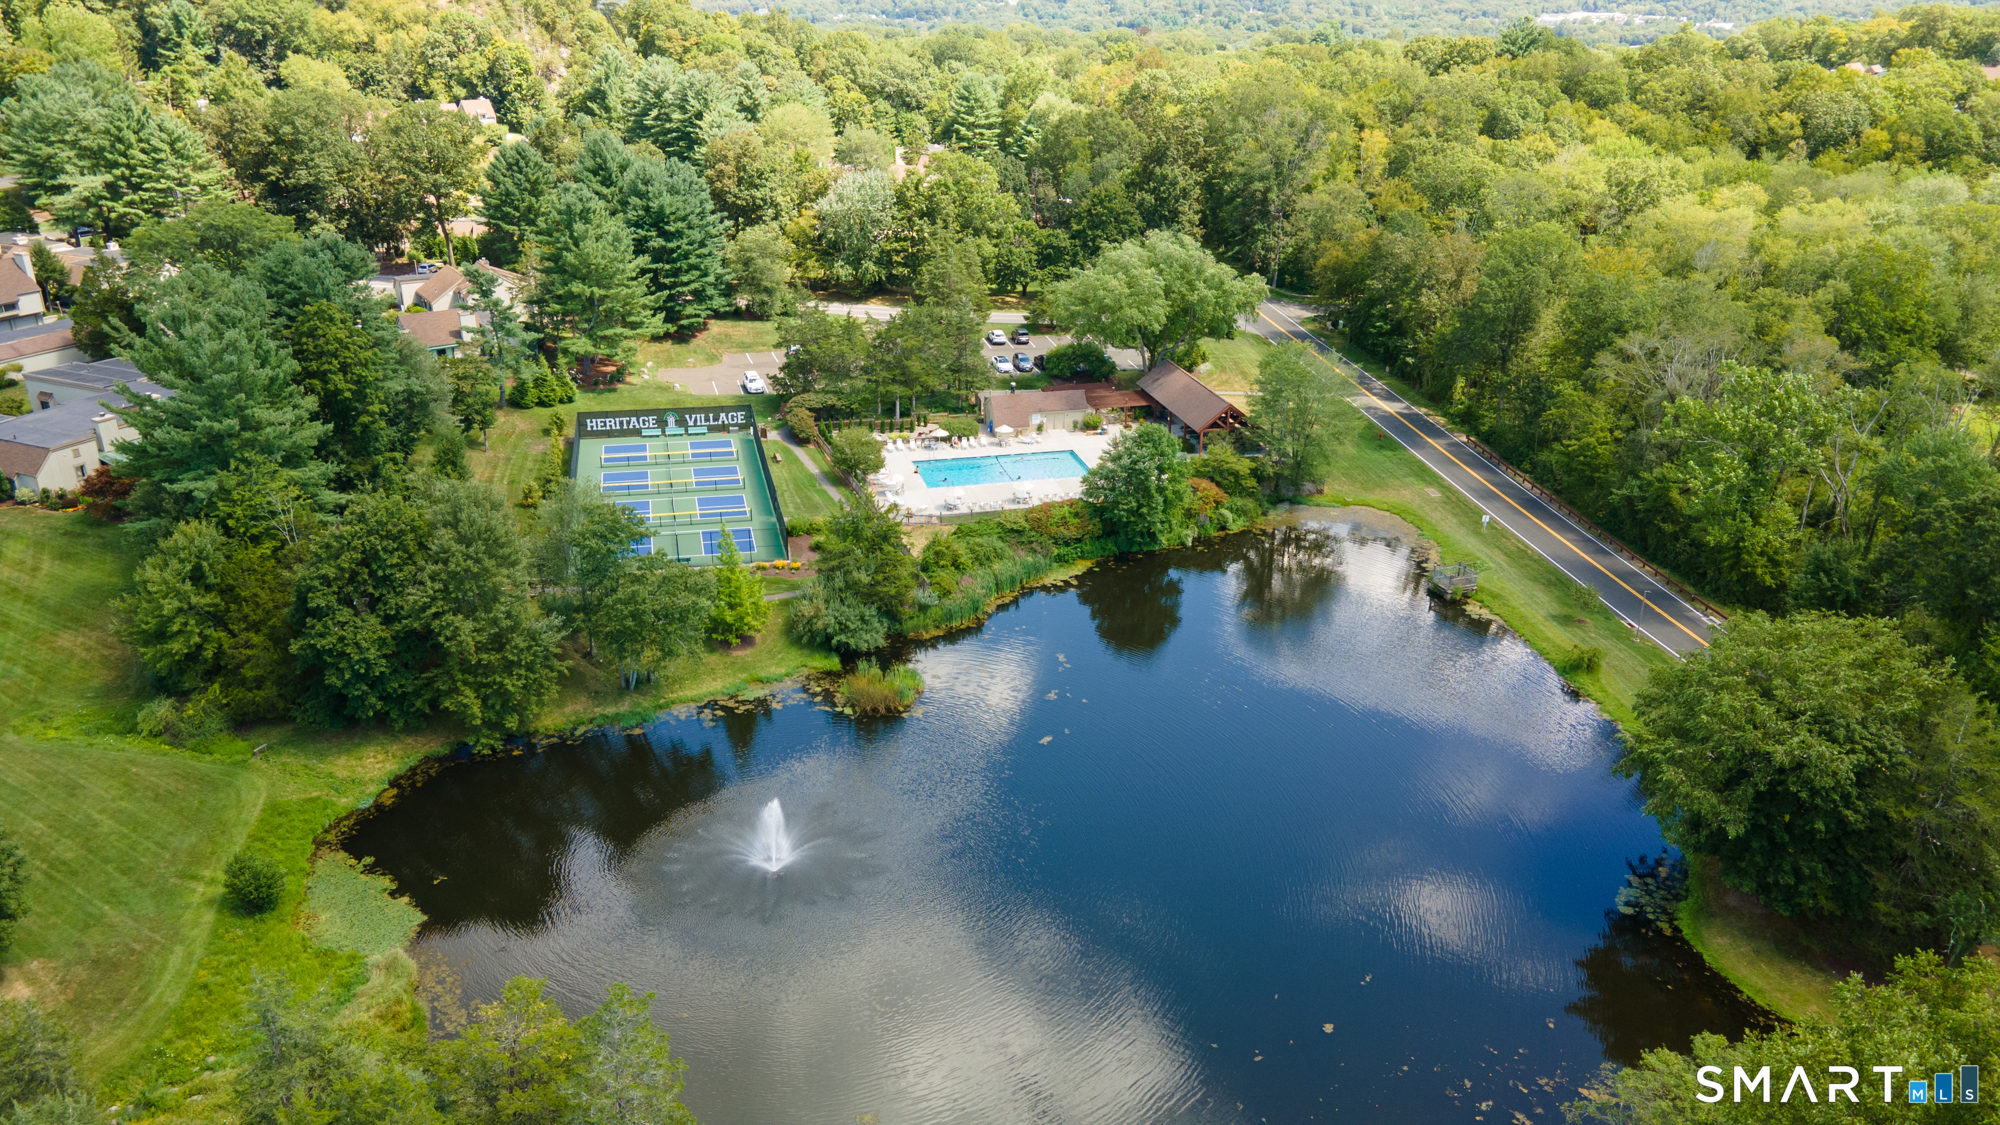
774 Heritage Village, Southbury, CT is a 2-bed, 2-bath, 1,432 square foot home built in 1972 , featuring Ranch architecture This home is part of a homeowners association, with dues of $746 paid Monthly. The HOA fee includes: club house, tennis, security service, grounds maintenance, trash pickup, snow removal, property management, pool service, and road maintenance. Community amenities include bocci court, club house, exercise room/health club, gardening area, pool, security services, and tennis courts.
This home is within the Southbury school district. Local, with nearby schools including Per Board of Ed.
Pricing Insight: Originally listed at $325,000, the price has since been adjusted by $0 (0%).
MLS #: 24202986
Residence Type: Condo/Co-Op
Architectural Style: Ranch
Neighborhood: Heritage Village
Garage Spaces: 1
Heating: Heat Pump
Offered Price: $325,000
Price per Sq Ft: $227
Year Built: 1972
Living Area: 1,432 Sq. Ft.
Lot Size: 0.00 Acres
Design & Construction: Frame
Estimated Tax: $4,614
Price per square foot: $227 / Sq. Ft.
Tax assessed value: $181,650
Estimated Tax: $4,614
Architectural Style: Ranch
Design & Construction: Frame
Residence Type: Condo/Co-Op
Year Constructed: 1972
Living Area: 1,432 Sq. Ft.
Lot Size: 0.00 Acres
Fuel: Electric
Home Automation: Not specified
Energy Features: Not specified
Solar Contract: Not specified
Heating Fuel: Electric
Fuel Tank Location: Not specified
Cooling System: Central Air
Hot Water System: Not specified
Air Radon Mitigation: Not specified
Water Radon Mitigation: Not specified
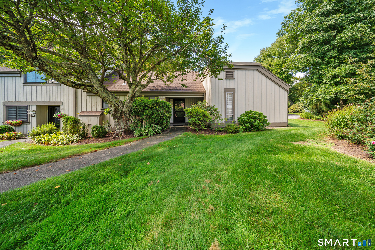
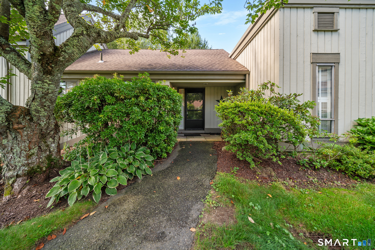
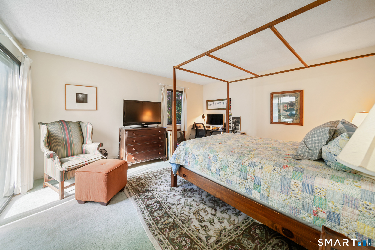
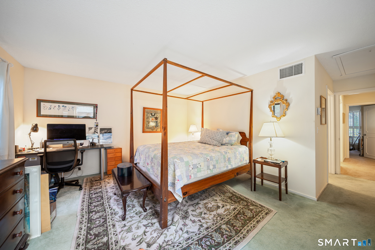
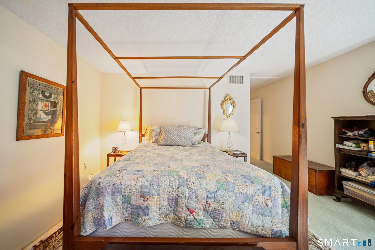
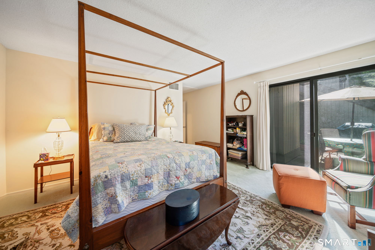
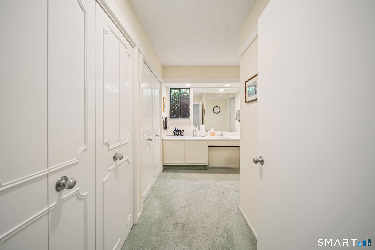
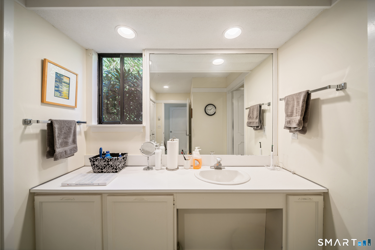
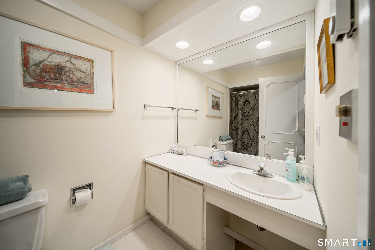
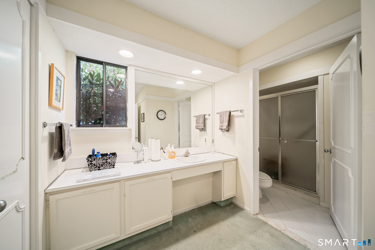
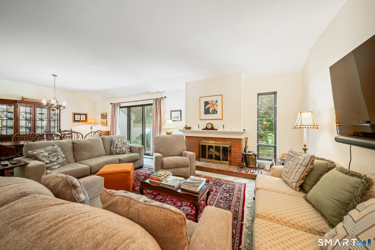
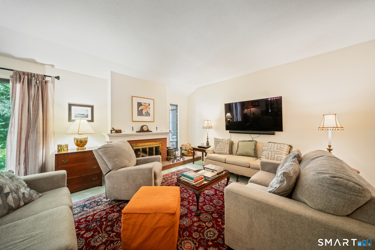
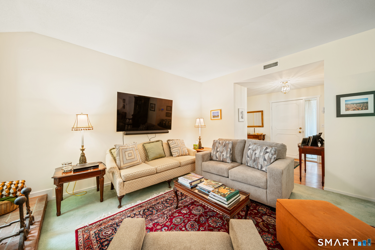
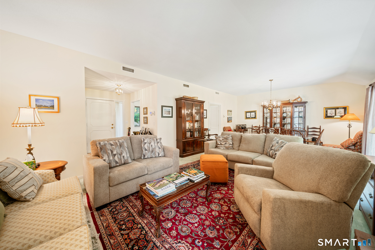
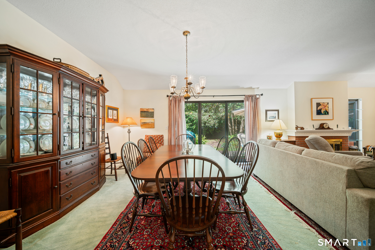
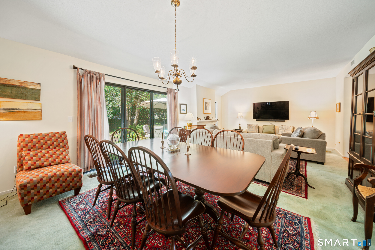
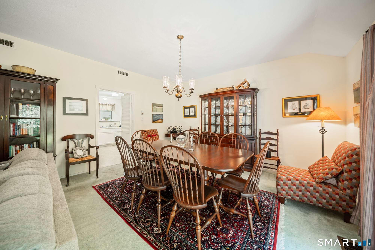
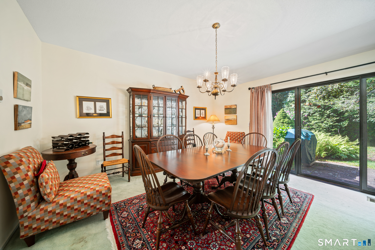
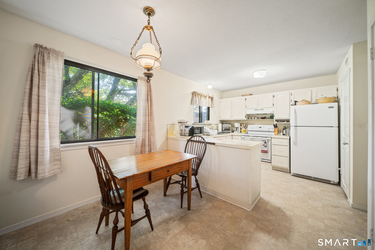
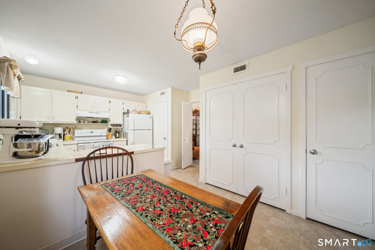
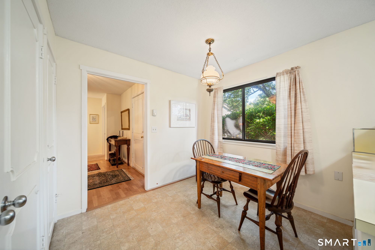
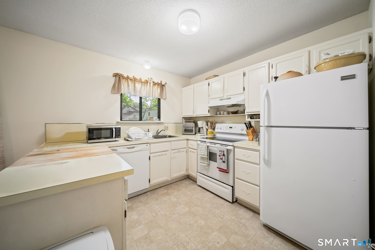
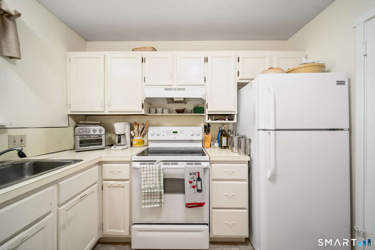
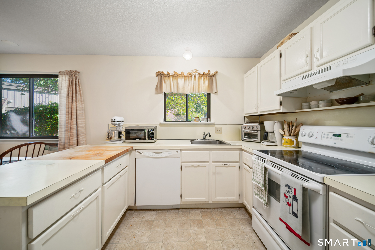
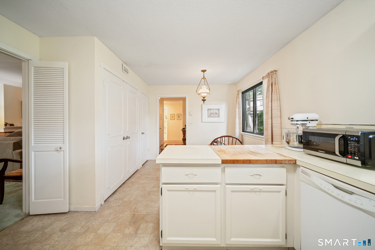
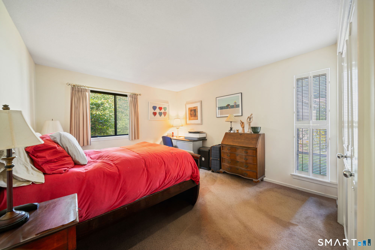
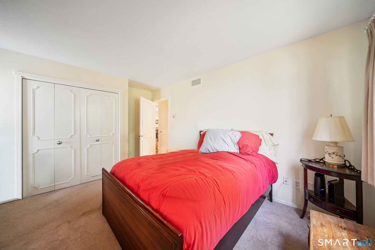
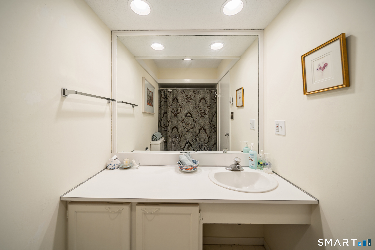
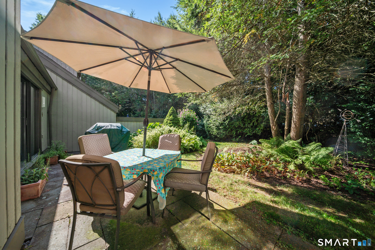
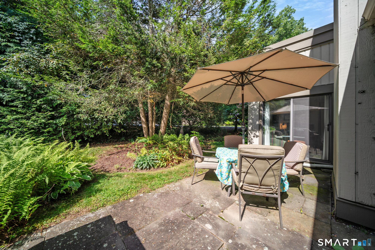
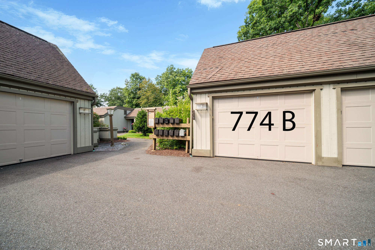
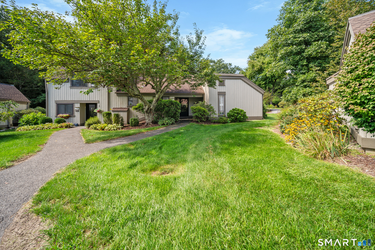
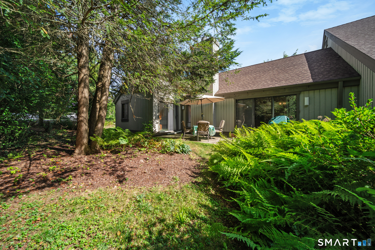
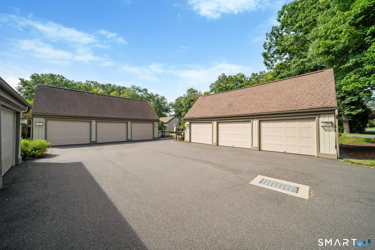
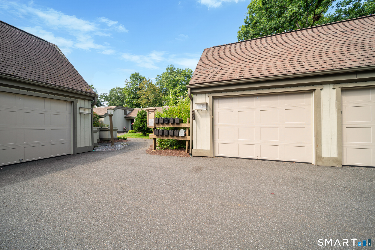
Desirable Hilltop Location in Heritage Village! This well-maintained Sherman model offers an ideal combination of comfort, convenience, and location within one of Connecticut's premier 55+ communities. Situated on a level lot along sought-after Hilltop Road, this 2-bedroom, 2-full-bath home provides easy one-level living in a wonderfully convenient setting. A standout feature is the short, level walk from the side-bay garage to the front door, making everyday access especially easy. Convenient guest parking is also nearby. Inside, the Sherman floor plan features spacious living and dining areas, a wood-burning fireplace, and abundant natural light. A top-of-the-line Carrier heat pump, installed in 2020, provides efficient comfort with whisper-quiet operation at just 58 decibels. The well-positioned kitchen is ideal for everyday living and entertaining, while two bedrooms and two full baths offer flexibility for guests, a home office, or visiting family. Outside, relax on the private patio surrounded by level lawn and mature landscaping. The desirable Hilltop location places the community pool and pickleball courts just a short walk away, allowing you to enjoy Heritage Village's extensive amenities without getting in the car.
Continue reading ▾Mechanicals & Utilities: Heat Pump • Electric • Central Air • Public Water Connected water • 1 fireplaces
Exterior Features
Exterior Construction: Vertical Siding,Cedar
Garage: Detached Garage (1 car)
Pool: In Ground Pool
Utilities: Water: Public Water Connected
