
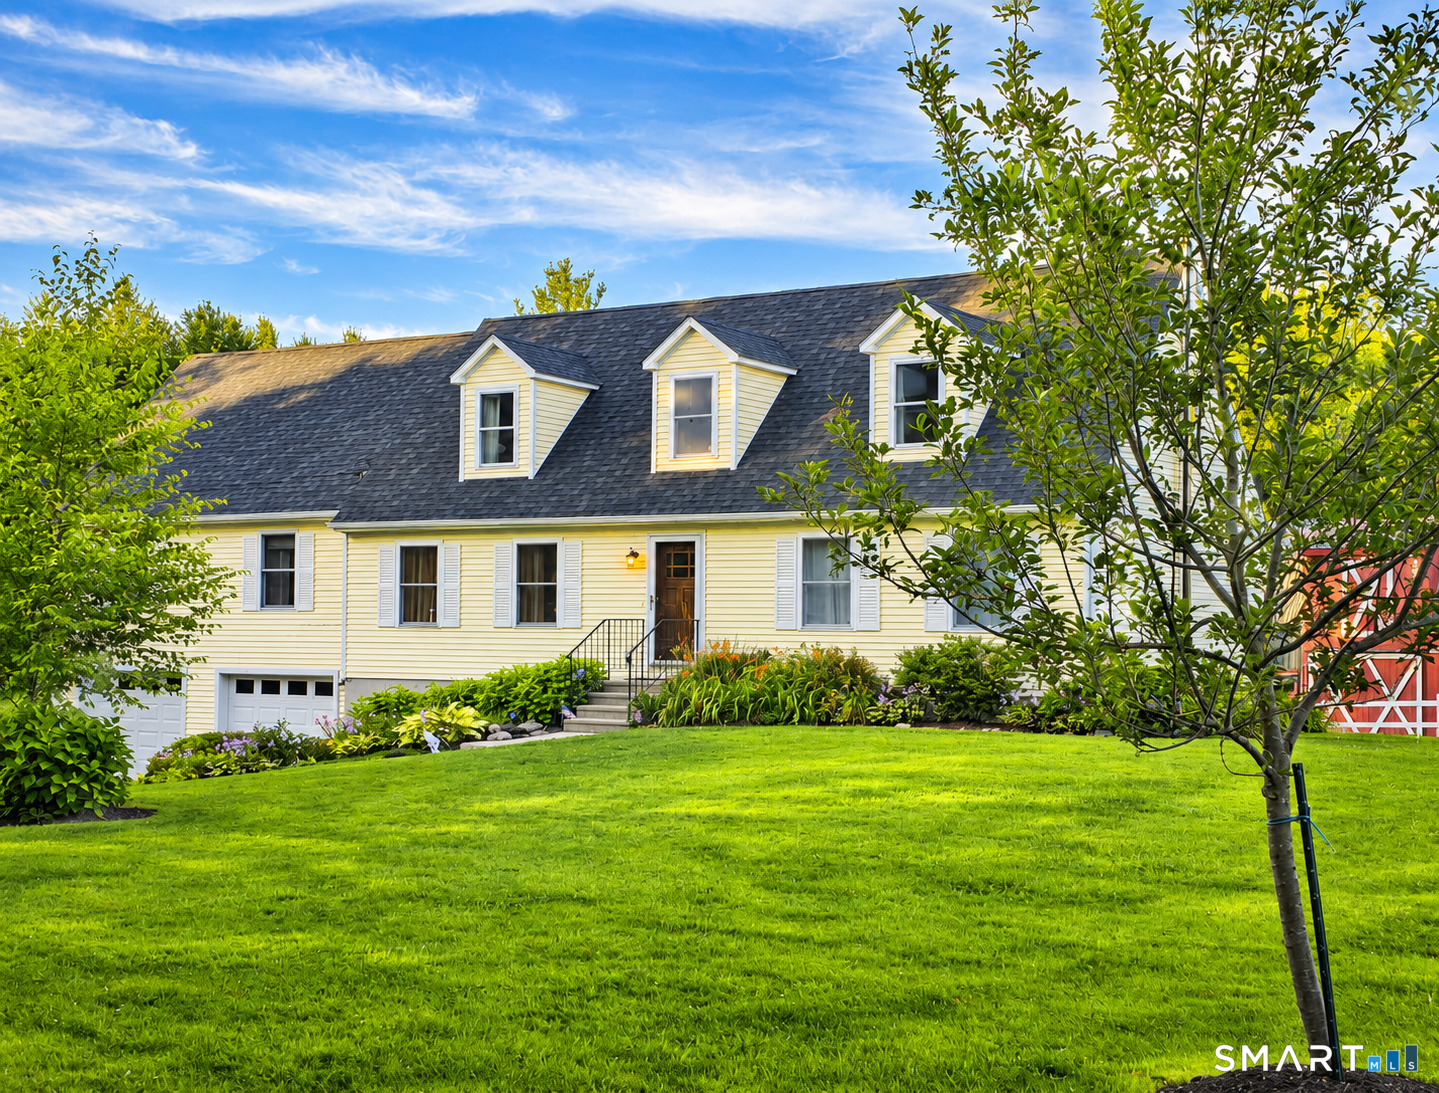
160 Westford Road, Eastford, CT is a Cape Cod residence located in Eastford, CT. It is currently offered at $599,999.
160 Westford Road, Eastford, CT is a 4-bed, 2-bath, 2,252 square foot home built in 1994 , featuring Cape Cod architecture
This home is within the Eastford school district. Local, with nearby schools including Per Board of Ed.
Pricing Insight: Originally listed at $599,999, the price has since been adjusted by $0 (0%).
MLS #: 24202965
Residence Type: Single Family
Architectural Style: Cape Cod
Neighborhood: N/A
Garage Spaces: 2
Heating: Hot Air,Hot Water
Offered Price: $599,999
Price per Sq Ft: $266
Year Built: 1994
Living Area: 2,252 Sq. Ft.
Lot Size: 5.19 Acres
Design & Construction: Frame
Estimated Tax: $7,761
Price per square foot: $266 / Sq. Ft.
Tax assessed value: $349,580
Estimated Tax: $7,761
Architectural Style: Cape Cod
Design & Construction: Frame
Residence Type: Single Family
Year Constructed: 1994
Living Area: 2,252 Sq. Ft.
Lot Size: 5.19 Acres
Fuel: Oil,Propane
Home Automation: Not specified
Energy Features: Not specified
Solar Contract: Not specified
Heating Fuel: Oil,Propane
Fuel Tank Location: In Basement
Cooling System: Central Air
Hot Water System: Not specified
Air Radon Mitigation: Not specified
Water Radon Mitigation: Not specified
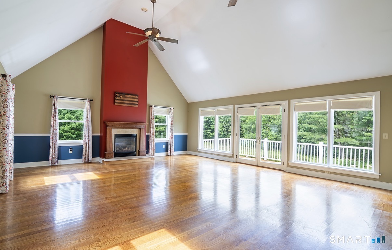
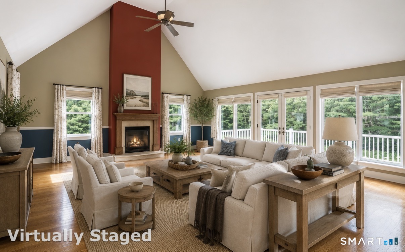
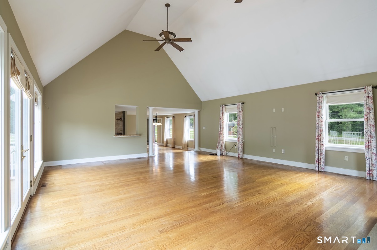
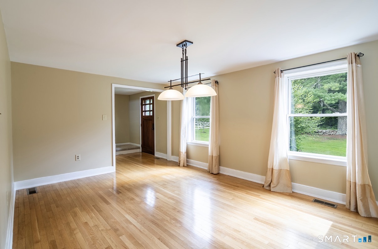
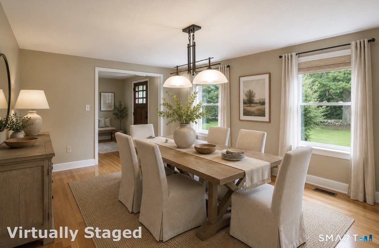
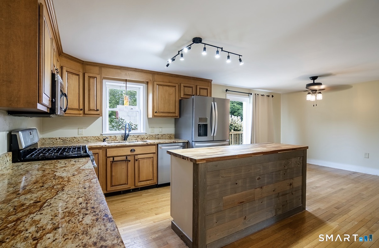
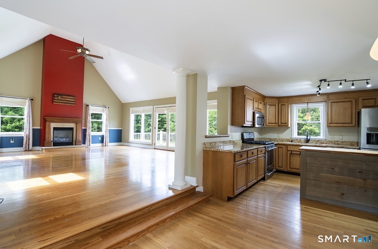
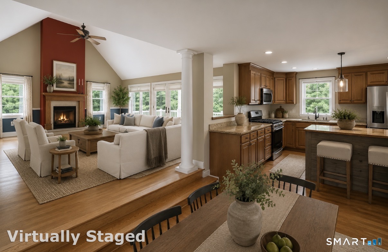
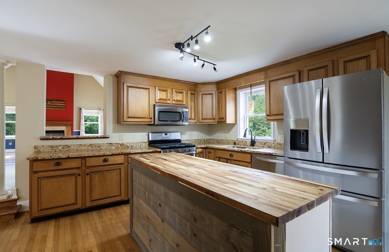
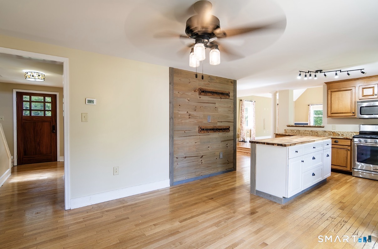
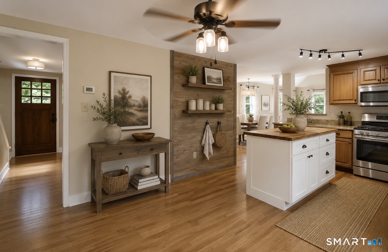
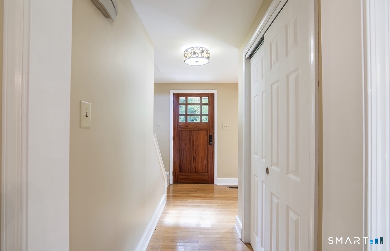
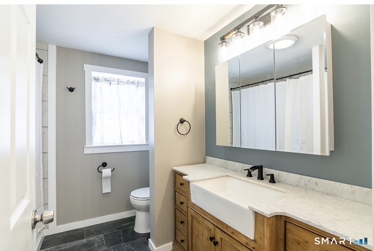
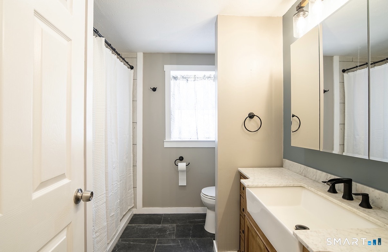
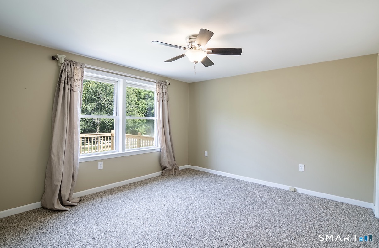
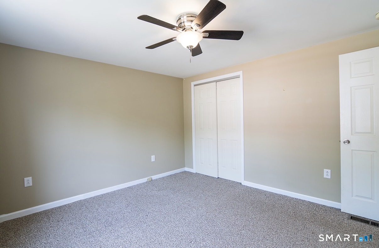
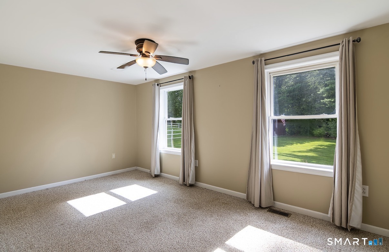
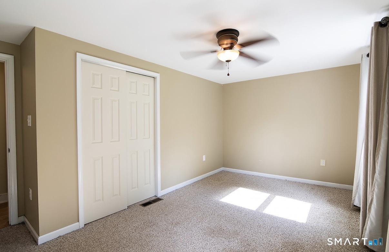
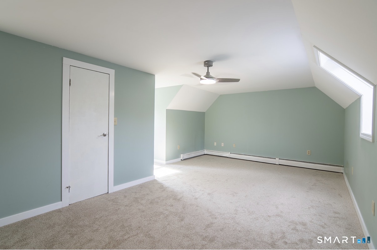
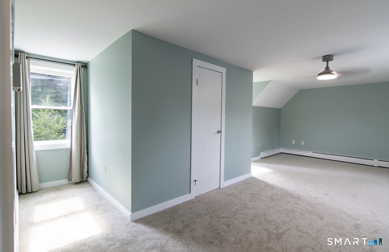
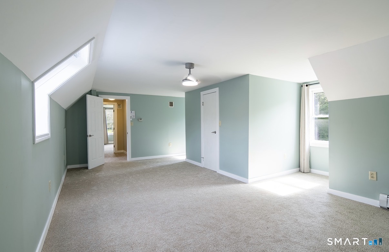
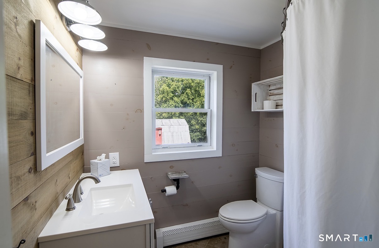
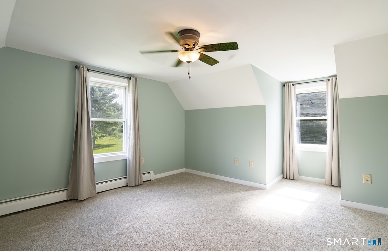
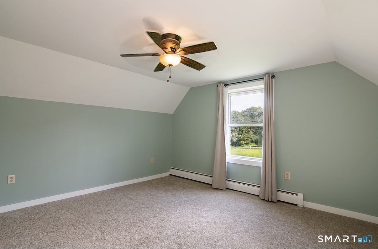
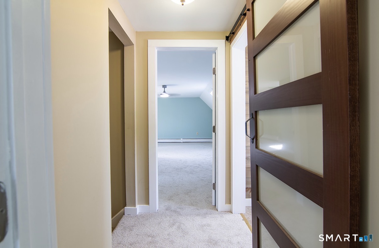
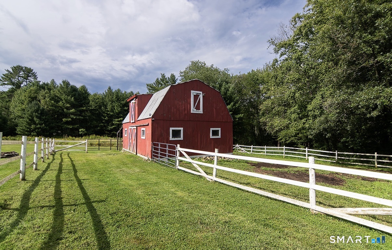
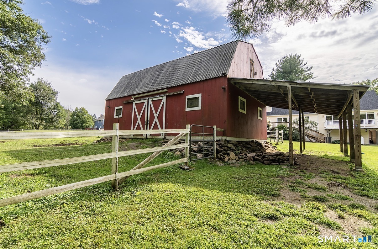
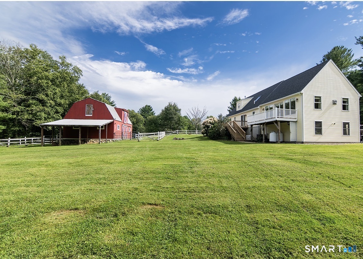
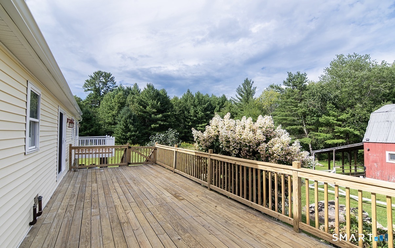
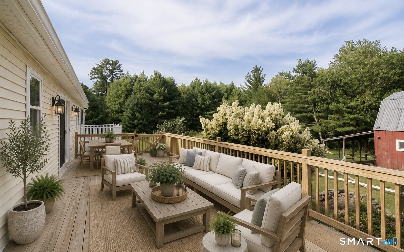
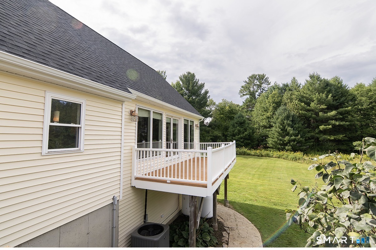
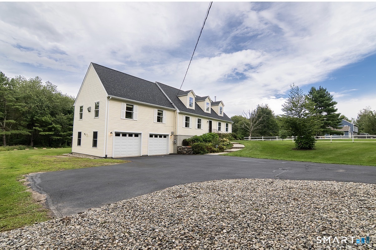
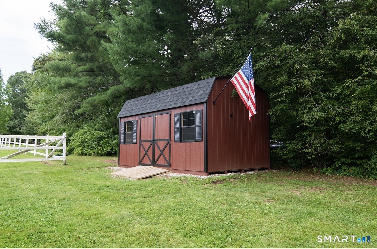
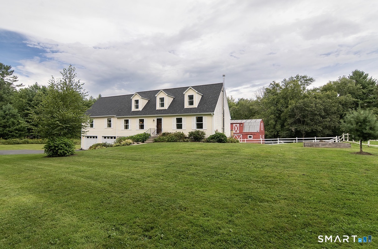
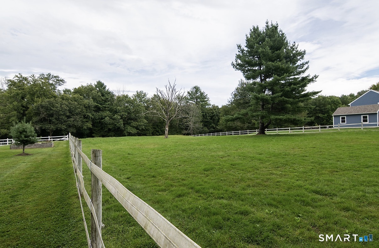
Set on 5.19 mostly open and level acres just 1.5 miles from the center of Eastford, this 4-bedroom, 2-bath home offers space, privacy and an ideal setup for horses, hobby farming or simply enjoying country living. Approximately 1.5 acres are fenced with Ramm fencing and divided into large and small paddocks. The 3-stall barn includes a tack/feed room, storage for approximately 450 bales of hay and a lean-to for equipment. Outside you'll also find a raised-bed garden, established plantings, Kloter Farms shed, whole-house Generac generator, oversized driveway and 2-car garage. Major updates include a new roof in May 2026 and new Class A furnace chimney in June 2026. Inside, the impressive great room features hardwood floors, soaring 18' cathedral ceilings, gas fireplace and French doors to a composite deck. The kitchen offers granite counters, stainless appliances, island, eat-in area and access to a second large deck. Two bedrooms and a full bath complete the main level. Upstairs are two newly carpeted bedrooms and another full bath. The lower level provides two large basement rooms, laundry, water treatment system, Buderus boiler and abundant storage. Central A/C serves the main level, with portable units upstairs. Frontier Fiber ready. A wonderful opportunity for those seeking acreage, animals and room to spread out!
Continue reading ▾Mechanicals & Utilities: Hot Air,Hot Water • Oil,Propane • Central Air • Private Well water • 1 fireplaces
Exterior Features
Exterior Construction: Vinyl Siding
Roof Type: Asphalt Shingle
Foundation: Concrete
Garage: Attached Garage (2 car)
Utilities: Water: Private Well
