

25 Lakeview Street, Thompson, CT is a Contemporary residence located in Thompson, CT. On the market for 6 days. It is currently offered at $1,100,000.
25 Lakeview Street, Thompson, CT is a 3-bed, 3-bath, 2,100 square foot home built in 2026 , featuring Contemporary architecture
This home is within the Thompson school district. Local, with nearby schools including Per Board of Ed.
Pricing Insight: Originally listed at $1,100,000, the price has since been adjusted by $0 (0%). It has been on the market for approximately 6 days, with a total price adjustment of $0 (0%).
MLS #: 24202934
Marketed for Sale: 6 days on the market
Residence Type: Single Family
Architectural Style: Contemporary
Neighborhood: East Thompson
Garage Spaces: 2
Heating: Heat Pump
Offered Price: $1,100,000
Price per Sq Ft: $524
Year Built: 2026
Living Area: 2,100 Sq. Ft.
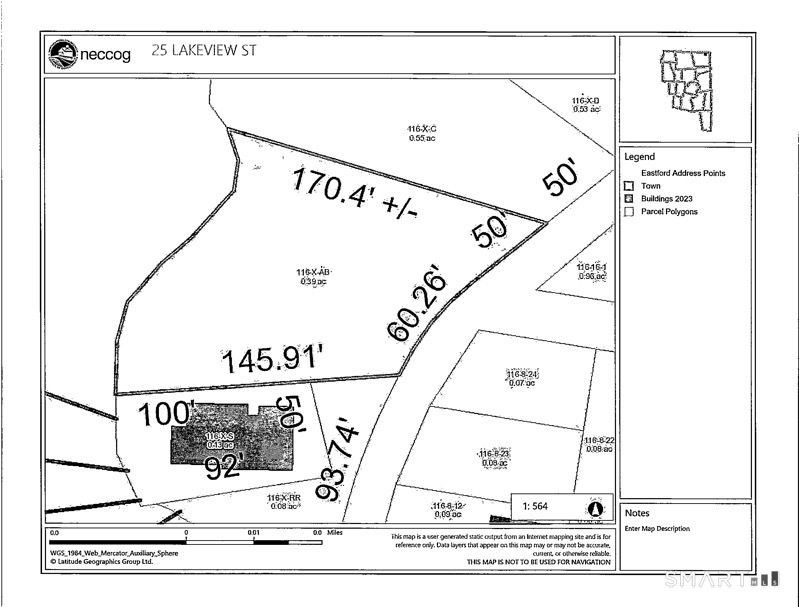
Lot Size: 0.39 Acres
Design & Construction: Frame,Concrete
Estimated Tax: $3,331
Price per square foot: $524 / Sq. Ft.
Tax assessed value: $175,300
Estimated Tax: $3,331
Architectural Style: Contemporary
Design & Construction: Frame,Concrete
Residence Type: Single Family
Year Constructed: 2026
Living Area: 2,100 Sq. Ft.
Lot Size: 0.39 Acres
Fuel: Bottle Gas
Home Automation: Not specified
Energy Features: Not specified
Solar Contract: Not specified
Heating Fuel: Bottle Gas
Fuel Tank Location: Above Ground
Cooling System: Central Air
Hot Water System: Not specified
Air Radon Mitigation: Not specified
Water Radon Mitigation: Not specified
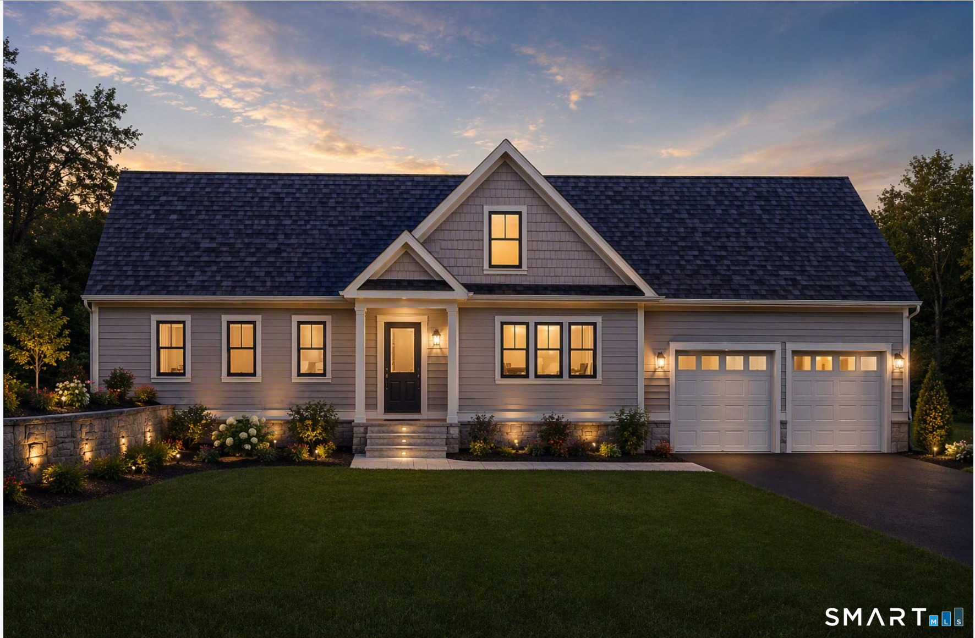
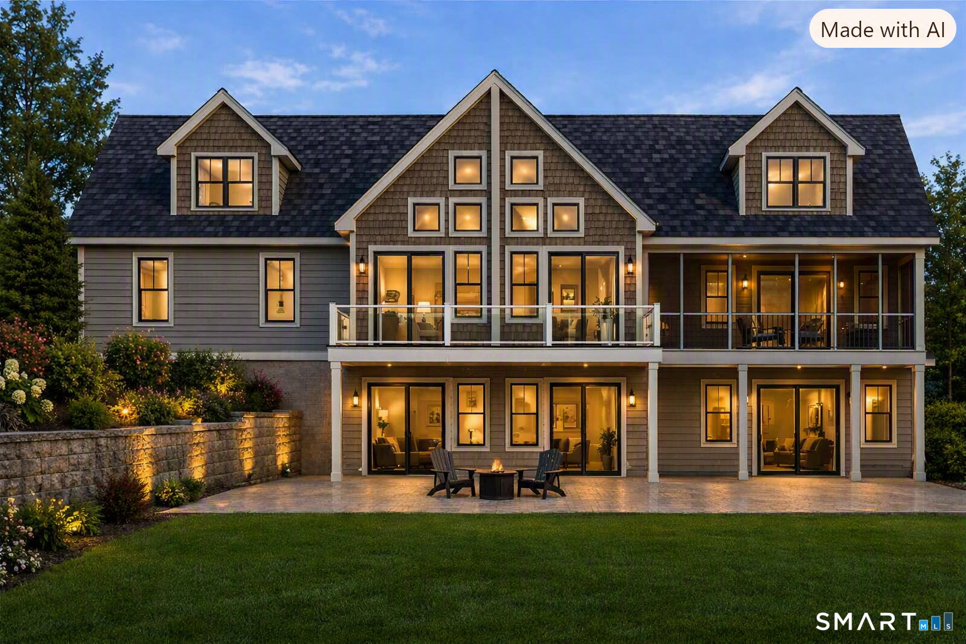
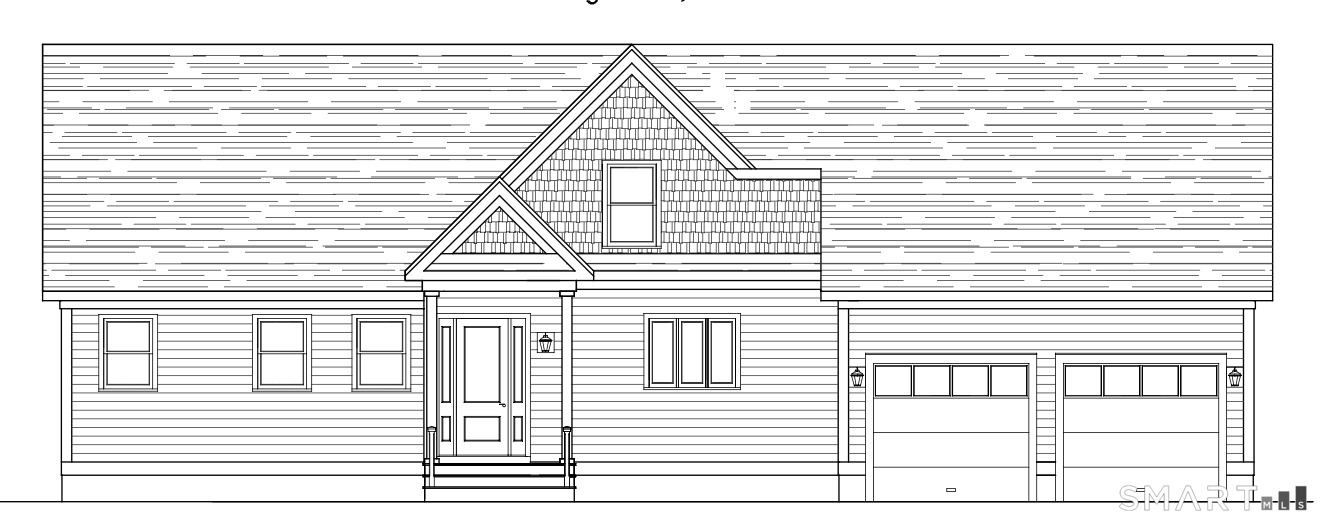
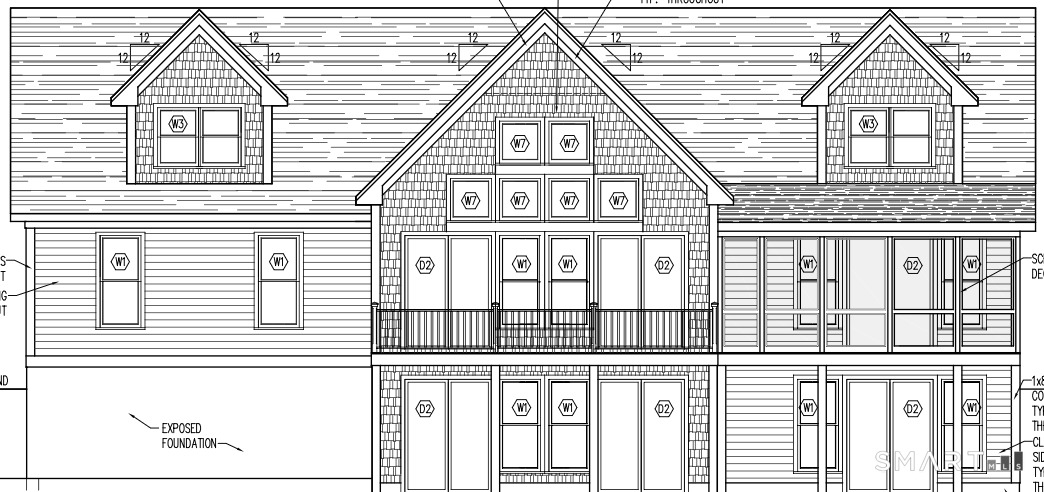
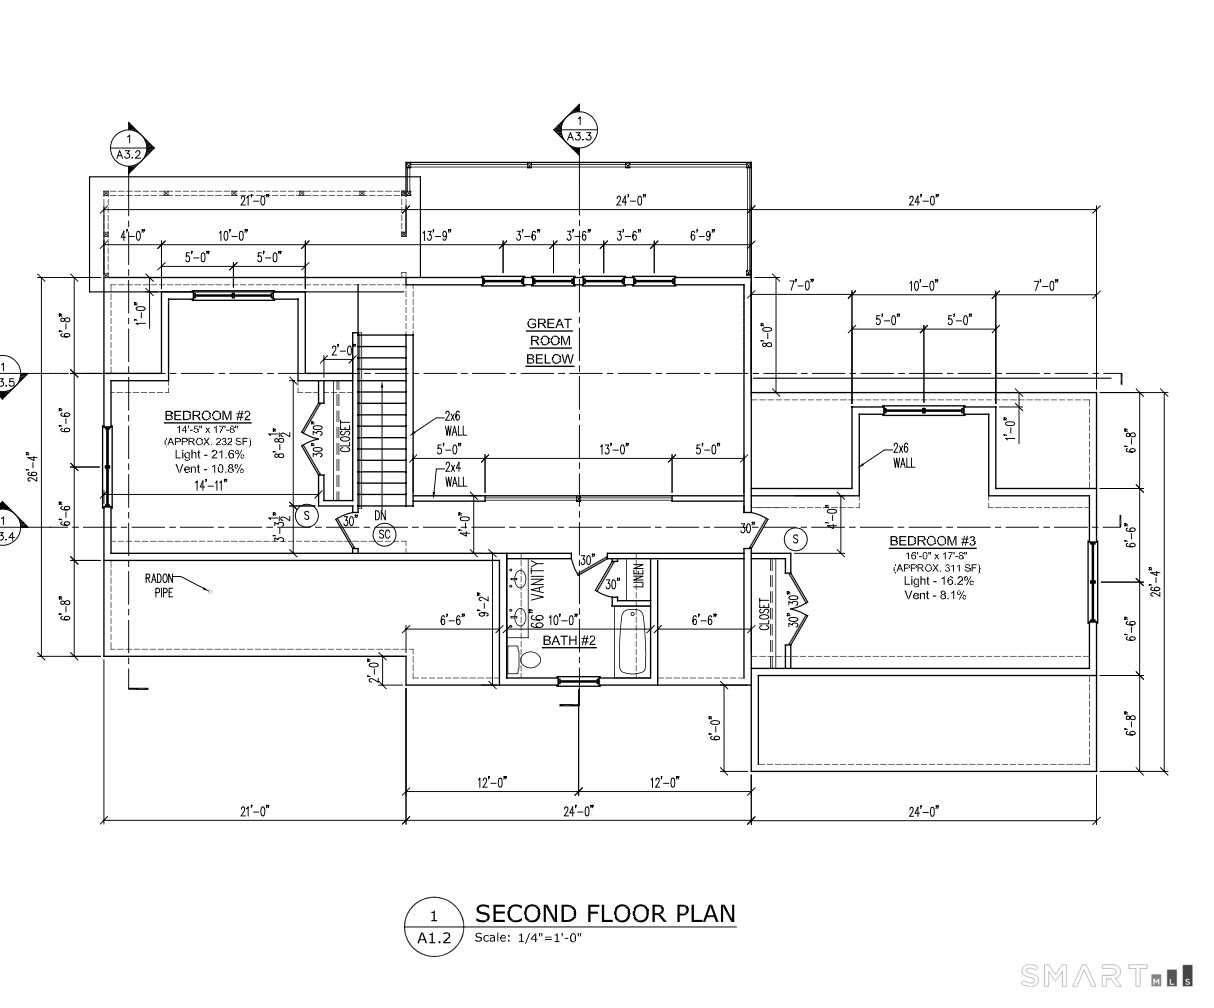
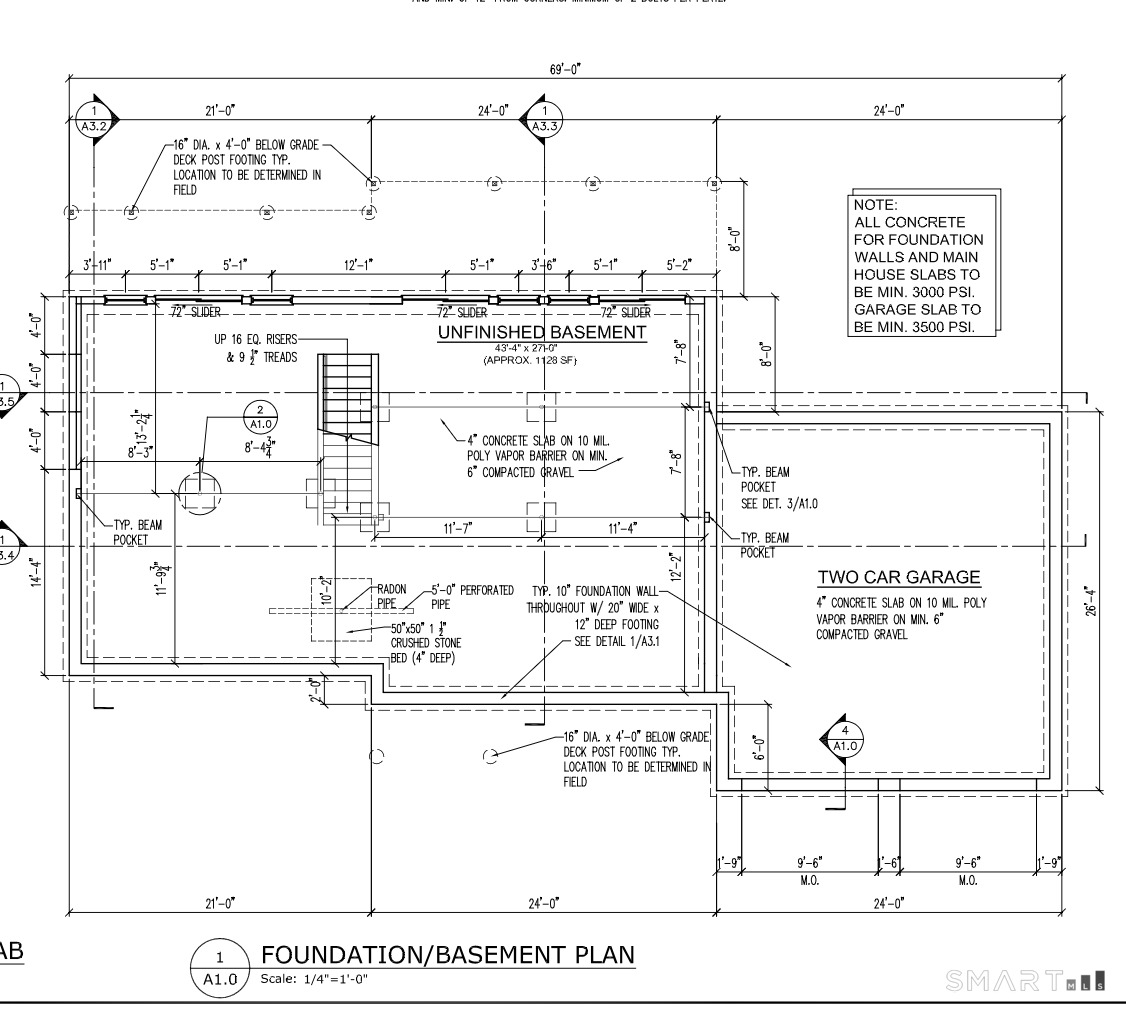
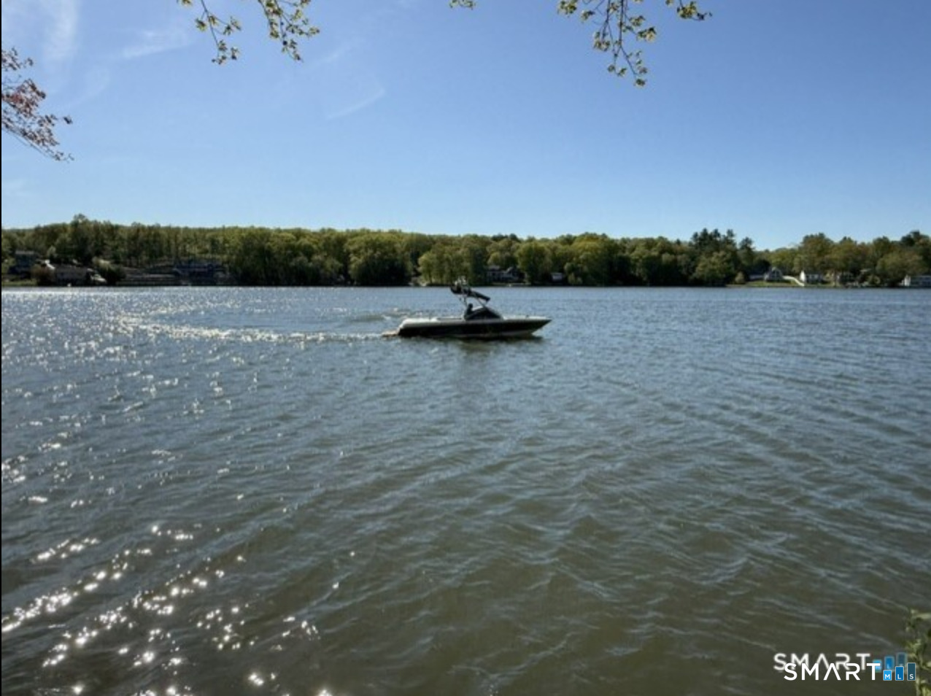
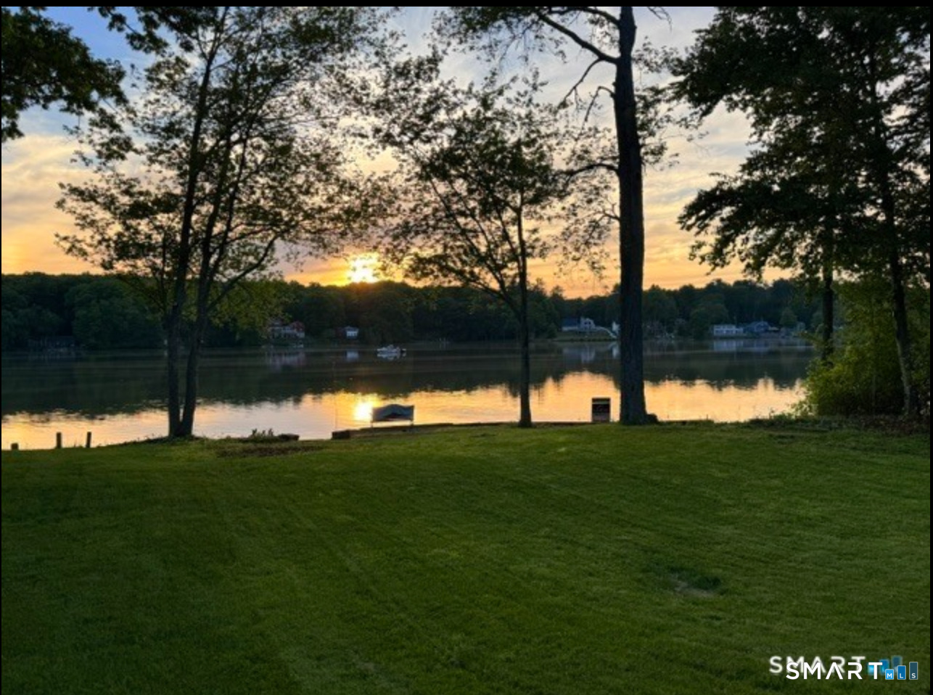
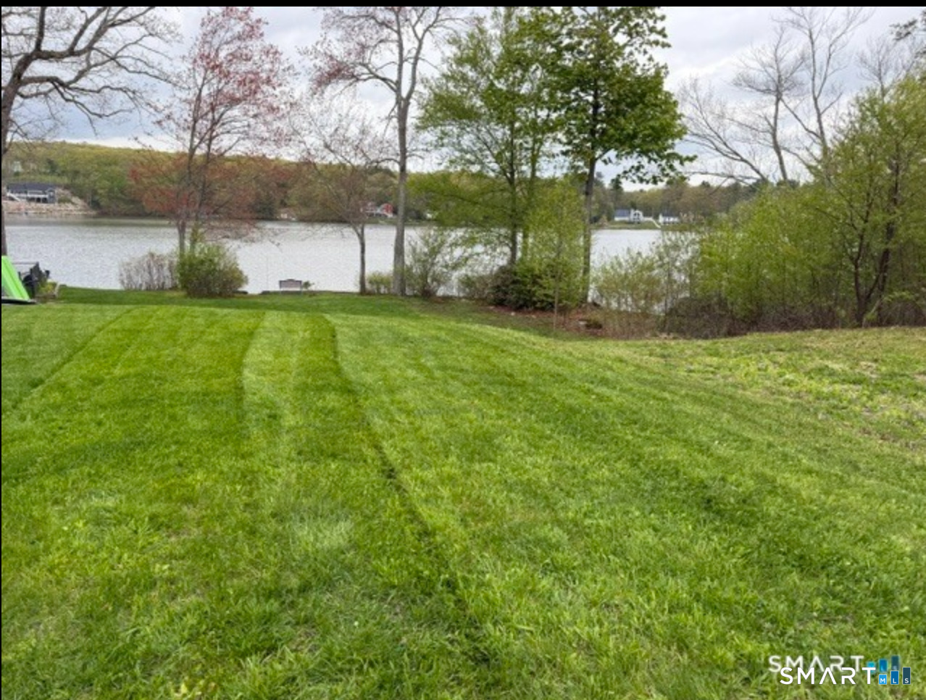
Lakefront luxury awaits on Little Pond in Thompson, CT. This brand-new 2,100sq. ft. custom build retreat offers effortless waterfront living with panoramic views throughout. Enjoy a brigh open-concept great room, a custom kitchen, and a main-floor primary suite with its own private sreened porch overlooking the water. Upstairs, you'll find two additional bedrooms and a full bath, perfect for family or guests. Downstairs, a walk-out basement with three shoreline sliders adds an optional 900 sq.ft. of flexible space for a home gym or rec. room.Step right outside to kayak, boat or fish year-round, all just minutes from I-395. Estimated Delivery Spring 2027.
Continue reading ▾Mechanicals & Utilities: Heat Pump • Bottle Gas • Central Air • Private Well water • 1 fireplaces
Exterior Features
Exterior Construction: Vinyl Siding
Roof Type: Asphalt Shingle
Foundation: Concrete
Driveway: Private,Paved
Garage: Attached Garage,Driveway,Paved (2 car)
Parking: 6 Total
Utilities: Water: Private Well
