
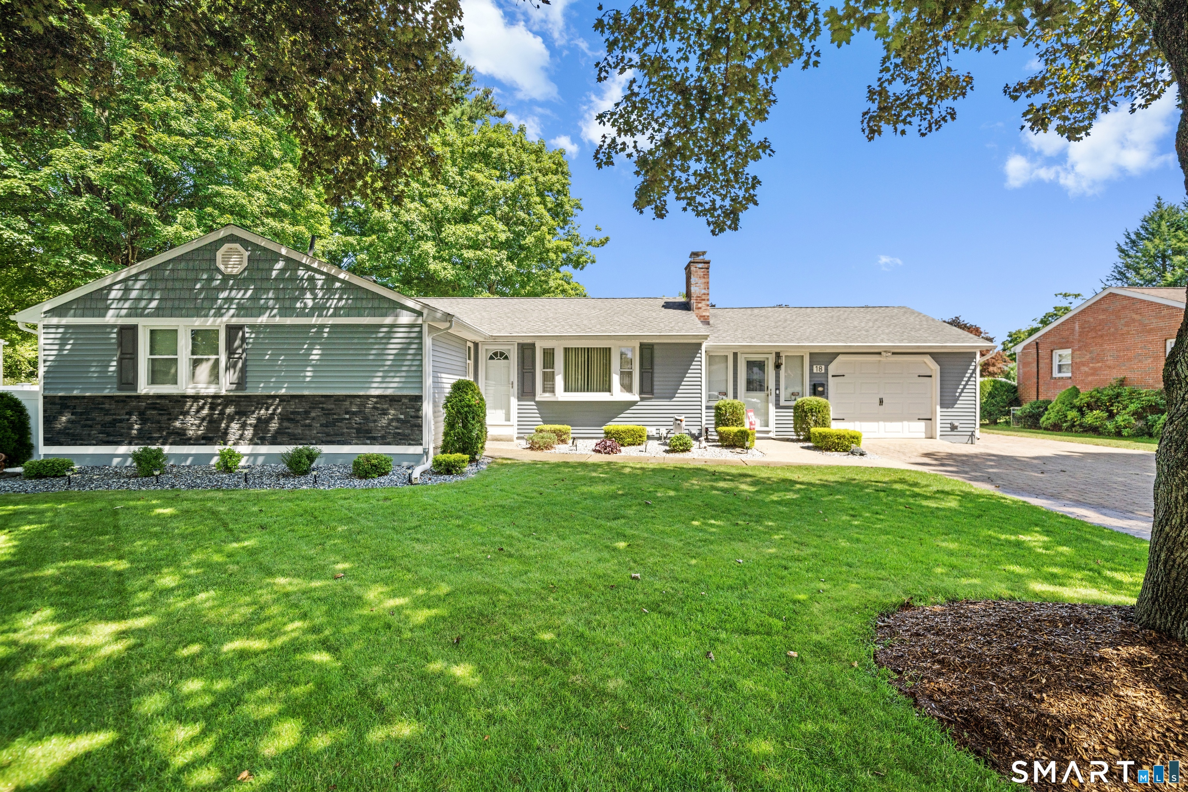
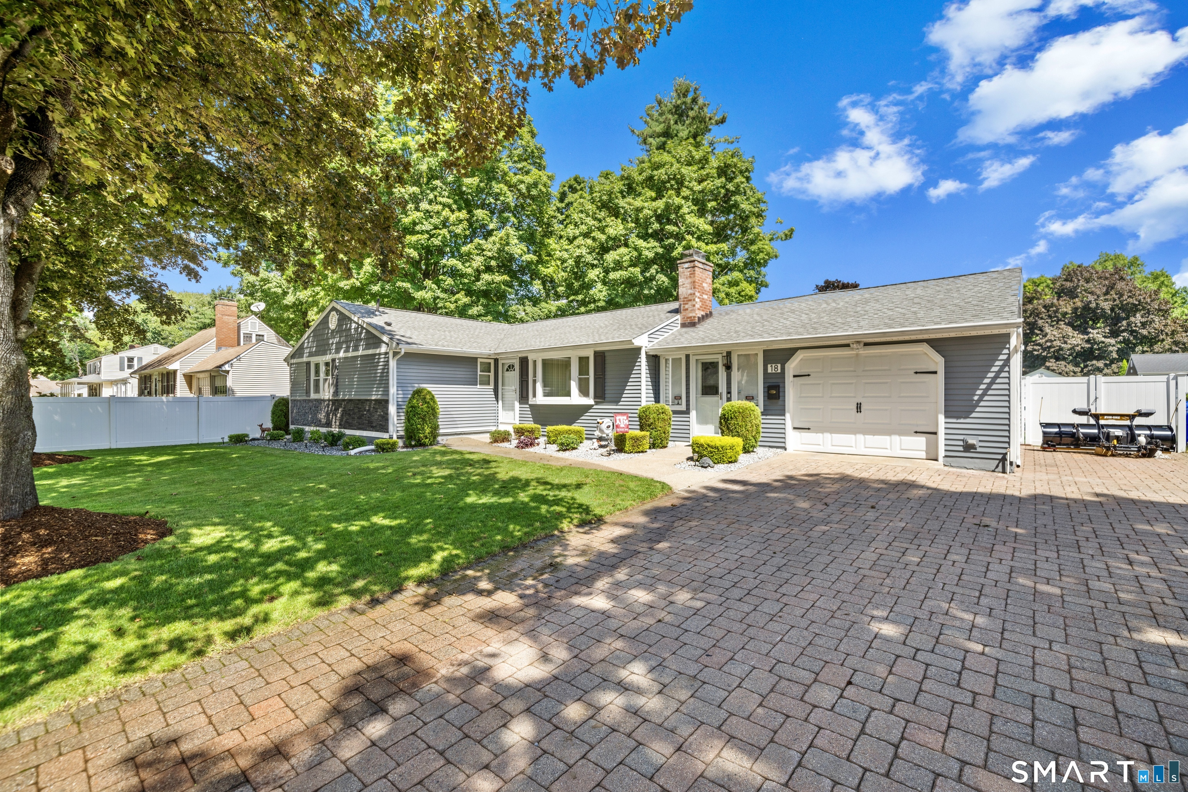
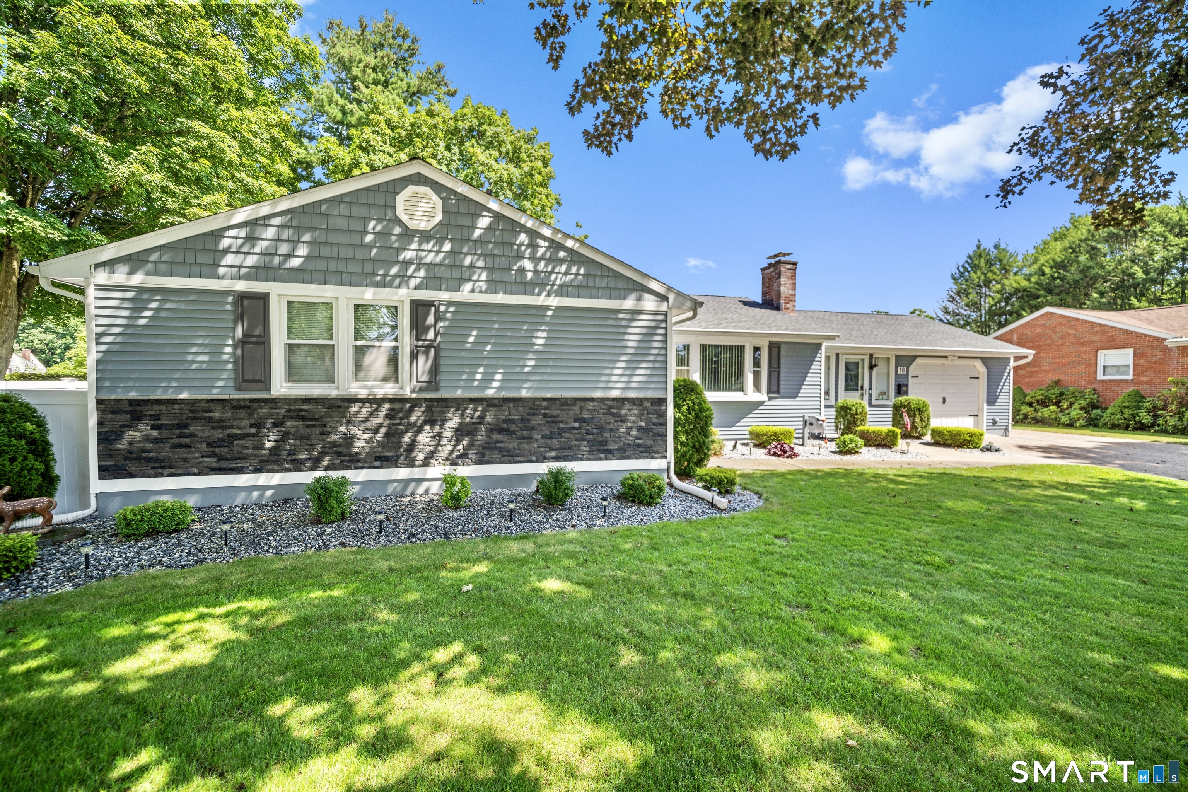
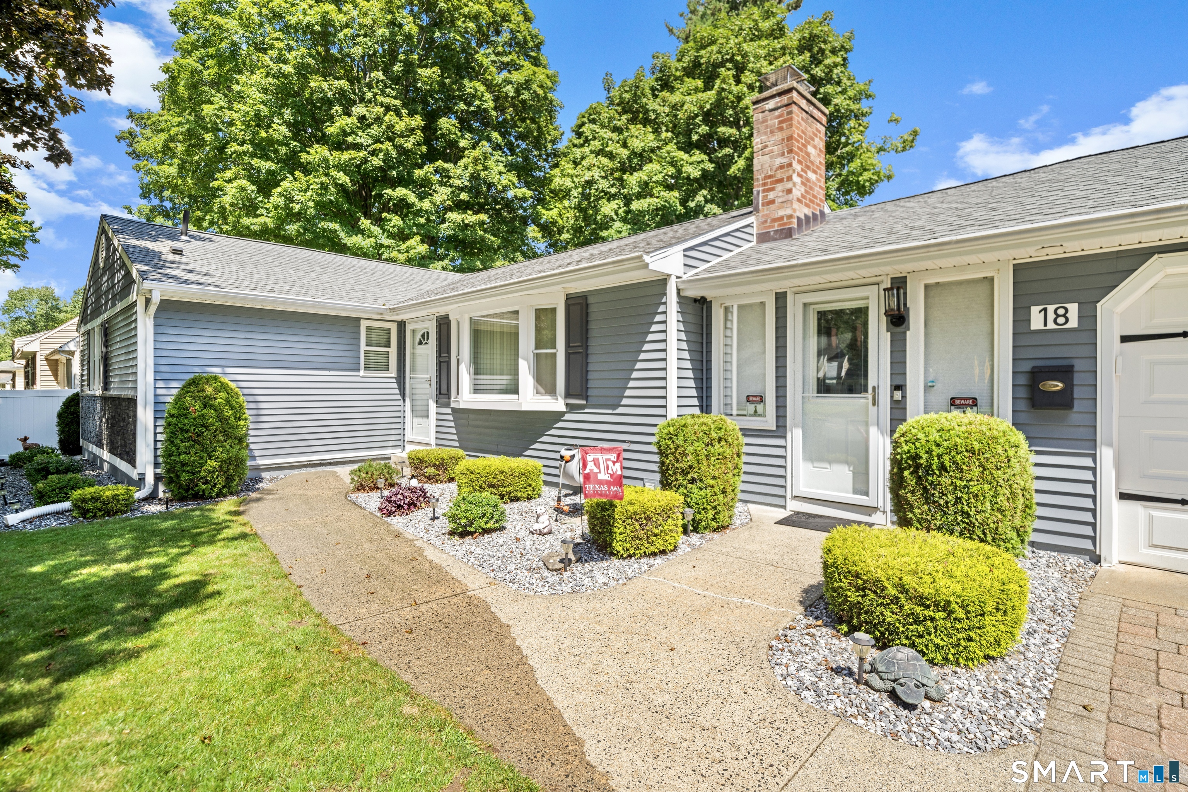
18 Saint James Avenue, Enfield, CT is a Ranch residence located in Enfield, CT. This property was listed for sale on (approximately days ago) and is currently offered at $429,900.
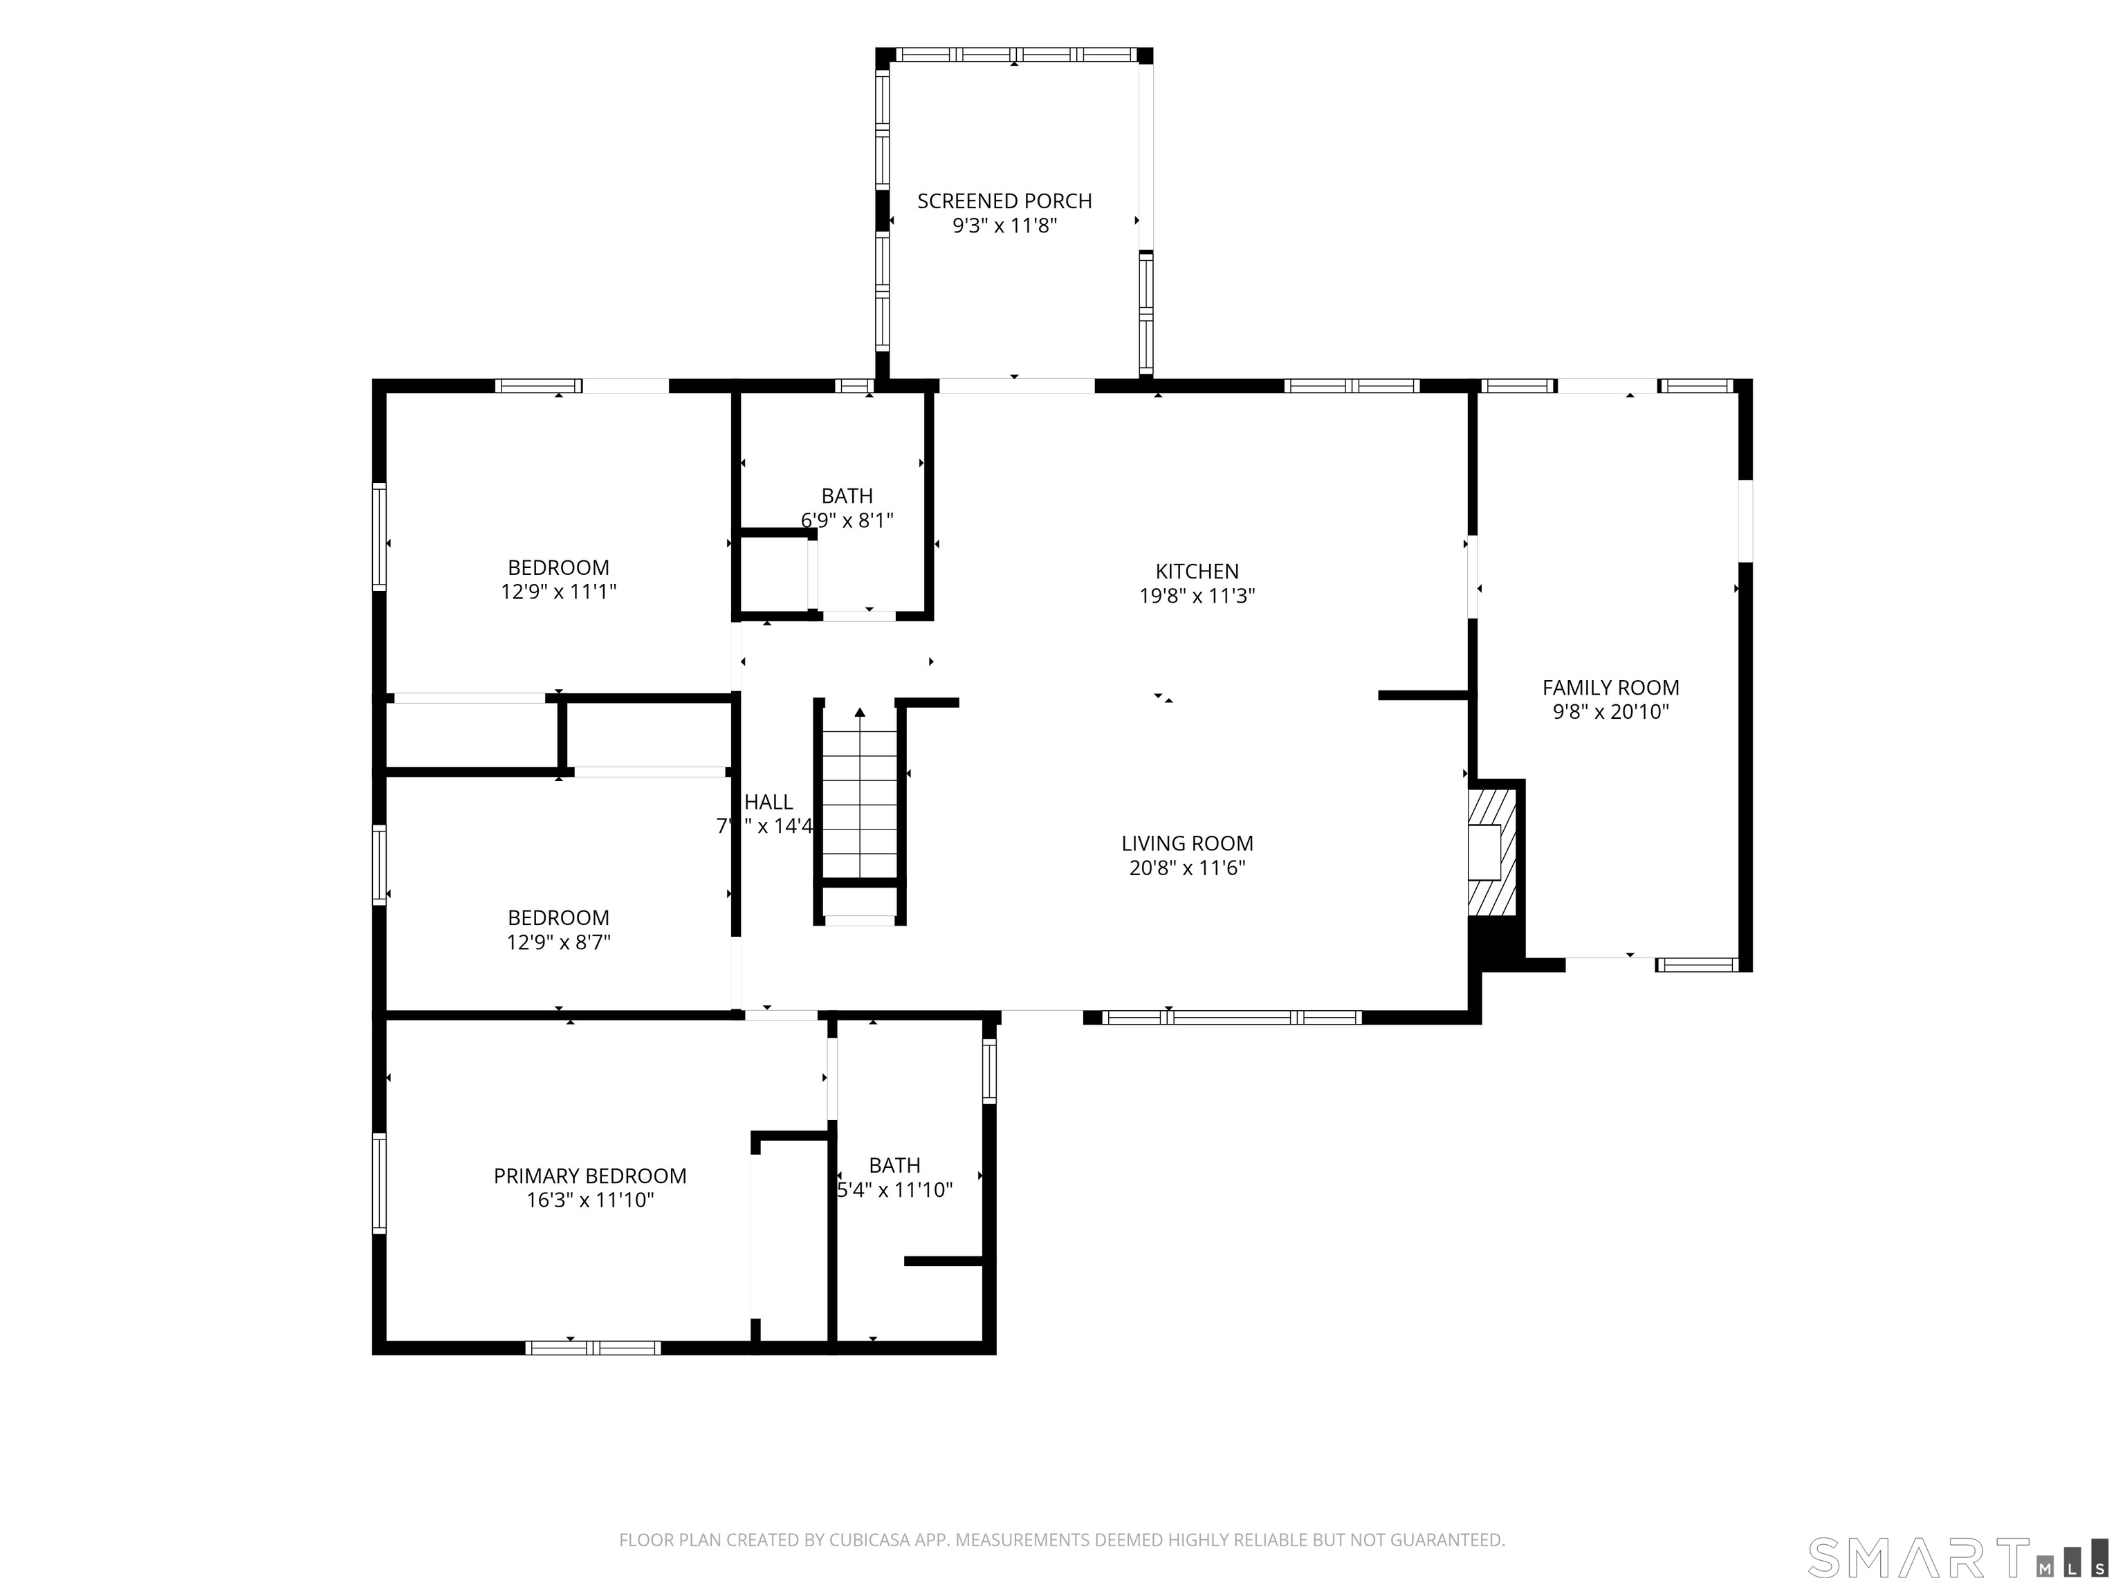
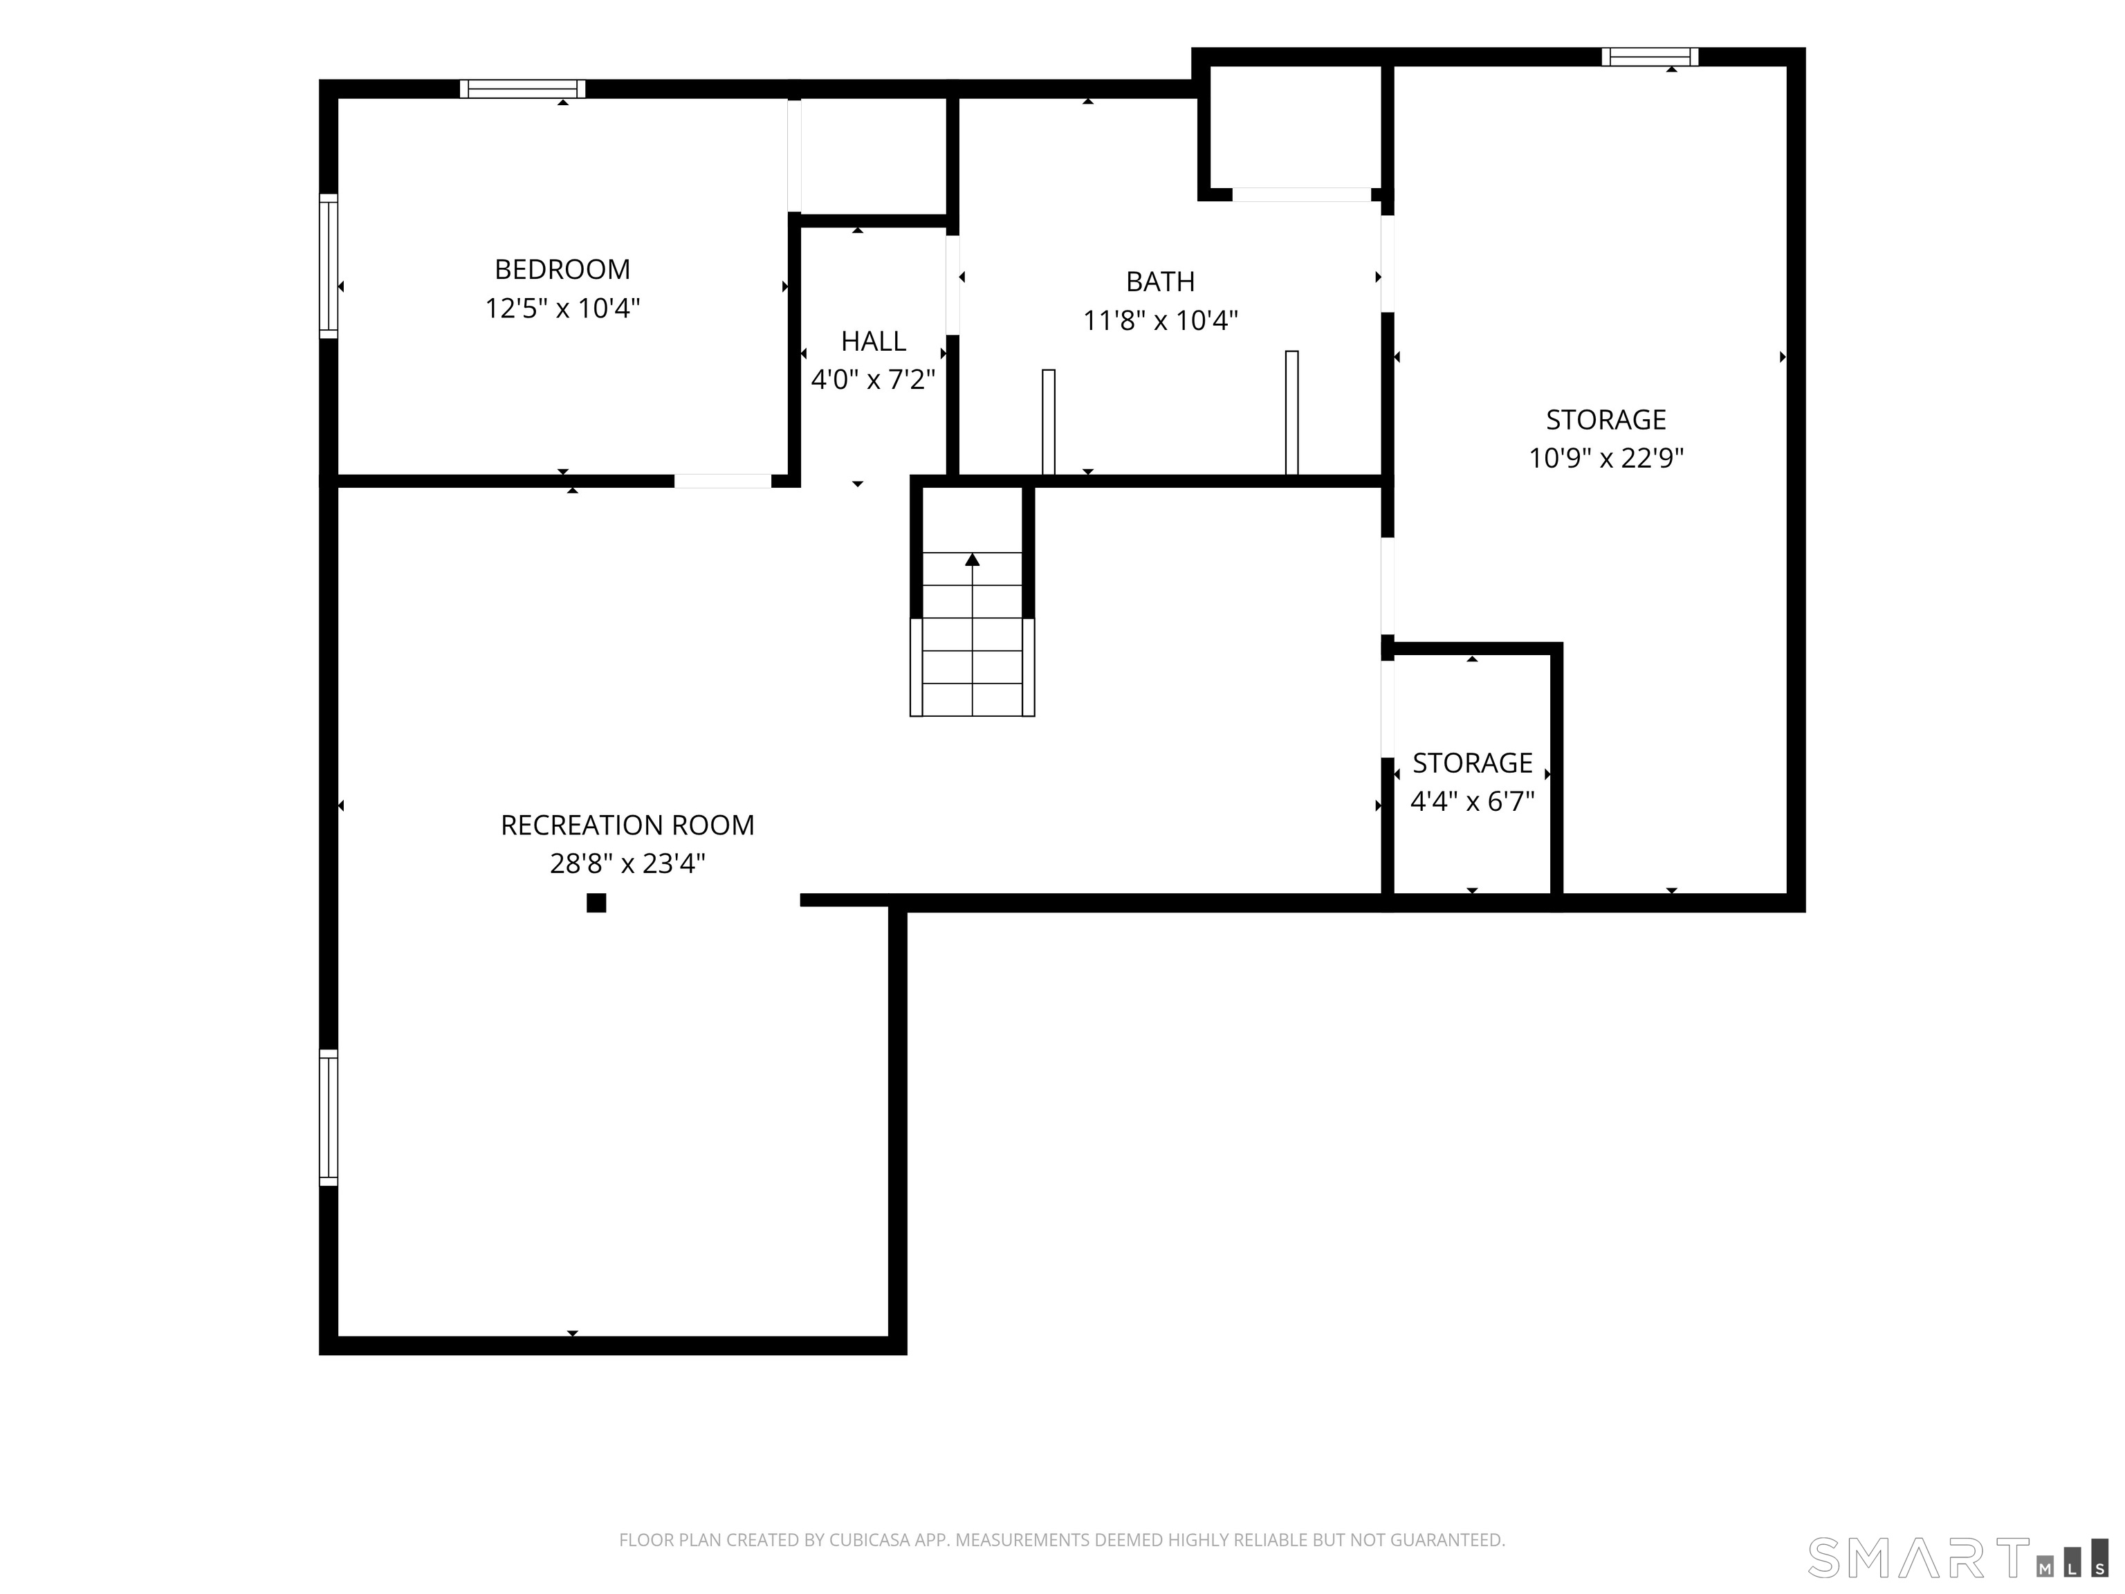
18 Saint James Avenue, Enfield, CT is a 4-bed, 3-bath, 1,696 square foot home built in 1965 , featuring Ranch architecture
This home is within the Enfield school district. Local, with nearby schools including Per Board of Ed.
Pricing Insight: Originally listed at $429,900, the price has since been adjusted by $0 (0%).
MLS #: 24202899
Days on Market: 0
Residence Type: Single Family
Architectural Style: Ranch
Neighborhood: N/A
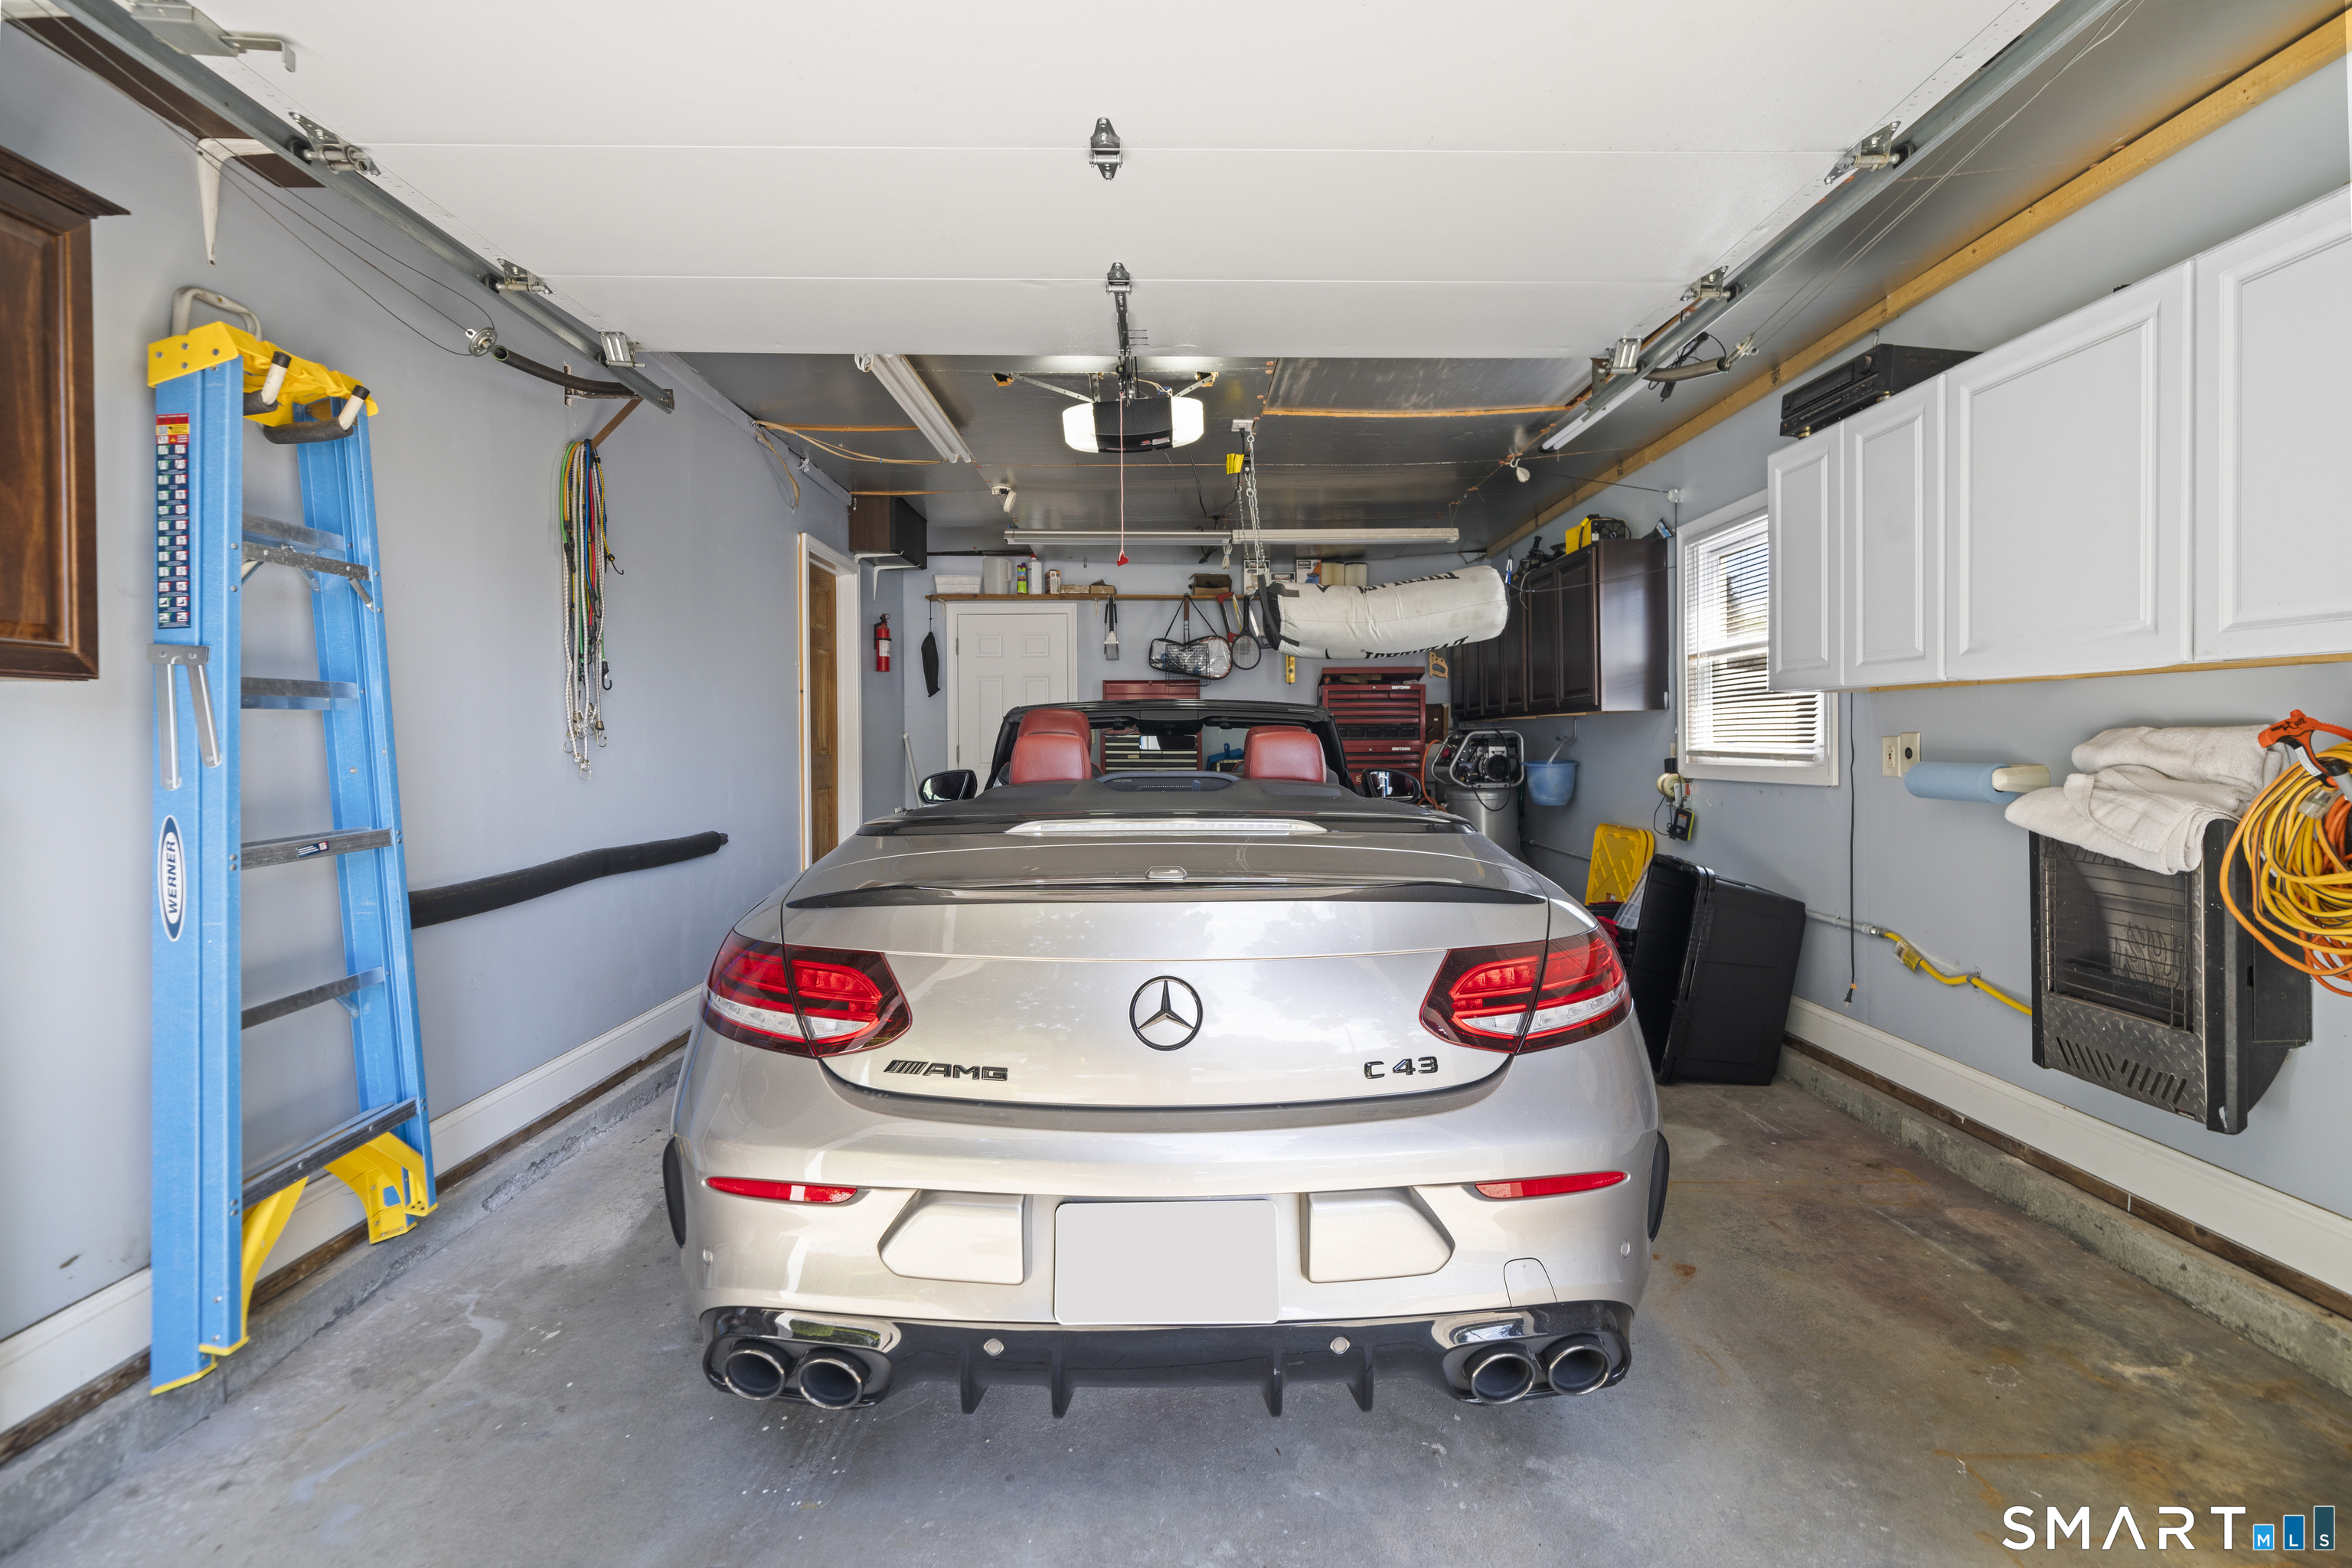
Garage Spaces: 1
Heating: Hot Water
Offered Price: $429,900
Price per Sq Ft: $253
Year Built: 1965
Living Area: 1,696 Sq. Ft.
Lot Size: 0.28 Acres
Design & Construction: Frame
Estimated Tax: $5,721
Price per square foot: $253 / Sq. Ft.
Tax assessed value: $172,800
Estimated Tax: $5,721
Architectural Style: Ranch
Design & Construction: Frame
Residence Type: Single Family
Year Constructed: 1965
Living Area: 1,696 Sq. Ft.
Lot Size: 0.28 Acres
Fuel: Gas In Street
Home Automation: Not specified
Energy Features: Not specified
Solar Contract: Not specified
Heating Fuel: Gas In Street
Fuel Tank Location: Not specified
Cooling System: Central Air
Hot Water System: Not specified
Air Radon Mitigation: Not specified
Water Radon Mitigation: Not specified
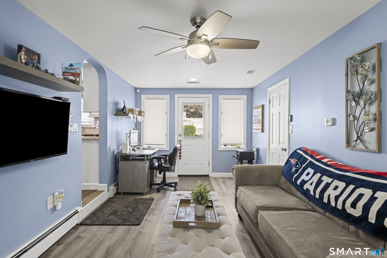
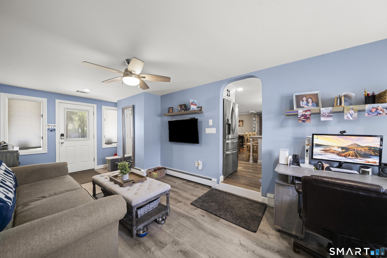
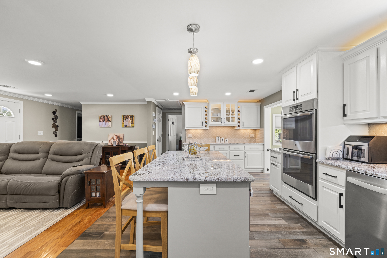
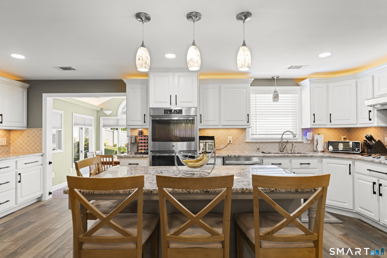
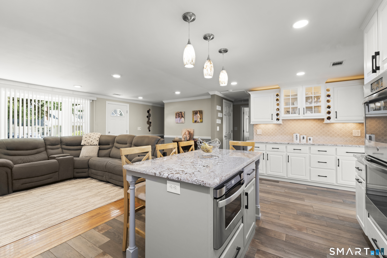
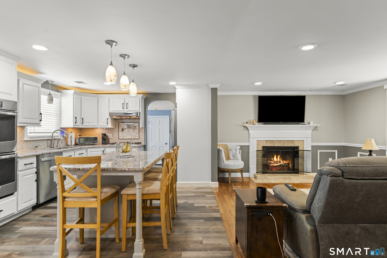
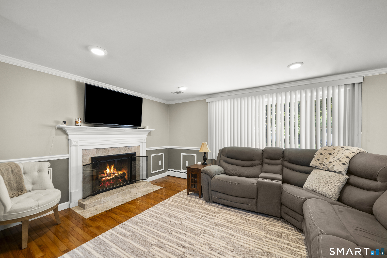
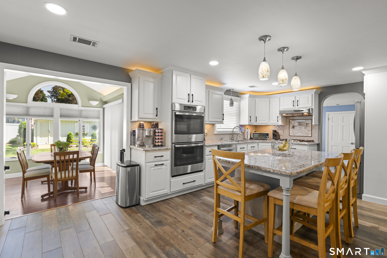
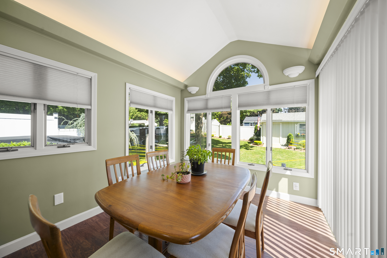
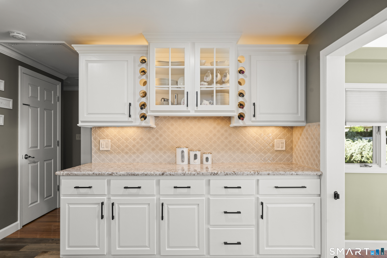
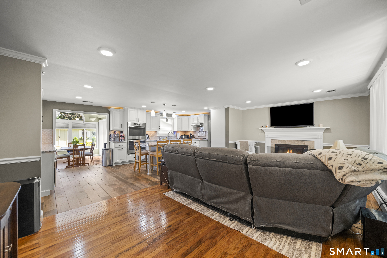
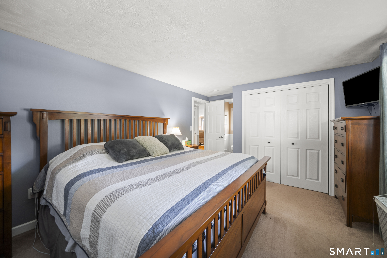
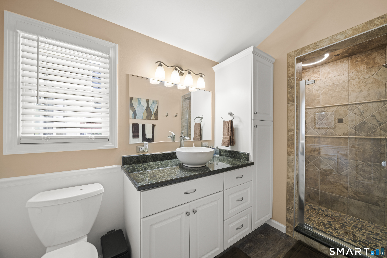
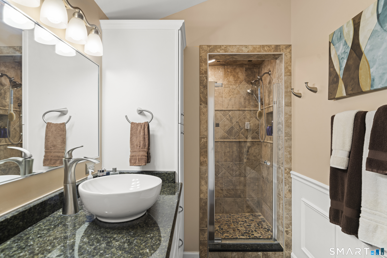
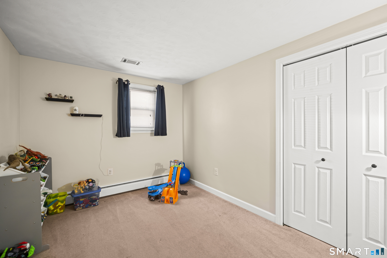
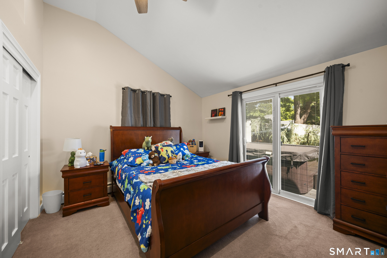
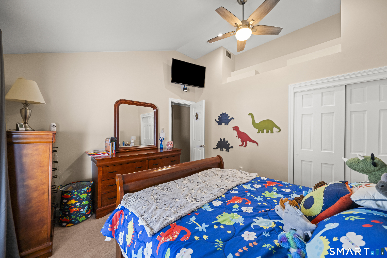
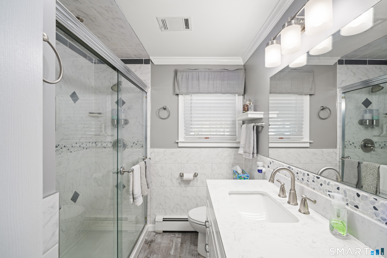
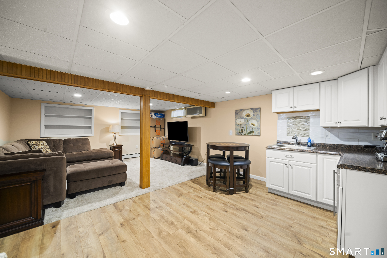
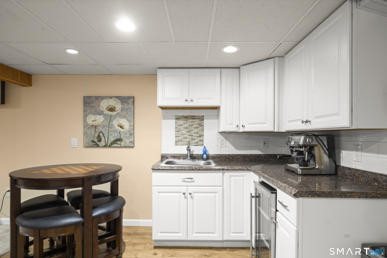
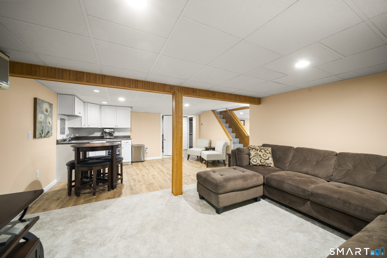
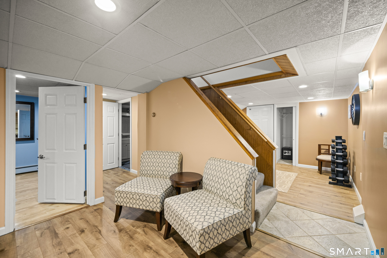
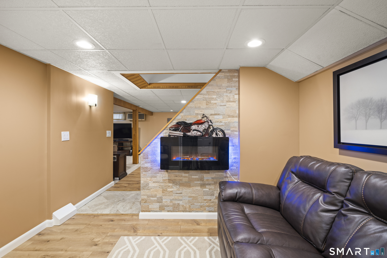
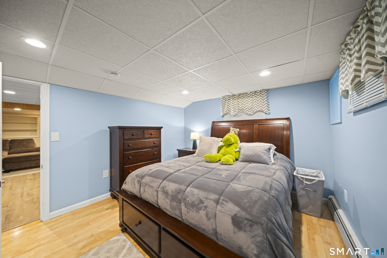
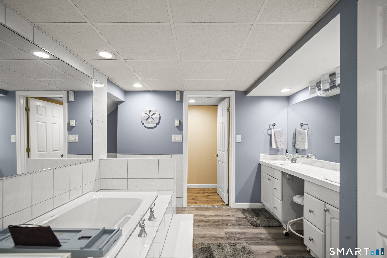
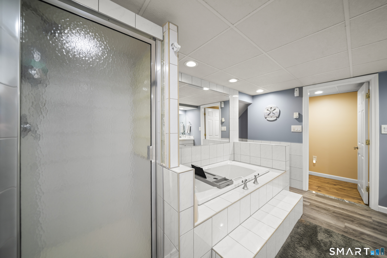
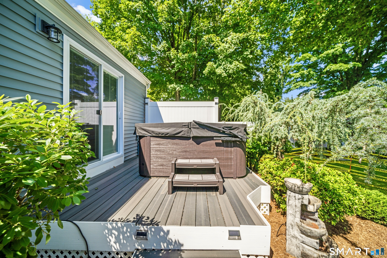
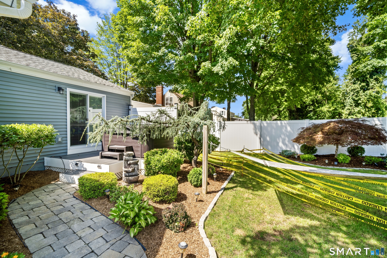
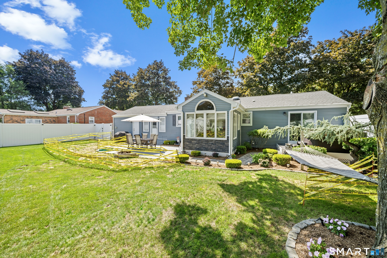
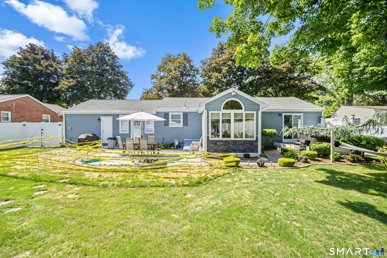
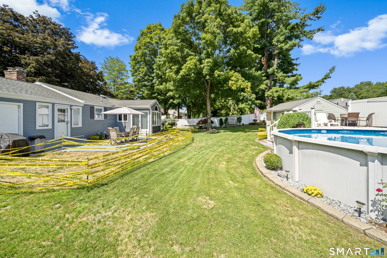
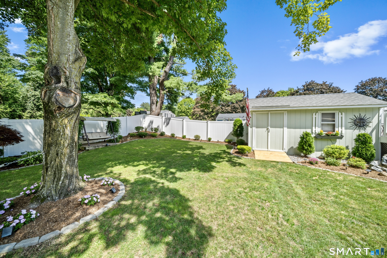
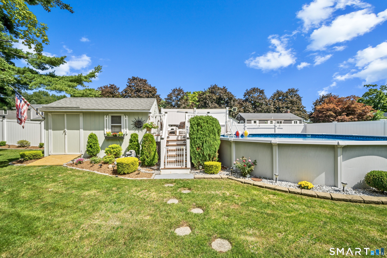
This exceptional Home is truly a standout in the Enfield market, combining impressive craftsmanship, extensive renovations and an incredible backyard setting. Pristine landscaping and a meticulously maintained exterior set the tone for the attention to detail found throughout. Step inside to a beautifully remodeled interior featuring an open, inviting floor plan with custom finishes at every turn. The stunning updated kitchen features a large center island, abundant cabinetry and flows into a beautiful dining nook surrounded on three sides by windows overlooking the backyard. The home offers three bedrooms on the main level, an additional bedroom in the fully finished lower level, three full baths, a comfortable sitting room and versatile bonus space. The beautifully finished lower level is designed for entertaining and offers excellent flexibility for additional living space, guests, recreation or a home office. Outside is your own private backyard oasis featuring new fencing, a heated above-ground pool, patio and heated pool house/shed. Even the garage is heated! Extensive updates, custom craftsmanship and exceptional pride of ownership make this far from your typical Cape. Truly move-in ready and a must-see!
Continue reading ▾Mechanicals & Utilities: Hot Water • Gas In Street • Central Air • Public Water Connected water • 1 fireplaces
Exterior Features
Exterior Construction: Vinyl Siding
Roof Type: Asphalt Shingle
Foundation: Concrete
Garage: Attached Garage (1 car)
Patio/Deck: Breezeway,Gutters,Lighting,Patio,Underground Utilities,Shed,Deck,Garden Area,Underground Sprinkler
Pool: Heated,Pool House,Above Ground Pool
Utilities: Water: Public Water Connected
Outbuildings: Breezeway,Gutters,Lighting,Patio,Underground Utilities,Shed,Deck,Garden Area,Underground Sprinkler
