
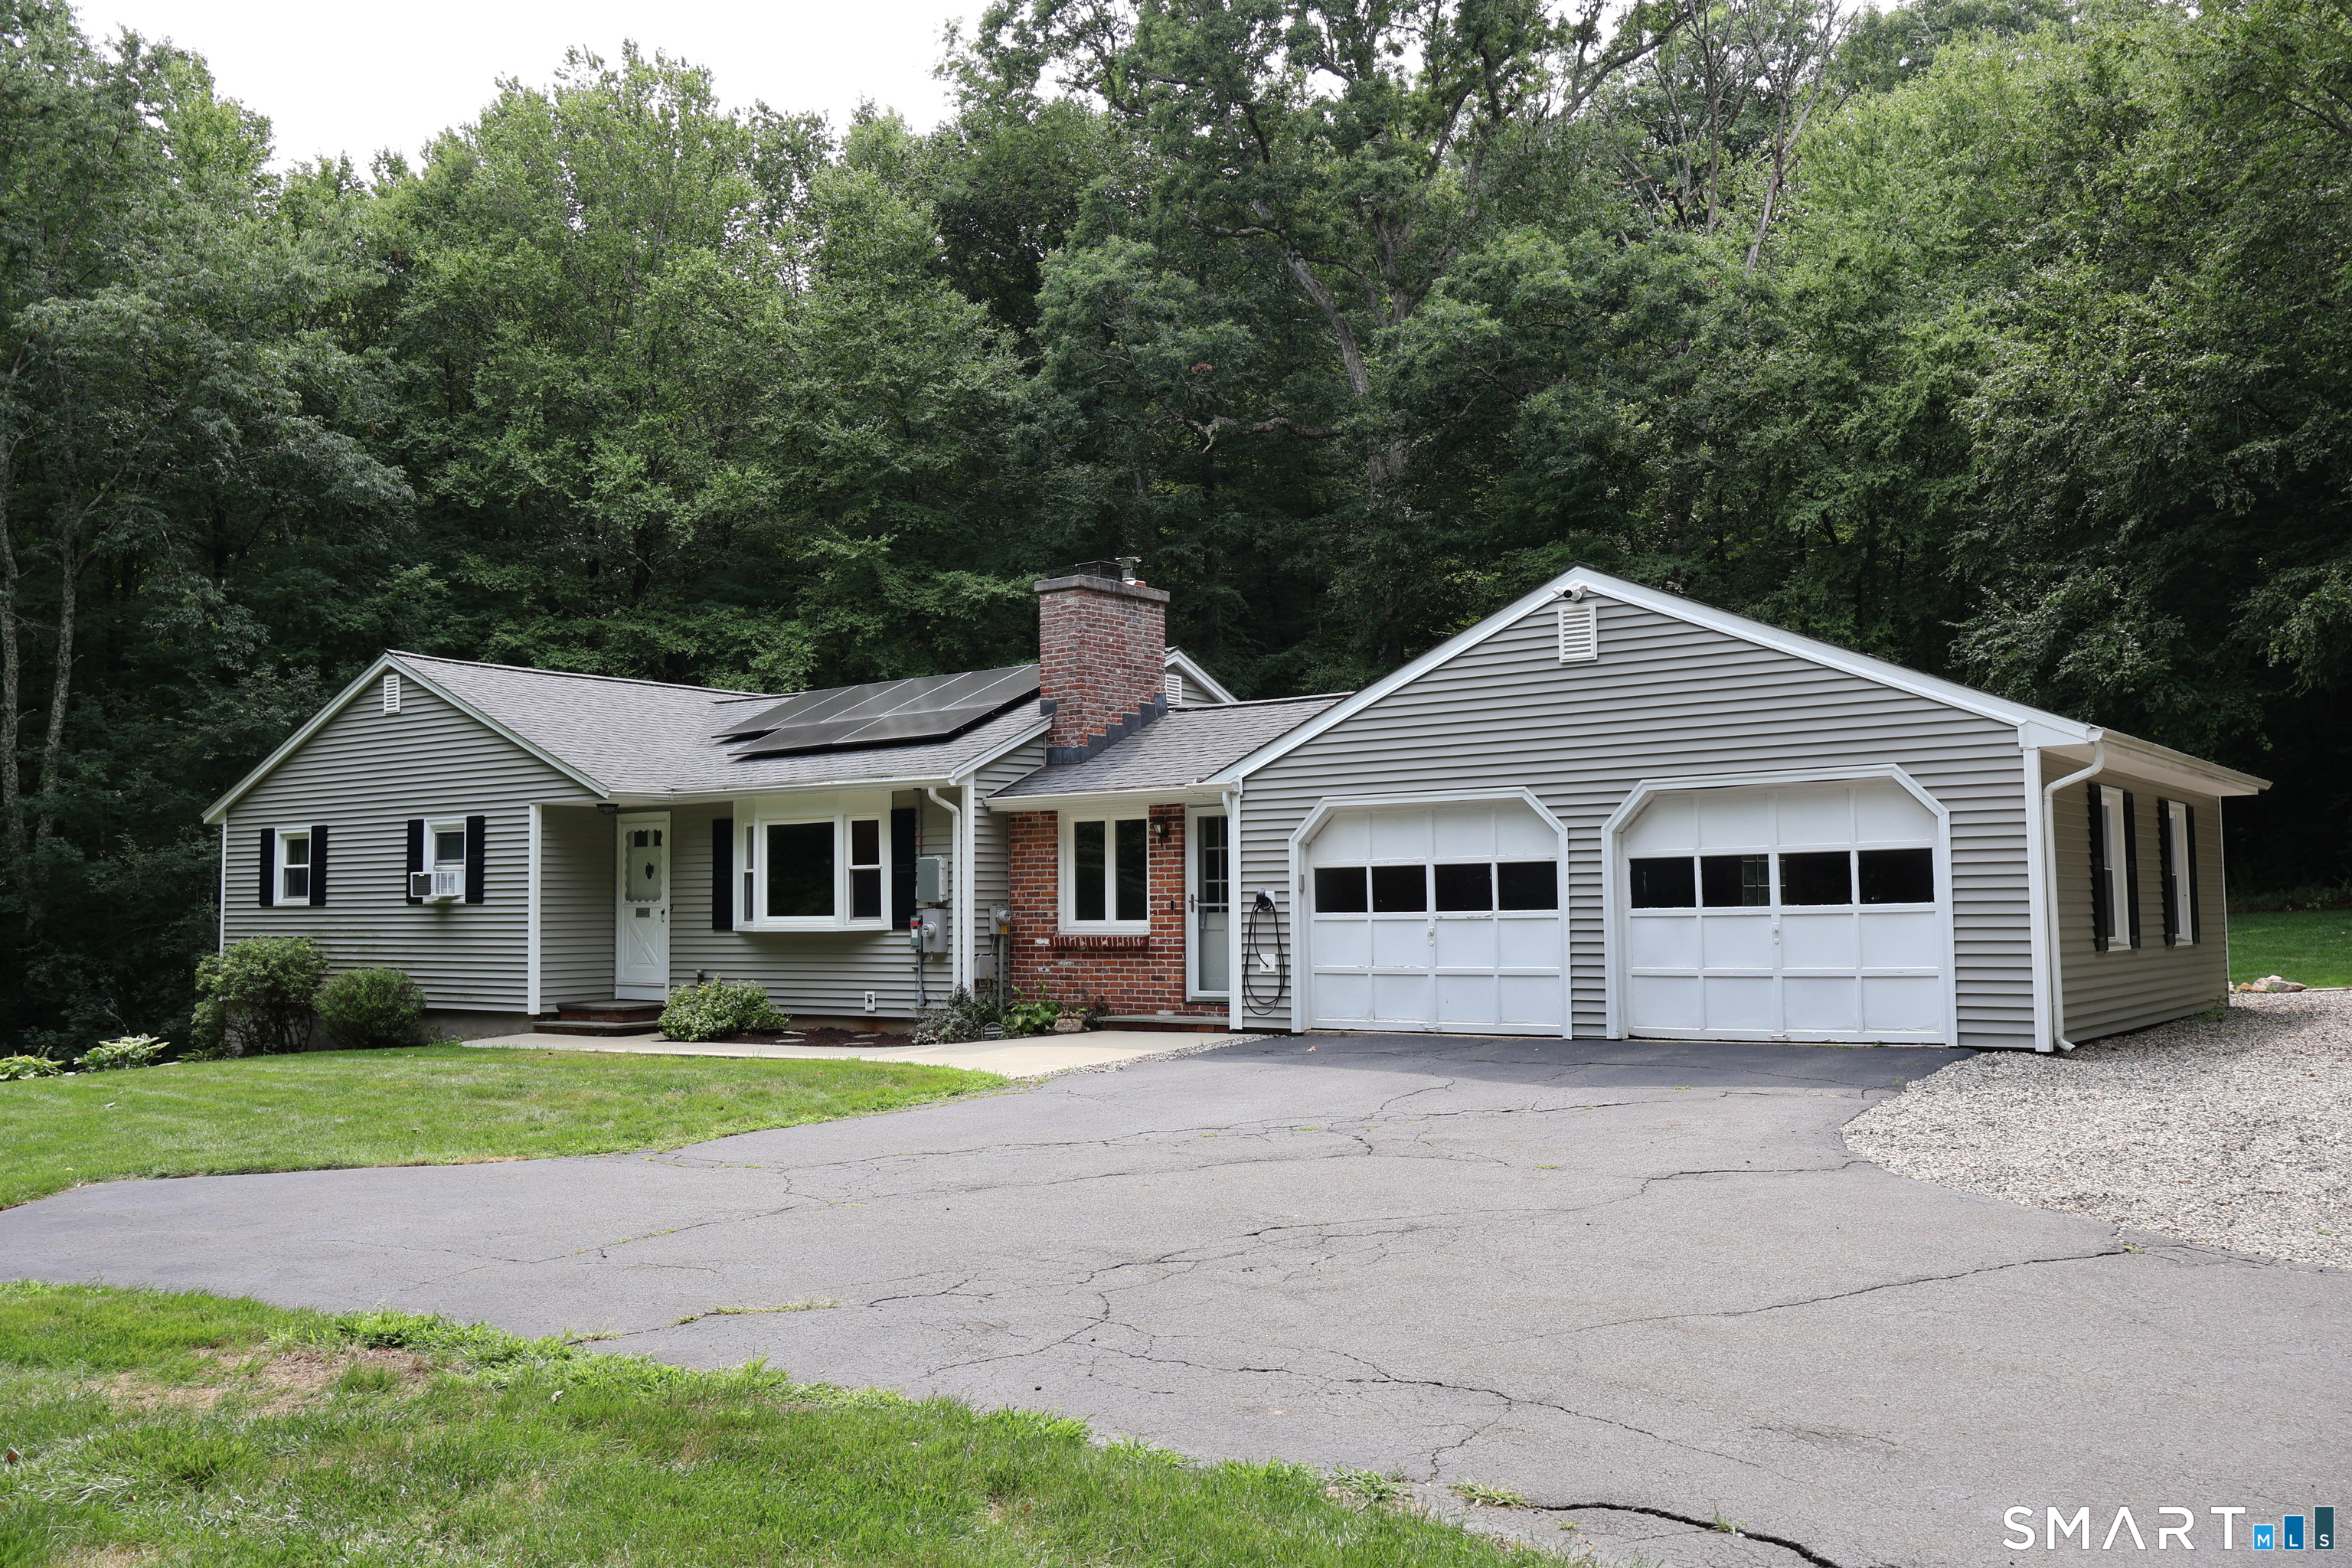
145 Canton Road, Barkhamsted, CT is a Ranch residence located in Barkhamsted, CT. This property was listed for sale on (approximately days ago) and is currently offered at $415,000.
145 Canton Road, Barkhamsted, CT is a 3-bed, 2-bath, 1,344 square foot home built in 1965 , featuring Ranch architecture
This home is within the Barkhamsted school district. Local, with nearby schools including Barkhamsted.
Pricing Insight: Originally listed at $415,000, the price has since been adjusted by $0 (0%).
MLS #: 24202834
Days on Market: 0
Residence Type: Single Family
Architectural Style: Ranch
Neighborhood: N/A
Garage Spaces: 2
Heating: Hot Water
Offered Price: $415,000
Price per Sq Ft: $309
Year Built: 1965
Living Area: 1,344 Sq. Ft.
Lot Size: 3.80 Acres
Design & Construction: Frame
Estimated Tax: $5,091
Price per square foot: $309 / Sq. Ft.
Tax assessed value: $197,170
Estimated Tax: $5,091
Architectural Style: Ranch
Design & Construction: Frame
Residence Type: Single Family
Year Constructed: 1965
Living Area: 1,344 Sq. Ft.
Lot Size: 3.80 Acres
Fuel: Oil
Home Automation: Not specified
Energy Features: Generator Ready
Solar Contract: Not specified
Heating Fuel: Oil
Fuel Tank Location: In Basement
Cooling System: None
Hot Water System: Not specified
Air Radon Mitigation: Not specified
Water Radon Mitigation: Not specified
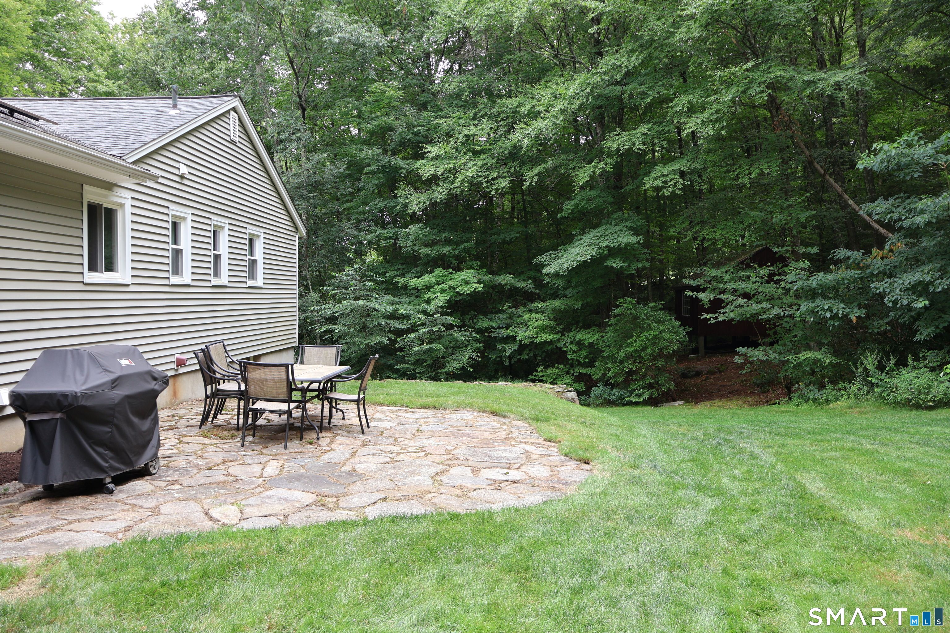
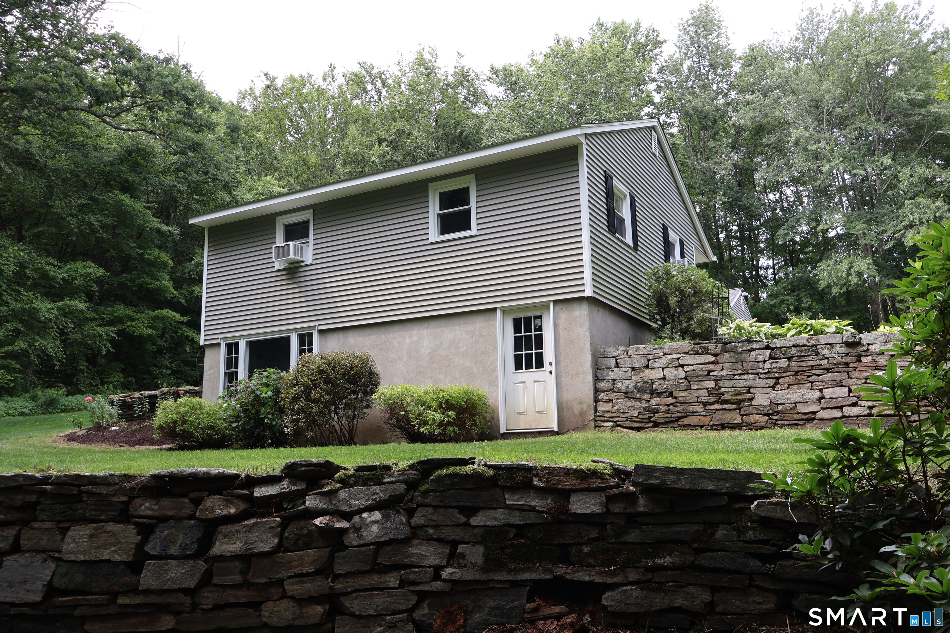
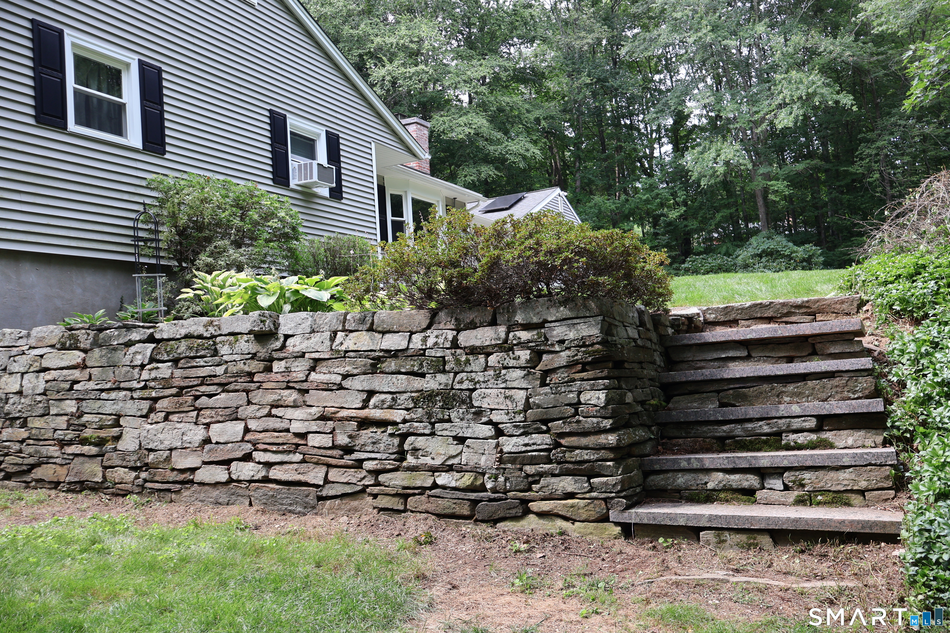
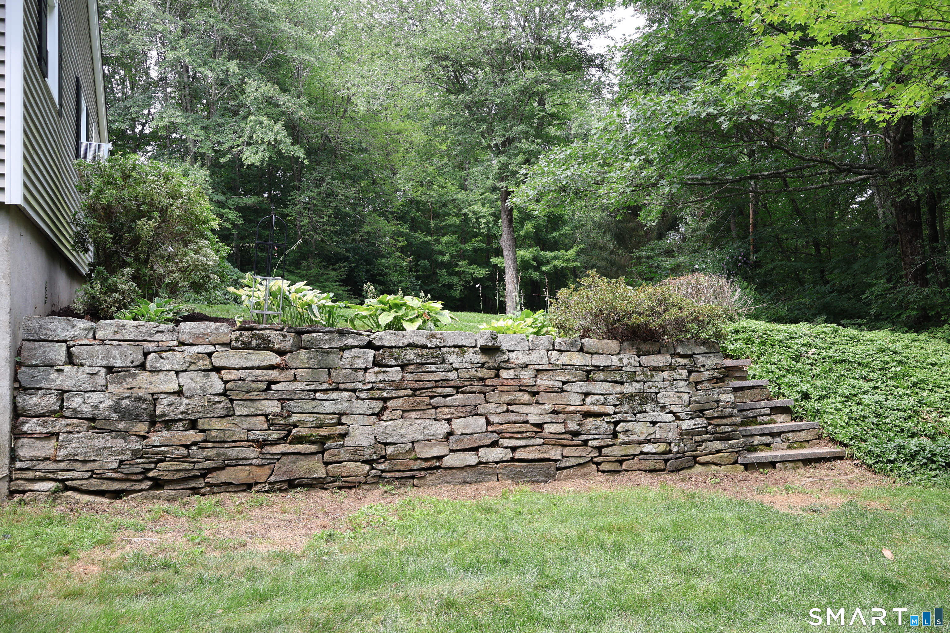
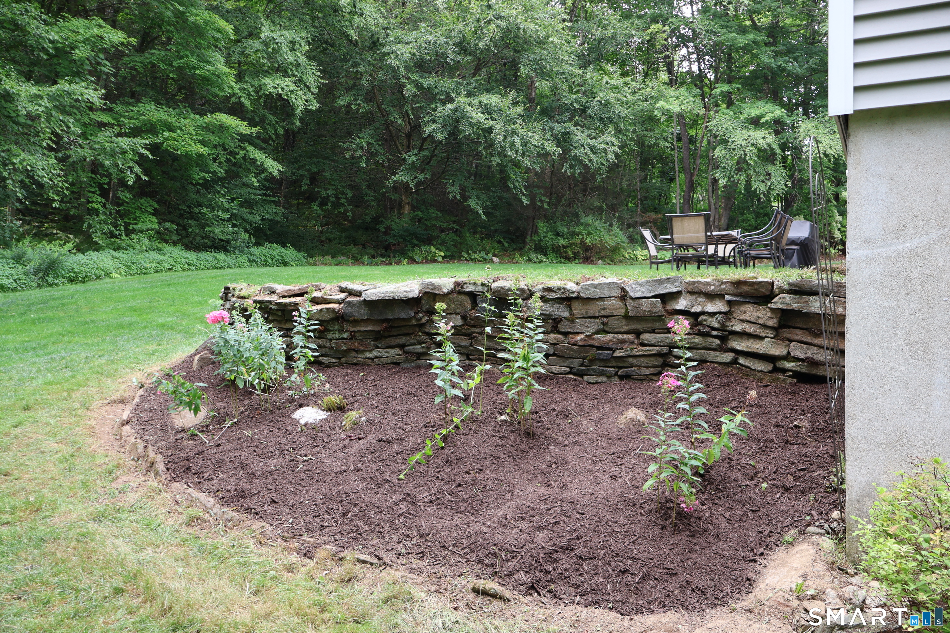
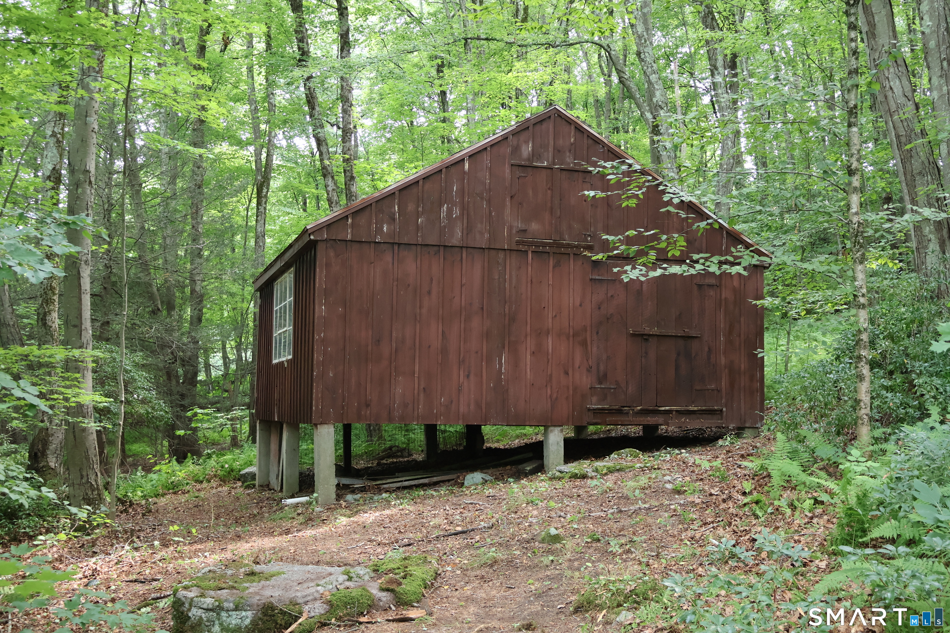
Private Ranch Retreat on 3.8 Park-Like Acres. Welcome to this beautiful Ranch style home set on 3.8 picturesque, park like acres, offering a peaceful private oasis complete with a spring fed brook, stone walls, landscaped gardens, and a charming stone patio. Set well back from the road, this property provides a wonderful sense of privacy while offering plenty of space to enjoy the outdoors. Inside, the bright white kitchen features granite countertops and opens to a comfortable dining area. The spacious living room offers a wood-burning fireplace, creating a cozy gathering spot for chilly winter evenings. The main living areas showcase gleaming, newly refinished hardwood floors, adding warmth and character throughout. The home offers three spacious bedrooms, including a primary bedroom with a convenient half bath, plus an additional full bath in the hallway. Outside, the property continues to impress with a barn offering excellent workshop or storage space. The oversized 24' x 26' insulated garage provides plenty of room for vehicles, hobbies, and additional storage and includes a generator hookup and Tesla electric vehicle charging port. Recent improvements include a new roof in 2023 and solar panels added in 2024. From the beautifully landscaped grounds and peaceful brook to the thoughtful updates and impressive garage, this property offers a rare combination of comfort, functionality, and privacy.
Continue reading ▾Mechanicals & Utilities: Hot Water • Oil • None • Private Well water • 1 fireplaces
Exterior Features
Exterior Construction: Vinyl Siding
Roof Type: Asphalt Shingle
Foundation: Concrete
Garage: Attached Garage (2 car)
Patio/Deck: Patio
Utilities: Water: Private Well
