
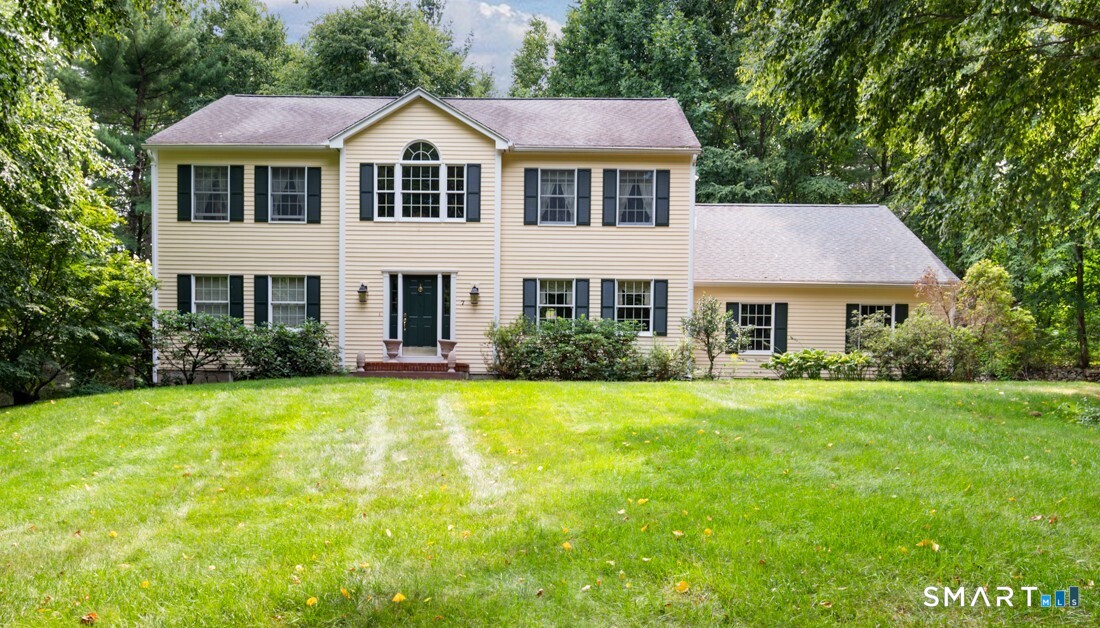
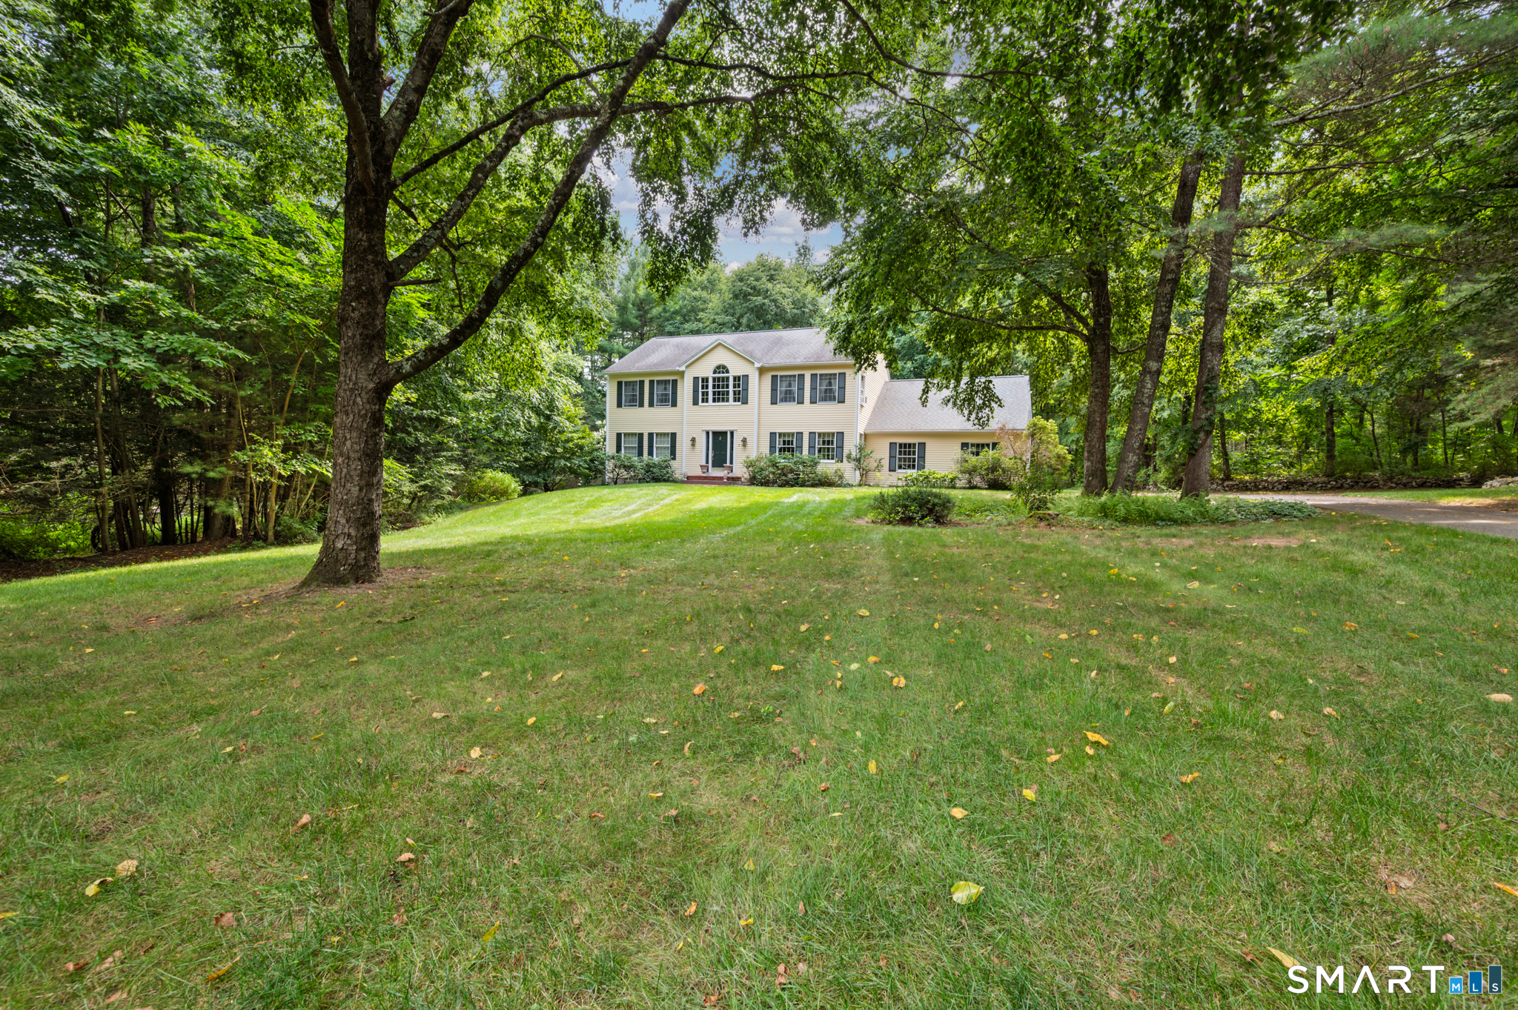
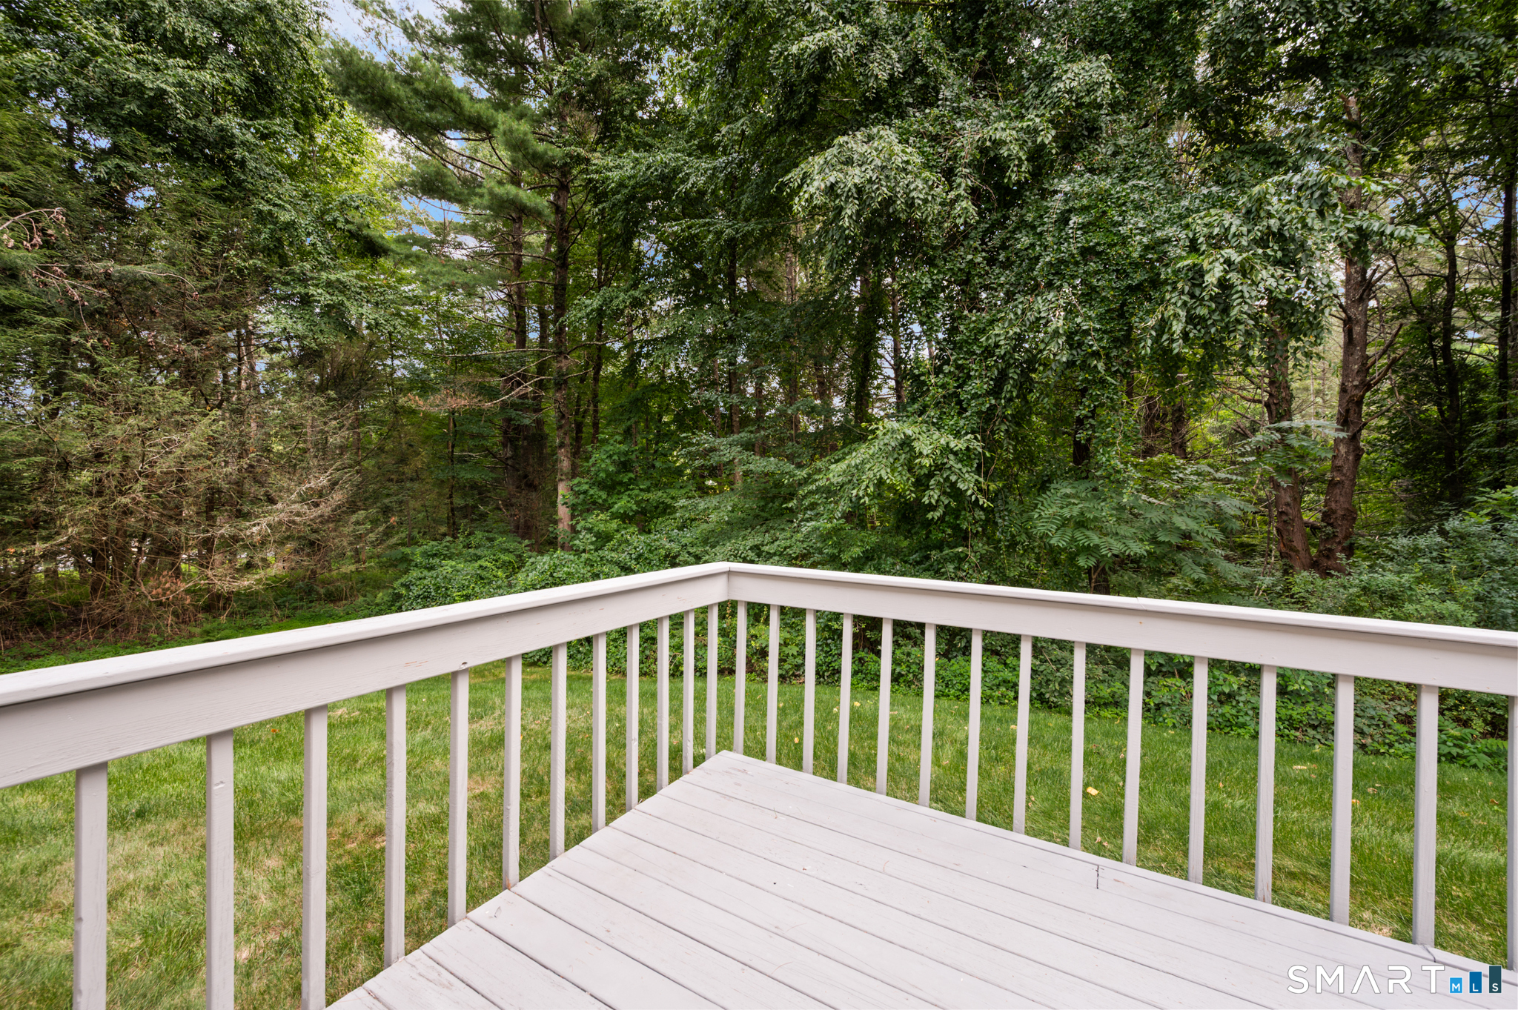
7 Forge Hill Road, Barkhamsted, CT is a Colonial residence located in Barkhamsted, CT. On the market for 1 day. It is currently offered at $499,000.
7 Forge Hill Road, Barkhamsted, CT is a 4-bed, 3-bath, 2,846 square foot home built in 1990 , featuring Colonial architecture
This home is within the Barkhamsted school district. Local, with nearby schools including Barkhamsted.
Pricing Insight: Originally listed at $499,000, the price has since been adjusted by $0 (0%). It has been on the market for approximately 1 day, with a total price adjustment of $0 (0%).
MLS #: 24202827
Marketed for Sale: 1 day on the market
Residence Type: Single Family
Architectural Style: Colonial
Neighborhood: Pleasant Valley
Garage Spaces: 3
Heating: Hot Air
Offered Price: $499,000
Price per Sq Ft: $175
Year Built: 1990
Living Area: 2,846 Sq. Ft.
Lot Size: 1.34 Acres
Design & Construction: Frame
Estimated Tax: $8,891
Price per square foot: $175 / Sq. Ft.
Tax assessed value: $344,350
Estimated Tax: $8,891
Architectural Style: Colonial
Design & Construction: Frame
Residence Type: Single Family
Year Constructed: 1990
Living Area: 2,846 Sq. Ft.
Lot Size: 1.34 Acres
Fuel: Oil
Home Automation: Not specified
Energy Features: Not specified
Solar Contract: Not specified
Heating Fuel: Oil
Fuel Tank Location: In Basement
Cooling System: Window Unit
Hot Water System: Not specified
Air Radon Mitigation: Not specified
Water Radon Mitigation: Not specified
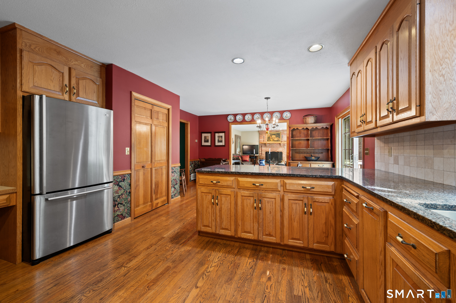
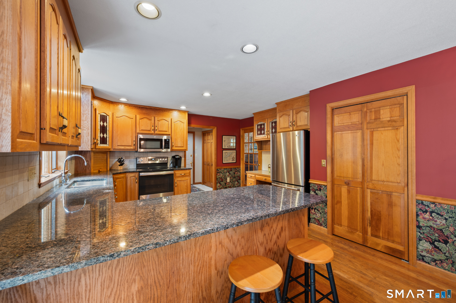
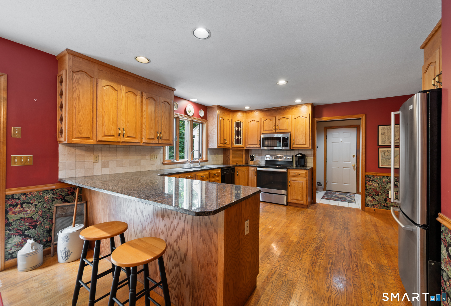
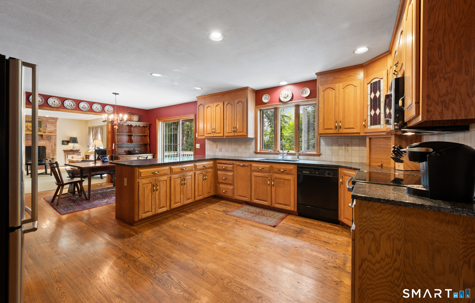
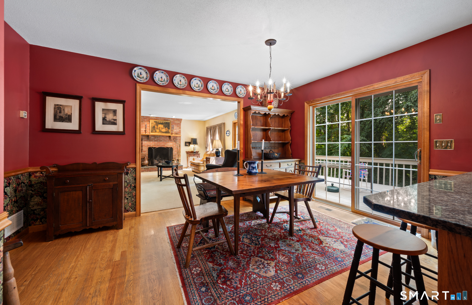
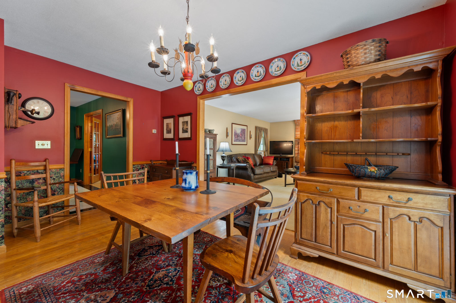
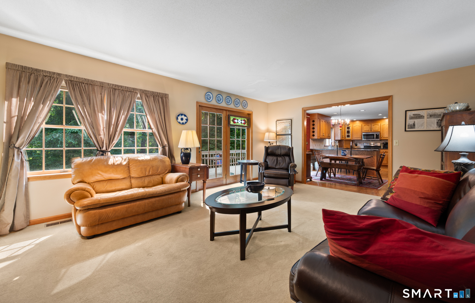
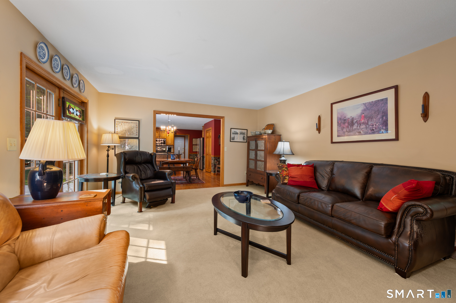
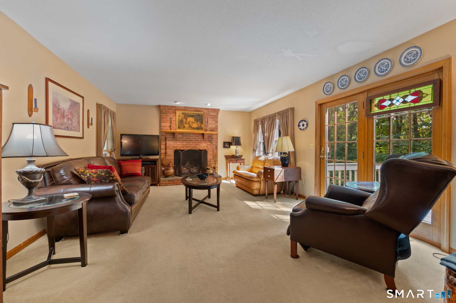
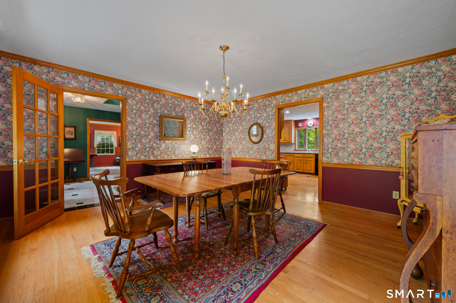
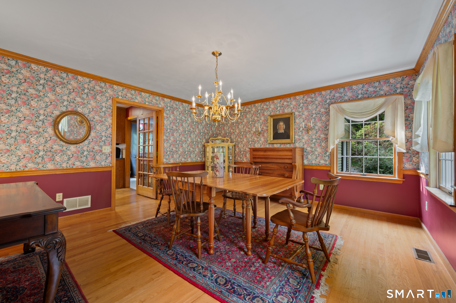
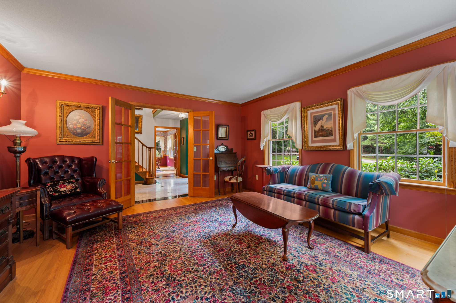
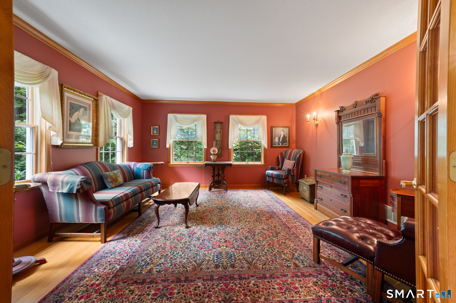
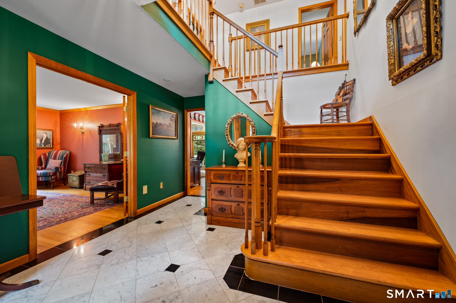
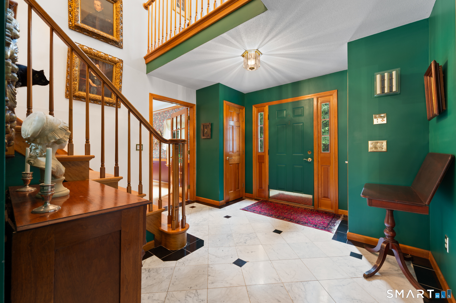
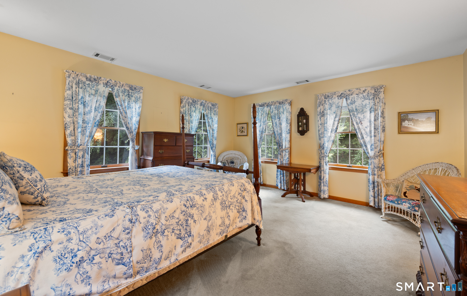
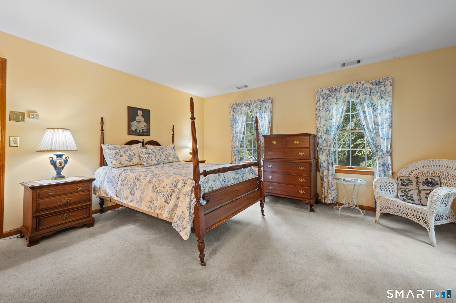
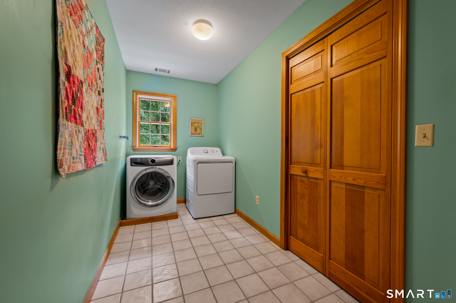
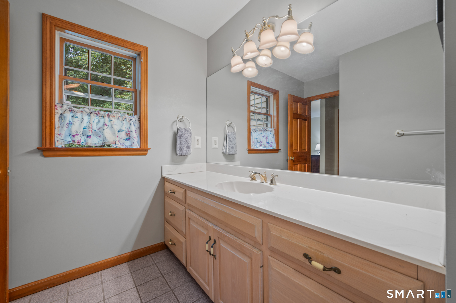
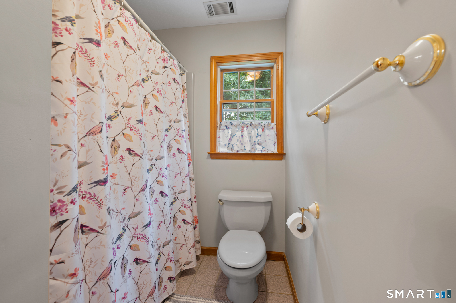
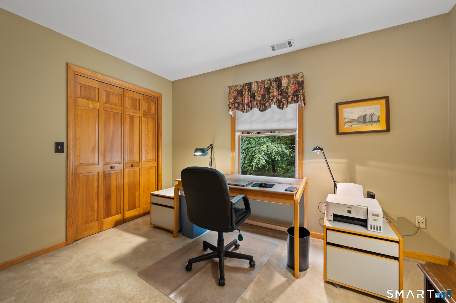
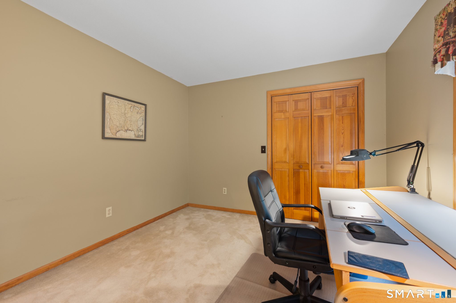
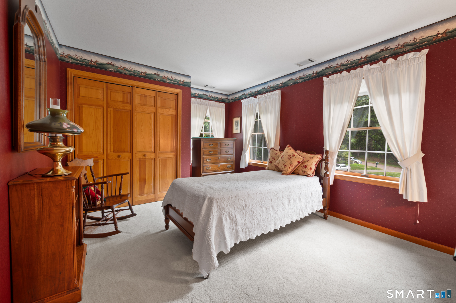
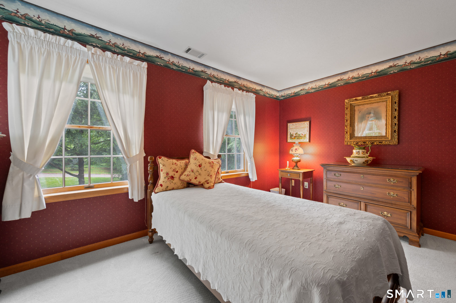
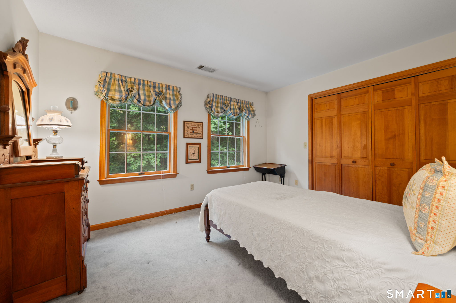
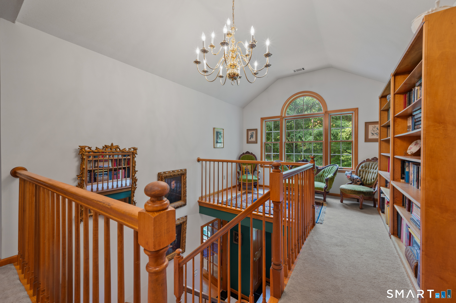
Set in a desirable location close to Stanclift Cove which offers a sandy beach with swimming, this spacious 4 bedroom, 2.1 bath Colonial offers 2,846 sqft of comfortable living space with a classic and versatile floor plan. A welcoming foyer with staircase creates an inviting first impression, while French doors open to a formal living room that can also serve beautifully as a private home office or sitting room. The separate dining room provides an ideal setting for entertaining, holidays, and gatherings, while the kitchen features warm wood flooring and plenty of space for everyday living. Upstairs, the generous primary suite offers a walk-in closet, private full bath, and conveniently located laundry room. Three additional bedrooms provide flexibility for family, guests, or work from home needs. Large Andersen windows throughout the home fill the interior with natural light, enhancing the bright and welcoming feel of each room. Additional features include forced hot air, whole house central vacuum, and a large 3 car garage. Beyond the home, enjoy an exceptional setting surrounded by some of the area's most soughtafter outdoor recreation. The nearby Farmington River is renowned for trout fishing, kayaking, canoeing, and scenic enjoyment, while nearby state forests offer even more opportunities to experience the natural beauty of the area.
Continue reading ▾Mechanicals & Utilities: Hot Air • Oil • Window Unit • Private Well water • 1 fireplaces
Exterior Features
Exterior Construction: Clapboard
Roof Type: Asphalt Shingle
Foundation: Concrete
Garage: Attached Garage (3 car)
Patio/Deck: Deck,Gutters,Lighting
Utilities: Water: Private Well
