
21 Breezy Knoll, Avon, CT is a Chateau and French residence located in Avon, CT. It is currently offered at $2,100,000.
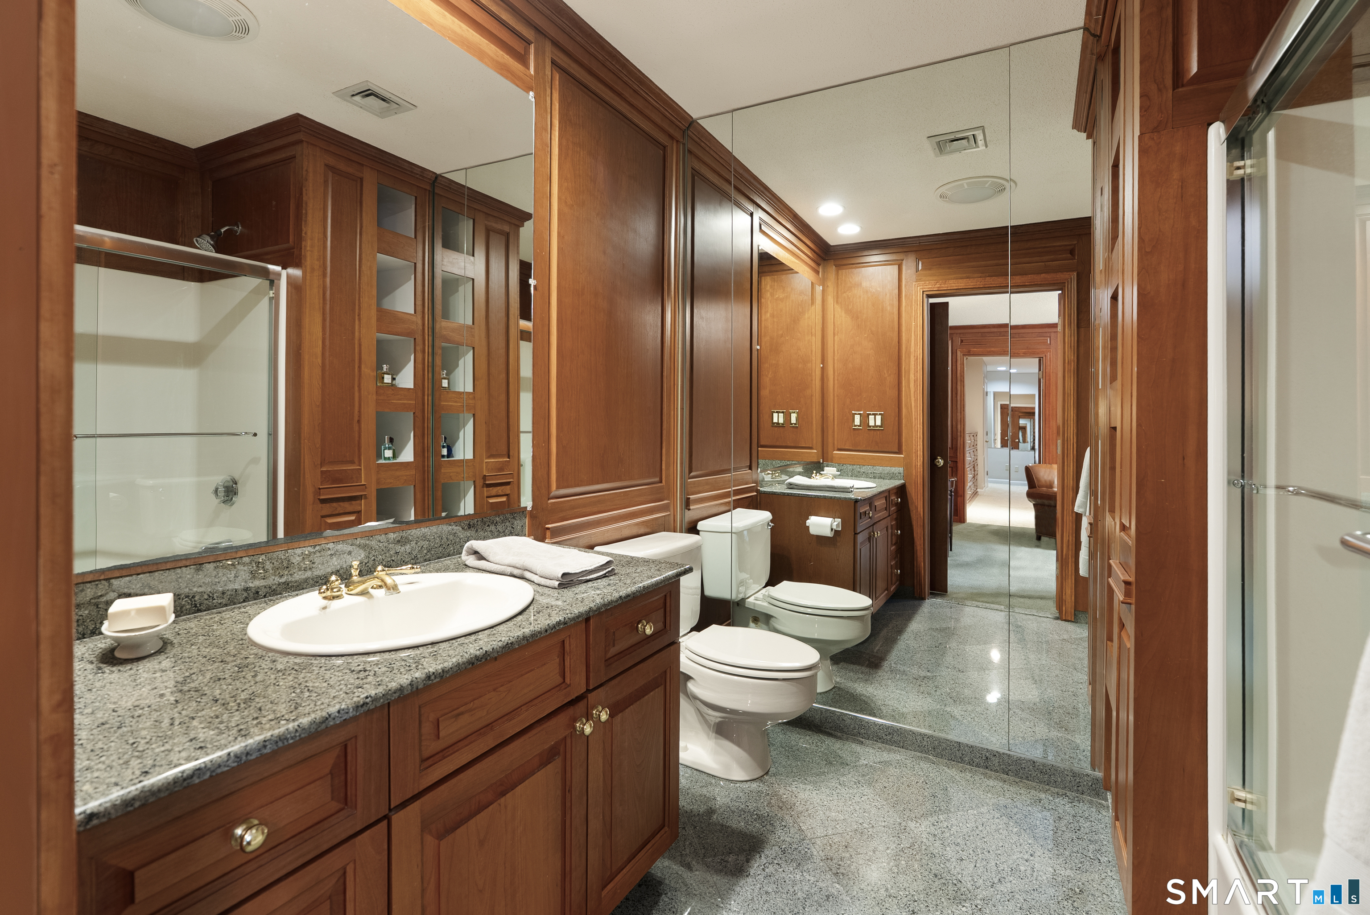
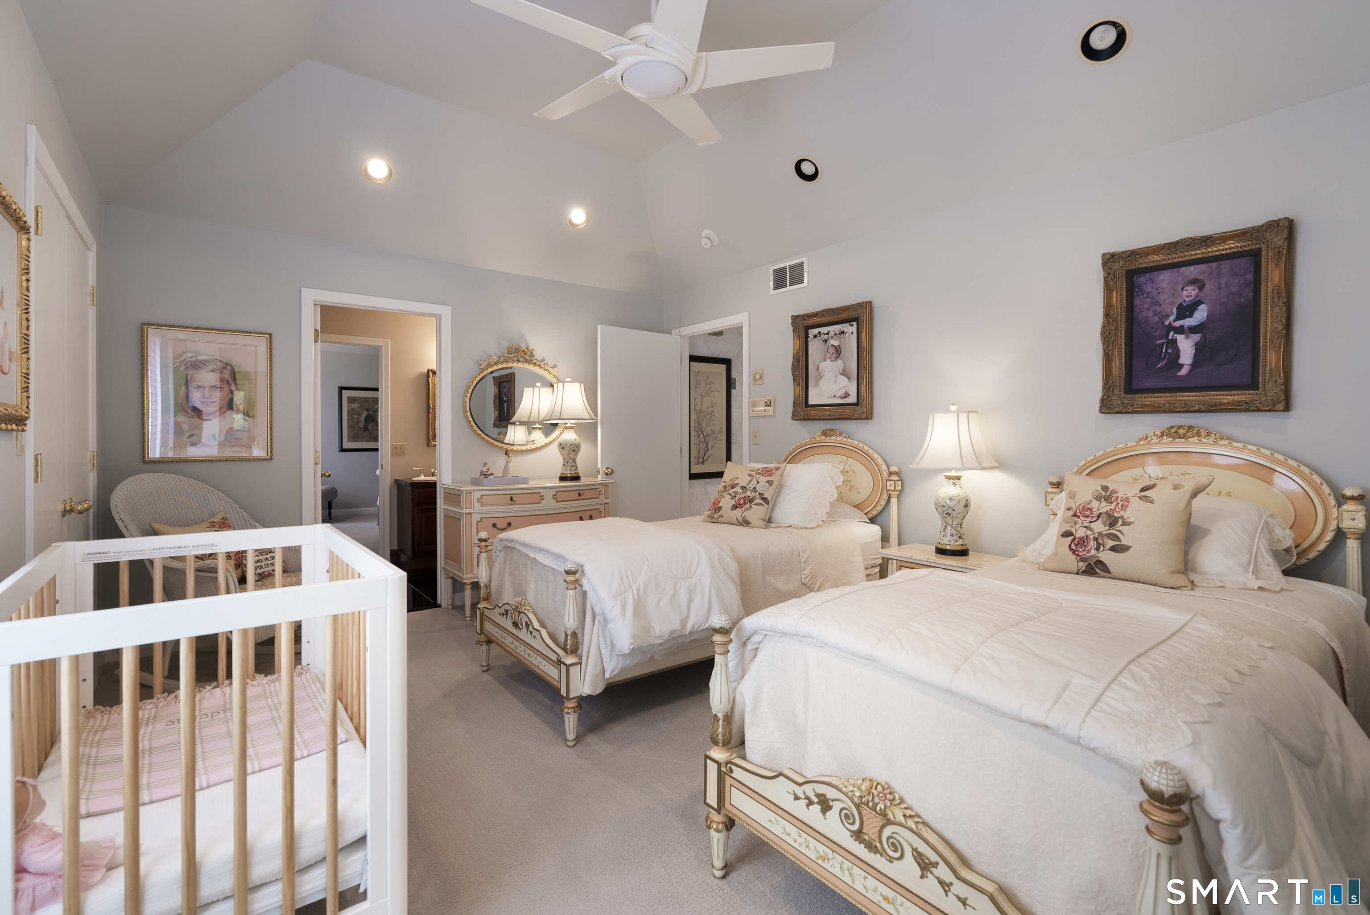
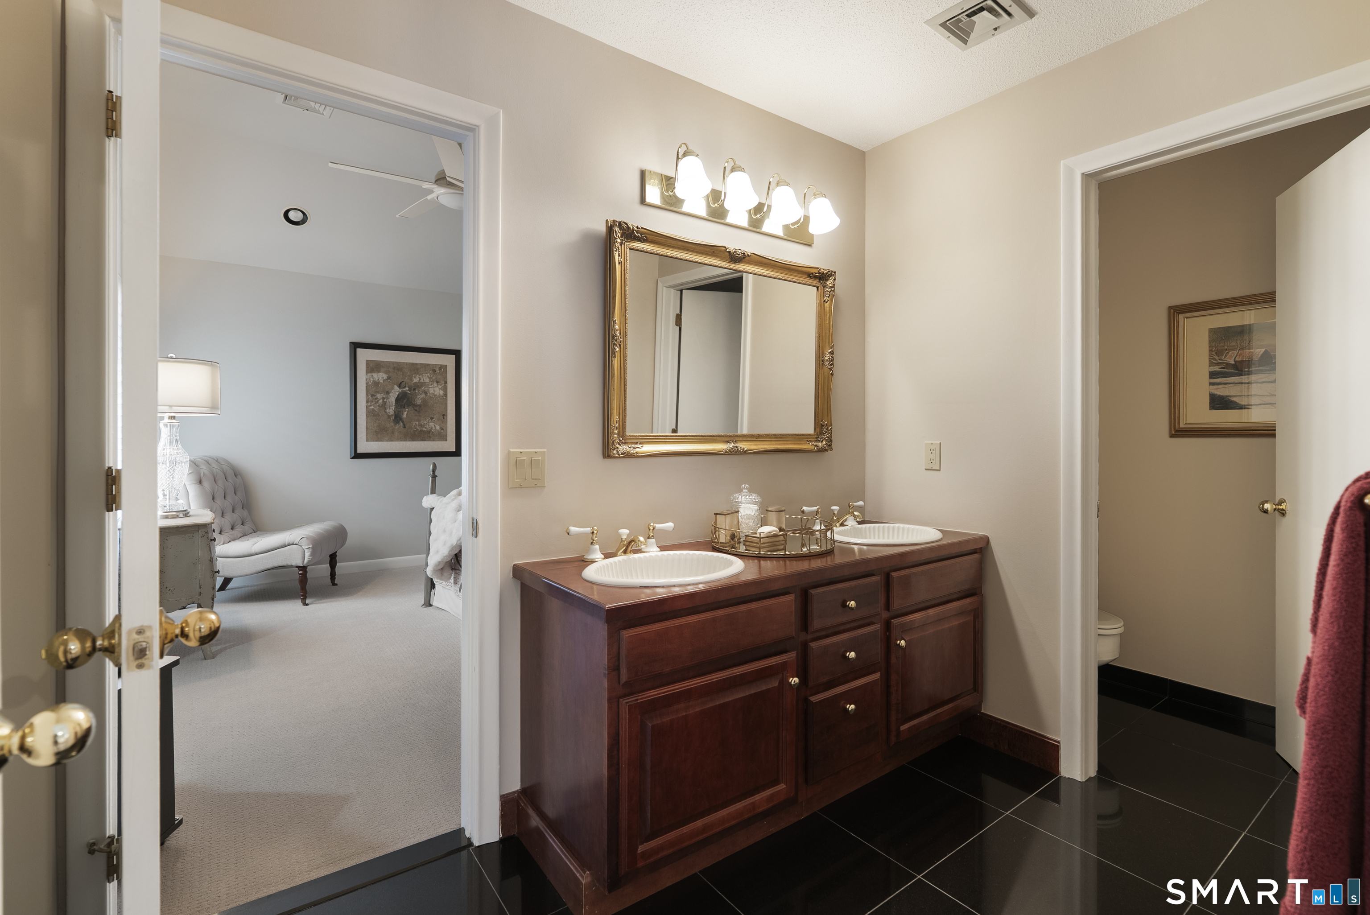
21 Breezy Knoll, Avon, CT is a 6-bed, 7-bath, 8,656 square foot home built in 1985 , featuring Chateau,French architecture
This home is within the Avon school district. Local, with nearby schools including Per Board of Ed.
Pricing Insight: Originally listed at $2,100,000, the price has since been adjusted by $0 (0%).
MLS #: 24202821
Residence Type: Single Family
Architectural Style: Chateau,French
Neighborhood: N/A
Garage Spaces: 3
Heating: Hot Air
Offered Price: $2,100,000
Price per Sq Ft: $243
Year Built: 1985
Living Area: 8,656 Sq. Ft.
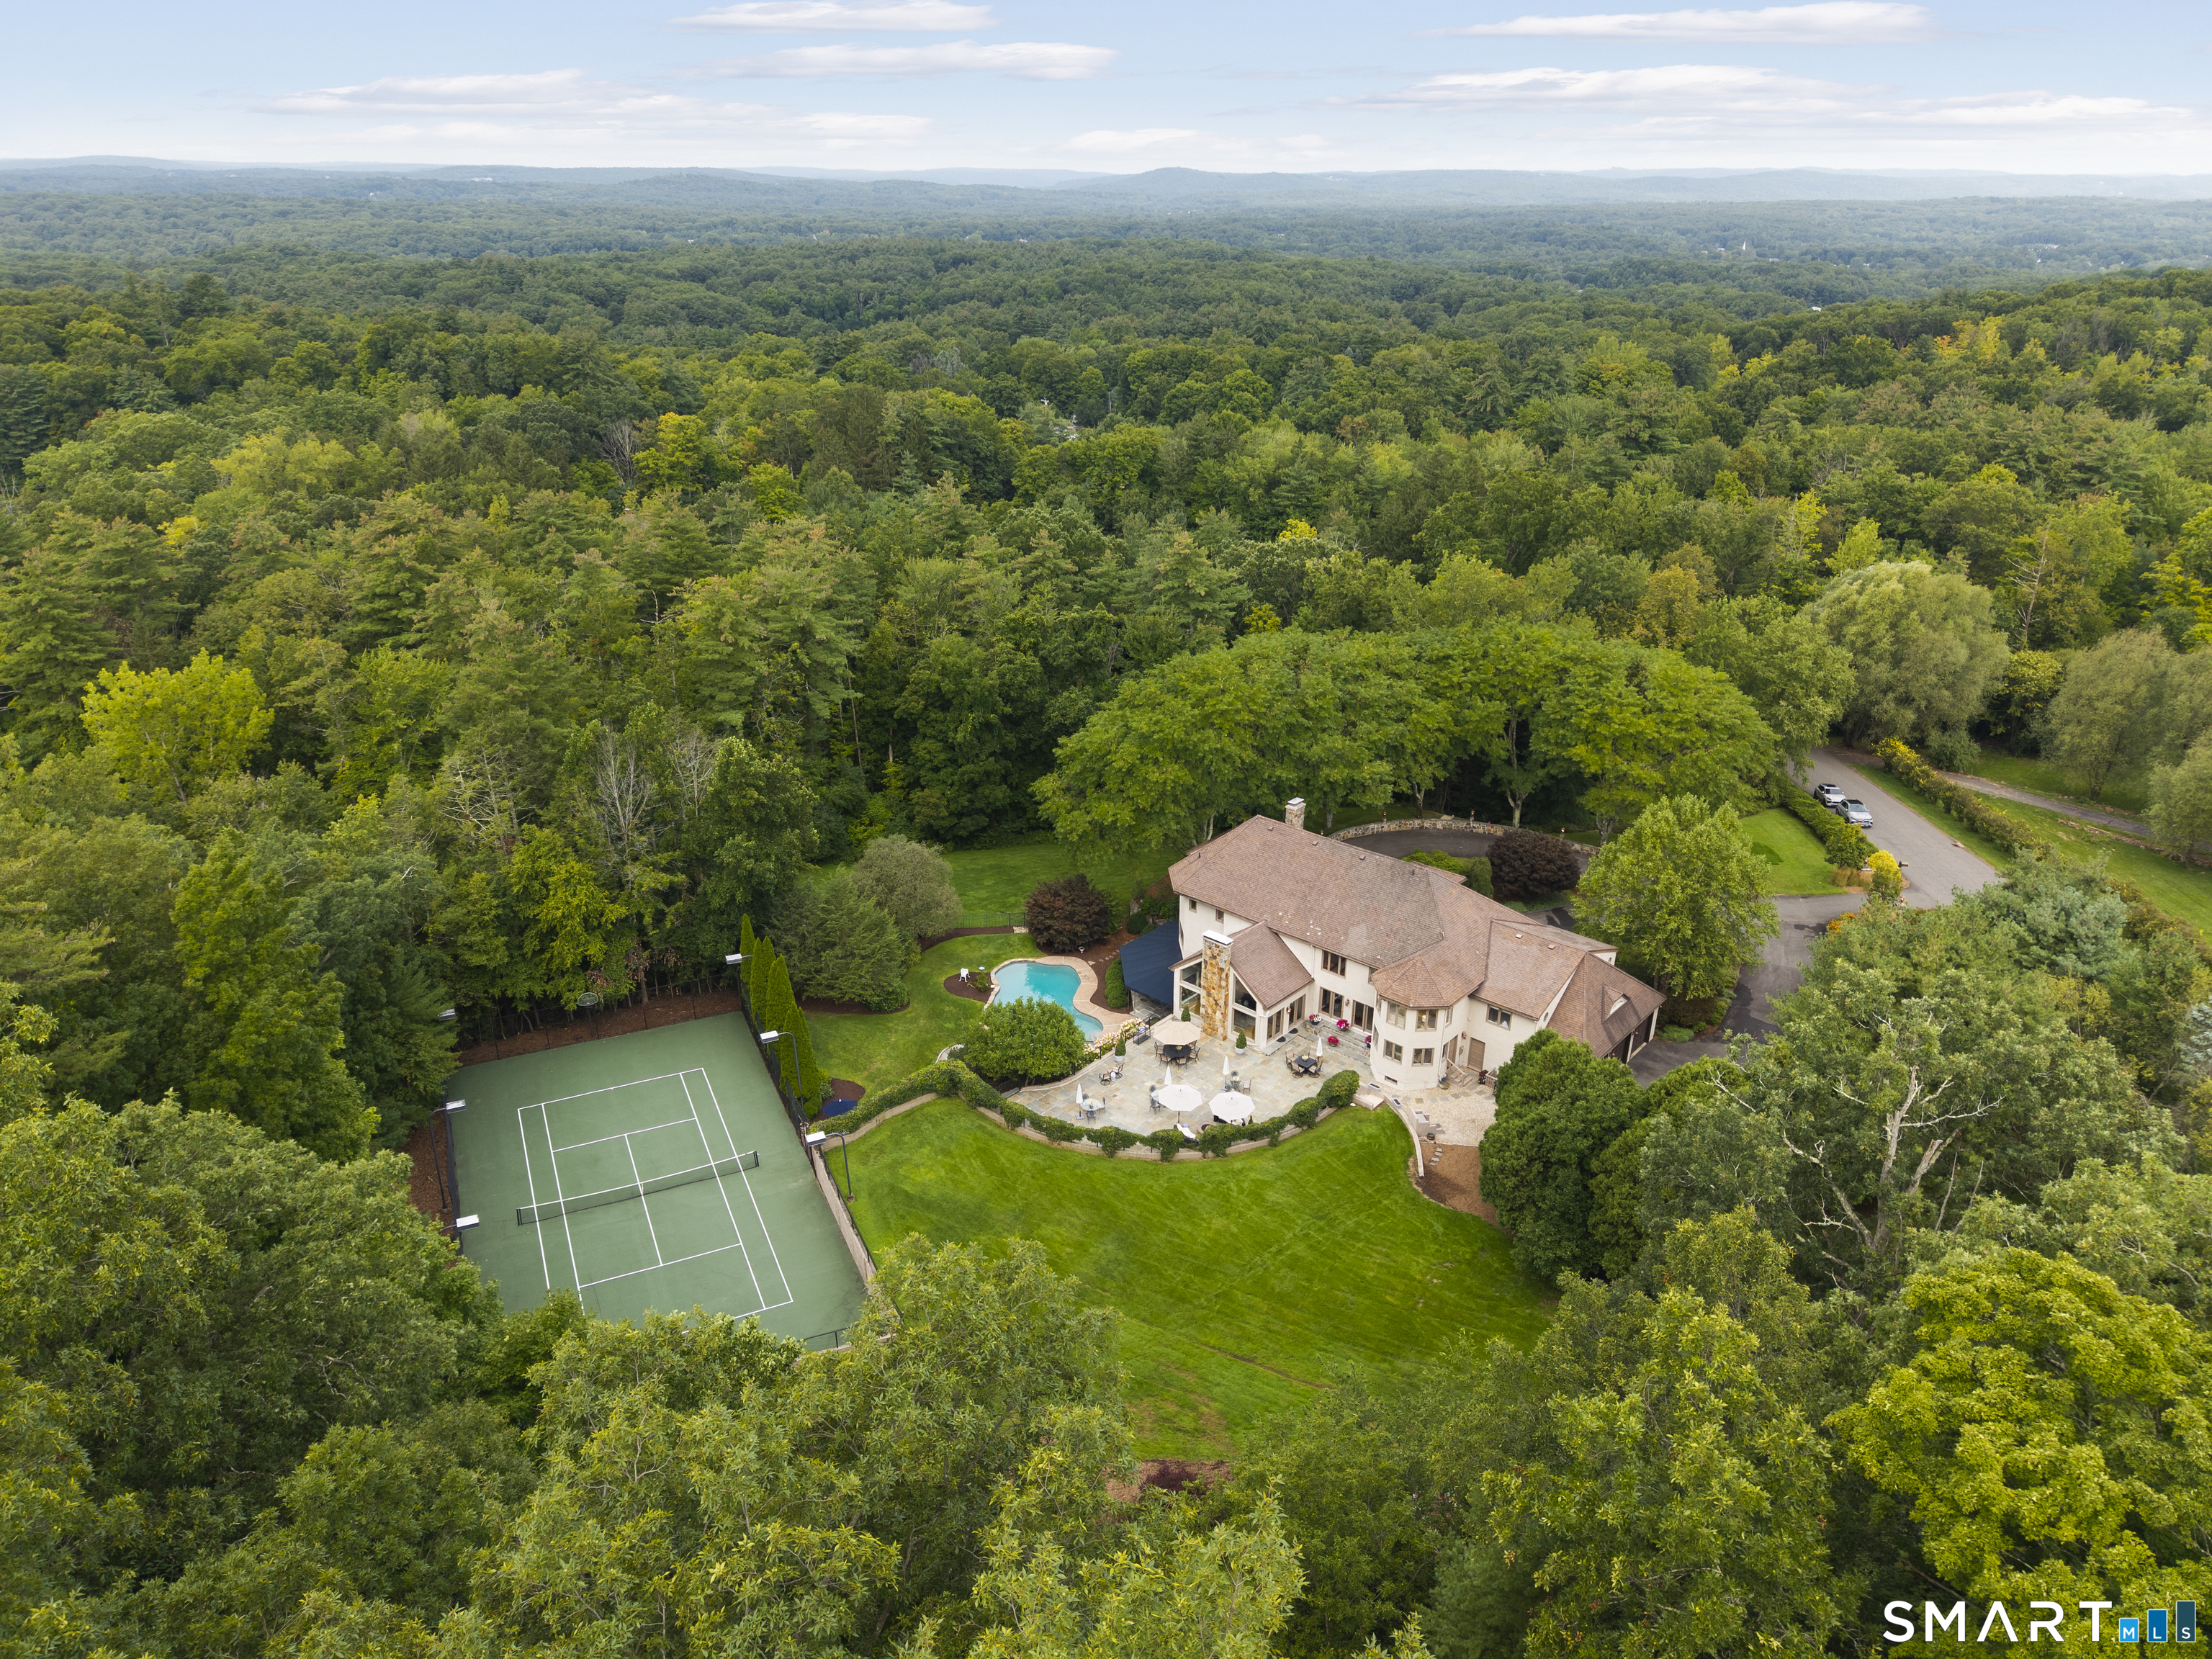
Lot Size: 7.43 Acres
Design & Construction: Concrete,Masonry,Stucco
Estimated Tax: $30,782
Price per square foot: $243 / Sq. Ft.
Tax assessed value: $1,001,030
Estimated Tax: $30,782
Architectural Style: Chateau,French
Design & Construction: Concrete,Masonry,Stucco
Residence Type: Single Family
Year Constructed: 1985
Living Area: 8,656 Sq. Ft.
Lot Size: 7.43 Acres
Fuel: Oil
Home Automation: Not specified
Energy Features: Energy Star Rated
Solar Contract: Not specified
Heating Fuel: Oil
Fuel Tank Location: In Basement
Cooling System: Central Air
Hot Water System: Not specified
Air Radon Mitigation: Not specified
Water Radon Mitigation: Not specified
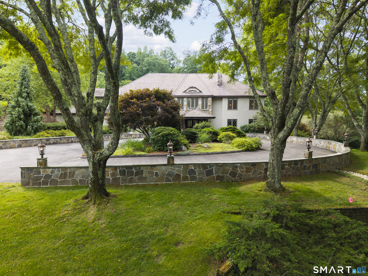
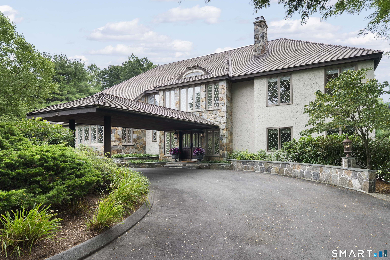
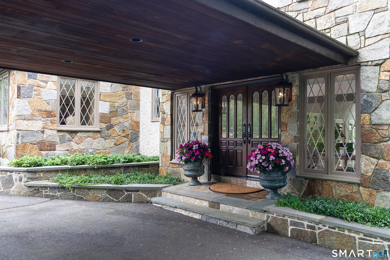
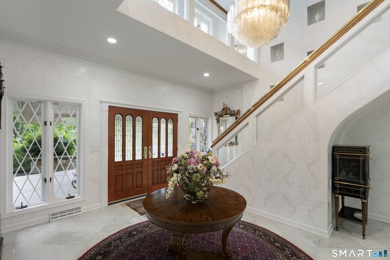
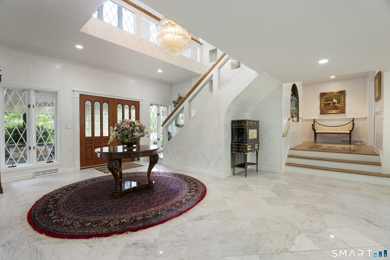
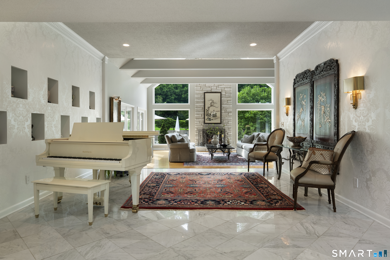
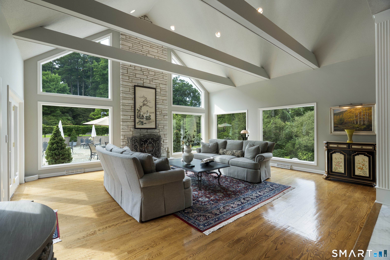
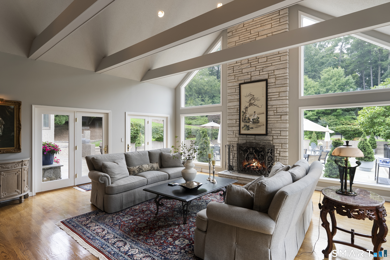
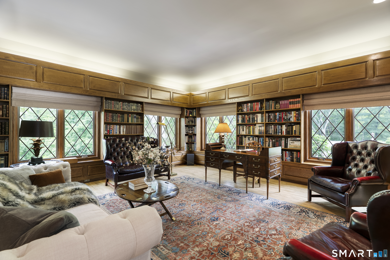
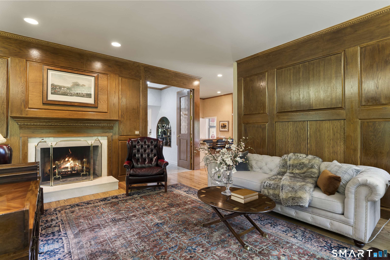
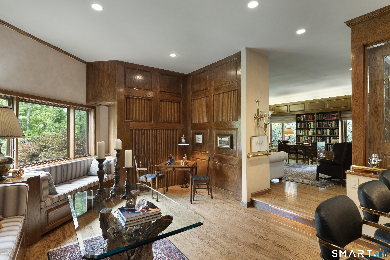
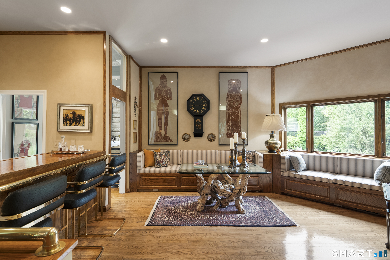
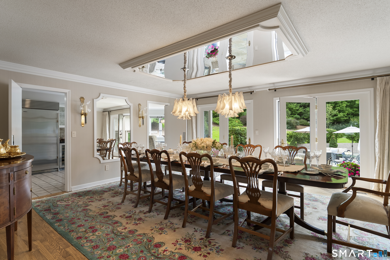
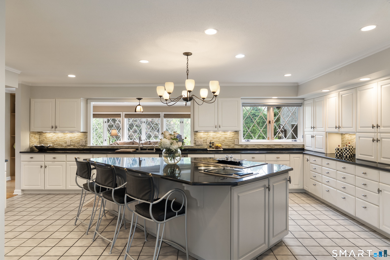
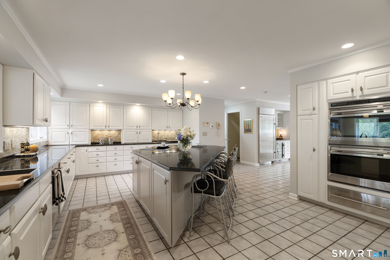
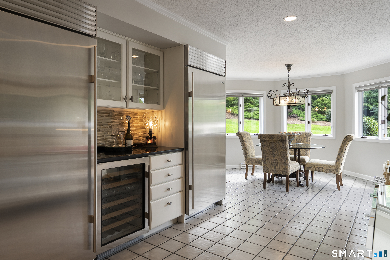
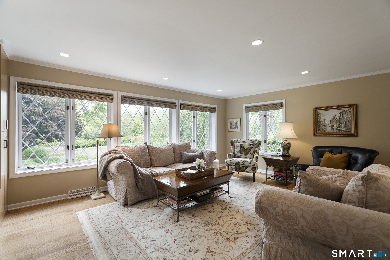
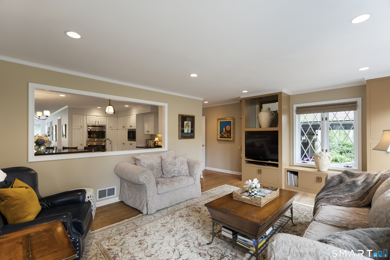
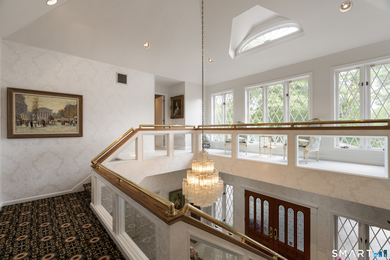
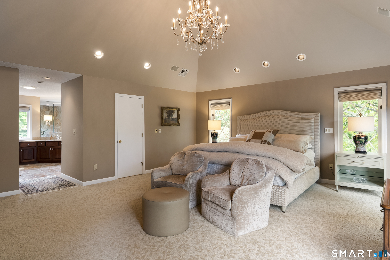
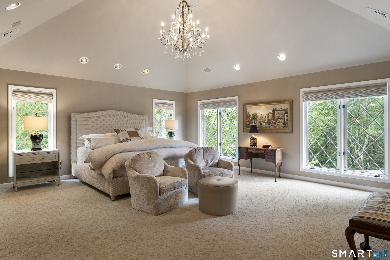
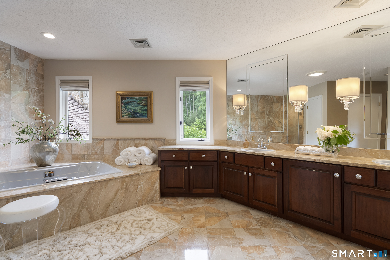
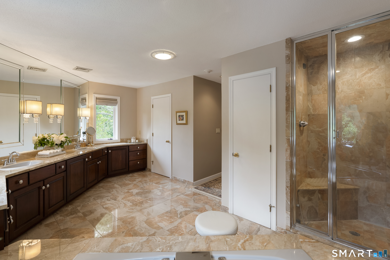
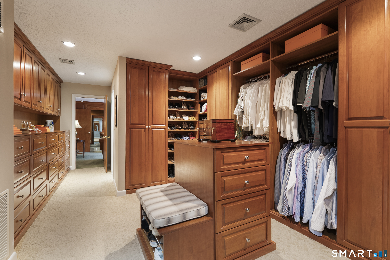
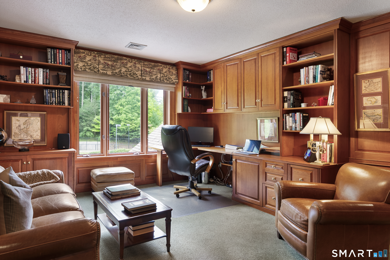
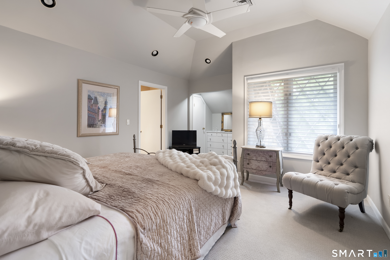
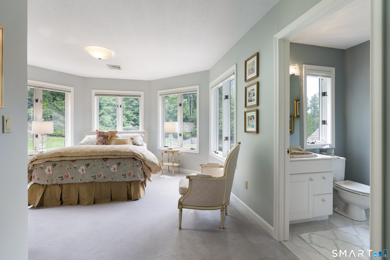
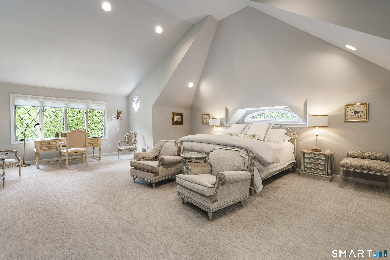
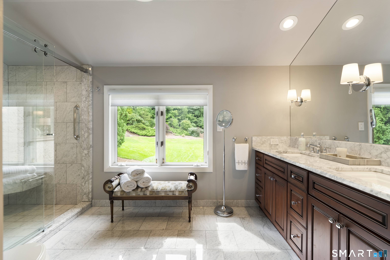
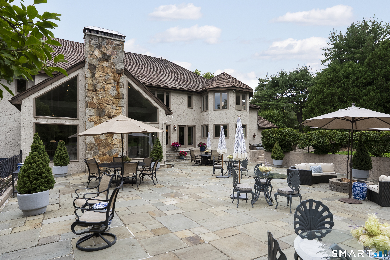
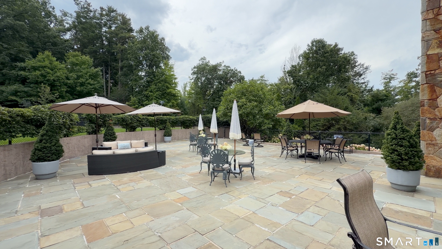
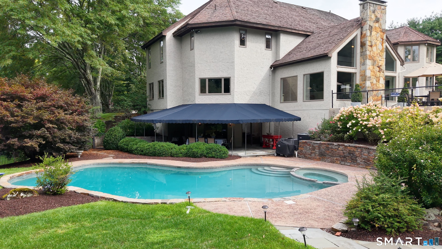
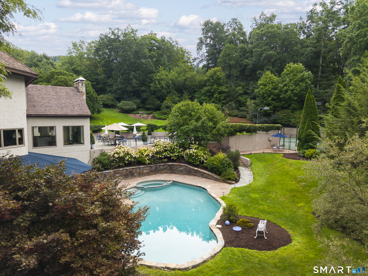
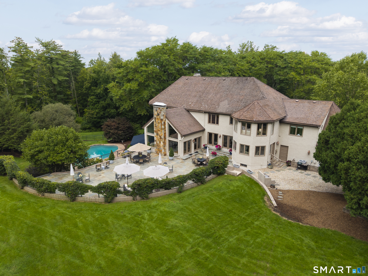
Welcome to 21 and 41 Breezy Knoll, a French chateau-inspired estate occupying more than seven private acres on Avon's desirable east side, where grand-scale living and privacy come together beautifully. A magnificent circular driveway framed by stone walls and manicured grounds creates an unforgettable arrival beneath a covered portico. Upon entering, a two-story foyer reveals a sweeping staircase, open second-floor gallery, and striking chandelier. Directly ahead, the stunning living room commands attention as the home's focal point. Vaulted ceilings, a stone fireplace, and walls of glass frame the pool, tennis court, terraces, and landscape, while oversized doors connect seamlessly to the outdoors. The six-bedroom, six-full and one-half-bath residence continues through gracious spaces for living and entertaining. A richly paneled executive library with custom built-ins adjoins a bar and sitting area. The magnificent formal dining room is designed to host grand-scale dinner parties, elegant celebrations, and unforgettable holiday gatherings. The impressive kitchen combines an oversized island and extensive cabinetry with a full-size Sub-Zero refrigerator and freezer, Wolf cooking appliances, premium ASKO appliances, and a built-in steamer. A separate casual dining area overlooks the sophisticated family room, ideal for everyday meals and relaxed conversation.
Continue reading ▾Mechanicals & Utilities: Hot Air • Oil • Central Air • Private Well water • 3 fireplaces
Exterior Features
Exterior Construction: Stucco
Roof Type: Wood Shingle
Foundation: Concrete
Garage: Attached Garage (3 car)
Patio/Deck: Underground Utilities,Tennis Court,Lighting,Stone Wall,Underground Sprinkler,Patio
Pool: Heated,Concrete,In Ground Pool
Utilities: Water: Private Well
