
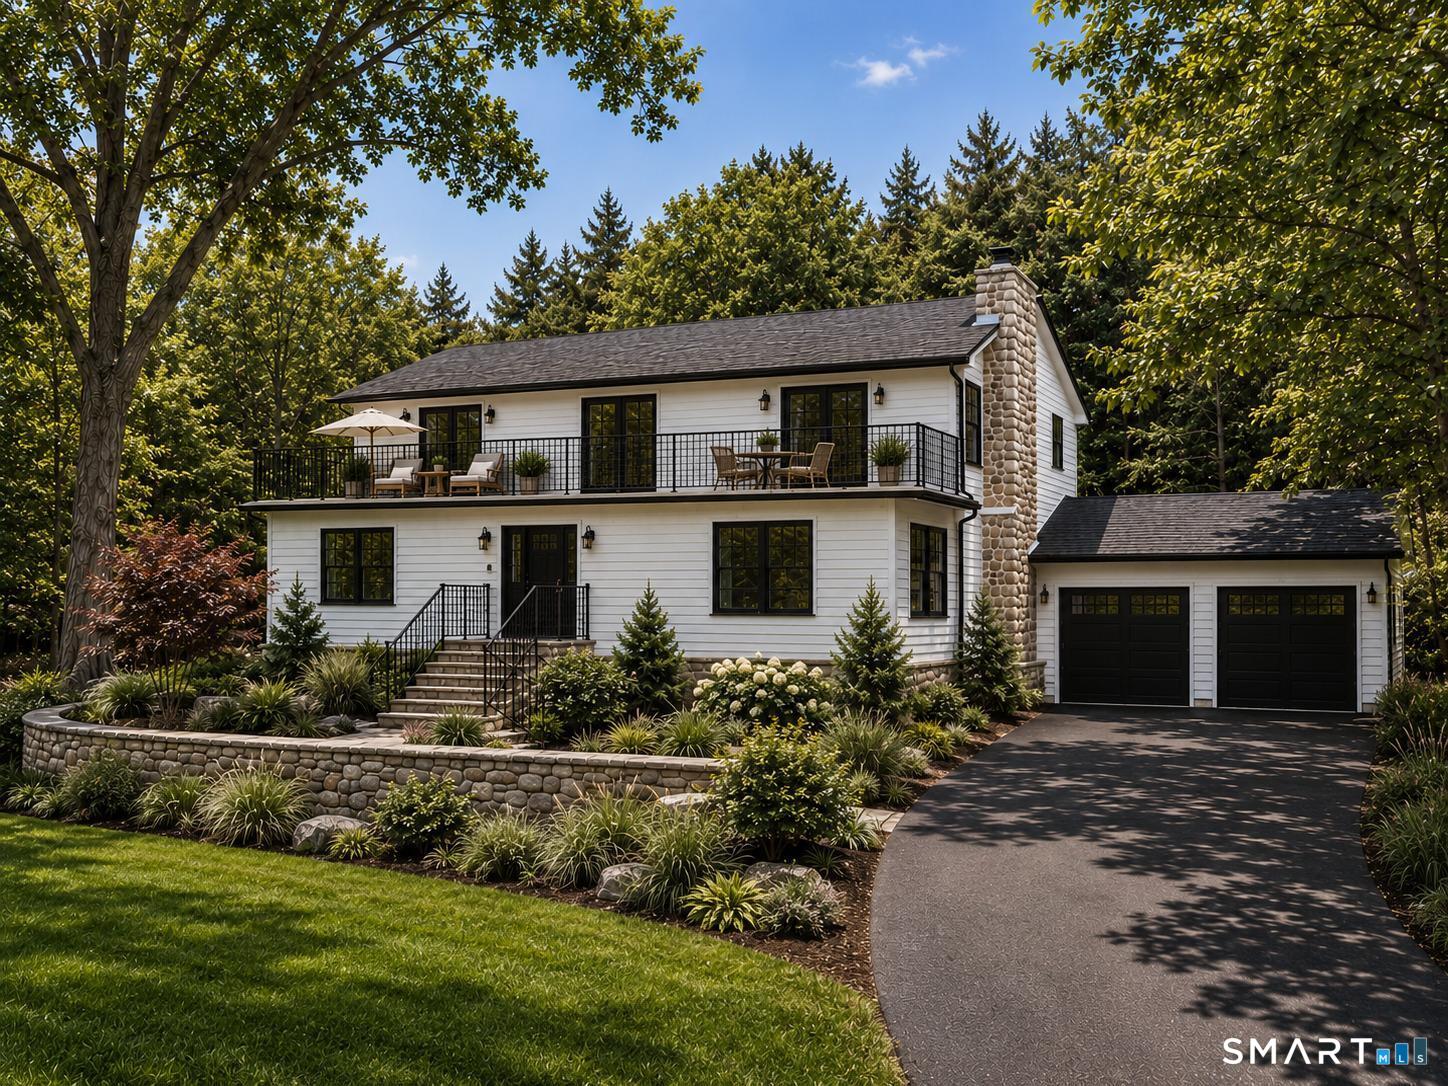

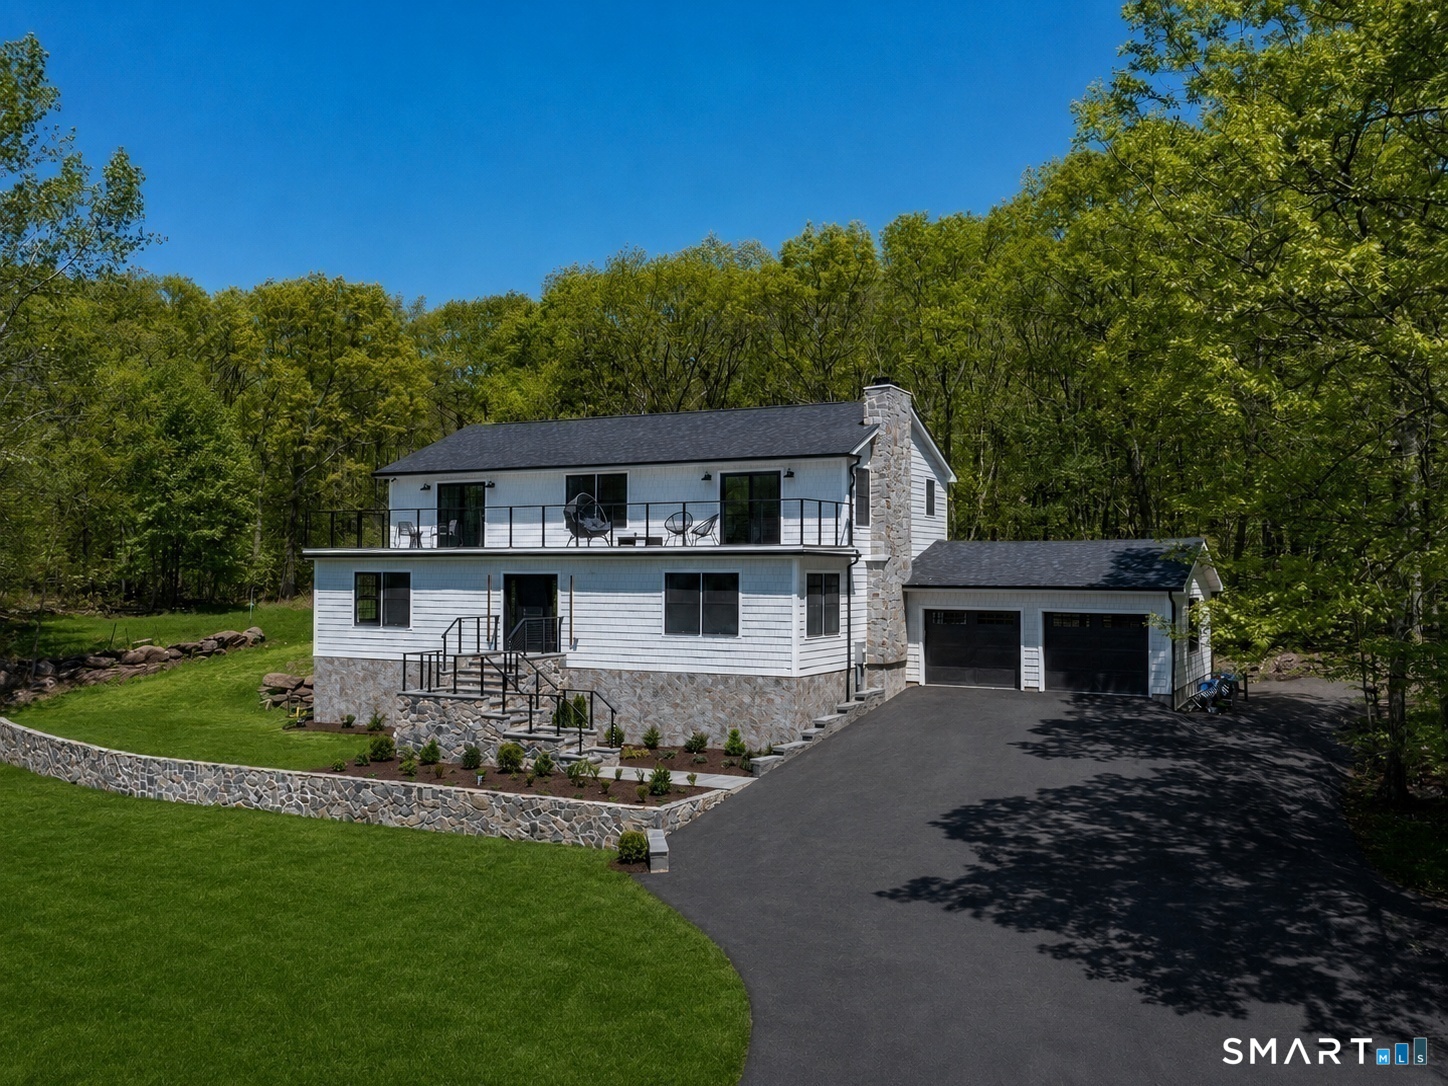
53 Mountain Lake Road, Warren, CT is a Contemporary residence located in Warren, CT. On the market for 6 days. It is currently offered at $1,795,000.
53 Mountain Lake Road, Warren, CT is a 4-bed, 5-bath, 4,655 square foot home built in 1988 , featuring Contemporary architecture
This home is within the Warren school district. Local, with nearby schools including Warren School.
Pricing Insight: Originally listed at $1,795,000, the price has since been adjusted by $0 (0%). It has been on the market for approximately 6 days, with a total price adjustment of $0 (0%).
MLS #: 24202751
Marketed for Sale: 6 days on the market
Residence Type: Single Family
Architectural Style: Contemporary
Neighborhood: N/A
Garage Spaces: 2
Heating: Hot Water
Offered Price: $1,795,000
Price per Sq Ft: $386
Year Built: 1988
Living Area: 4,655 Sq. Ft.
Lot Size: 3.93 Acres
Design & Construction: Frame
Estimated Tax: $3,896
Price per square foot: $386 / Sq. Ft.
Tax assessed value: $305,550
Estimated Tax: $3,896
Architectural Style: Contemporary
Design & Construction: Frame
Residence Type: Single Family
Year Constructed: 1988
Living Area: 4,655 Sq. Ft.
Lot Size: 3.93 Acres
Fuel: Propane
Home Automation: Not specified
Energy Features: Not specified
Solar Contract: Not specified
Heating Fuel: Propane
Fuel Tank Location: Above Ground
Cooling System: Central Air
Hot Water System: Not specified
Air Radon Mitigation: Not specified
Water Radon Mitigation: Not specified
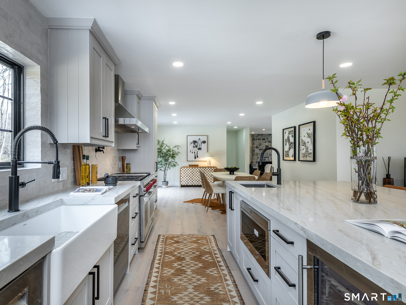
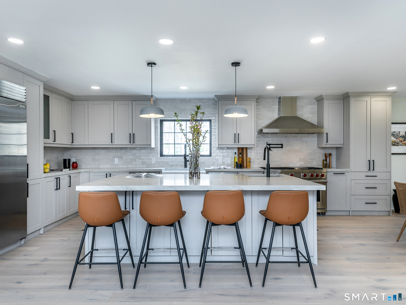
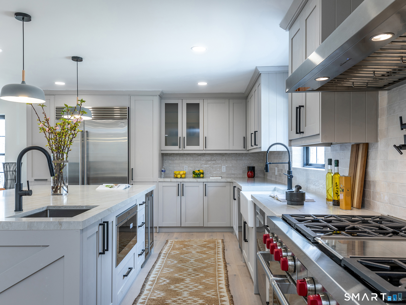
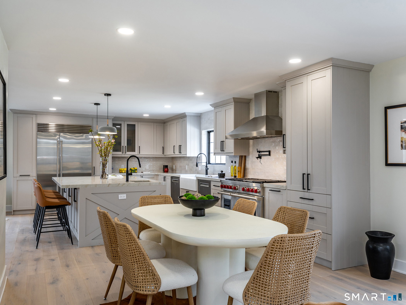
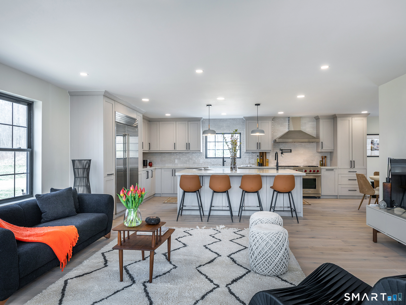
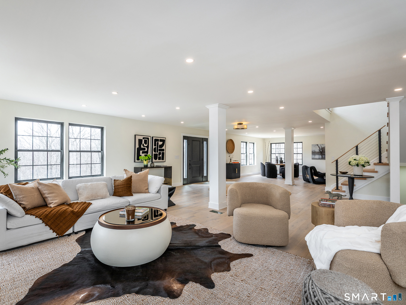
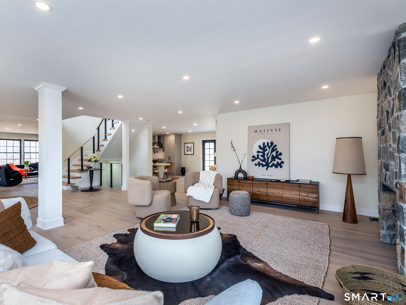
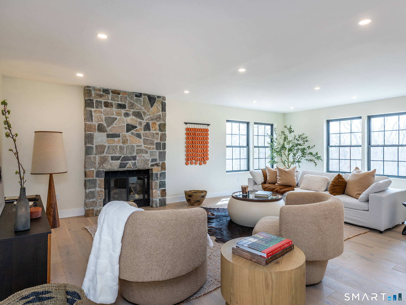
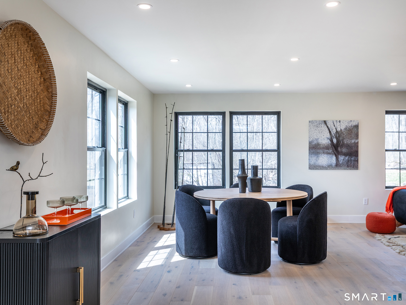
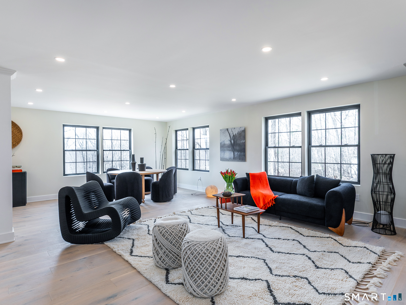
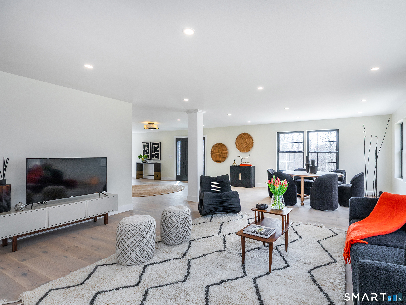
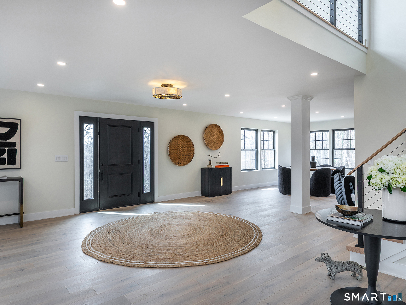
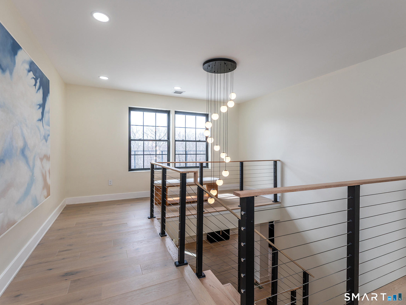
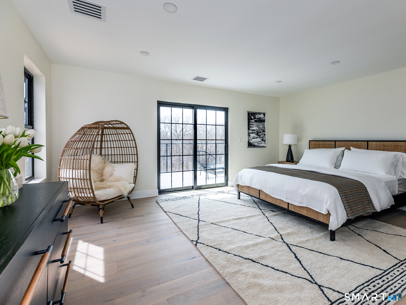
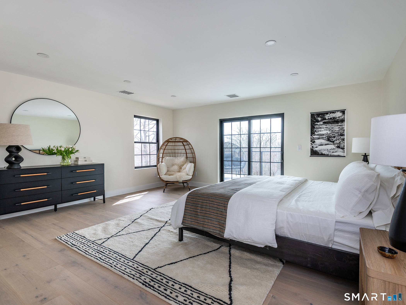
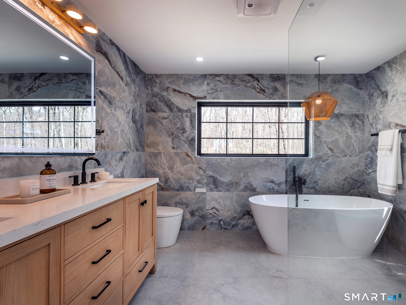
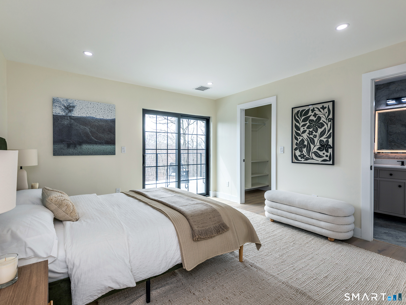
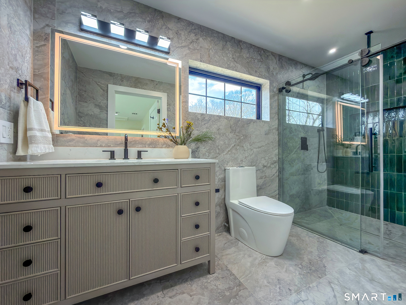
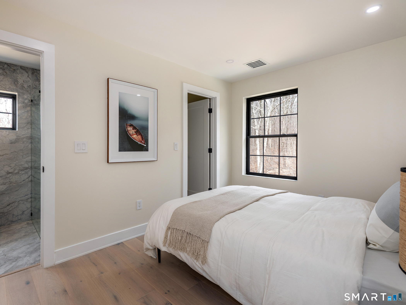
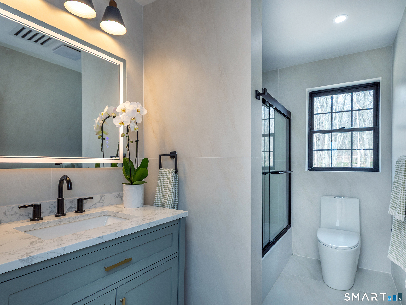
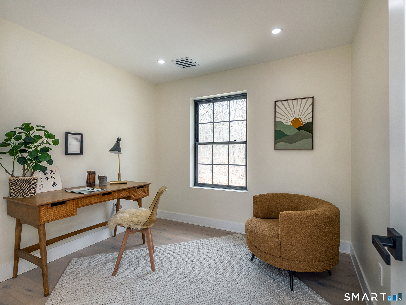
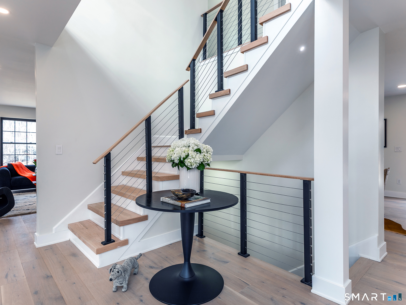
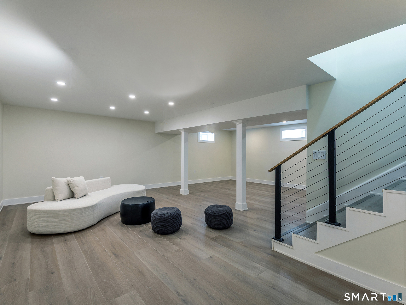
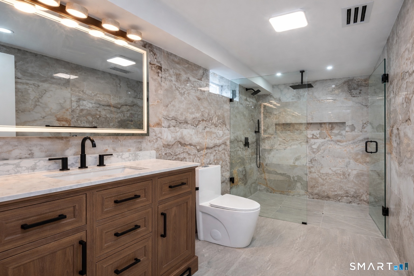
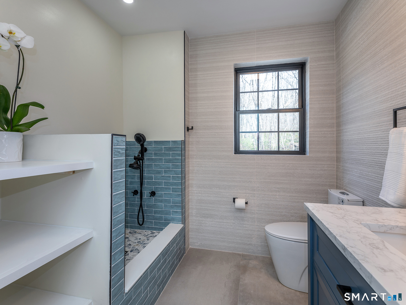
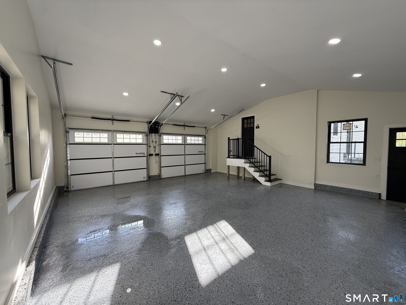
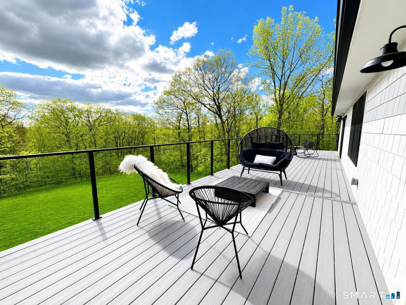
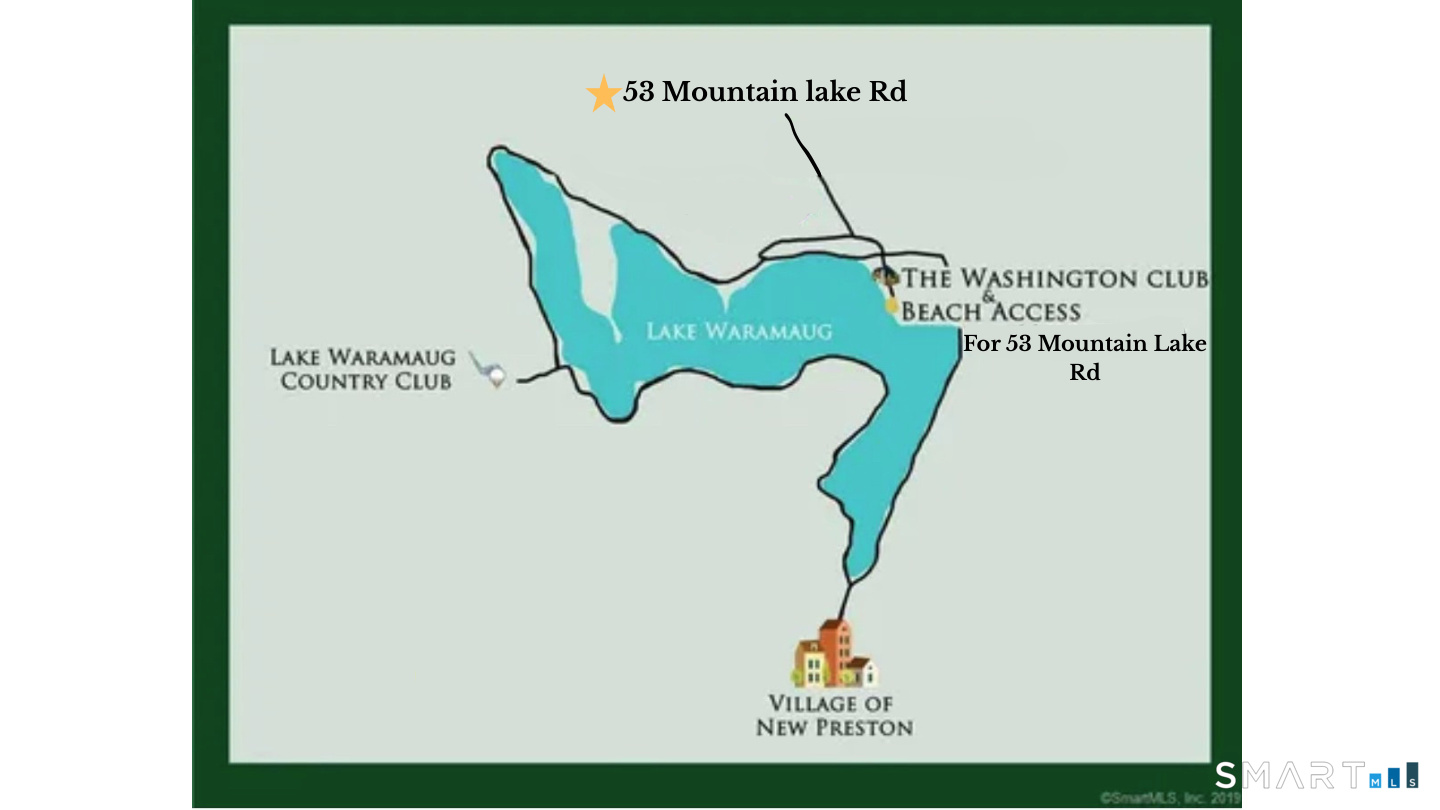
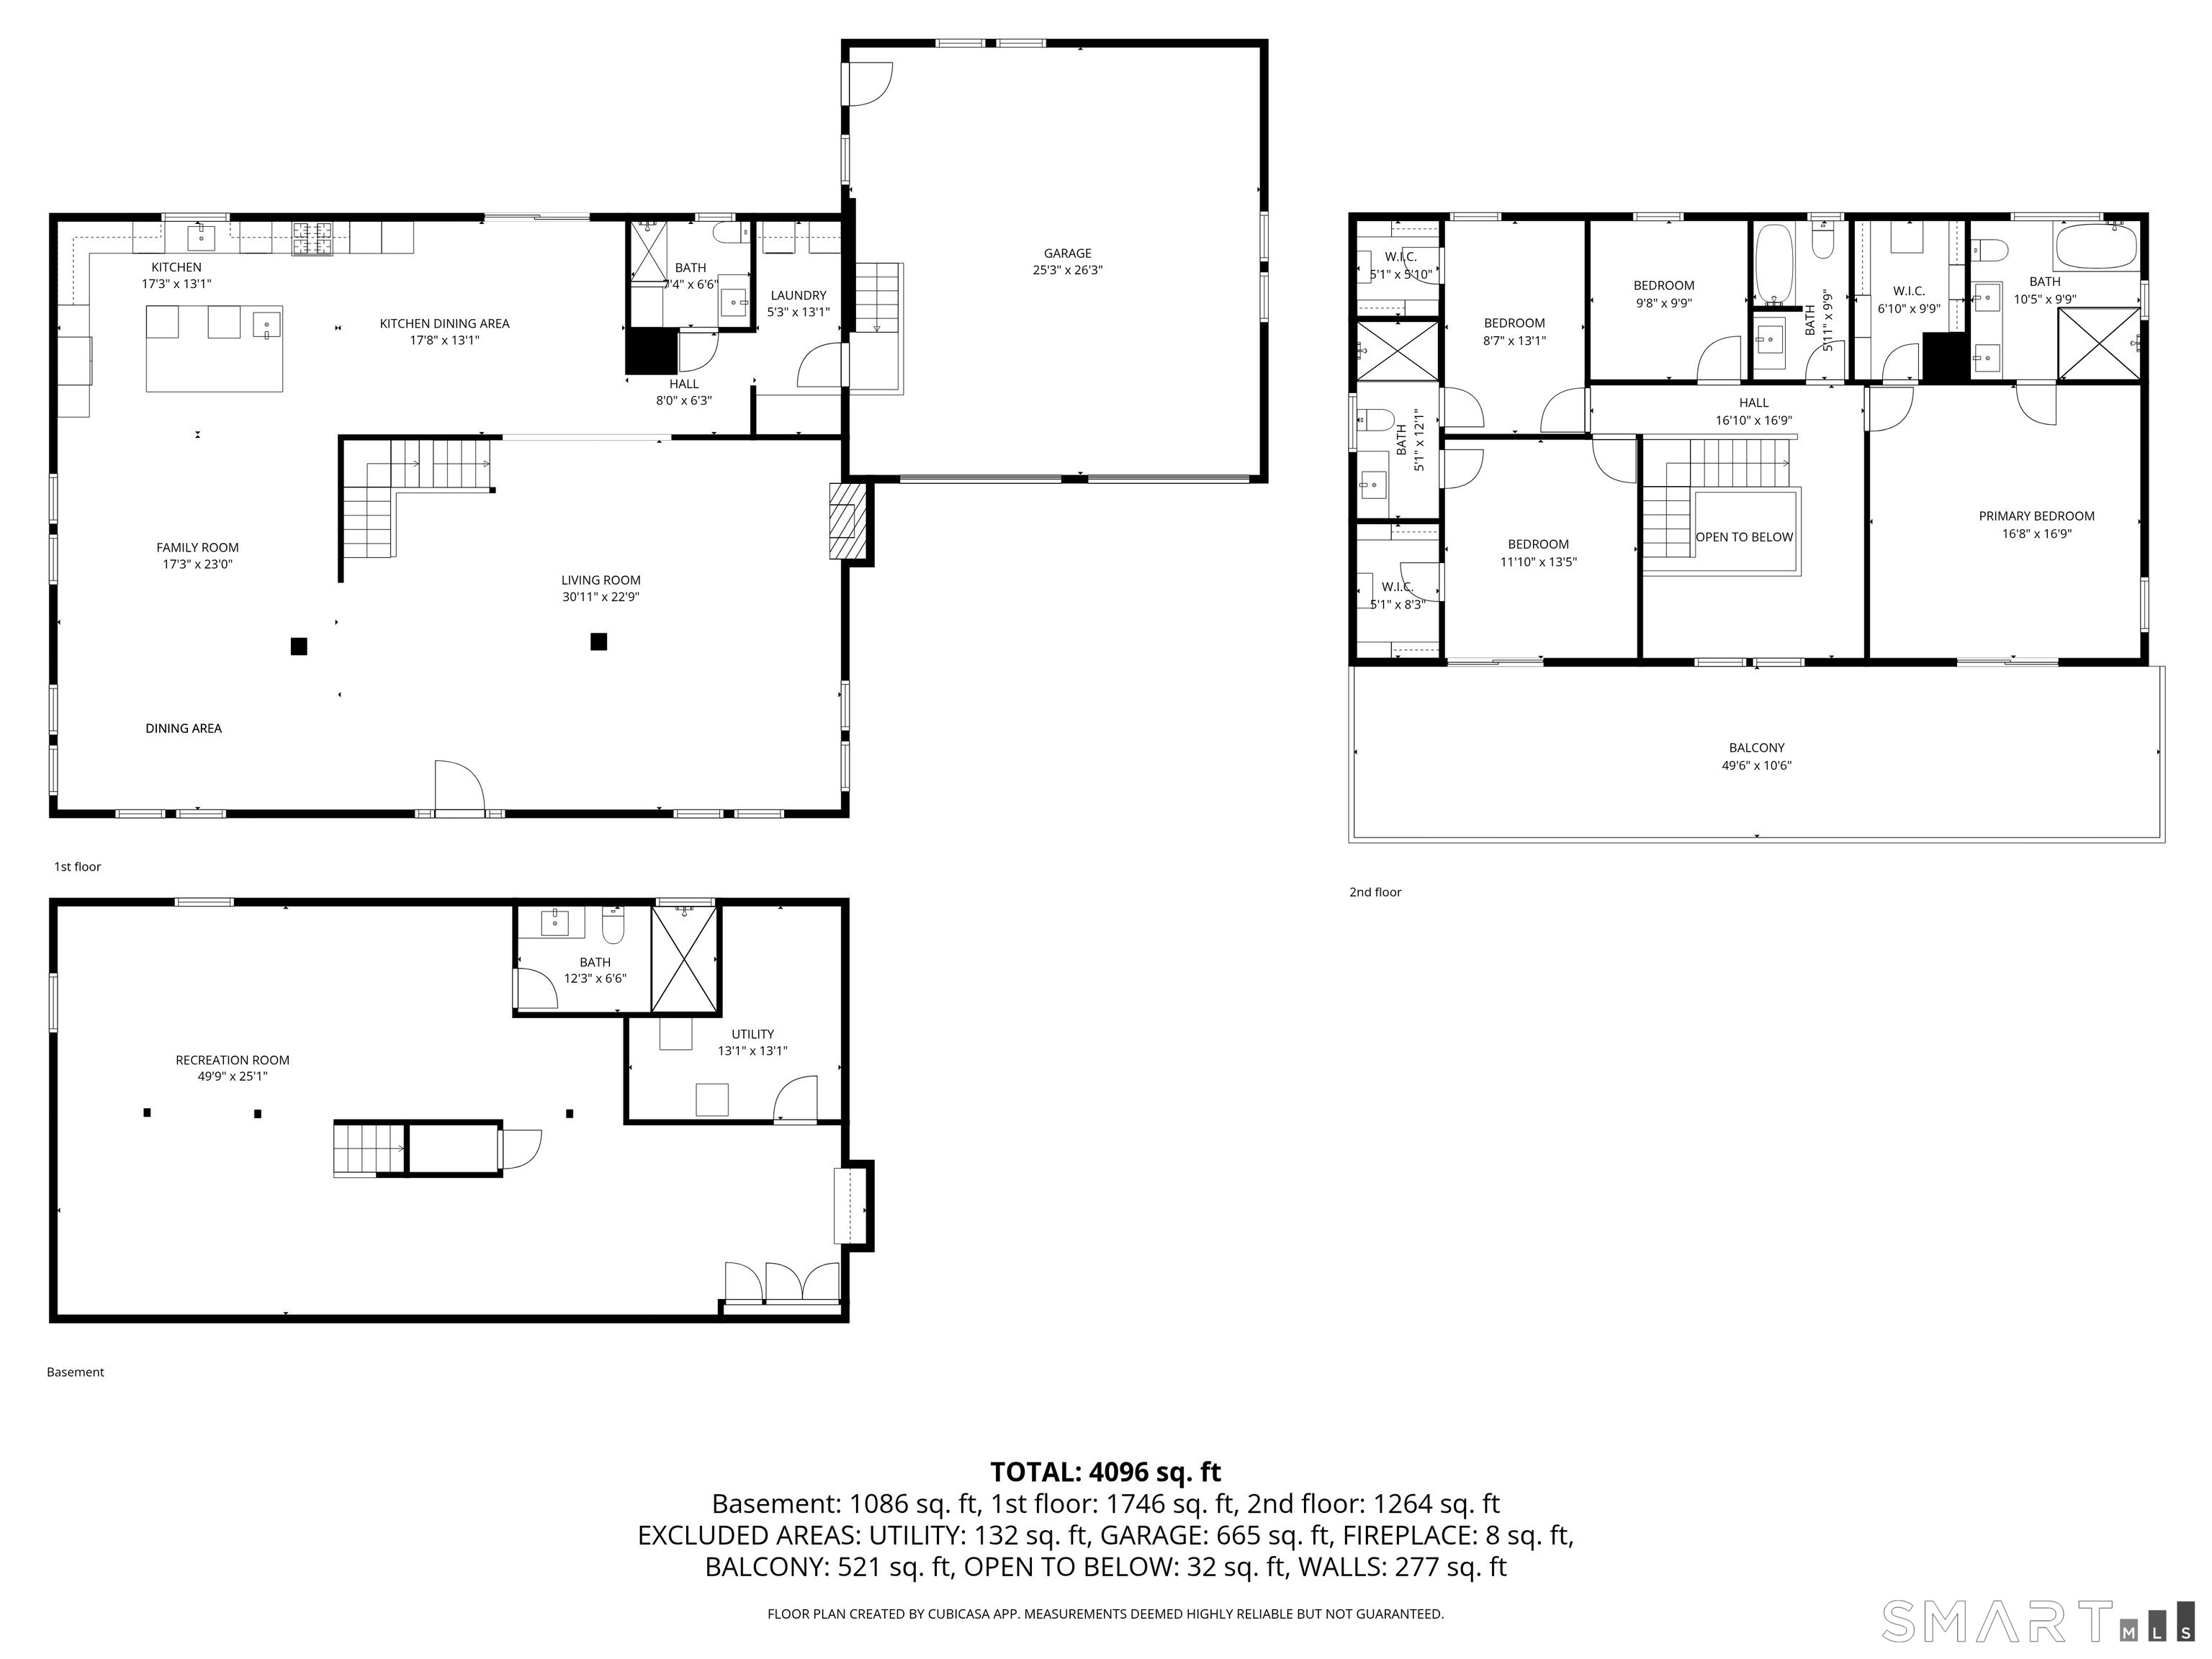
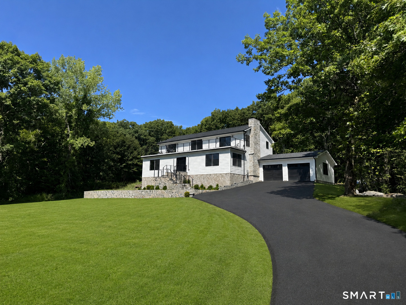
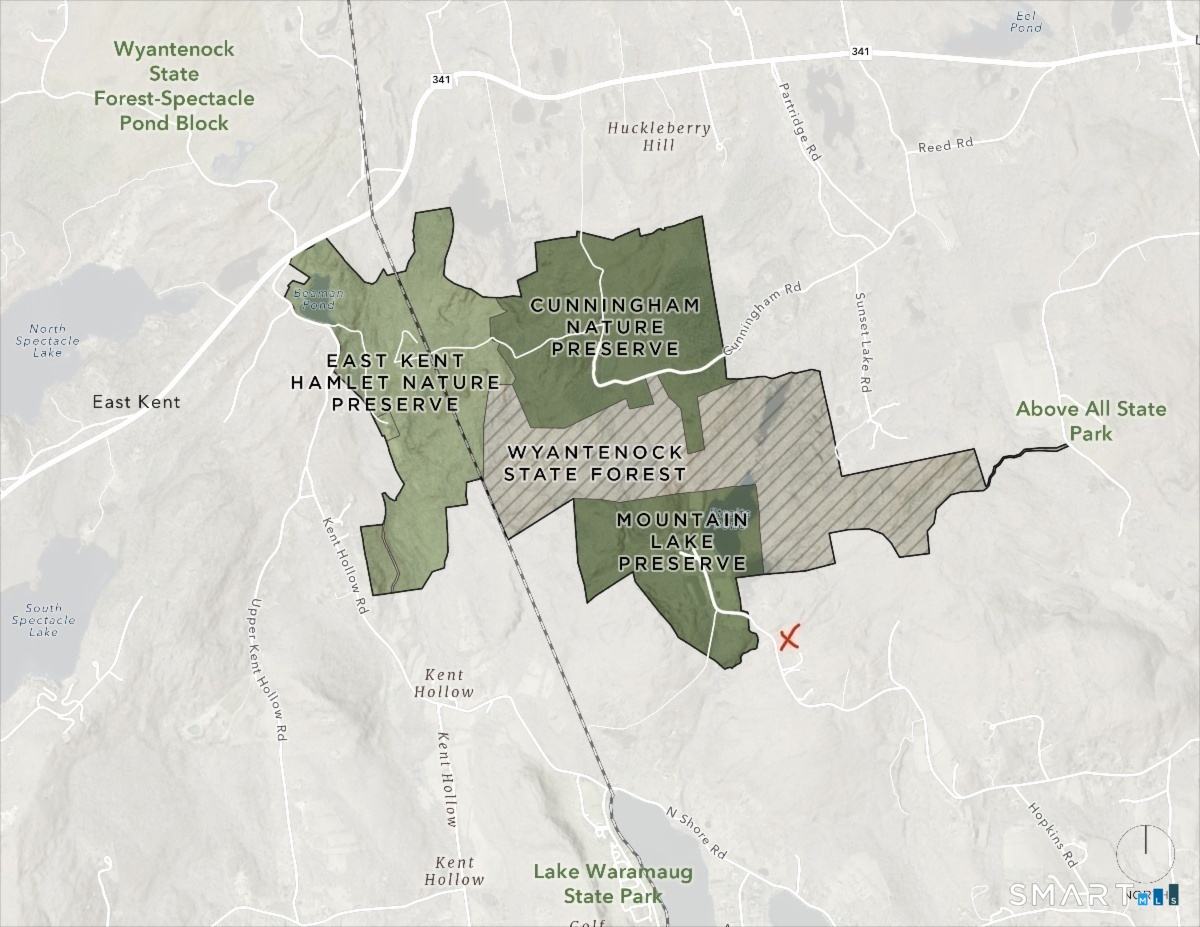
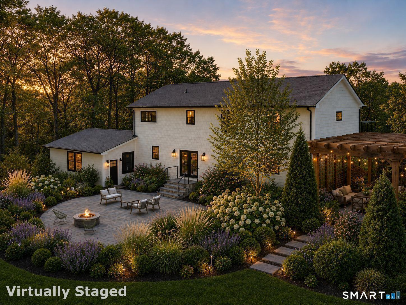
This brand new renovation offers turnkey living in a highly sought-after setting perched at the highest point above prestigious Lake Waramaug. The scenic approach winds between The Hopkins Inn & Winery, alongside open fields & vineyards, & past gracious country estates before arriving at the property. Just beyond the house, the newly acquired Mountain Lake Preserve provides direct access to dramatic rock formations, tranquil ponds, & an extensive trail network -- an exceptional extension of your own backyard. The main level showcases a fully open floor plan designed for modern living & effortless entertaining. It is anchored by a striking stone fireplace & offers multiple seating & dining areas. The chef's kitchen is equipped with premium appliances and an oversized island. It opens seamlessly to a rear terrace w/ integrated firepit -- ideal for outdoor gatherings. The main level is completed by the mudroom/laundry, powder room with doggie bath and 2 car garage with EV charger. Upstairs, the primary suite & 2nd bedroom both open to an expansive deck w/ generous seating, creating a peaceful retreat. The primary bath features a spacious walk-in shower, soaking tub & refined finishes. 2 additional bedrooms & baths complete this level. The finished lower level includes a new full bath & offers flexible space for a gym, media room, & game room. Ideally located just minutes from the boutiques, fine dining, & cultural destinations of Washington, New Preston & Kent.
Continue reading ▾Mechanicals & Utilities: Hot Water • Propane • Central Air • Private Well water • 1 fireplaces
Exterior Features
Exterior Construction: Vinyl Siding
Roof Type: Asphalt Shingle
Foundation: Concrete
Garage: Attached Garage (2 car)
Patio/Deck: Balcony,Stone Wall,French Doors,Patio
Utilities: Water: Private Well
