
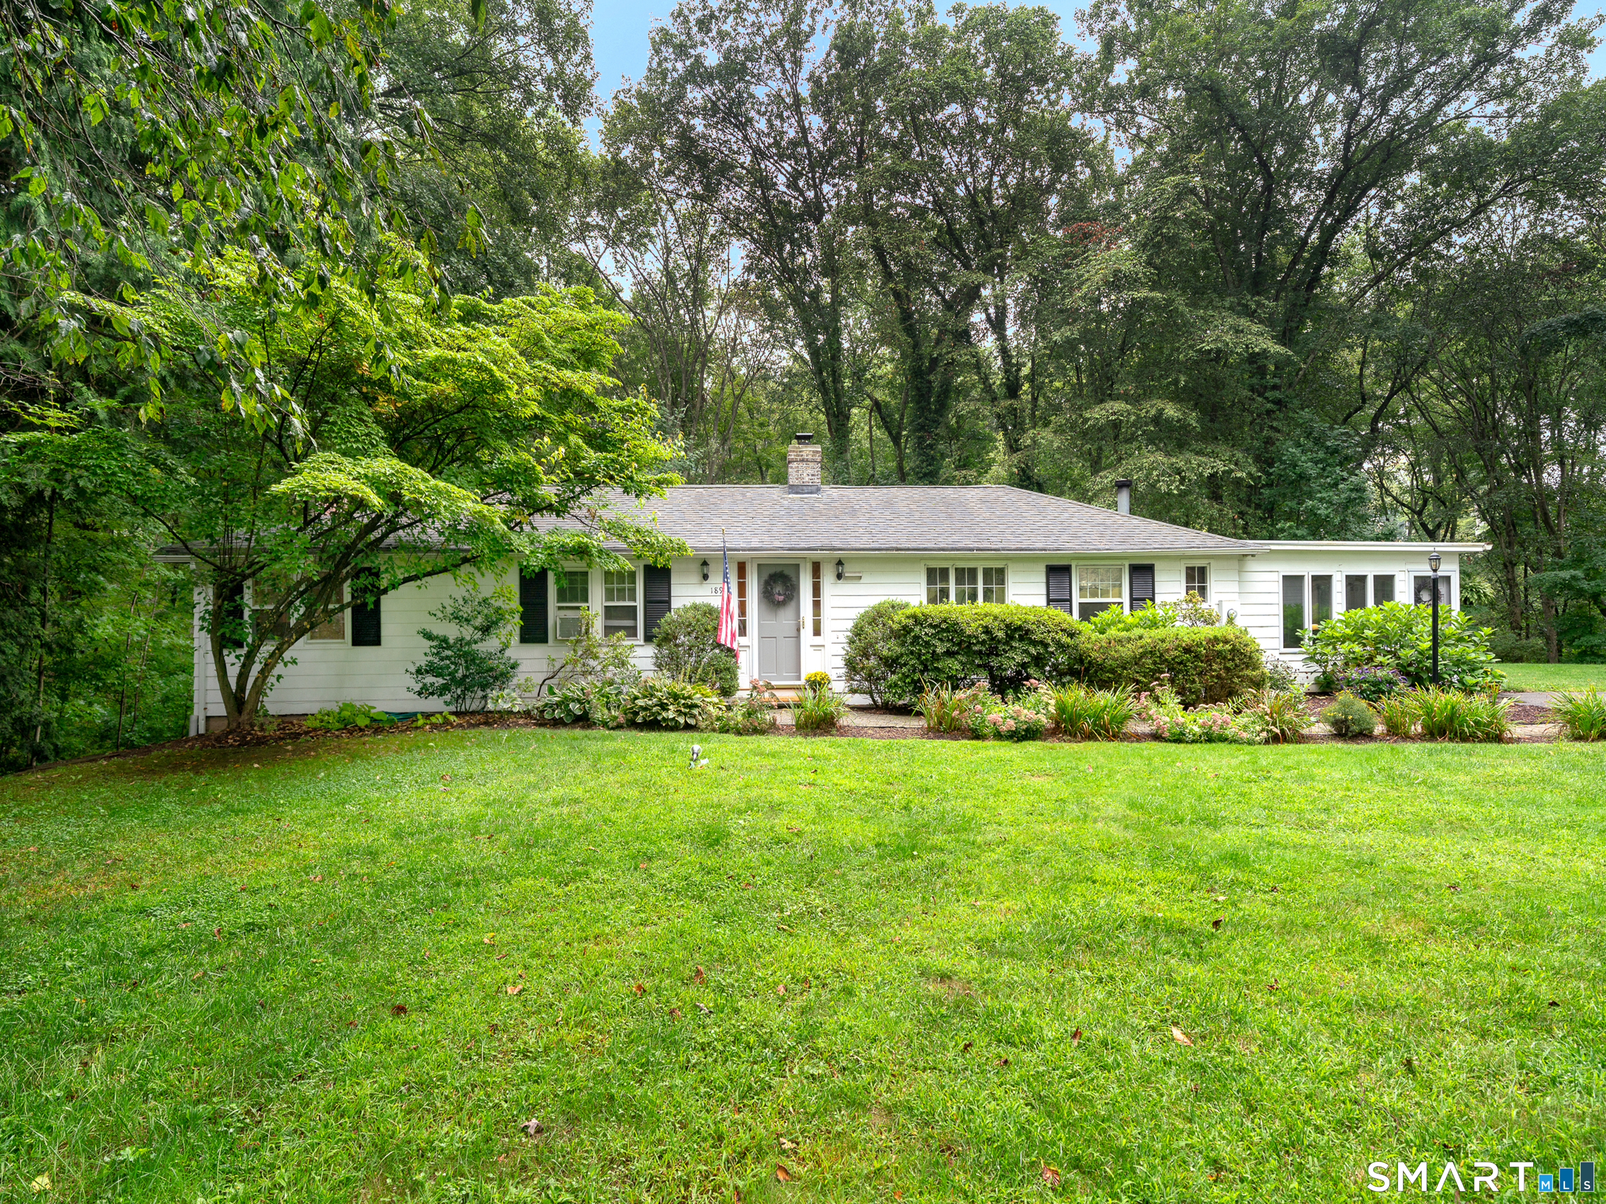
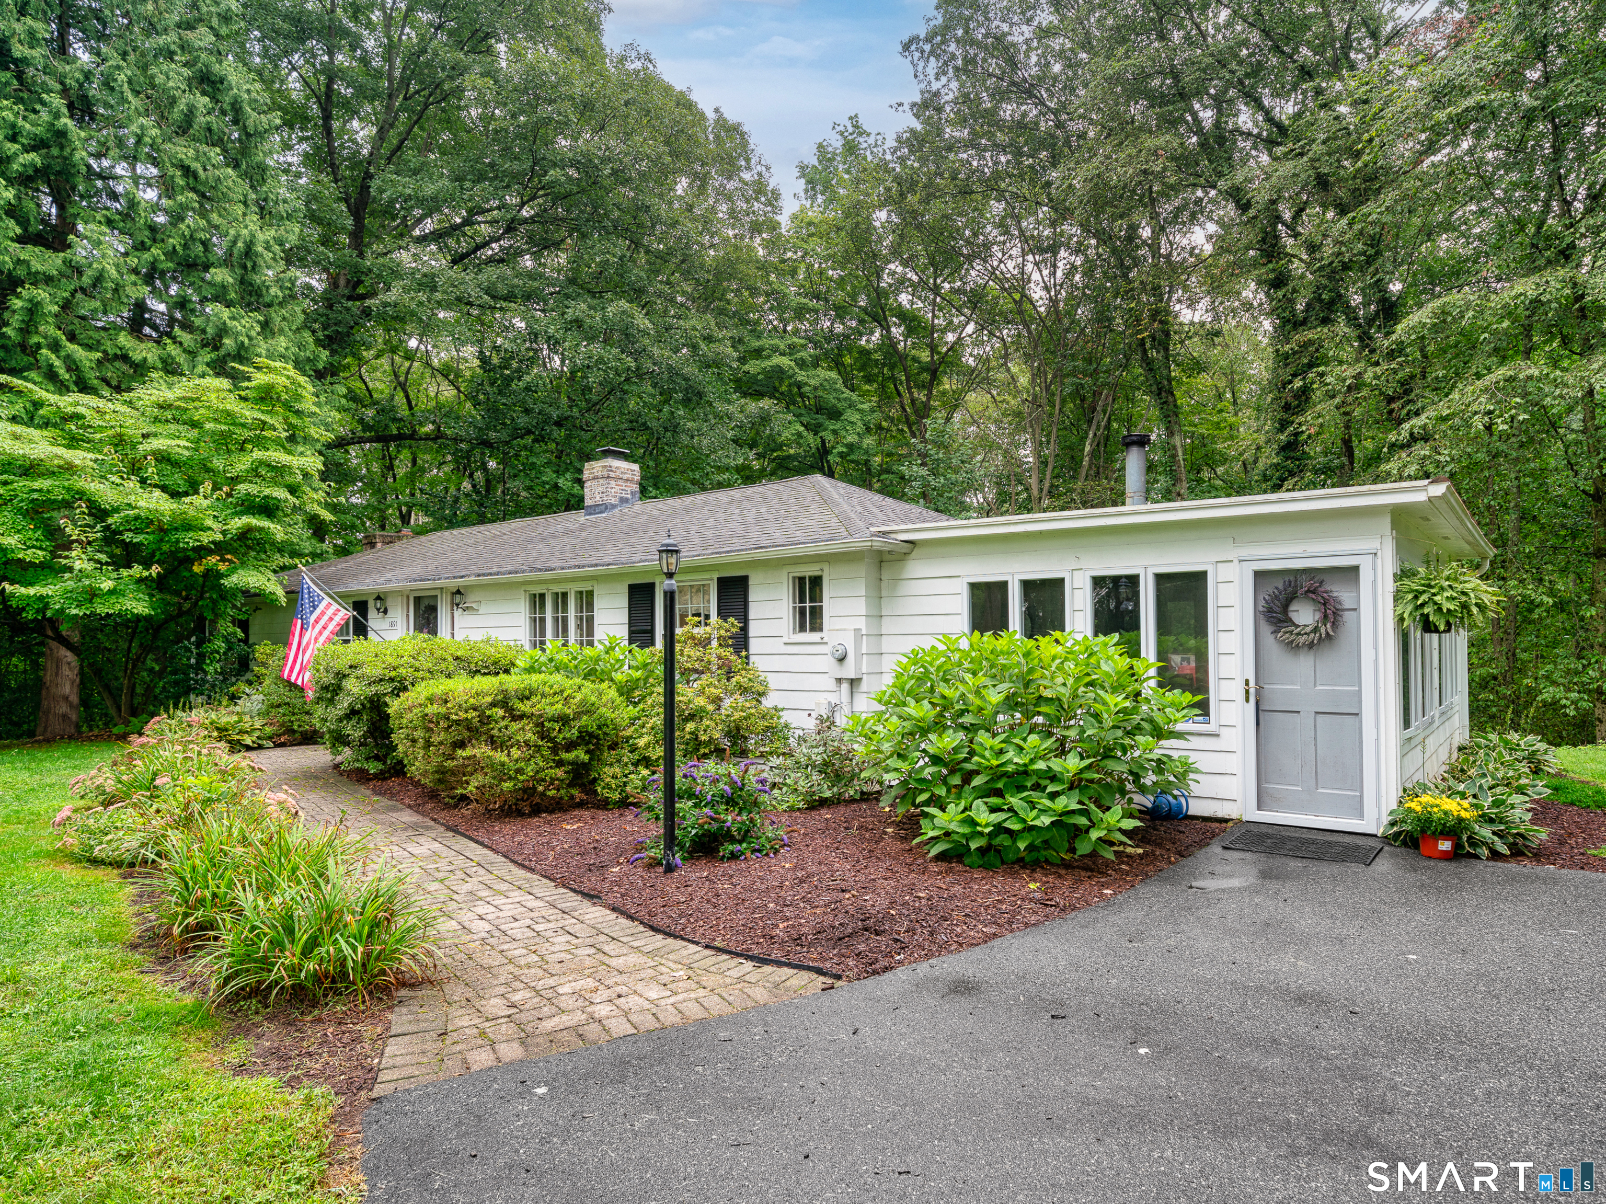
1891 Middletown Avenue, North Branford, CT is a Ranch residence located in North Branford, CT. It is currently offered at $489,900.
1891 Middletown Avenue, North Branford, CT is a 3-bed, 3-bath, 2,436 square foot home built in 1945 , featuring Ranch architecture
This home is within the North Branford school district. Local, with nearby schools including Jerome Harrison.
Pricing Insight: Originally listed at $489,900, the price has since been adjusted by $0 (0%).
MLS #: 24202741
Residence Type: Single Family
Architectural Style: Ranch
Neighborhood: Northford
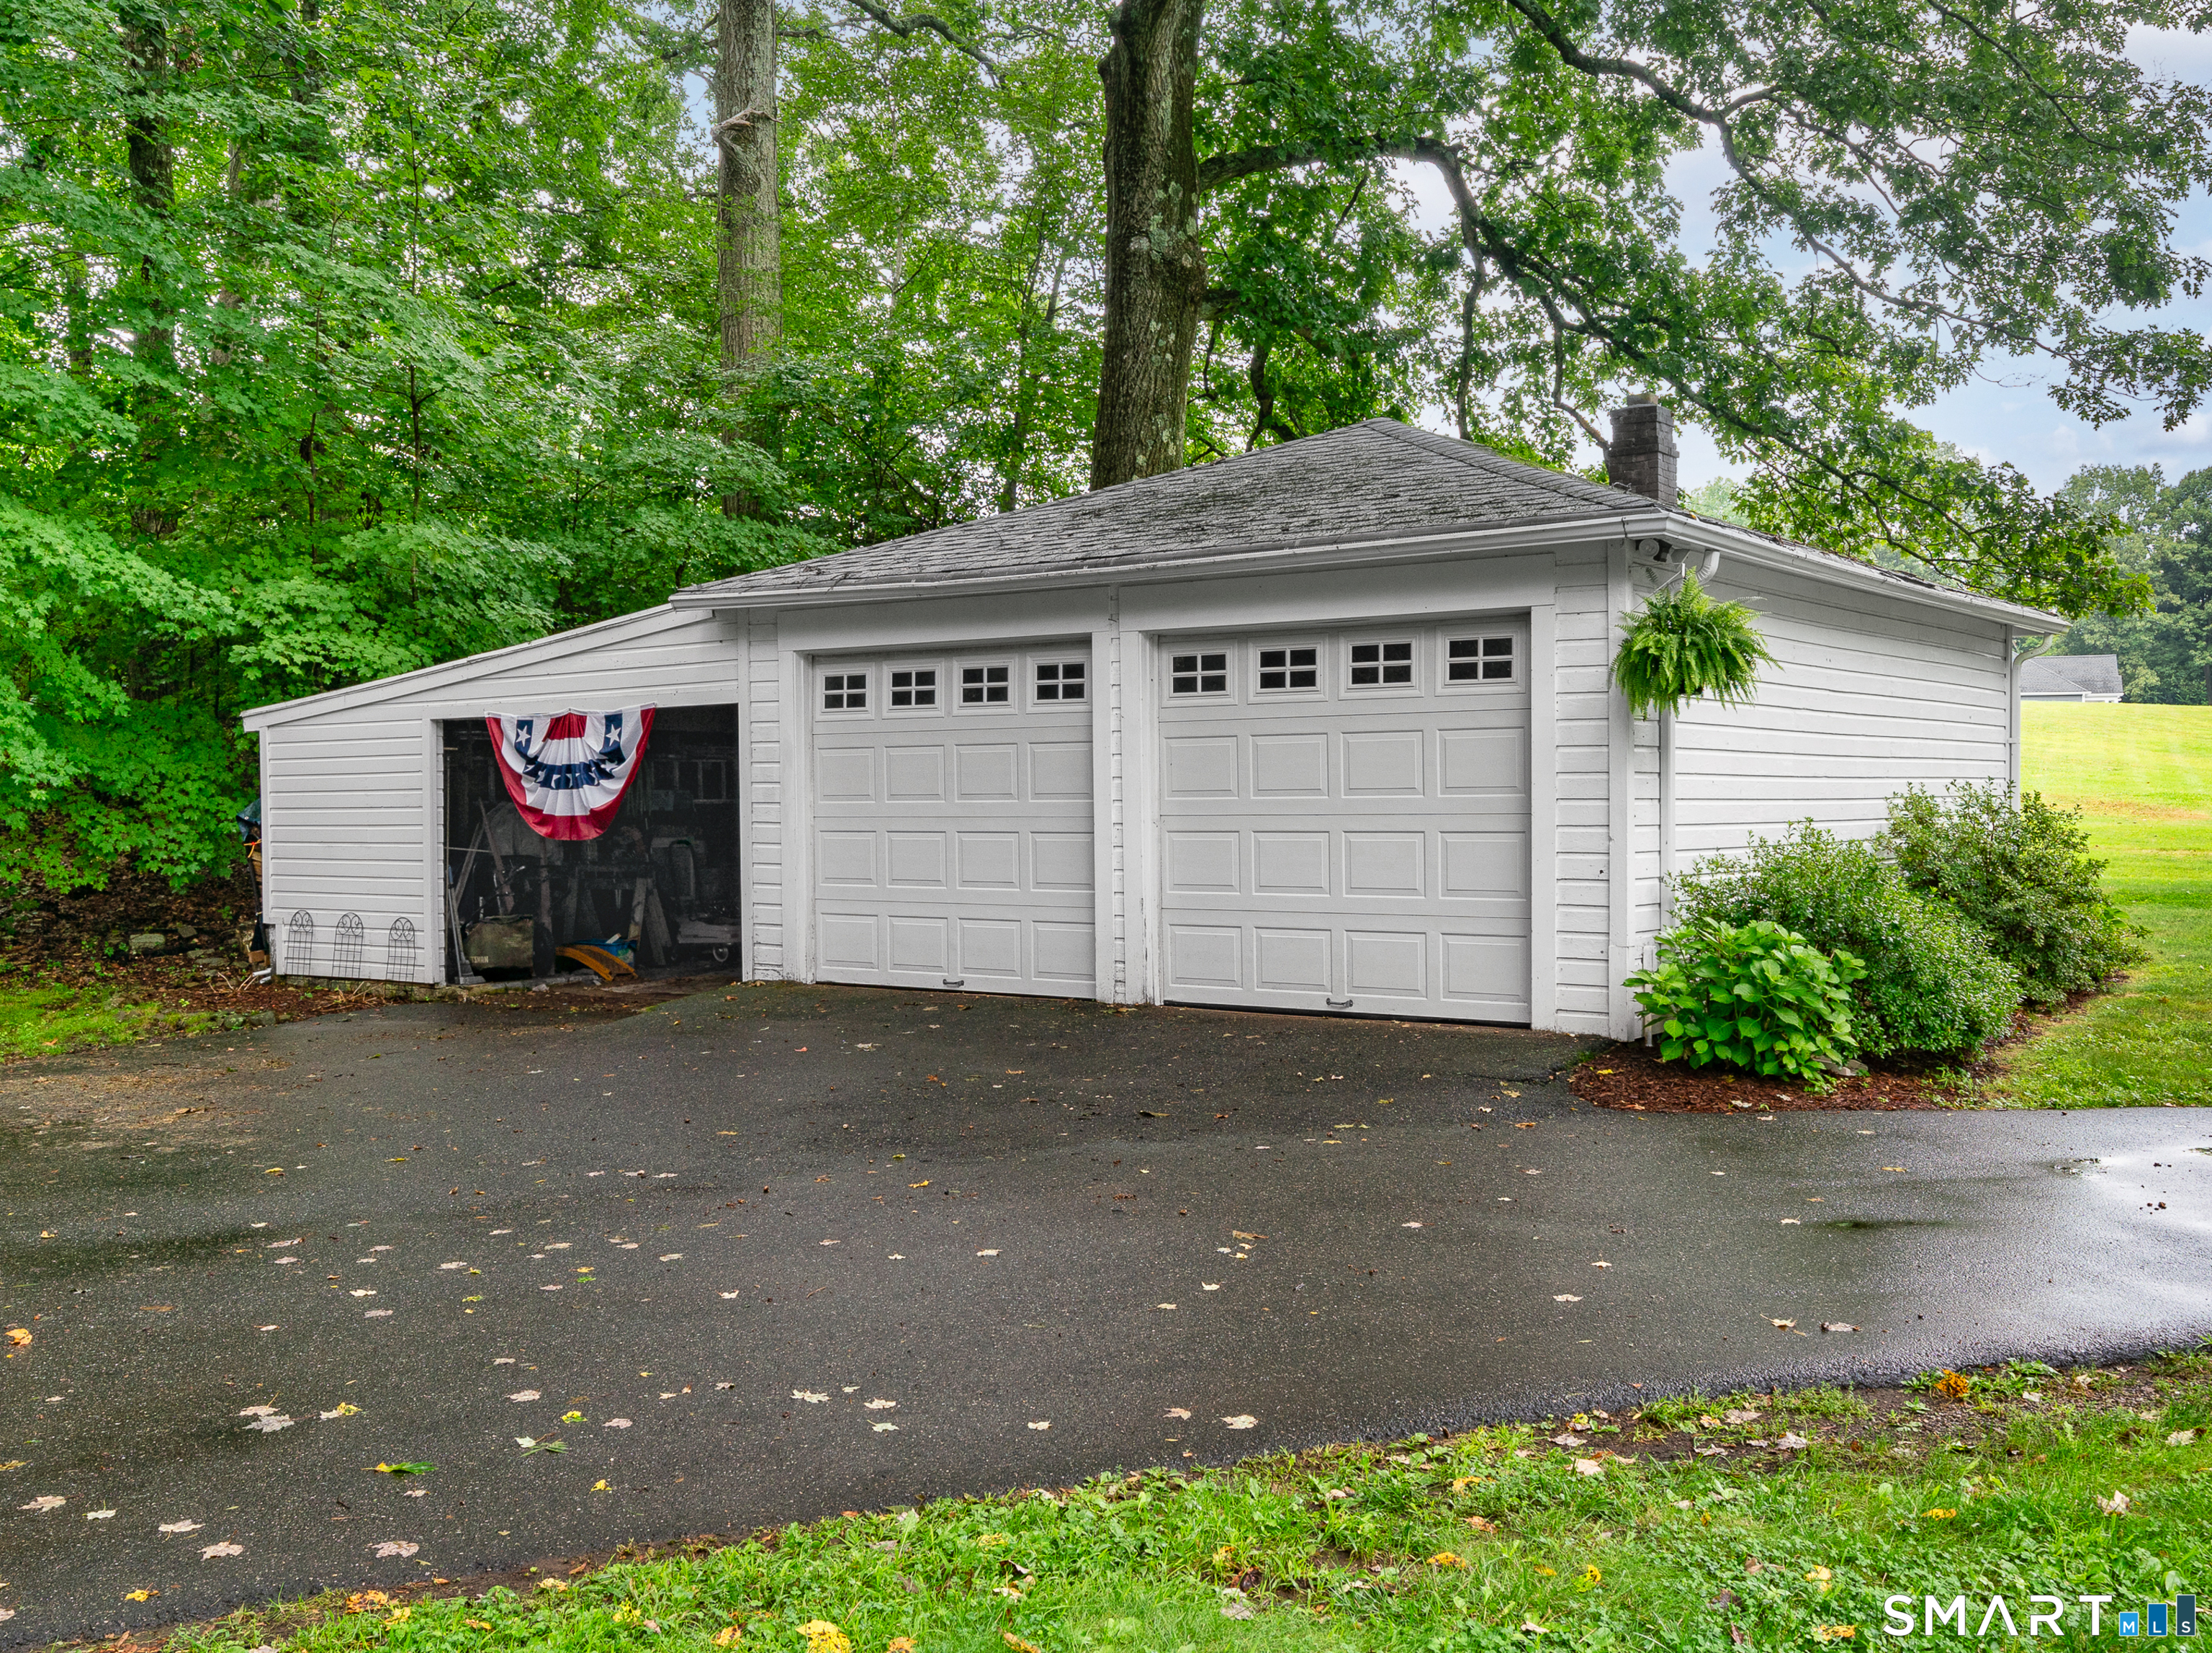
Garage Spaces: 3
Heating: Hot Water
Offered Price: $489,900
Price per Sq Ft: $201
Year Built: 1945
Living Area: 2,436 Sq. Ft.
Lot Size: 1.69 Acres
Design & Construction: Frame
Estimated Tax: $8,557
Price per square foot: $201 / Sq. Ft.
Tax assessed value: $297,000
Estimated Tax: $8,557
Architectural Style: Ranch
Design & Construction: Frame
Residence Type: Single Family
Year Constructed: 1945
Living Area: 2,436 Sq. Ft.
Lot Size: 1.69 Acres
Fuel: Oil
Home Automation: Not specified
Energy Features: Not specified
Solar Contract: Not specified
Heating Fuel: Oil
Fuel Tank Location: In Basement
Cooling System: Window Unit
Hot Water System: Not specified
Air Radon Mitigation: Not specified
Water Radon Mitigation: Not specified
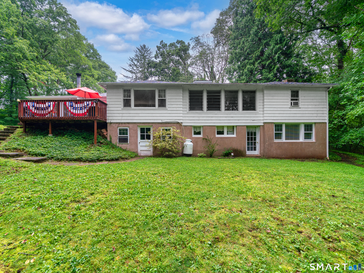
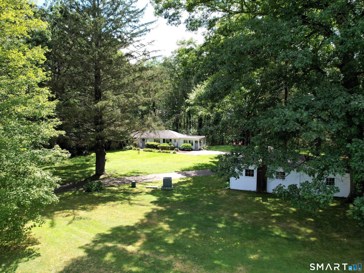
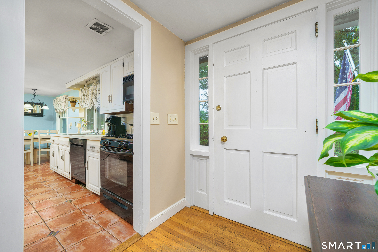
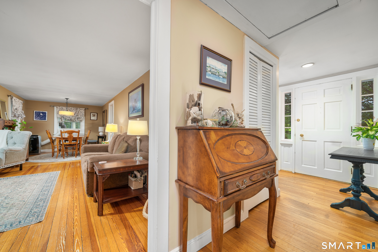
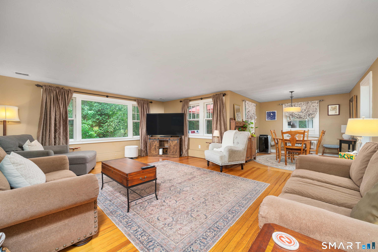
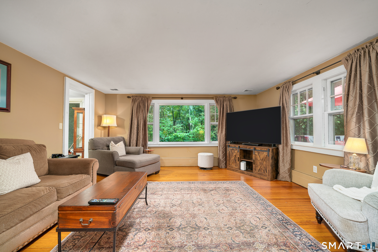
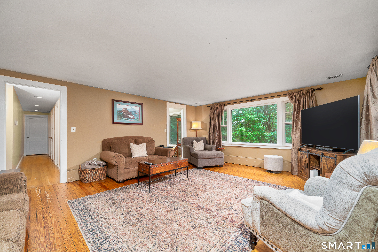
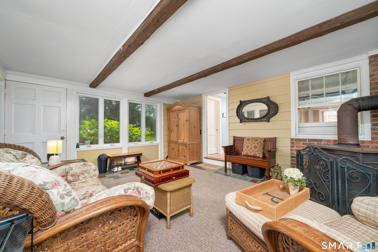
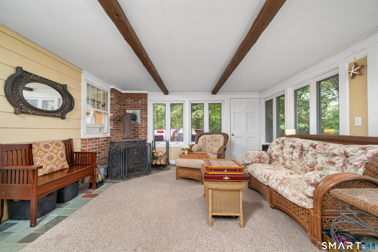
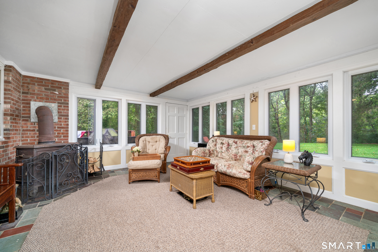
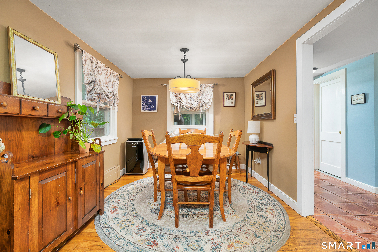
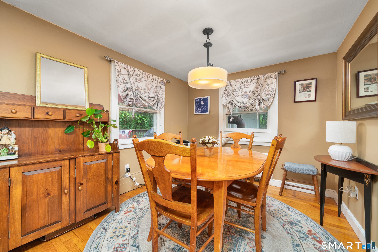
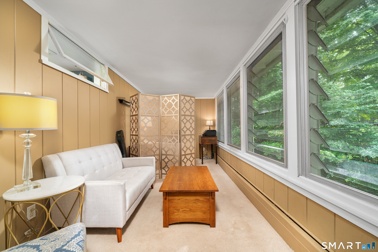
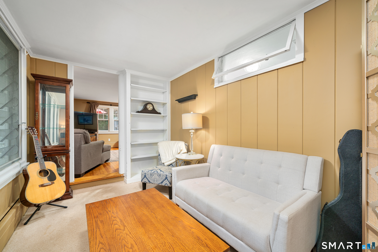
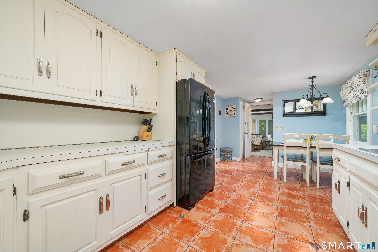
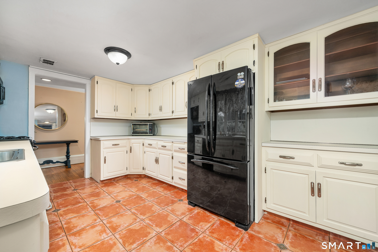
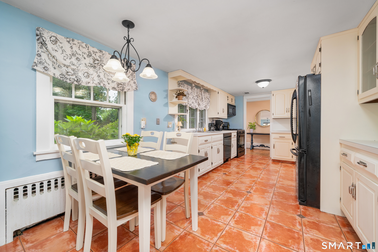
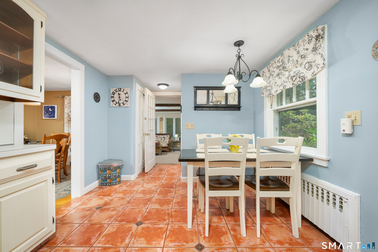
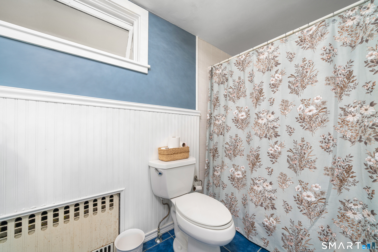
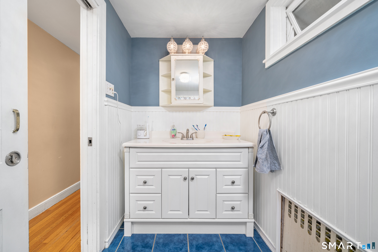
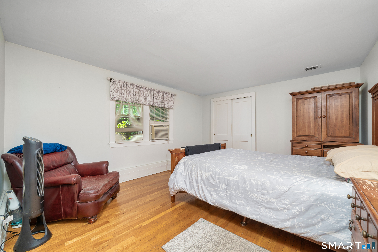
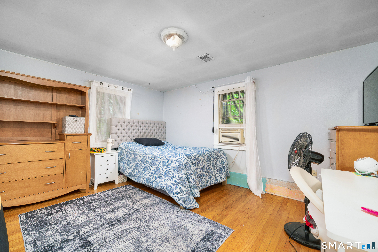
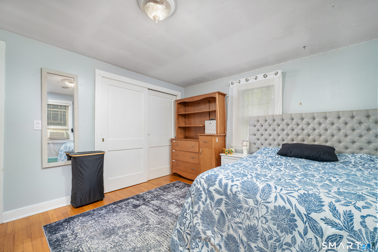
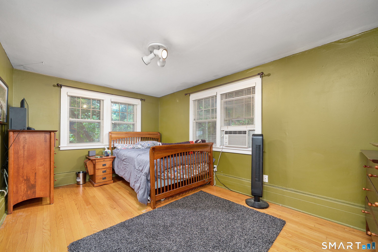
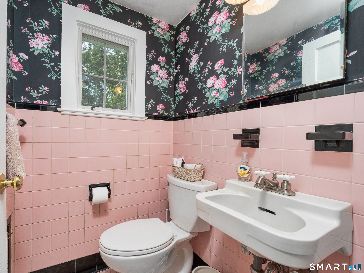
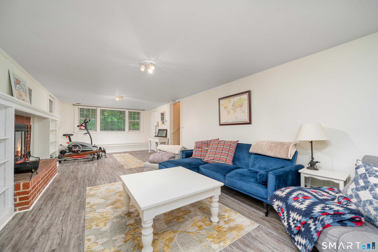
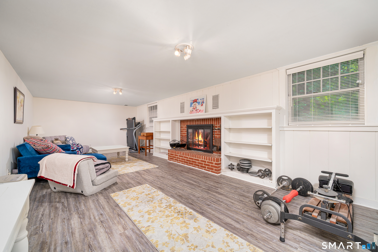
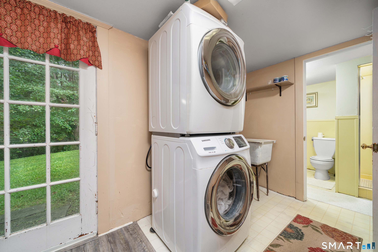
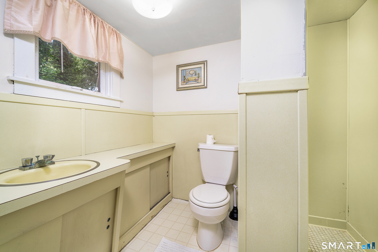
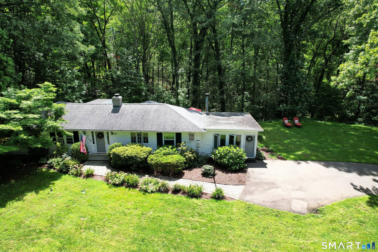
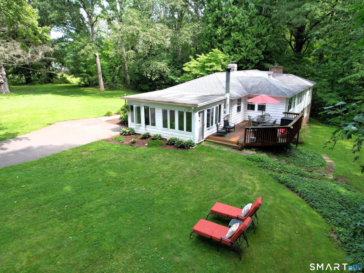
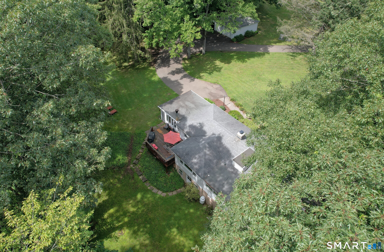
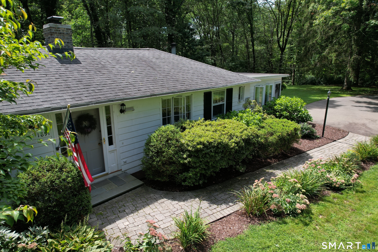
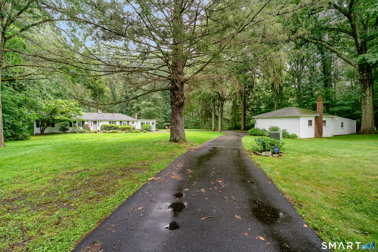
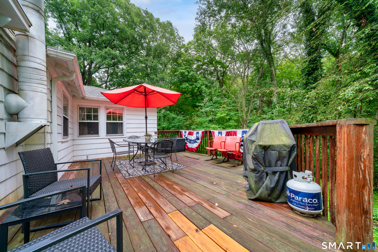
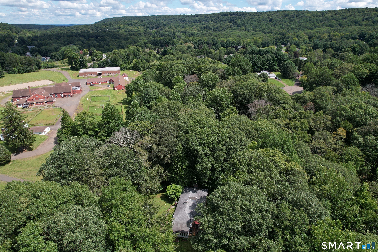
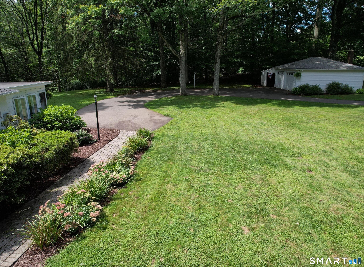
This beautifully maintained sprawling ranch offers peaceful serenity nestled on nearly two acres of pastoral grounds. With almost 2,000sf of finished living space on the main level, plus 526sf more in the finished walk out lower level with a full bathroom, the easy flow of this home feels both spacious and comfortable. Sunlight streams through thermal-pane windows in the year-round sunroom, where a wood-burning stove creates a cozy retreat in winter and gentle cross breezes keep the space inviting during warmer months. An expansive deck overlooks the private yard, forest beyond, trails and the Farm River below. The updated main-level full bathroom boasts modern convenience while hardwood and tile floors offer enduring character. Enjoy generous storage throughout plus a dedicated LLev. utility rm. w/ separate entrance and easily accessed crawlspace. The 2-car garage w/220V hookup plus a 3rd open garage bay accommodates vehicles, hobbies, and all manner of toys with ease. A newer paved driveway to this expansive rear lot creates privacy while remaining conveniently located near Northford Park's athletic fields, courts, & playground. The home benefits from Wallingford Electric service, known for its reliability & low rates. Thoughtful updates blend with timeless appeal in the home you've been waiting for. *Important* Please Do NOT attempt driveway access 10ft beyond main road w/out confirmed appointment. *See added remarks Re: Private Property*
Continue reading ▾Mechanicals & Utilities: Hot Water • Oil • Window Unit • Private Well water • 2 fireplaces
Exterior Features
Exterior Construction: Wood
Roof Type: Asphalt Shingle
Foundation: Concrete
Garage: Detached Garage,Paved (3 car)
Parking: 8 Total
Patio/Deck: Deck,Gutters,Lighting
Utilities: Water: Private Well